





323 COFFEE POT DR NE, ST PETERSBURG, FL, 33704
$1,950,000
Residential
|
Bedrooms
3
|
Bathrooms
4
|
Living Area
2,928 Sqft
|
Lot Size
12,114 Sqft
|
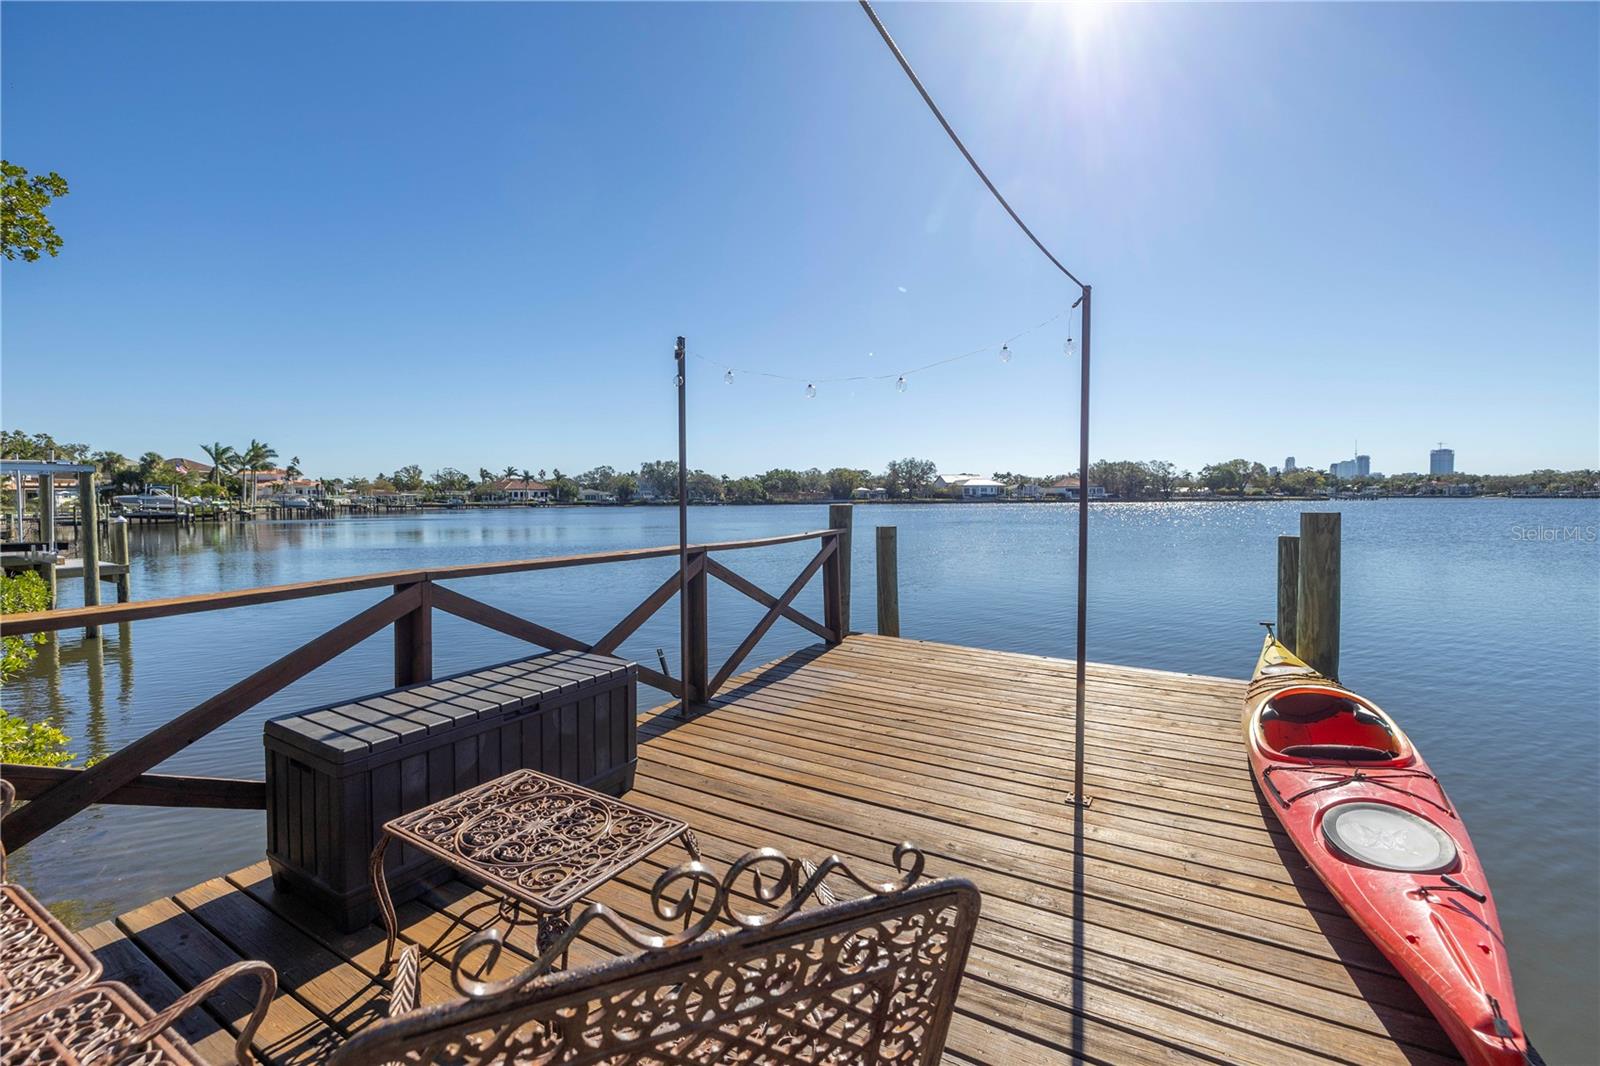
PRICE IMPROVED! BUILD YOUR DREAM HOME or RENOVATE THIS BEAUTY! 95 X 127 lot in PRIME Coffee Pot Bayou LOCATION with WATERFRONT VIEW SECOND TO NONE! This is the property you've been waiting for. Tucked off Monterey Blvd, just steps to the Vinoy Golf course, you'll find 323 Coffee Pot Drive nestled on a practically private street (almost no through traffic) with only four homes facing the incredible skyline of downtown St. Pete. A fantastic opportunity to build or renovate your dream home featuring almost 100ft of mangrove protected waterfront paradise, abundant with wildlife and perfect for enjoying the peace and tranquility of bayou living. Fishing, kayaking, bird watching and manatee sightings are all a part of daily life, as well as taking in the incredible sunsets from your own private dock. Originally built in in 1953, this truly spectacular three bedroom, three and a half bath home has been lovingly owned by the same family for more than 30 years and renovated over time to include 2,928 square feet of two-story living space with a massive FIRST FLOOR PRIMARY SUITE (now with repaired and painted drywall) plus stunning saltwater pool. Over its years of ownership, the home has withstood numerous storms and only experienced water intrusion once, as a result of Hurricane Helene. Fully remediated by Servepro and ready to remake your own! Designed for entertaining, the first floor includes a stunning family room with vaulted ceilings, beautiful natural light, wood burning fireplace and French doors both front and back to maximize the feel of indoor/outdoor living. Formal dining room with water view, and a large, open kitchen with breakfast bar and den. Upstairs, you'll find two spacious guest bedrooms, each with their own private baths, gorgeous hardwood floors and THE MOST BREATHTAKING VIEWS of the bayou, plus a bonus converted attic space perfect for a home office or additional storage. The back yard is a lush and luxurious paradise with lagoon-like pool, travertine pavers, covered back porch and mature tropical landscaping that will make you feel like you are at you're at your own private resort. Located on the northwest edge of Snell Isle, one of the area's most coveted neighborhoods, with easy access to 4th street and two Publix grocery stores as well as an efficient commute to Tampa International Airport. Large, covered parking pad with alley access, giving the new owner plenty of space to add a detached garage with upstairs ADU and income producing potential. DO NOT MISS THIS OPPORTUNITY to own a true gem of St. Petersburg!
Property Details
| Property Features | Property Features | |||
|---|---|---|---|---|
| MLS ID: | MFRTB8329374 | Year Built: | 1953 | |
| Appliances: | Disposal, Electric Water Heater, Microwave, Refrigerator, Tankless Water Heater | Construction Materials: | Concrete, Other, Stucco | |
| Cooling: | Central Air | Country: | US | |
| County Or Parish: | Pinellas | Direction Faces: | South | |
| Exterior Features: | French Doors, Outdoor Shower, Private Mailbox, Storage | Fencing: | Wood | |
| Fireplace Features: | Living Room, Wood Burning | Flooring: | Other | |
| Foundation Details: | Slab | Heating: | Electric | |
| Laundry Features: | Electric Dryer Hookup, Inside, Laundry Room, Washer Hookup | Levels: | Two | |
| Listing Agreement: | Exclusive Right To Sell | Listing Terms: | Cash, Conventional | |
| Occupant Type: | Owner | Other Equipment: | Irrigation Equipment | |
| Parking Features: | Alley Access, Covered, Off Street, On Street, Parking Pad | Patio And Porch Features: | Covered, Front Porch, Patio, Rear Porch | |
| Pool Features: | In Ground, Salt Water | Possession: | Close Of Escrow, Negotiable | |
| Property Sub Type: | Single Family Residence | Property Type: | Residential | |
| Road Surface Type: | Paved | Roof: | Shingle | |
| Sewer: | Public Sewer | Showing Requirements: | 24 Hour Notice, Appointment Only, Call Listing Agent, Listing Agent Must Accompany, ShowingTime | |
| Special Listing Conditions: | None | Standard Status: | Active | |
| State Or Province: | FL | Utilities: | BB/HS Internet Available, Cable Available, Electricity Available, Public, Sewer Connected, Water Connected | |
| Vegetation: | Mature Landscaping | Water Source: | Public | |
| Waterfront Features: | Bayou | |||
| Rooms | Rooms | |||
|---|---|---|---|---|
| Primary Bedroom: | 20x26 ft | Living Room: | 25x22 ft | |
| Kitchen: | 11x17 ft | Dining Room: | 10x15 ft | |
| Bedroom 2: | 22x10 ft | Bedroom 3: | 17x10 ft | |
We love to hear from you