


777 3RD AVE N #1605, ST PETERSBURG, FL, 33701
$1,999,000
Residential
|
Bedrooms
2
|
Bathrooms
2
|
Living Area
2,297 Sqft
|
Lot Size
27,100 Sqft
|
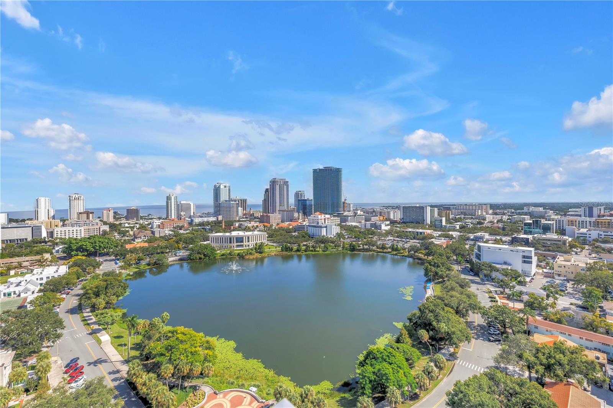
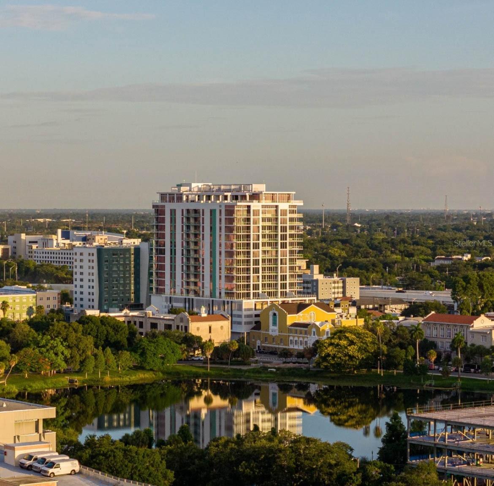
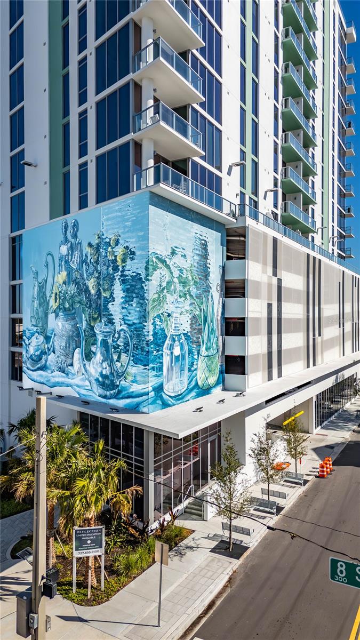
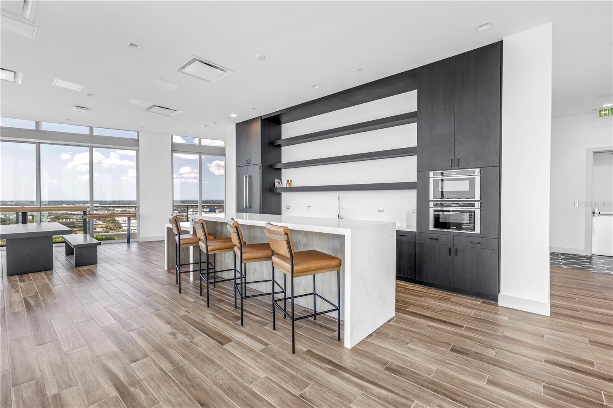
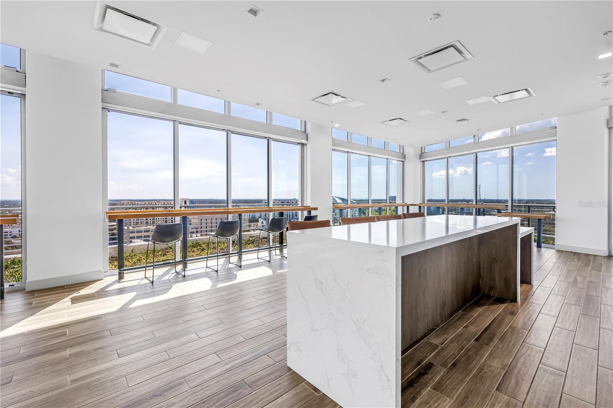
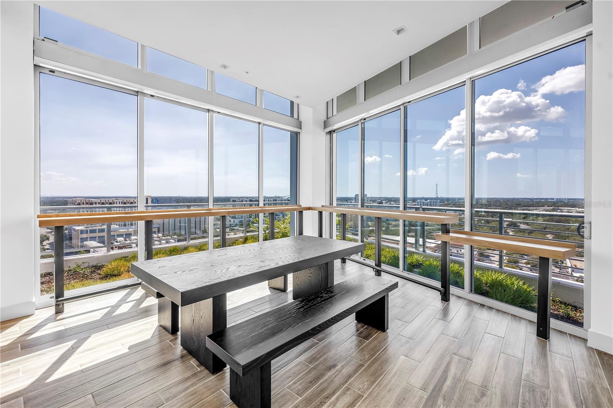
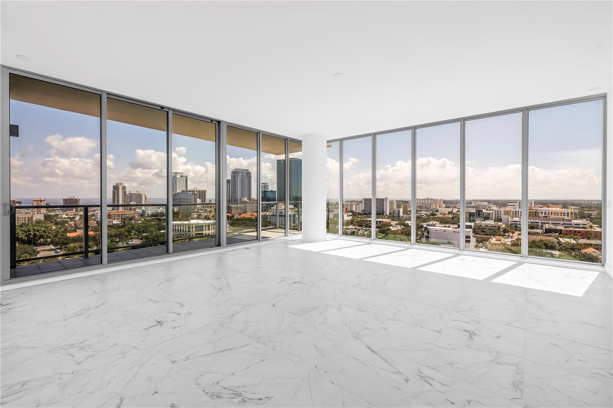
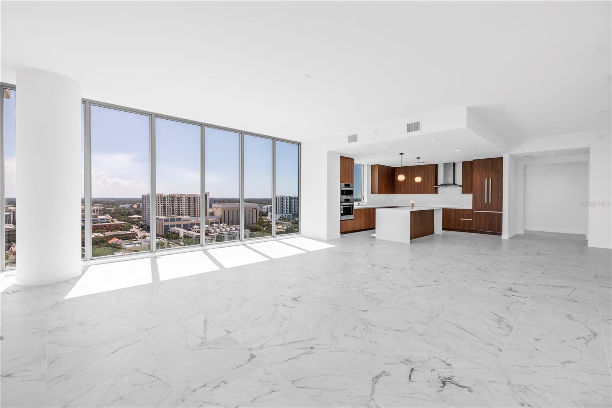
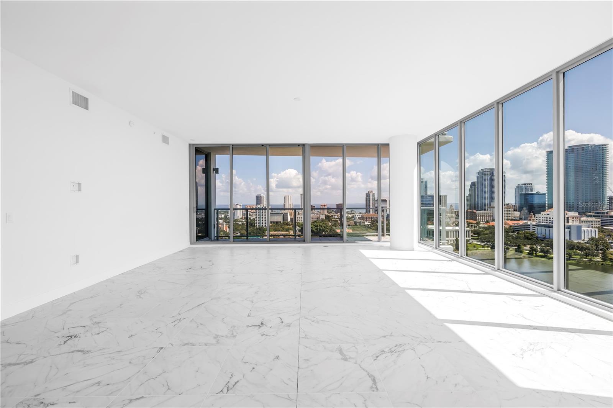
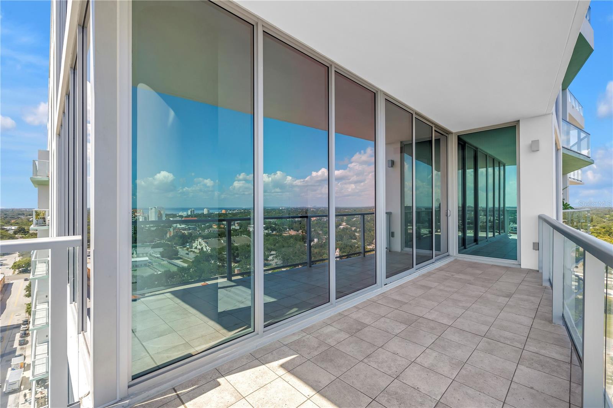
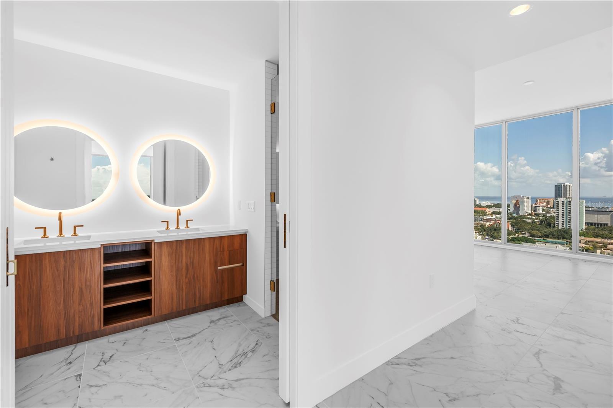
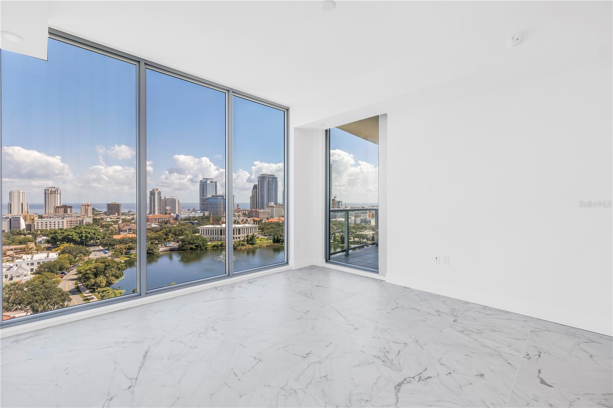
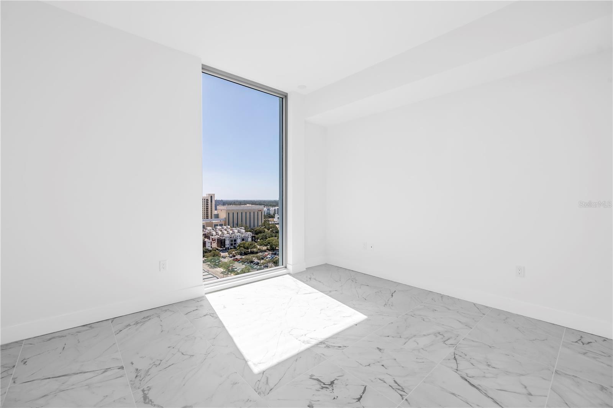
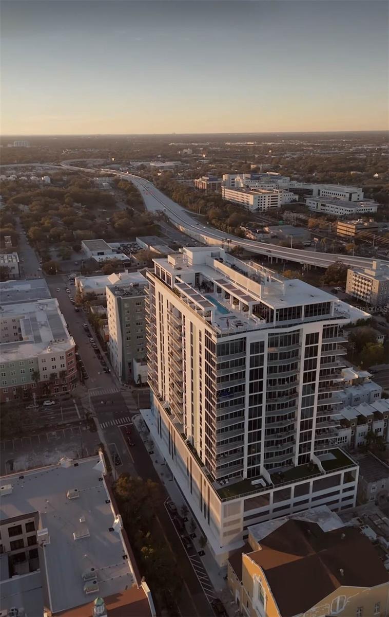
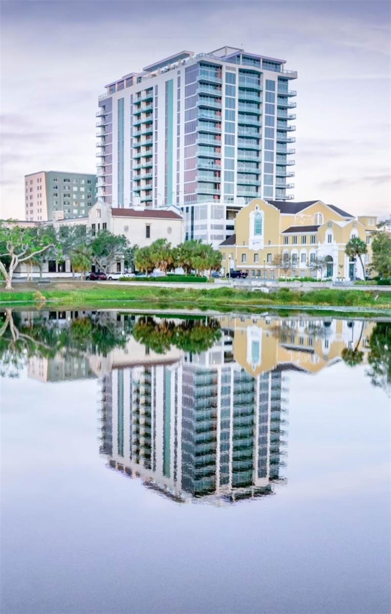
Introducing the Lapis residence at REFLECTION St. Pete, a premier 16th-floor corner home offering nearly 2,300 square feet of elevated downtown living. This 2-bedroom plus den, 2-bathroom residence features 10-foot ceilings, floor-to-ceiling glass, and a private terrace. Positioned above protected historic properties, the home offers unobstructed, panoramic views of the city skyline, Mirror Lake, and Tampa Bay.
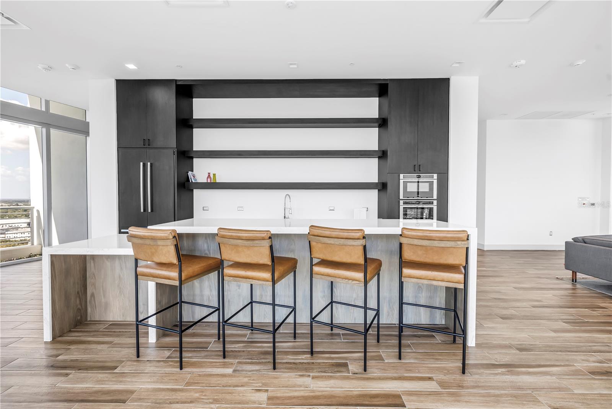
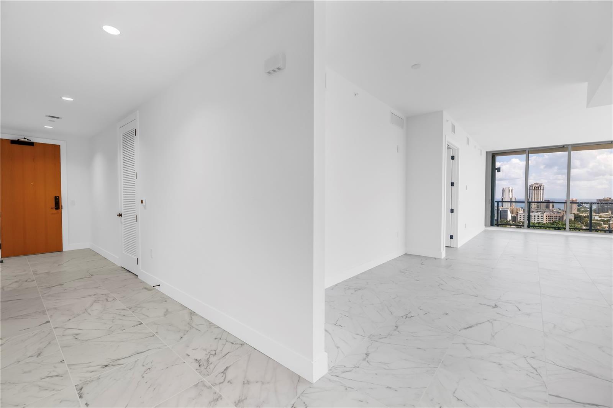
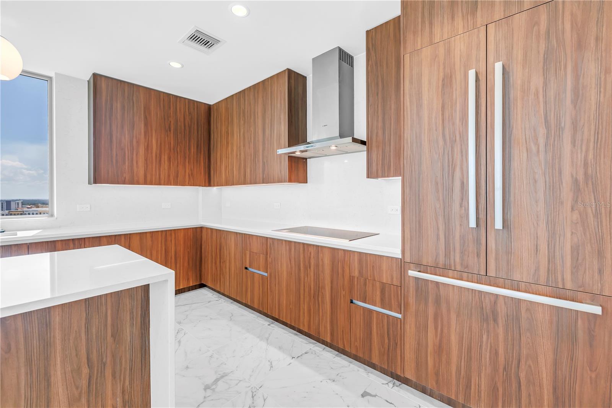
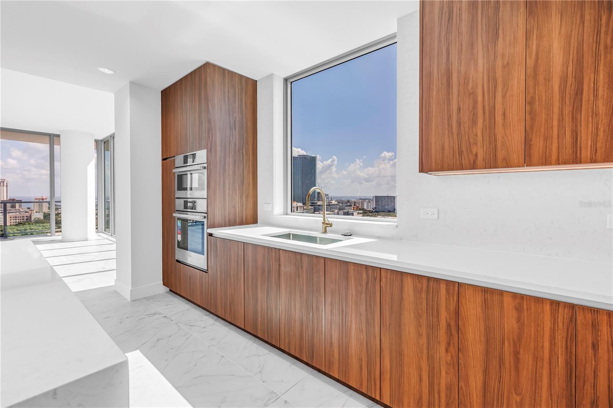
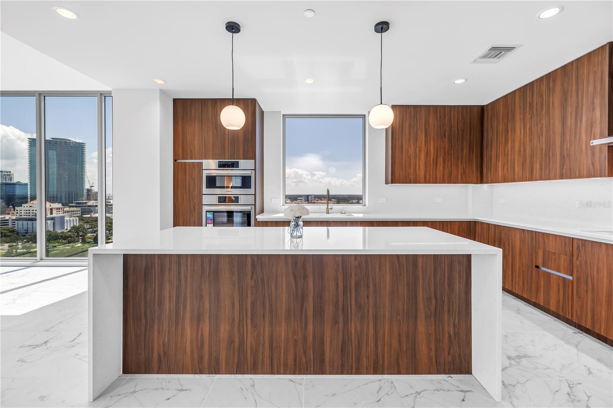
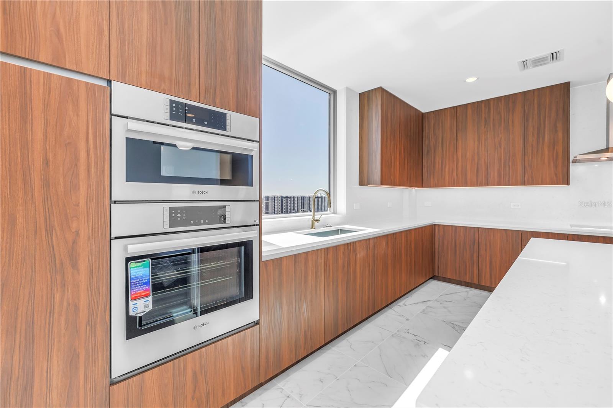
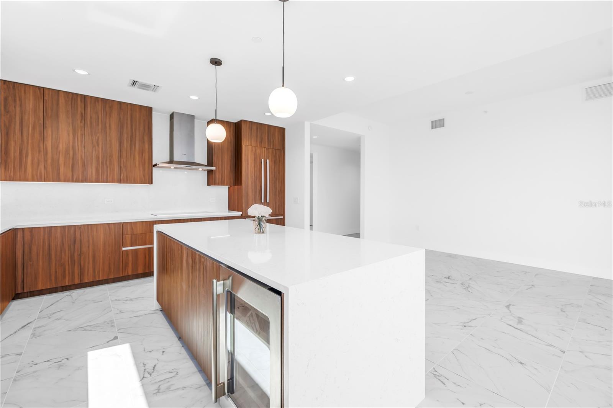
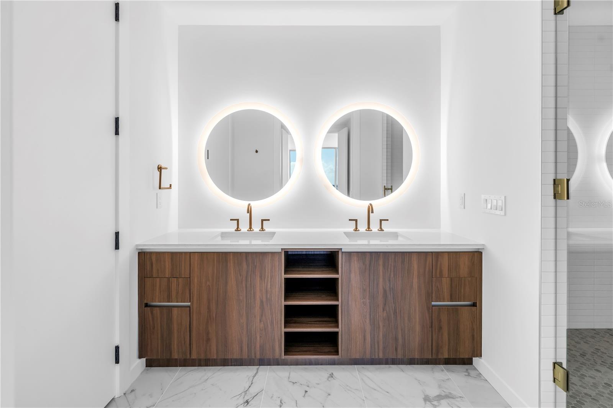
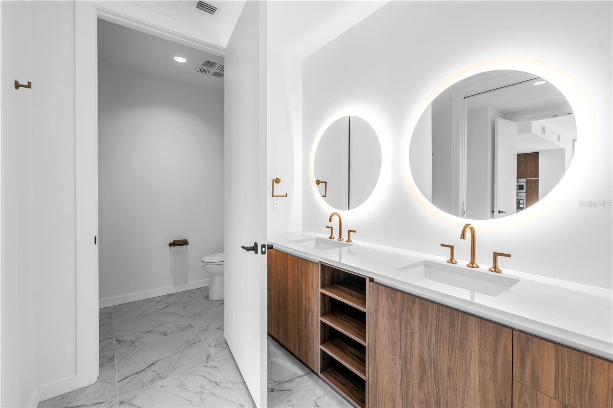
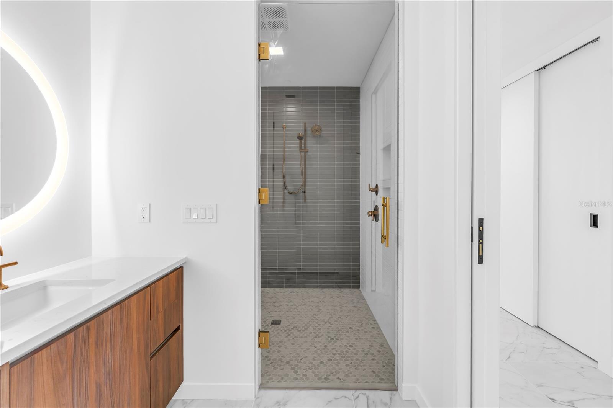
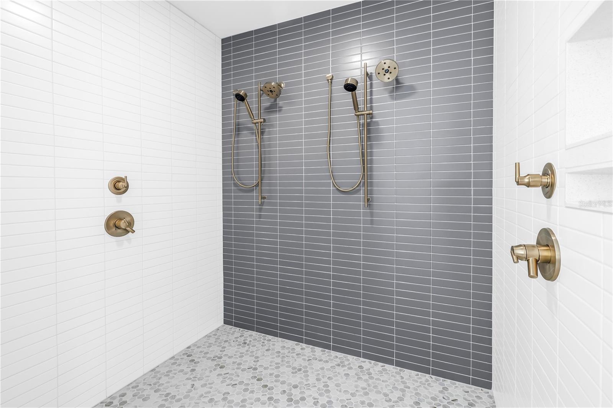
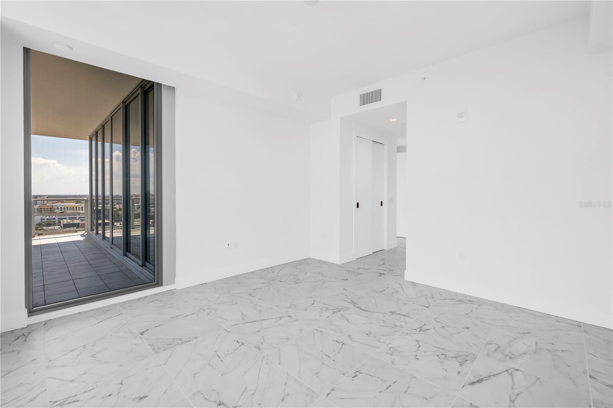
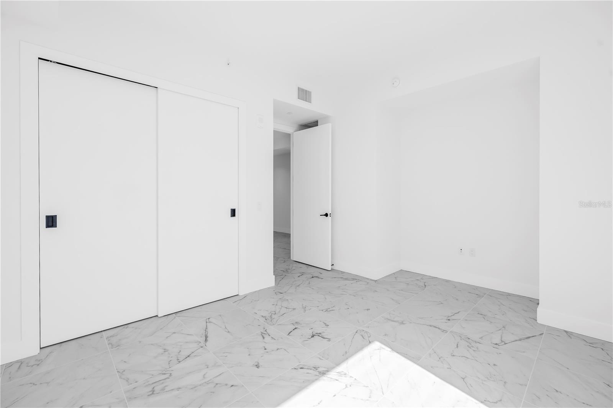
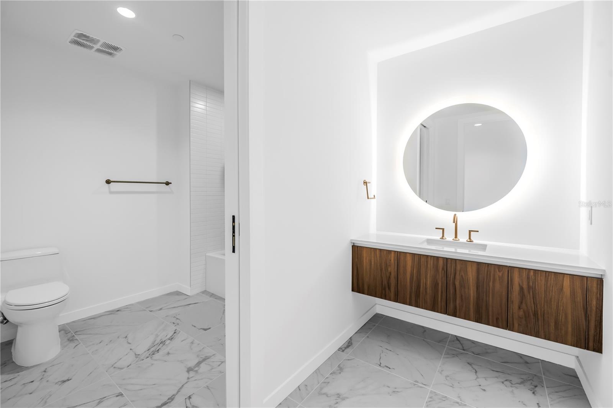
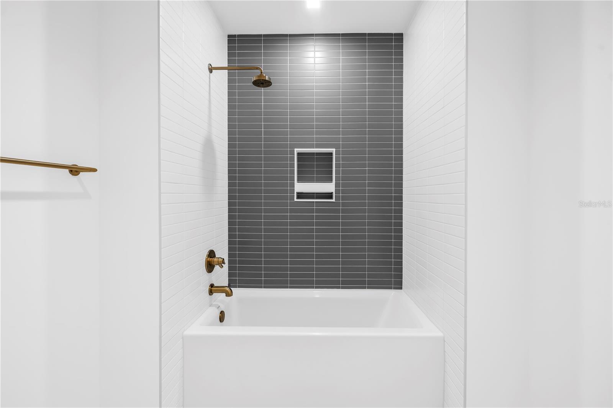
The open-concept layout features upgraded porcelain tile flooring throughout, creating a seamless flow between the living, dining, and outdoor spaces. The modern kitchen is equipped with quartz countertops, panel-ready Bosch appliances, a window over the sink framing lake views, and a Thermador wine fridge built into the island. The primary suite serves as a private retreat with a European-style wet room, upgraded fixtures, and both reach-in and walk-in closets. A generously sized second bedroom and a flexible den provide ample space for guests or a dedicated home office. Two assigned parking spaces are included.
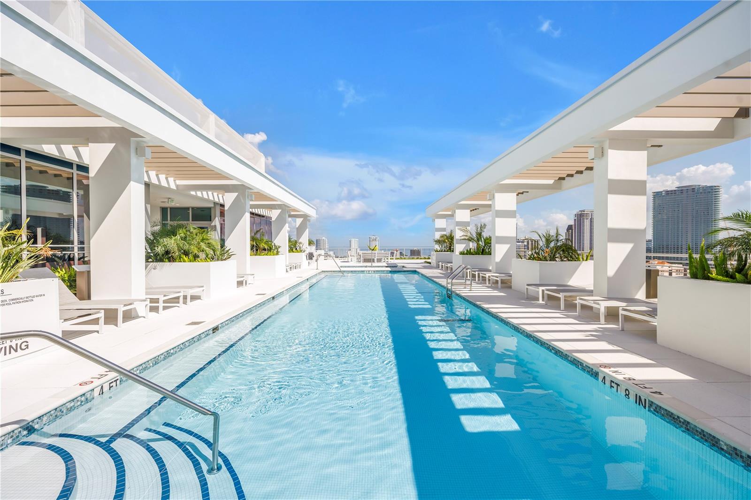
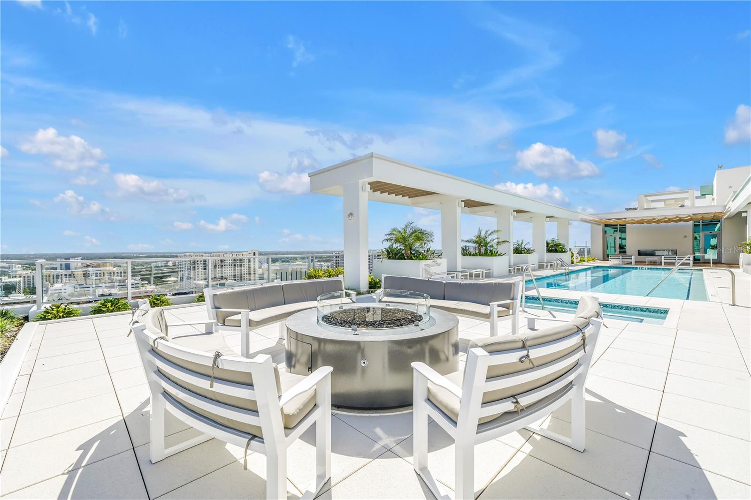
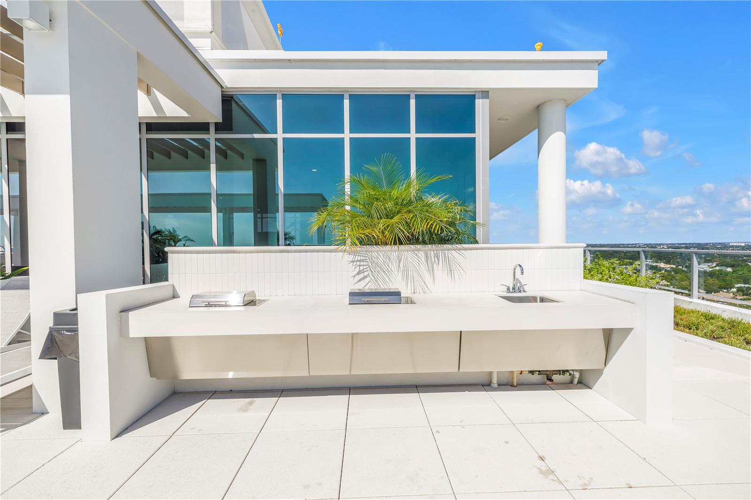
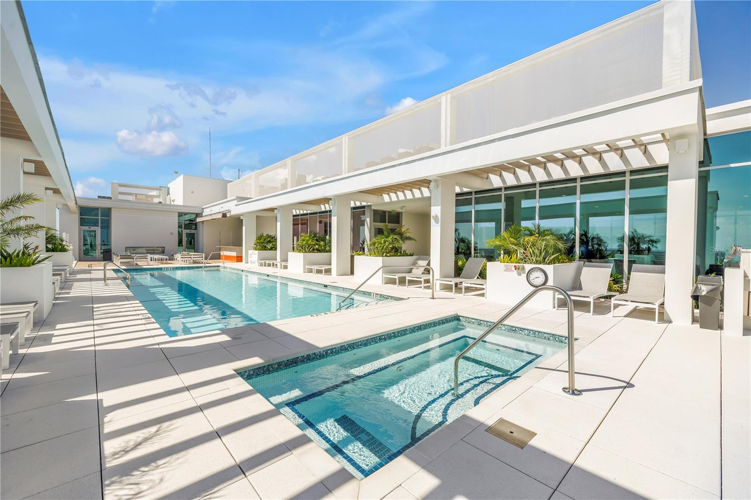
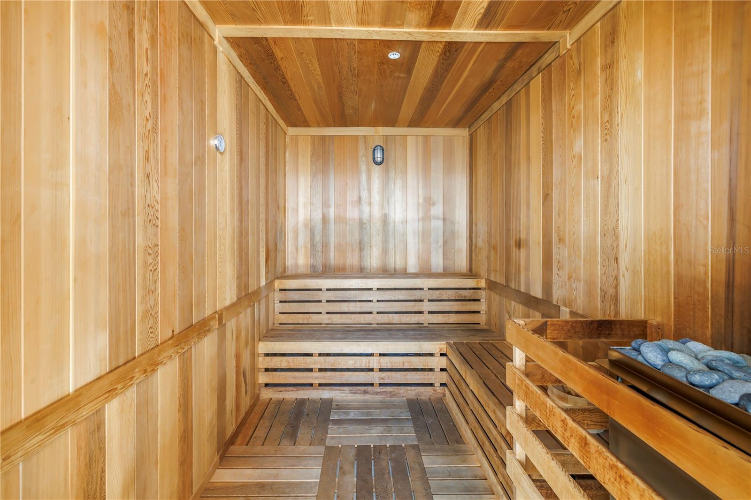
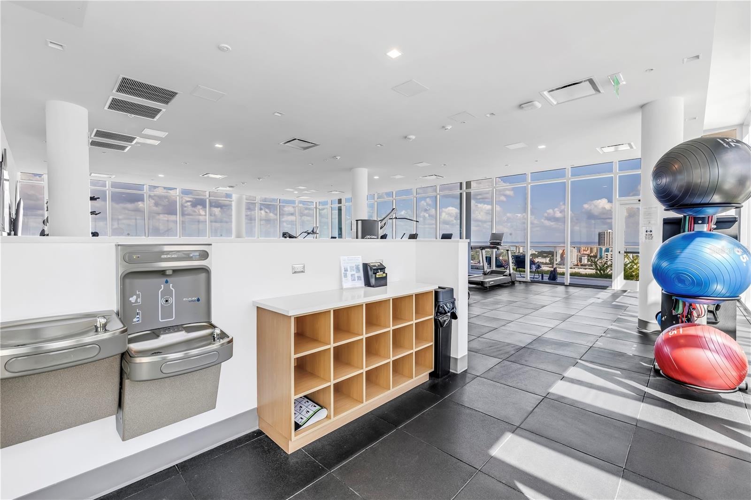
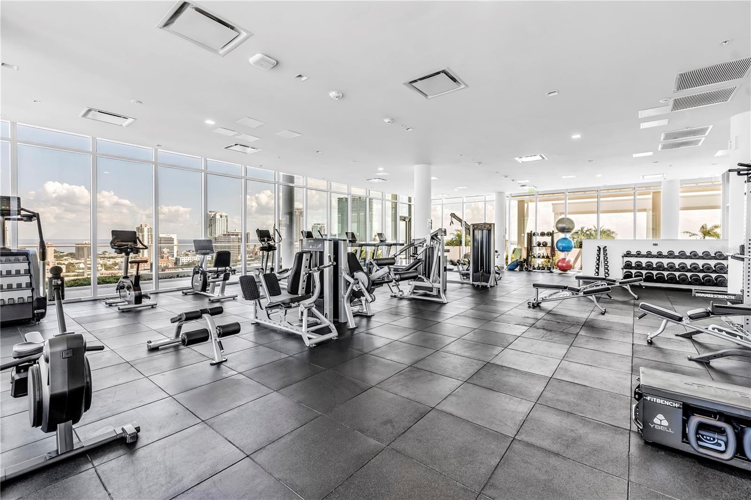
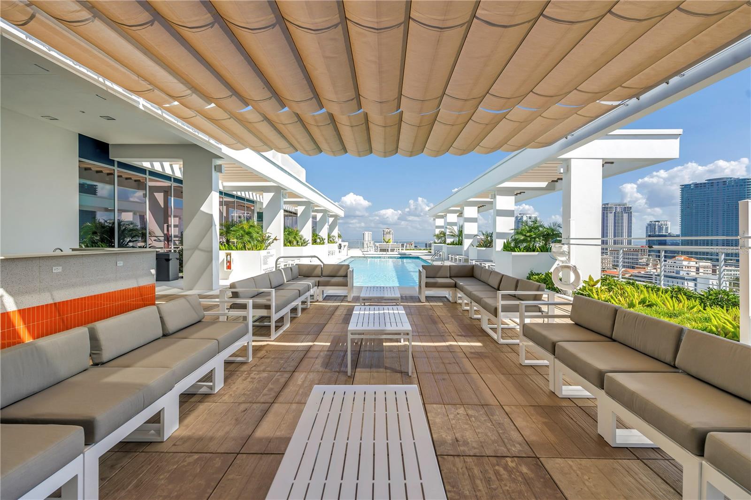
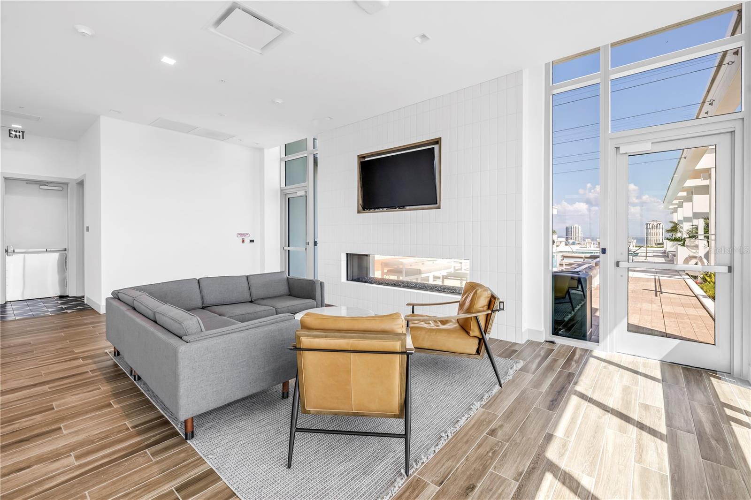
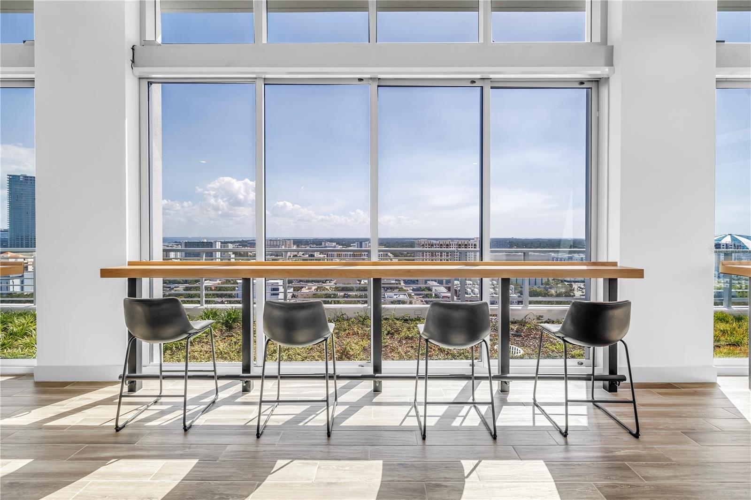
Residents receive exclusive access to a 12,000-square-foot rooftop deck featuring a heated saltwater pool and spa, a glass-walled fitness center, a social club, an outdoor kitchen, and a fire pit lounge with sweeping bay views. Built for long-term luxury and safety, REFLECTION features top of the line air filtration sysytems, a building-wide water softening system, and touchless entry. The building's structural integrity and flawless performance through recent major hurricanes give unmatched peace of mind.
Select developer incentives are currently available. Contact us to schedule a private tour!
Property Details
| Property Features | Property Features | |||
|---|---|---|---|---|
| MLS ID: | MFRTB8329895 | Year Built: | 2024 | |
| Appliances: | Built-In Oven, Convection Oven, Cooktop, Dishwasher, Disposal, Dryer, Electric Water Heater, Exhaust Fan, Ice Maker, Microwave, Range Hood, Refrigerator, Washer, Water Softener, Wine Refrigerator | Association Fee Includes: | Common Area Taxes, Pool, Escrow Reserves Fund, Insurance, Internet, Maintenance Structure, Maintenance Grounds, Maintenance, Management, Security, Sewer, Trash, Water | |
| Community Features: | Deed Restrictions, Fitness Center, Pool, Street Lights | Construction Materials: | Block | |
| Cooling: | Central Air | Country: | US | |
| County Or Parish: | Pinellas | Direction Faces: | Southeast | |
| Exterior Features: | Balcony, Outdoor Grill, Sidewalk | Flooring: | Tile | |
| Foundation Details: | Slab | Furnished: | Negotiable | |
| Heating: | Central, Electric | Laundry Features: | Laundry Room | |
| Levels: | One | Listing Agreement: | Exclusive Right To Sell | |
| Listing Terms: | Cash, Conventional | Lot Features: | Historic District, Sidewalk, Paved | |
| Occupant Type: | Vacant | Parking Features: | Covered, Electric Vehicle Charging Station(s), Garage Door Opener, Guest, On Street | |
| Pets Allowed: | Breed Restrictions, Number Limit, Yes | Pool Features: | Heated, Salt Water | |
| Property Condition: | Completed | Property Sub Type: | Condominium | |
| Property Type: | Residential | Road Surface Type: | Paved | |
| Roof: | Concrete | Security Features: | Smoke Detector(s) | |
| Sewer: | Public Sewer | Showing Requirements: | Appointment Only, Call Listing Agent 2, Call Listing Agent, Other, See Remarks | |
| Spa Features: | Heated, In Ground | Special Listing Conditions: | None | |
| Standard Status: | Active | State Or Province: | FL | |
| Utilities: | BB/HS Internet Available, Cable Available, Electricity Available, Public, Sewer Connected, Underground Utilities, Water Connected | View: | City, Water | |
| Water Source: | Public | |||
| Rooms | Rooms | |||
|---|---|---|---|---|
| Primary Bedroom: | 15x14 ft | Kitchen: | 18x21.6 ft | |
| Great Room: | 21x21.6 ft | Bedroom 2: | 16x11.6 ft | |
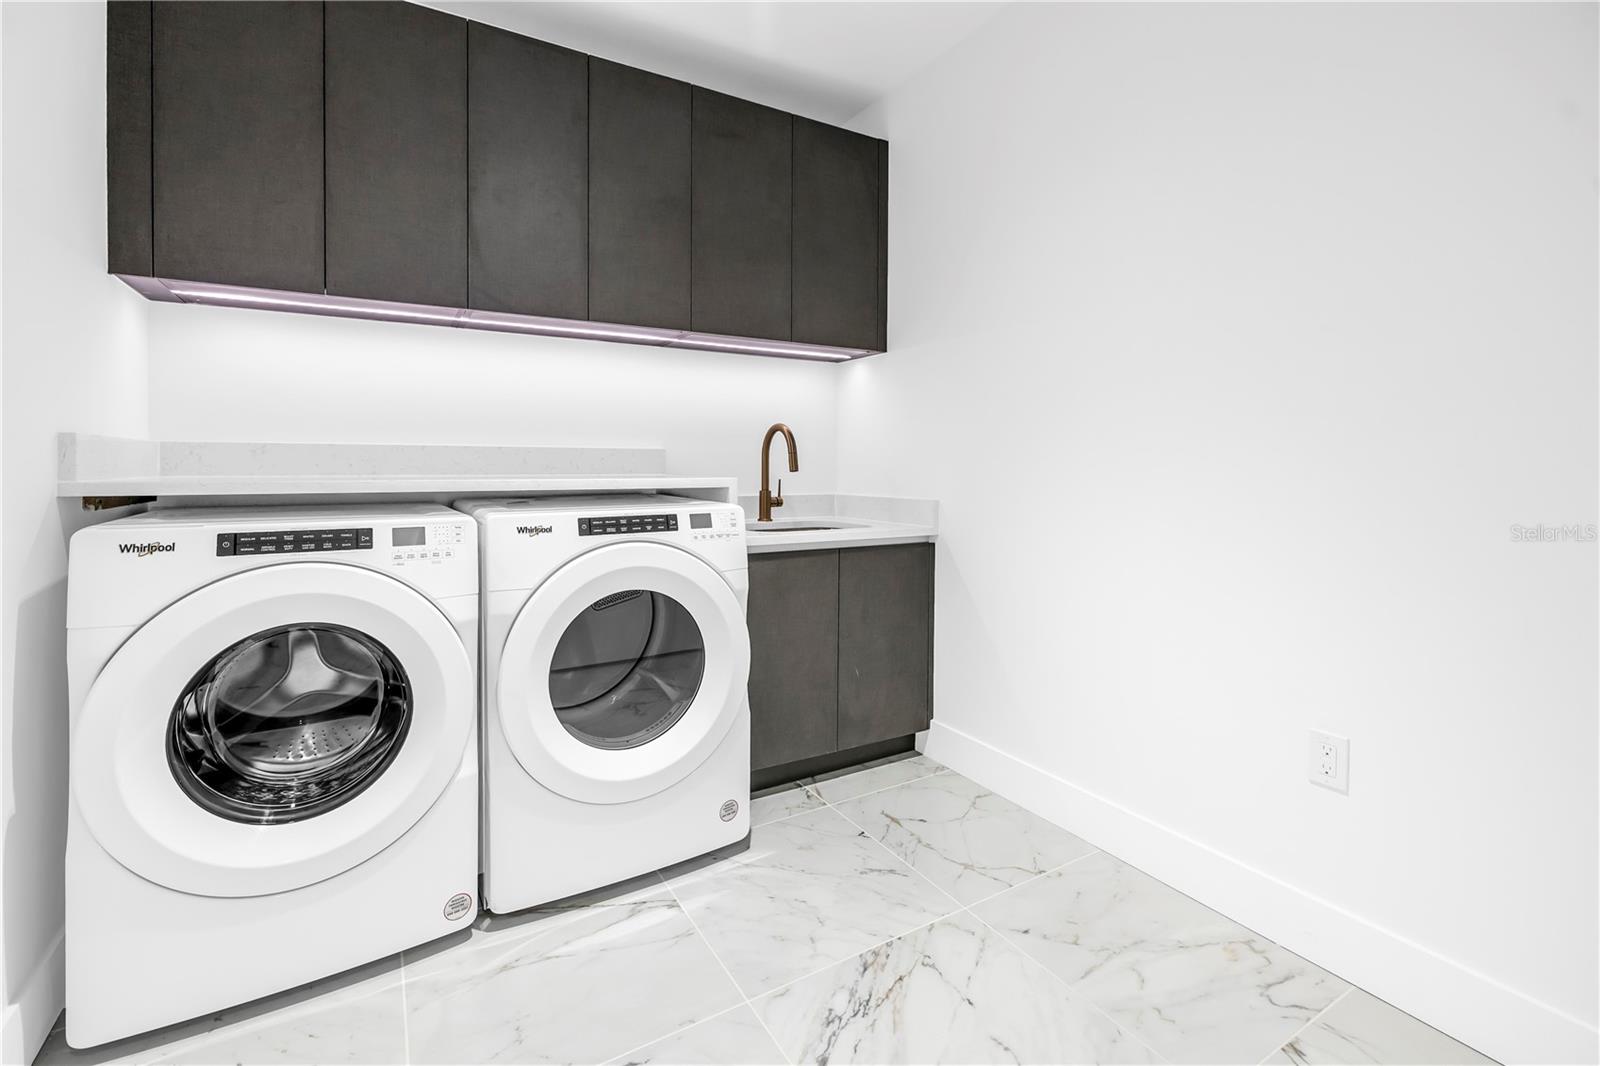
| Den: | 13.5x10.6 ft | Laundry: | 9.6x7.7 ft | |
| Primary Bathroom: | 16x7.2 ft | Balcony/Porch/Lanai: | 7.3x25 ft | |
We love to hear from you