


1100 BELCHER RD S #350, LARGO, FL, 33771
$190,000
Residential
|
Bedrooms
2
|
Bathrooms
2
|
Living Area
1,067 Sqft
|
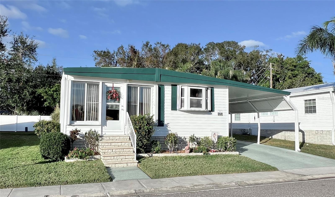
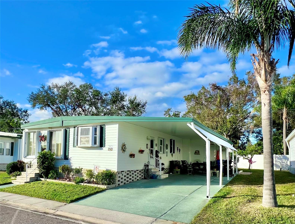
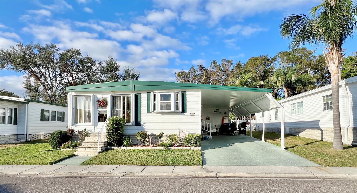
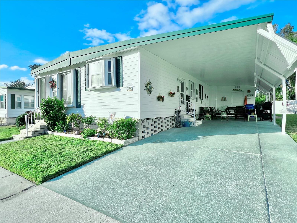
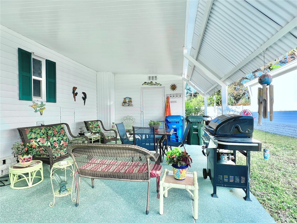
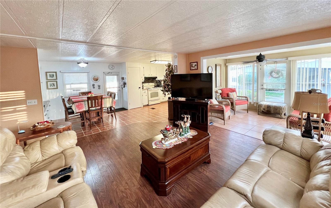
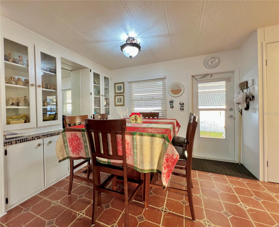
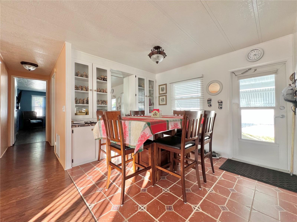
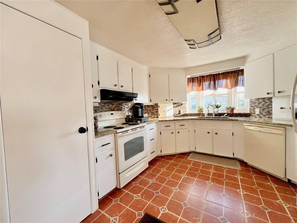
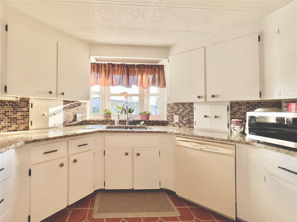
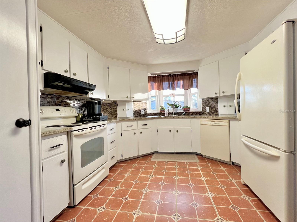
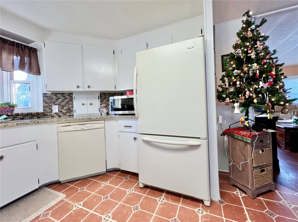
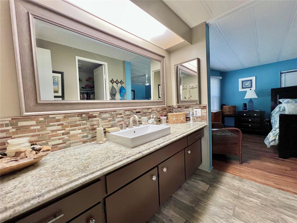
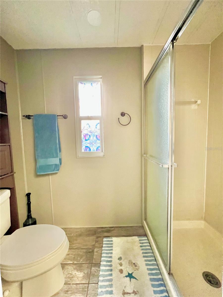
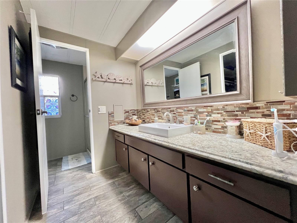
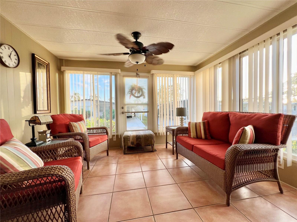
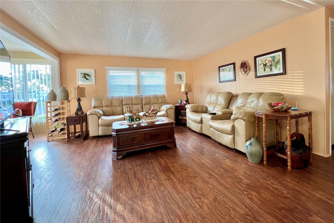
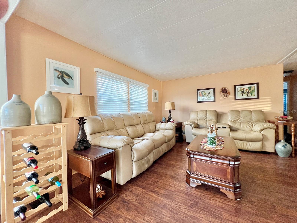
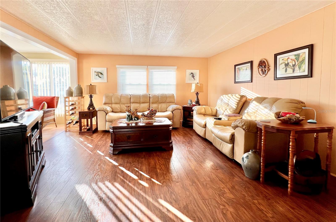
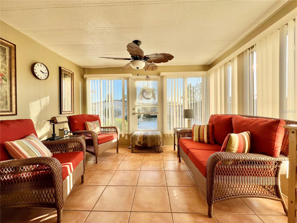
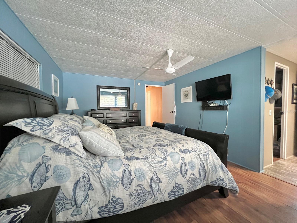
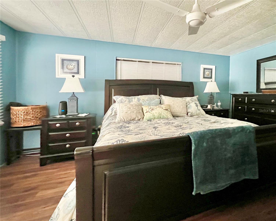
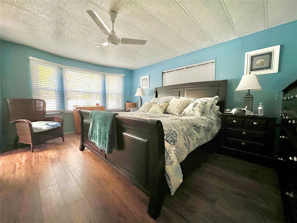
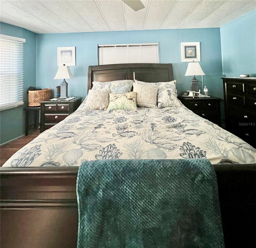
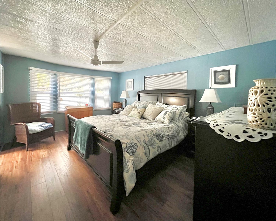
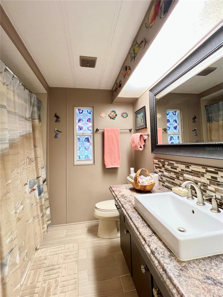
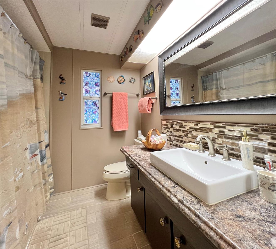
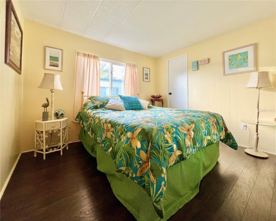
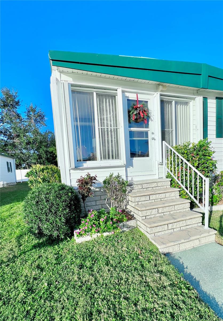
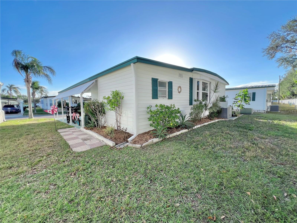
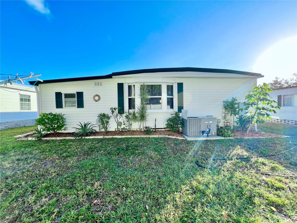
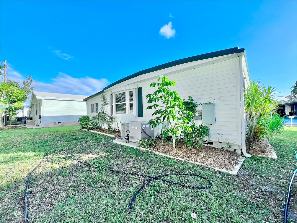
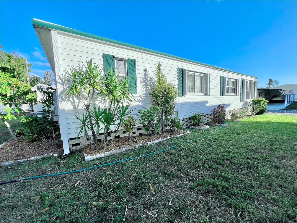
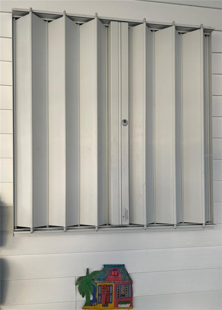
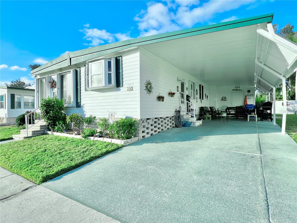
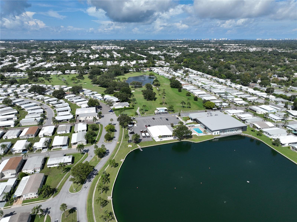
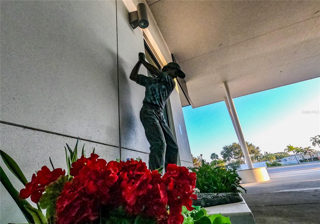
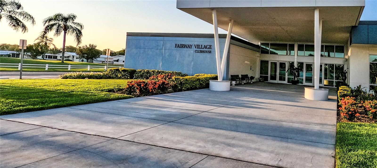
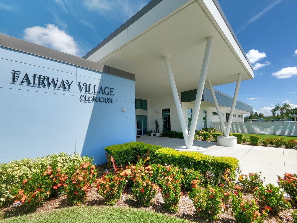
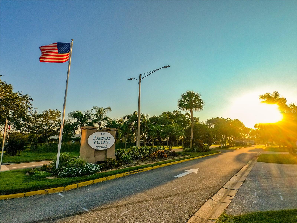
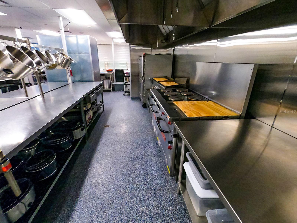
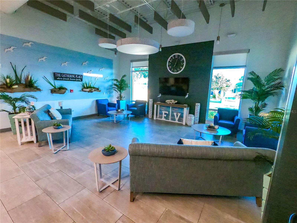
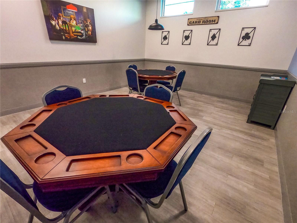
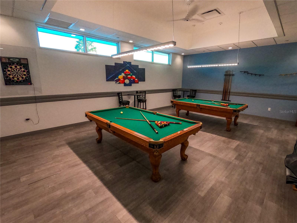
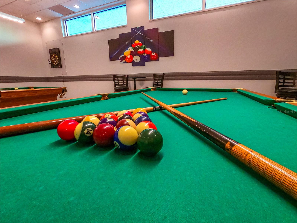
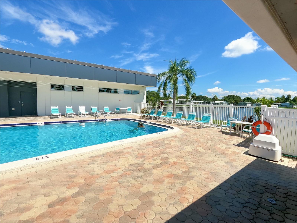
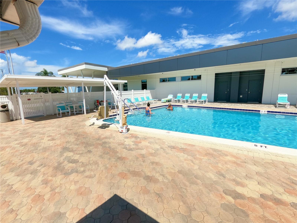
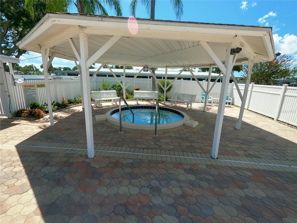
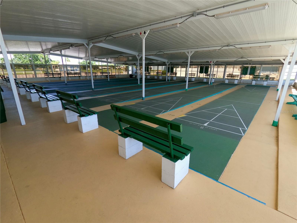
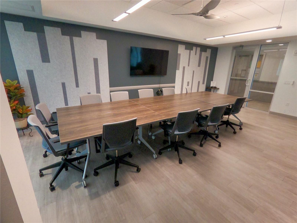
This beautifully maintained 2-bedroom, 2-bathroom home offers comfort, quality, and modern updates throughout. Nestled on a high lot, it features a large extended driveway with a charming carport sitting area, perfect for outdoor relaxation. The home boasts newer windows with locking hurricane shutters for peace of mind and energy efficiency. A metal Roof-over (2011) and AC unit serviced regularly with no issues along with durable vinyl siding, provide excellent insulation and long-term reliability. Inside, you’ll find thoughtfully updated spaces, including bathrooms with new countertops, sinks, and stylish backsplashes. The open floor plan seamlessly connects the kitchen, dining room, and living area, creating an inviting space for family gatherings or entertaining guests. The kitchen has been tastefully upgraded with granite countertops, a tile backsplash, and convenient appliance garages to keep your counters clear and organized. Plywood underlayment, along with tile and laminate flooring, ensures durability and easy maintenance throughout the home. Fully furnished and move-in ready, this home is an exceptional value for those seeking a blend of comfort and style. Don’t miss the opportunity to make it yours! With a low HOA fee and a prime location, this home offers exceptional value for those seeking affordable living in a well-maintained, welcoming community. The community enforces high standards of appearance and pride of ownership. Recent upgrades include a newly built clubhouse, opened in 2022, offering a range of social activities such as golf, shuffleboard, billiards, and over 50 other events. The HOA Co-op fee is $401 and includes water, sewer, garbage, lawn maintenance, spectrum internet, and basic cable. Fairway Village is a gated community with newly installed gates, providing an added layer of security. Don’t miss your chance to own this exceptional home in Fairway Village. Schedule your appointment today— All information provided is deemed reliable but should be independently verified by potential buyers.
Property Details
| Property Features | Property Features | |||
|---|---|---|---|---|
| MLS ID: | MFRTB8332219 | Year Built: | 1979 | |
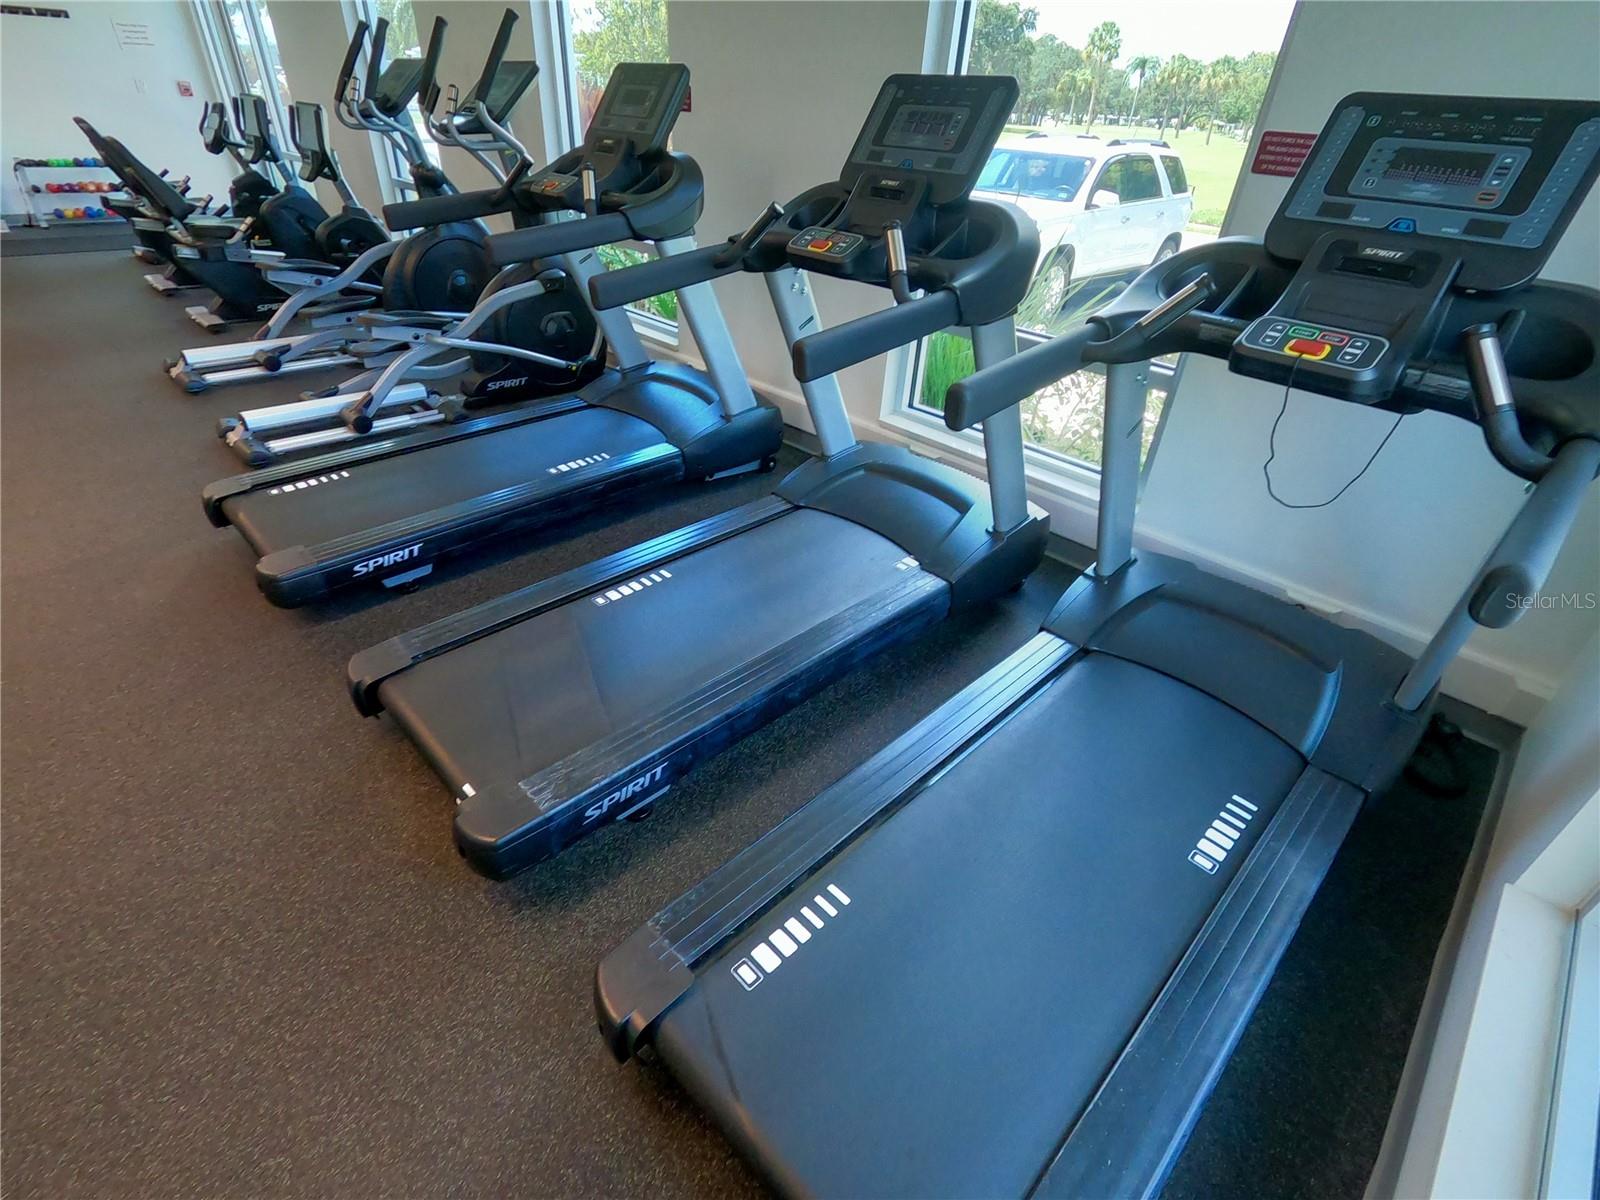
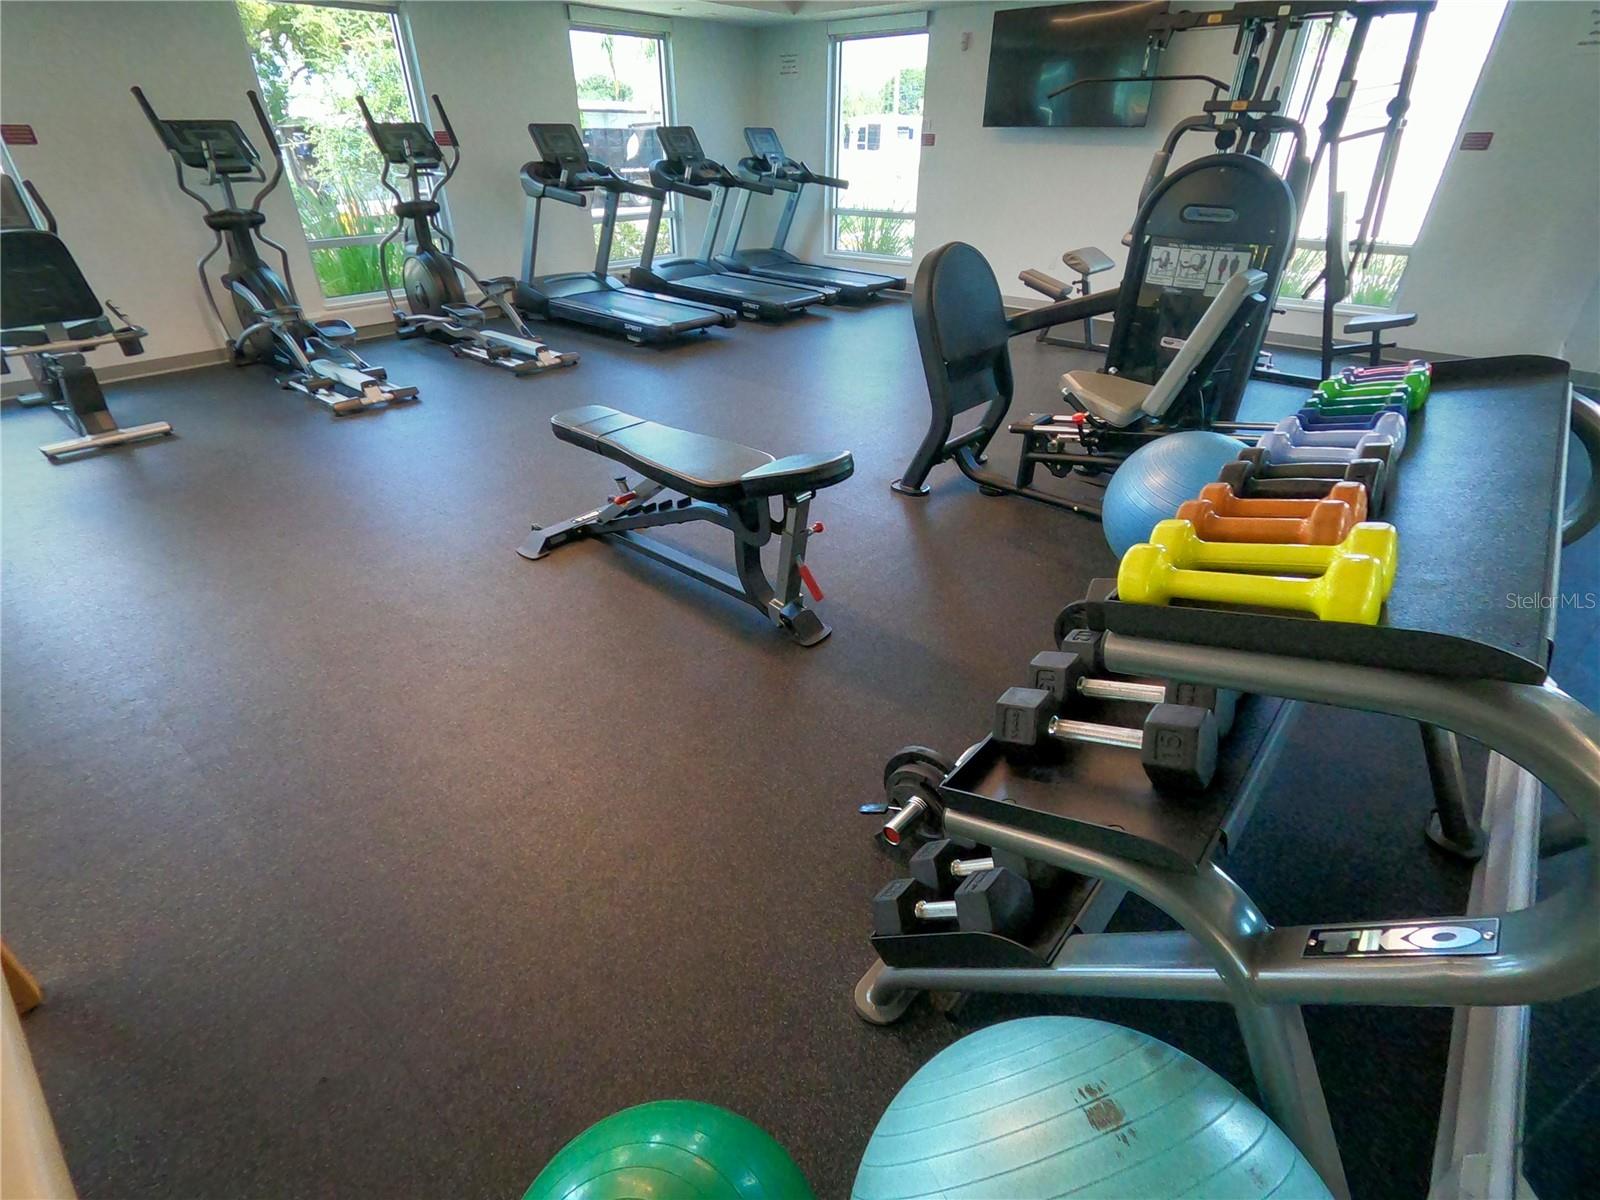
| Appliances: | Dishwasher, Disposal, Dryer, Electric Water Heater, Exhaust Fan, Kitchen Reverse Osmosis System, Microwave, Range, Range Hood, Refrigerator, Washer | Association Amenities: | Clubhouse, Fence Restrictions, Fitness Center, Gated, Golf Course, Laundry, Pool, Recreation Facilities, Security, Shuffleboard Court, Spa/Hot Tub | |
| Association Fee Includes: | Cable TV, Common Area Taxes, Pool, Escrow Reserves Fund, Internet, Maintenance Grounds, Management, Private Road, Recreational Facilities, Sewer, Trash, Water | Body Type: | Double Wide | |
| Community Features: | Association Recreation - Owned, Buyer Approval Required, Clubhouse, Deed Restrictions, Fitness Center, Golf Carts OK, Golf, Pool, Sidewalks, Special Community Restrictions | Construction Materials: | Metal Frame, Vinyl Siding, Frame | |
| Cooling: | Central Air | Country: | US | |
| Direction Faces: | South | Exterior Features: | Hurricane Shutters, Irrigation System, Private Mailbox, Rain Gutters, Sidewalk | |
| Fencing: | Vinyl | Flooring: | Carpet, Laminate | |
| Foundation Details: | Crawlspace, Stilt/On Piling | Furnished: | Furnished | |
| Heating: | Central | Laundry Features: | Outside | |
| Levels: | One | Listing Agreement: | Exclusive Right To Sell | |
| Listing Terms: | Cash | Lot Features: | City Limits, Near Public Transit, Sidewalk, Paved, Private | |
| Occupant Type: | Vacant | Pets Allowed: | No | |
| Pool Features: | Gunite, Heated | Property Sub Type: | Manufactured Home - Post 1977 | |
| Property Type: | Residential | Road Responsibility: | Private Maintained Road | |
| Road Surface Type: | Asphalt, Paved | Roof: | Roof Over | |
| Security Features: | Smoke Detector(s) | Sewer: | Public Sewer | |
| Showing Requirements: | Appointment Only | Spa Features: | Heated, In Ground | |
| Special Listing Conditions: | None | Standard Status: | Active | |
| State Or Province: | FL | Utilities: | Cable Available, Cable Connected, Electricity Connected, Public, Sprinkler Meter, Street Lights | |
| Water Source: | Public | Window Features: | Blinds, Shutters, Thermal Windows | |
| Rooms | Rooms | |||
|---|---|---|---|---|
| Kitchen: | 12x14 ft | Living Room: | 12x18 ft | |
| Primary Bedroom: | 12x20 ft | Bedroom 2: | ||
We love to hear from you