







2311 NOTTINGHAM GREENS DR #2311, SUN CITY CENTER, FL, 33573
$364,990
Residential
|
Bedrooms
2
|
Bathrooms
2
|
Living Area
1,493 Sqft
|
Lot Size
4,470 Sqft
|

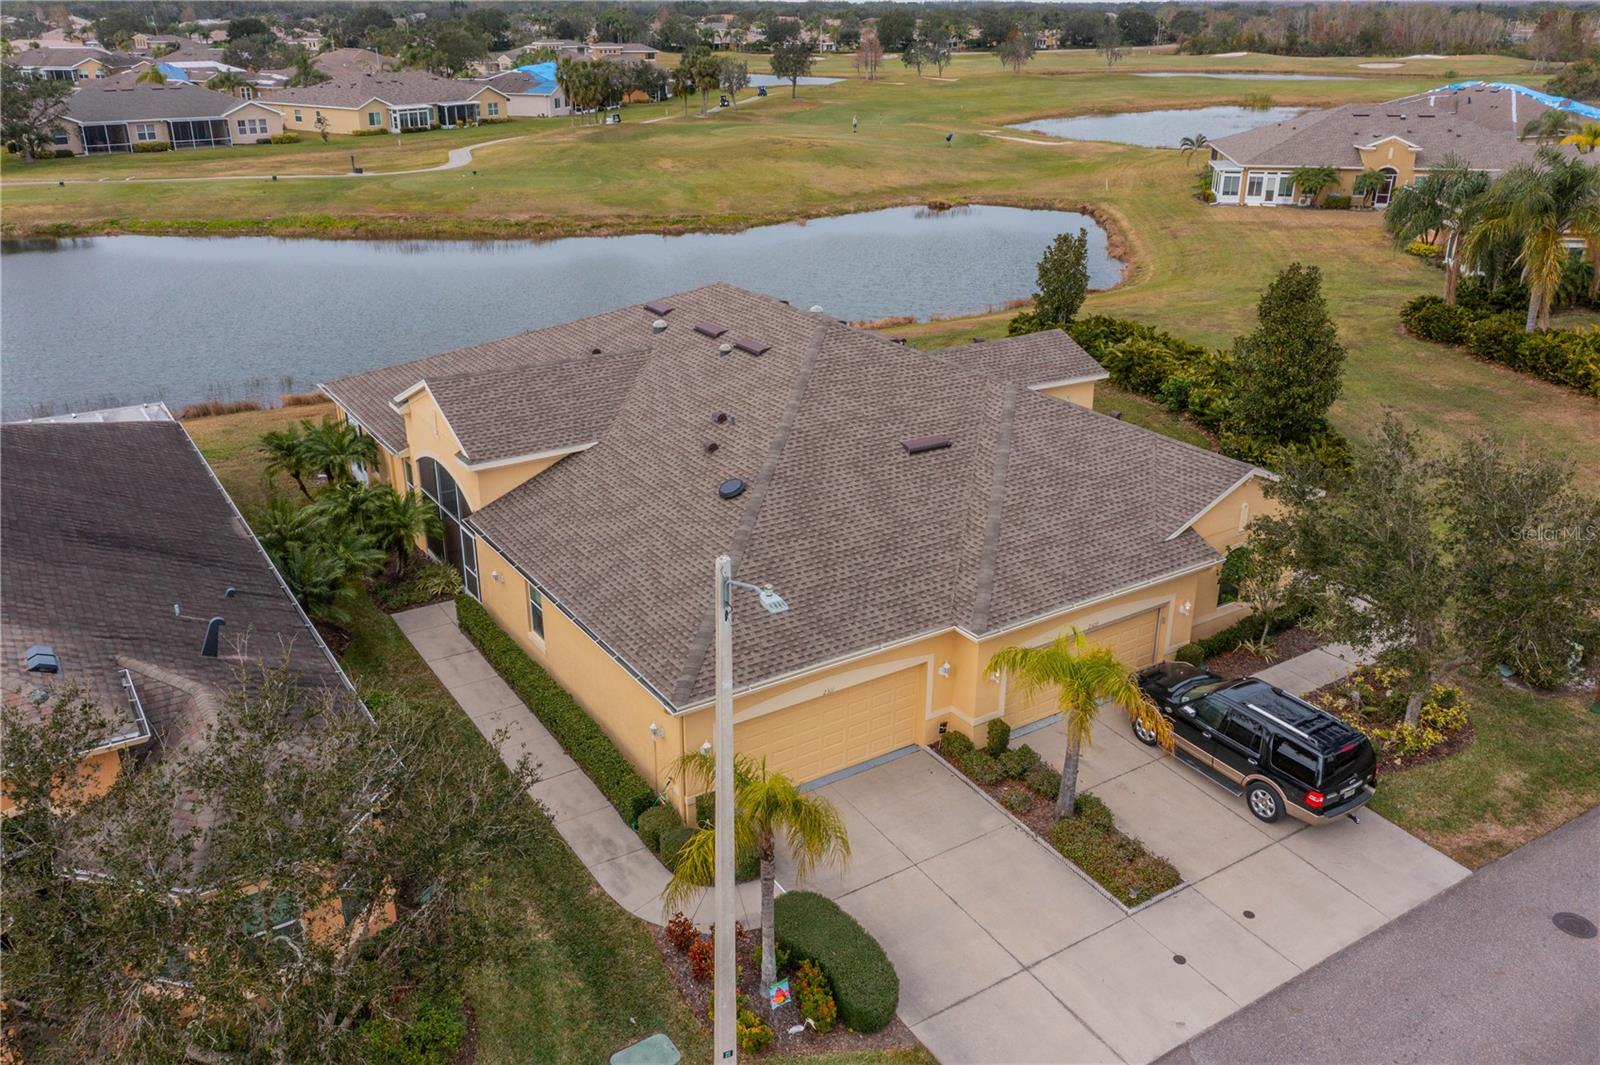
NO HOA FEES FROM APRIL 1 to MARCH 31, 2026! New roof in 2023. This beautiful Minto home in the great Nottingham Villas of Kings Point has a lovely screened entryway large enough to sit and enjoy the fresh air. Entering the home you will find a very nice living room, dining room, and kitchen area in an open floorplan. The kitchen is a chef's dream with lots of cabinets and counter space and a large solar tube with lots of light. The living room leads to a terrific Florida room under air. The view of the pond and golf course makes it a great place to sit and enjoy morning coffee or evening cocktail. The primary bedroom is at the back of the home with the second bedroom and den/study at the other end giving lots of privacy to guests visiting you in your sunny Florida home. The primary bath has a very large walk-in closet. The garage has a water softener and the home is equipped with a reverse osmosis system. This home has been very well maintained by the original owner. It is close to the South Clubhouse, pools, and restaurant, and also near the back gate. Kings Point, between Sarasota and Tampa, is an ideal location. The 55+ gated community has terrific facilities, including five pools, two fitness centers, and over 200 clubs for your enjoyment. It is convenient to shopping, world class museums, Busch Gardens, Orlando, sports, and entertainment with wonderful beaches nearby. Come enjoy the Florida lifestyle! Schedule your viewing today!
Property Details
| Property Features | Property Features | |||
|---|---|---|---|---|
| MLS ID: | MFRTB8335115 | Year Built: | 2013 | |
| Appliances: | Dishwasher, Disposal, Dryer, Electric Water Heater, Microwave, Range, Refrigerator, Washer, Water Softener, Whole House R.O. System | Association Fee Includes: | Guard - 24 Hour, Cable TV, Common Area Taxes, Pool, Escrow Reserves Fund, Internet, Maintenance Structure, Maintenance Grounds, Management, Pest Control, Private Road, Recreational Facilities, Security, Sewer, Water | |
| Community Features: | Association Recreation - Owned, Buyer Approval Required, Clubhouse, Deed Restrictions, Dog Park, Fitness Center, Gated Community - Guard, Golf Carts OK, Golf, Irrigation-Reclaimed Water, Pool, Restaurant, Street Lights | Construction Materials: | Block, Stucco | |
| Cooling: | Central Air | Country: | US | |
| County Or Parish: | Hillsborough | Direction Faces: | East | |
| Exterior Features: | Hurricane Shutters, Rain Gutters, Sliding Doors | Flooring: | Ceramic Tile, Vinyl | |
| Foundation Details: | Slab | Heating: | Central, Electric | |
| Laundry Features: | Laundry Closet | Levels: | One | |
| Listing Agreement: | Exclusive Right To Sell | Listing Terms: | Cash, Conventional | |
| Occupant Type: | Owner | Pets Allowed: | Dogs OK, Number Limit | |
| Property Sub Type: | Condominium | Property Type: | Residential | |
| Road Surface Type: | Paved | Roof: | Shingle | |
| Sewer: | Public Sewer | Showing Requirements: | Supra Lock Box, Appointment Only, ShowingTime | |
| Special Listing Conditions: | None | Standard Status: | Active | |
| State Or Province: | FL | Utilities: | BB/HS Internet Available, Cable Connected, Electricity Connected, Public, Sewer Connected, Sprinkler Recycled, Underground Utilities, Water Connected | |
| Water Source: | Public | Window Features: | Skylight(s) | |
| Rooms | Rooms | |||
|---|---|---|---|---|
| Living Room: | 15x17 ft | Dining Room: | 10x10 ft | |
| Kitchen: | 10x10 ft | Primary Bedroom: | 14x12 ft | |
| Bedroom 2: | 12x11 ft | Den: | 9x8 ft | |
| Florida Room: | 13x9 ft | |||
We love to hear from you