


5200 BRITTANY DR S #1110, ST PETERSBURG, FL, 33715
$399,000
Residential
|
Bedrooms
2
|
Bathrooms
2
|
Living Area
1,740 Sqft
|
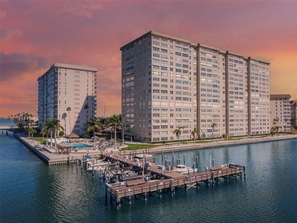
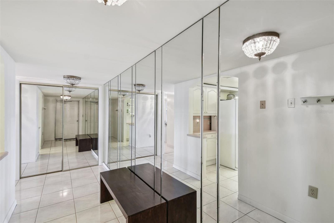
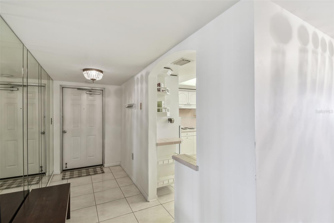
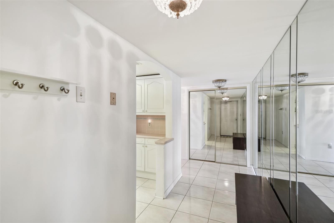
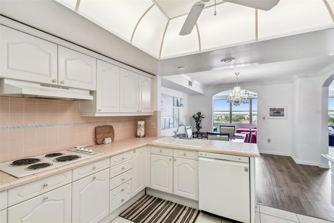
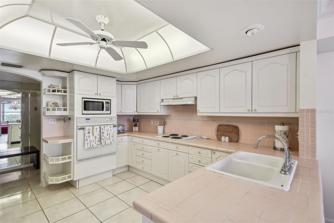
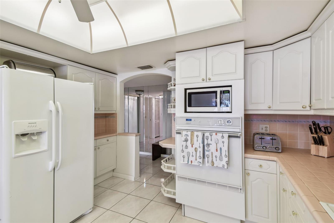
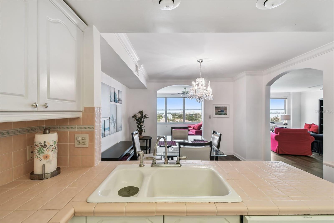
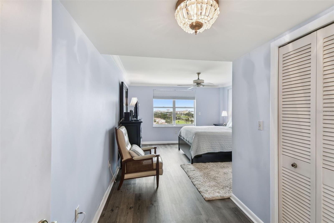
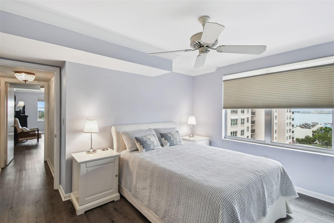
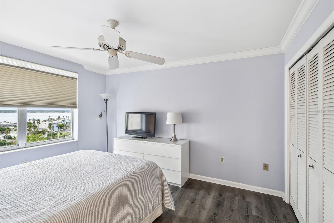
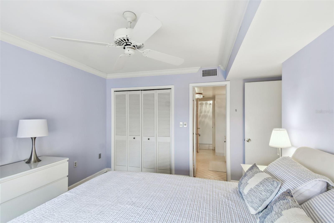
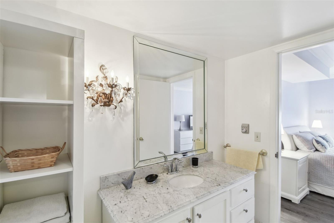
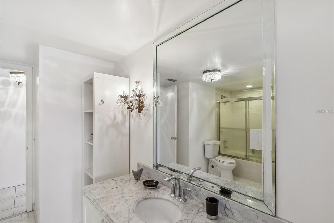
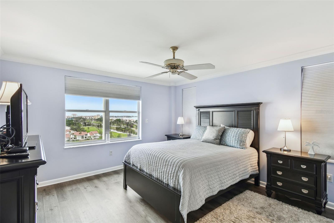
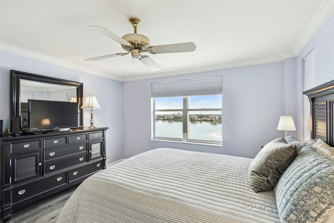
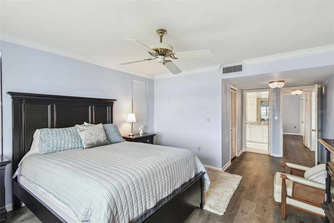
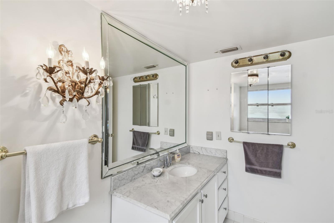
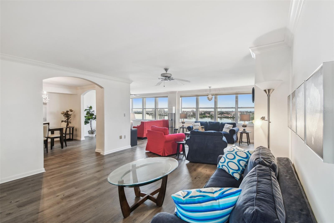
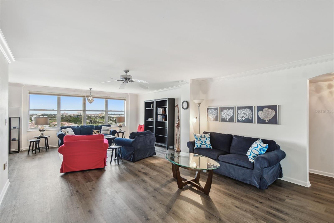
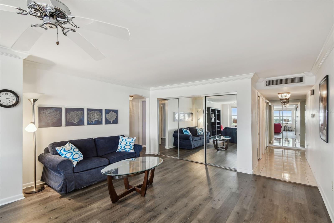
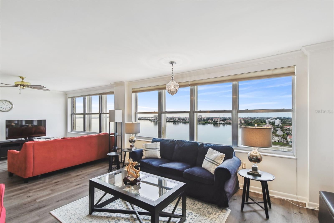
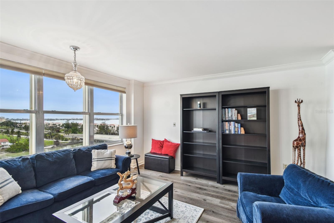
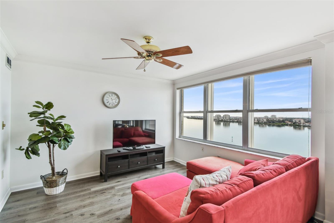
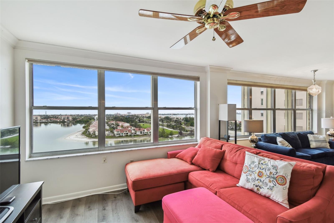
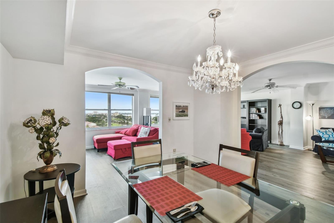
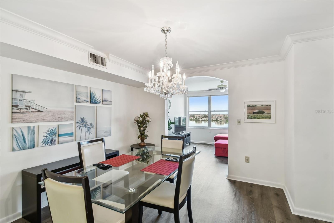
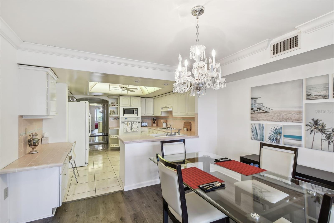
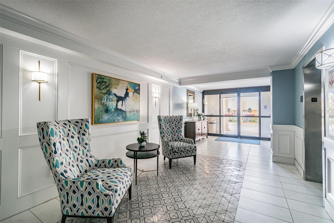
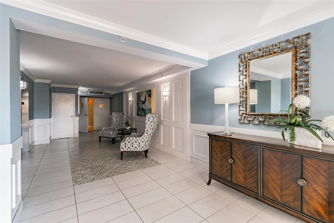
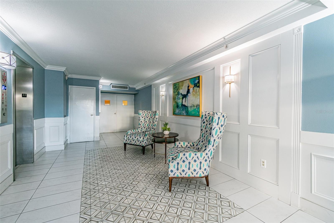
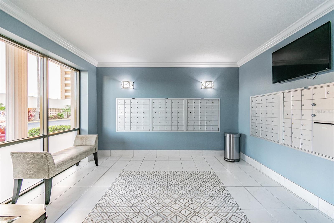
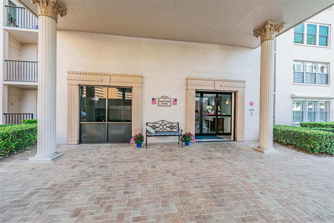
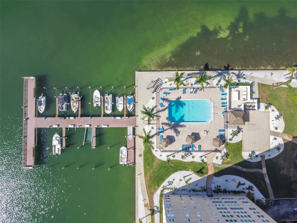
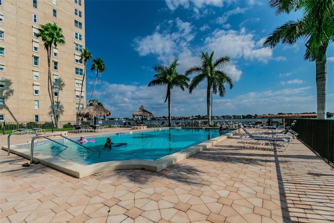
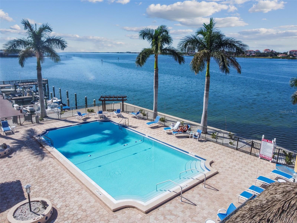
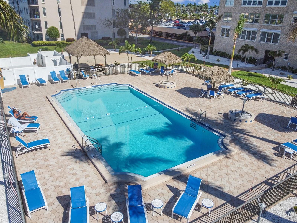
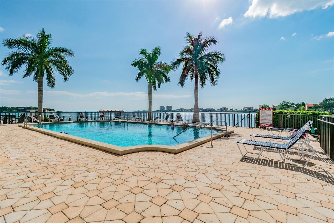
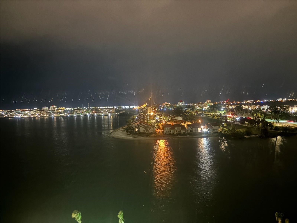
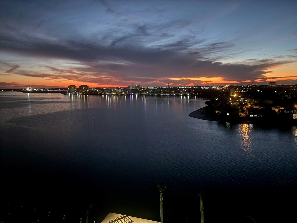
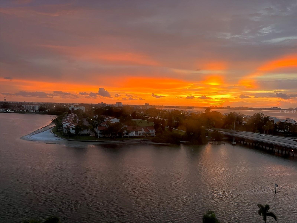
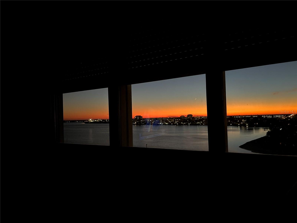
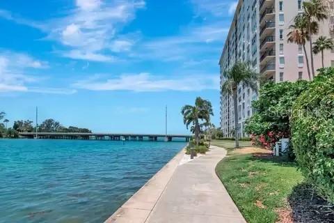
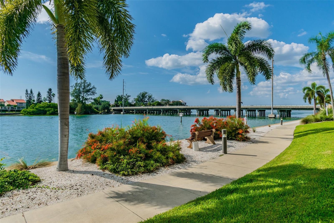
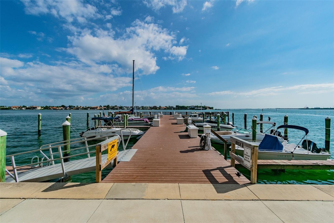
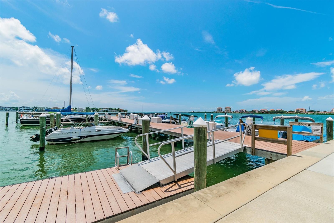
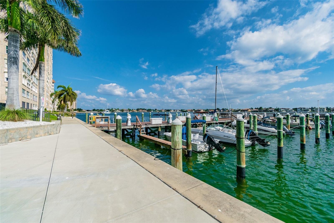
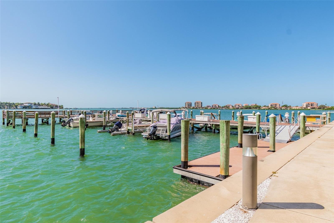
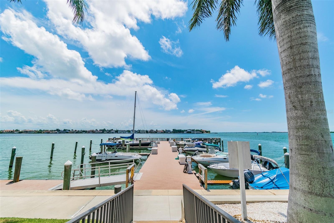
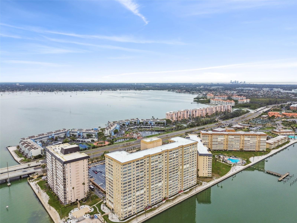
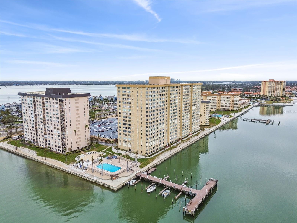
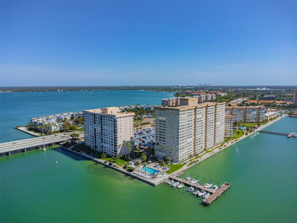
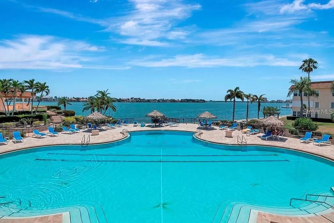
RARE OPPORTUNITY to own this fabulous spacious corner unit, 2 bedroom 2 bath, 55+ WATER-FRONT luxury living. BREATHTAKING GULF of AMERICA VIEWS and SUNSETS from just about entire home. THIS UNIT IS BEING OFFERED FULLY FURNISHED. As an INCOME PROPERTY, it has been a consistant profit generator. This home offers a spacious living area throughout, perfect for entertaining, Kitchen beautifully spills over to living area creating a gorgeous experience. ABUNDANCE of closets throughout home, Master bedroom has a California style WALK-IN CLOSET and granite vanity, and best of all.. OPEN WATER VIEWS FROM BED. The Exxex house has its own building gym on the first floor along with, party room, storage room, ( for bikes, kayaks ect,) a LARGE HEATED POOL, Tiki hut, plenty of lounging areas, Shuffle board, fishing pier, cleaning station, kayak launch area, The community as a whole has FOUR HEATED POOLS, club house, fitness center, tennis courts, kayak station, boat docks, fishing piers and gorgeous walking paths throughout property.
THE BEST PART.... Location to St. Pete Beach and all the entertainment it has to offer from hotels, resturants, pubs, comedy clubs, emergency care, water front dining, A ten minute uber and youre down town Saint Petersburg with its private airport, yacht club, upscale dining, night life, clubs, hospitals, shopping, all forms of entertainment available to include museums, sports areans for soccer, baseball.
EASY ACCESS to Rt, 275 N and Tampa international airport just 20 minutes away.
Whether this is to be a second home, income property of primary residence... This property seriously has everything one could need at this amazing price offer.
SUNSETS AS GOOD AS IT GETS.
Property Details
| Property Features | Property Features | |||
|---|---|---|---|---|
| MLS ID: | MFRTB8335381 | Year Built: | 1970 | |
| Appliances: | Built-In Oven, Cooktop, Dishwasher, Electric Water Heater, Microwave, Range, Refrigerator | Association Amenities: | Clubhouse, Elevators, Fitness Center, Gated, Tennis Court(s) | |
| Association Fee Includes: | Guard - 24 Hour, Cable TV, Common Area Taxes, Pool, Electricity, Escrow Reserves Fund, Internet, Maintenance Grounds, Recreational Facilities, Security, Sewer, Trash, Water | Community Features: | Association Recreation - Owned, Buyer Approval Required, Deed Restrictions, Fitness Center, Park, Pool, Tennis Court(s) | |
| Construction Materials: | Concrete | Cooling: | Central Air | |
| Country: | US | County Or Parish: | Pinellas | |
| Direction Faces: | North | Exterior Features: | Outdoor Grill, Tennis Court(s) | |
| Flooring: | Laminate, Tile | Foundation Details: | Slab | |
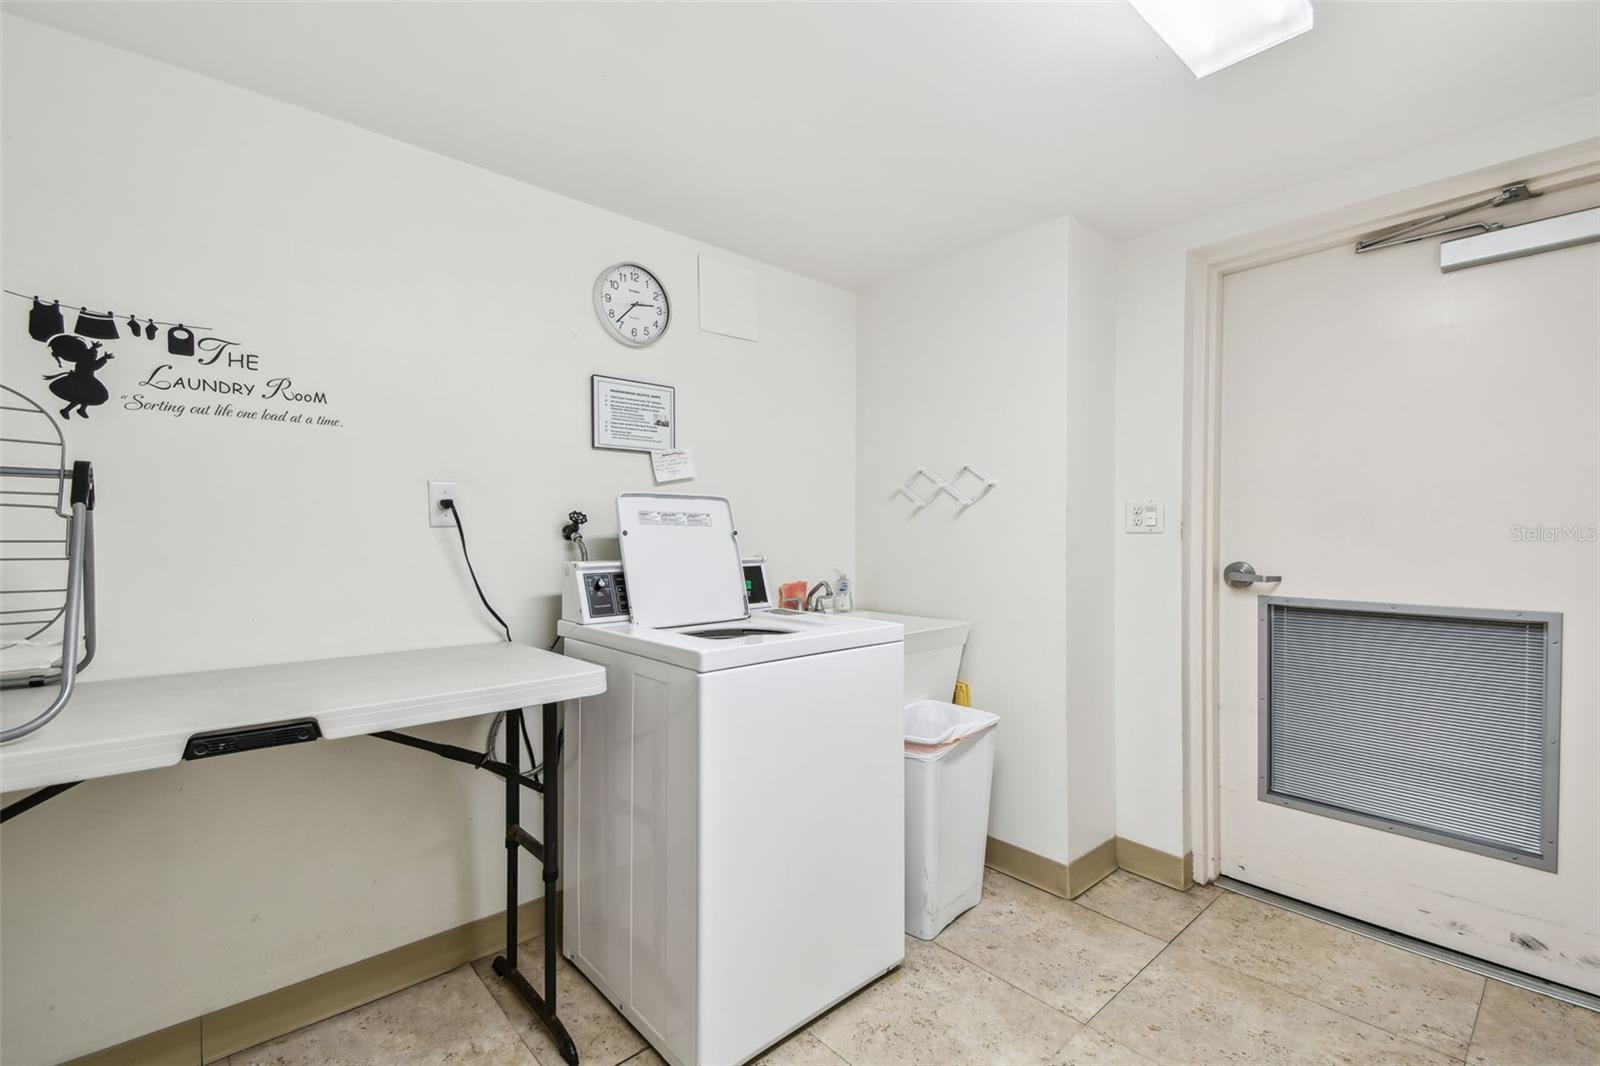
| Heating: | Central | Laundry Features: | Corridor Access, Same Floor As Condo Unit, Upper Level | |
| Levels: | One | Listing Agreement: | Exclusive Right To Sell | |
| Listing Terms: | Cash, Conventional, VA Loan | Lot Features: | City Limits, In County | |
| Occupant Type: | Vacant | Other Structures: | Tennis Court(s) | |
| Parking Features: | Assigned, Guest, Reserved, Basement | Pets Allowed: | Yes | |
| Pool Features: | Gunite, Heated, In Ground | Property Sub Type: | Condominium | |
| Property Type: | Residential | Road Surface Type: | Paved | |
| Roof: | Built-Up | Security Features: | Fire Alarm, Gated Community, Security Gate, Security Lights | |
| Sewer: | Public Sewer | Showing Requirements: | 24 Hour Notice, Call Listing Agent | |
| Special Listing Conditions: | None | Standard Status: | Active | |
| State Or Province: | FL | Utilities: | Cable Available, Electricity Available, Electricity Connected | |
| View: | Pool, Water | Water Source: | Public | |
| Waterfront Features: | Bay/Harbor | Window Features: | Shades | |
| Rooms | Rooms | |||
|---|---|---|---|---|
| Kitchen: | 10x12 ft | Living Room: | 14x22 ft | |
| Bedroom 2: | 12x17 ft | Primary Bedroom: | 14x19 ft | |
We love to hear from you