







289 MONTE CRISTO BLVD, ST PETERSBURG, FL, 33715
$795,000
Residential
|
Bedrooms
3
|
Bathrooms
2
|
Living Area
1,850 Sqft
|
Lot Size
10,080 Sqft
|
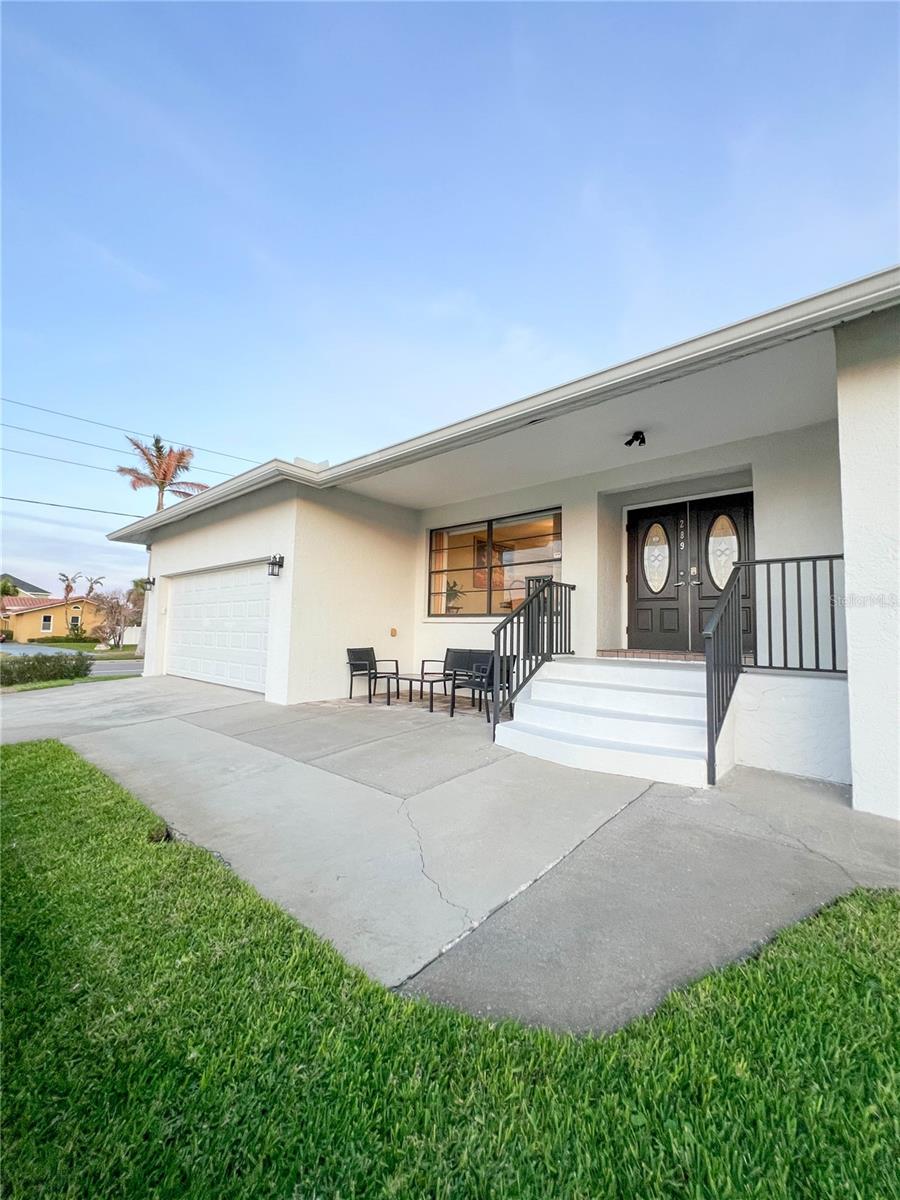
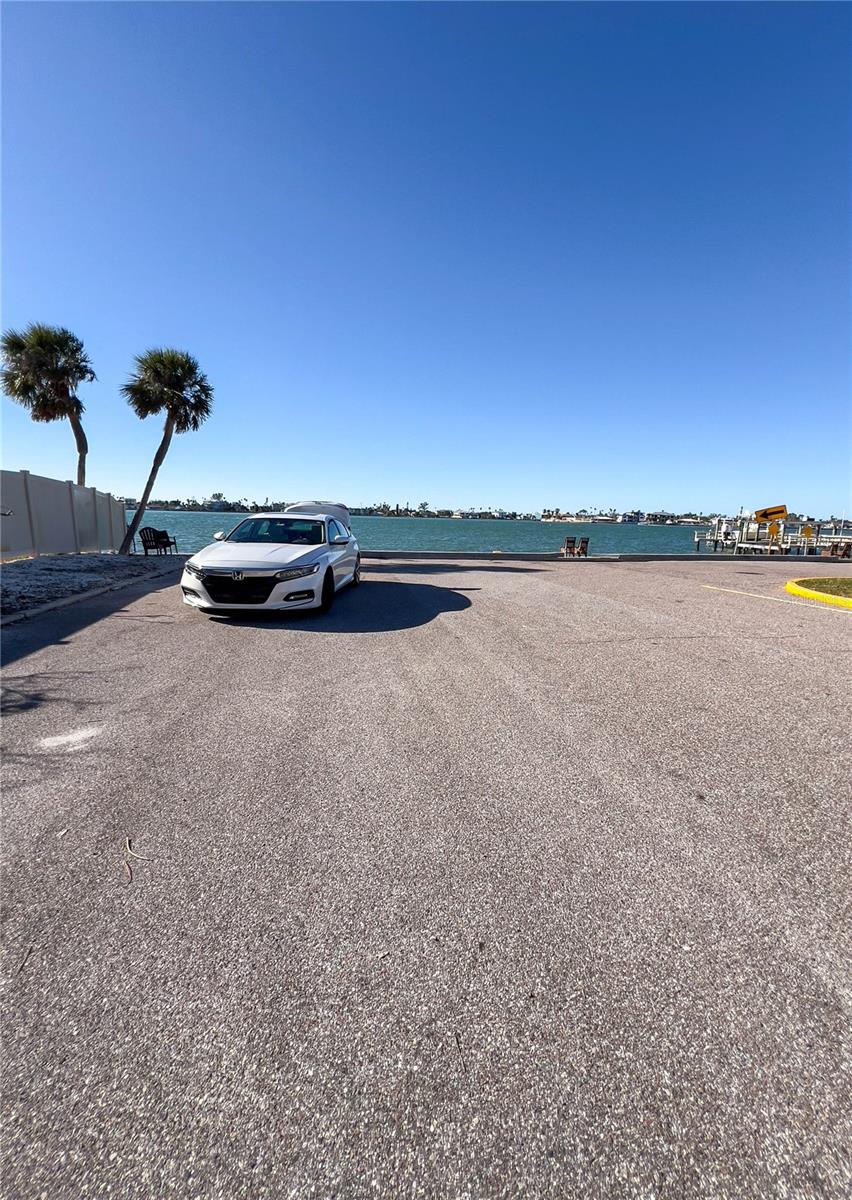
High and Dry, no flooding! This beautiful corner lot home in sought after Tierra Verde is a must see! Impeccable split plan three bedroom, two bath offering an extra 360sqft AC bonus room not included in the square footage. This open concept invites an abundance of natural lighting throughout the entire home, especially through the stain glass double front doors. Featuring a mixture of laminate and tile flooring throughout. The kitchen is easily accessible from the dining room and living room making entertaining a breeze. The kitchen offers all stainless-steel appliances, water filtration, and a bar countertop with seating accessible to the family room. You also have a pass-through window from the kitchen to the bonus room. The master bedroom has laminate flooring, a massive 8’ x 5.9’ walk-in closet with adjustable shelving, fan/light combo, and a sliding glass door to the bonus room. Its large en-suite tiled bathroom boasts his and her sinks, a beautiful walk-in shower with a built-in seat, designer lighting, and a Uspa bidet toilet seat for convenience. Spacious inside laundry with room for a side-by-side washer and dryer, large utility sink, and plenty of overhead storage cabinets. Both additional bedrooms are light and bright with laminate flooring, built-in closets and fan/light fixtures. The secondary bathroom features a large walk-in shower, nice ceiling accent, a Uspa bidet toilet seat, and tile flooring. The beautiful tranquil backyard offers a spacious patio area, mature landscaping, white vinyl fencing, and an additional drive on the side of the home for parking or accessing the backyard through double gates. There is room to park a small boat or jet ski as long as it cannot be seen from above the fence. You are less than a block away from the neighborhood fishing area, where you can watch the sunset, boats passing by or cast a line. You are 0.4 miles away from the Tierra Verde Marina, an incredible restaurant, The Islande Grille, Residence Inn by Marriott, Boat rental/Club companies, The Gym, Liquor store, gas station and many more shops and restaurants. Just a tenth of a mile more are more restaurants, shops and more! Take a short drive over a couple of bridges and you are on our beautiful beaches!
Property Details
| Property Features | Property Features | |||
|---|---|---|---|---|
| MLS ID: | MFRTB8335514 | Year Built: | 1980 | |
| Appliances: | Dishwasher, Range, Refrigerator | Association Amenities: | Fence Restrictions, Vehicle Restrictions | |
| Community Features: | Deed Restrictions | Construction Materials: | Block | |
| Cooling: | Central Air | Country: | US | |
| County Or Parish: | Pinellas | Direction Faces: | Northwest | |
| Exterior Features: | Other | Flooring: | Laminate, Tile | |
| Foundation Details: | Slab | Heating: | Central | |
| Laundry Features: | Inside, Laundry Room | Levels: | One | |
| Listing Agreement: | Exclusive Right To Sell | Listing Terms: | Cash, Conventional | |
| Occupant Type: | Owner | Pets Allowed: | Cats OK, Dogs OK, Number Limit, Yes | |
| Property Sub Type: | Single Family Residence | Property Type: | Residential | |
| Road Surface Type: | Paved | Roof: | Shingle | |
| Sewer: | Public Sewer | Showing Requirements: | Appointment Only, Lock Box Electronic-CBS Code Required, ShowingTime | |
| Special Listing Conditions: | None | Standard Status: | Active | |
| State Or Province: | FL | Utilities: | Cable Available, Cable Connected, Electricity Available, Electricity Connected, Public, Sewer Available, Sewer Connected, Water Available, Water Connected | |
| Water Source: | Public | |||
| Rooms | Rooms | |||
|---|---|---|---|---|
| Dining Room: | 18x11 ft | Living Room: | 18.1x16 ft | |
| Primary Bedroom: | 18x11.1 ft | Primary Bathroom: | 8.2x10.1 ft | |
| Florida Room: | 23.7x14 ft | Kitchen: | 13.1x13.2 ft | |
| Family Room: | 19.4x17 ft | Bedroom 2: | 12.4x11.9 ft | |
| Bathroom 2: | 8.1x5 ft | Bedroom 3: | 12.5x11.9 ft | |
| Laundry: | 9.9x6.3 ft | Balcony/Porch/Lanai: | 19.11x8 ft | |
We love to hear from you