





13945 75TH AVE, SEMINOLE, FL, 33776
$850,000
Residential
|
Bedrooms
3
|
Bathrooms
3
|
Living Area
2,376 Sqft
|
Lot Size
8,764 Sqft
|
3 Bedrooms + Bonus Room | 2.5 Baths | NO WATER INTRUSION FROM HELENE
Live the beach lifestyle without the beach price! Only half a mile to the sand. Welcome to your personal paradise in the highly desirable Crossing at the Narrows in West Seminole. This beautifully maintained corner-lot home was not impacted by floodwaters from Helene and features major upgrades including impact-resistant windows and doors, plus Hardie Board siding.
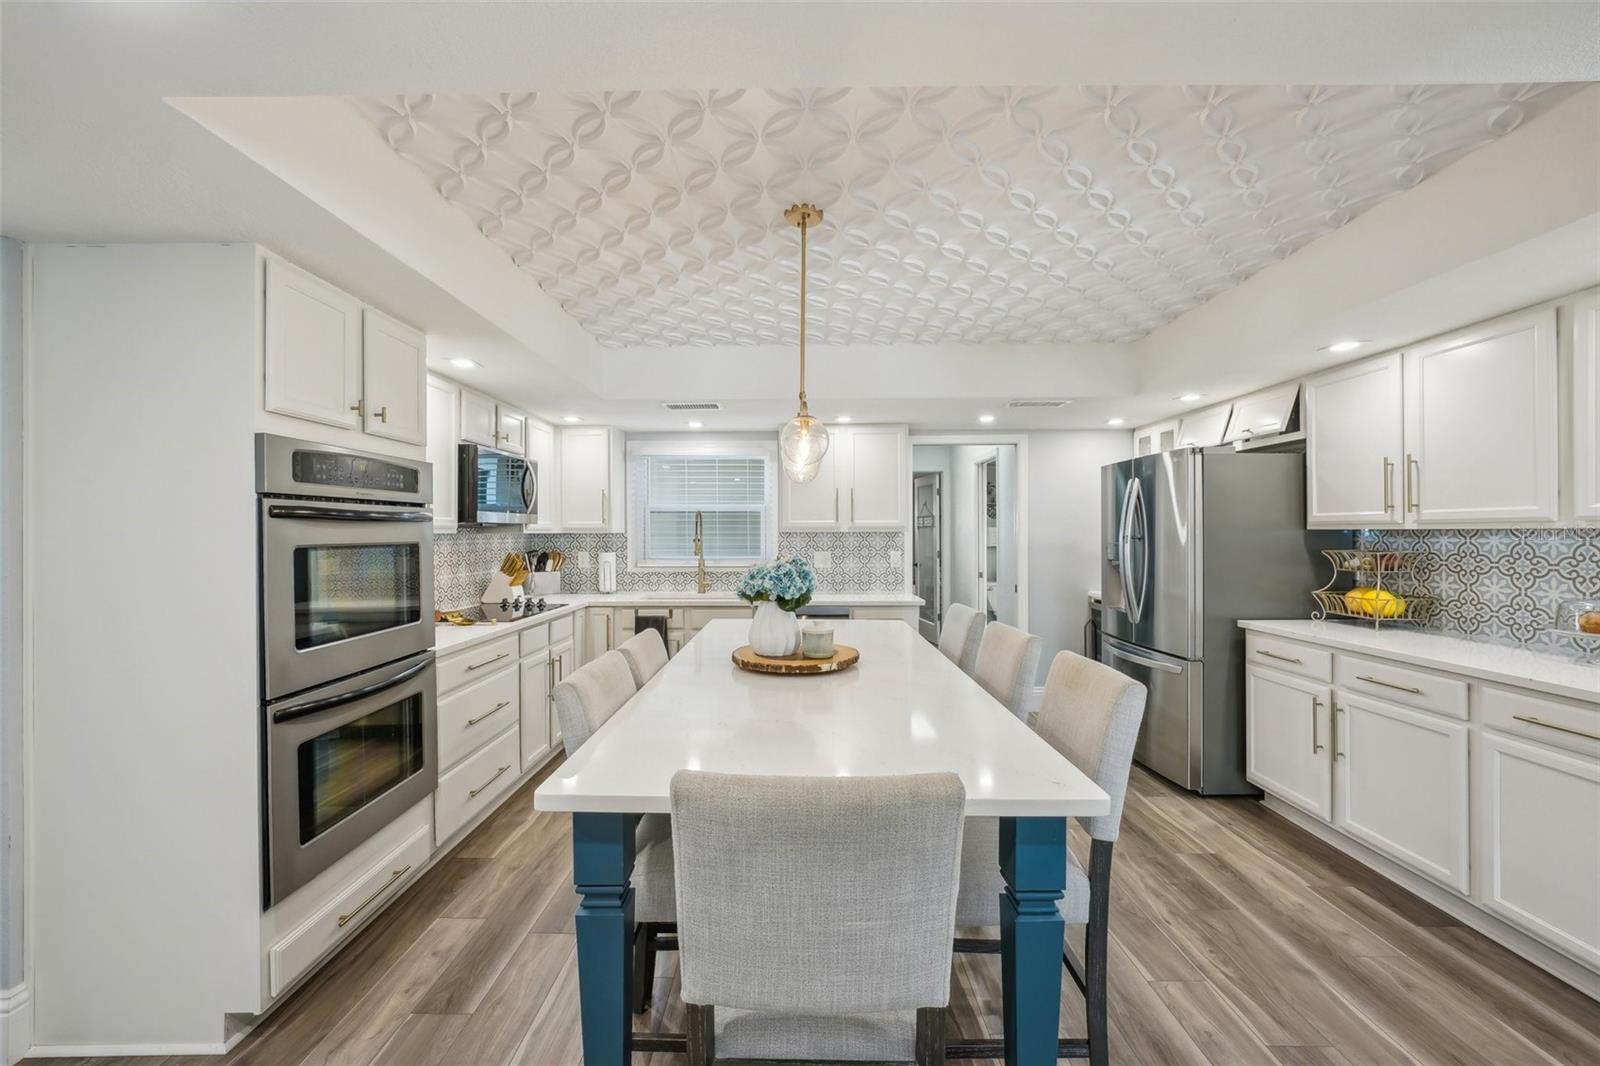

The first floor offers a spacious living room, dining room, updated kitchen, renovated laundry room with custom cabinetry and quartz countertops, and a 330 sq ft bonus family room ideal for a home office, gym, playroom, or home theater. The entire downstairs was renovated in 2021 with LVP flooring, 8” baseboards, and a fully remodeled kitchen featuring custom ceiling panels, an extended quartz island, quartz countertops, custom tile backsplash, and newer appliances including refrigerator, dishwasher, microwave, and wine cooler.
French doors off the living room open to a private backyard oasis designed for entertaining. Enjoy a saltwater pool with LED lighting, two sun shelves with bubblers, an in-floor cleaning system, and umbrella holder. The custom 10x10 deck includes a metal roof and power for TV, music, lighting, and fans. Additional covered space is perfect for grilling, smoking, or shaded poolside seating. With travertine decking, turf, mature Arecas for privacy, and custom fencing, the backyard is both beautiful and low-maintenance.
The expansive upstairs primary suite spans the width of the home and offers a walk-in closet and ensuite bath with double vanity and a walk-in shower with dual rain shower heads. Also upstairs are two generously sized additional bedrooms and a full guest bathroom.
Located on a corner lot with an extended driveway, this home provides easy parking for a boat or RV—just one mile from the nearest boat ramp. Indian Shores Beach is right across the Park Blvd bridge, making sunset walks and morning bike rides a daily option. Close to shops, dining, and just minutes from Seminole City Center.
Property Details
| Property Features | Property Features | |||
|---|---|---|---|---|
| MLS ID: | MFRTB8335584 | Year Built: | 1988 | |
| Appliances: | Built-In Oven, Cooktop, Dishwasher, Disposal, Electric Water Heater, Microwave, Refrigerator, Wine Refrigerator | Community Features: | Street Lights | |
| Construction Materials: | Cement Siding, Frame | Cooling: | Central Air, Mini-Split Unit(s), Zoned | |
| Country: | US | County Or Parish: | Pinellas | |
| Direction Faces: | South | Exterior Features: | French Doors, Lighting, Outdoor Grill, Rain Gutters, Sidewalk | |
| Fencing: | Vinyl, Wood | Flooring: | Carpet, Luxury Vinyl | |
| Foundation Details: | Slab, Stem Wall | Furnished: | Negotiable | |
| Heating: | Central, Electric | Laundry Features: | Inside | |
| Levels: | Two | Listing Agreement: | Exclusive Right To Sell | |
| Listing Terms: | Cash, Conventional, VA Loan | Lot Features: | Corner Lot, Flood Insurance Required, FloodZone, In County, Landscaped, Sidewalk, Paved, Unincorporated | |
| Occupant Type: | Owner | Other Equipment: | Irrigation Equipment | |
| Parking Features: | Boat, Driveway, Garage Door Opener, Ground Level, Off Street, RV Access/Parking | Patio And Porch Features: | Covered, Deck, Front Porch, Wrap Around | |
| Pool Features: | Auto Cleaner, Child Safety Fence, Chlorine Free, In Ground, Salt Water, Self Cleaning | Possession: | Negotiable | |
| Property Condition: | Completed | Property Sub Type: | Single Family Residence | |
| Property Type: | Residential | Road Responsibility: | Public Maintained Road | |
| Road Surface Type: | Asphalt, Paved | Roof: | Shingle | |
| Sewer: | Public Sewer | Showing Requirements: | ShowingTime | |
| Special Listing Conditions: | None | Standard Status: | Active | |
| State Or Province: | FL | Utilities: | Electricity Connected, Fiber Optics, Fire Hydrant, Public, Sewer Connected, Sprinkler Recycled, Underground Utilities, Water Connected | |
| Water Source: | Public | Window Features: | Skylight(s) | |
| Rooms | Rooms | |||
|---|---|---|---|---|
| Living Room: | 14x28 ft | Dining Room: | 14x11 ft | |
| Kitchen: | 17x16 ft | Primary Bedroom: | 14x21 ft | |
| Bedroom 2: | 14x13 ft | Bedroom 3: | 14x12 ft | |
| Family Room: | 21x16 ft | |||
We love to hear from you