







15731 CRYSTAL WATERS DR, WIMAUMA, FL, 33598
$400,000
Residential
|
Bedrooms
3
|
Bathrooms
2
|
Living Area
1,986 Sqft
|
Lot Size
4,913 Sqft
|

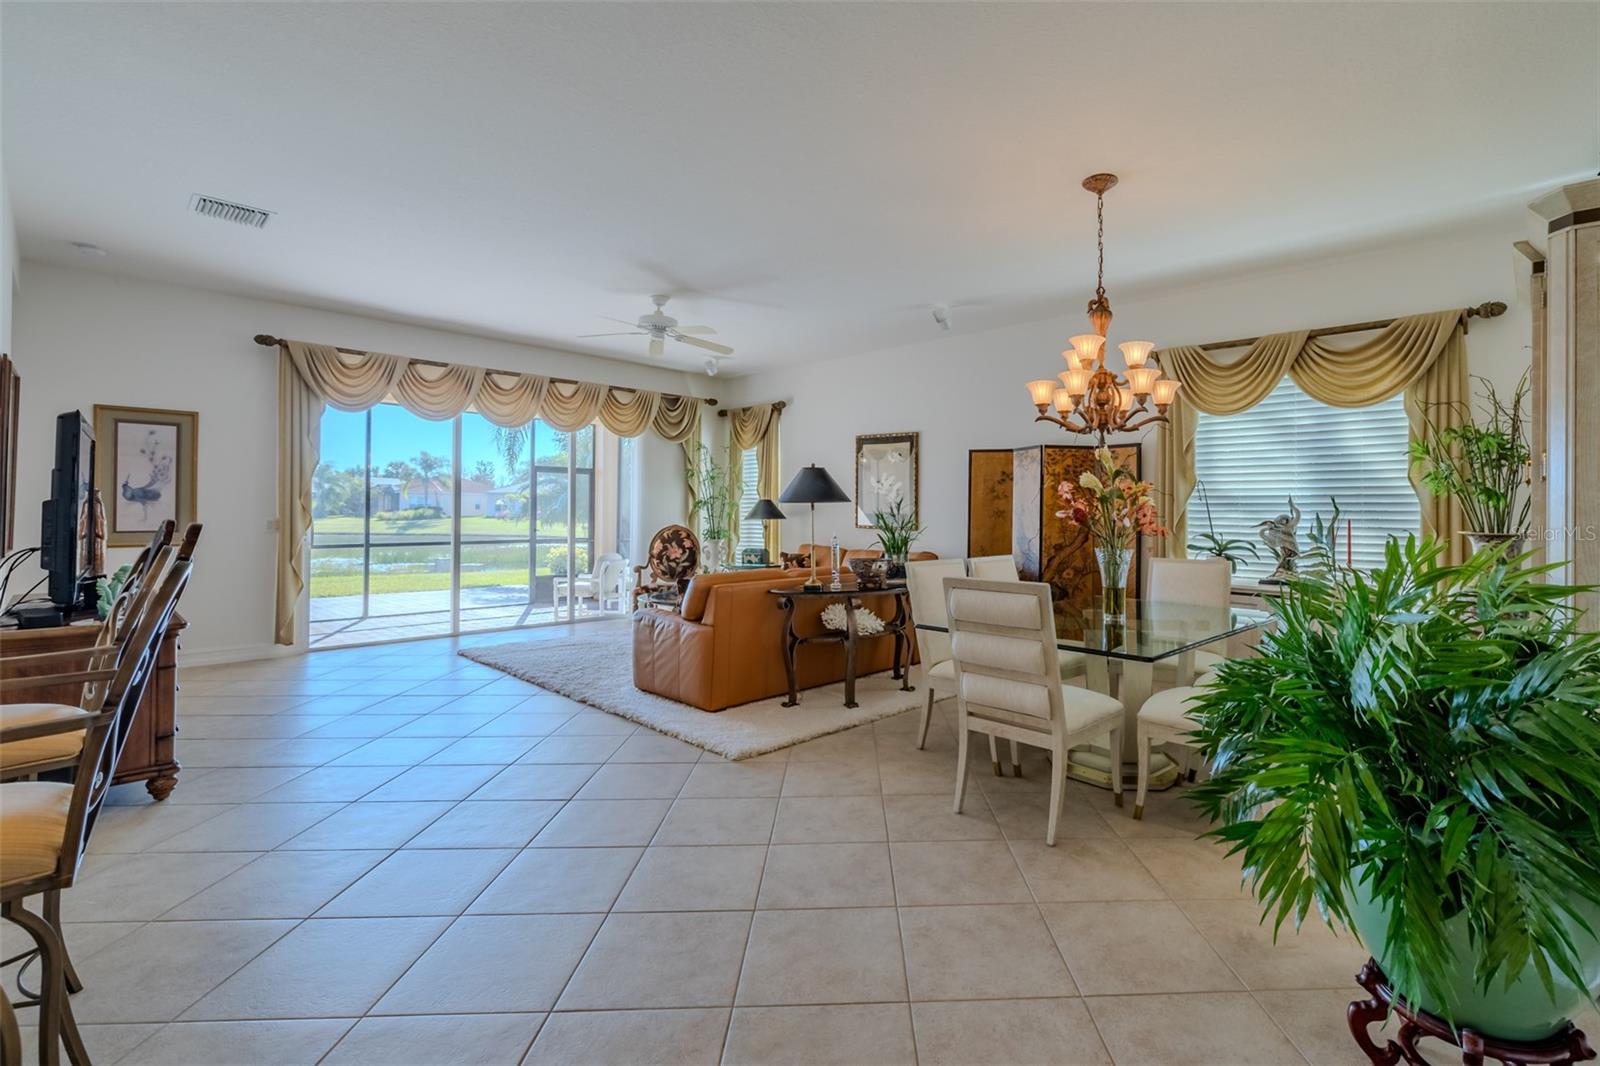
Seize the day and make this GL Homes POSITANO your oasis. The eco-friendly littoral shelf water view will make for some of the most amazing opportunities to see Florida’s beautiful fauna and wildlife. Located in Valencia Lakes, Tampa Bay’s premier 55+ Active Adult community, this 1,986 POSITANO offers 2 bedrooms, an office, an expansive open floorplan featuring a large kitchen, dining room, great room and a spectacular backyard space featuring a lanai and open-air patio. Take note of the pristine barrel-tile roof, gutters fore and aft, anchors for hurricane shutters, and sophisticated exterior lighting that lights up your approach. Inside and out, this POSITANO exudes outstanding quality. Entering the home, you will be welcomed into a tall 10’-11’ foyer adorned with a rich traditional chandelier, and an all-encompassing view of the open floorplan and the spectacular water view. Floors throughout are 17”x17” ceramic tile on the diagonal, capped by 5½” baseboards. Left of the foyer is an expansive eat-in kitchen that affords ample space for the Chef and Sous-Chef too. Solid 42” Maple wood cabinets abound; lower cabinets are topped by luxurious granite counters and a mosaic stone backsplash; upper cabinets are accented with under/over cabinet lighting. The GE Profile stainless-steel appliances will surpass all your needs. The dinette has two windows adorned with elegant drapes and provides a wonderful space for daily or intimate meals. Forward of the foyer is an inviting dining room with an 8’ window providing abundant natural light, and the traditional chandelier will make this space glow at night. Forward of the dining room is a spacious great room that features a 58" lighted ceiling fan, and a three-panel 12’ wide slider that provides access to the lanai, open-air patio, and an incredible water view. It’s the perfect space to live outdoors. Right of the foyer is the office/den. Double French-doors, a large window with plantation shutters, 4 recessed lights and a ceiling fan make this a great flex room to use as you choose. The primary bedroom is at the rear of the home and presents exceptional privacy and comfort. The ensuite features double vanities with granite counters, an expansive mirror, a jetted ROMAN tub, a large walk-in shower, and a W/C for the commode. Comfort, quality, style, and practicality make the primary suite a true retreat. A second bedroom with new carpet is at the front of the home and features a ceiling fan and it will be fully appreciated by your family and guests. Environmental comforts are ensured by the 3.5-ton HVAC, and a Culligan water softener system. This POSITANO is certain to meet all your needs and desires. This sought-after community has an amazing 40,000 sq ft clubhouse offering entertainment shows, dances, myriad clubs, a state-of-the heart 24/7 Fitness Center, resort pool, lap pool, exercise classes, card rooms, pickleball, tennis and much more. Conveniently located to hospitals, Downtown Tampa, Tampa airport, and a short drive to Disney, Cruise Ports, Sarasota and some of the best beaches in the country! Come and enjoy elegant comfort and live out your idyllic life in this special home.
Property Details
| Property Features | Property Features | |||
|---|---|---|---|---|
| MLS ID: | MFRTB8335757 | Year Built: | 2007 | |
| Appliances: | Dishwasher, Disposal, Dryer, Electric Water Heater, Exhaust Fan, Microwave, Range, Refrigerator, Washer | Association Amenities: | Basketball Court, Cable TV, Clubhouse, Fence Restrictions, Fitness Center, Gated, Lobby Key Required, Optional Additional Fees, Pickleball Court(s), Pool, Recreation Facilities, Sauna, Security, Shuffleboard Court, Spa/Hot Tub, Tennis Court(s) | |
| Association Fee Includes: | Guard - 24 Hour, Cable TV, Common Area Taxes, Pool, Escrow Reserves Fund, Internet, Maintenance Grounds, Management, Private Road, Recreational Facilities | Community Features: | Association Recreation - Owned, Clubhouse, Deed Restrictions, Dog Park, Fitness Center, Gated Community - No Guard, Golf Carts OK, Irrigation-Reclaimed Water, Pool, Restaurant, Sidewalks, Tennis Court(s), Street Lights | |
| Construction Materials: | Block, Cement Siding | Cooling: | Central Air | |
| Country: | US | County Or Parish: | Hillsborough | |
| Direction Faces: | North | Exterior Features: | Hurricane Shutters, Private Mailbox | |
| Flooring: | Carpet, Ceramic Tile | Foundation Details: | Slab | |
| Green Water Conservation: | Drip Irrigation, Irrig. System-Rainwater from Ponds, Irrigation-Reclaimed Water | Heating: | Electric, Exhaust Fan, Heat Pump | |
| Laundry Features: | Laundry Room | Levels: | One | |
| Listing Agreement: | Exclusive Right To Sell | Listing Terms: | Cash, Conventional, VA Loan | |
| Occupant Type: | Owner | Other Equipment: | Irrigation Equipment | |
| Patio And Porch Features: | Front Porch, Rear Porch, Screened | Pets Allowed: | Breed Restrictions, Cats OK, Dogs OK | |
| Property Sub Type: | Single Family Residence | Property Type: | Residential | |
| Road Responsibility: | Private Maintained Road | Road Surface Type: | Paved | |
| Roof: | Tile | Security Features: | Fire Alarm, Gated Community, Key Card Entry, Medical Alarm, Secured Garage/Parking, Security System Owned, Smoke Detector(s) | |
| Sewer: | Public Sewer | Showing Requirements: | Supra Lock Box, 24 Hour Notice | |
| Special Listing Conditions: | None | Standard Status: | Active | |
| State Or Province: | FL | Utilities: | BB/HS Internet Available, Cable Connected, Electricity Connected, Fiber Optics, Fire Hydrant, Phone Available, Public, Sewer Connected, Sprinkler Recycled, Underground Utilities, Water Connected | |
| View: | Water | Water Source: | Canal/Lake For Irrigation, Public | |
| Waterfront Features: | Pond | Window Features: | Blinds, Drapes, Shades, Shutters, Window Treatments | |
| Rooms | Rooms | |||
|---|---|---|---|---|
| Dining Room: | 14x11 ft | Great Room: | 19.6x16.4 ft | |
| Kitchen: | 12.8x10.6 ft | Dinette: | 10x8.4 ft | |
| Primary Bedroom: | 16x13 ft | Bedroom 2: | 10x12 ft | |
| Den: | 11x15.4 ft | Balcony/Porch/Lanai: | 15.8x20 ft | |
We love to hear from you