


29833 CEDAR WAXWING DR, WESLEY CHAPEL, FL, 33545
$575,000
Residential
|
Bedrooms
5
|
Bathrooms
3
|
Living Area
3,616 Sqft
|
Lot Size
8,439 Sqft
|
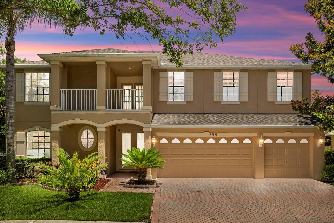
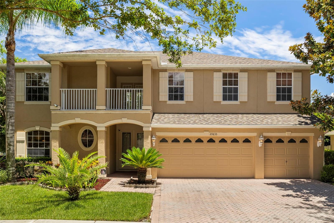
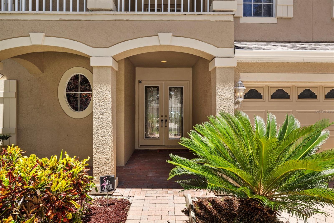
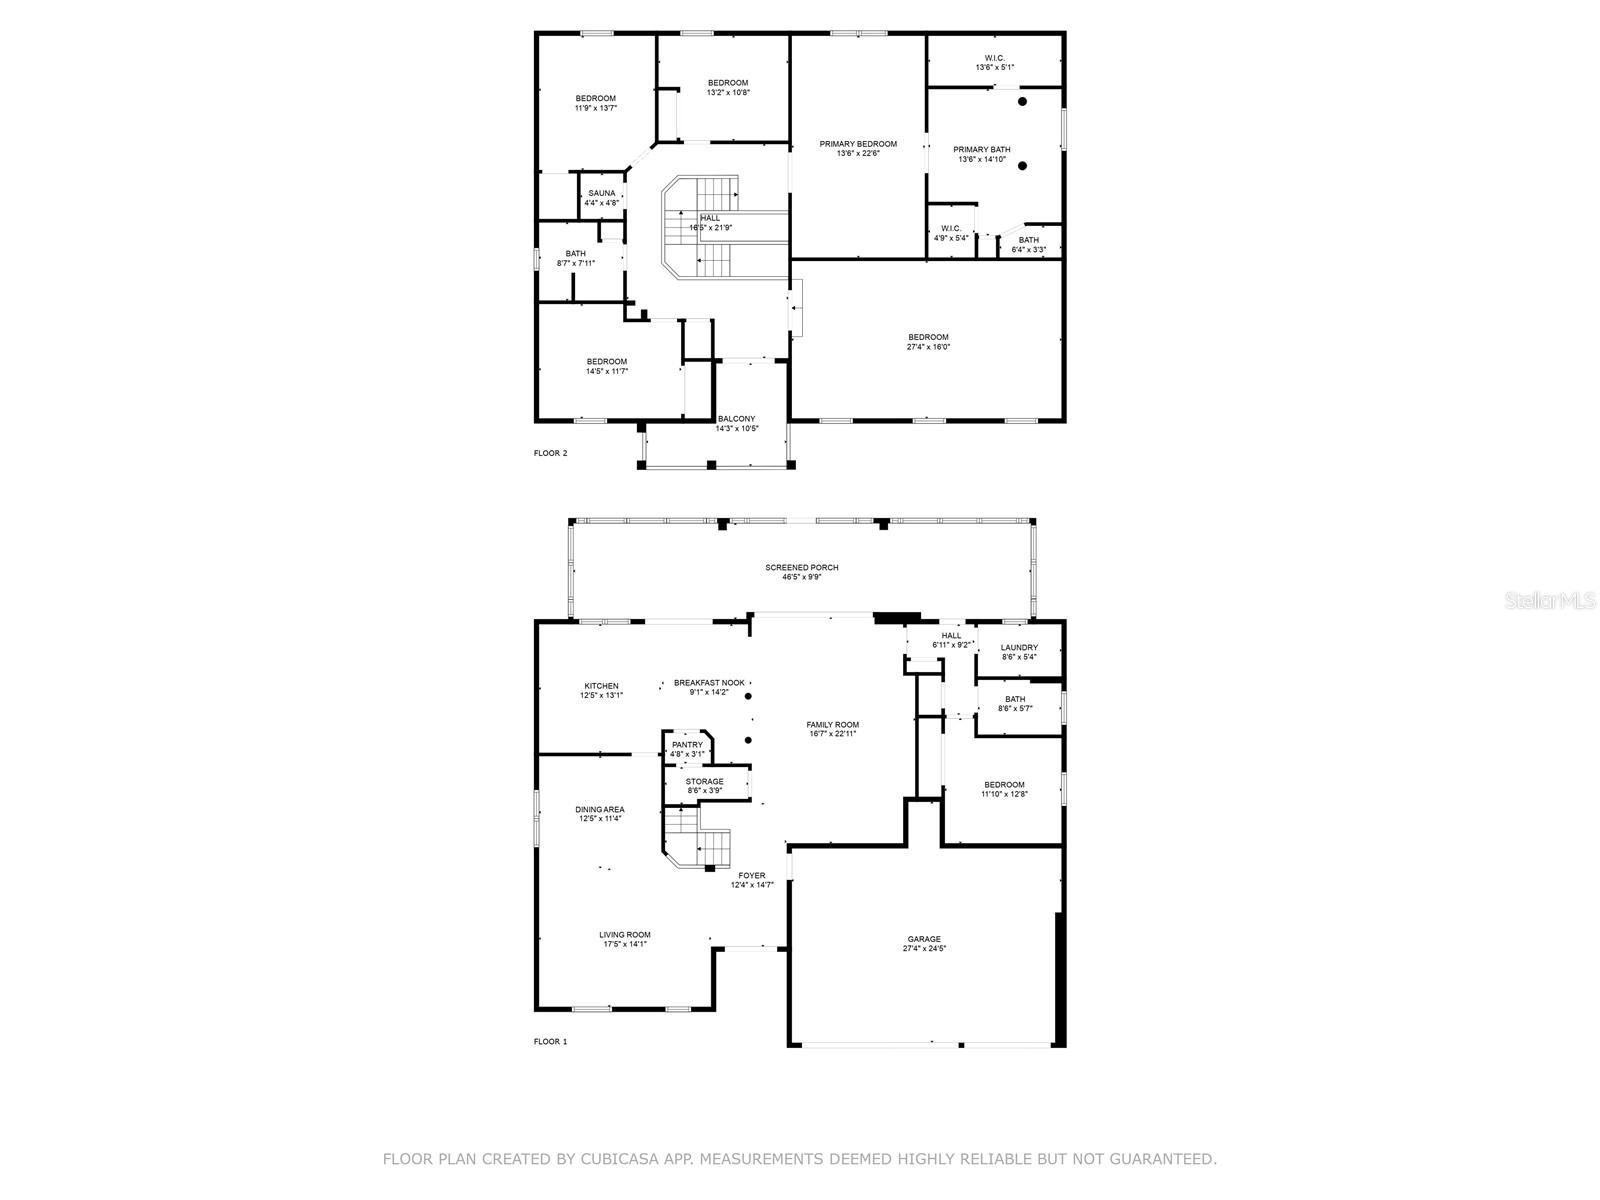
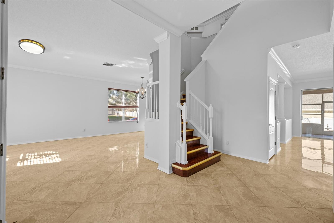
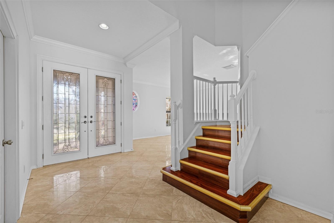
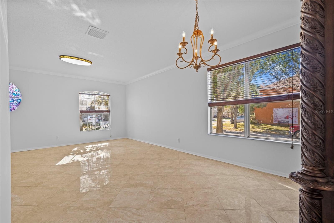
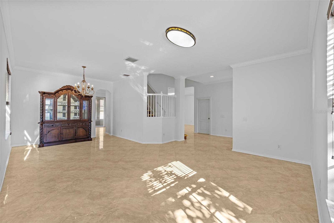
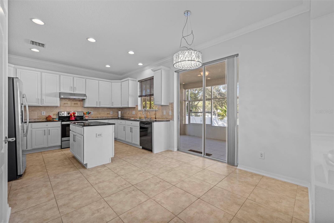
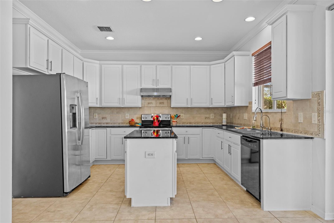
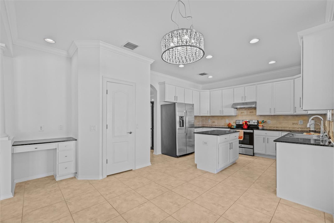
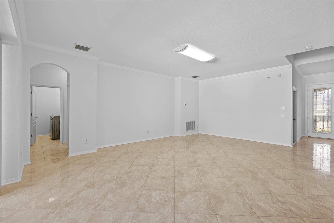
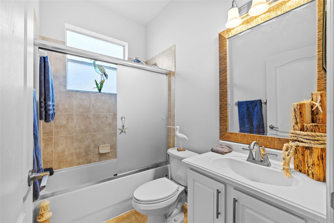
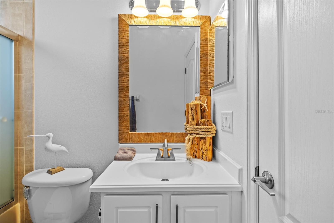
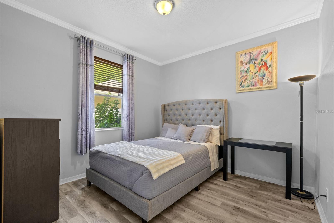
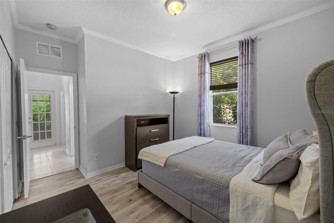
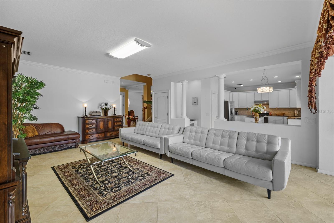
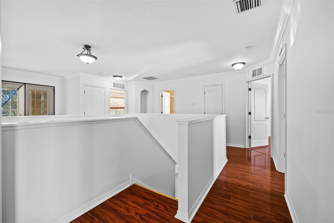
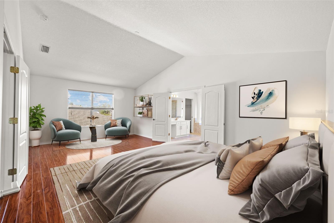
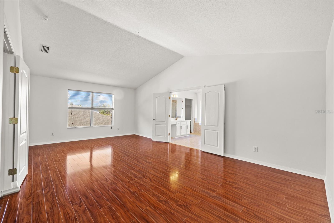
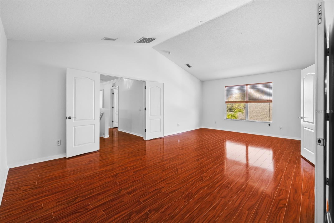
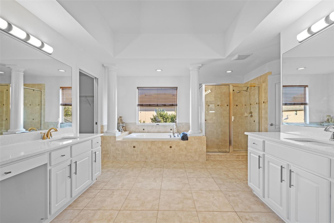
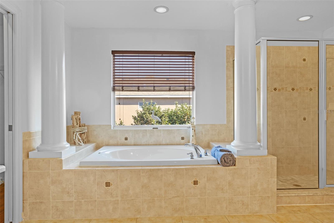
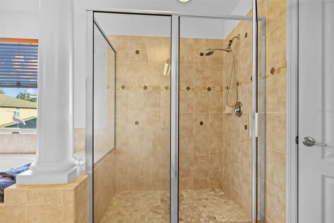
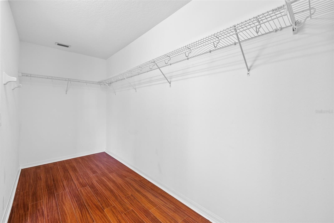
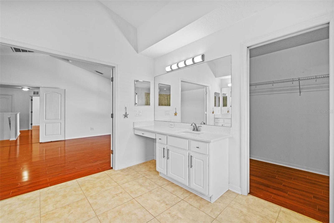
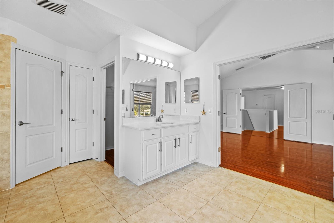
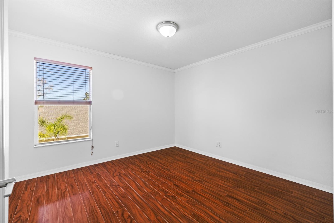
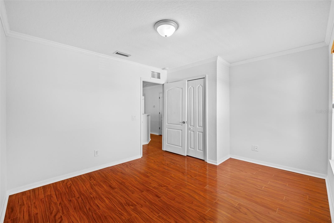
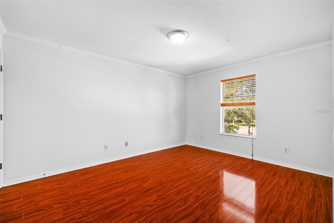
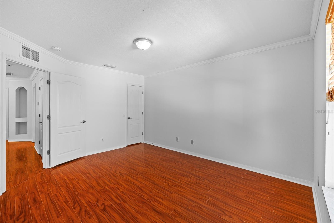
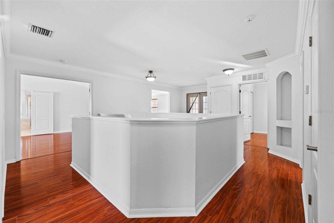
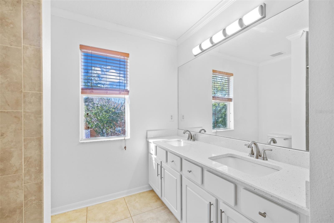
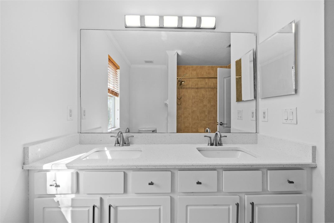
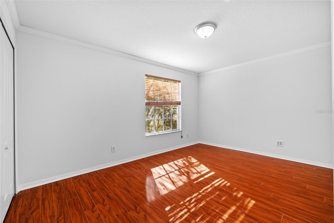
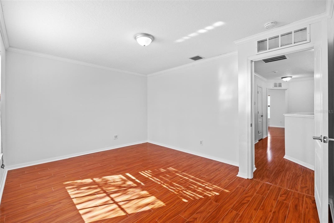
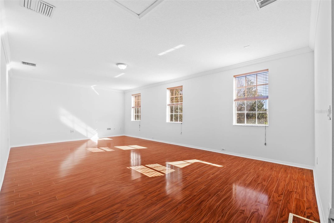
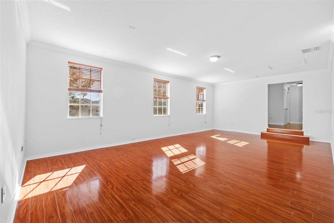
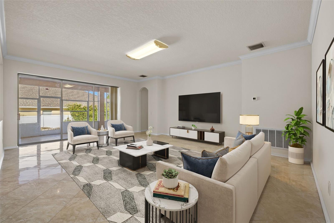
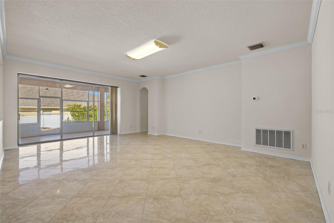
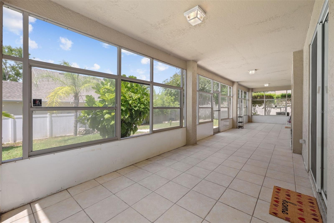
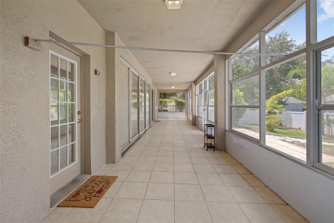
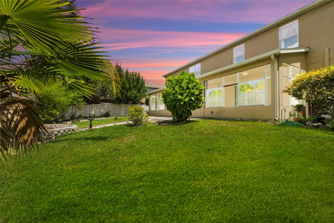
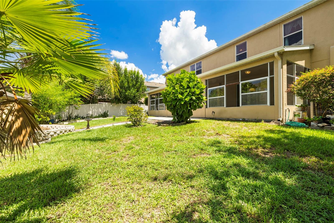
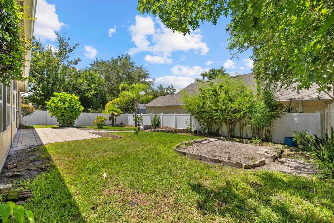
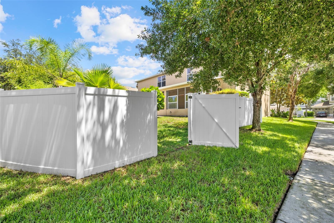
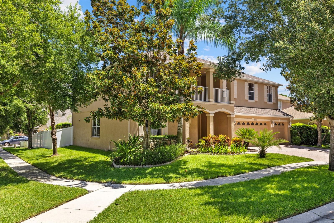
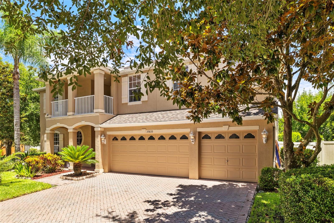
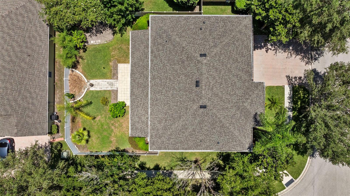
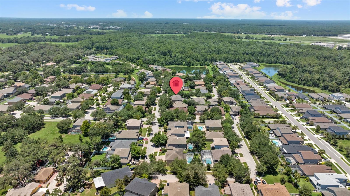
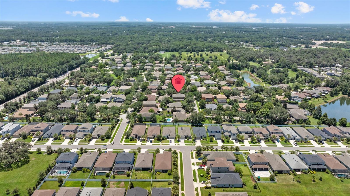
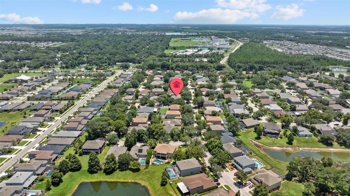
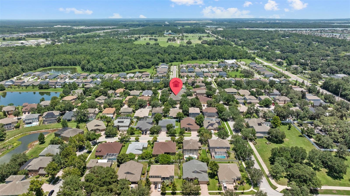
Why wait to build when you can own this move-in-ready dream home with a low annual HOA and no CDD! This stunning 5-bedroom, 3-bath residence offers 3,616 square feet of luxurious living space and a 3-car garage, all situated on a desirable corner lot. The interior was just freshly painted in a neutral cream color, creating a warm and inviting atmosphere throughout the home. Perfect for multi-generational living, the main floor features an ensuite bedroom, ideal for guests or extended family. Entertain in style in the formal living and dining rooms, or cook up a feast in the gourmet kitchen, which showcases elegant white 42" cabinets, granite countertops, a decorative tile backsplash, a prep island, and stainless steel appliances. Upstairs, you'll find a spacious primary suite complete with its private balcony, offering a serene view of the front of the home. The opulent primary bathroom features a soaking tub, a walk-in shower, dual vanities with quartz countertops and white cabinets, and decorative columns that add a touch of grandeur. Three additional bedrooms and an oversized bonus room provide ample space for family and guests. This home has been meticulously maintained, with a roof replaced in 2023, a water heater approximately 5 years old, and a whole-house water softener system and water purification system already in place. Additionally, a comprehensive security system offers peace of mind. Step outside to the oversized Florida room, perfect for entertaining and enjoying the sunny Florida lifestyle. The large, fully fenced yard offers privacy and plenty of space for outdoor activities. This home truly has it all – elegant design, spacious living areas, modern updates, and thoughtful features that make it perfect for any family. Don't miss the opportunity to make this exceptional property your own! Boyette Oaks is conveniently located near the interstate, hospitals, schools, shopping, and restaurants. Make an appointment today for your private showing.
Property Details
| Property Features | Property Features | |||
|---|---|---|---|---|
| MLS ID: | MFRTB8335890 | Year Built: | 2006 | |
| Appliances: | Dishwasher, Disposal, Dryer, Microwave, Range, Range Hood, Refrigerator, Washer | Architectural Style: | Florida | |
| Construction Materials: | Stucco | Cooling: | Central Air | |
| Country: | US | Direction Faces: | South | |
| Disclosures: | Flood Disclosure, HOA/PUD/Condo Disclosure, Seller Property Disclosure | Exterior Features: | Irrigation System, Rain Gutters, Sidewalk, Sliding Doors | |
| Fencing: | Vinyl | Flooring: | Luxury Vinyl, Tile | |
| Foundation Details: | Slab | Heating: | Central | |
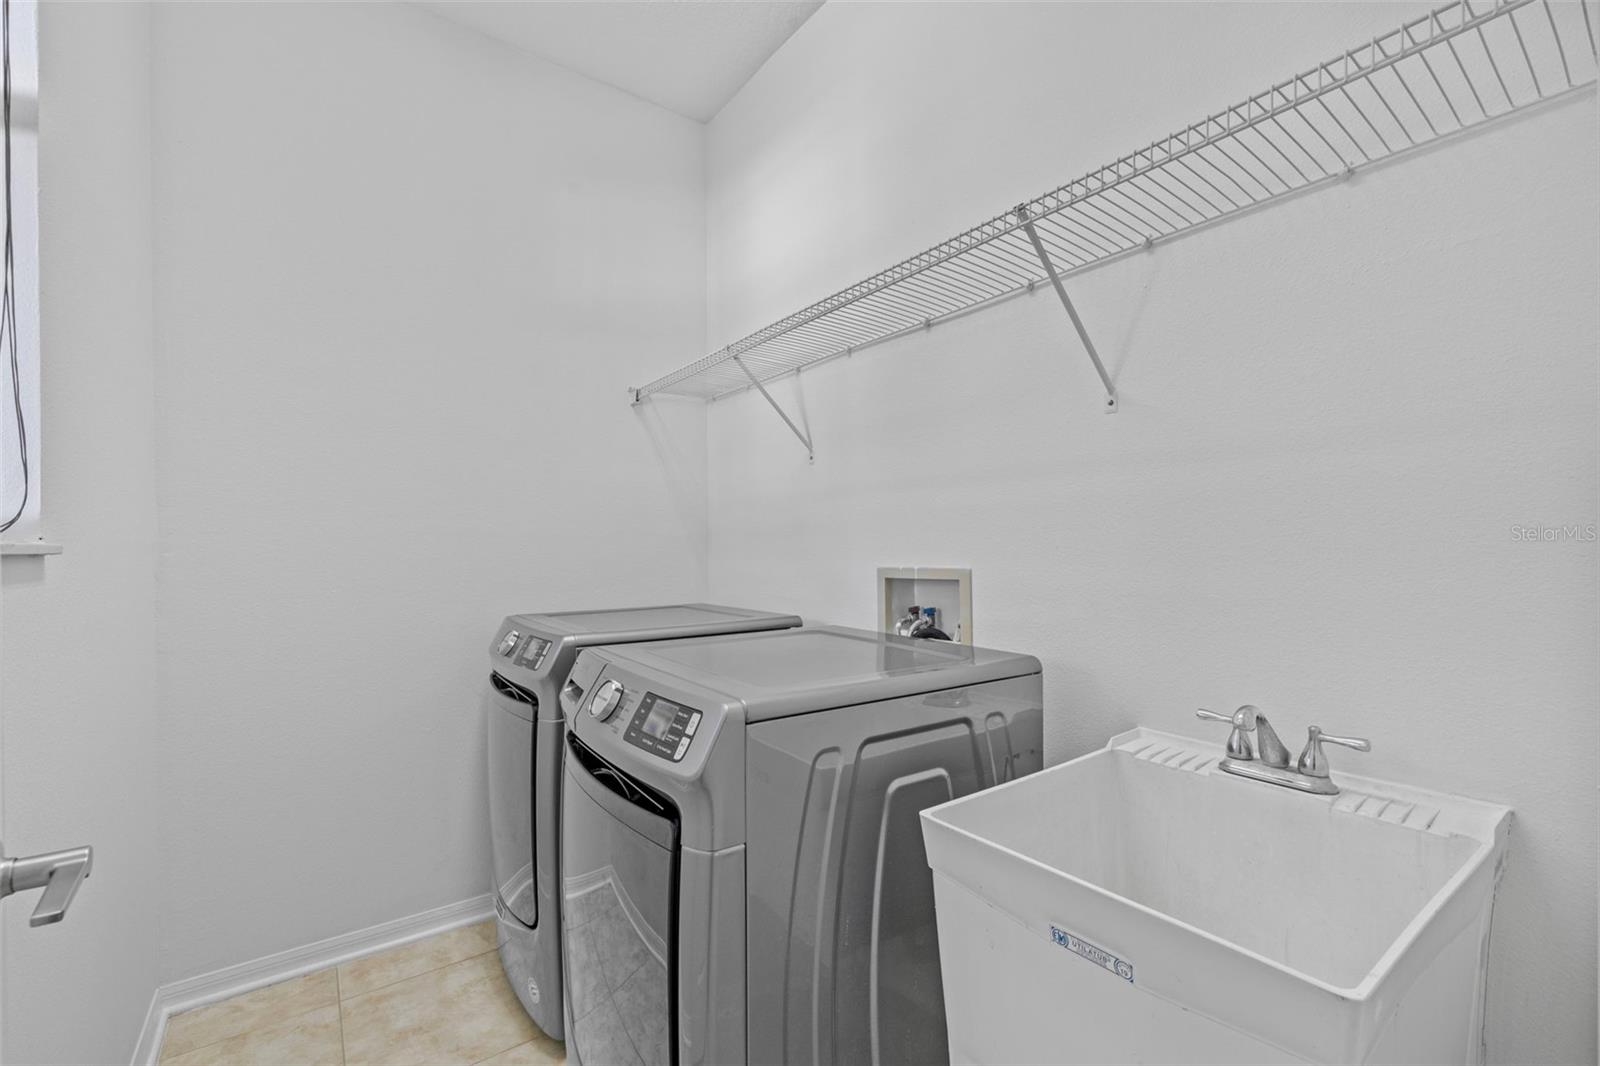
| Laundry Features: | Inside, Laundry Room | Levels: | Two | |
| Listing Agreement: | Exclusive Right To Sell | Listing Terms: | Cash, Conventional, FHA, VA Loan | |
| Lot Features: | Corner Lot, In County, Landscaped, Sidewalk, Paved | Occupant Type: | Vacant | |
| Patio And Porch Features: | Covered, Enclosed, Screened | Pets Allowed: | Yes | |
| Possession: | Close of Escrow | Property Sub Type: | Single Family Residence | |
| Property Type: | Residential | Road Surface Type: | Paved | |
| Roof: | Shingle | Sewer: | Public Sewer | |
| Showing Requirements: | Lock Box Electronic-CBS Code Required, See Remarks, ShowingTime | Special Listing Conditions: | None | |
| Standard Status: | Active | State Or Province: | FL | |
| Utilities: | Cable Available, Electricity Connected, Phone Available, Public, Sewer Connected, Water Connected | Vegetation: | Mature Landscaping, Oak Trees | |
| Water Source: | Public | Window Features: | Blinds | |
| Rooms | Rooms | |||
|---|---|---|---|---|
| Primary Bedroom: | Bedroom 2: | |||
| Bedroom 3: | Bedroom 4: | |||
| Bedroom 5: | Kitchen: | |||
| Dinette: | Living Room: | |||
| Dining Room: | Bonus Room: | |||
| Laundry: | ||||
We love to hear from you