


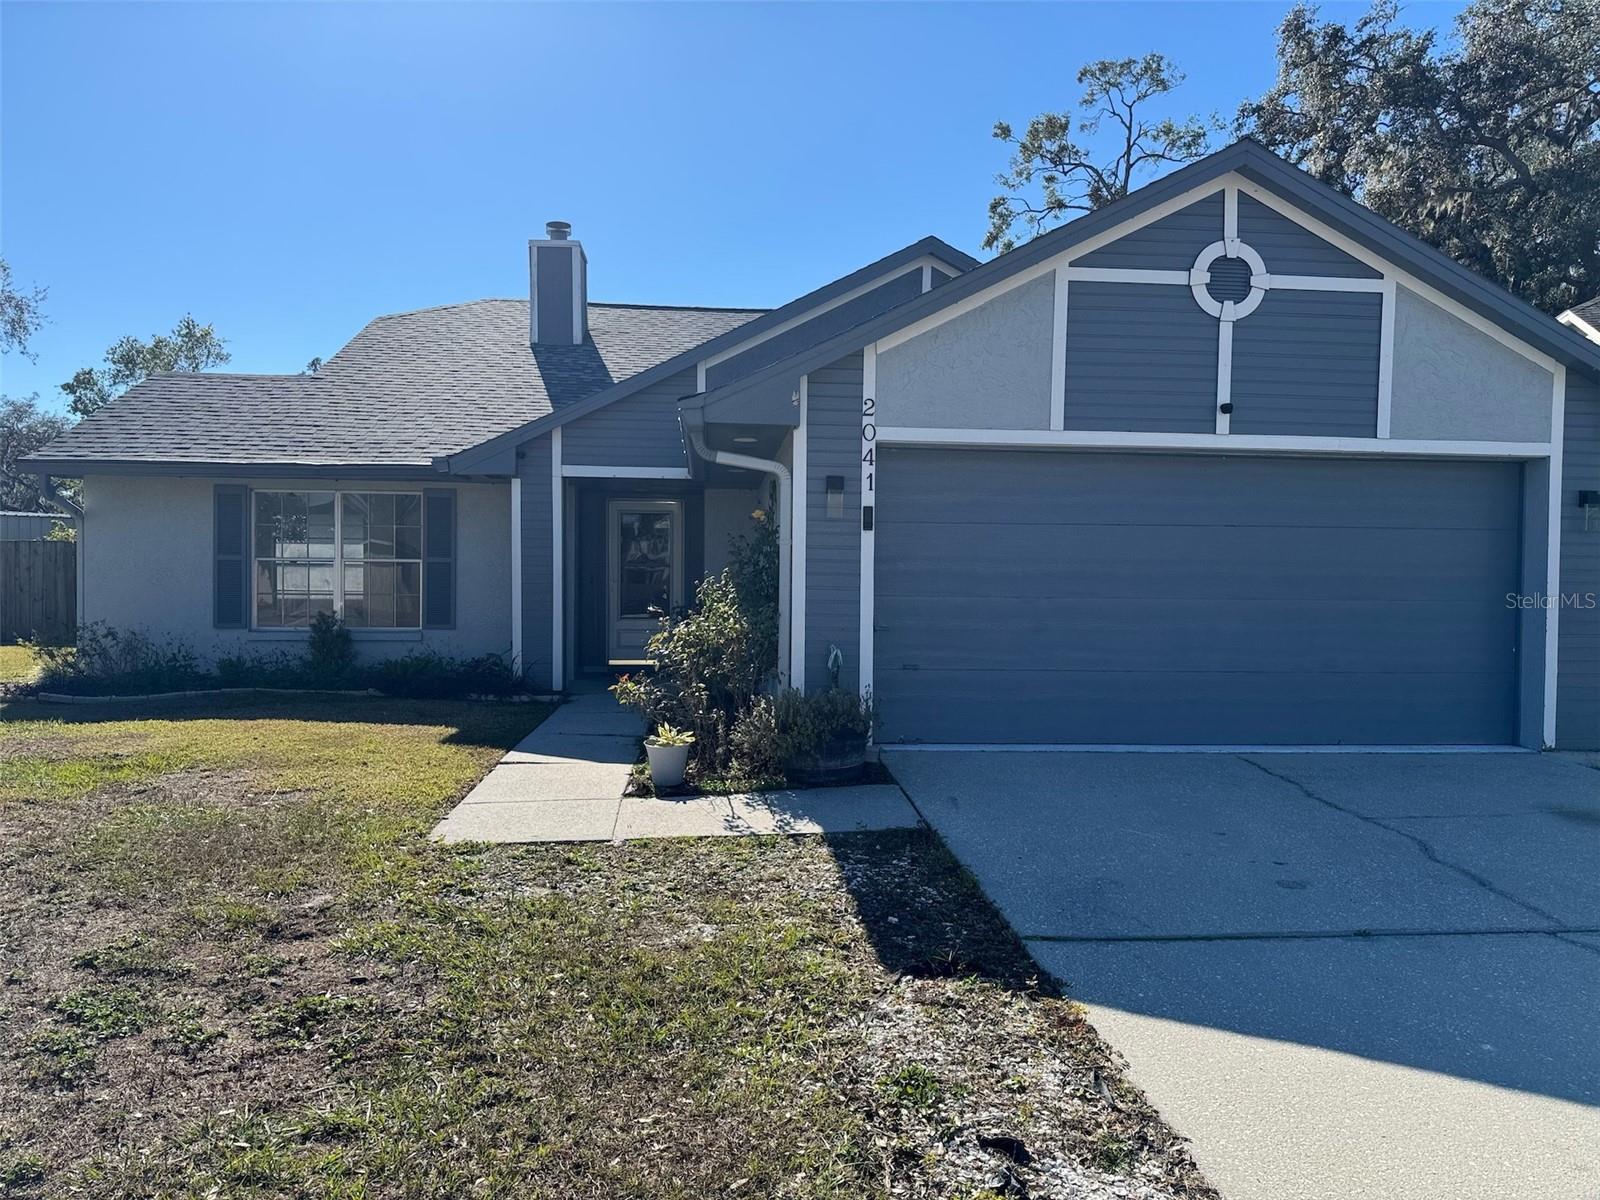

2041 SHADOW PINE DR, BRANDON, FL, 33511
$439,000
Residential
|
Bedrooms
3
|
Bathrooms
2
|
Living Area
1,787 Sqft
|
Lot Size
11,765 Sqft
|
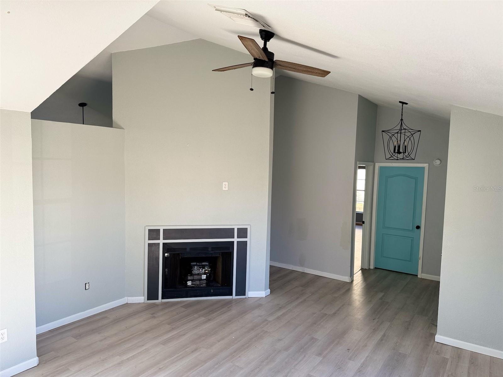
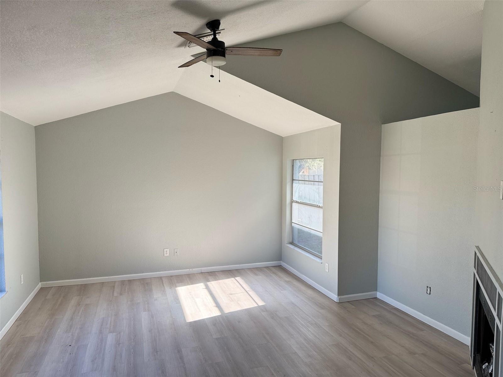
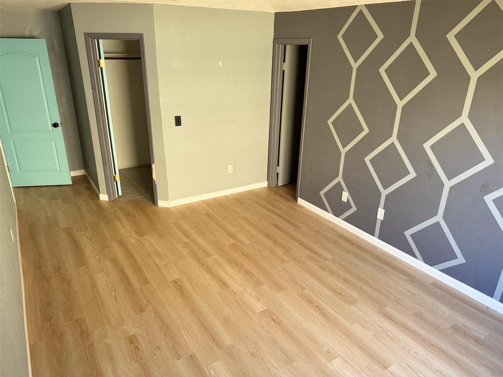
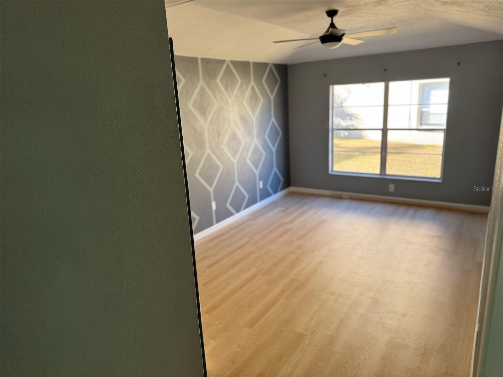
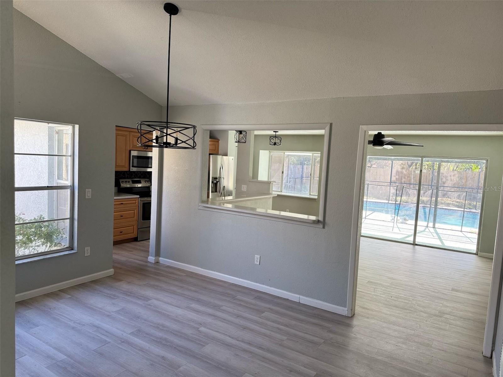
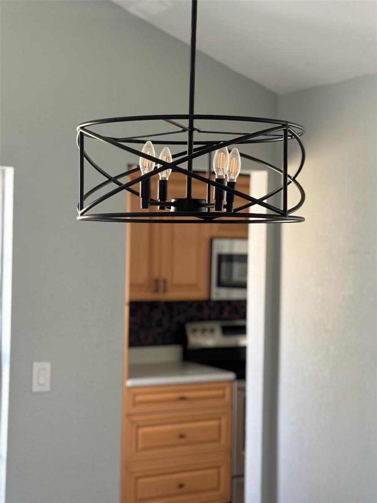
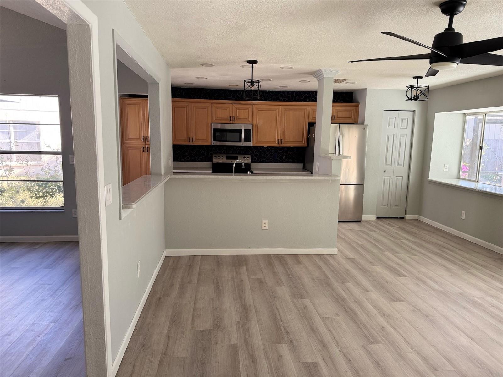
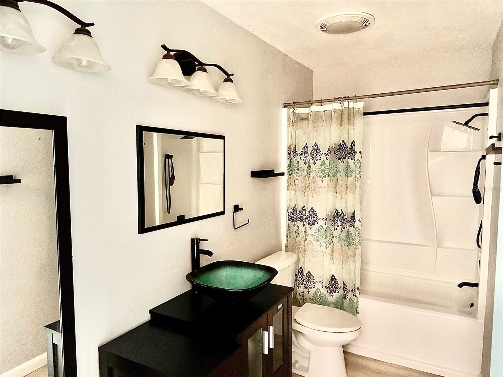
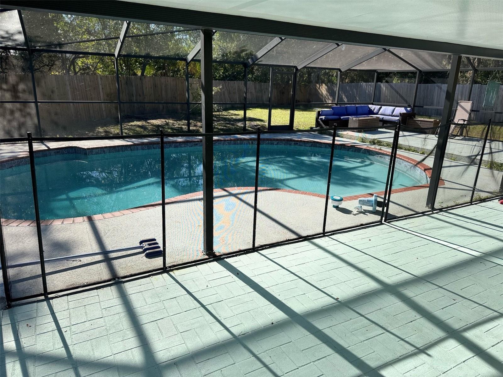
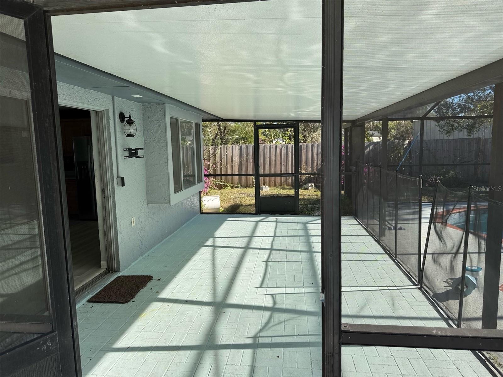
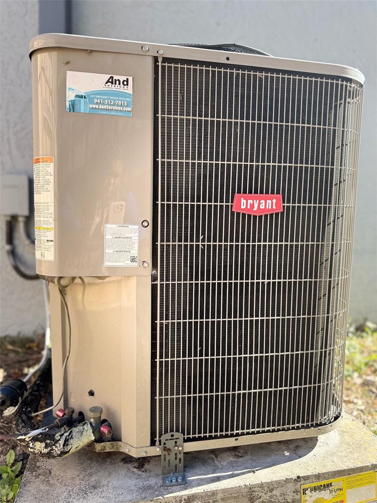
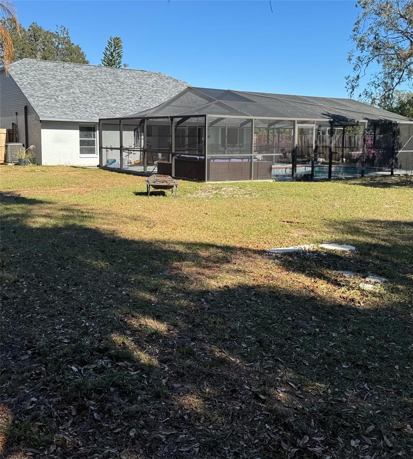
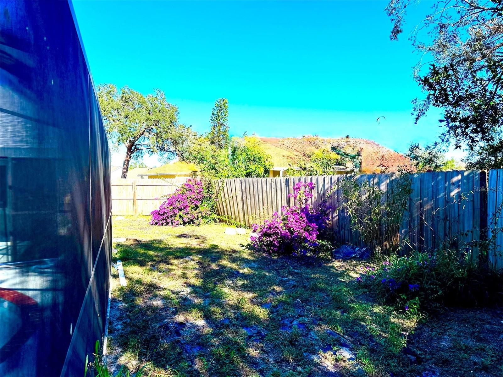
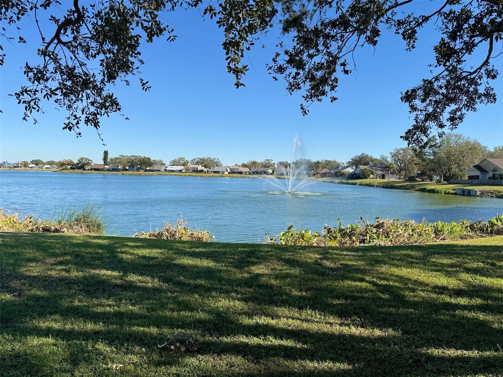
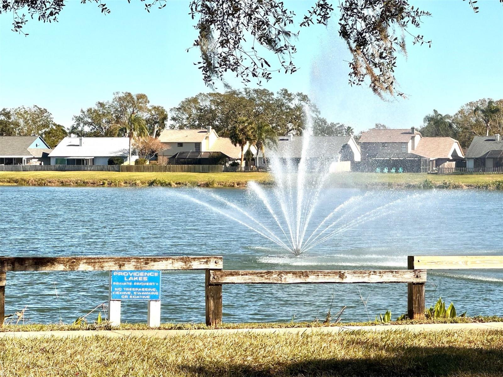
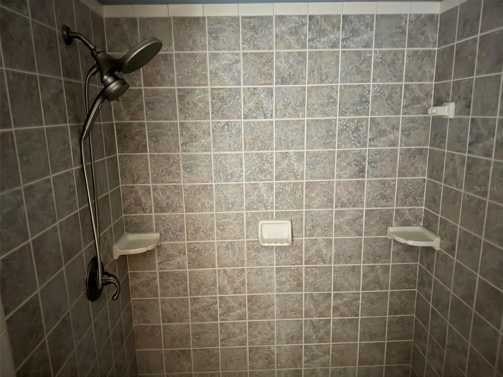
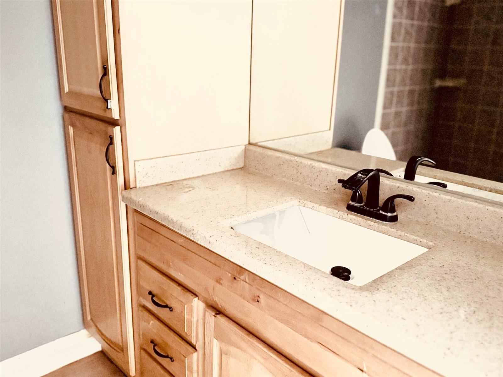
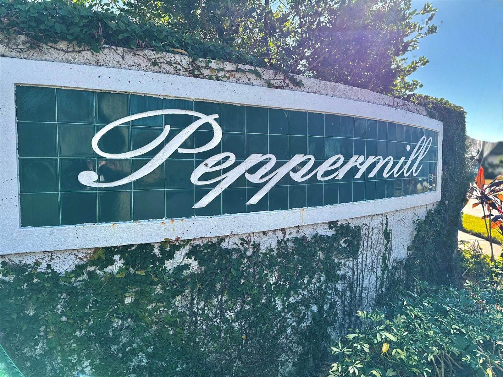
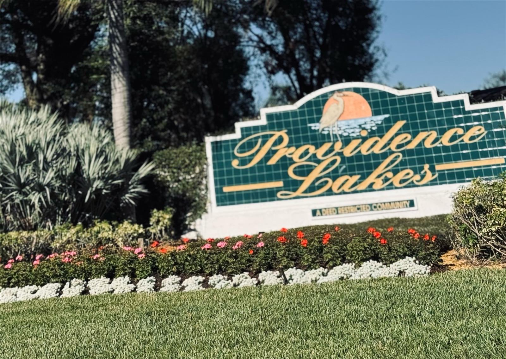
Stunning Pool Home in Providence Lakes, South Brandon! Located in the Sought-After Community of Peppermill Lakes. No Hurricane Damage! This beautifully updated home is centrally located near Downtown Tampa, offering easy access to nearby restaurants, shopping, attractions, and entertainment. Enjoy the convenience of quick commutes with easy access to Interstate 75 and Interstate 4. Waiting for Its New Owners! Featuring upgrades throughout, this home boasts LVP flooring, upgraded light fixtures, and newer ceilings. The kitchen and bathrooms have been updated, along with the resurfaced pool, bedroom interior doors, and crown molding. Enjoy beautiful lakes nearby and natural lighting throughout the house. Spacious and Functional Layout: The split floor plan offers plenty of privacy and a natural flow, with a separate eating area. All bedrooms have walk-in closets. Outdoor Entertaining: Step outside to the screened-in lanai that leads to the inground pool area, perfect for entertaining or for playing and family gatherings, offering plenty of space inside and out. Important Updates: Newer roof, HVAC system, and ducts. Freshly painted with newer screen panels in the lanai.
Property Details
| Property Features | Property Features | |||
|---|---|---|---|---|
| MLS ID: | MFRTB8337344 | Year Built: | 1986 | |
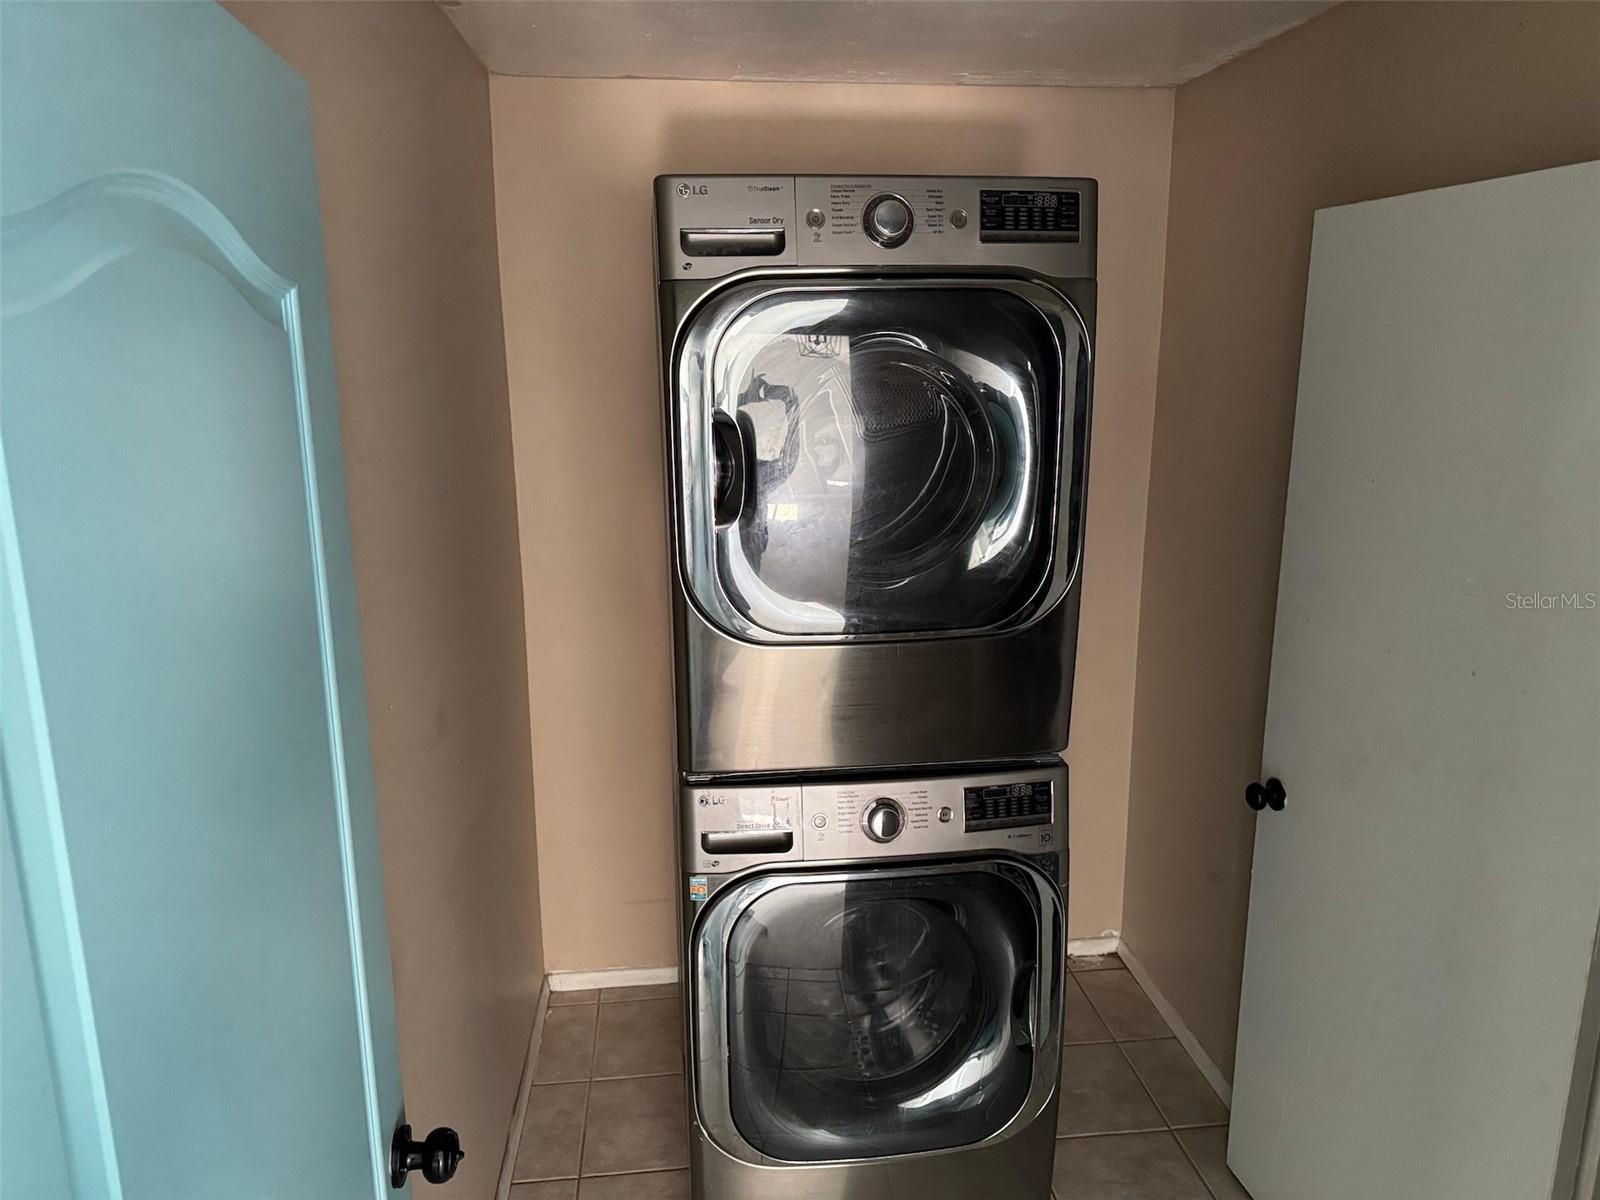
| Appliances: | Dishwasher, Disposal, Dryer, Electric Water Heater, Microwave, Range, Range Hood, Refrigerator, Washer | Construction Materials: | Block, Stucco | |
| Cooling: | Central Air | Country: | US | |
| Direction Faces: | Northeast | Disclosures: | HOA/PUD/Condo Disclosure, Seller Property Disclosure | |
| Exterior Features: | Rain Gutters, Sidewalk | Fencing: | Fenced, Wood | |
| Fireplace Features: | Living Room, Wood Burning | Flooring: | Luxury Vinyl | |
| Foundation Details: | Slab | Furnished: | Unfurnished | |
| Heating: | Central, Electric | Laundry Features: | Electric Dryer Hookup, Laundry Room, Washer Hookup | |
| Levels: | One | Listing Agreement: | Exclusive Right To Sell | |
| Listing Terms: | Cash, Conventional, FHA, VA Loan | Lot Features: | Level, Sidewalk, Paved | |
| Occupant Type: | Owner | Parking Features: | Driveway, Garage Door Opener | |
| Pets Allowed: | Yes | Pool Features: | Child Safety Fence, Screen Enclosure | |
| Possession: | Close of Escrow | Property Condition: | Completed | |
| Property Sub Type: | Single Family Residence | Property Type: | Residential | |
| Road Surface Type: | Asphalt | Roof: | Shingle | |
| Sewer: | Public Sewer | Showing Requirements: | Go Direct, Lock Box Coded, ShowingTime | |
| Special Listing Conditions: | None | Standard Status: | Active | |
| State Or Province: | FL | Utilities: | BB/HS Internet Available, Public | |
| View: | Trees/Woods | Water Source: | Public | |
| Rooms | Rooms | |||
|---|---|---|---|---|
| Primary Bedroom: | 15x11 ft | Bedroom 2: | 11x10 ft | |
| Bedroom 3: | 10x10 ft | Dining Room: | 15x10 ft | |
| Dining Room: | 15x10 ft | Family Room: | 15x13 ft | |
| Kitchen: | 15x9 ft | Living Room: | 16x15 ft | |
We love to hear from you