


1745 E MULBERRY DR, TAMPA, FL, 33604
$399,999
Residential
|
Bedrooms
3
|
Bathrooms
4
|
Living Area
2,492 Sqft
|
Lot Size
7,400 Sqft
|
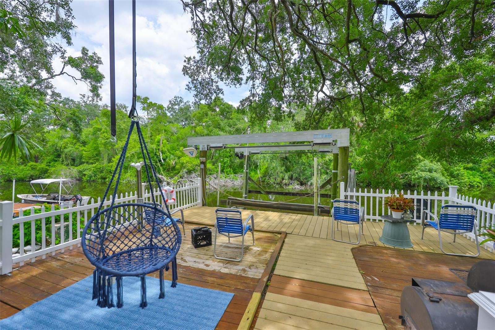
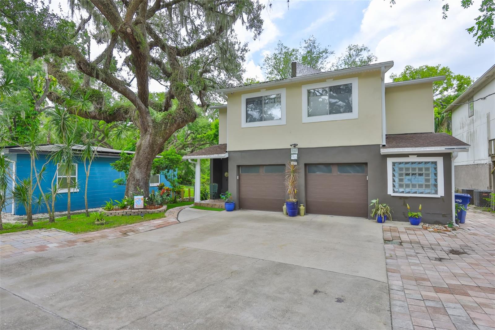
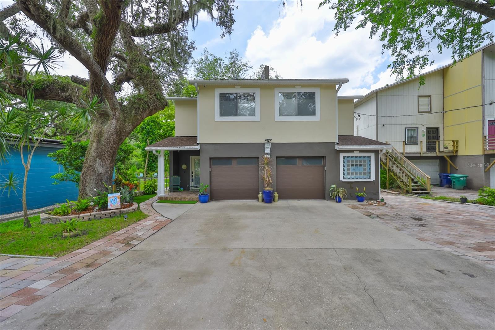
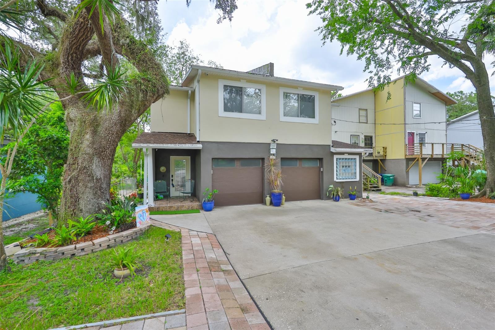

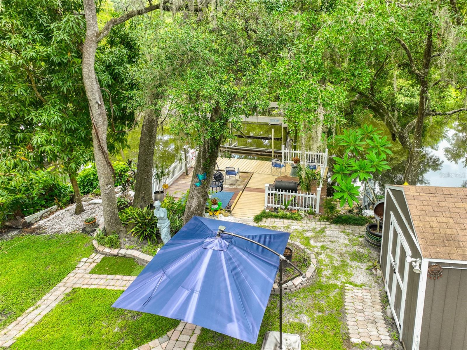
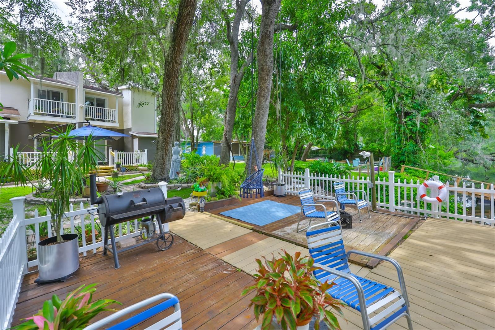
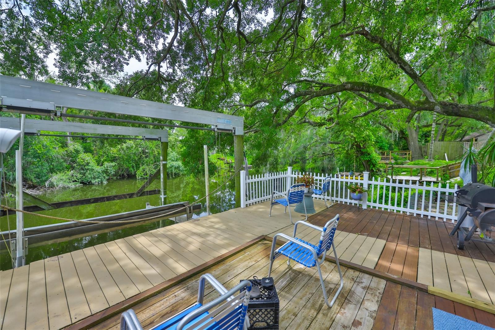
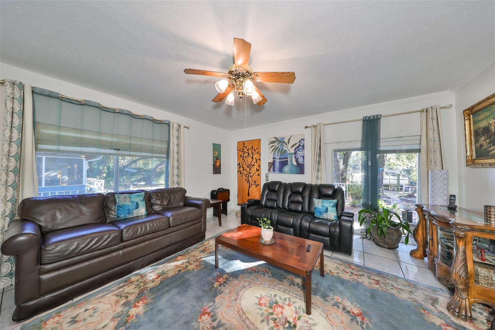
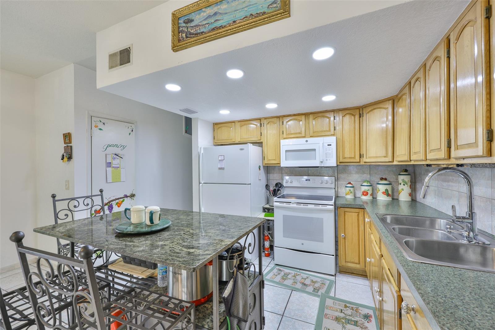
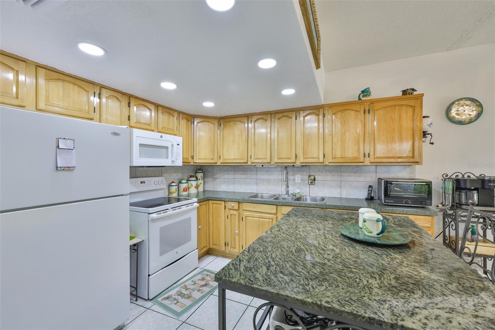
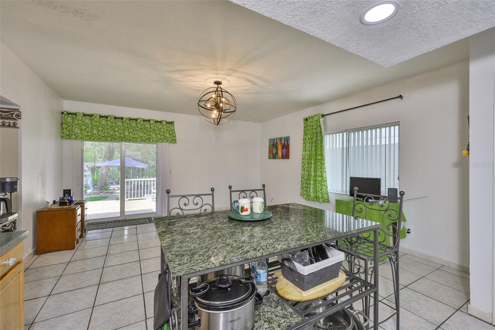

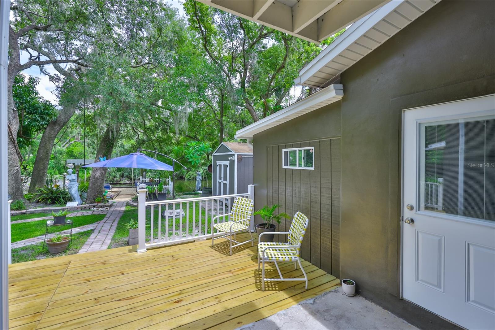
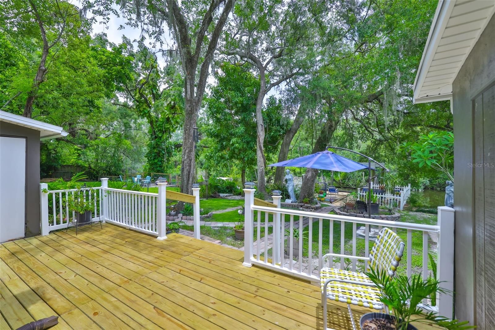

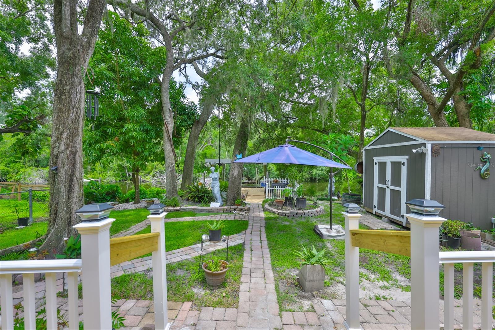
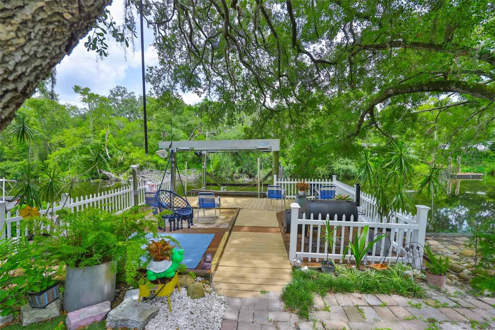
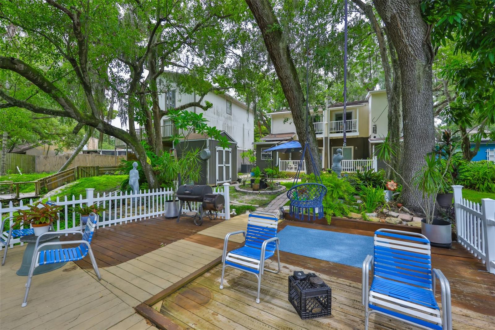
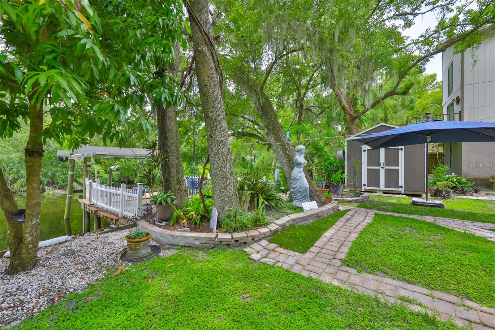
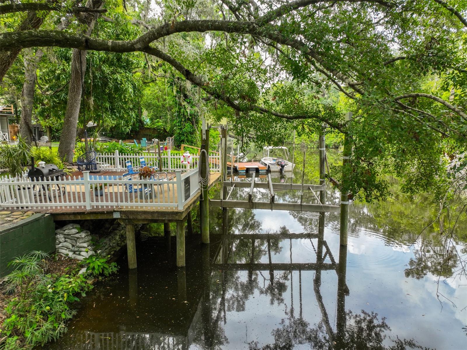
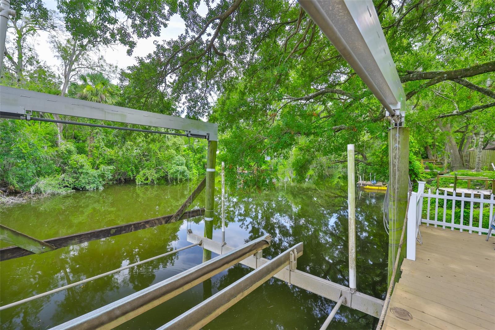
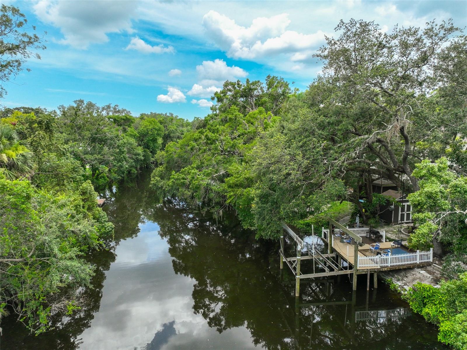
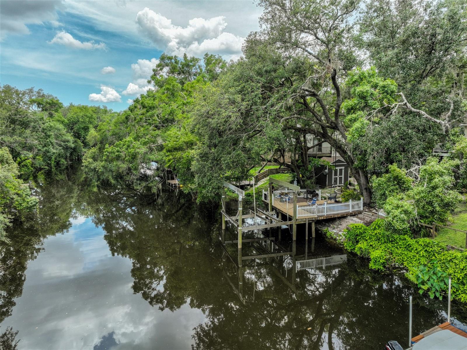
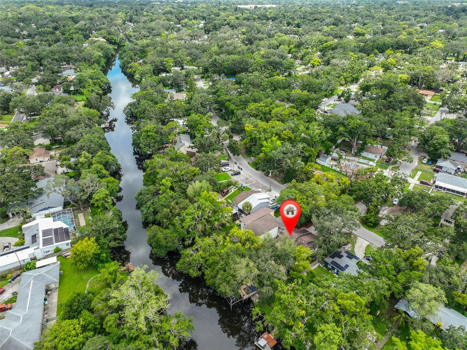
UNIQUE opportunity to LIVE, RELAX and PLAY on the HILLSBOROUGH RIVER! HARD-TO-FIND! This CHARMING single family, 3 BED, 3.5 BATH home sits on ~50' of river frontage downstream of the dam with unobstructed boating access to the BAY! The EAST facing backyard is showered with morning sunshine. Imagine a morning of sunshine, birds, water and FL native landscaping while swinging in a hammock chair! The backyard paradise offers: a dock, a DECO ALL aluminum boat lift with 16,000lb capacity & DECO's cable retention system (CRS), a shed and a backyard porch with 2 sliders leading inside- perfect for entertaining or relaxing by the water!
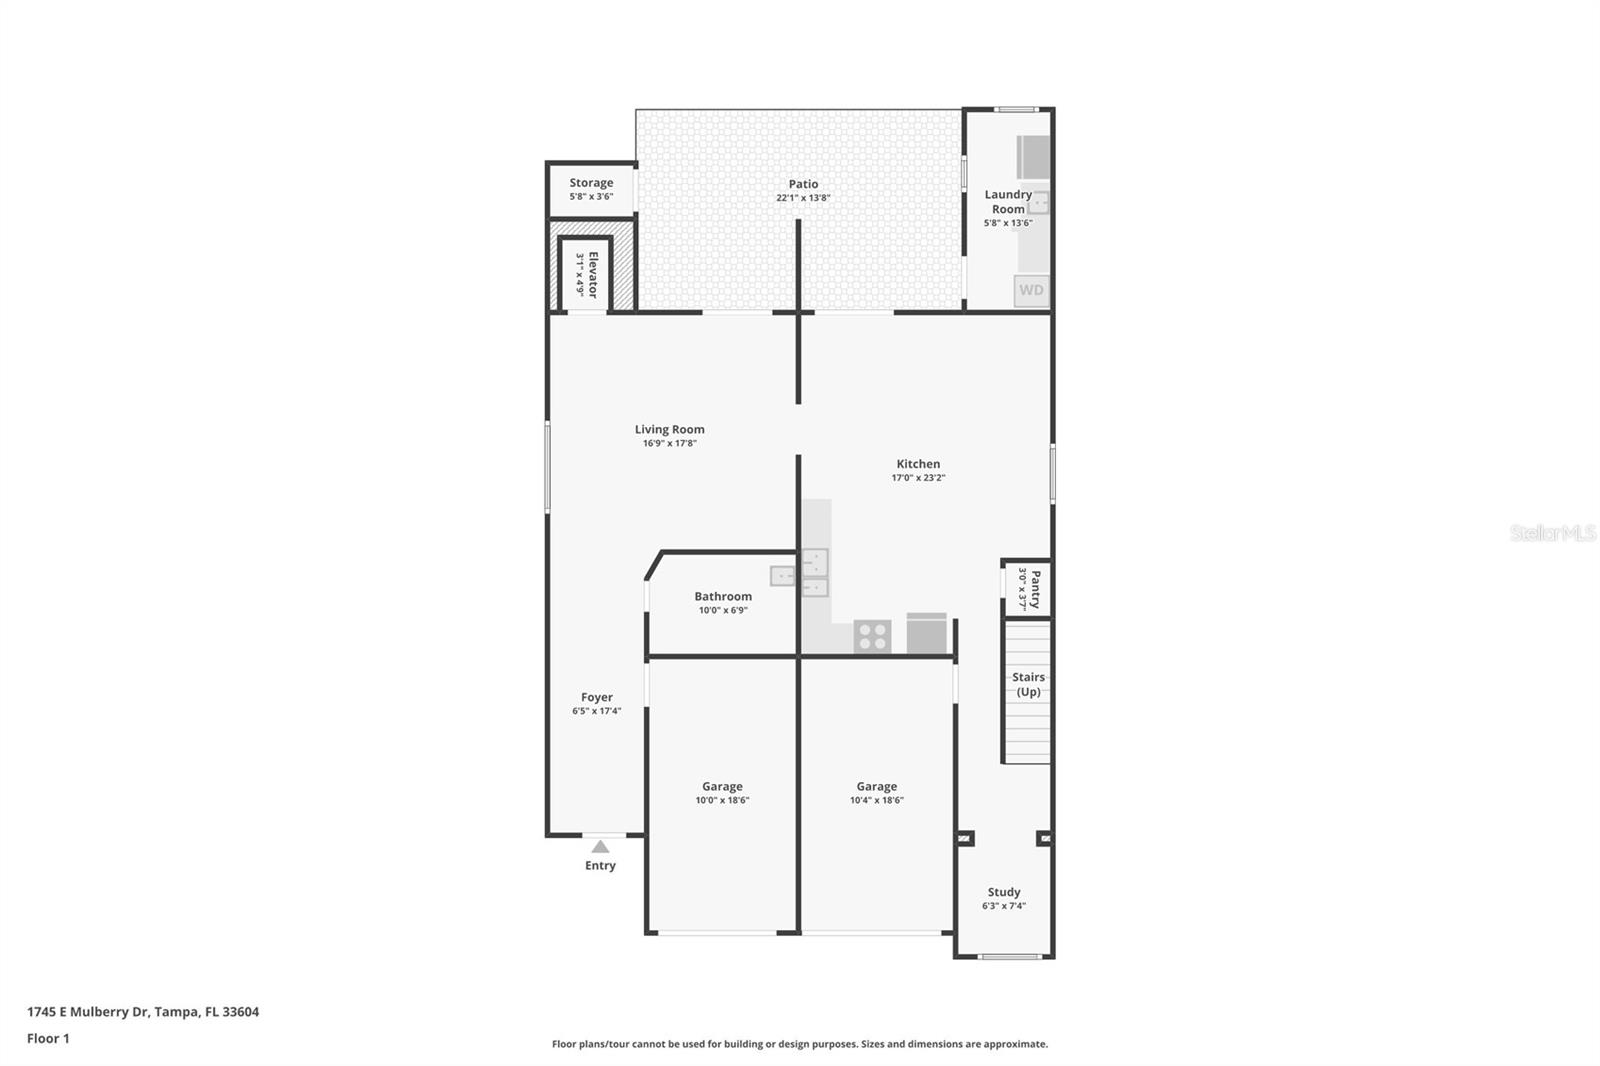
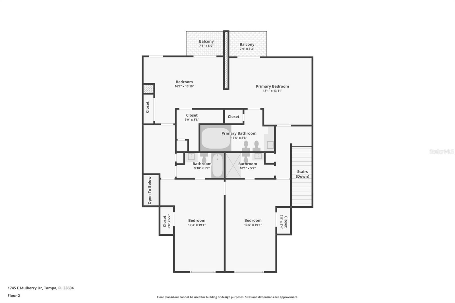
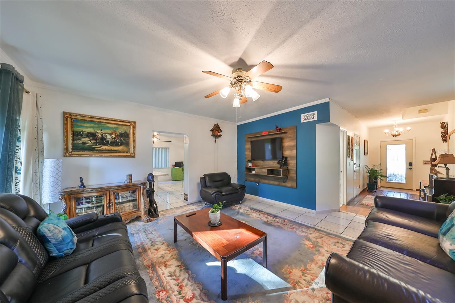
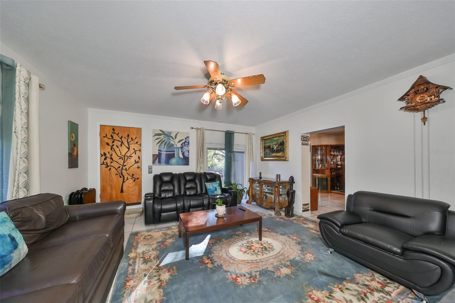
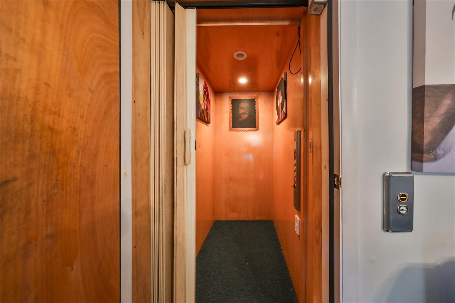
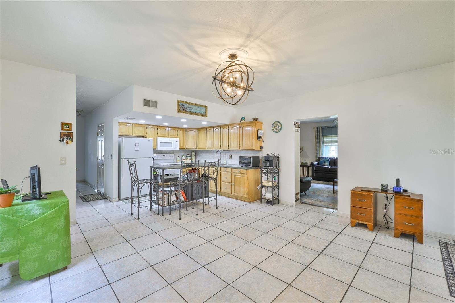
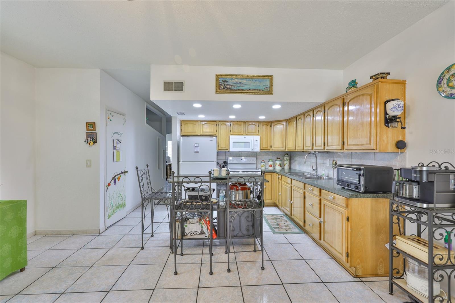

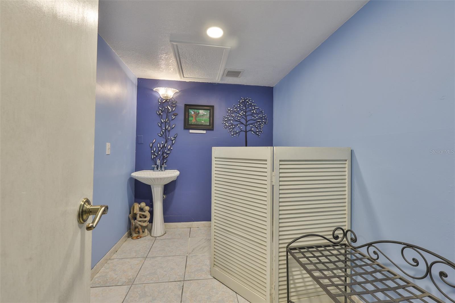
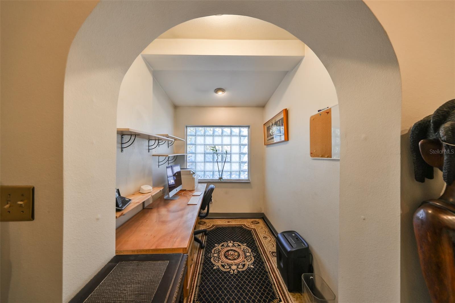
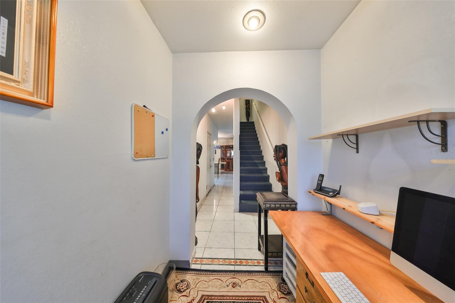
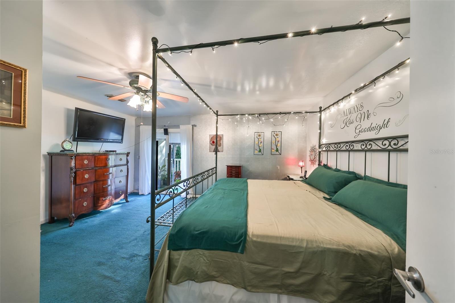
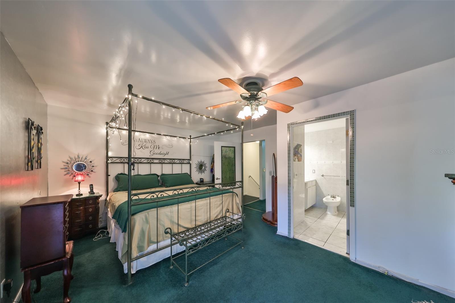
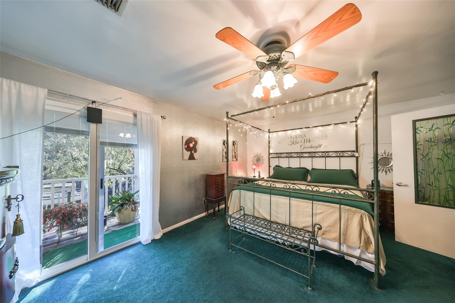
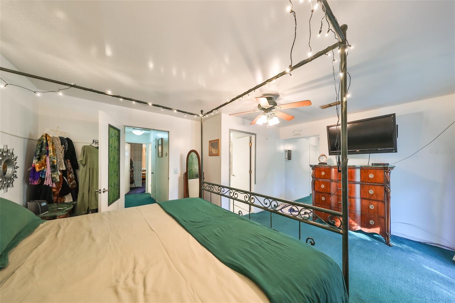
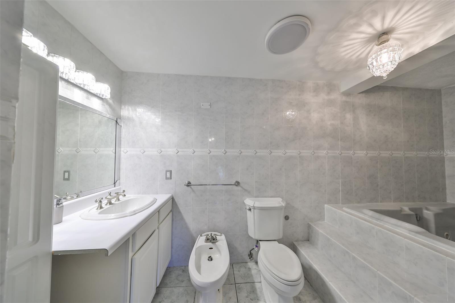
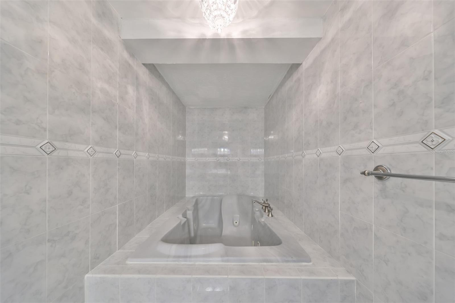
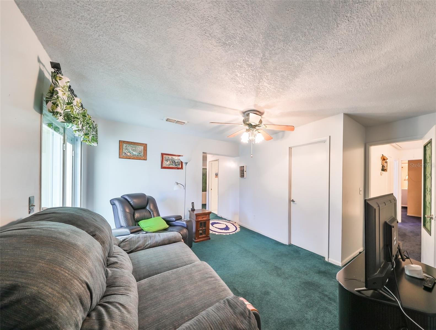
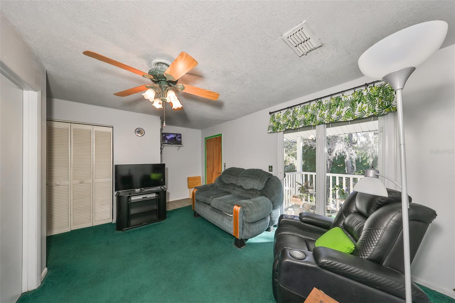
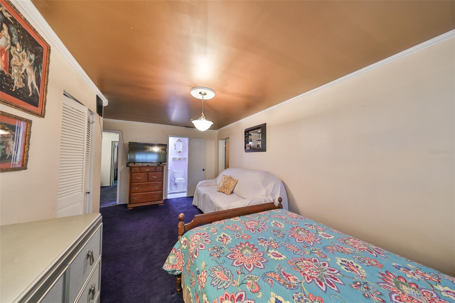
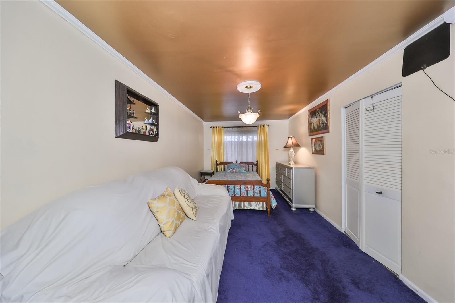
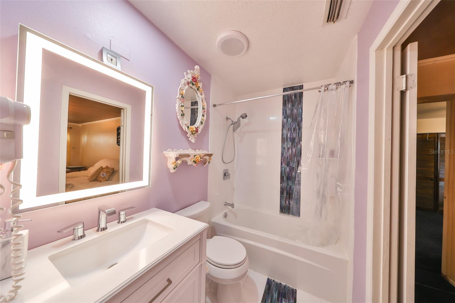
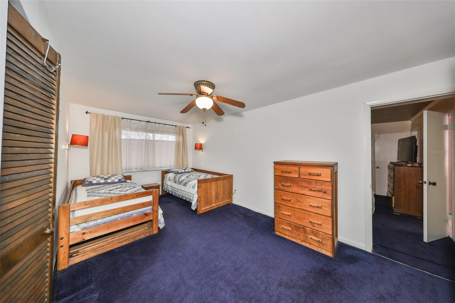
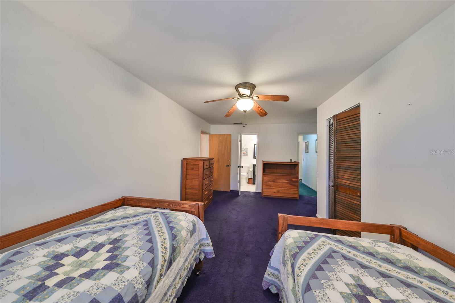
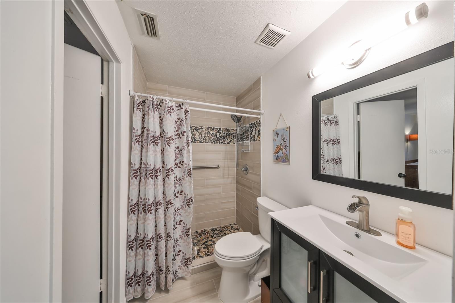
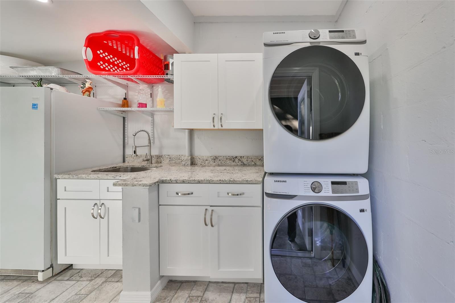
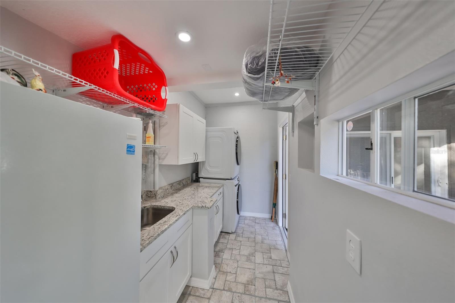
This smoke-free and pet-free OWNER occupied home has been carefully maintained by the same owner for the past 20+ years! The floor plan includes 2 single car garages, a separate office area + a dine-in kitchen featuring oak cabinetry, an elongated stainless steel sink and a closet pantry. All 3 spacious bedrooms have an en suite bath and walk-in closet! The oversized primary bedroom offers an additional sitting room as a bonus space; each with a balcony overlooking the breathtaking views of the river! The residential ELEVATOR provides easy movement and access to each level. Improvements include: all tile on the first level, exterior cameras, complete bathroom renovations, updated windows and sliders throughout, 2016 roof replacement, 2019 water heater, modern separate laundry room with washer/dryer hookup, utility sink, cabinetry and an upright freezer.
Whether you're looking for a forever home or an investment for short or long term, enjoy the flexibility and freedom of NO HOA or CDD in this Tampa community! Location is KEY with ~15 min commute times to popular downtown Tampa sites like Armature Works, Amalie Arena, the Channel District, Riverwalk, Straz Performing Arts Center & 10 min to Busch Gardens! ~1 mile to Rowlett Park and Trails and Mann-Wagnon Memorial Park. EXTRA space for parking in the driveway for your boats, cars and more!
Check out the ZILLOW 360* virtual tour! Some Furniture is available for purchase, so you can move right in and start enjoying this incredible space! Don't miss out on this rare opportunity to own a piece of paradise on the Hillsborough River.
Property Details
| Property Features | Property Features | |||
|---|---|---|---|---|
| MLS ID: | MFRTB8337455 | Year Built: | 1989 | |
| Accessibility Features: | Accessible Elevator Installed | Appliances: | Freezer, Range | |
| Construction Materials: | Block, Stucco, Frame | Cooling: | Central Air | |
| Country: | US | County Or Parish: | Hillsborough | |
| Direction Faces: | Northwest | Exterior Features: | Balcony, Rain Gutters, Sliding Doors, Storage | |
| Flooring: | Carpet, Tile | Foundation Details: | Slab | |
| Furnished: | Negotiable | Heating: | Central, Electric | |
| Laundry Features: | Electric Dryer Hookup, Laundry Room, Washer Hookup | Levels: | Two | |
| Listing Agreement: | Exclusive Right To Sell | Listing Terms: | Cash, Conventional, VA Loan | |
| Lot Features: | Flood Insurance Required, Landscaped | Occupant Type: | Owner | |
| Other Structures: | Shed(s) | Parking Features: | Boat, Driveway, Garage Door Opener | |
| Patio And Porch Features: | Patio, Rear Porch | Pets Allowed: | Yes | |
| Possession: | Close Of Escrow | Property Sub Type: | Single Family Residence | |
| Property Type: | Residential | Road Surface Type: | Paved | |
| Roof: | Shingle | Security Features: | Closed Circuit Camera(s) | |
| Sewer: | Public Sewer | Showing Requirements: | Appointment Only, Lock Box Electronic-CBS Code Required, ShowingTime | |
| Special Listing Conditions: | None | Standard Status: | Active | |
| State Or Province: | FL | Utilities: | Cable Available, Electricity Connected, Phone Available | |
| Vegetation: | Mature Landscaping | View: | Water | |
| Water Source: | Public | Waterfront Features: | River Front | |
| Window Features: | Blinds, Double Pane Windows | |||
| Rooms | Rooms | |||
|---|---|---|---|---|
| Kitchen: | 13x10 ft | Dining Room: | 16x13 ft | |
| Living Room: | 16x16 ft | Bathroom 1: | ||
| Office: | 8x6 ft | Primary Bedroom: | 17x14 ft | |
| Bathroom 2: | Bedroom 2: | 18x10 ft | ||
| Bathroom 3: | Bedroom 3: | 18x10 ft | ||
| Bathroom 4: | Bonus Room: | 14x10 ft | ||
We love to hear from you