


255 CAPRI CIR N #17, TREASURE ISLAND, FL, 33706
$414,000
Residential
|
Bedrooms
2
|
Bathrooms
2
|
Living Area
1,485 Sqft
|
Lot Size
82,253 Sqft
|
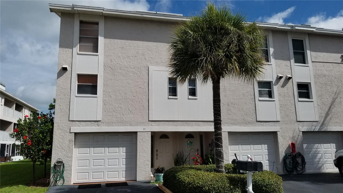
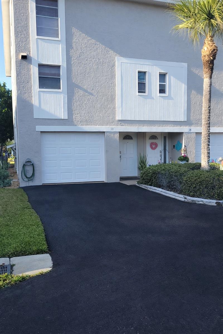
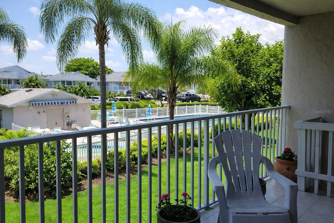
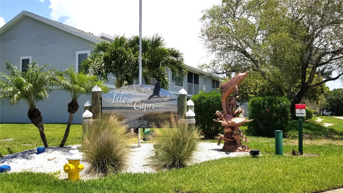
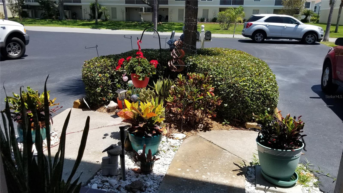
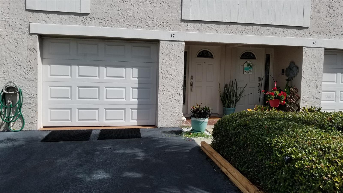
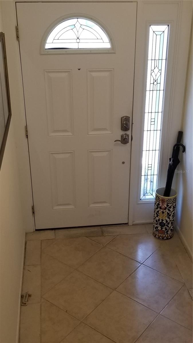
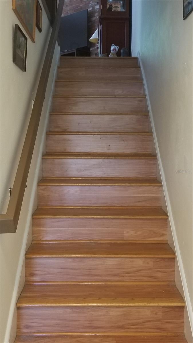
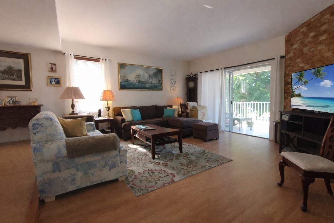
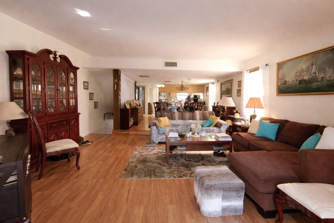
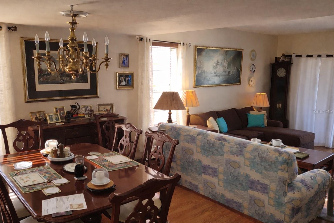
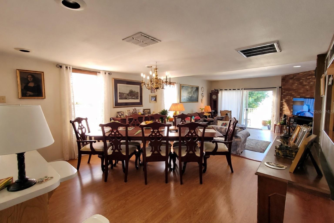
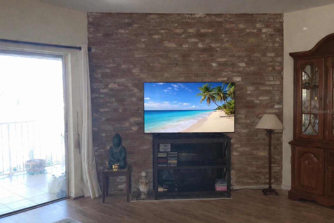
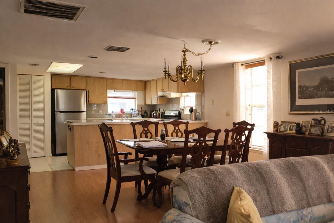
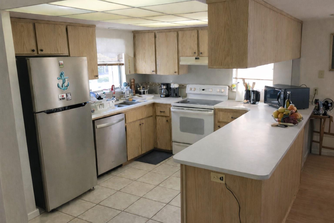
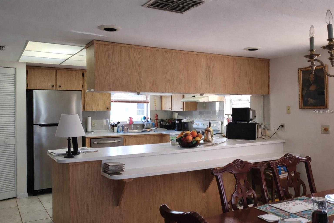
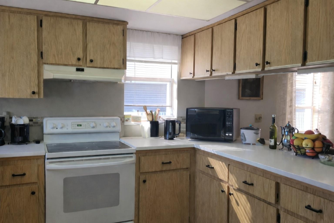
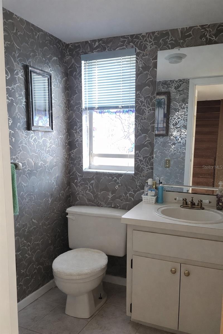
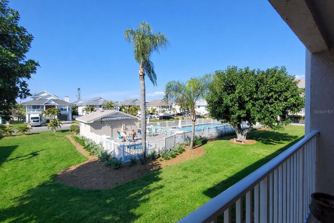
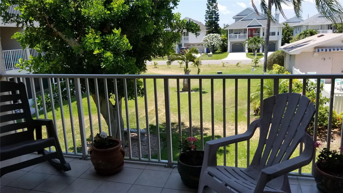
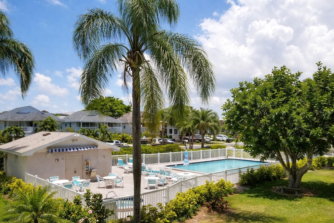
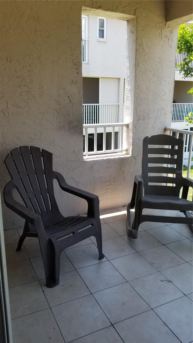
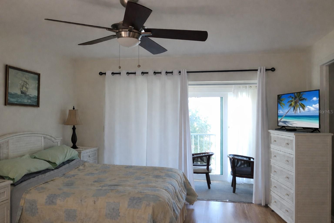
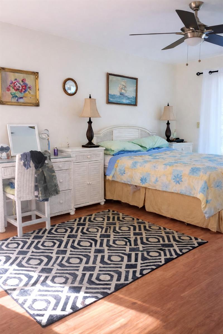
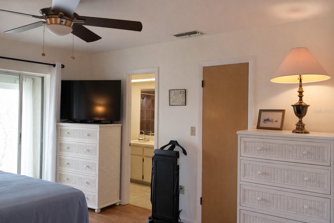
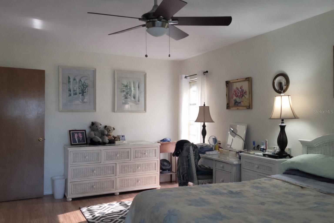
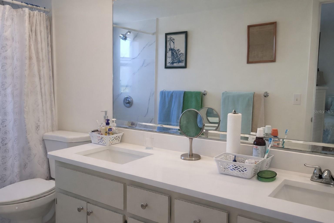
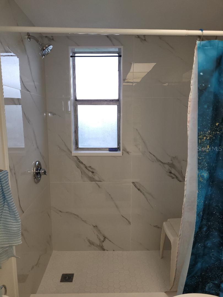
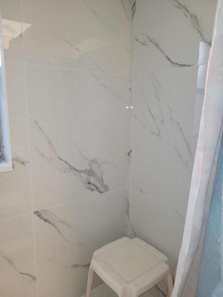
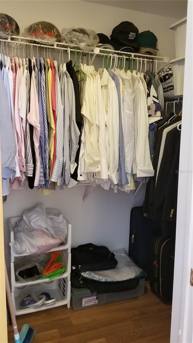
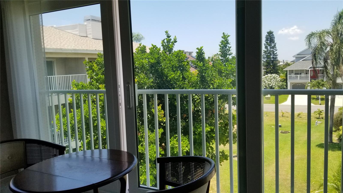
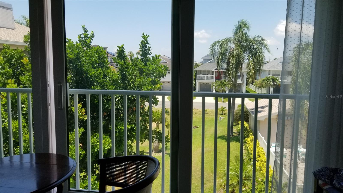
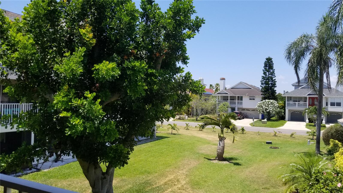
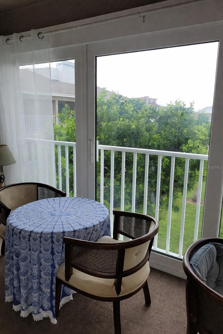
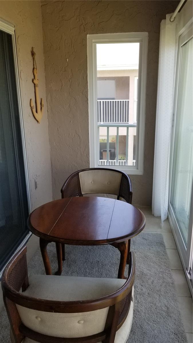
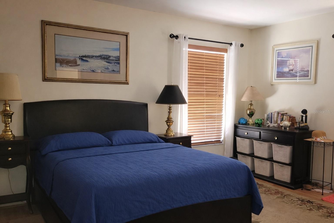
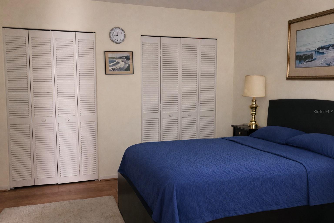
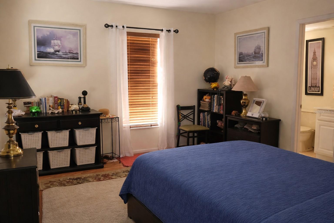
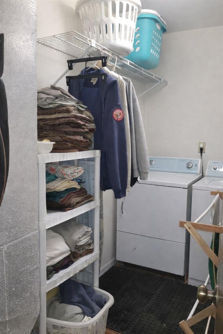
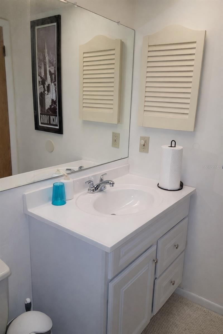
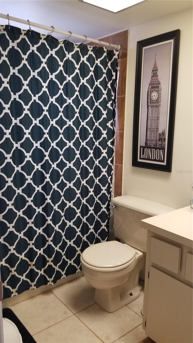
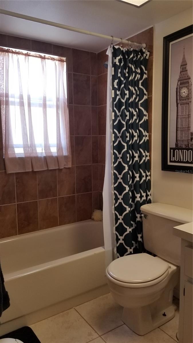
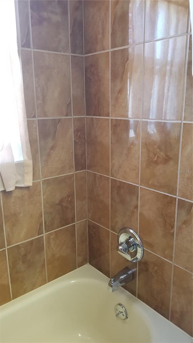
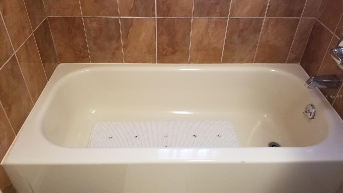
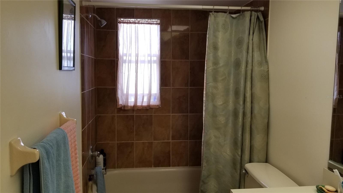
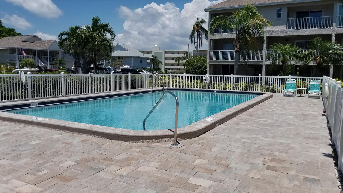
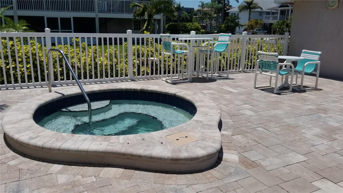
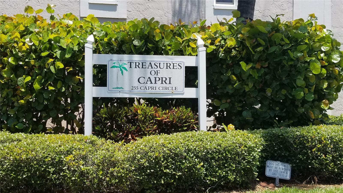
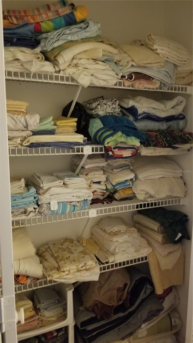
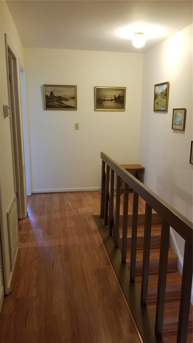
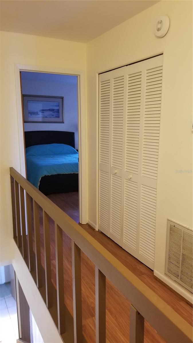
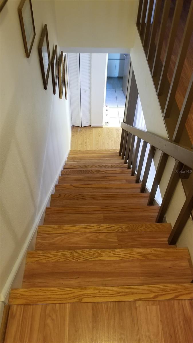
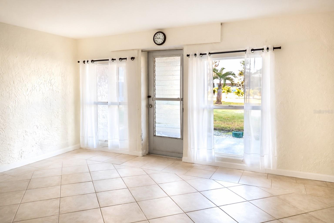
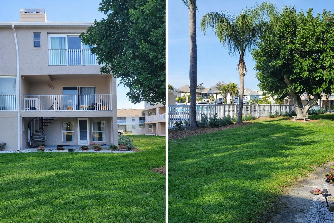
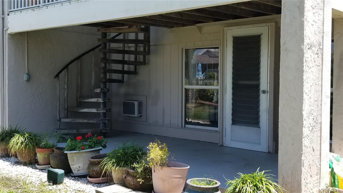
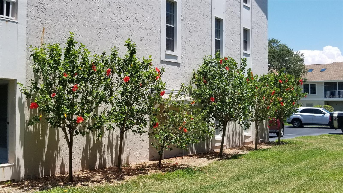
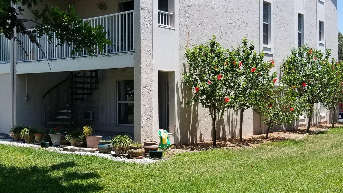
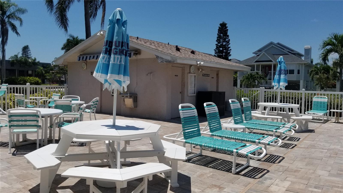
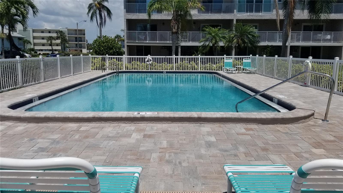
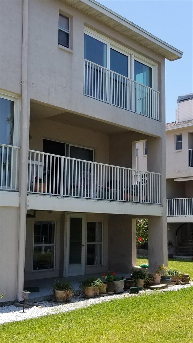
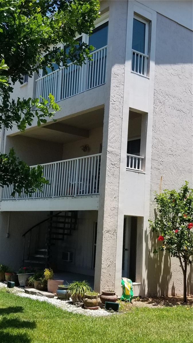
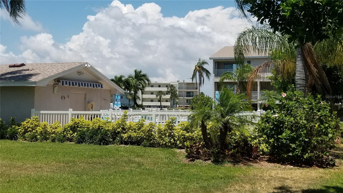
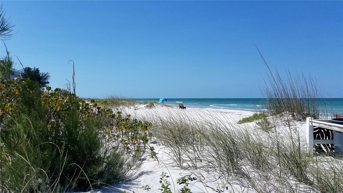
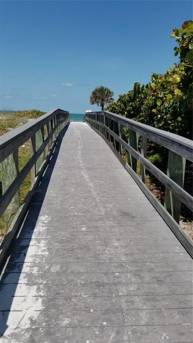
TREASURES OF CAPRI TOWNHOME/CONDO-CORNER UNIT. Seller is very motivated! New HVAC system-2026, Water Heater-2025. Enjoy all seasons balcony area from master bedroom. Spacious 2 bedroom, 2.5 bath, 1 car garage plus large ground floor bonus room is located on Isle of Capri. Just a short walk or bike ride to the beach. Park right in your private driveway area or your garage. Tiled foyer entryway leads to your 2nd floor living area featuring an open floor plan, wood burning fireplace, dining area and eat in kitchen bar. Kitchen has been remodeled with quartz countertops, new stainless dishwasher and fridge and cabinet doors. Ample storage and countertop space. 1/2 bath just off the living/kitchen area. Living room balcony overlooks manicured grounds, heated pool and jacuzzi. Convenient walk in laundry and generous storage area is located just off master bedroom. . Master bedroom features walk in closet, remodeled on-suite bathroom with double sinks, newly tiled walk in shower, quartz countertops, new commode and fixtures. Bonus to the master bedroom is the "All Seasons' balcony room. Enjoy your morning coffee and catch up on your emails overlooking grounds and pool area. Second bedroom has wall to wall closets, on suite bath with tub shower, new commode, cabinet and quartz countertops. Large bonus room located just off the garage leads to a walkout covered patio area to the pool and has access to the spiral staircase that leads to the 2nd level living area. The bonus room is great for guest or your own private office.
Treasure of Capri Condo Townhomes is a very well maintained association, healthy reserves and an active board. Short walk to Roselli Park where you can enjoy tennis, playground area, walking path and the dog park. Shopping and dining close by. John's Pass fishing village is close by where you will find shops and waterfront dining. EZ access to St. Pete Clearwater Airport and 40 minutes and Tampa Airport 50 minutes. Rentals allowed 6 month min
Property Details
| Property Features | Property Features | |||
|---|---|---|---|---|
| MLS ID: | MFRTB8338453 | Year Built: | 1981 | |
| Appliances: | Dishwasher, Disposal, Dryer, Electric Water Heater, Microwave, Refrigerator, Washer | Architectural Style: | Coastal | |
| Association Fee Includes: | Cable TV, Common Area Taxes, Pool, Escrow Reserves Fund, Insurance, Internet, Maintenance Grounds, Pest Control, Sewer, Trash, Water | Community Features: | Deed Restrictions, Pool | |
| Construction Materials: | Block, Stucco, Frame | Cooling: | Central Air | |
| Country: | US | County Or Parish: | Pinellas | |
| Direction Faces: | South | Exterior Features: | Balcony, Lighting, Outdoor Grill, Private Mailbox, Sliding Doors, Storage | |
| Fireplace Features: | Family Room, Wood Burning | Flooring: | Ceramic Tile, Laminate | |
| Foundation Details: | Block, Slab, Stilt/On Piling | Furnished: | Partially | |
| Heating: | Central, Electric | Laundry Features: | Inside, Laundry Room, Upper Level, Washer Hookup | |
| Levels: | Two | Listing Agreement: | Exclusive Right To Sell | |
| Listing Terms: | Cash, Conventional | Lot Features: | Corner Lot, FloodZone, City Limits, In County, Landscaped, Near Marina, Paved | |
| Occupant Type: | Owner | Other Equipment: | Irrigation Equipment | |
| Parking Features: | Common, Driveway, Garage Door Opener, Guest, Open, Parking Pad | Patio And Porch Features: | Covered, Deck, Rear Porch, Screened | |
| Pets Allowed: | Cats OK, Dogs OK | Pool Features: | Child Safety Fence, Gunite, Heated, In Ground, Infinity | |
| Possession: | Negotiable | Property Condition: | Completed | |
| Property Sub Type: | Condominium | Property Type: | Residential | |
| Road Responsibility: | Private Maintained Road | Road Surface Type: | Asphalt | |
| Roof: | Built-Up, Shingle | Sewer: | Public Sewer | |
| Showing Requirements: | Call Before Showing, Call Listing Agent | Spa Features: | Heated, In Ground | |
| Special Listing Conditions: | None | Standard Status: | Active | |
| State Or Province: | FL | Utilities: | Cable Available, Cable Connected, Electricity Available, Electricity Connected, Sewer Available, Sewer Connected, Water Available, Water Connected | |
| Vegetation: | Mature Landscaping, Trees/Landscaped | View: | Garden, Pool, Trees/Woods | |
| Water Source: | Public | |||
| Rooms | Rooms | |||
|---|---|---|---|---|
| Living Room: | 16x18 ft | Kitchen: | 13x10 ft | |
| Primary Bedroom: | 12x17 ft | Bedroom 2: | 15x15 ft | |
We love to hear from you