


1207 BLUEWATER DR, SUN CITY CENTER, FL, 33573
$319,950
Residential
|
Bedrooms
2
|
Bathrooms
2
|
Living Area
1,756 Sqft
|
Lot Size
7,800 Sqft
|
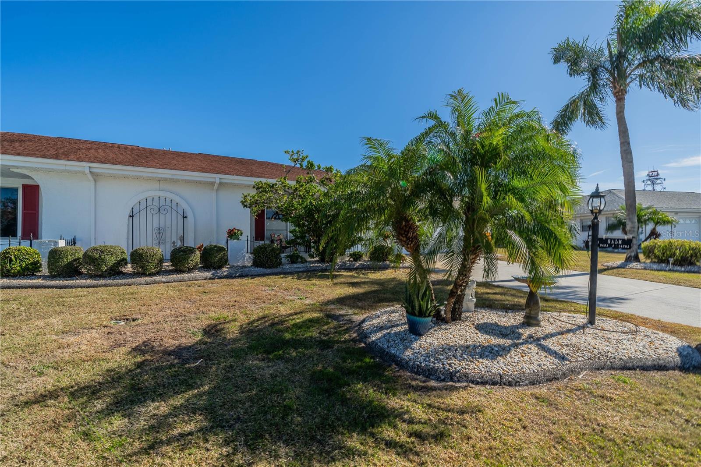
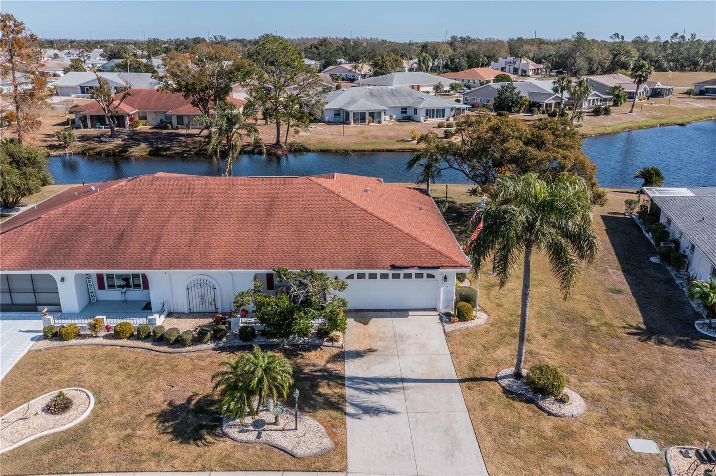
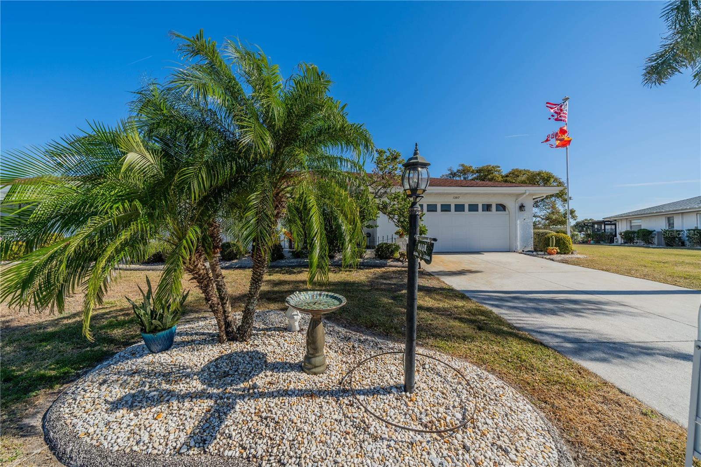
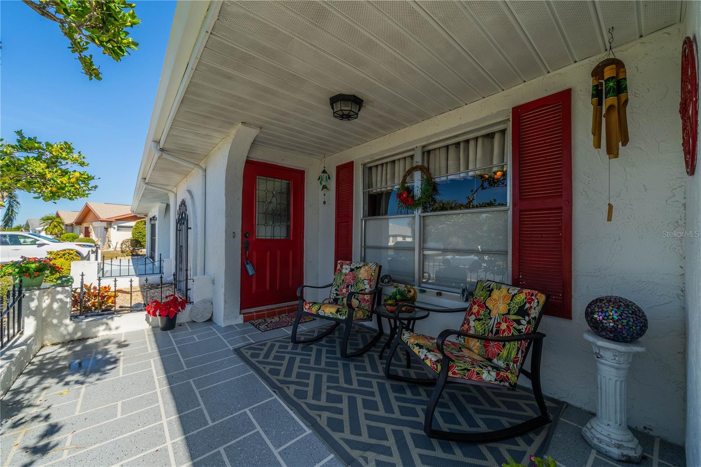
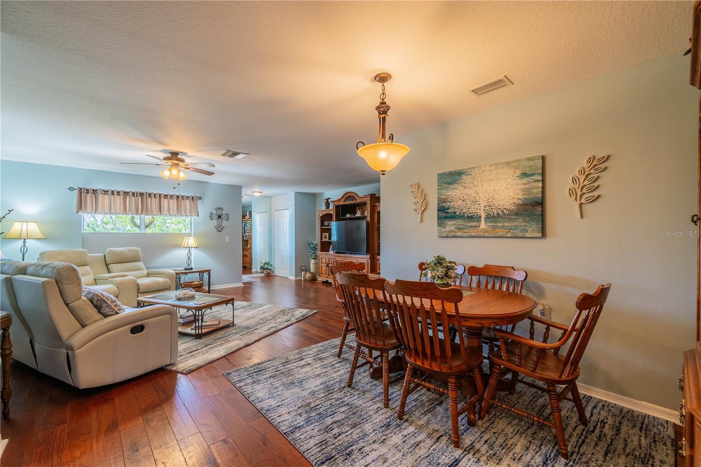
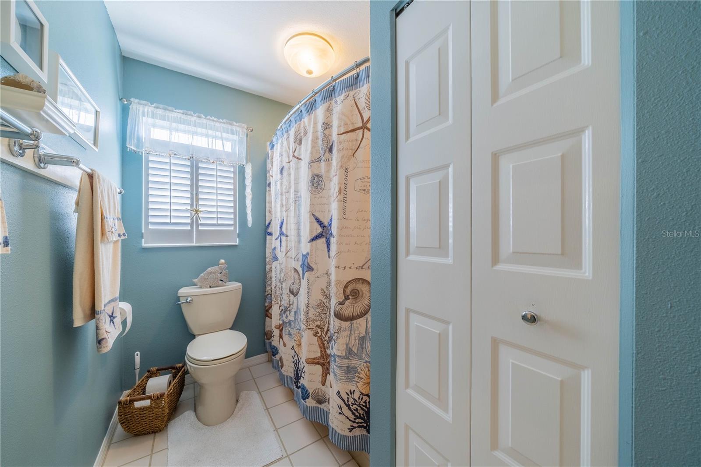
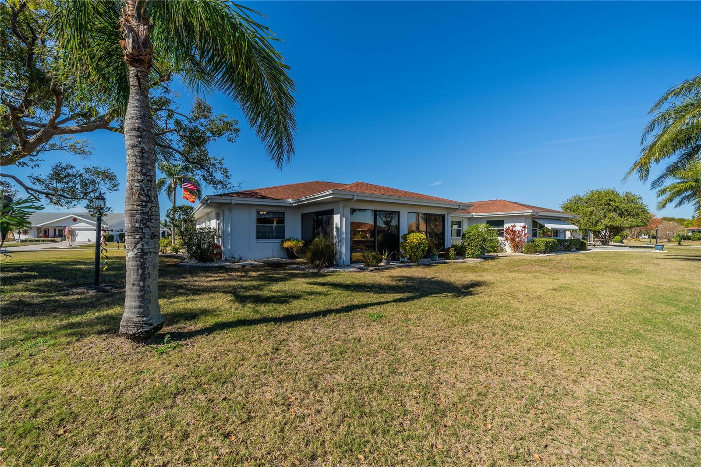
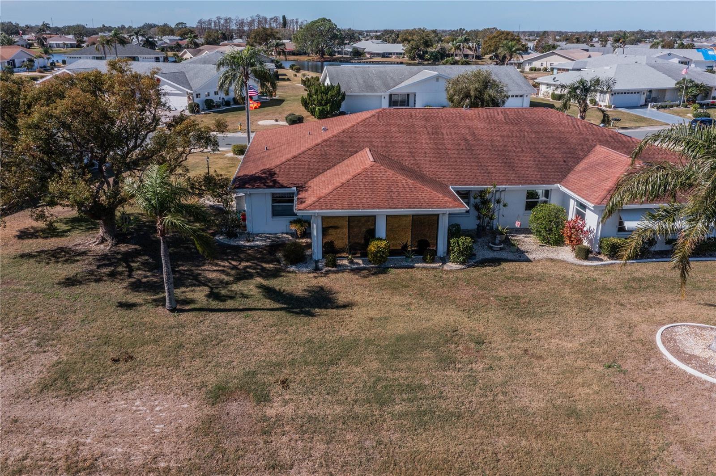
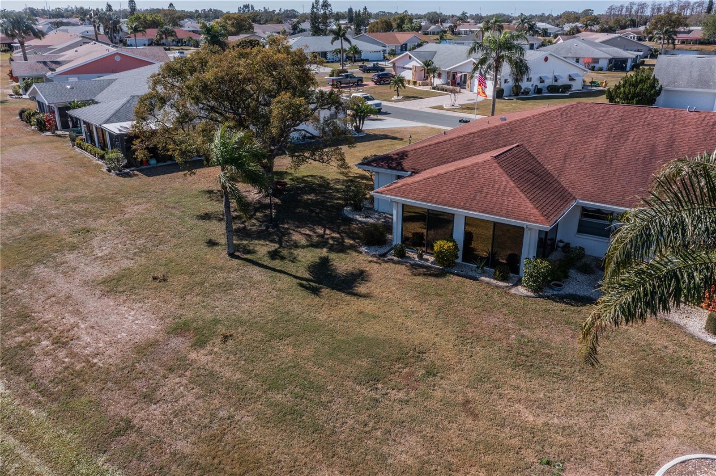
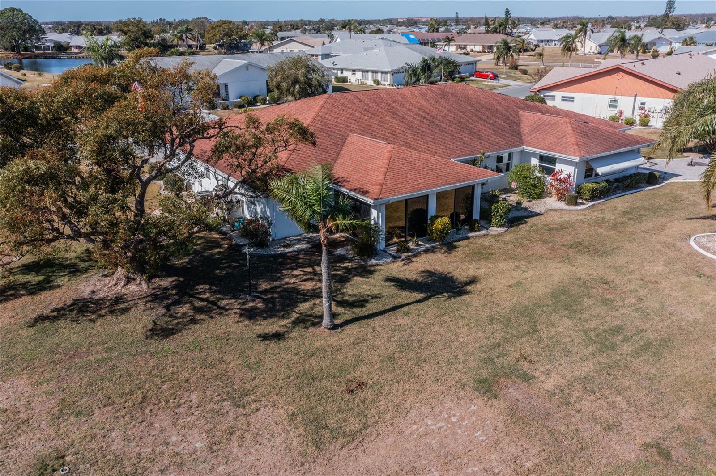
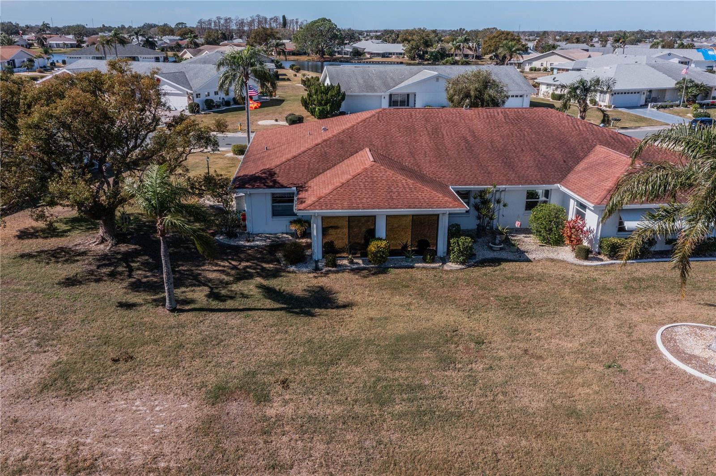
This one-of-a-kind Twintree model home, located in the quiet, serene Bluewater neighborhood is a must see. The minute you walk in, you’ll experience the warm inviting feeling of this home.
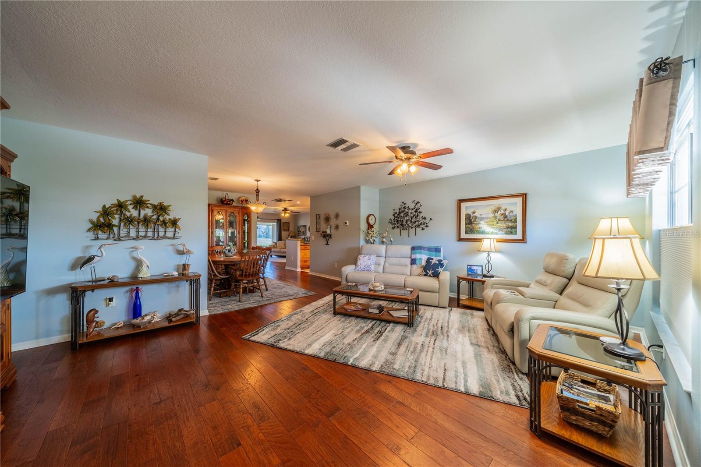
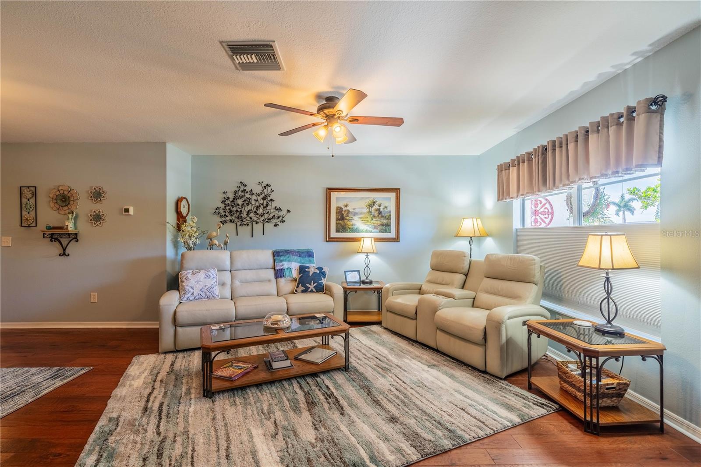
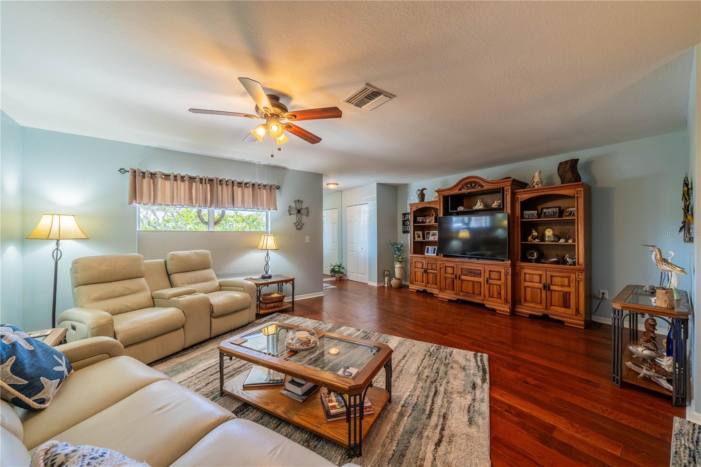
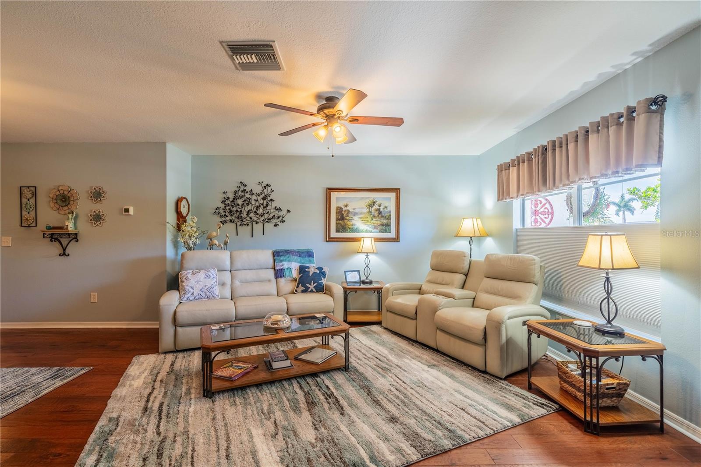
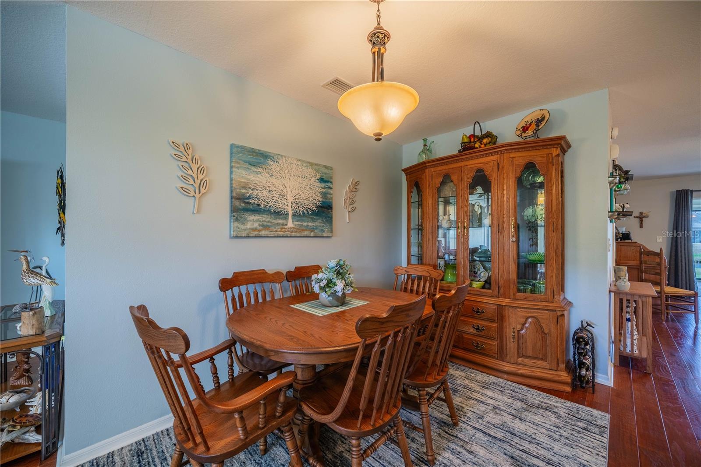
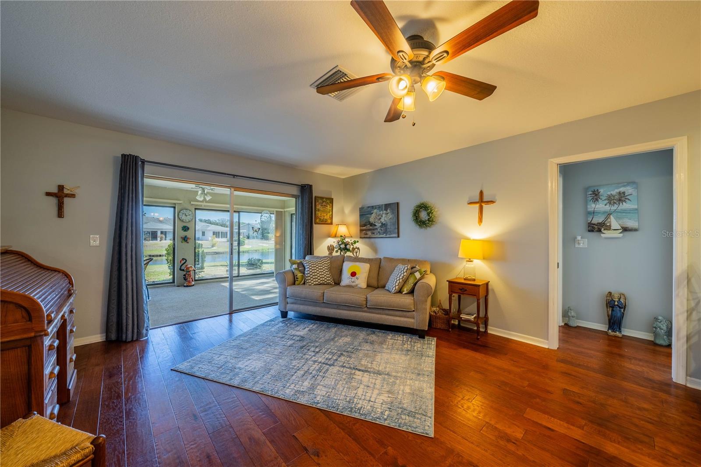
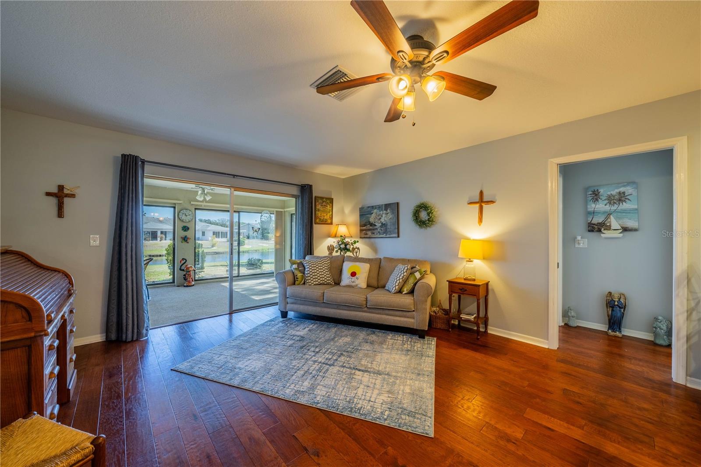
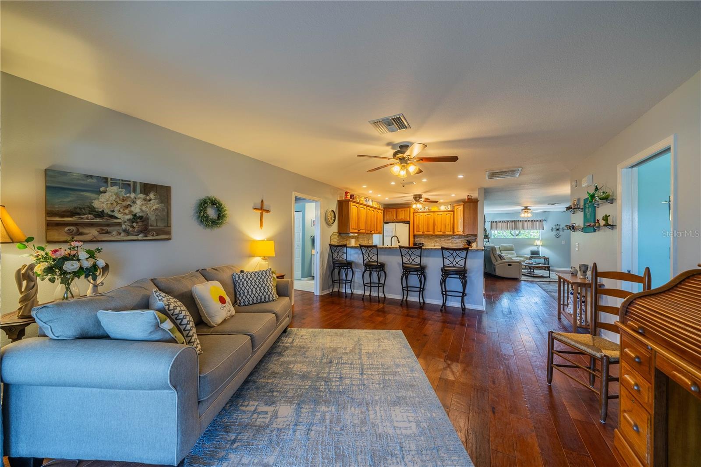
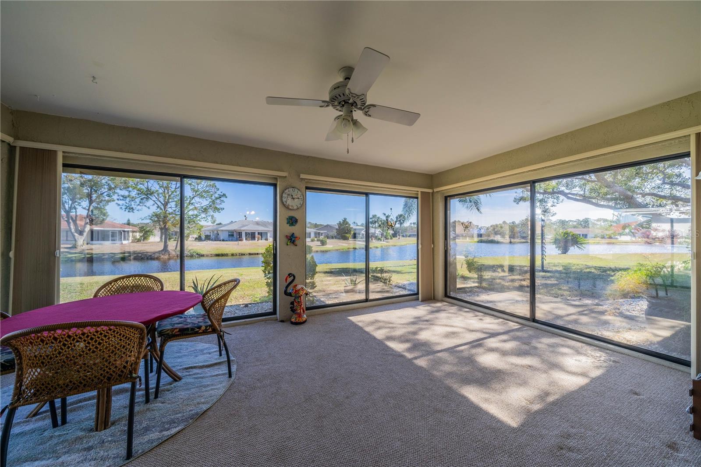
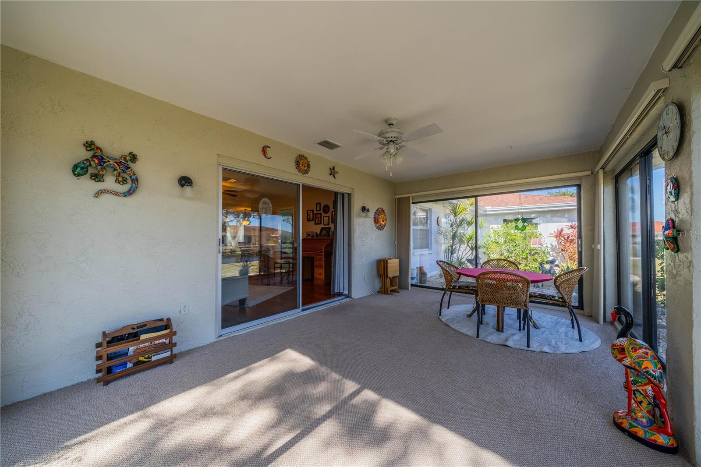
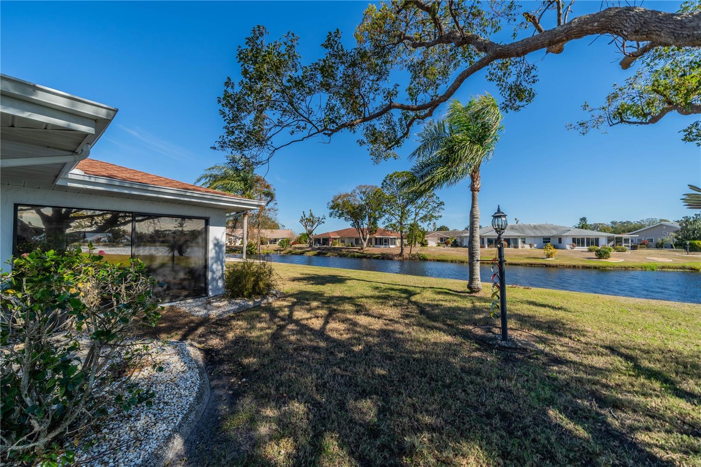
The rich wood flooring throughout the living room, dining room and den lead to the glass enclosed, heat/AC, lanai with a fabulous view of one of the Acacia Lakes in the backyard.
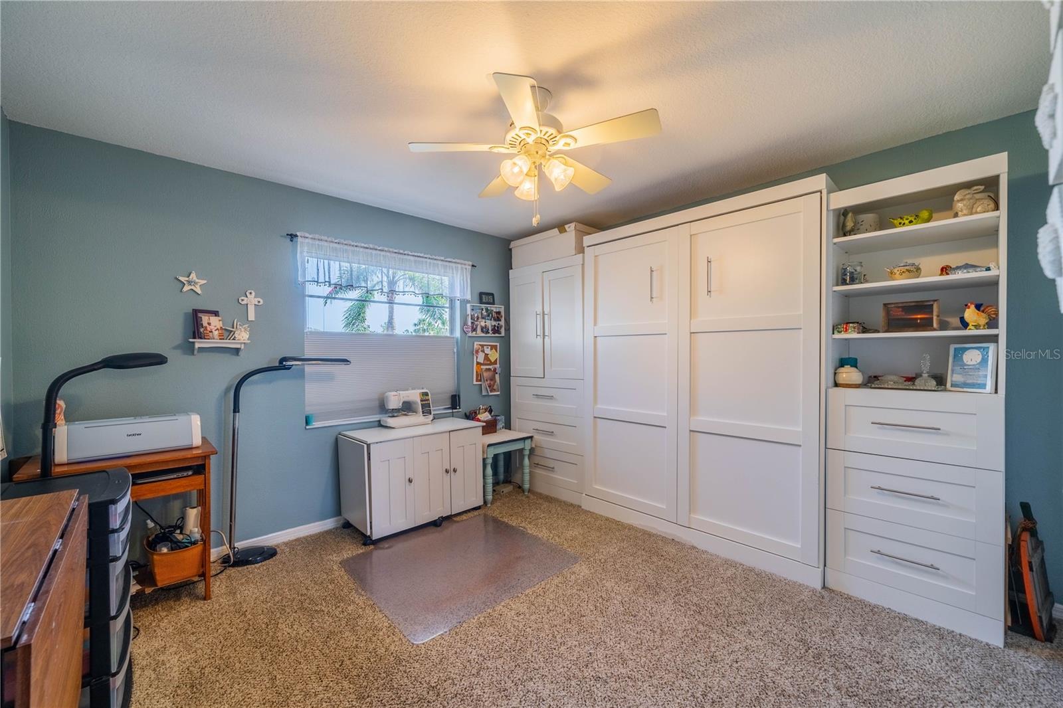
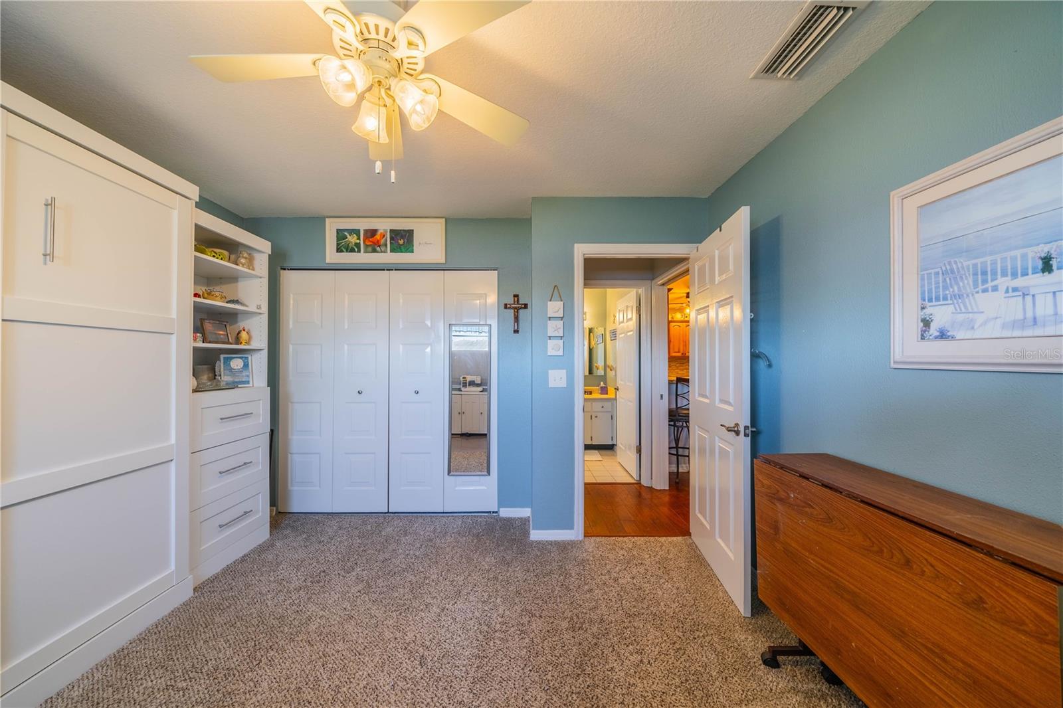
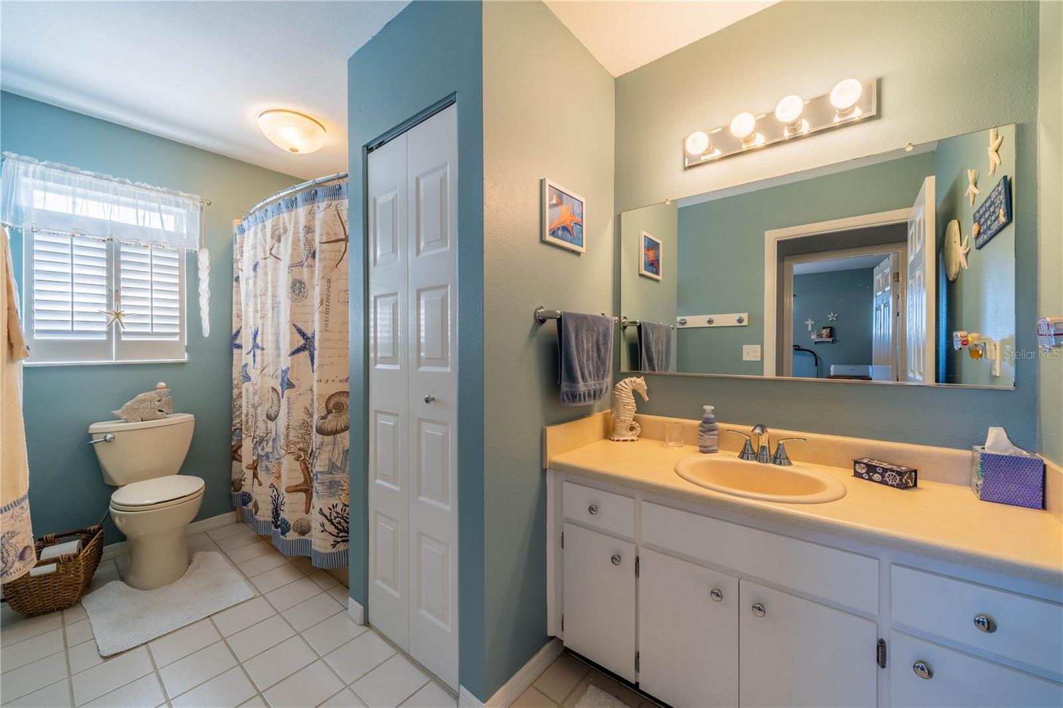
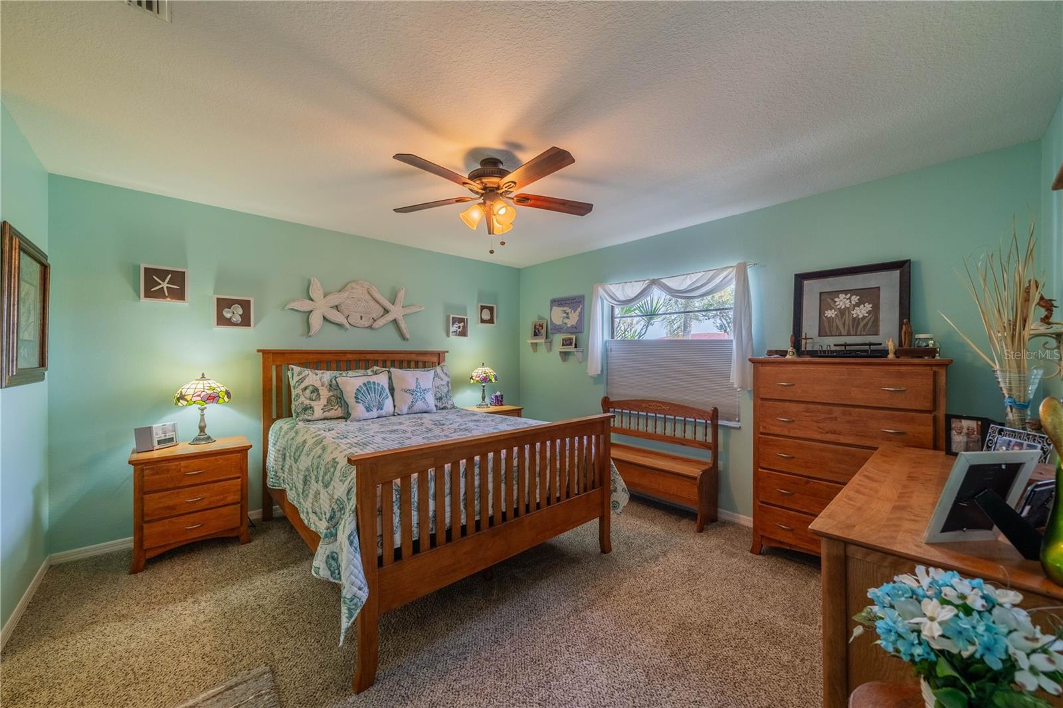
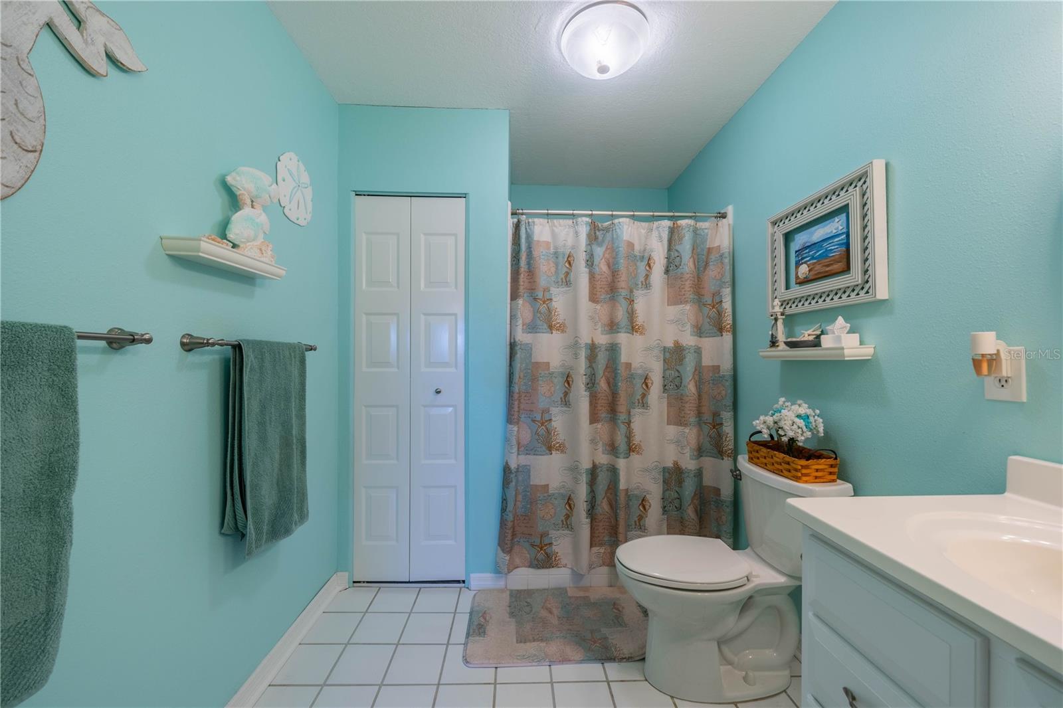
The pocket doors to each bedroom ensuite give added privacy for you and your guests.
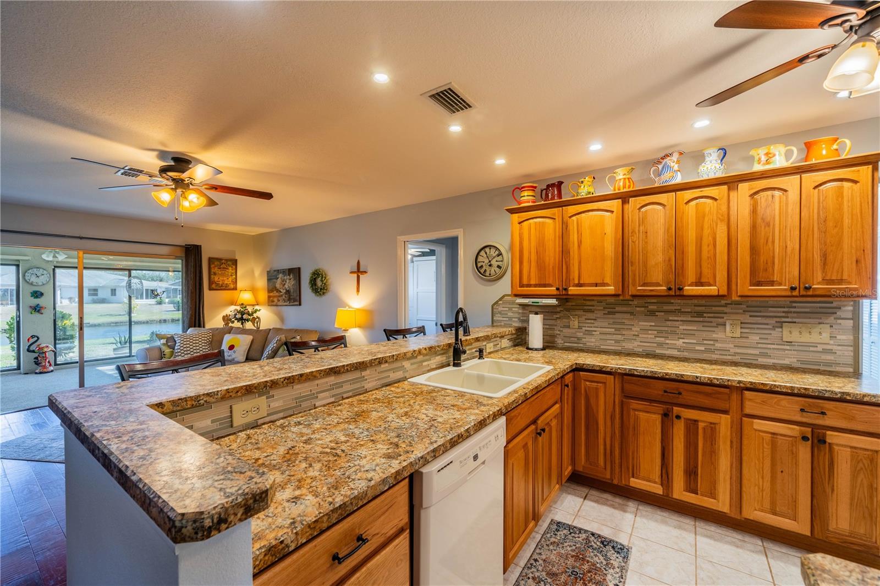
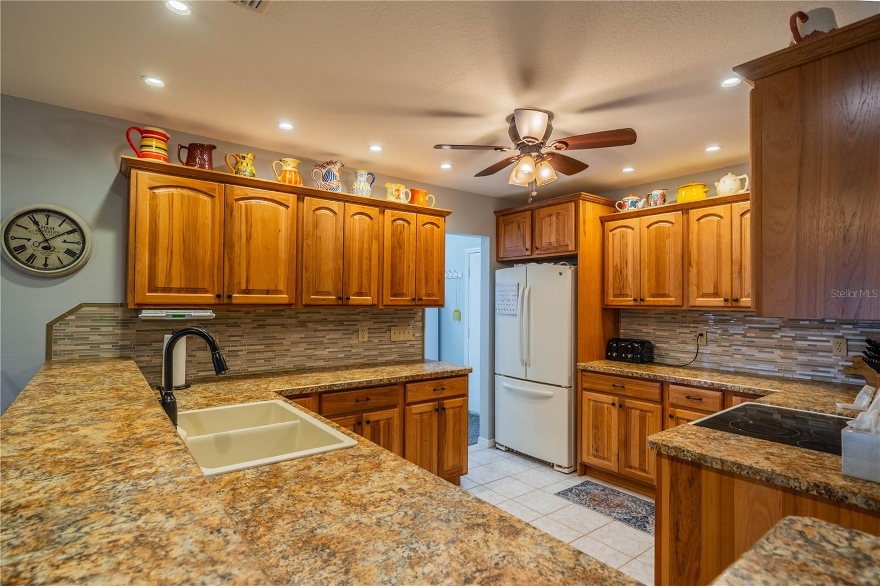
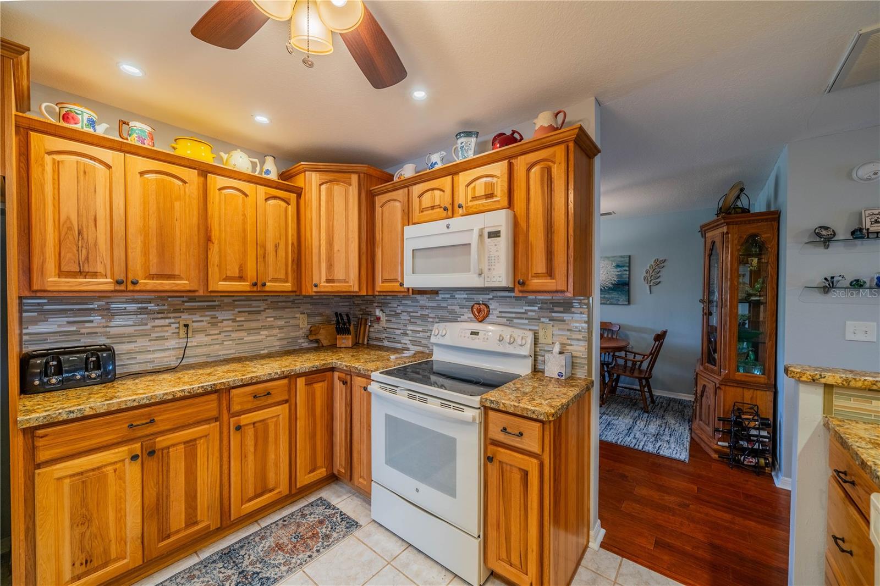
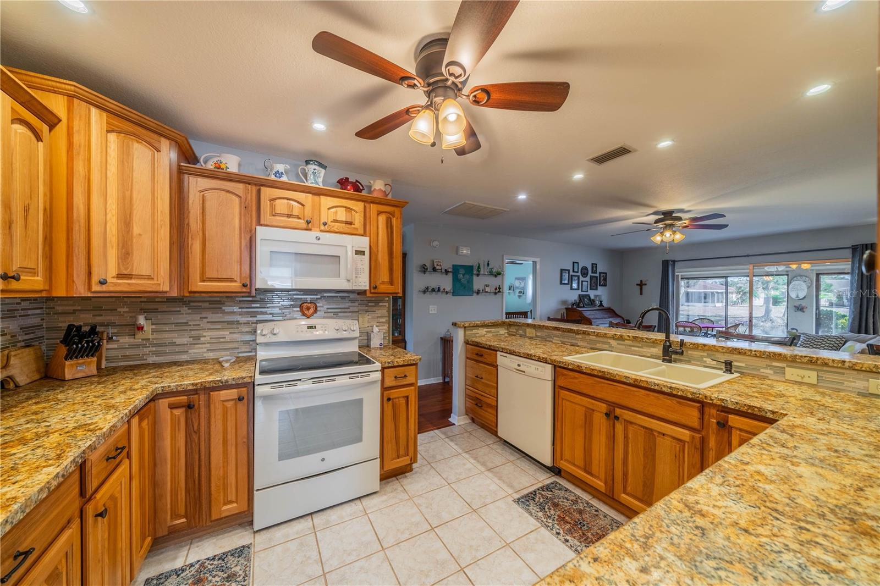
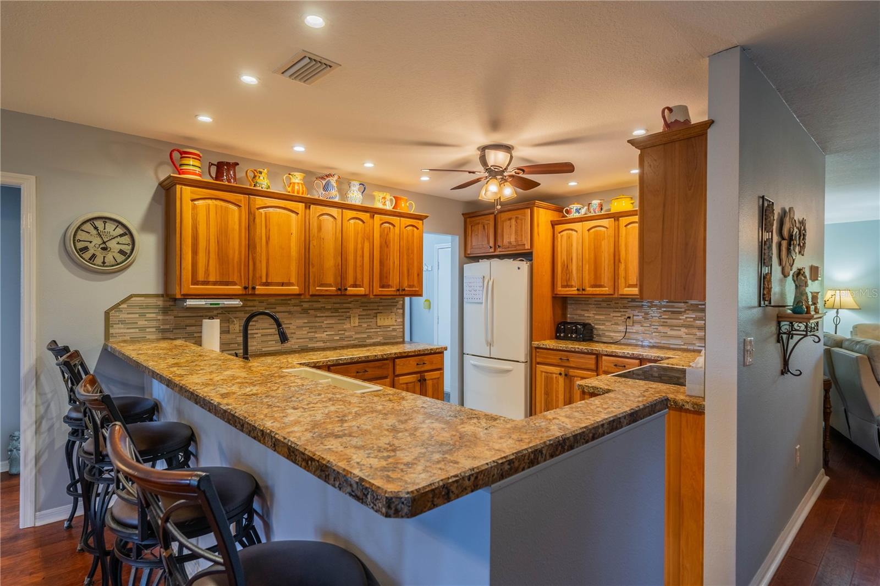
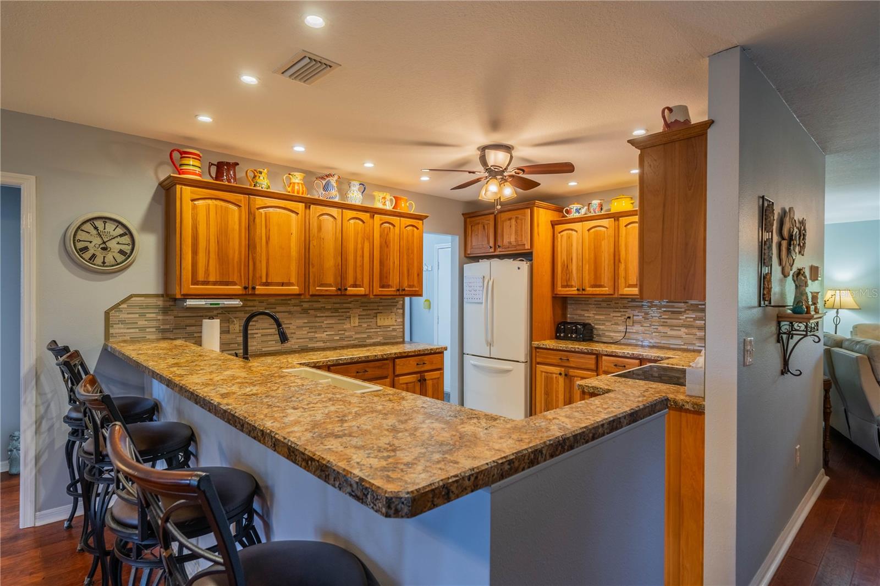
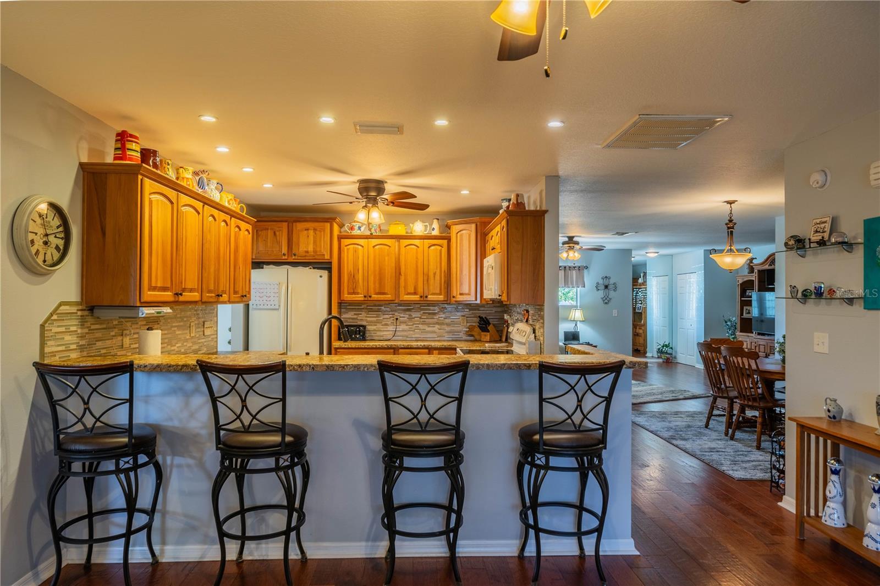
The reimagined kitchen will delight any chef. The Hickory cabinets with soft close doors and drawers and ample counter space are timeless. There are two lazy susan’s and several pull-out shelves in the lower cabinets. The lovely glass backsplash adds a touch of class. The French door refrigerator has been recessed into the garage offering more floor space and countertop. While washing your dishes enjoy the awesome view of the birds on the backyard pond. The raised counter offers eating space for four.
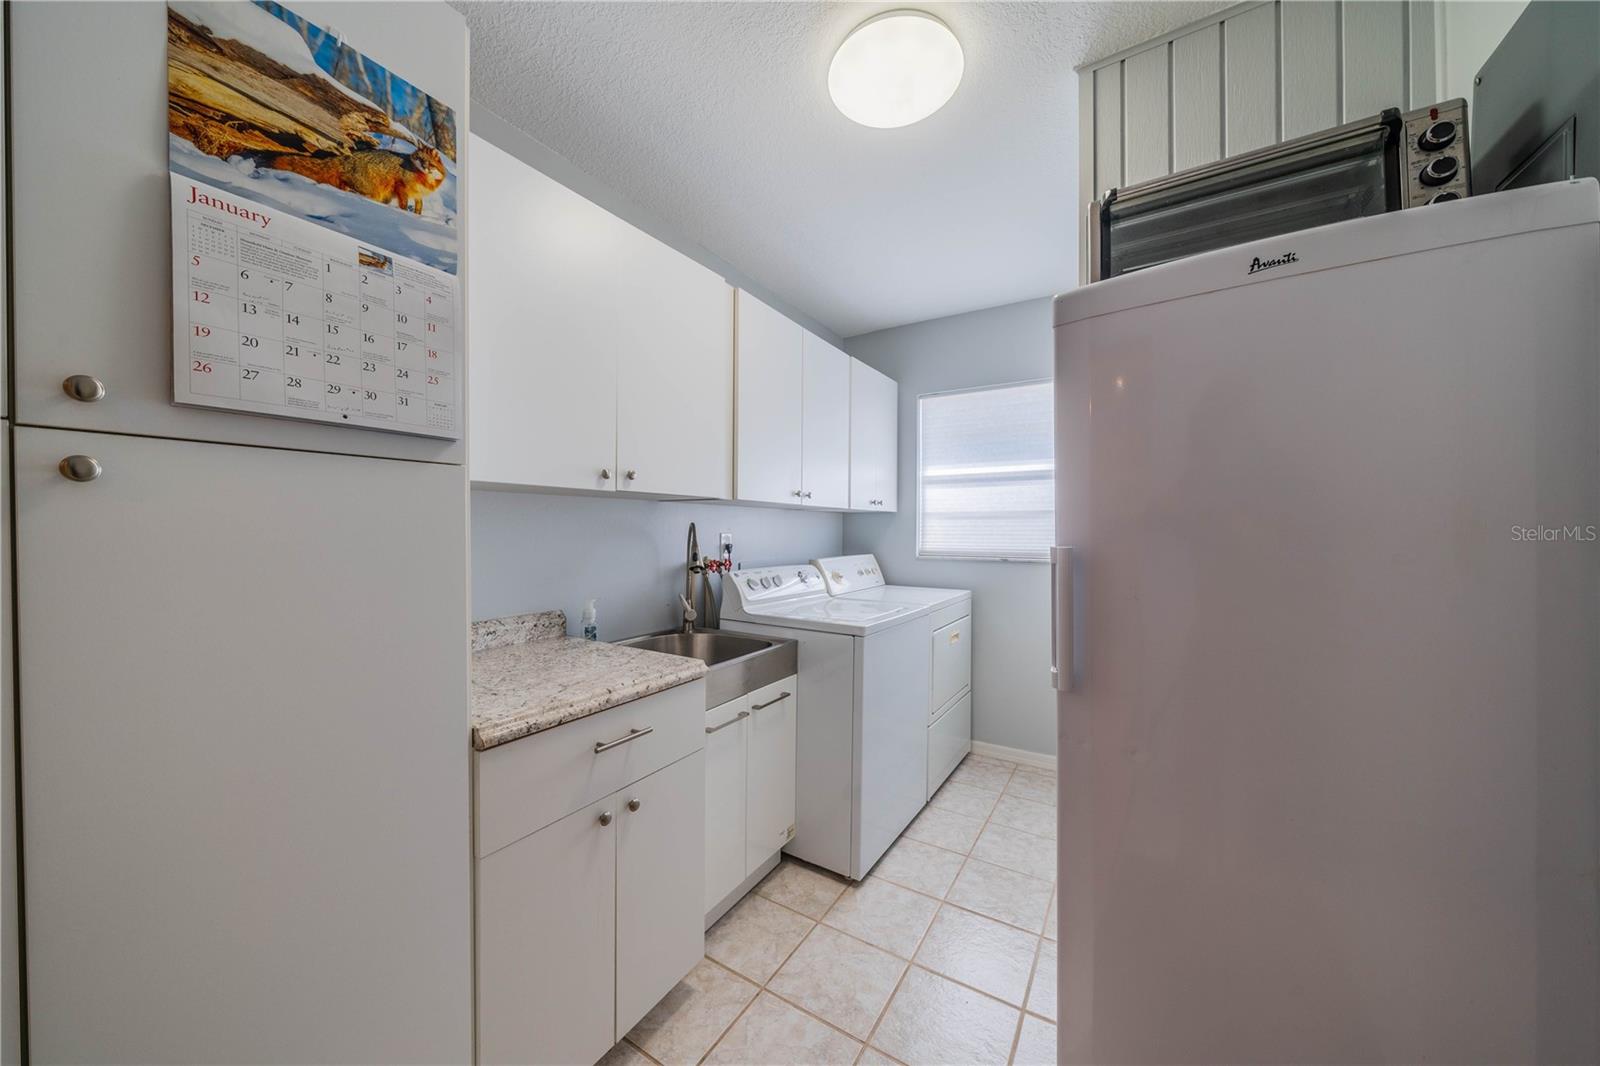
The laundry room off the kitchen has a utility sink and an abundance of extra storage including a pantry, closet, and cabinets over the washer and dryer.
The included window treatments are high quality pleated blinds.
The home is equipped with a whole house Culligan water treatment system and the lawn is watered from the pond which saves on cost of water.
This home is truly a delight. Come see for yourself.
Property Details
| Property Features | Property Features | |||
|---|---|---|---|---|
| MLS ID: | MFRTB8339222 | Year Built: | 1980 | |
| Appliances: | Dishwasher, Disposal, Dryer, Electric Water Heater, Ice Maker, Microwave, Range, Refrigerator, Washer | Architectural Style: | Contemporary, Florida | |
| Association Amenities: | Basketball Court, Clubhouse, Fitness Center, Pickleball Court(s), Pool, Recreation Facilities, Security, Shuffleboard Court, Spa/Hot Tub, Tennis Court(s), Trail(s) | Association Fee Includes: | Pool, Management, Recreational Facilities | |
| Community Features: | Association Recreation - Owned, Clubhouse, Deed Restrictions, Dog Park, Fitness Center, Golf Carts OK, Golf, Pool, Tennis Court(s) | Construction Materials: | Block, Stucco | |
| Cooling: | Central Air | Country: | US | |
| County Or Parish: | Hillsborough | Direction Faces: | Southwest | |
| Exterior Features: | Lighting | Flooring: | Carpet, Ceramic Tile, Wood | |
| Foundation Details: | Slab | Furnished: | Unfurnished | |
| Heating: | Central, Heat Pump | Laundry Features: | Laundry Room | |
| Levels: | One | Listing Agreement: | Exclusive Right To Sell | |
| Listing Terms: | Cash, Conventional, FHA, VA Loan | Lot Features: | Sidewalk, Paved | |
| Occupant Type: | Owner | Other Equipment: | Irrigation Equipment | |
| Parking Features: | Driveway, Garage Door Opener, Ground Level | Patio And Porch Features: | Front Porch | |
| Pets Allowed: | Yes | Possession: | Close Of Escrow | |
| Property Condition: | Completed | Property Sub Type: | Single Family Residence | |
| Property Type: | Residential | Road Responsibility: | Public Maintained Road | |
| Road Surface Type: | Asphalt | Roof: | Shingle | |
| Sewer: | Public Sewer | Showing Requirements: | Supra Lock Box, Call Listing Agent, Lock Box Electronic, ShowingTime | |
| Special Listing Conditions: | None | Standard Status: | Active | |
| State Or Province: | FL | Utilities: | BB/HS Internet Available, Cable Available, Cable Connected, Electricity Available, Electricity Connected, Fire Hydrant, Public, Sewer Connected, Underground Utilities, Water Connected | |
| Vegetation: | Mature Landscaping | View: | Water | |
| Water Source: | Public | |||
| Rooms | Rooms | |||
|---|---|---|---|---|
| Living Room: | 20x14 ft | Dining Room: | 11x10 ft | |
| Kitchen: | 9x12 ft | Laundry: | ||
| Family Room: | 14x16 ft | Primary Bedroom: | 13x13 ft | |
| Primary Bathroom: | 8x11 ft | Bathroom 2: | 12x12 ft | |
| Florida Room: | 14x8 ft | |||
We love to hear from you