


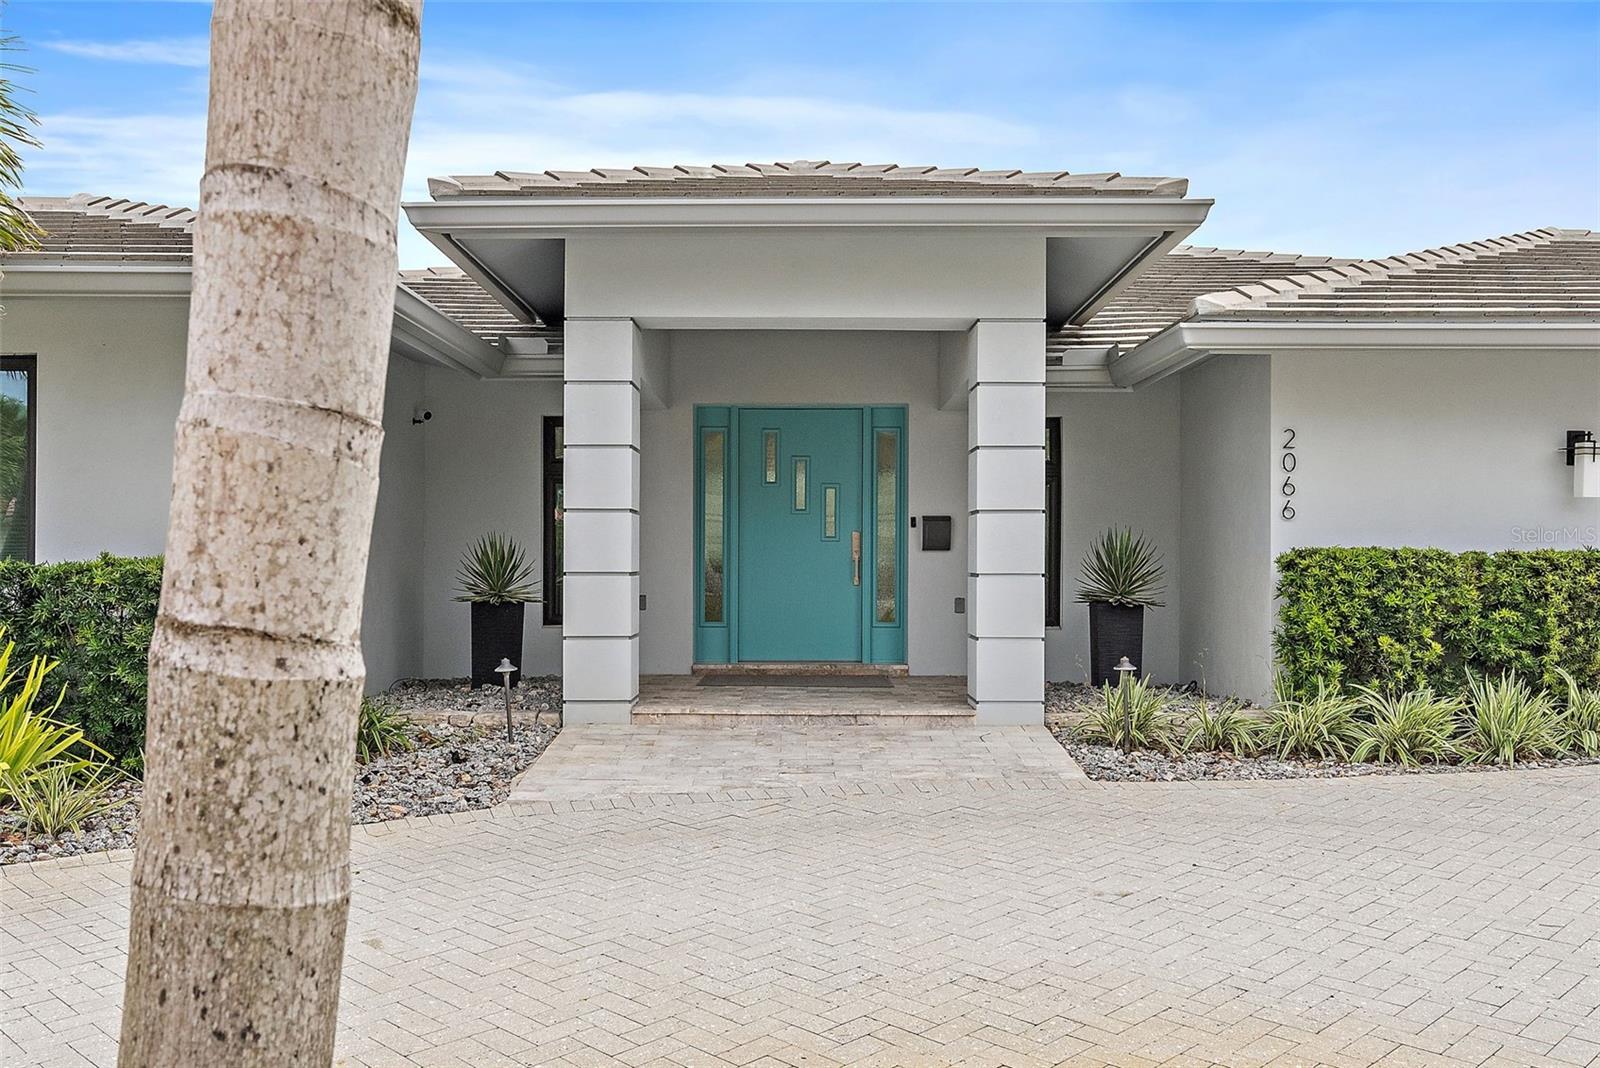
2066 ILLINOIS AVE NE, ST PETERSBURG, FL, 33703
$1,600,000
Residential
|
Bedrooms
3
|
Bathrooms
2
|
Living Area
2,277 Sqft
|
Lot Size
11,073 Sqft
|
Luxury Waterfront Home in Venetian Isles – Fully Renovated Boater’s Paradise
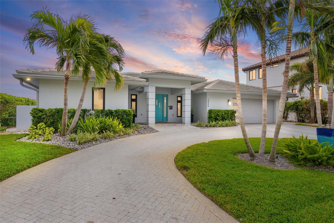
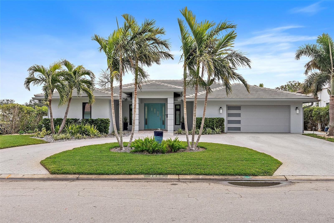
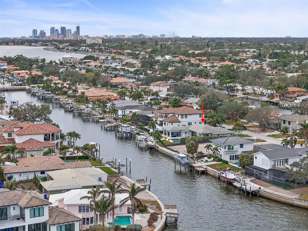
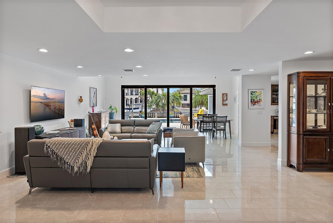
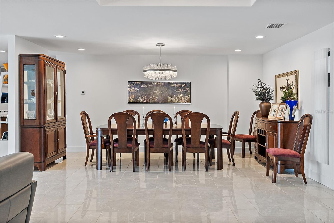
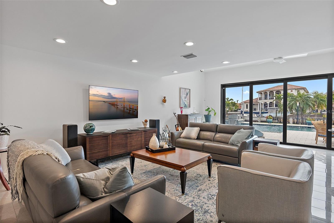
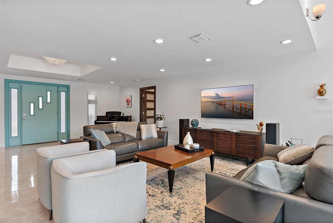
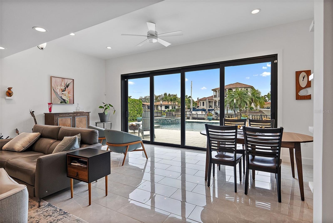
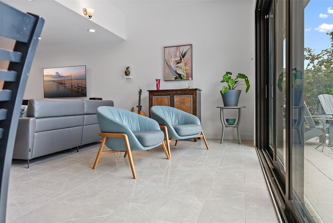
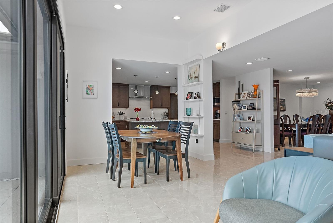
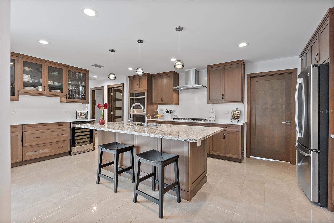
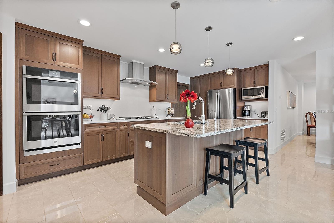
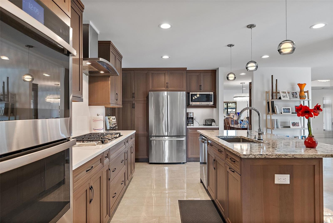
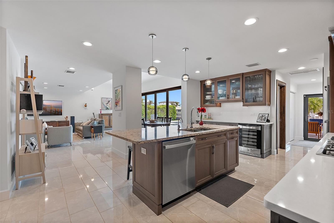
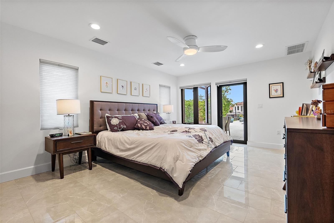
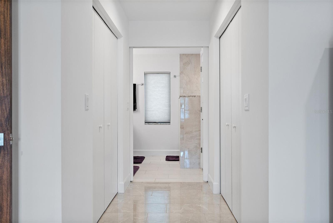
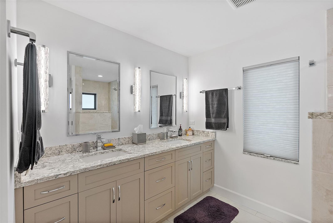
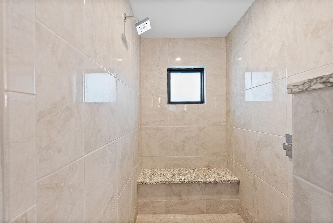
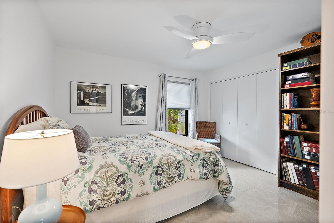
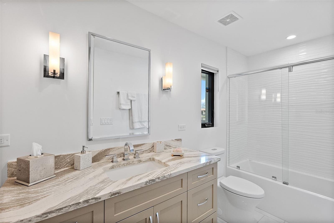
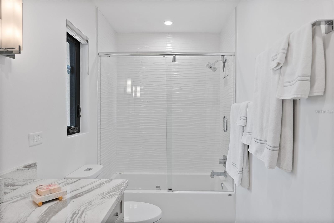
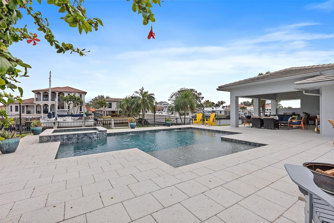
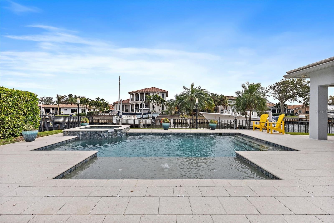
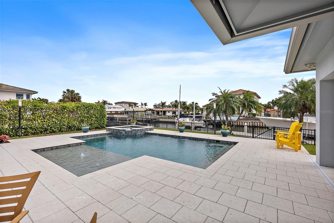
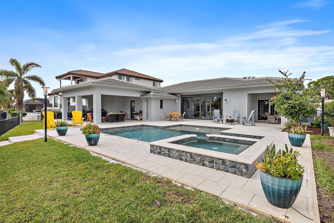
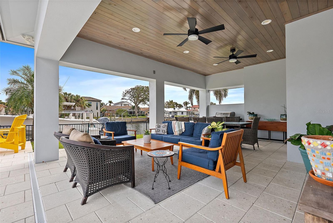
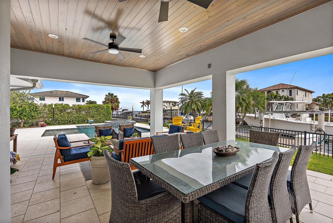
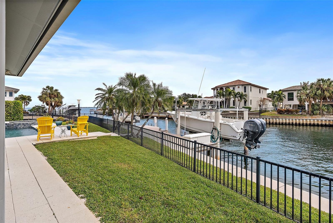
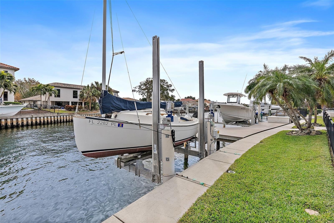
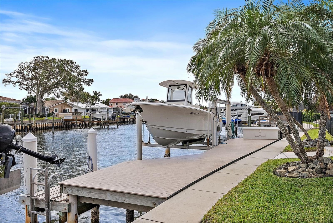
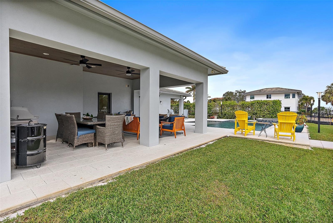
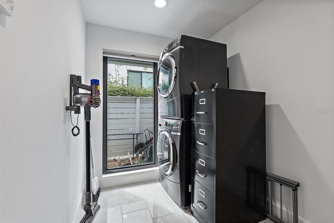
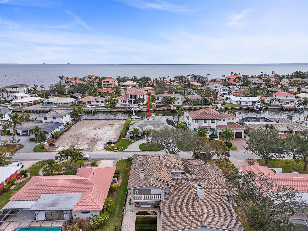
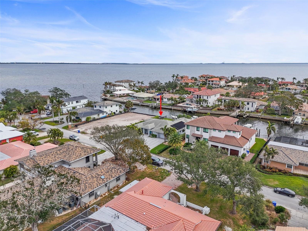
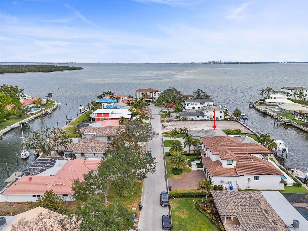
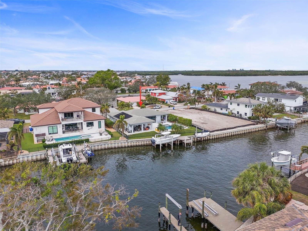
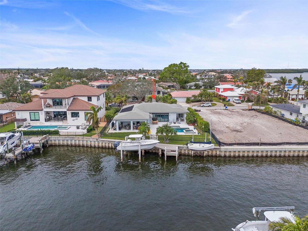
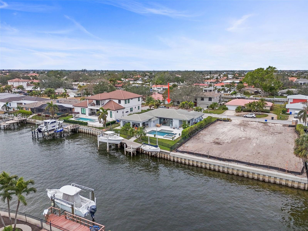
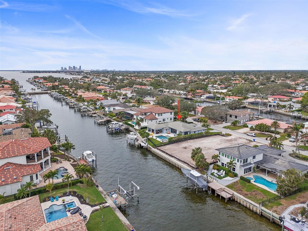
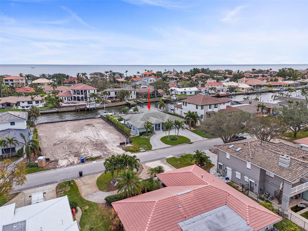
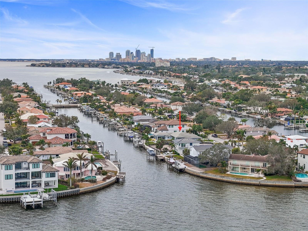
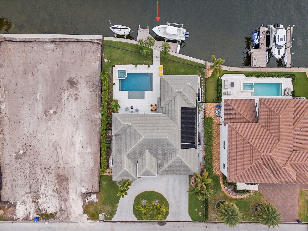
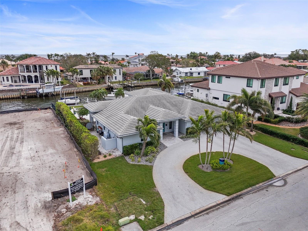
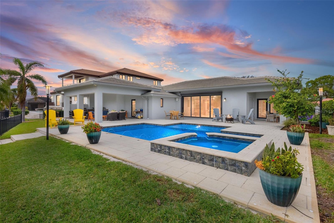
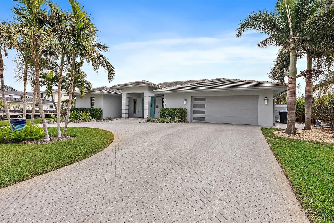
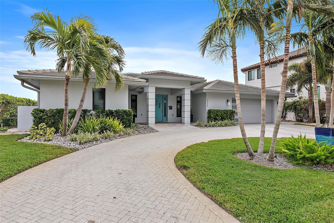
Experience the epitome of luxury living in this exquisitely renovated waterfront home located in the highly sought-after Venetian Isles community. Positioned at the end of a tranquil canal with partial open bay views, this home offers direct access to Tampa Bay with no fixed bridges – a true boater’s paradise. This home boasts hurricane-impact windows and sliding glass doors, modern bathrooms, open floorplan, living area with high ceilings and an automatic retractable bug screen, seamlessly blending indoor and outdoor living spaces. A dream for culinary enthusiasts, the kitchen features a natural gas range, built-in double oven, wine and beverage cooler, coffee bar, and high-end finishes throughout. Enjoy the sparkling saltwater swimming pool with a sun shelf, new pool heater, and pavered deck – perfect for entertaining or relaxing. Two boat lifts with 9,000 lb and 3,000 lb capacities make this home ideal for boaters. The protected canal location ensures peace of mind while offering quick access to the bay with no fixed bridges! The spacious 2-car garage includes a utility sink, water softener, and a bonus storage room, providing ample space for your needs. Indoor laundry room, newer HVAC units, and meticulously chosen high-end finishes ensure both style and functionality. This home will not disappoint! Approximately 5 miles from Downtown St. Petersburg, known for its fine dining, vibrant arts scene, and year-round festivals. A short 25-minute drive to Tampa International Airport, making travel a breeze. Nestled in the deed-restricted Venetian Isles community with underground utilities, offering both privacy and convenience. Don’t miss the opportunity to own this spectacular waterfront home where luxury, comfort, and boating dreams come together. Schedule your private showing today!
Property Details
| Property Features | Property Features | |||
|---|---|---|---|---|
| MLS ID: | MFRTB8339243 | Year Built: | 1971 | |
| Appliances: | Built-In Oven, Dishwasher, Disposal, Dryer, Gas Water Heater, Microwave, Range, Range Hood, Refrigerator, Tankless Water Heater, Washer, Water Purifier, Water Softener, Wine Refrigerator | Construction Materials: | Block, Stucco | |
| Cooling: | Central Air | Country: | US | |
| Direction Faces: | West | Disclosures: | Flood Disclosure, HOA/PUD/Condo Disclosure, Lead Paint, Seller Property Disclosure | |
| Exterior Features: | Lighting, Outdoor Grill, Rain Barrel/Cistern(s), Sliding Doors, Sprinkler Metered, Storage | Flooring: | Tile | |
| Foundation Details: | Slab | Heating: | Central | |
| Laundry Features: | Gas Dryer Hookup, Inside, Laundry Room | Levels: | One | |
| Listing Agreement: | Exclusive Right To Sell | Listing Terms: | Cash, Conventional, Other | |
| Lot Features: | FloodZone, City Limits, In County, Paved | Occupant Type: | Owner | |
| Parking Features: | Circular Driveway, On Street | Patio And Porch Features: | Covered, Front Porch, Rear Porch | |
| Pets Allowed: | Yes | Pool Features: | Child Safety Fence, Deck, Heated, In Ground, Lighting, Pool Sweep, Salt Water | |
| Property Sub Type: | Single Family Residence | Property Type: | Residential | |
| Road Responsibility: | Public Maintained Road | Road Surface Type: | Paved | |
| Roof: | Tile | Sewer: | Public Sewer | |
| Showing Requirements: | Appointment Only, Listing Agent Must Accompany, ShowingTime | Special Listing Conditions: | None | |
| Standard Status: | Active | State Or Province: | FL | |
| Utilities: | Electricity Connected, Natural Gas Connected, Public, Sewer Connected, Sprinkler Recycled, Street Lights, Underground Utilities, Water Connected | View: | Water | |
| Water Source: | Public | Waterfront Features: | Canal - Saltwater | |
| Window Features: | Impact Glass/Storm Windows, Window Treatments | |||
| Rooms | Rooms | |||
|---|---|---|---|---|
| Living Room: | 19.8x12.6 ft | Kitchen: | 15x18 ft | |
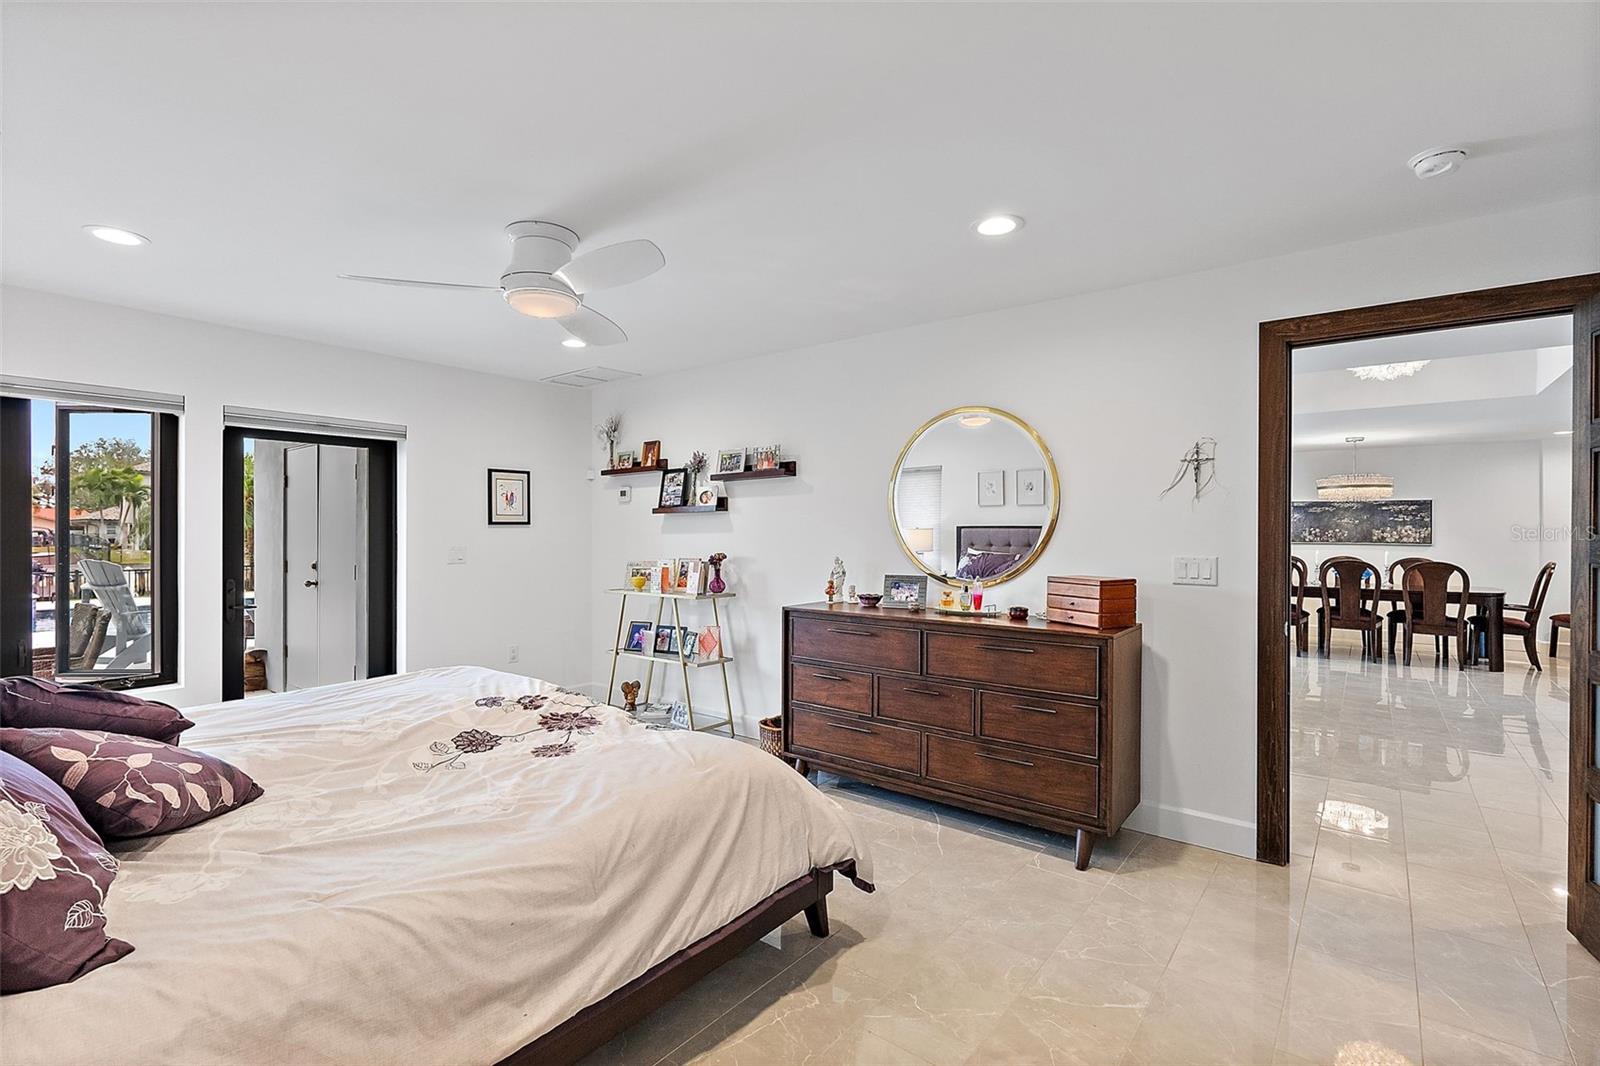
| Primary Bedroom: | 19.8x12.6 ft | |||
We love to hear from you