


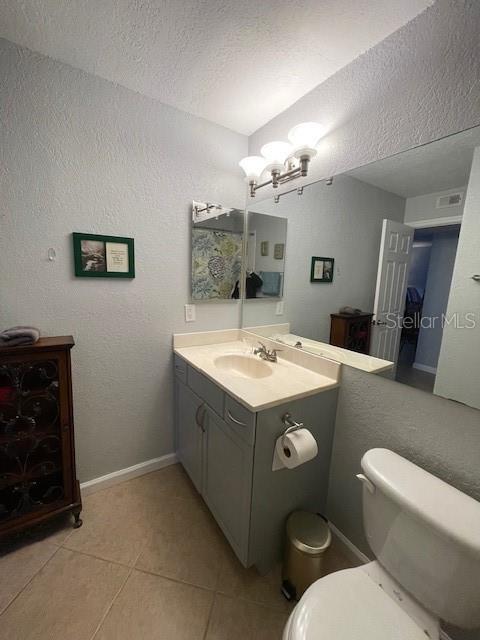
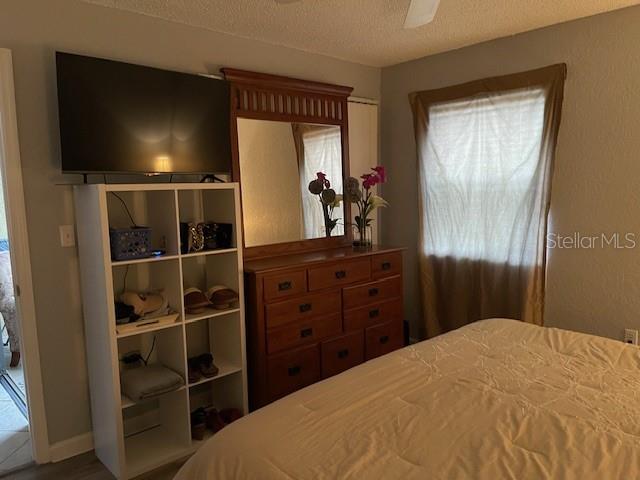
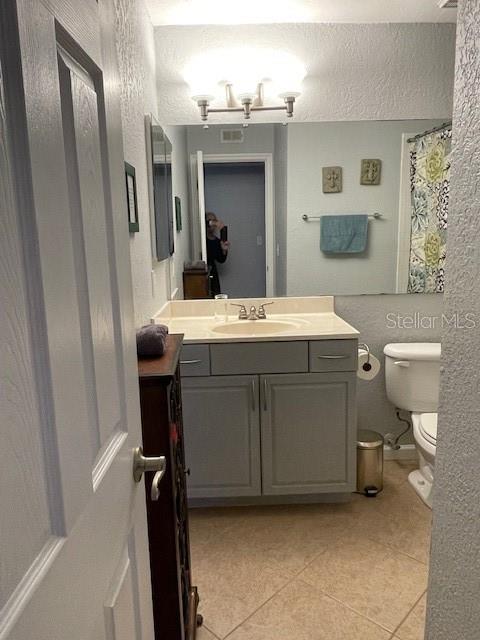
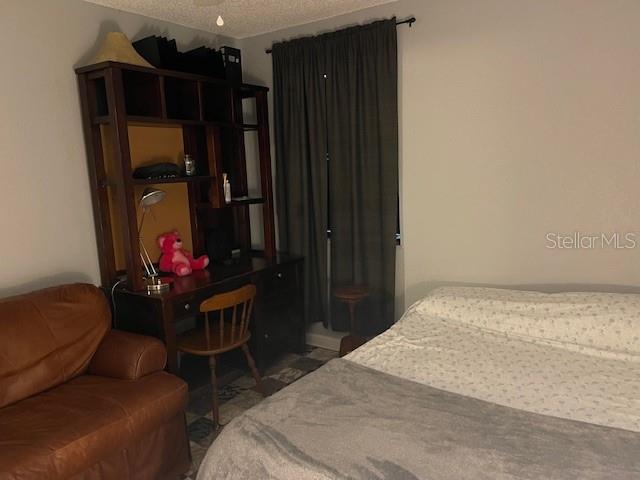
10125 SAILWINDS BLVD N #106, LARGO, FL, 33773
$2,300
Residential Lease
|
Bedrooms
3
|
Bathrooms
2
|
Living Area
1,138 Sqft
|
Lot Size
425,580 Sqft
|
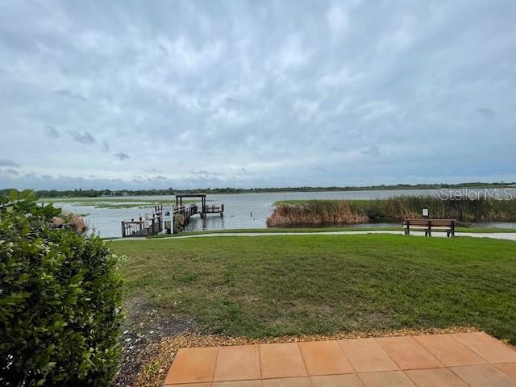
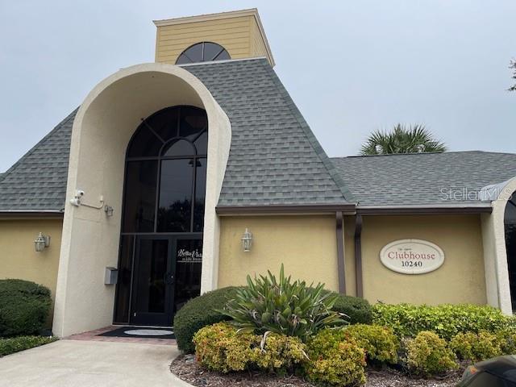
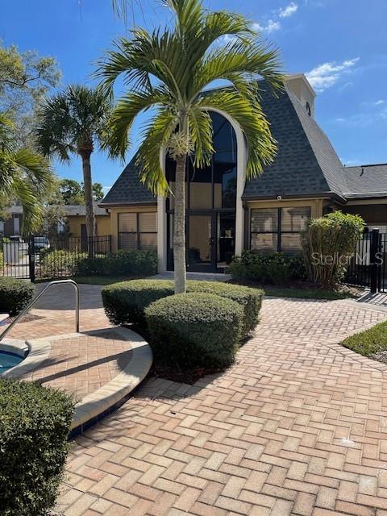
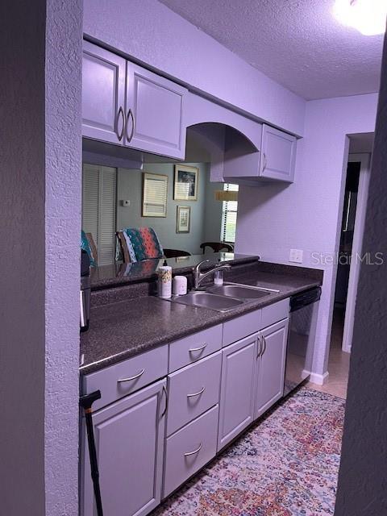
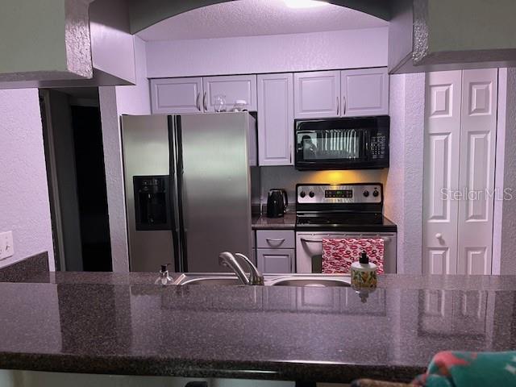
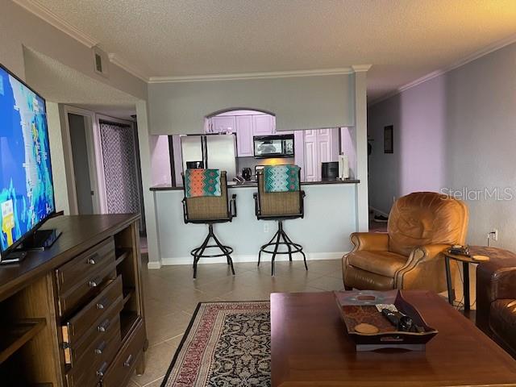
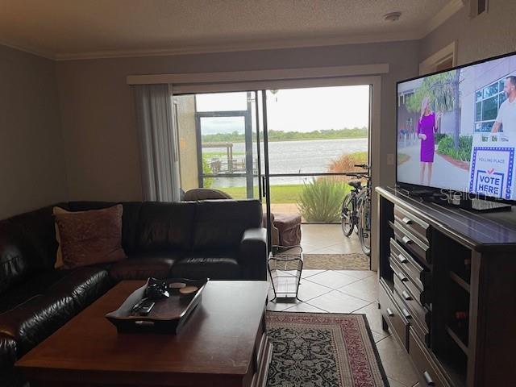
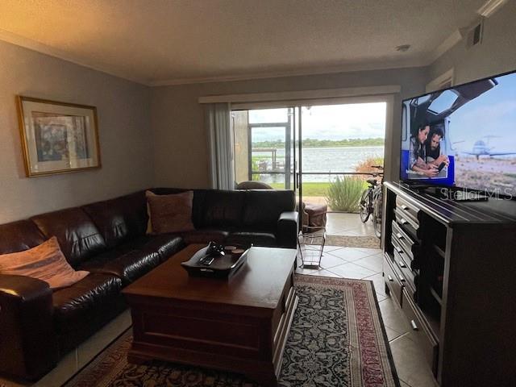
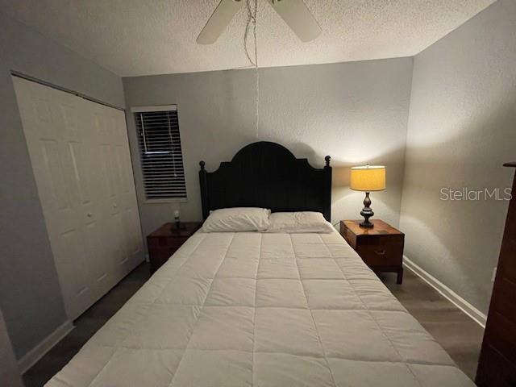
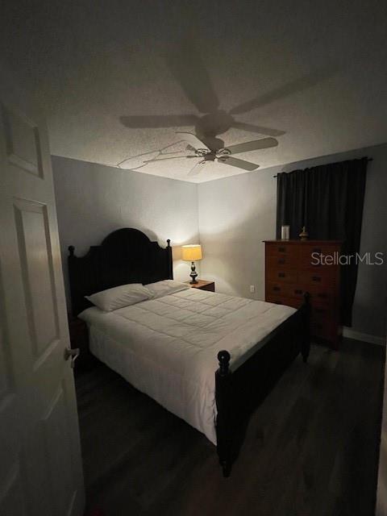
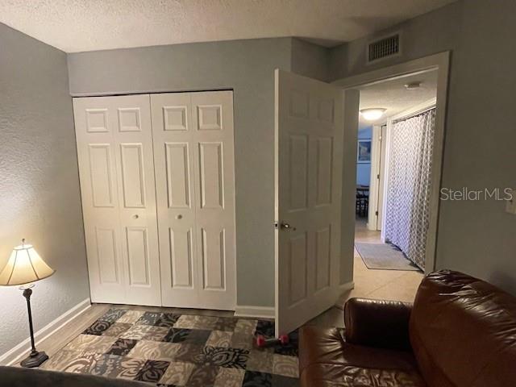
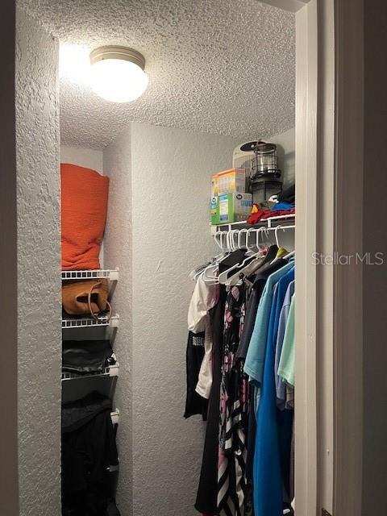
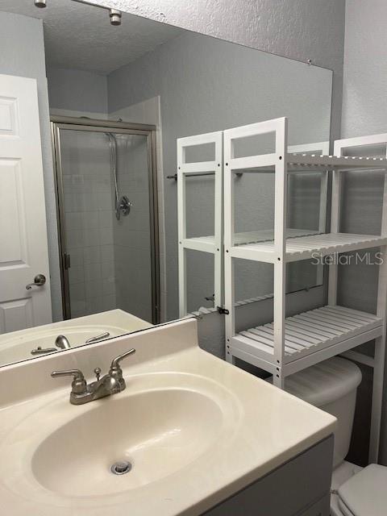
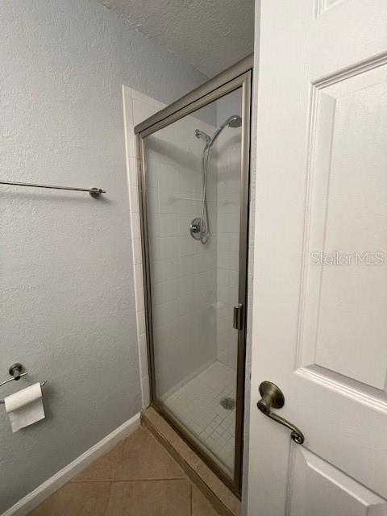
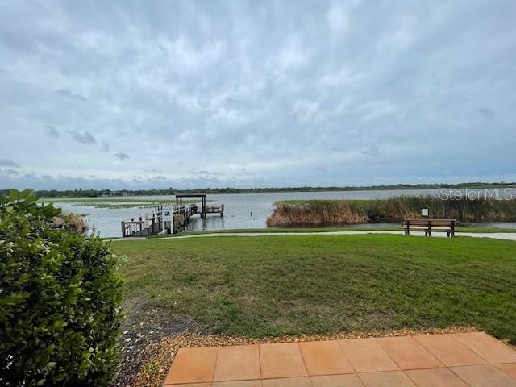
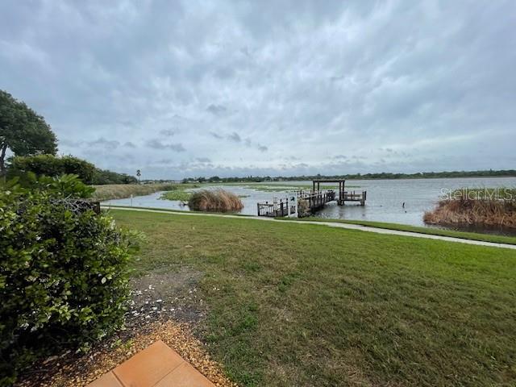
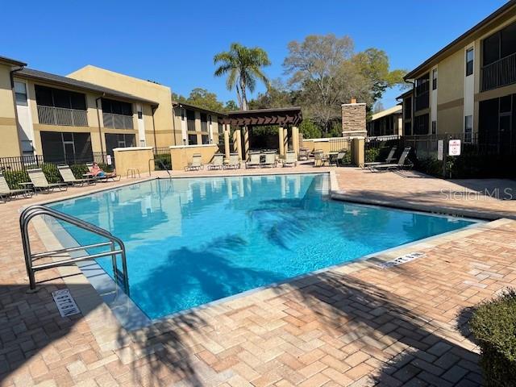
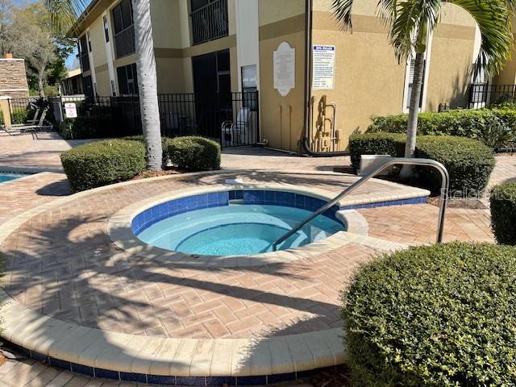
3/2 FULLY FURNISHED, GATED COMMUNITY , BACK PATIO IS OVER LOOKS LAKE SEMINOLE, GREAT SCHOOL DISTRICT, SWIMMING POOL, OUTDOOR HOT TUB, GYM, PRIVATE FISHING PIER & BAR-B-Q. NEAR SHOPPING, MOVIES & RESTAURANTS. ALSO CENTRALLY LOCATED.
Property Details
| Property Features | Property Features | |||
|---|---|---|---|---|
| MLS ID: | MFRTB8339303 | Year Built: | 1987 | |
| Accessibility Features: | Accessible Entrance | Appliances: | Dishwasher, Dryer, Electric Water Heater, Ice Maker, Microwave, Range, Refrigerator, Washer | |
| Association Amenities: | Clubhouse, Fitness Center, Gated, Pool, Spa/Hot Tub, Vehicle Restrictions | Community Features: | Association Recreation - Owned, Clubhouse, Fitness Center, Gated Community - No Guard, No Truck/RV/Motorcycle Parking, Pool | |
| Cooling: | Central Air | Country: | US | |
| Exterior Features: | Balcony, Garden | Flooring: | Luxury Vinyl | |
| Furnished: | Furnished | Green Indoor Air Quality: | No Smoking-Interior Buildg | |
| Green Sustainability: | Recyclable Materials | Heating: | Central, Electric | |
| Laundry Features: | Laundry Closet | Lease Term: | 6-12 Month | |
| Levels: | One | Listing Agreement: | Exclusive Right To Lease | |
| Lot Features: | City Limits, Near Public Transit, Sidewalk, Private | Occupant Type: | Vacant | |
| Owner Pays: | Grounds Care, Management, Pool Maintenance, Trash Collection, Water | Patio And Porch Features: | Rear Porch, Screened | |
| Pets Allowed: | No | Pool Features: | Heated, In Ground, Tile | |
| Property Sub Type: | Condominium | Property Type: | Residential Lease | |
| Road Responsibility: | Private Maintained Road | Road Surface Type: | Asphalt | |
| Security Features: | Gated Community, Smoke Detector(s) | Sewer: | Public Sewer | |
| Showing Requirements: | Appointment Only, Combination Lock Box, Gate Code Required | Spa Features: | In Ground | |
| Standard Status: | Active | State Or Province: | FL | |
| Tenant Pays: | Cleaning Fee | Utilities: | Cable Available, Electricity Connected, Sewer Connected, Water Connected | |
| View: | Water | Water Source: | Canal/Lake For Irrigation | |
| Waterfront Features: | Lake | Window Features: | Blinds | |
| Rooms | Rooms | |||
|---|---|---|---|---|
| Living Room: | 20x12 ft | Dinette: | 10x12 ft | |
| Kitchen: | 10x8 ft | Primary Bedroom: | 16x12 ft | |
| Bedroom 2: | 12x10 ft | Bedroom 3: | 12x10 ft | |
We love to hear from you