







9940 47TH AVE N #120, ST PETERSBURG, FL, 33708
$150,000
Residential
|
Bedrooms
2
|
Bathrooms
1
|
Living Area
900 Sqft
|
Lot Size
77,094 Sqft
|
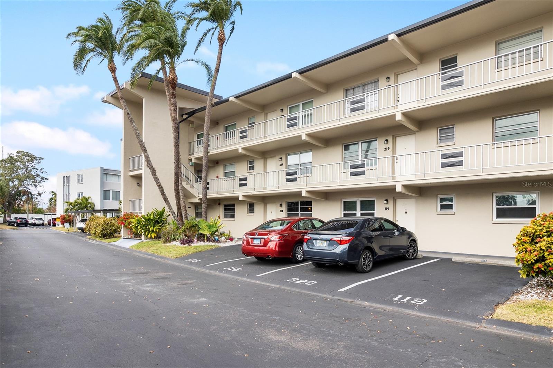
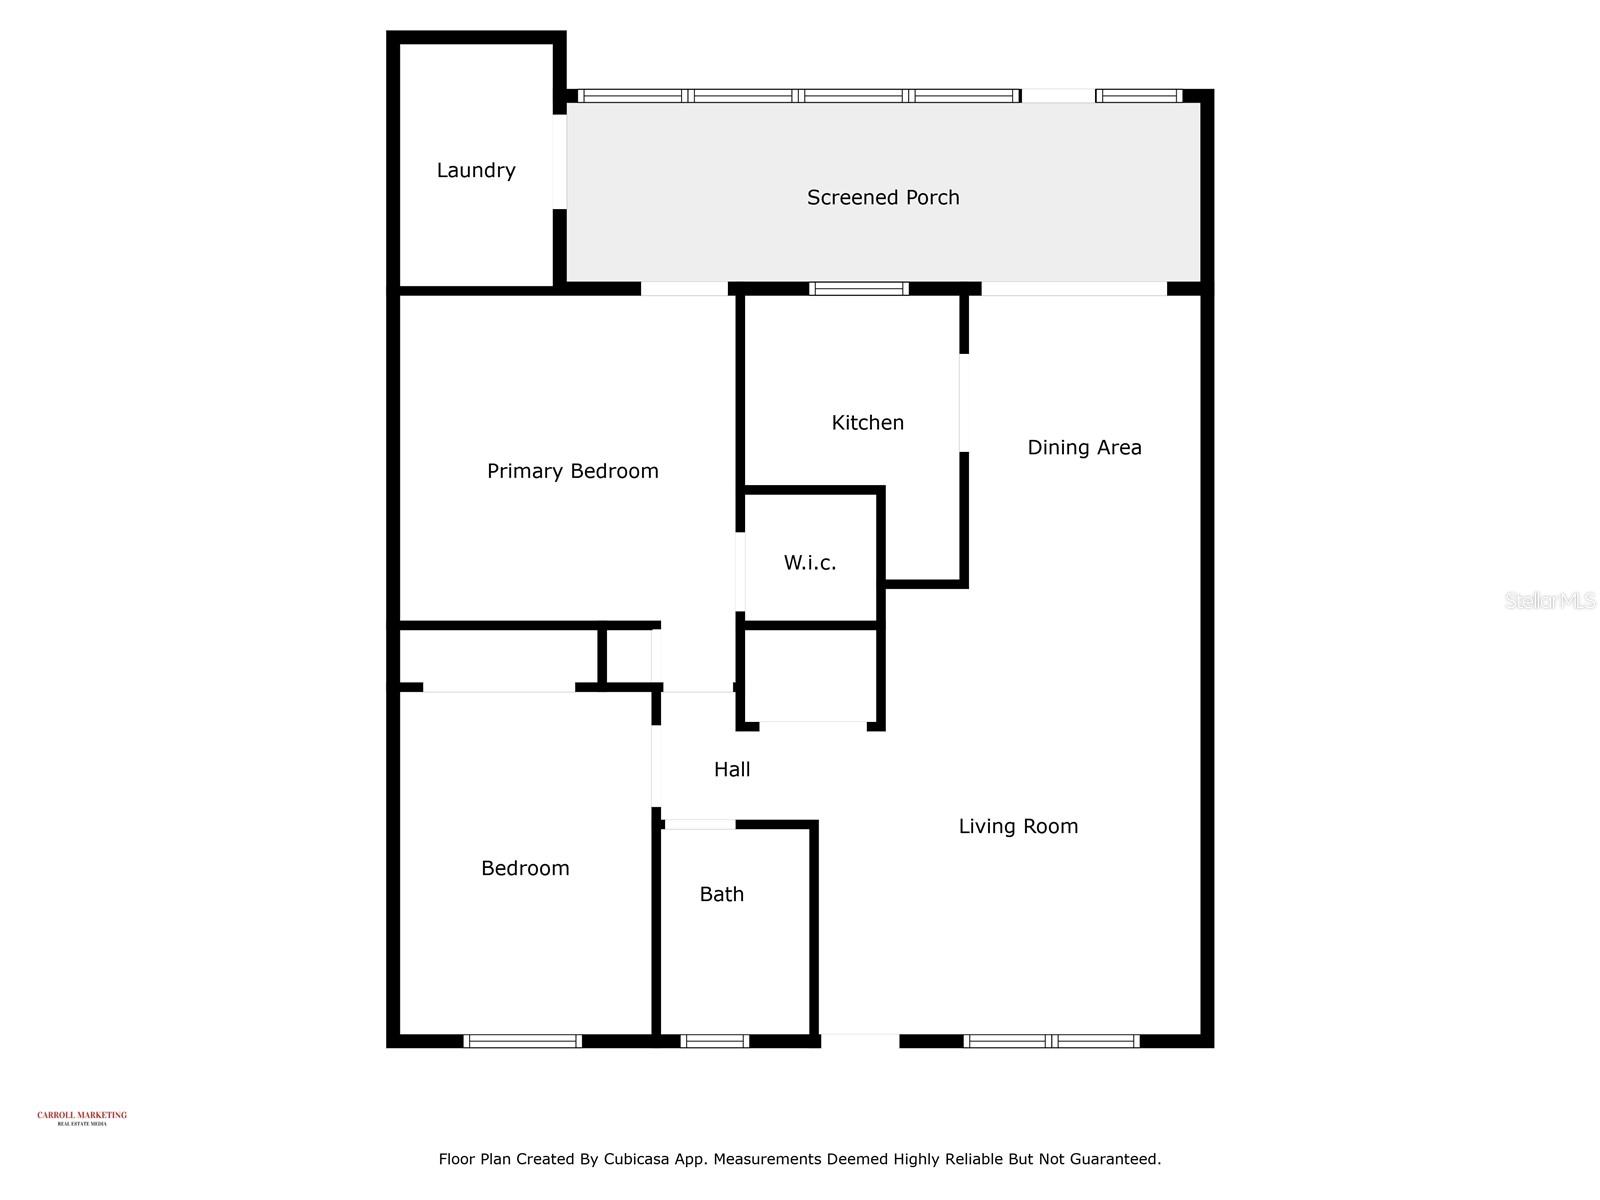
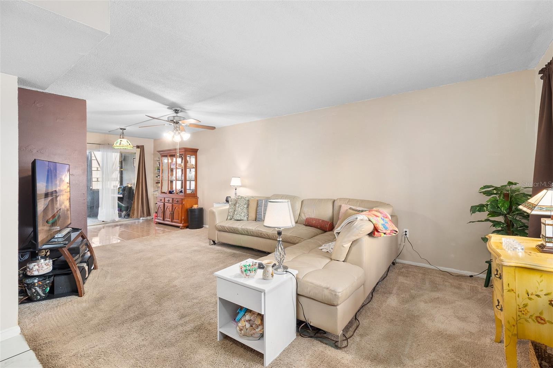
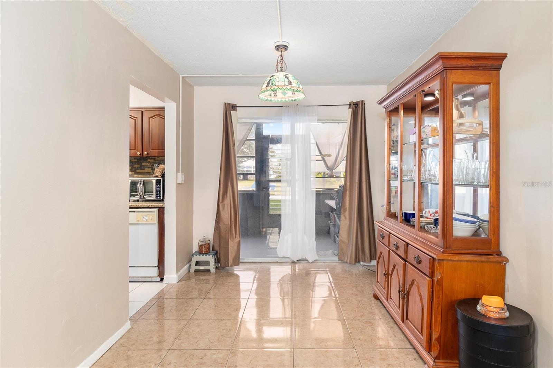
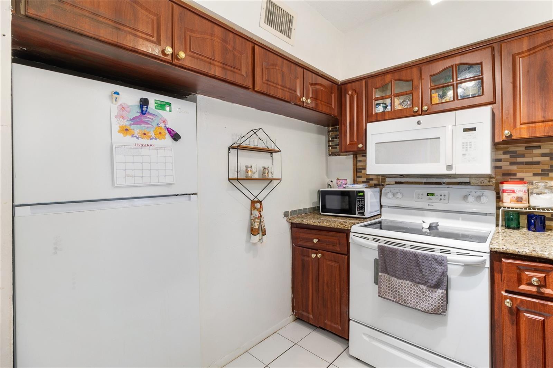
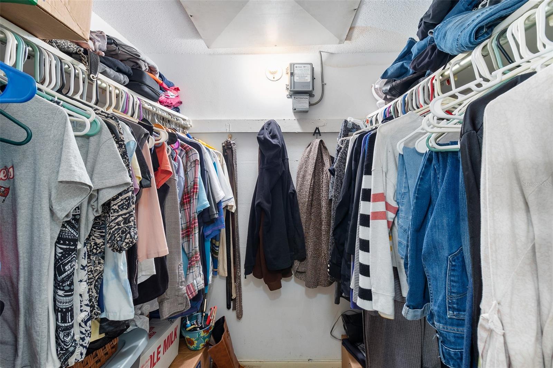
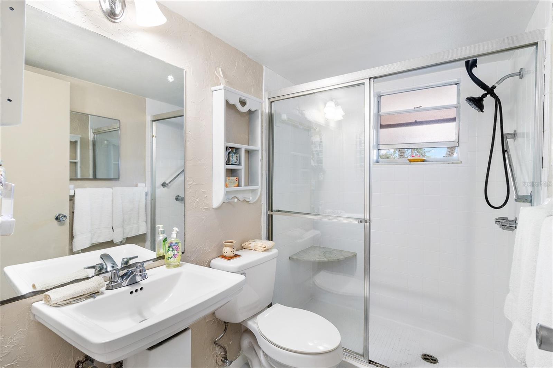
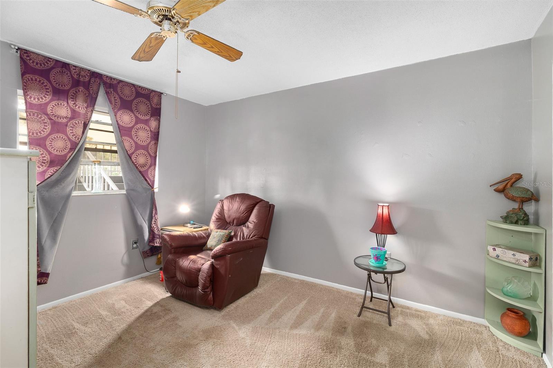
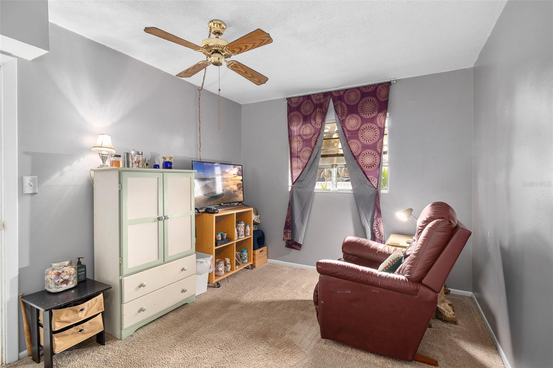
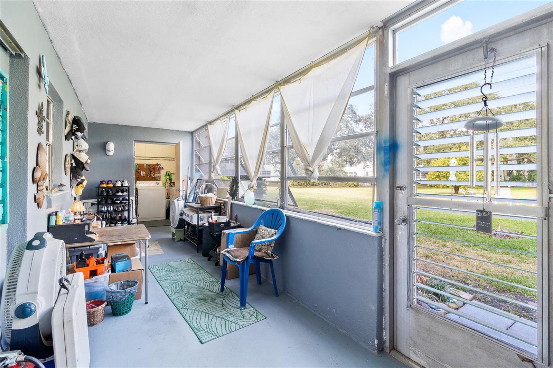
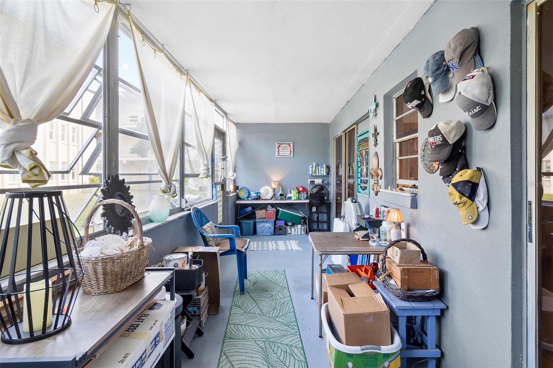
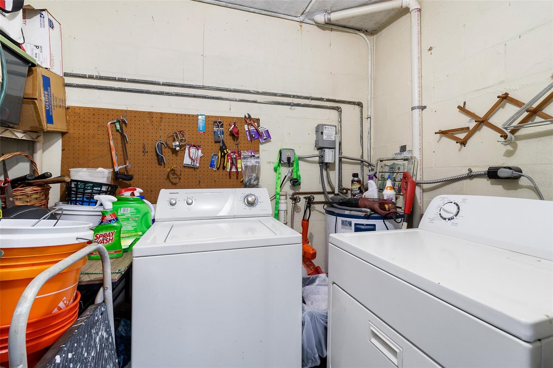
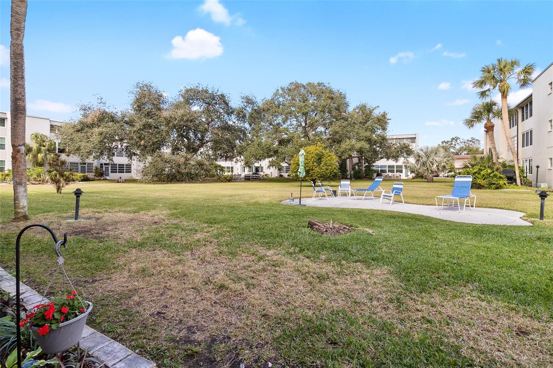
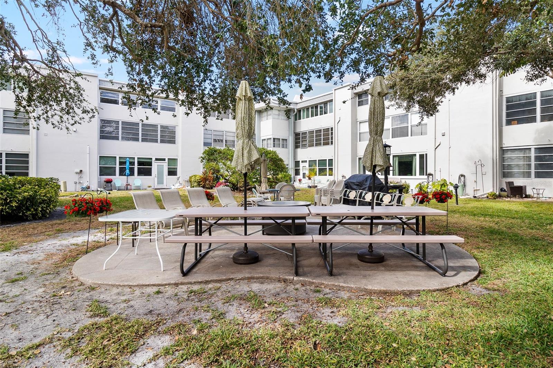
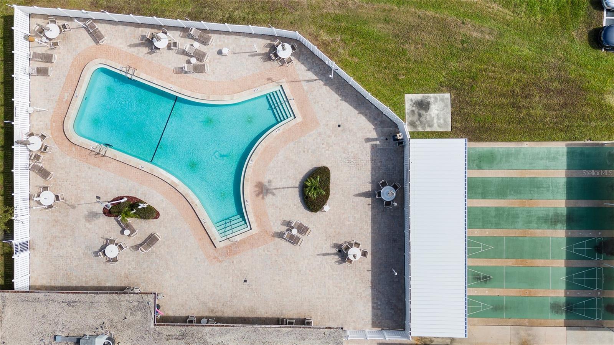
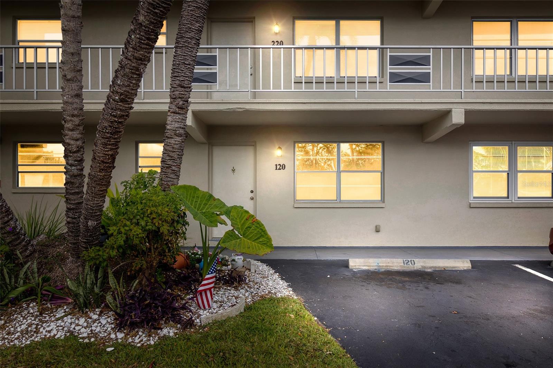
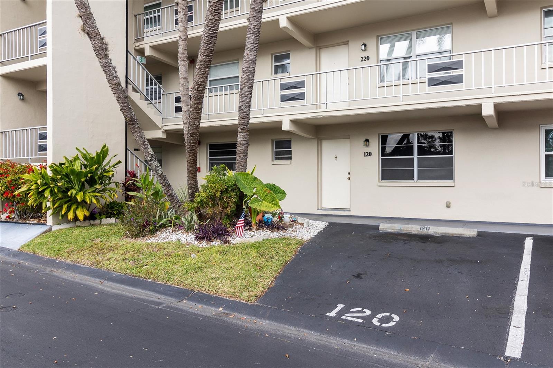
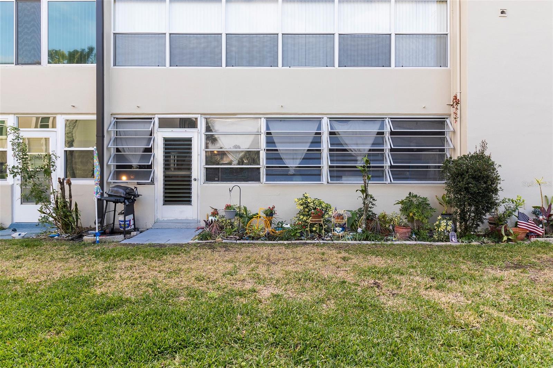
Welcome to your new Bay Pines Community Condo, nestled in a highly sought-after 55+ community. This ground-floor, 2-bedroom, 1-bath condo is ideally located just across from the VA Hospital, minutes from Madeira Beach, and just minutes away from downtown. One of the only units with an in-unit washer/dryer and assigned parking with direct access to the unit. HOA fees cover so much including water, sewer, trash, cable, internet, exterior maintenance, and more. Community amenities include a pool, fitness center, shuffleboard, library, and much more. This is ONE of the ONLY communities in Pinellas County that are approved for FHA and VA financing. BACK ON MARKET DUE TO BUYER FINANCING ISSUES.
Property Details
| Property Features | Property Features | |||
|---|---|---|---|---|
| MLS ID: | MFRTB8339431 | Year Built: | 1970 | |
| Appliances: | Dishwasher, Dryer, Electric Water Heater, Microwave, Range, Refrigerator, Washer | Association Amenities: | Cable TV, Clubhouse, Elevator(s), Other, Pool, Recreation Facilities, Shuffleboard Court | |
| Association Fee Includes: | Cable TV, Pool, Maintenance Structure, Maintenance Grounds, Other, Pest Control, Sewer, Trash, Water | Community Features: | Association Recreation - Owned, Buyer Approval Required, Clubhouse, Fitness Center, Pool, Sidewalks, Special Community Restrictions | |
| Construction Materials: | Block, Concrete, Stucco | Cooling: | Central Air, Wall/Window Unit(s) | |
| Country: | US | County Or Parish: | Pinellas | |
| Direction Faces: | South | Exterior Features: | Lighting, Other, Outdoor Grill, Sidewalk, Storage | |
| Fencing: | Masonry | Flooring: | Carpet, Ceramic Tile | |
| Foundation Details: | Slab | Furnished: | Negotiable | |
| Heating: | Central | Laundry Features: | Inside | |
| Levels: | One | Listing Agreement: | Exclusive Right To Sell | |
| Listing Terms: | Cash, Conventional, FHA, VA Loan | Lot Features: | Landscaped, Near Marina, Sidewalk, Paved | |
| Occupant Type: | Vacant | Other Equipment: | Irrigation Equipment | |
| Other Structures: | Storage | Parking Features: | Assigned, Guest | |
| Patio And Porch Features: | Covered, Enclosed, Rear Porch | Pets Allowed: | No | |
| Pool Features: | Gunite, Heated, In Ground, Lighting | Property Sub Type: | Condominium | |
| Property Type: | Residential | Road Surface Type: | Paved | |
| Roof: | Built-Up | Sewer: | Public Sewer | |
| Showing Requirements: | Combination Lock Box, ShowingTime | Spa Features: | In Ground | |
| Special Listing Conditions: | None | Standard Status: | Active | |
| State Or Province: | FL | Utilities: | Other, Public | |
| Vegetation: | Trees/Landscaped | View: | Garden | |
| Water Source: | Public | |||
| Rooms | Rooms | |||
|---|---|---|---|---|
| Kitchen: | 6x8 ft | Living Room: | 20x11 ft | |
| Primary Bedroom: | 12x13 ft | Bedroom 2: | ||
We love to hear from you