


402 ISLEBAY DR, APOLLO BEACH, FL, 33572
$659,000
Residential
|
Bedrooms
4
|
Bathrooms
3
|
Living Area
2,944 Sqft
|
Lot Size
8,925 Sqft
|
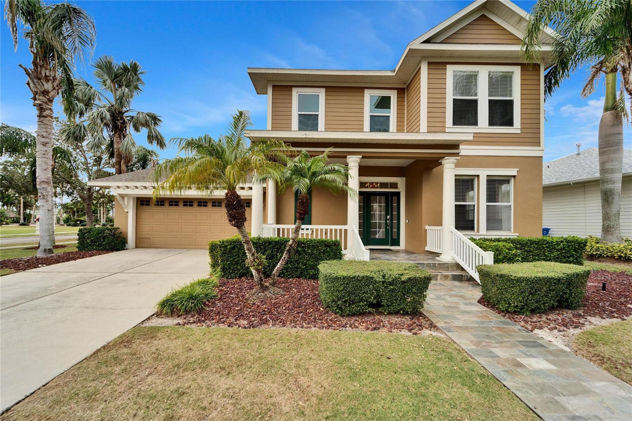
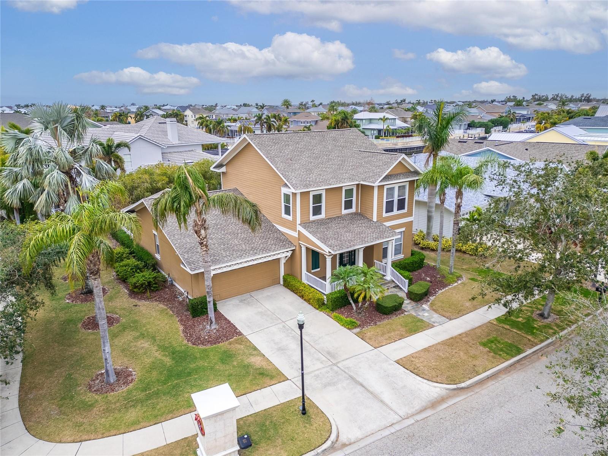
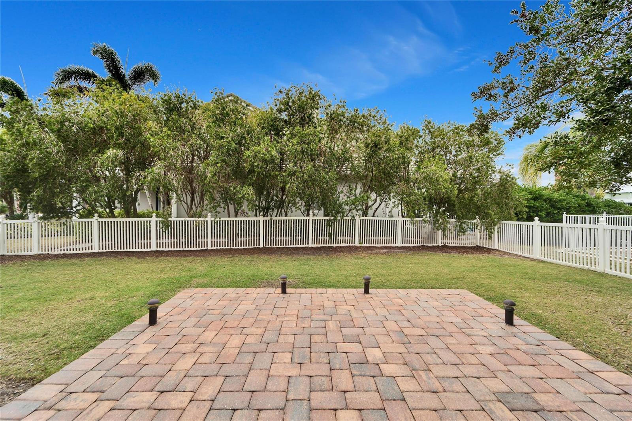
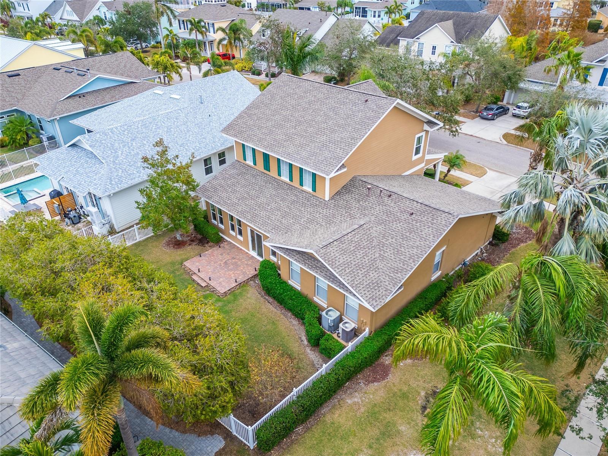
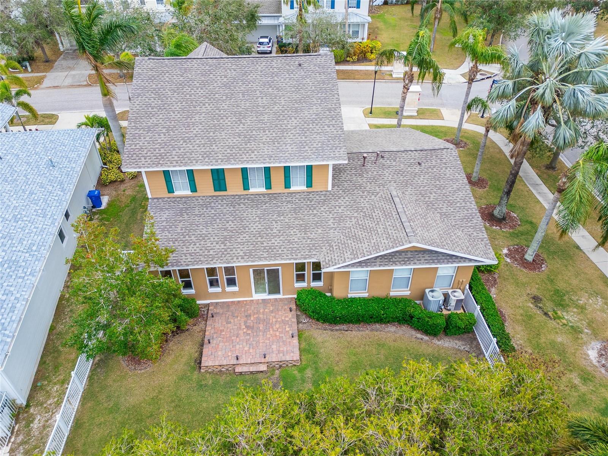
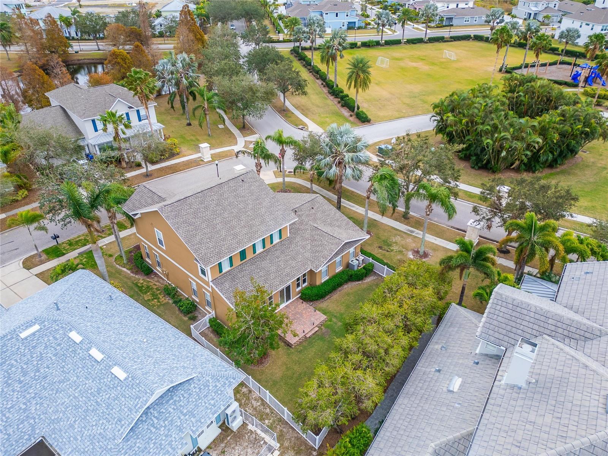
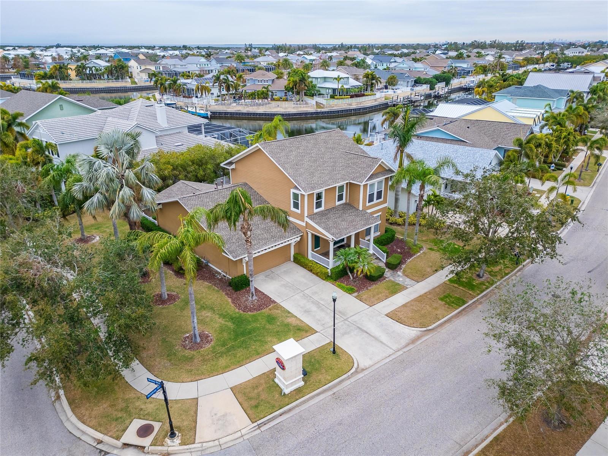
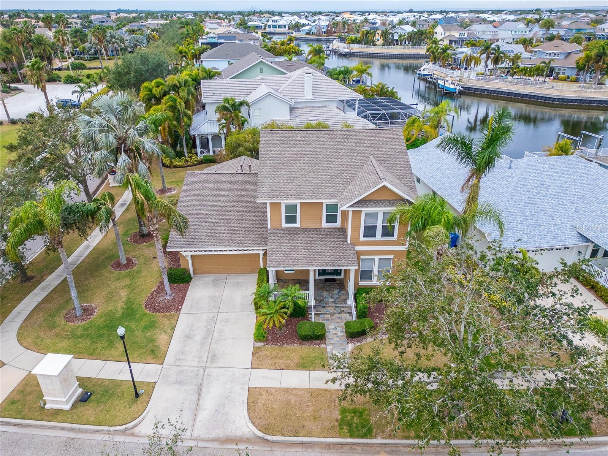
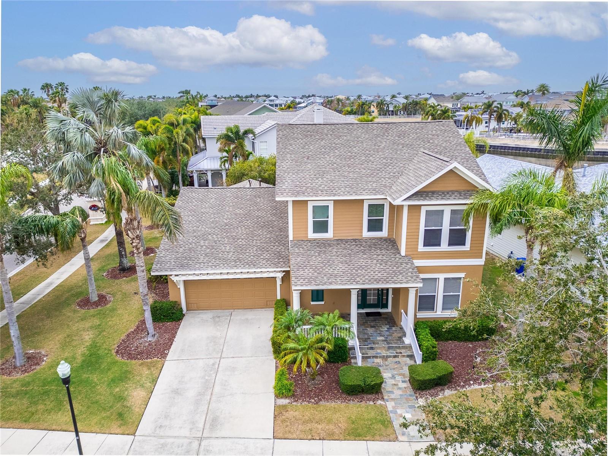
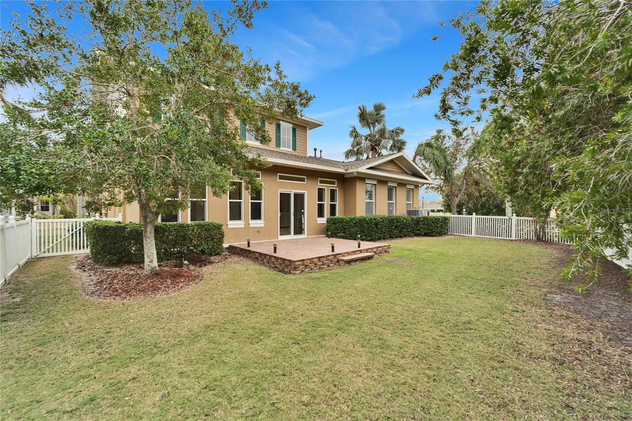
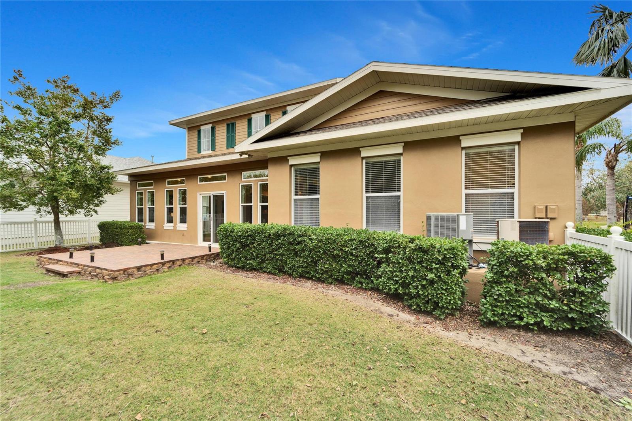
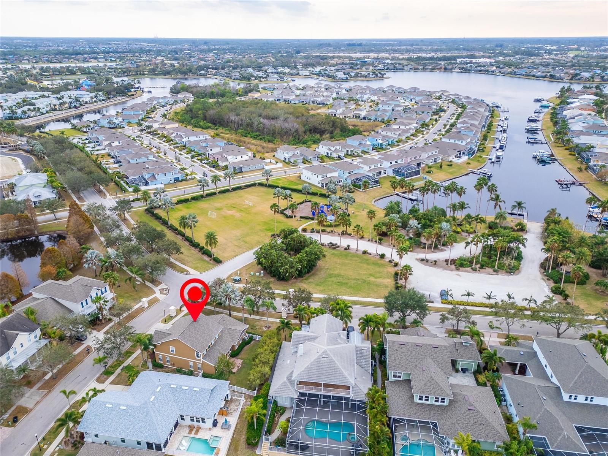
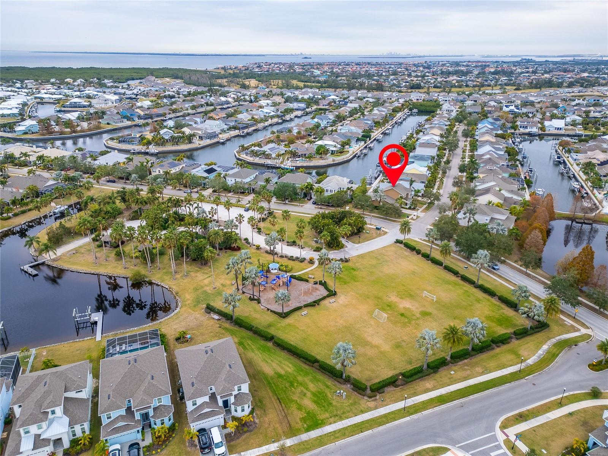
Welcome to this stunning IMMACULATE Key West-inspired home nestled in the stunning Waterfront Community of Mirabay! This home is situated on a large corner lot with spectacular palm trees! NEW ROOF and Full exterior paint done in 2021!
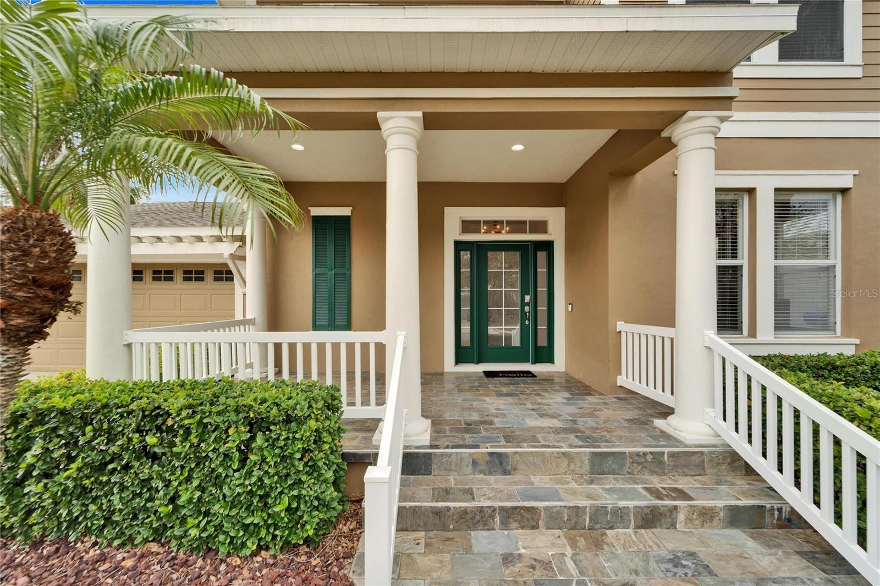
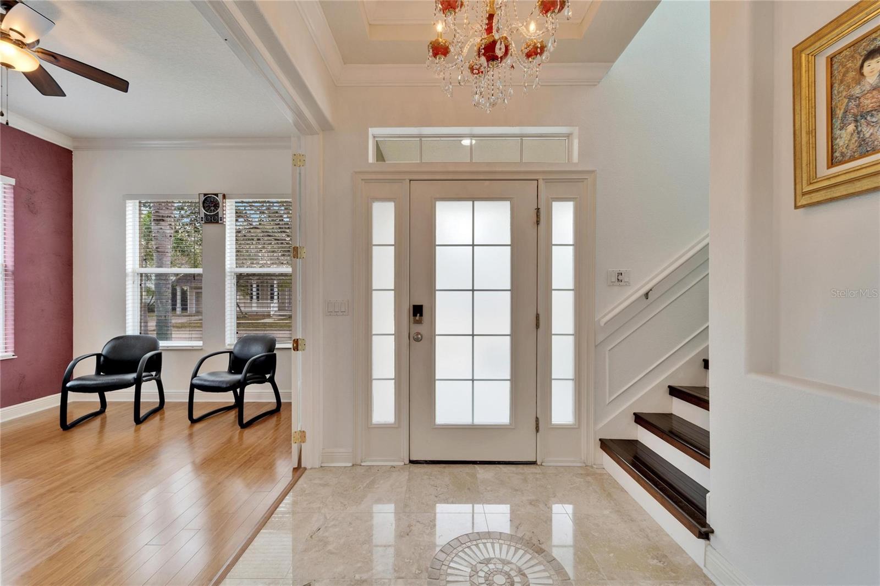
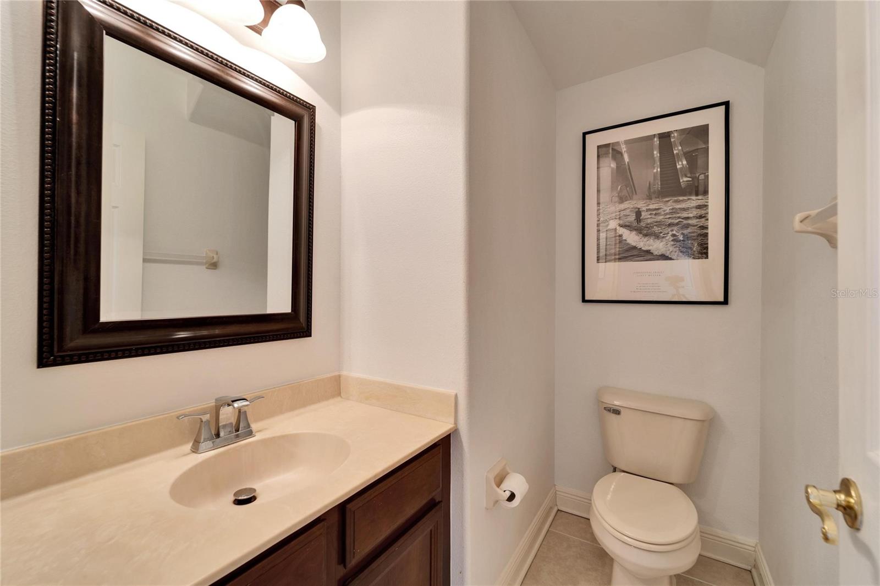
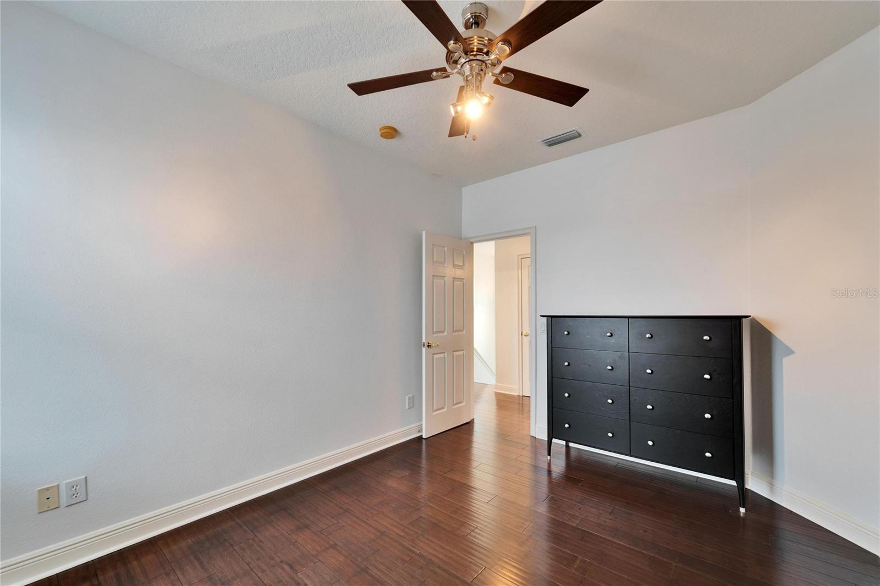
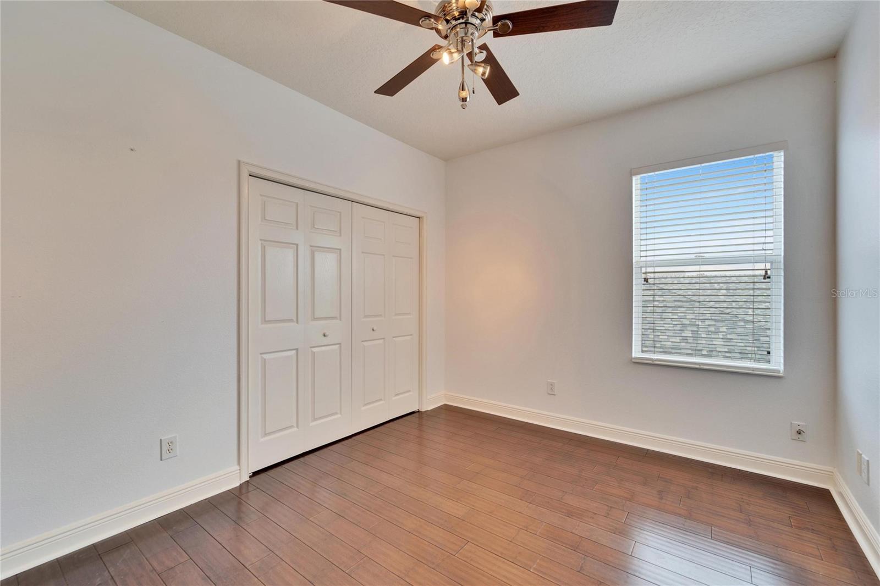
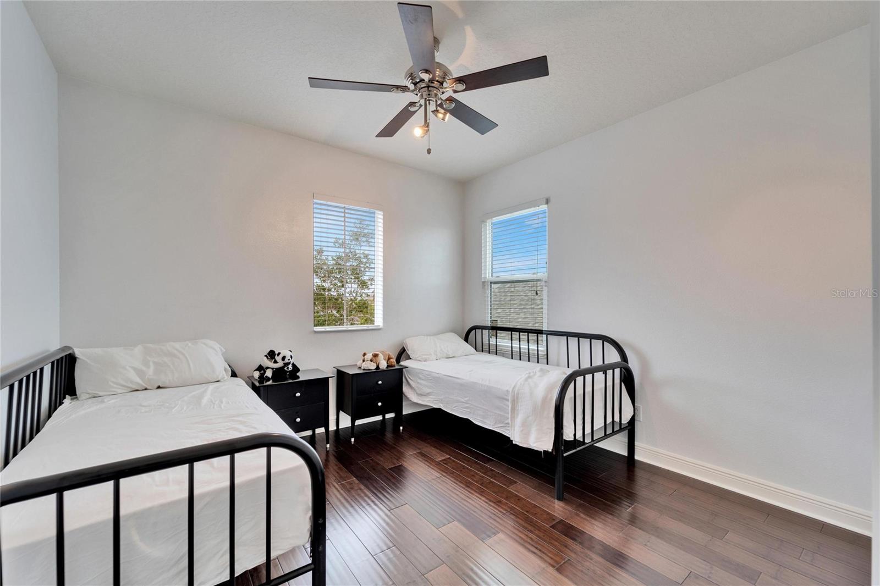
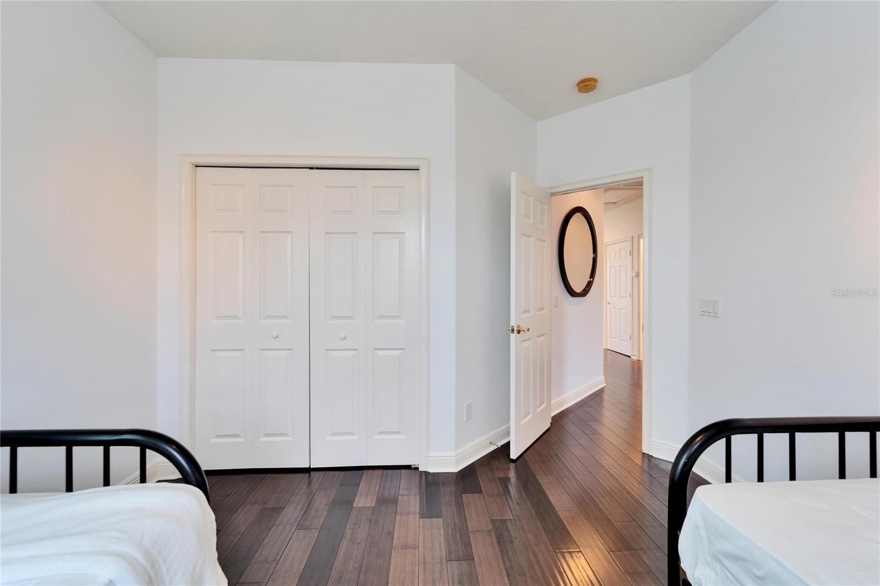
Upon entering you will notice the oversized porch adorned with slate stone flooring meant for front porch living! This Floorplan boast nearly 3,000 sq ft! 4 bedrooms, 2.5 baths, a down stairs office, an oversized upstairs loft PLUS a beautiful Florida room overlooking the fully fenced backyard!
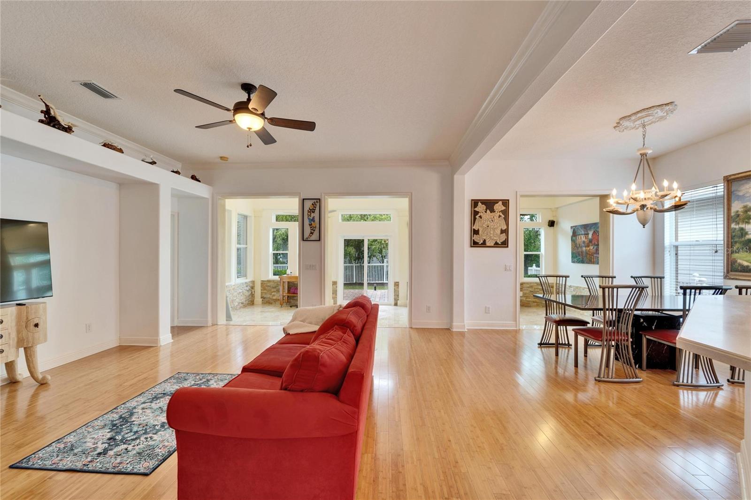
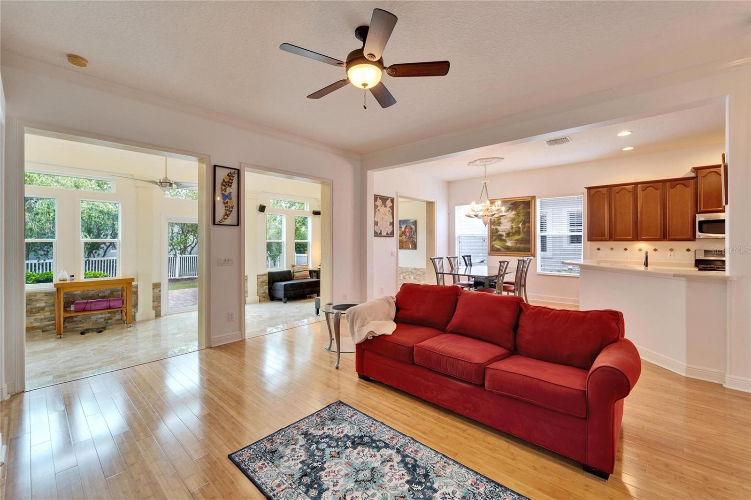
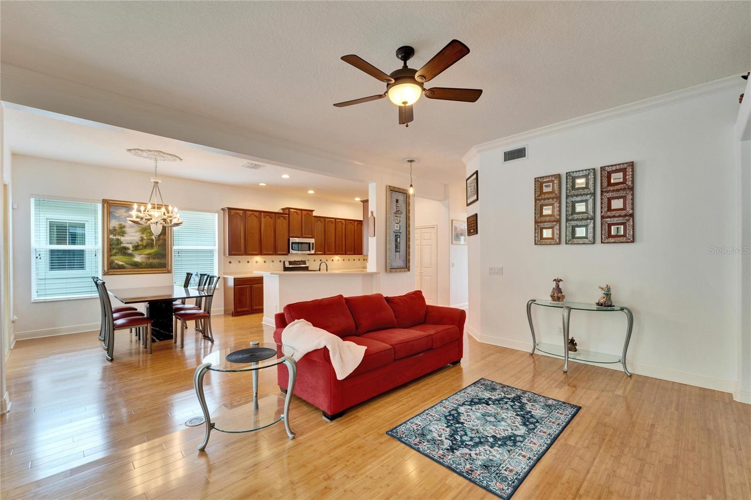
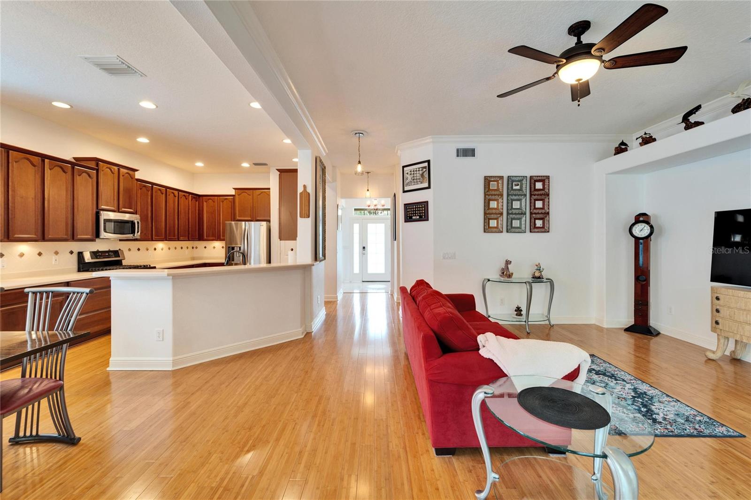
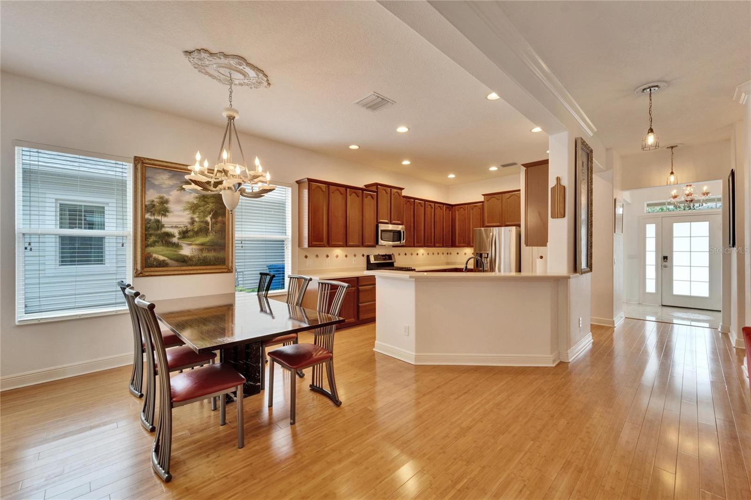
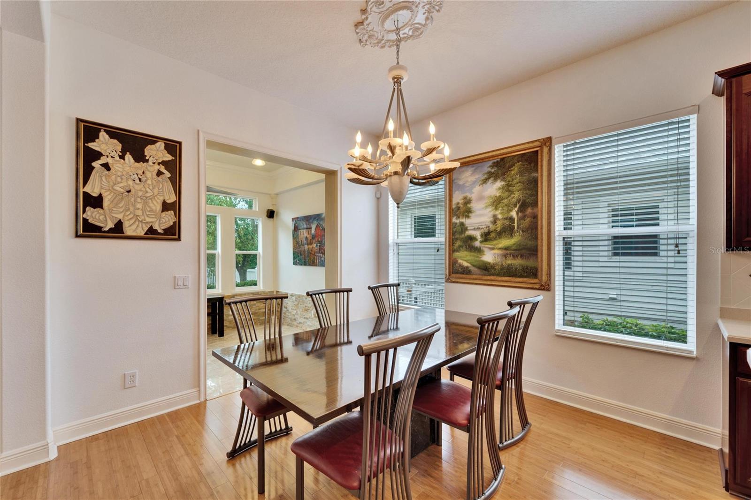
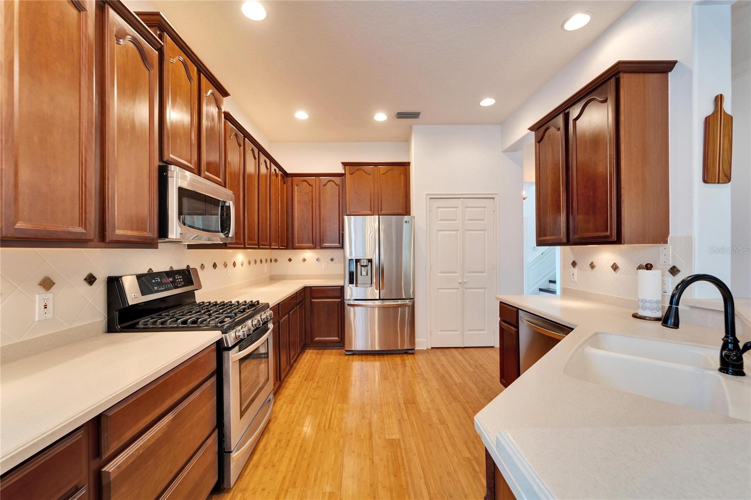
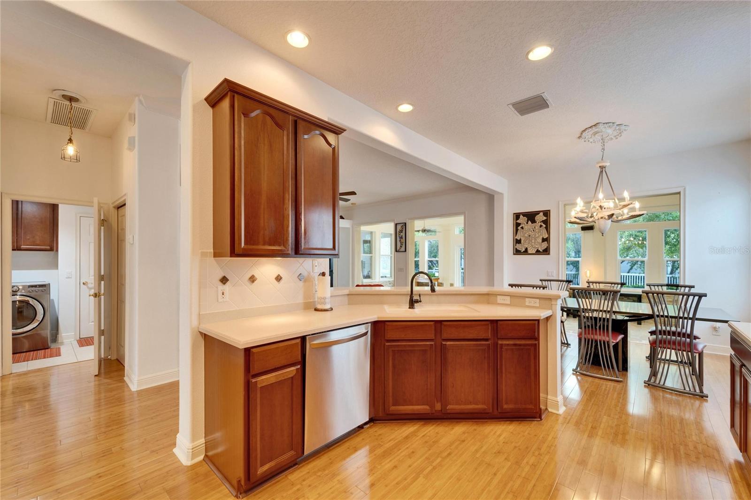
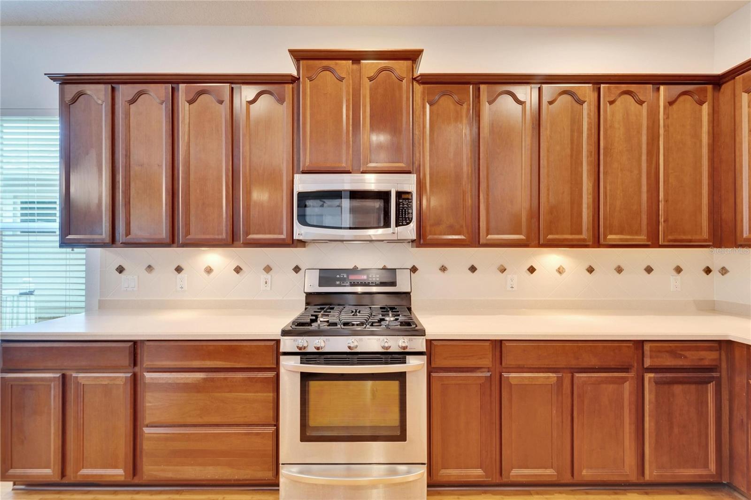
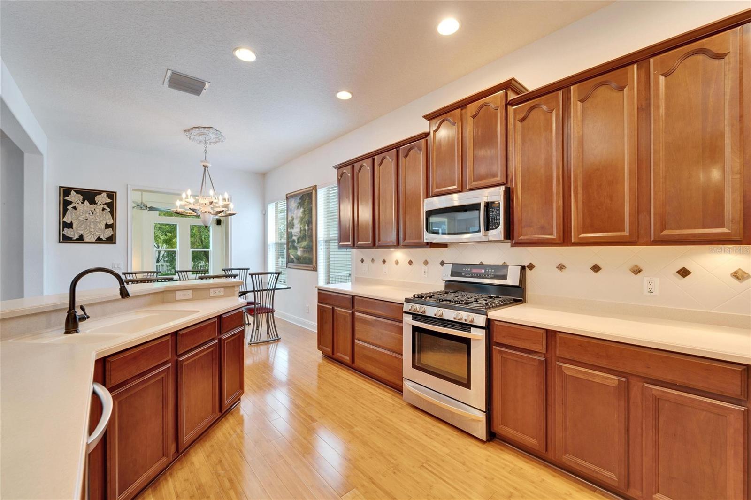
In the Kitchen you will find a gas range, real wood cabinetry, and tons of counter prep space! In addition the seamless flow from the kitchen to the dining and living areas truly makes this a great entertaining space!
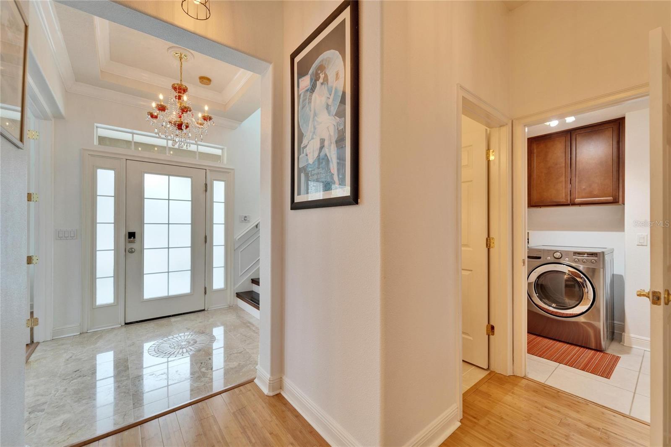
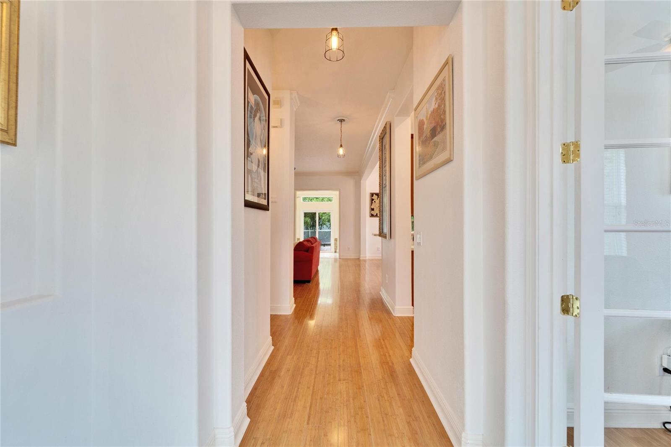
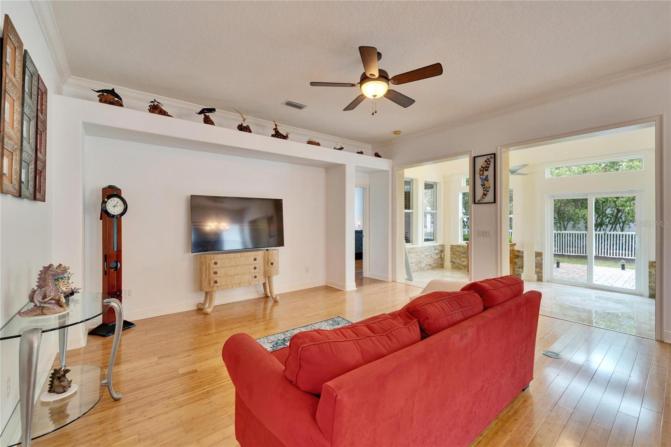
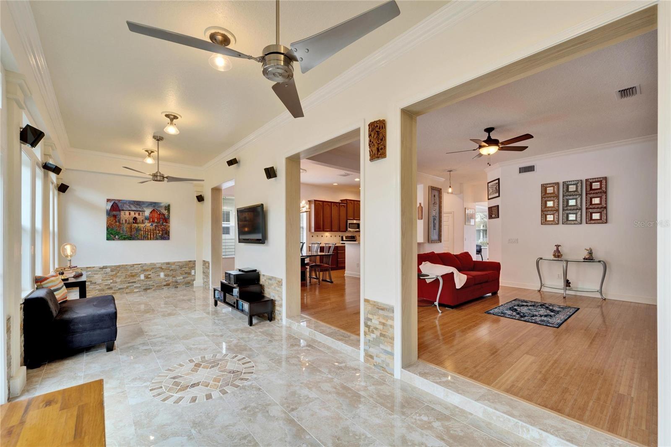
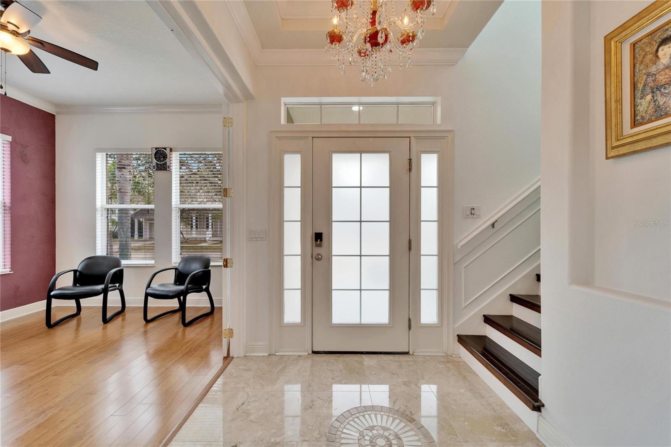
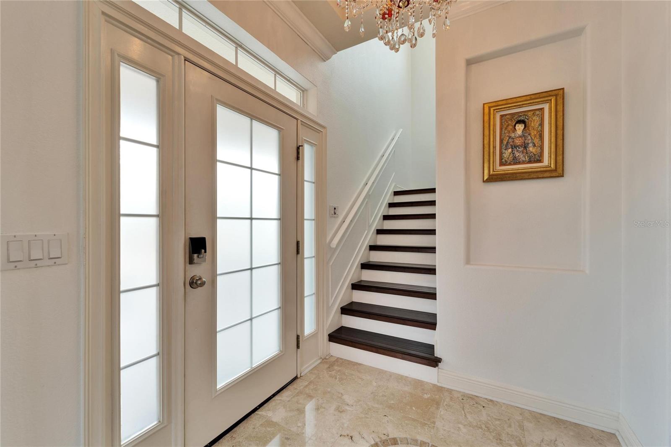
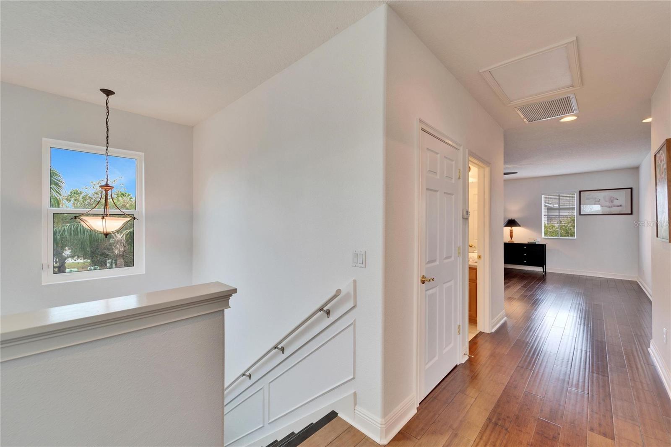
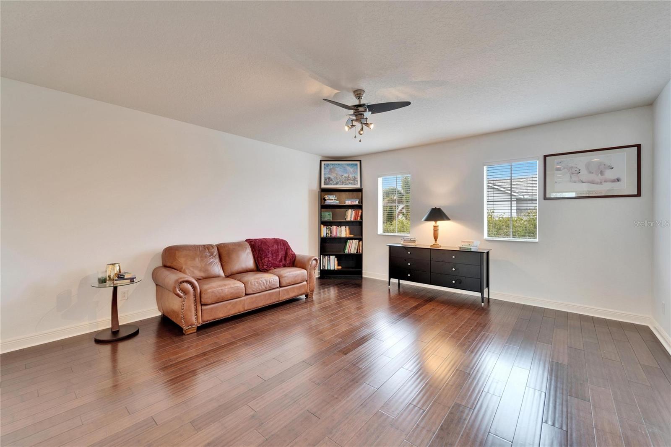
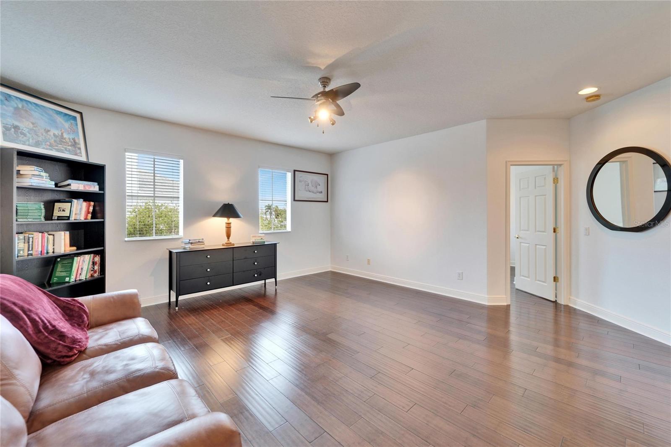
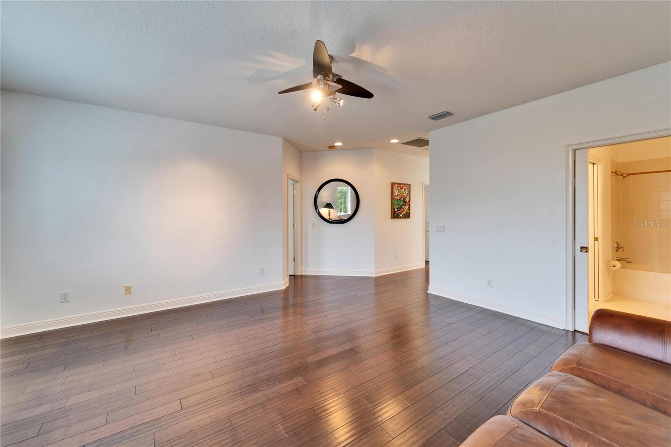
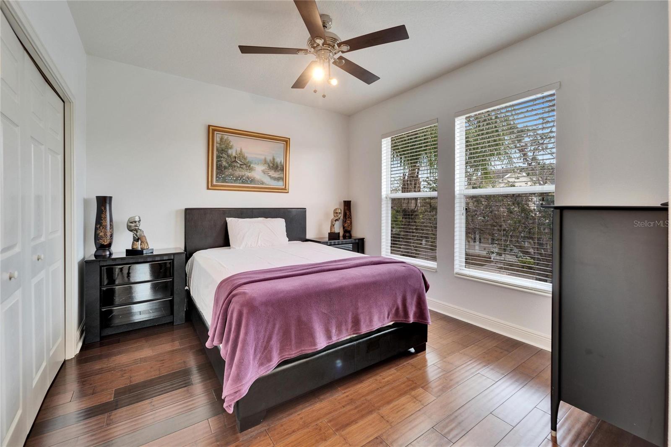
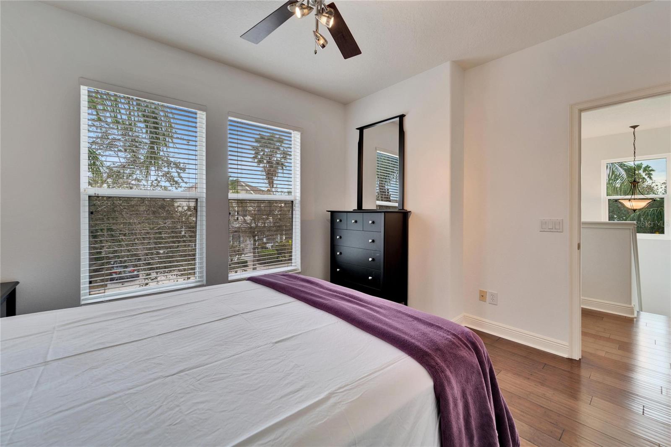
Beautiful Bamboo and marble flooring throughout, all carpet was removed!
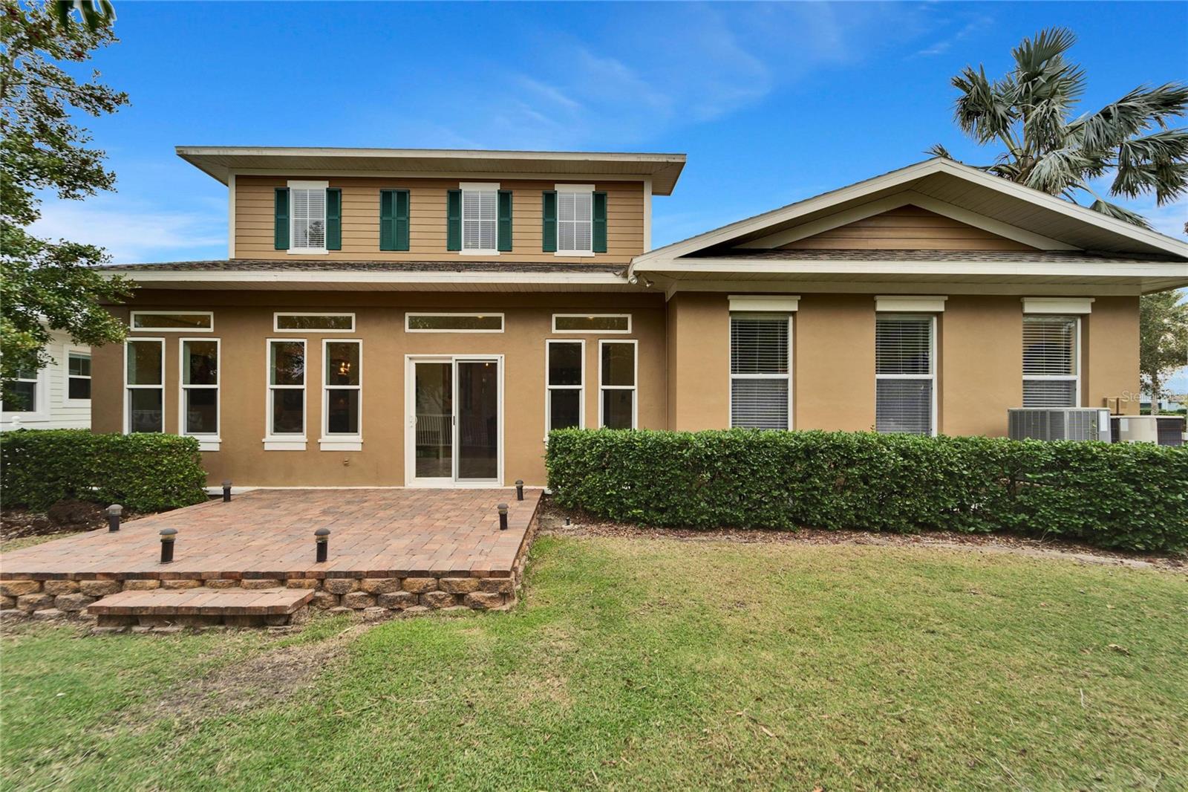
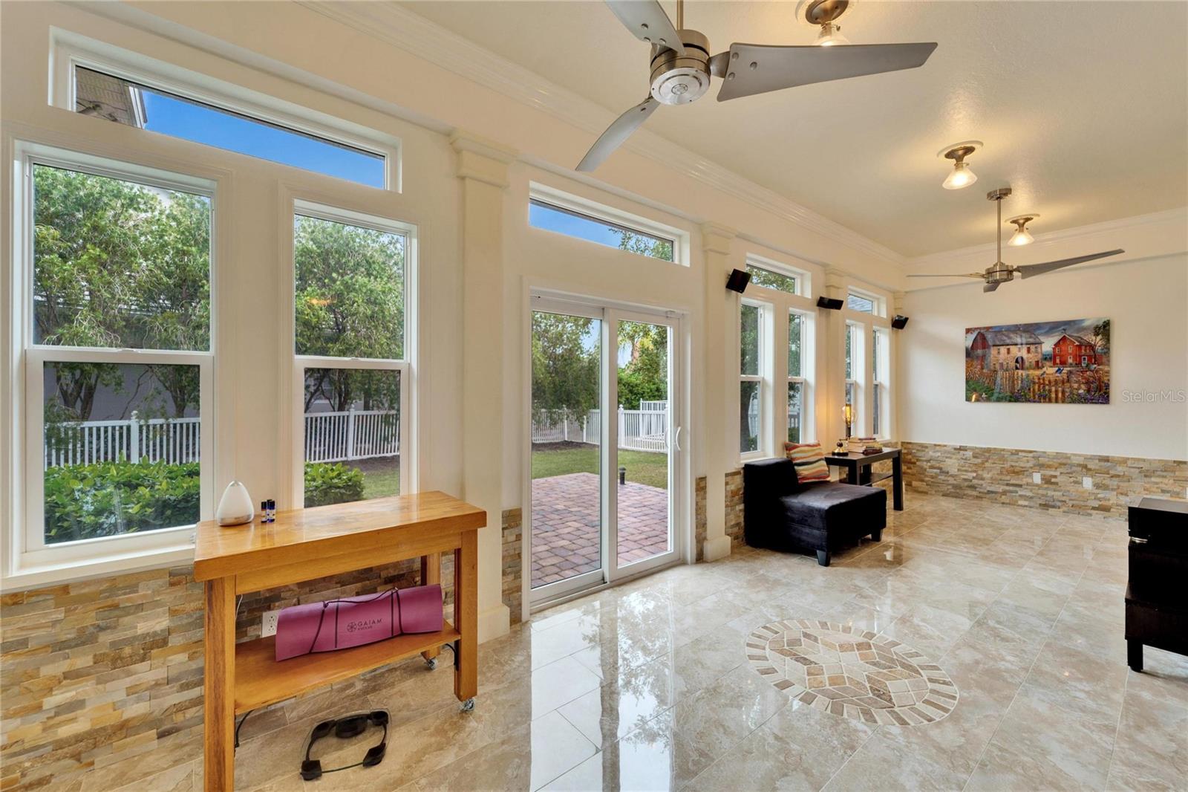
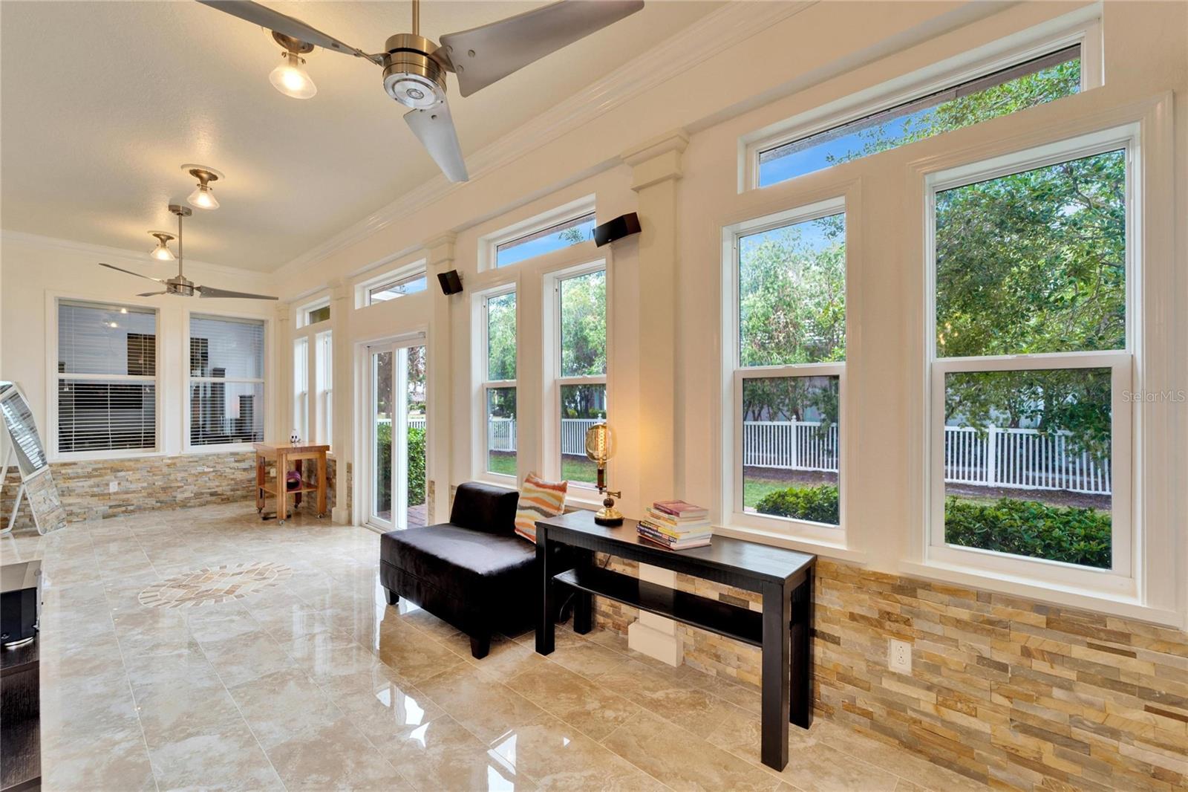
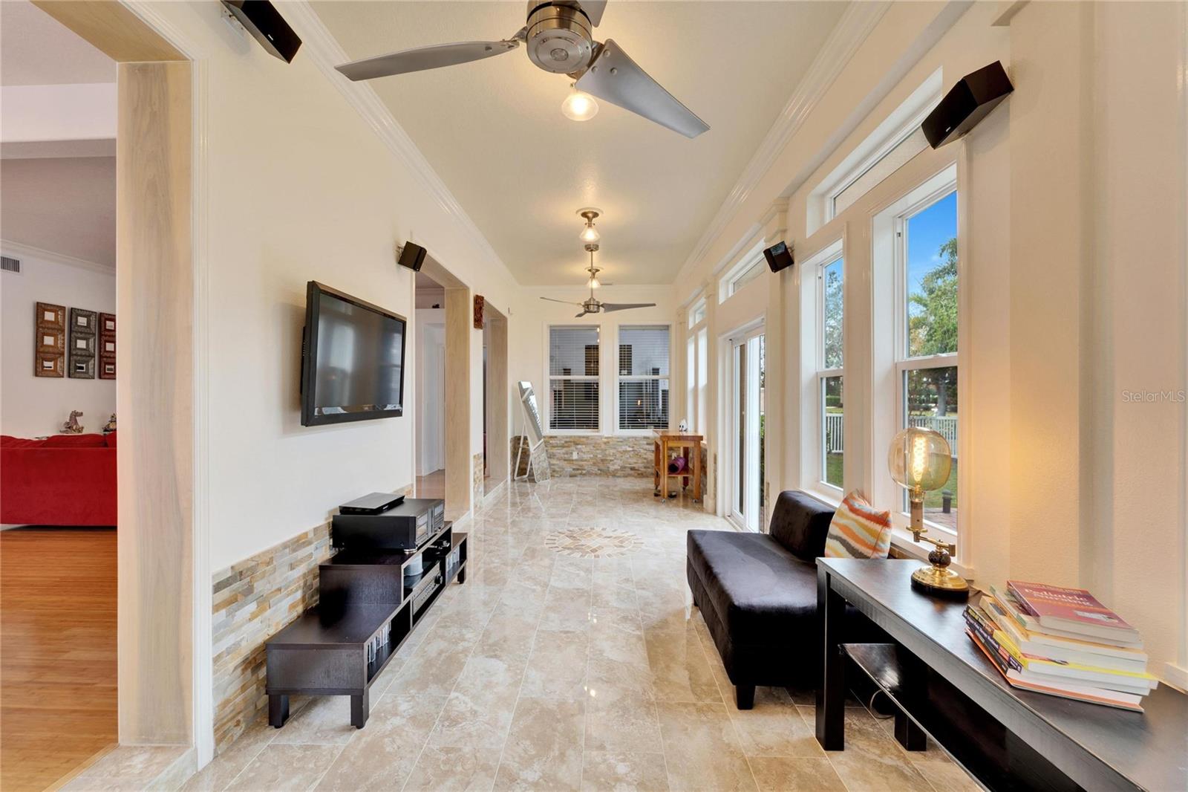
The Florida Room is such a cool addition to this home! With so many windows it’s an ideal transition between indoor and outdoor living spaces. This versatile space provides a lot natural light for a retreat vibes with views of the surrounding landscape, paver deck! This space is fully wired for surround sound!
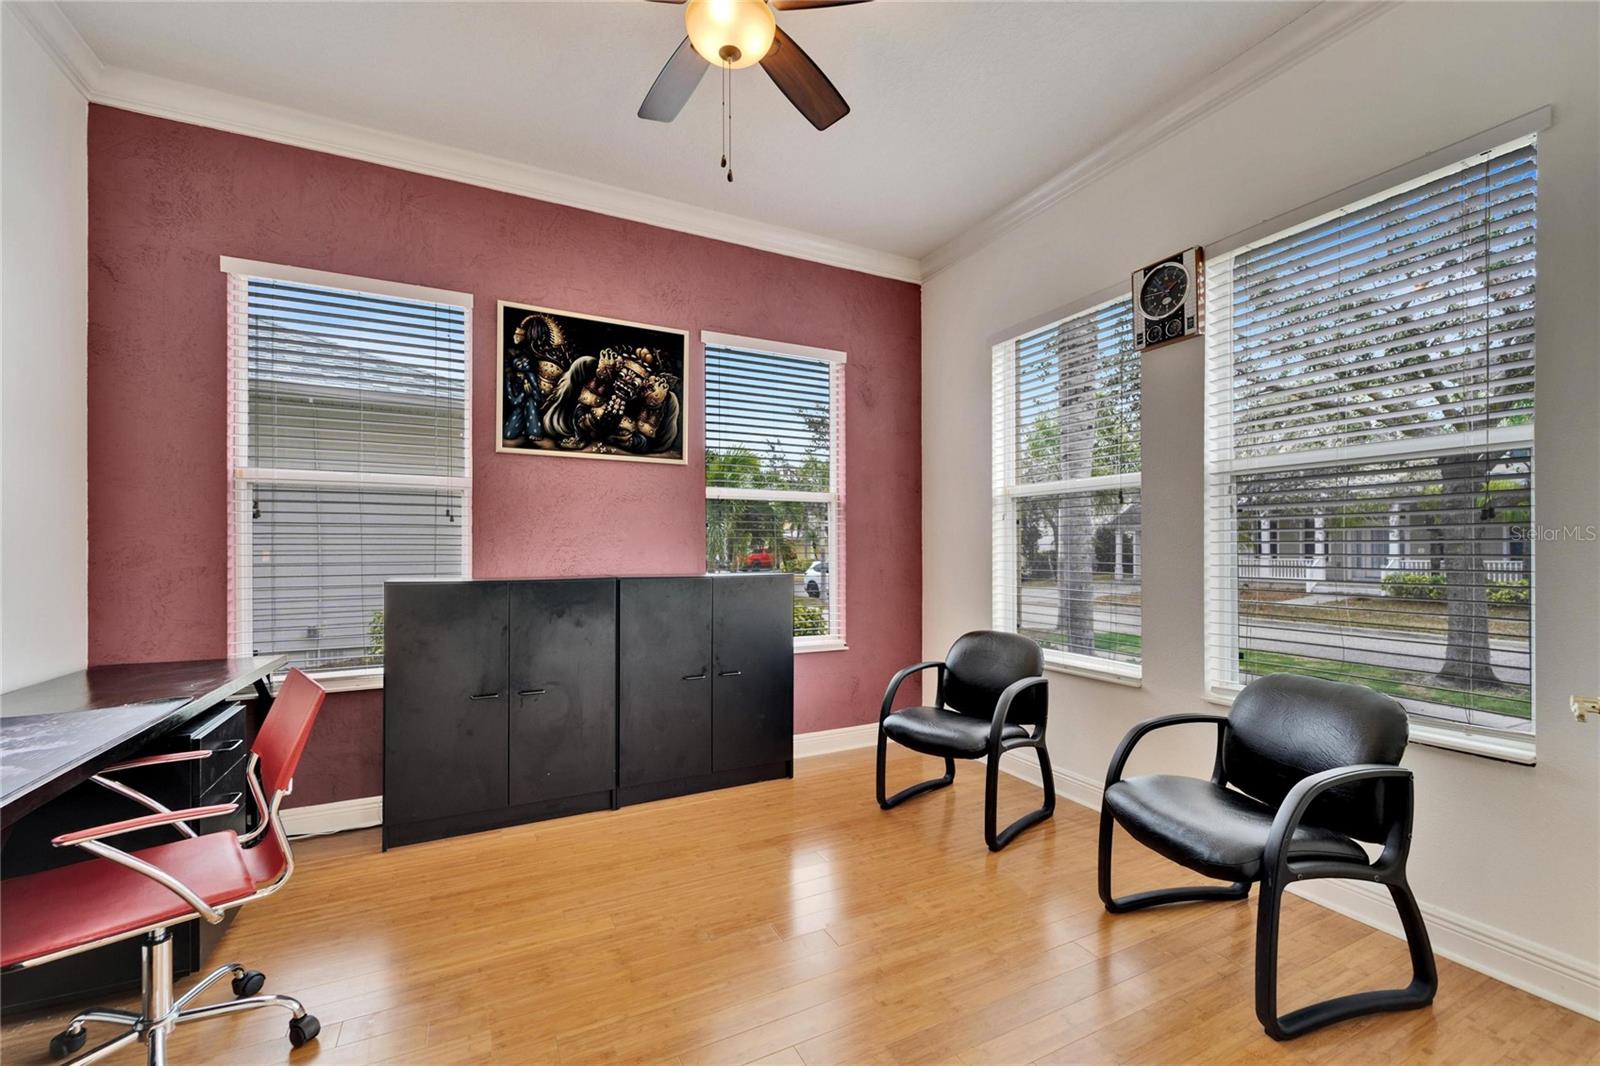
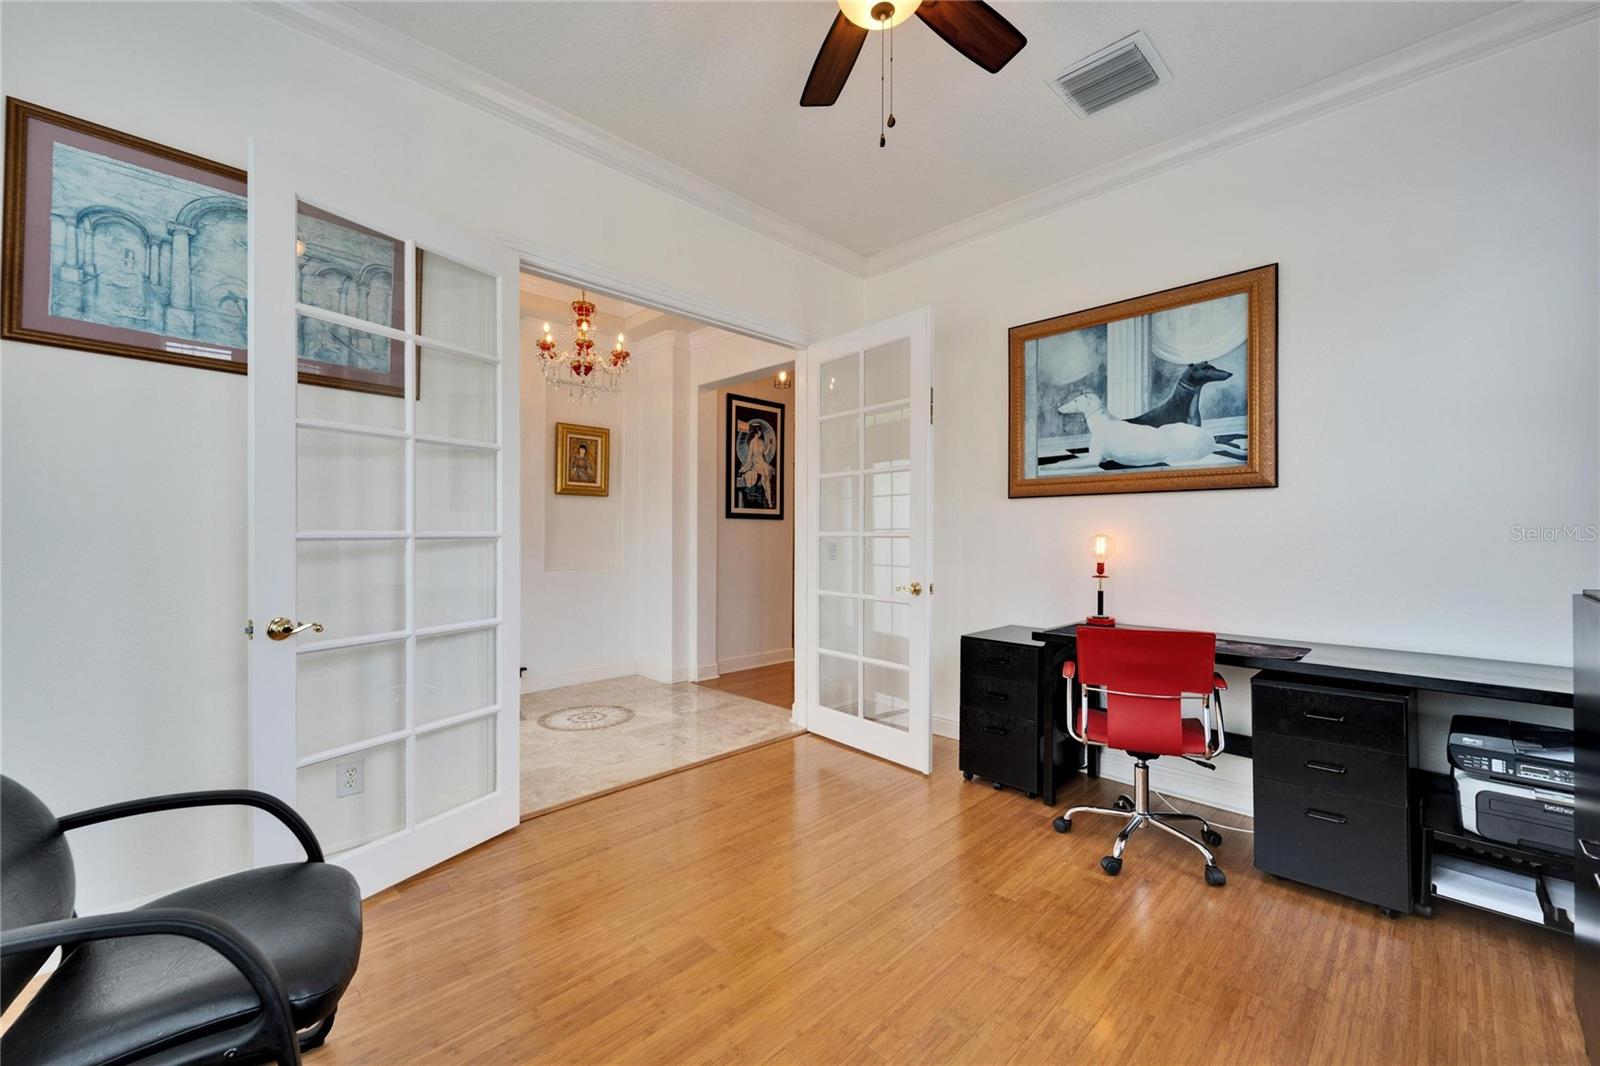
The first floor office is easy accessible with big windows and great views!
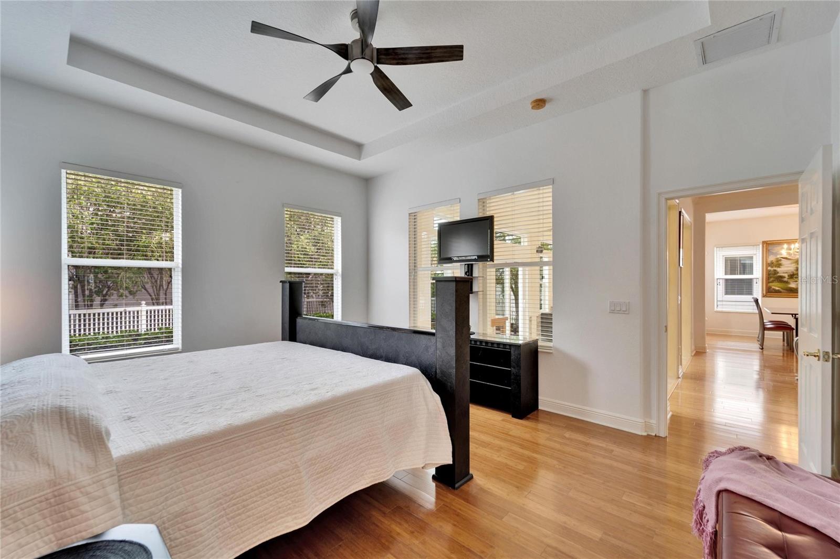
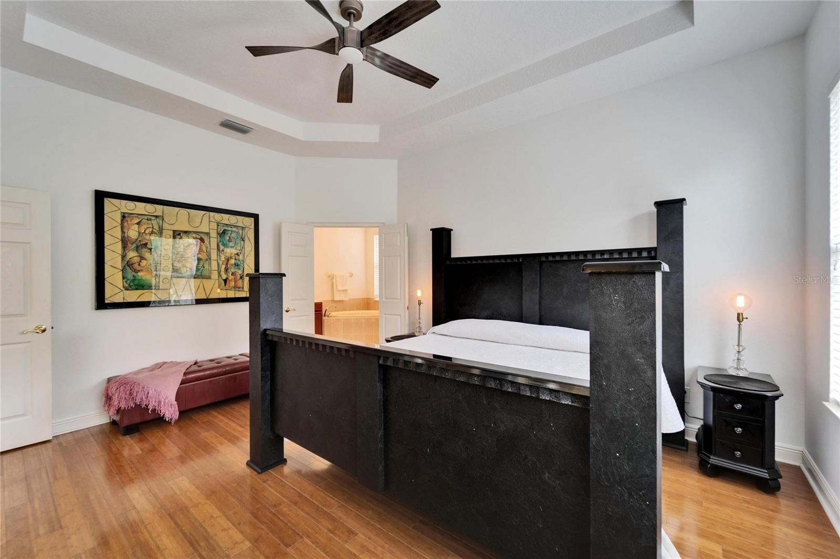
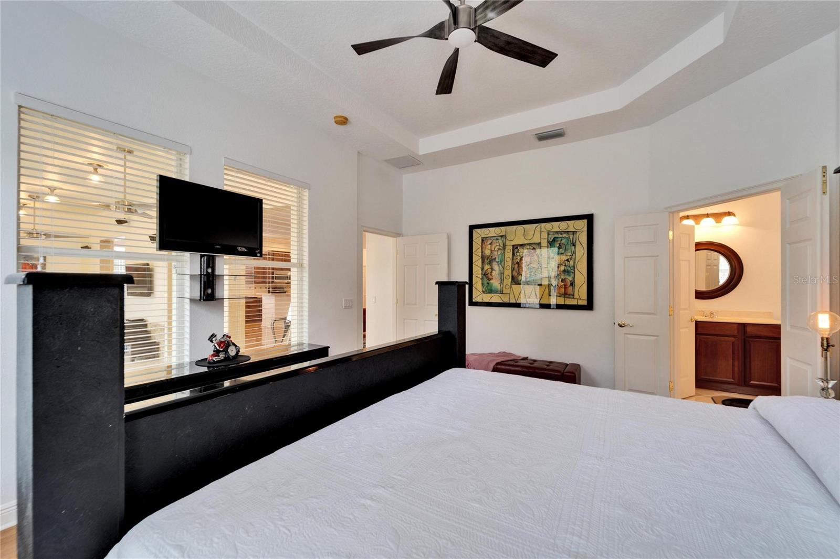
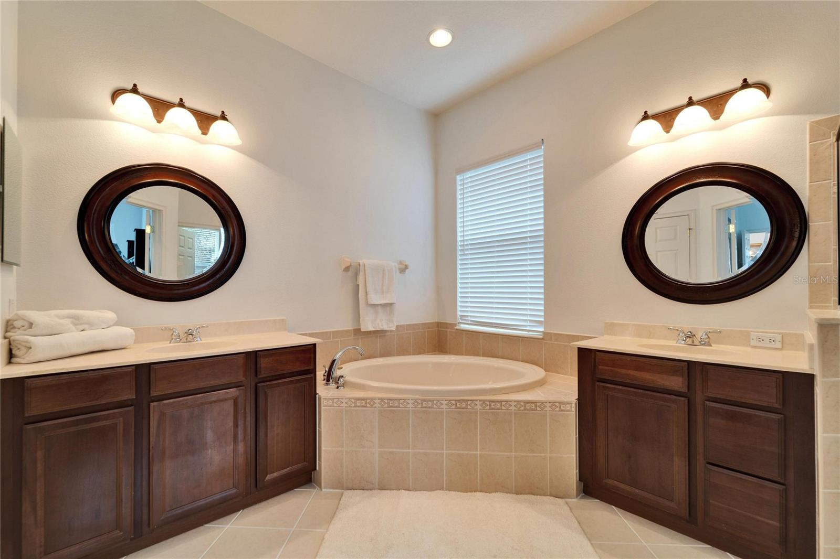
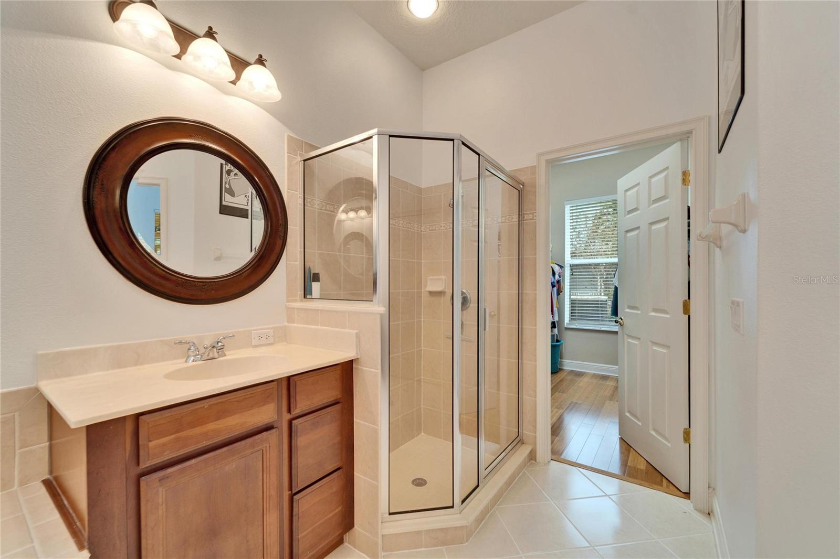
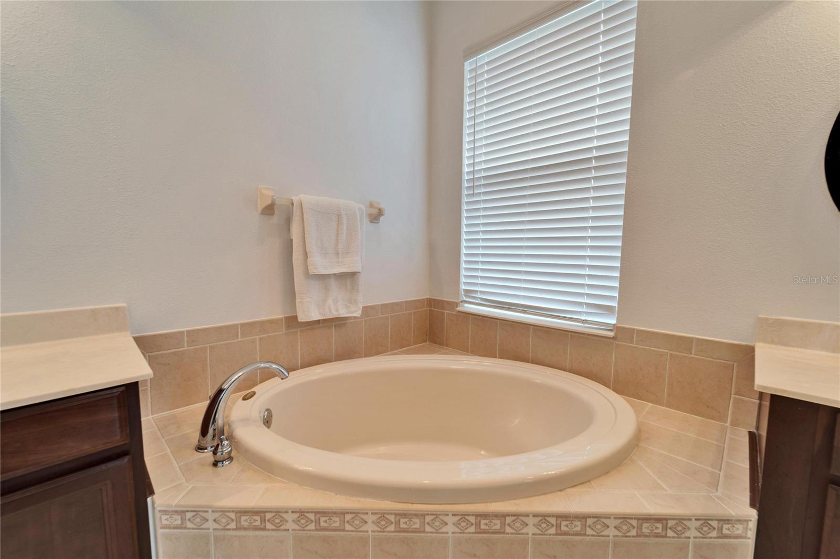
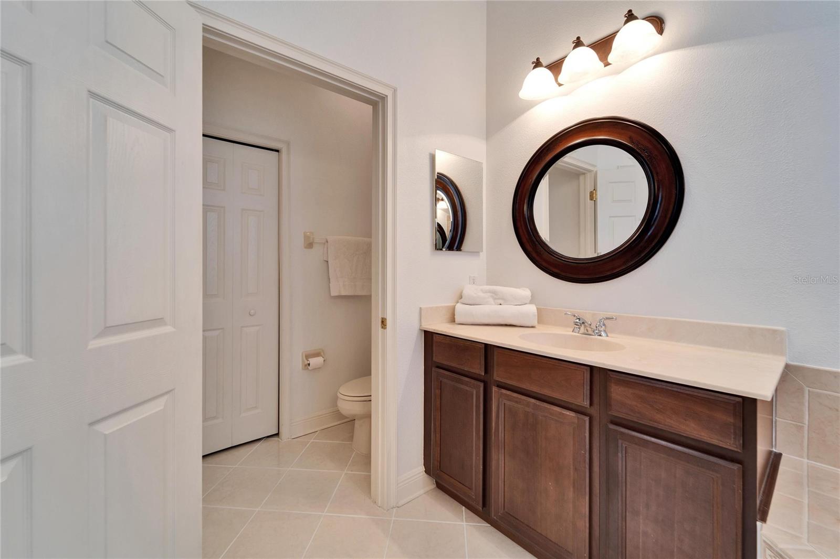
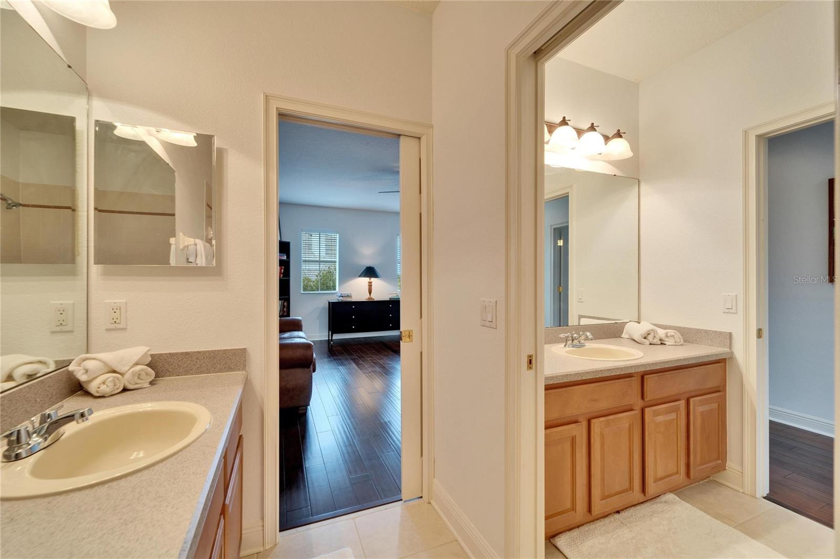
The first floor primary bedroom offers a private sanctuary and great sized en- suite!
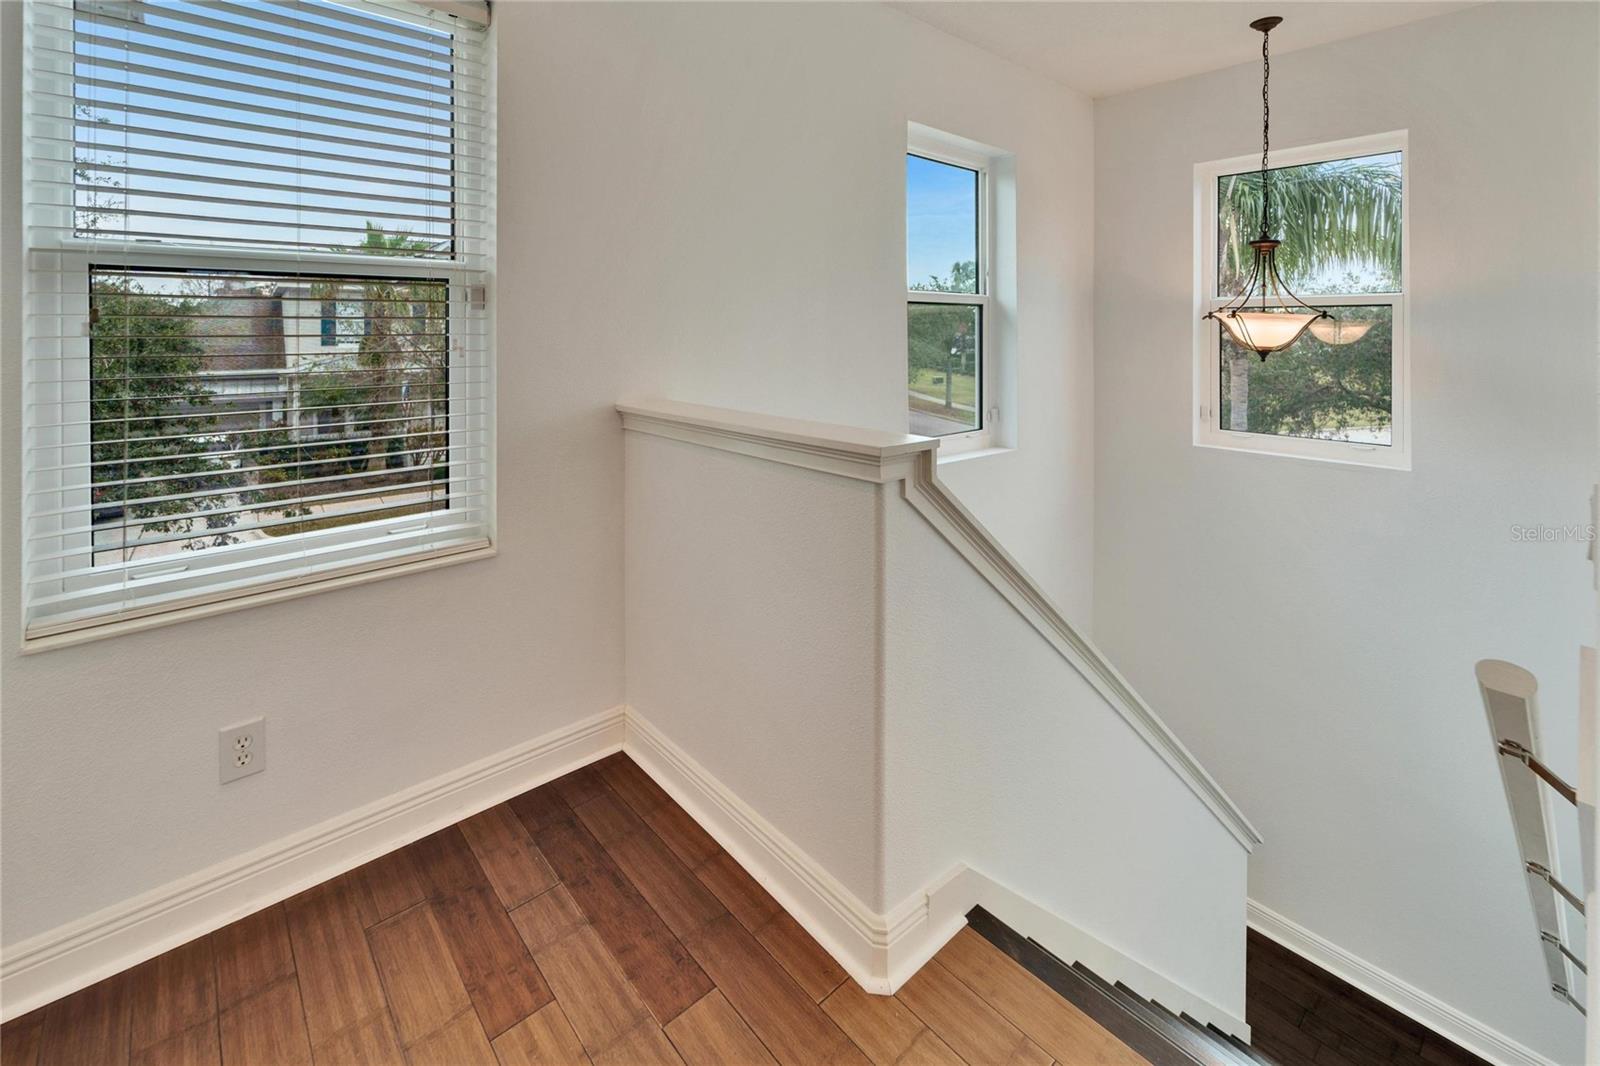
The upstairs loft is such a spacious flex space!
Reverse Osmosis Filtration system for drinking water and Culligan water softener!
Transferable flood insurance policy at $1,245/year!
Home has a security system!
New roof has a transferable 15 years warranty!
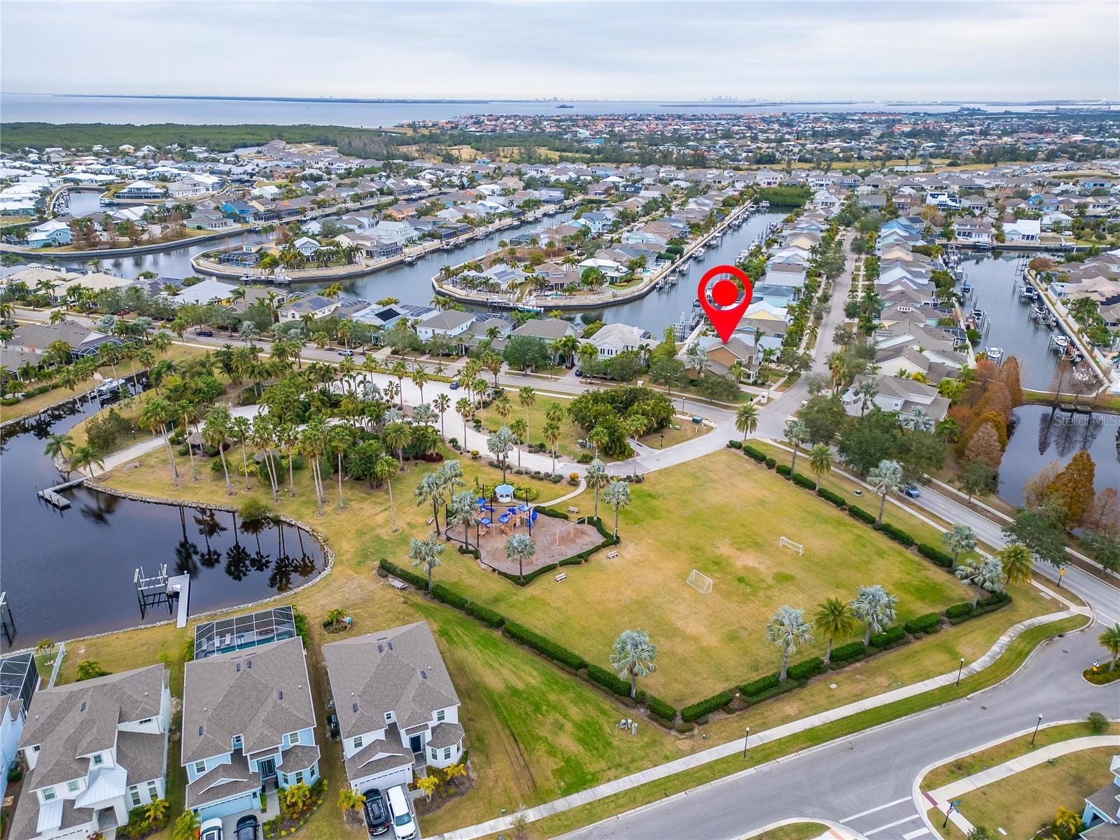
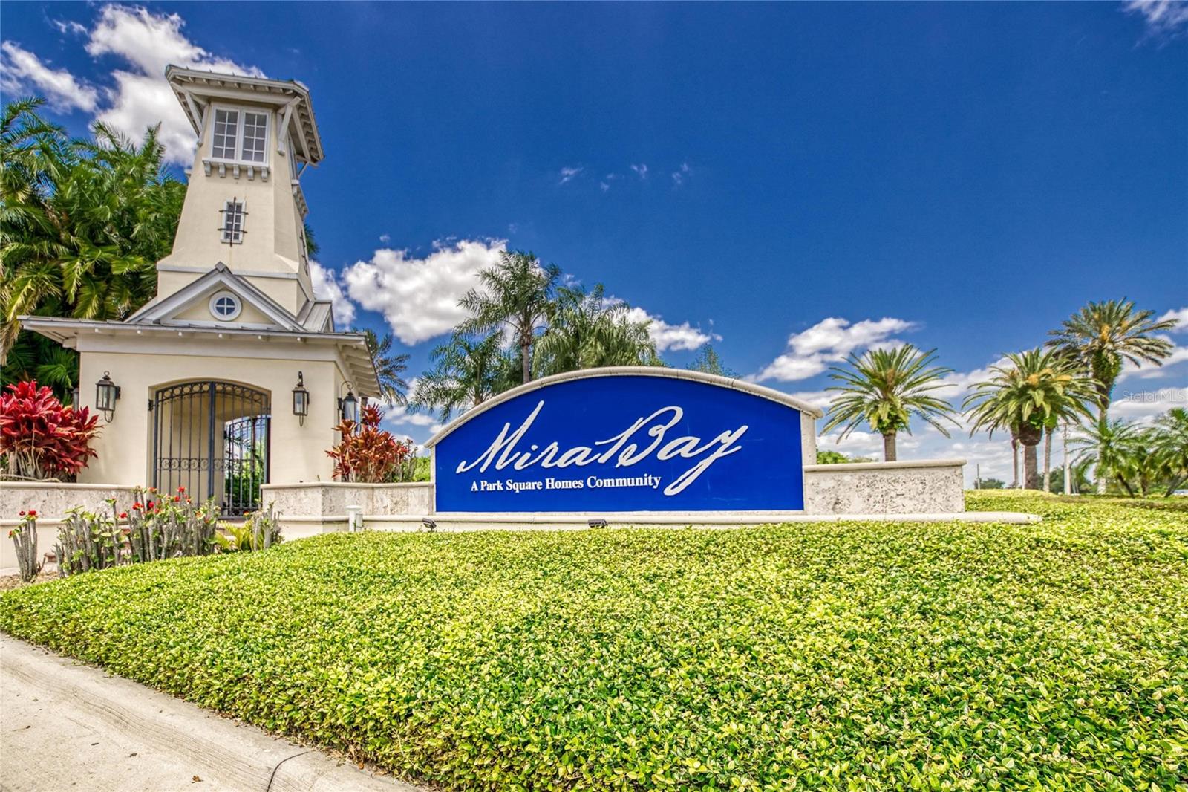
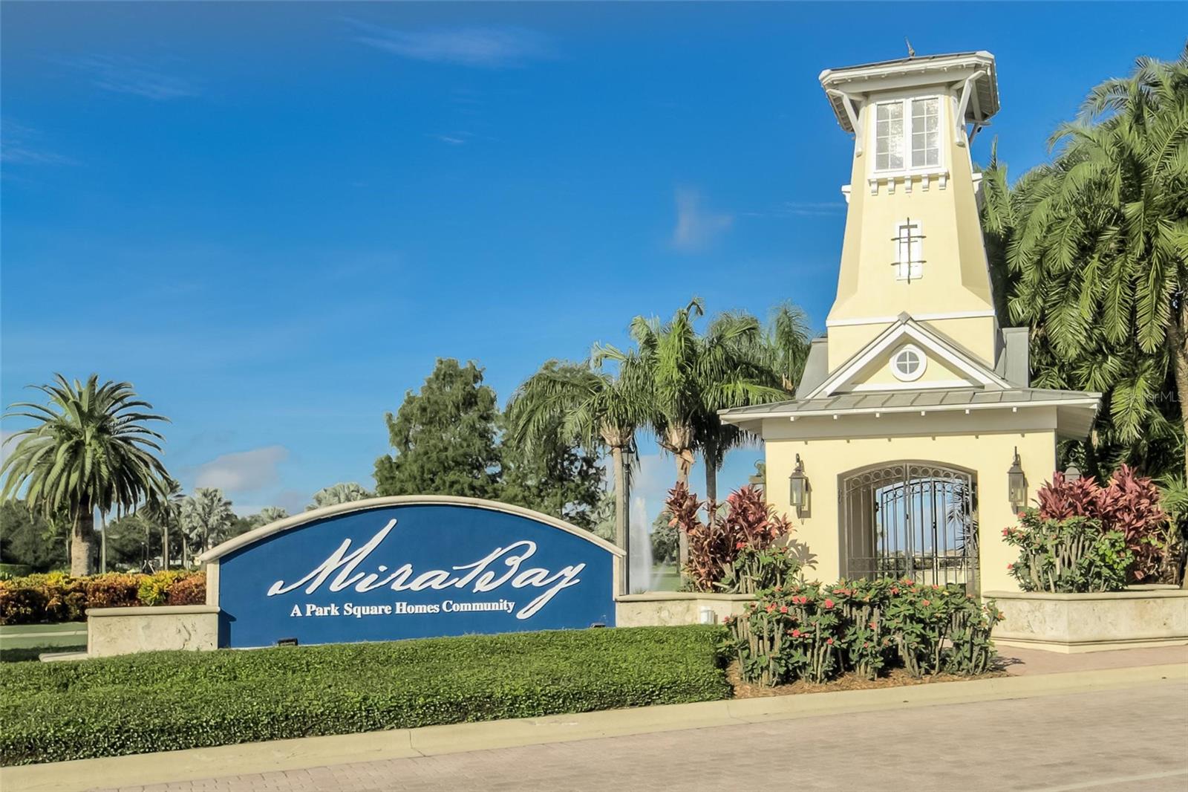
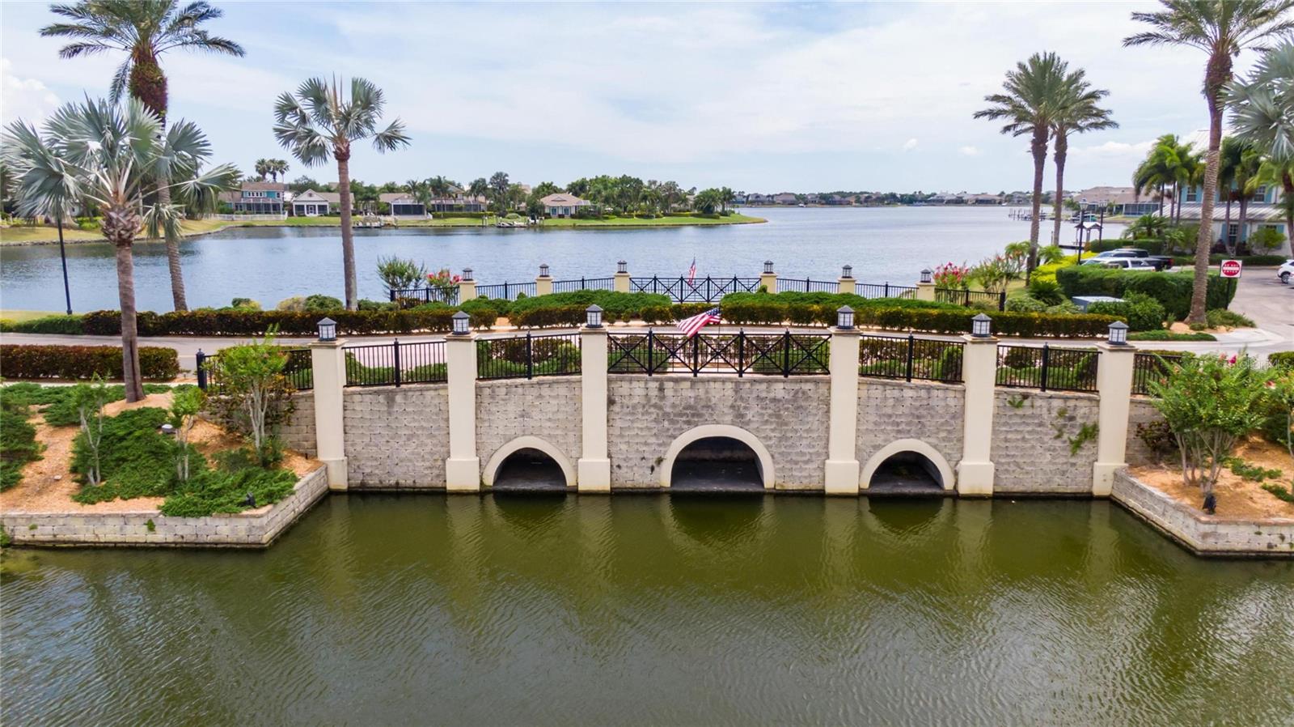
The interior and exterior of the home showcases quality construction and attention to detail, reflecting the superior craftsmanship throughout. The property's indoor and outdoor space has been thoughtfully designed to take full advantage of Florida's wonderful weather with multiple areas for entertainment and relaxation. This home is located in the Beautiful waterfront, resort-style community of MiraBay!
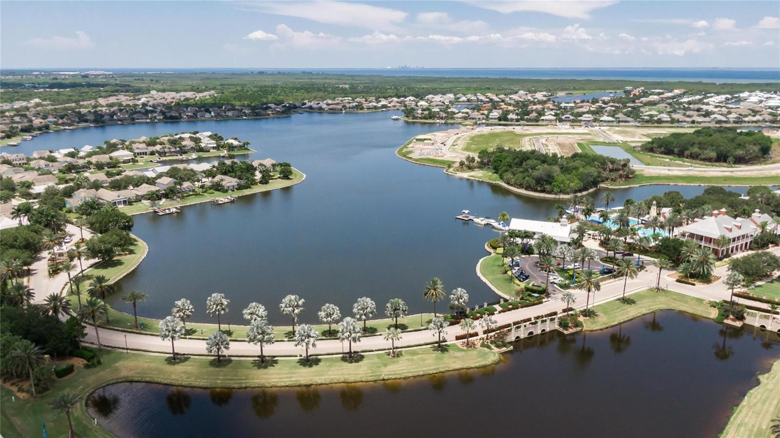
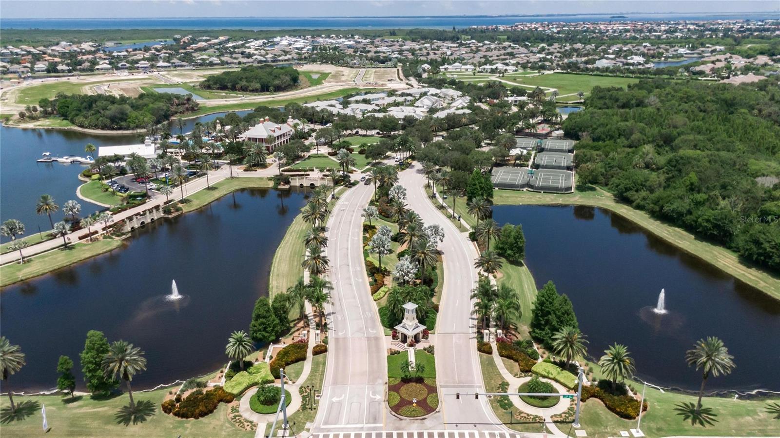
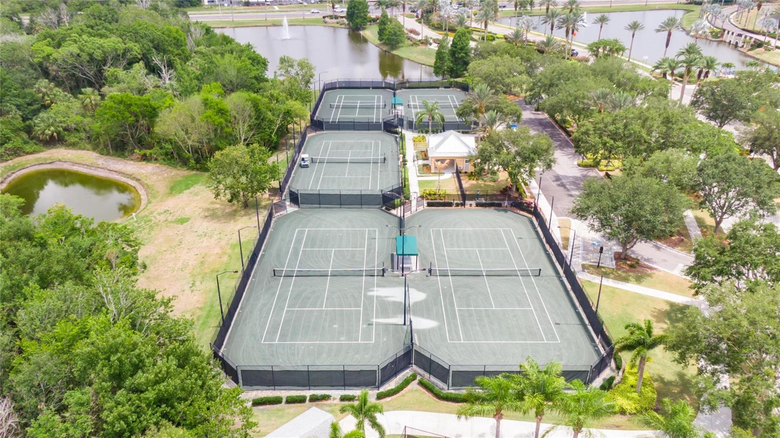
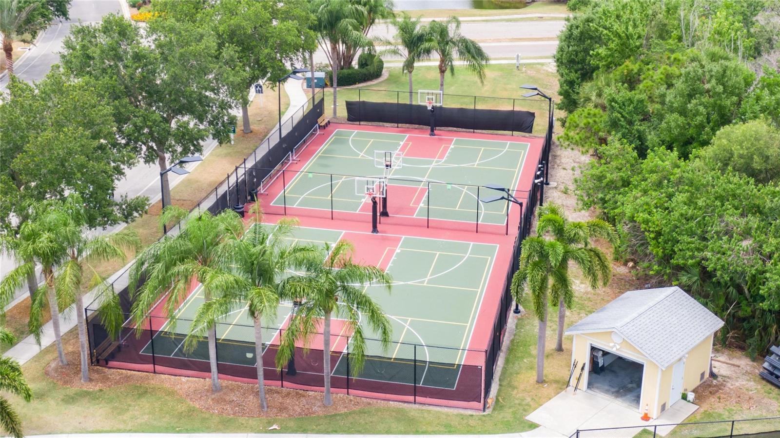
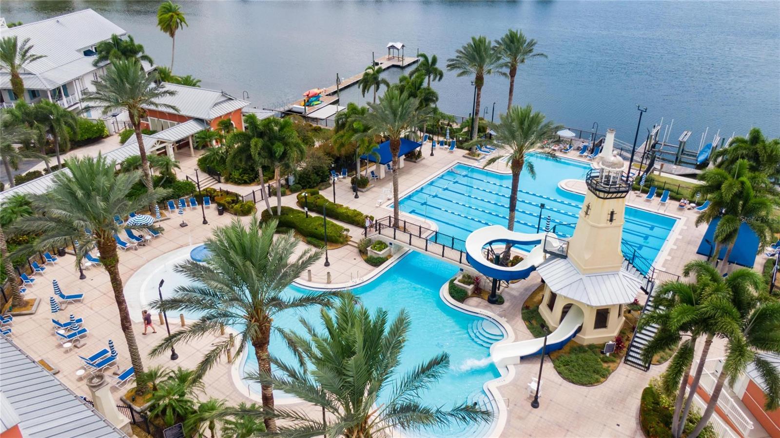
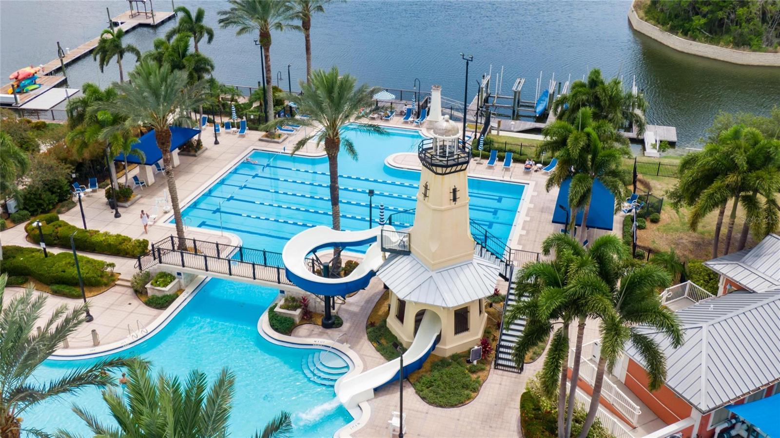
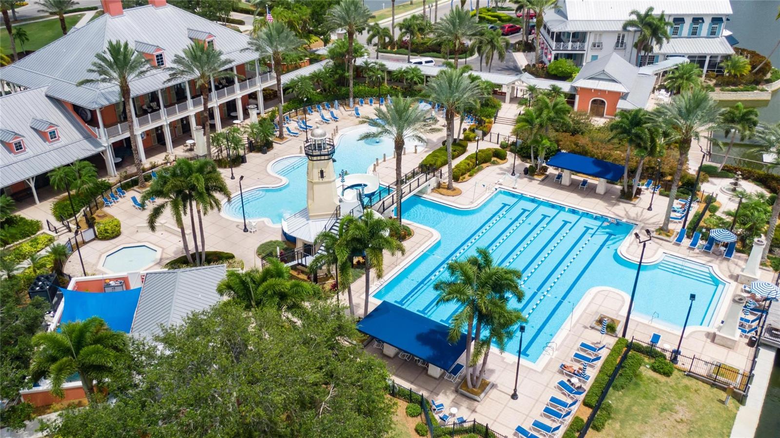
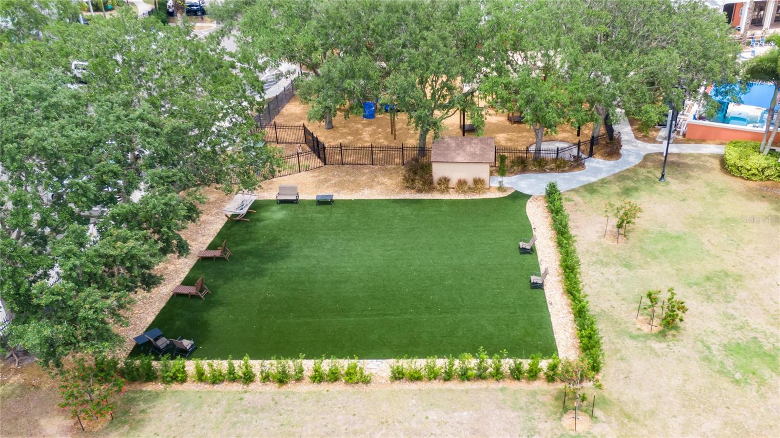
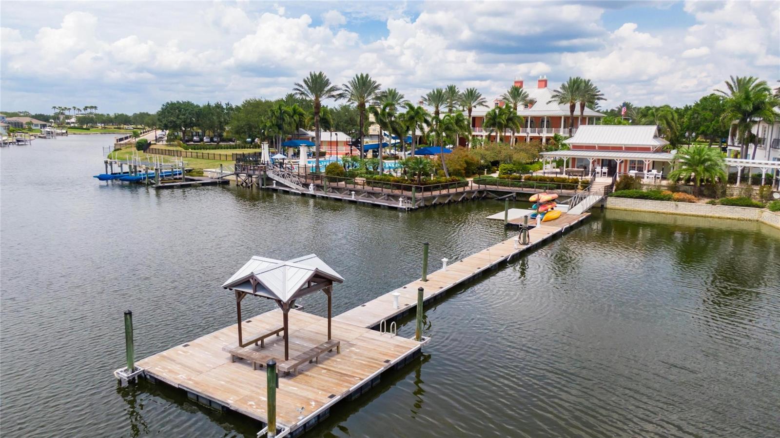
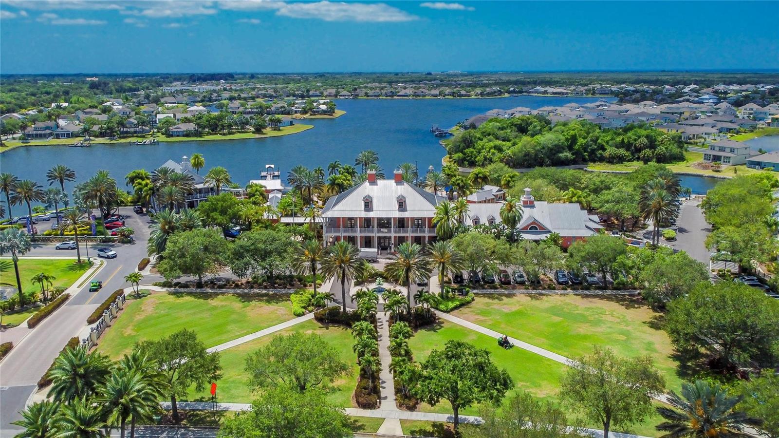
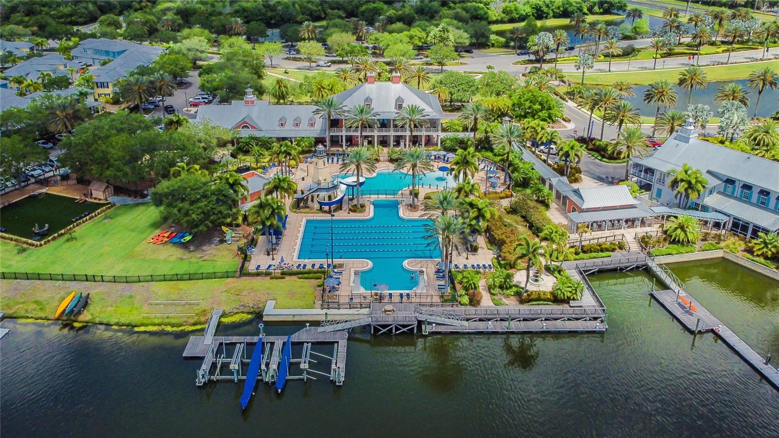
This community has a stunning clubhouse, heated-Olympic pool, water slide, parks with playgrounds, gym, cafe that has a full liquor license, basketball courts, tennis courts, fitness center, 135-acre lagoon you can rent kayaks! This home is centrally located and convenient to Tampa, Orlando, Sarasota, and St. Petersburg where you can experience the best Florida beaches, shopping, and entertainment.
Property Details
| Property Features | Property Features | |||
|---|---|---|---|---|
| MLS ID: | MFRTB8340269 | Year Built: | 2005 | |
| Appliances: | Dishwasher, Disposal, Dryer, Gas Water Heater, Microwave, Range, Washer, Water Softener, Whole House R.O. System | Architectural Style: | Key West | |
| Association Amenities: | Fitness Center, Gated, Playground, Recreation Facilities, Tennis Court(s) | Community Features: | Clubhouse, Fitness Center, Gated Community - No Guard, Golf Carts OK, Park, Playground, Pool, Sidewalks, Tennis Court(s) | |
| Construction Materials: | Block, Stucco | Cooling: | Central Air | |
| Country: | US | County Or Parish: | Hillsborough | |
| Direction Faces: | East | Exterior Features: | French Doors, Hurricane Shutters, Sliding Doors | |
| Fencing: | Fenced | Flooring: | Bamboo, Ceramic Tile, Marble | |
| Foundation Details: | Slab | Heating: | Central | |
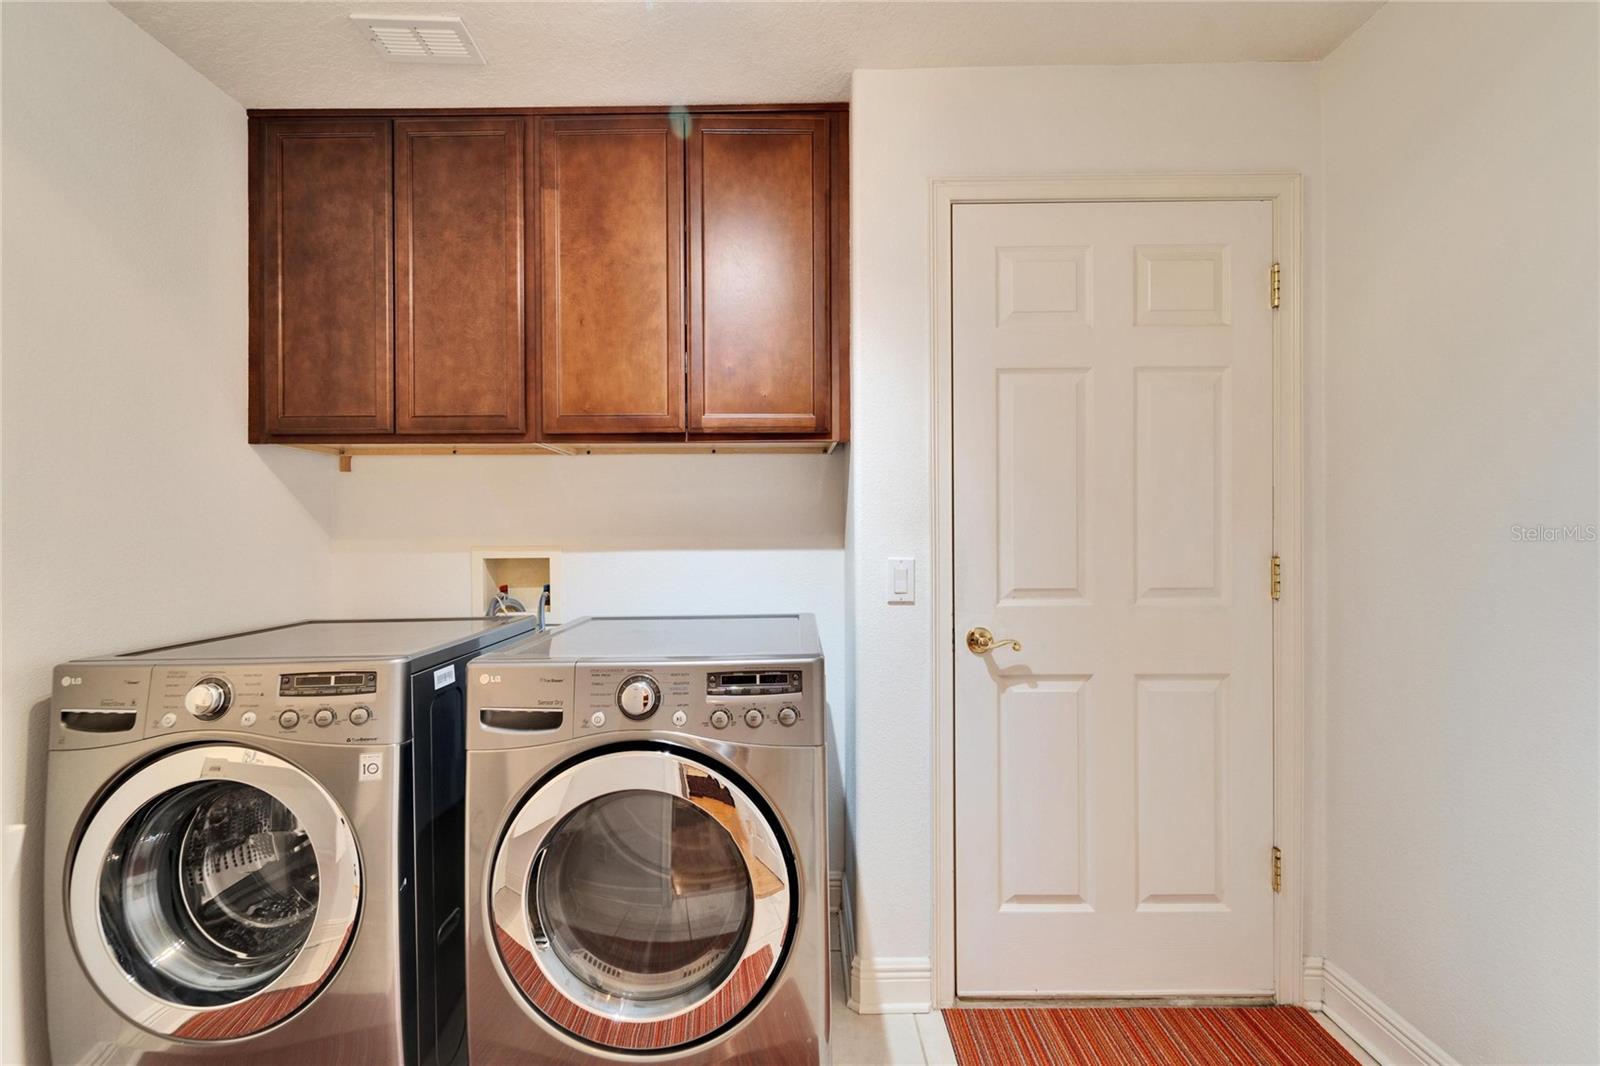
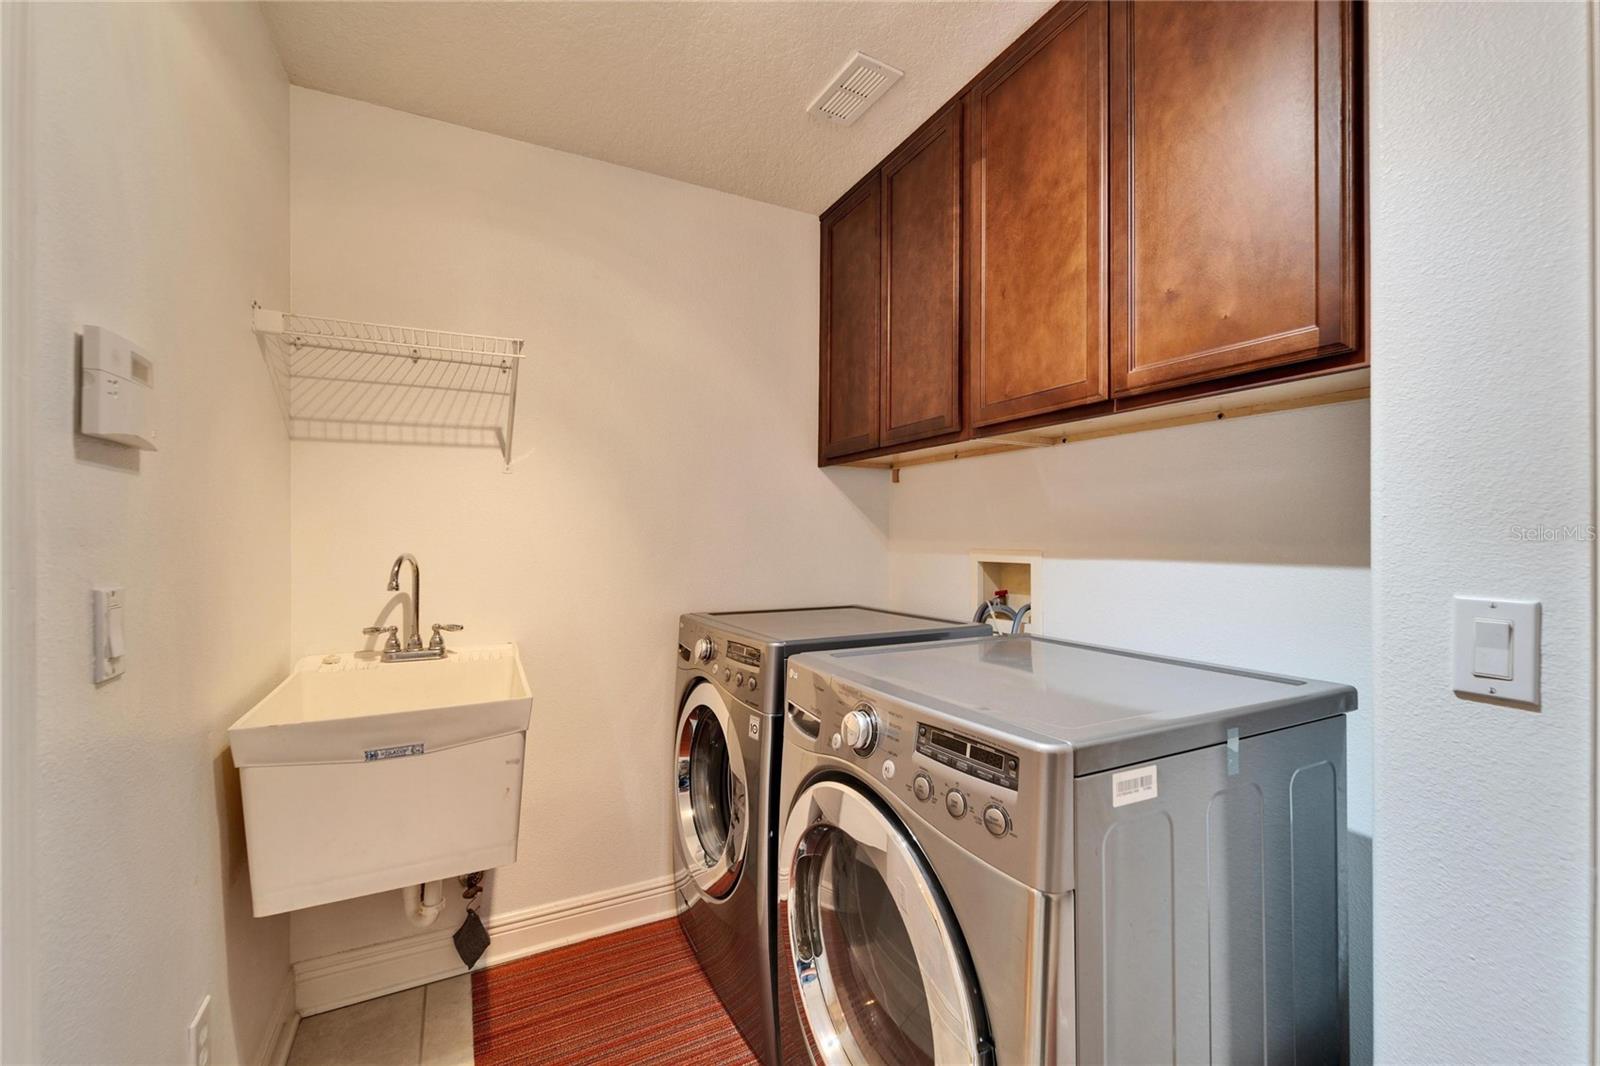
| Laundry Features: | Laundry Room | Levels: | Two | |
| Listing Agreement: | Exclusive Right To Sell | Listing Terms: | Cash, Conventional, FHA, VA Loan | |
| Lot Features: | Corner Lot, Landscaped, Level, Near Golf Course, Near Marina, Oversized Lot, Sidewalk, Paved | Occupant Type: | Owner | |
| Patio And Porch Features: | Covered, Deck, Patio, Porch | Pets Allowed: | Yes | |
| Property Condition: | Completed | Property Sub Type: | Single Family Residence | |
| Property Type: | Residential | Road Surface Type: | Paved | |
| Roof: | Shingle | Security Features: | Gated Community, Security Fencing/Lighting/Alarms, Security System, Security System Owned | |
| Sewer: | Public Sewer | Showing Requirements: | Appointment Only, Listing Agent Must Accompany, No Lockbox, ShowingTime | |
| Special Listing Conditions: | None | Standard Status: | Active | |
| State Or Province: | FL | Utilities: | Cable Available, Cable Connected, Electricity Available, Electricity Connected, Fiber Optics, Public, Water Connected | |
| Vegetation: | Mature Landscaping, Trees/Landscaped | View: | Trees/Woods | |
| Water Source: | Public | |||
| Rooms | Rooms | |||
|---|---|---|---|---|
| Bedroom 2: | 12x12 ft | Bedroom 3: | 11x11 ft | |
| Bedroom 4: | 12x11 ft | Bonus Room: | 22x14 ft | |
| Living Room: | 17x16 ft | Primary Bathroom: | ||
| Primary Bedroom: | 16x22 ft | Florida Room: | ||
| Office: | Kitchen: | |||
We love to hear from you