


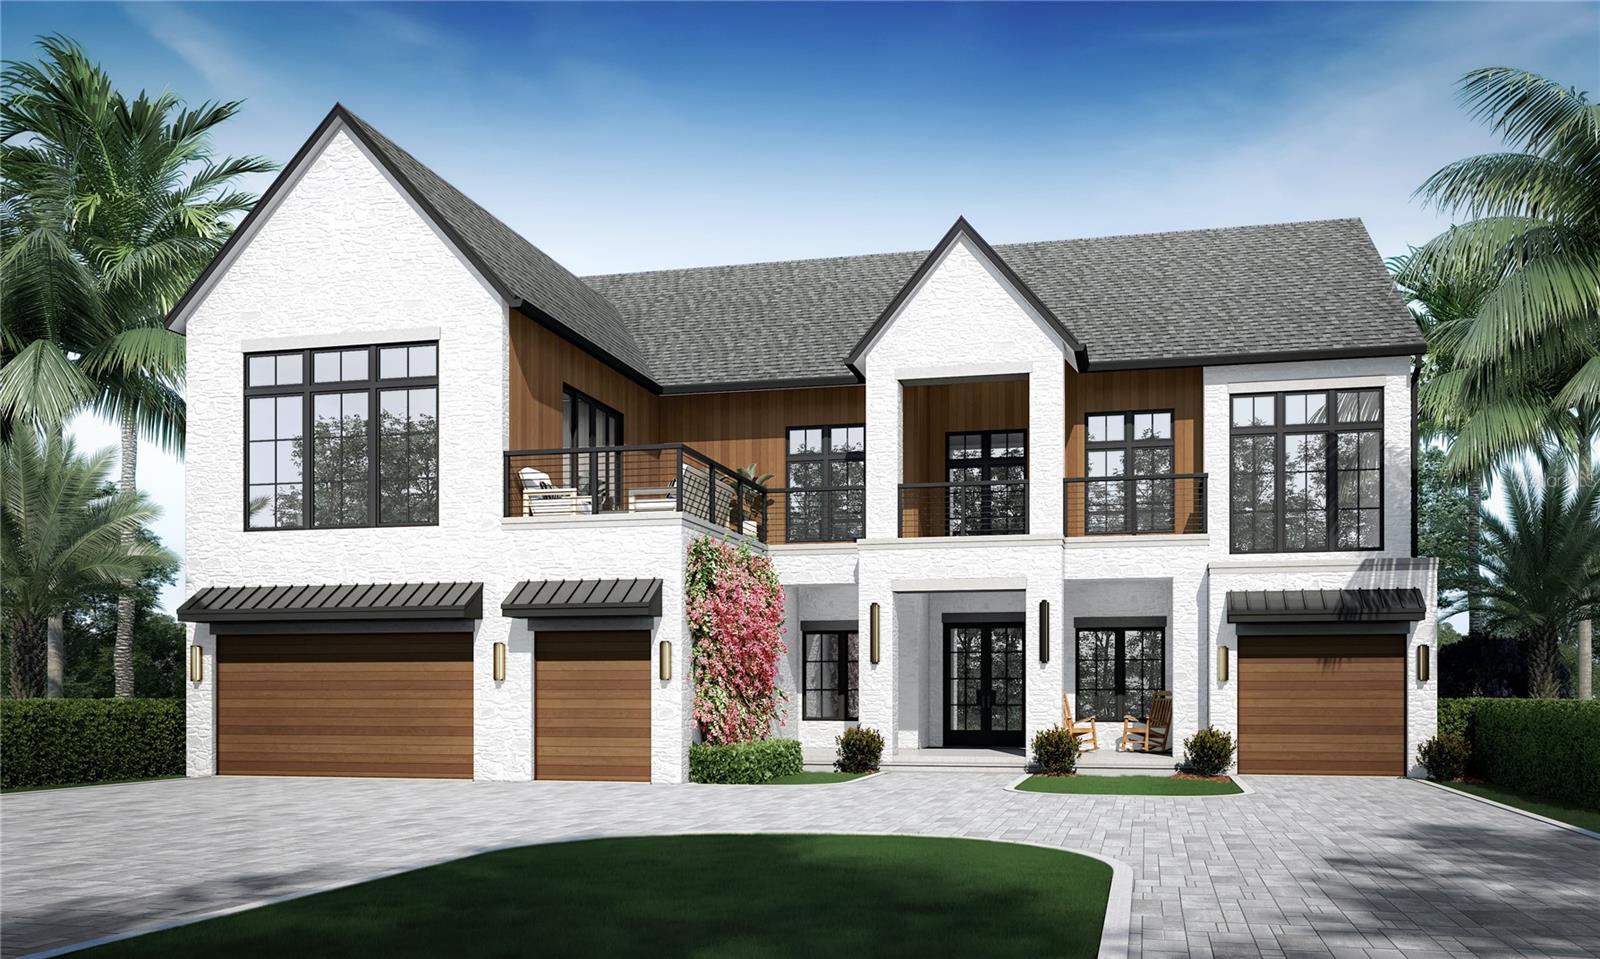
574 W DAVIS BLVD, TAMPA, FL, 33606
$5,250,000
Residential
|
Bedrooms
5
|
Bathrooms
8
|
Living Area
6,481 Sqft
|
Lot Size
11,755 Sqft
|
Under Construction. Under construction. A new elaborate home being built by Baywalk Custom Homes on a large lot on a great quiet street on Davis Islands! This 5 bedroom home with additional office/den, large gameroom, pool /spa and gazebo + a 4 car garage will be featuring many elegant details. As you enter the home you will immediately observe the 22 ft ceiling in the large open family room and the view through the home to the large patio and pool & spa in the backyard. The first floor features a formal dining room with wine storage, an elegant den/office, a downstairs bedroom suite, and a huge kitchen with double islands, Thermador appliances, marble countertops, separate walk-in-pantry as well as a mudroom with laundry capability and a dog bath! Before heading to the second level please note the 3 car garage and the separate golf cart garage (Davis Islands is a golf cart community with access to a dozen restaurants, coffee shop, dog park, beach and our own airport!) On the second floor you will find a very generous primary suite, which includes a primary bath with separate vanities, combined enclosed shower & tub area plus a very large primary walk-in closet with built-ins and a large island. On this level you will also find additional 3 bedroom suites, a great laundry room and a game room with wet bar & endless opportunities to create your own "play" area. The game room opens up to an adjacent balcony for additional entertainment space.
And, did I say that an elevator is included for convenience?
The large backyard will feature a large saltwater pool, heated spa and besides a lounge area by the pool the final touch is a gazebo to create shade on a sunny and hot day! The home features all block construction with 12 ft ceilings on first floor, 10 ft on second level, impact windows and doors, foam insulation & hardwood floors throughout.
Property Details
| Property Features | Property Features | |||
|---|---|---|---|---|
| MLS ID: | MFRTB8340273 | Year Built: | 2025 | |
| Appliances: | Bar Fridge, Dishwasher, Disposal, Exhaust Fan, Freezer, Gas Water Heater, Microwave, Range, Range Hood, Refrigerator, Tankless Water Heater | Architectural Style: | Custom, Other | |
| Community Features: | Airport/Runway, Dog Park, Golf Carts OK, Park, Restaurant, Sidewalks, Tennis Courts | Construction Materials: | Block, Brick, Stucco, Wood Siding | |
| Cooling: | Central Air, Zoned | Country: | US | |
| Direction Faces: | South | Exterior Features: | Balcony, French Doors, Irrigation System, Lighting, Outdoor Kitchen, Private Mailbox, Rain Gutters, Sliding Doors | |
| Fencing: | Fenced | Fireplace Features: | Family Room, Gas | |
| Flooring: | Tile, Wood | Foundation Details: | Slab, Stem Wall | |
| Furnished: | Unfurnished | Heating: | Central, Zoned | |
| Laundry Features: | Electric Dryer Hookup, Inside, Laundry Room, Other, Upper Level | Levels: | Two | |
| Listing Agreement: | Exclusive Right To Sell | Listing Terms: | Cash, Conventional | |
| Lot Features: | Flood Insurance Required, FloodZone, City Limits, Landscaped, Level, Oversized Lot, Paved | Occupant Type: | Vacant | |
| Other Structures: | Gazebo, Outdoor Kitchen | Parking Features: | Circular Driveway, Driveway, Electric Vehicle Charging Station(s), Garage Door Opener, Golf Cart Garage, Ground Level, On Street, Split Garage | |
| Patio And Porch Features: | Covered, Front Porch, Rear Porch | Pets Allowed: | Yes | |
| Pool Features: | Gunite, Heated, In Ground, Lighting, Outside Bath Access, Salt Water, Tile | Possession: | Close of Escrow | |
| Property Condition: | Under Construction | Property Sub Type: | Single Family Residence | |
| Property Type: | Residential | Road Surface Type: | Paved | |
| Roof: | Metal, Shingle | Security Features: | Security Lights, Security System Owned, Smoke Detector(s) | |
| Sewer: | Public Sewer | Showing Requirements: | Appointment Only, Call Listing Agent | |
| Spa Features: | Heated, In Ground | Special Listing Conditions: | None | |
| Standard Status: | Active | State Or Province: | FL | |
| Utilities: | Electricity Connected, Natural Gas Connected, Public, Sewer Connected, Street Lights, Underground Utilities, Water Connected | Vegetation: | Trees/Landscaped | |
| Water Source: | Public | Window Features: | Impact Glass/Storm Windows, Low Emissivity Windows | |
| Rooms | Rooms | |||
|---|---|---|---|---|
| Kitchen: | 20x19 ft | Great Room: | 23x21 ft | |
| Dining Room: | 18x14 ft | Den: | 16x13 ft | |
| Bedroom 2: | 14x14 ft | Primary Bedroom: | 24x20 ft | |
| Bedroom 3: | 17x14 ft | Bedroom 4: | 16x15 ft | |
| Bedroom 5: | 21x12 ft | Bonus Room: | 21x19 ft | |
We love to hear from you