


1542 DEERBOURNE DR, WESLEY CHAPEL, FL, 33543
$630,000
Residential
|
Bedrooms
5
|
Bathrooms
4
|
Living Area
3,452 Sqft
|
Lot Size
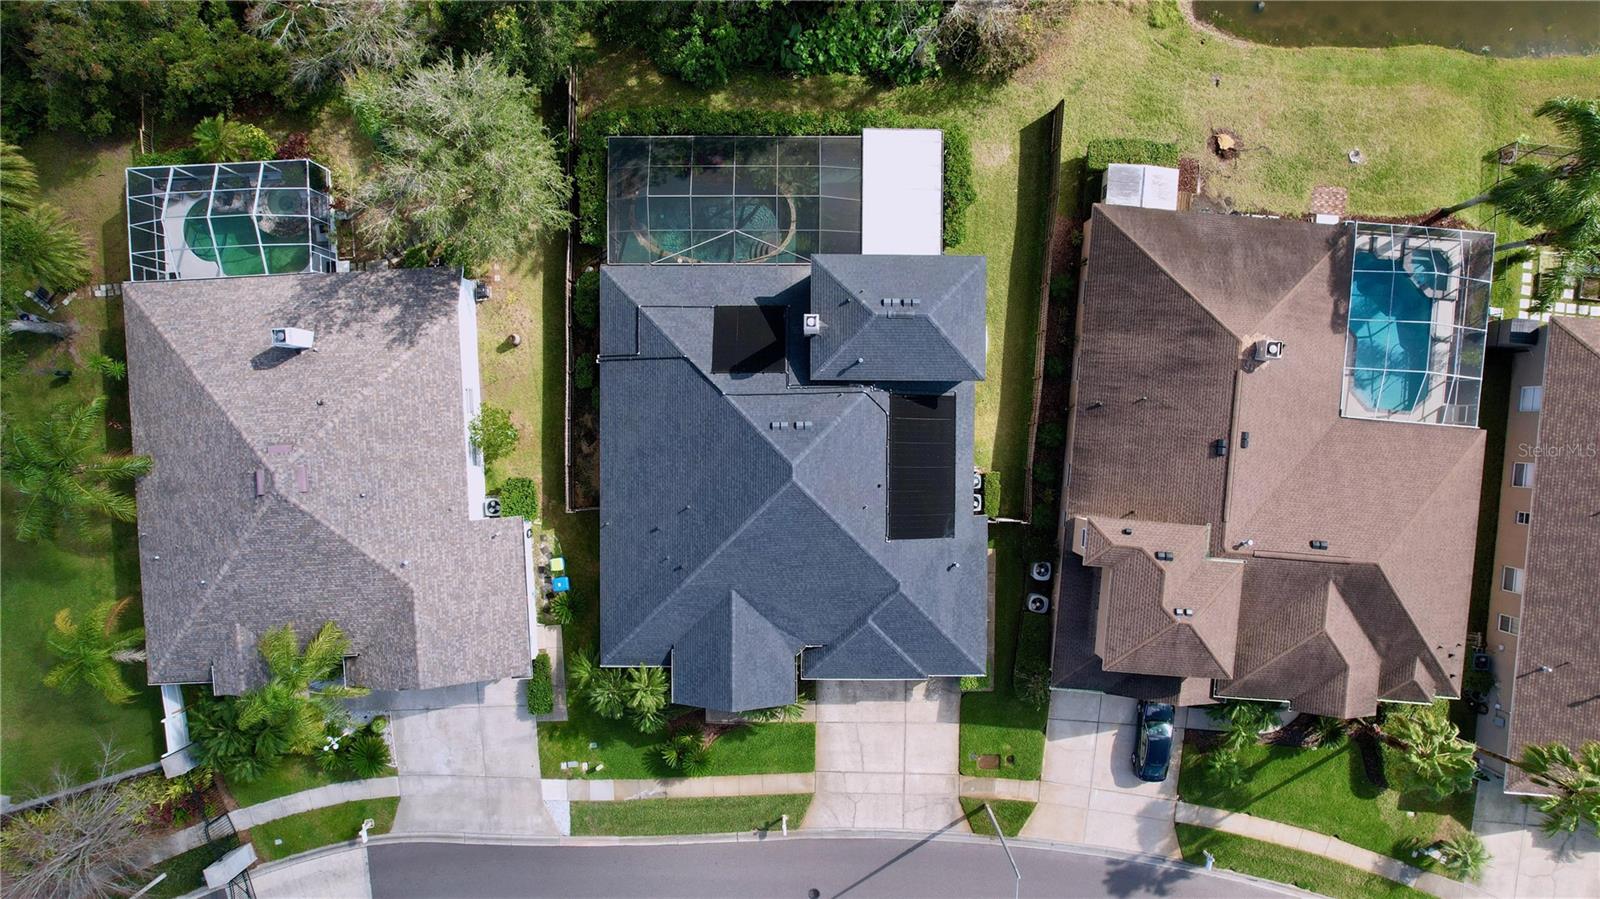
10,043 Sqft
|
HOME IS PRE-CERTIFIED WITH A VERY RECENT APPRAISAL AND LISTED WELL BELOW VALUE FOR A SMOOTH SALE.
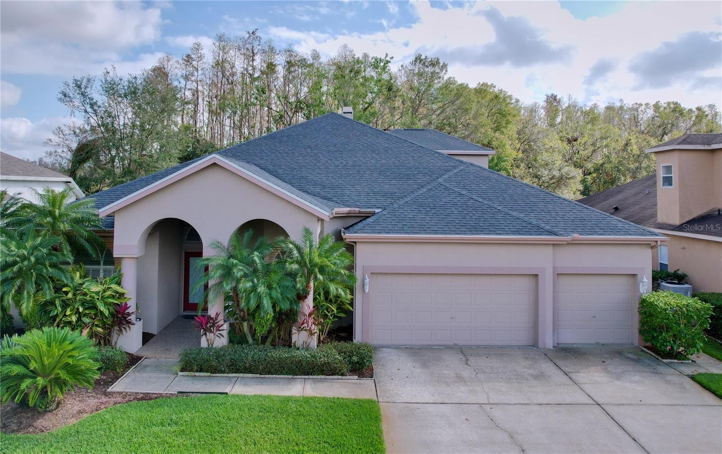
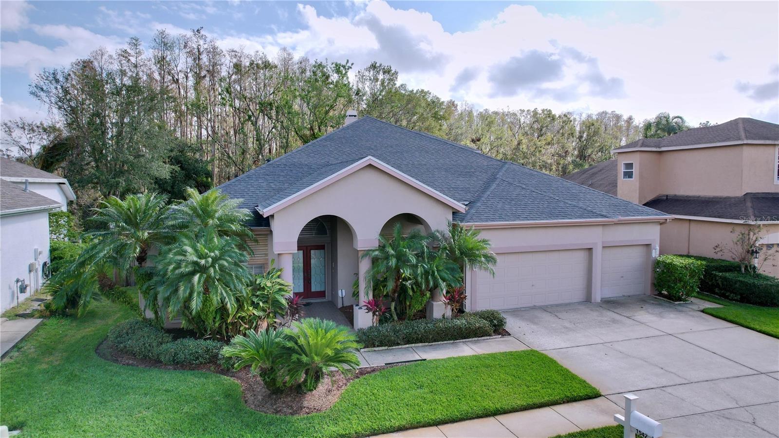
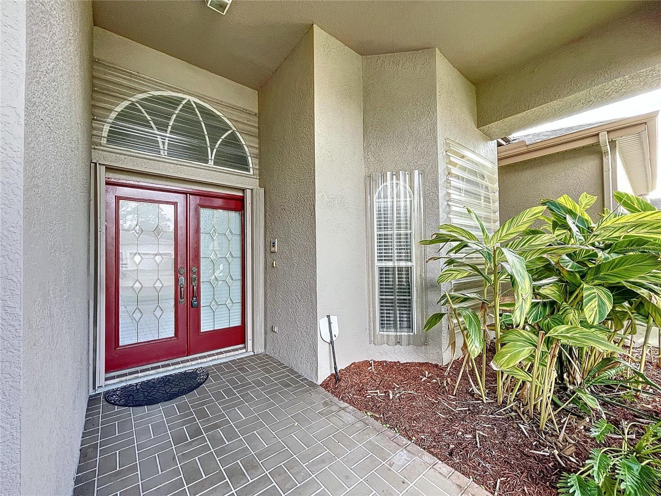
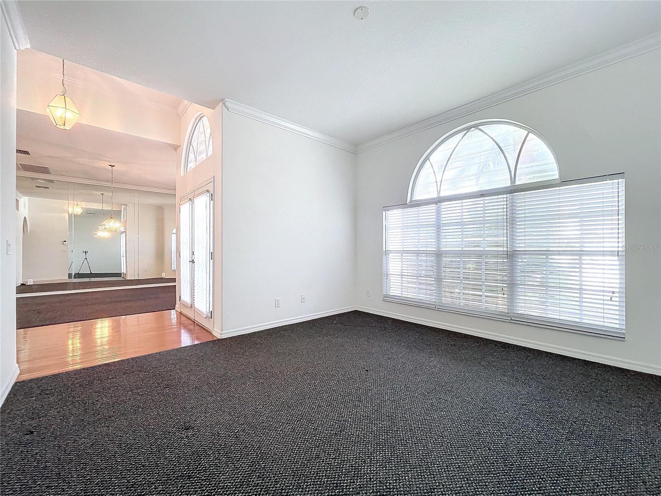
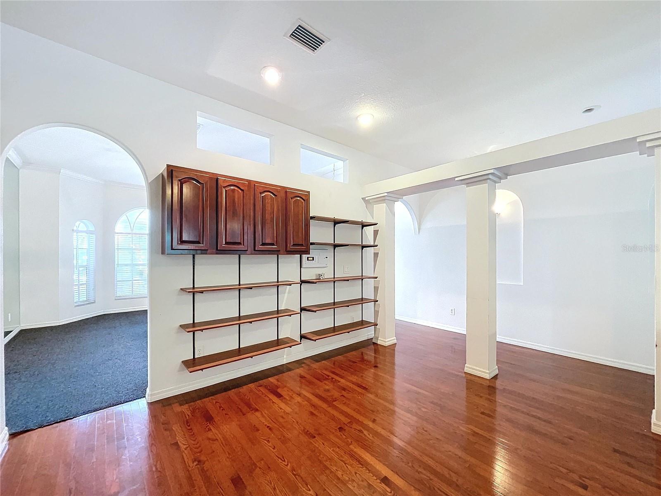
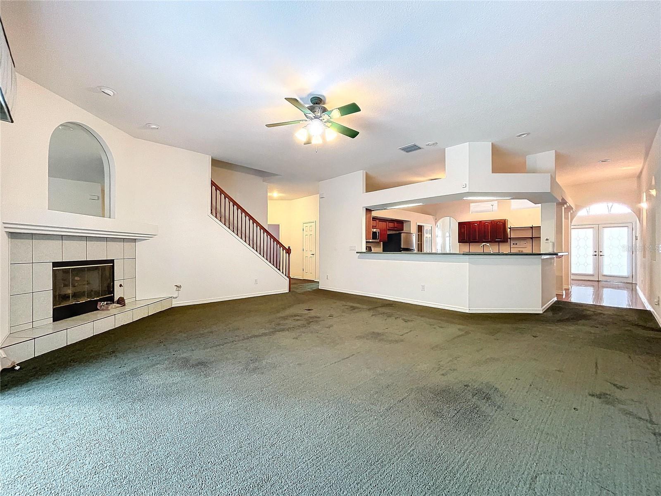
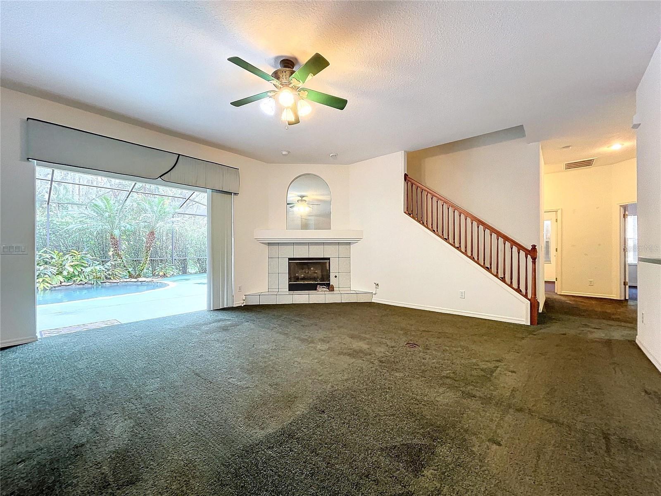
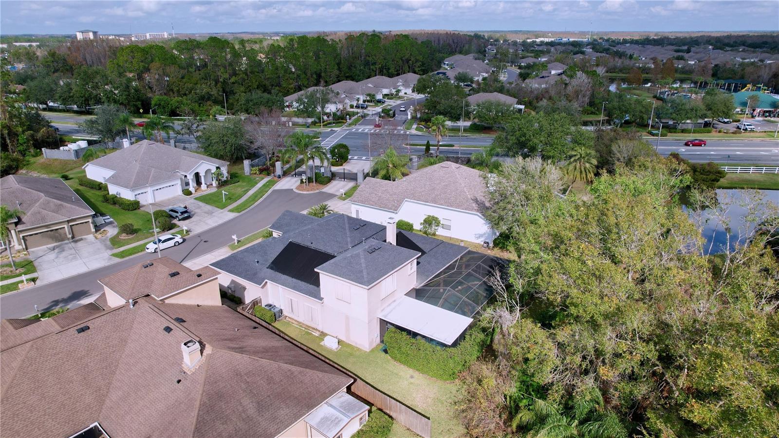
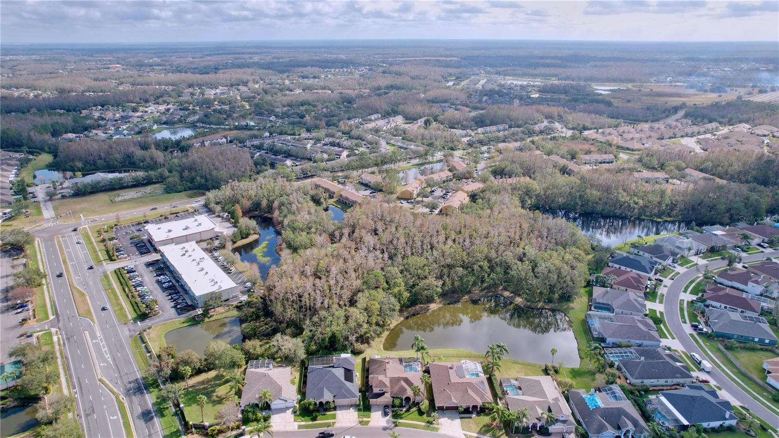
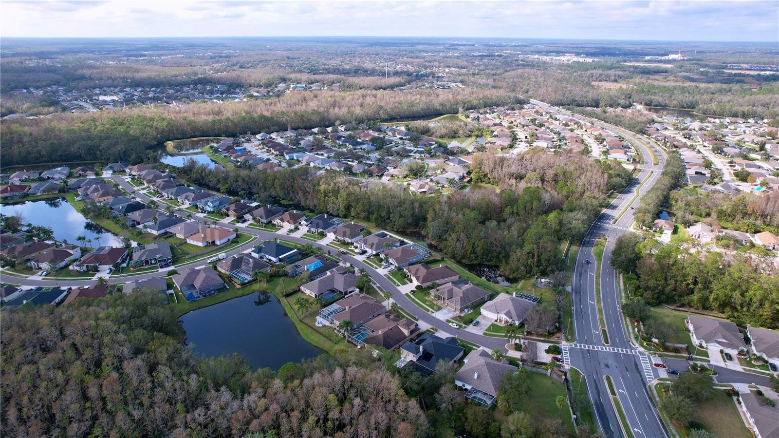
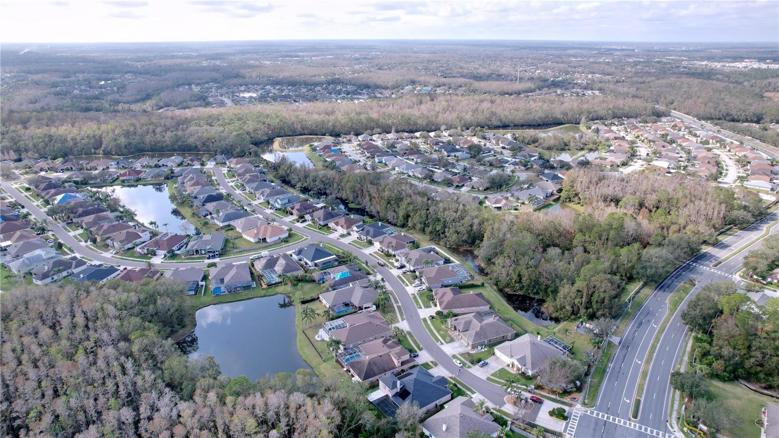
Welcome to Your Executive Oasis! This stunning 5-bedroom, 4-bathroom home is the perfect blend of character and convenience, offering a unique opportunity for a buyer with a vision to create their own luxury masterpiece. Situated on a 10,043 sq. ft. private preserve lot, this spacious residence boasts 4,139 sq. ft. of living space, a split floor plan, and an array of high-end features designed for ultimate relaxation and entertaining.
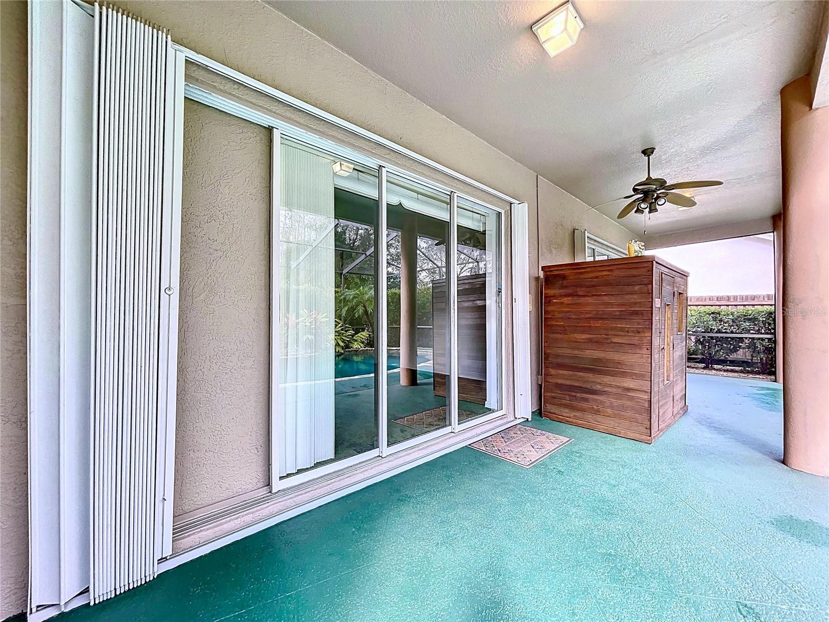
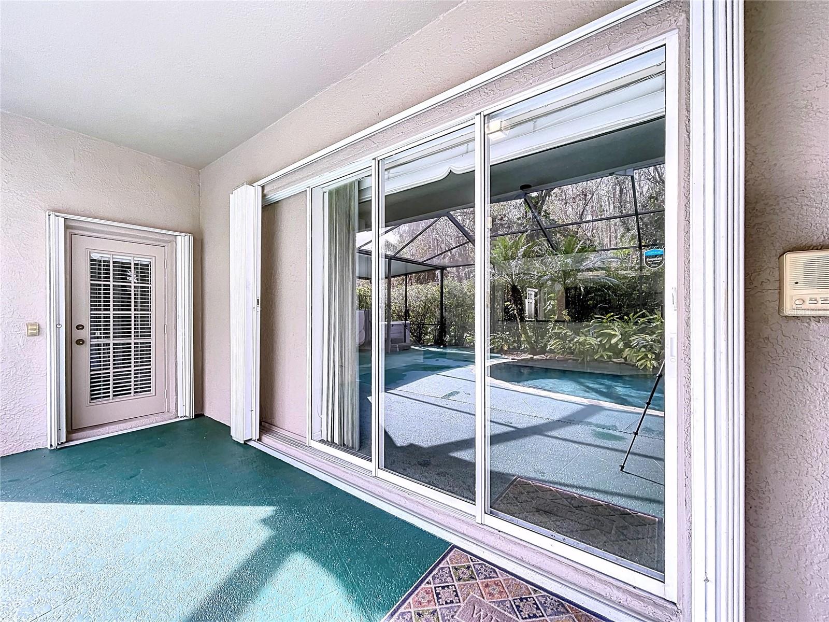
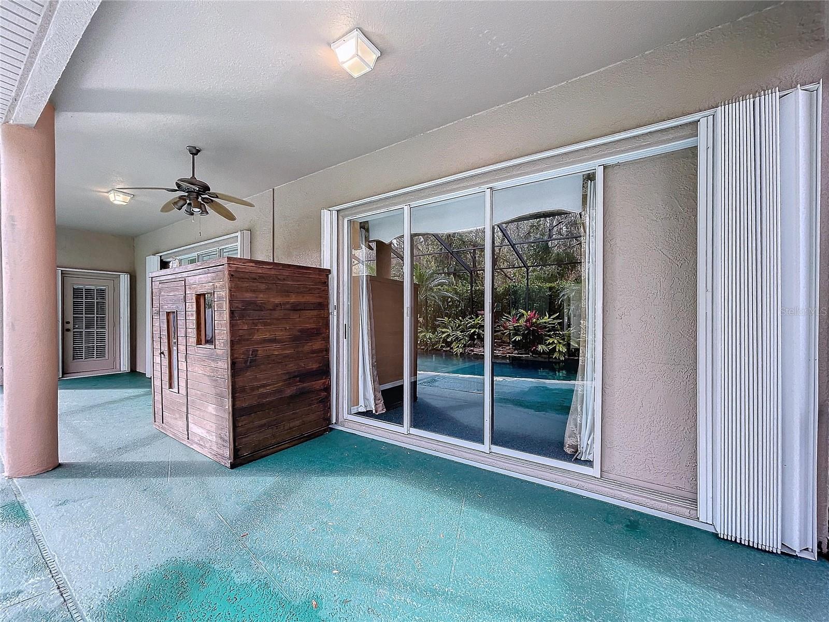
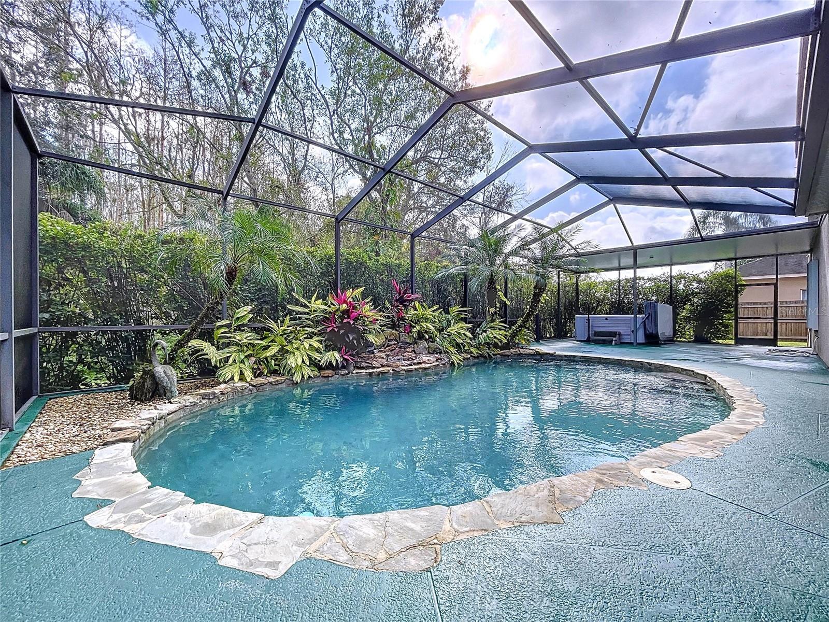
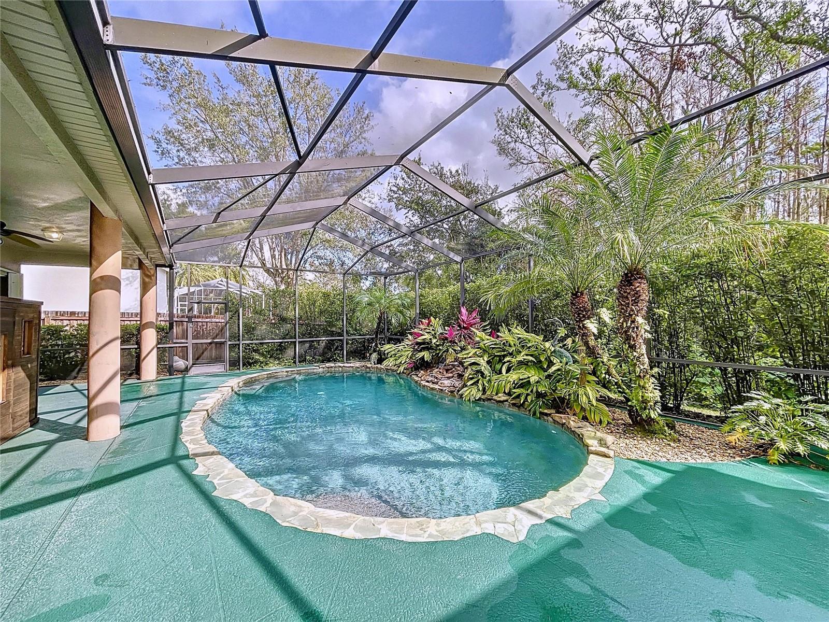
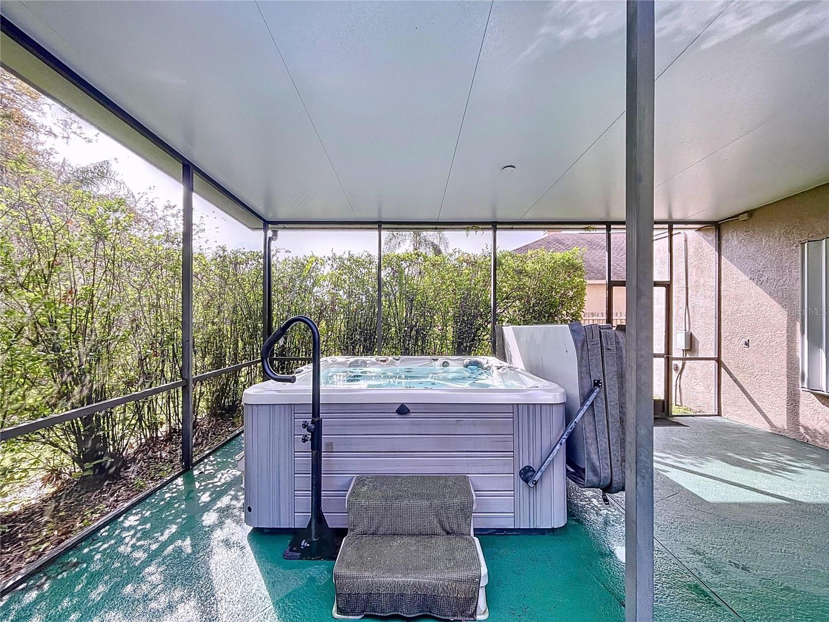
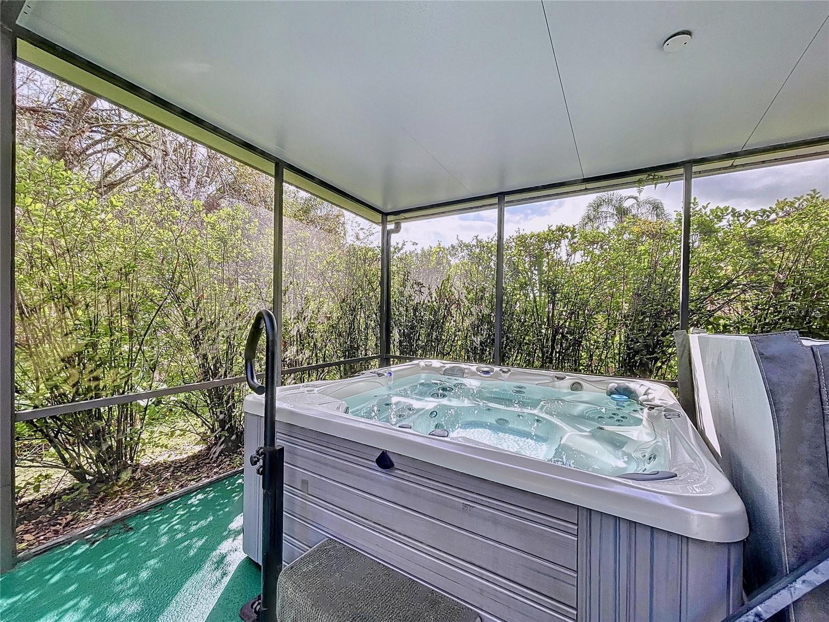
The outdoor paradise is truly the highlight of this home, featuring a custom-designed Pebble Tec pool with a tranquil spillover water feature, surrounded by North Carolina rock and lush Florida landscaping. The expansive lanai includes a covered area for cookouts, a private 6-person hot tub and saunas, and breathtaking views of a serene conservation area with no rear neighbors.
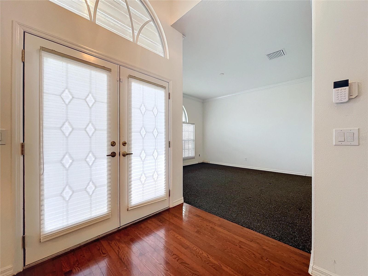
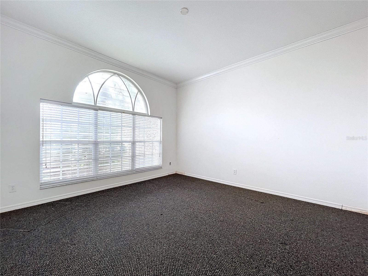
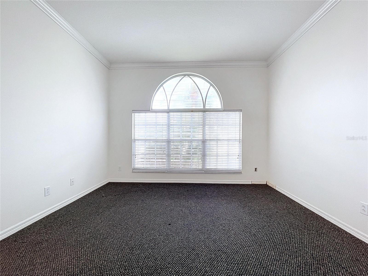
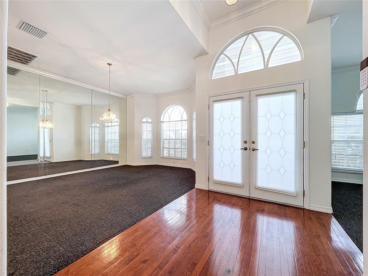
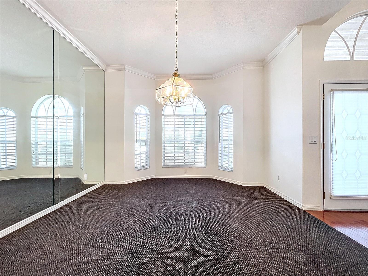
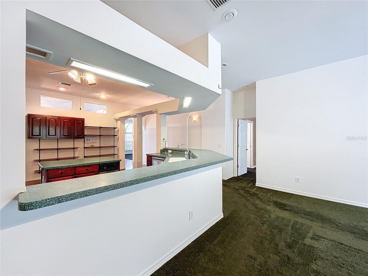
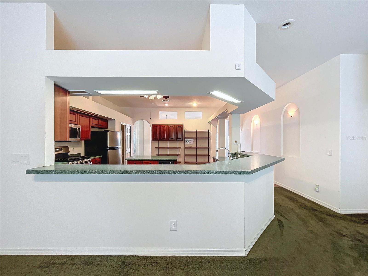
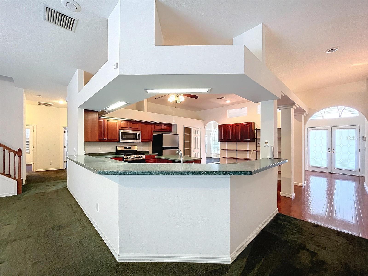
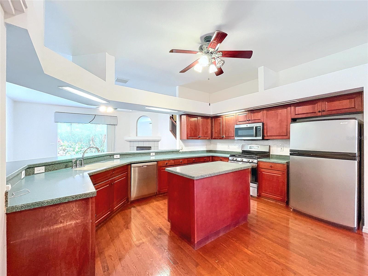
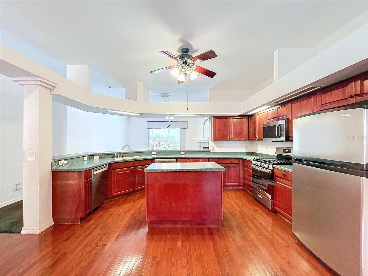
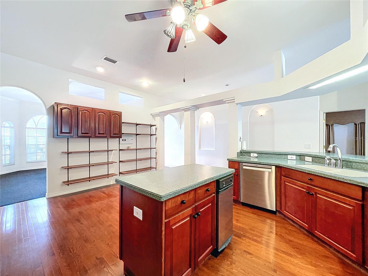
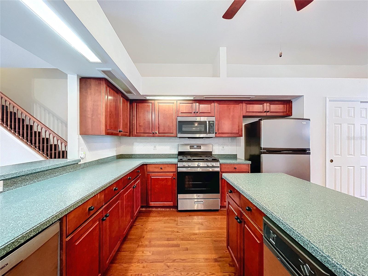
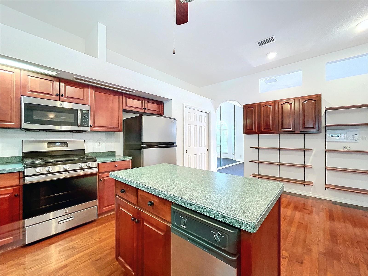
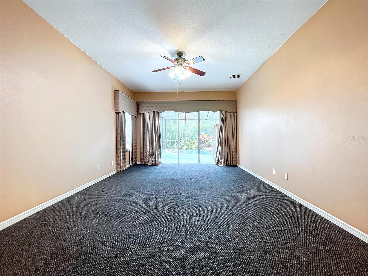
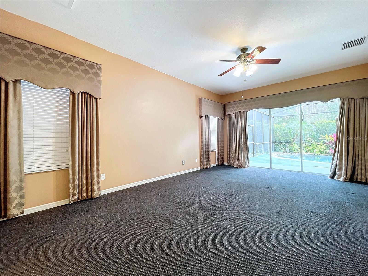
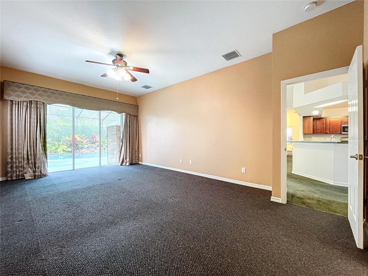
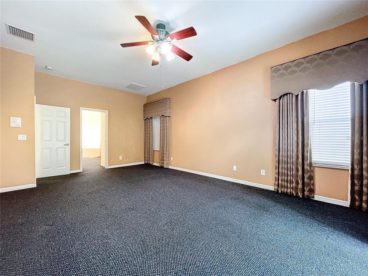
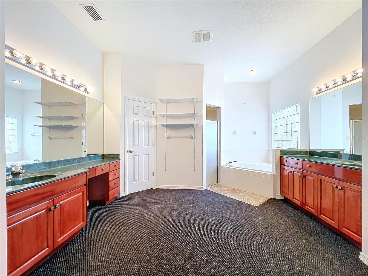
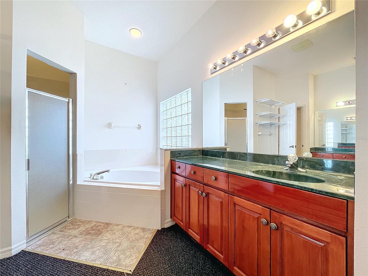
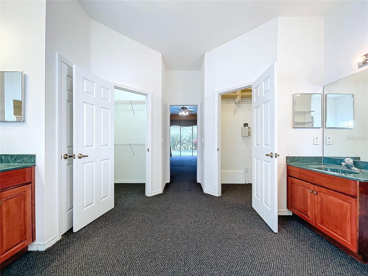
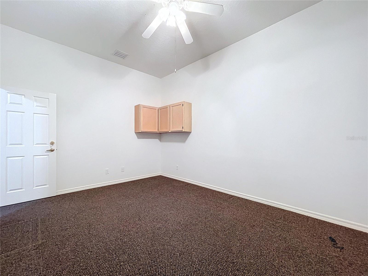
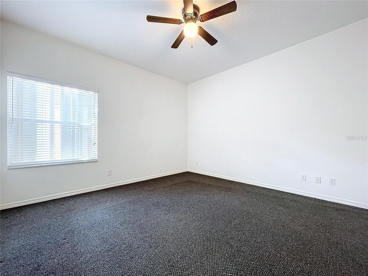
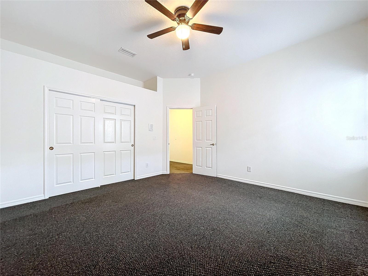
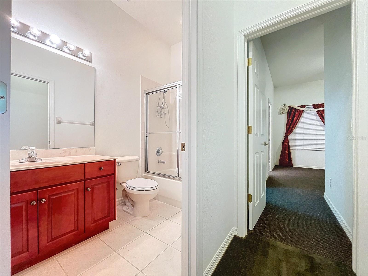
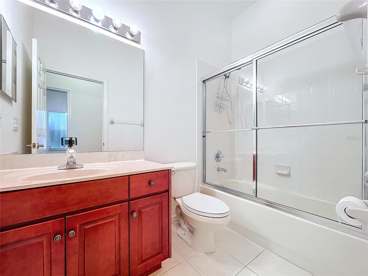
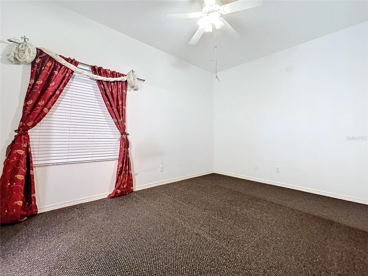
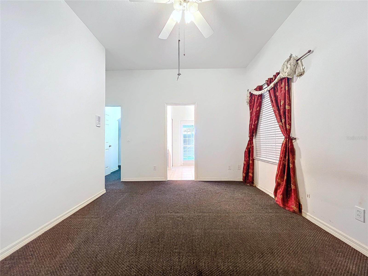
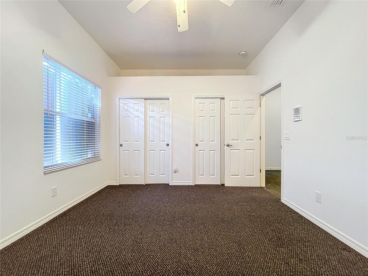
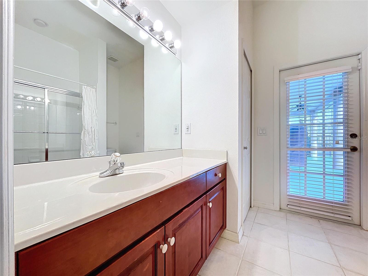
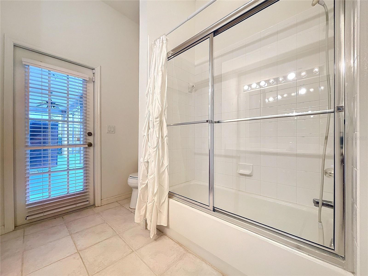
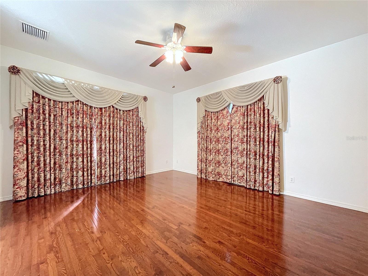
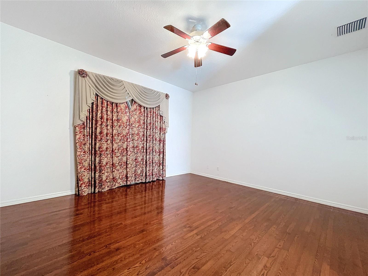
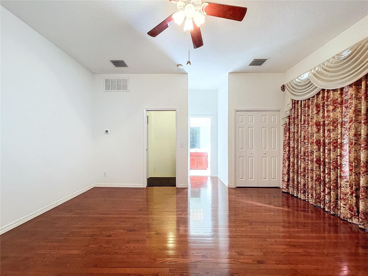
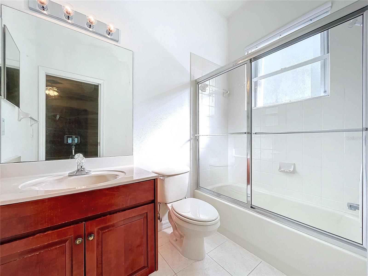
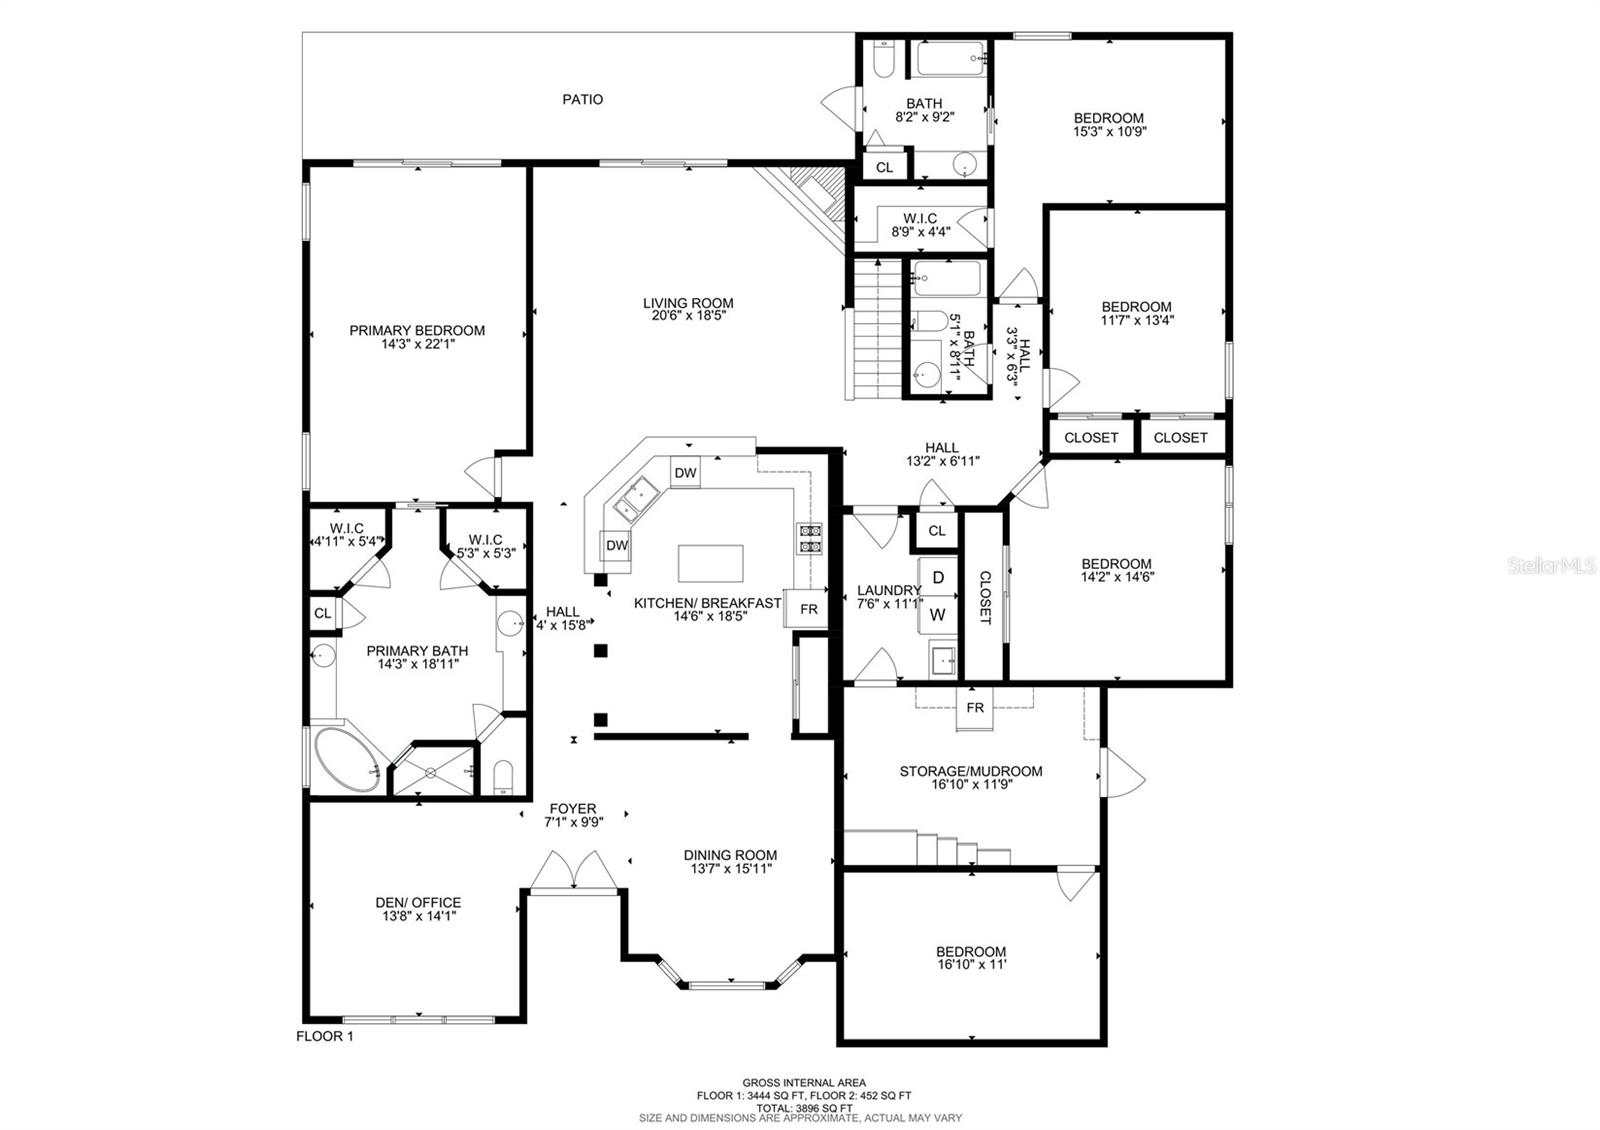
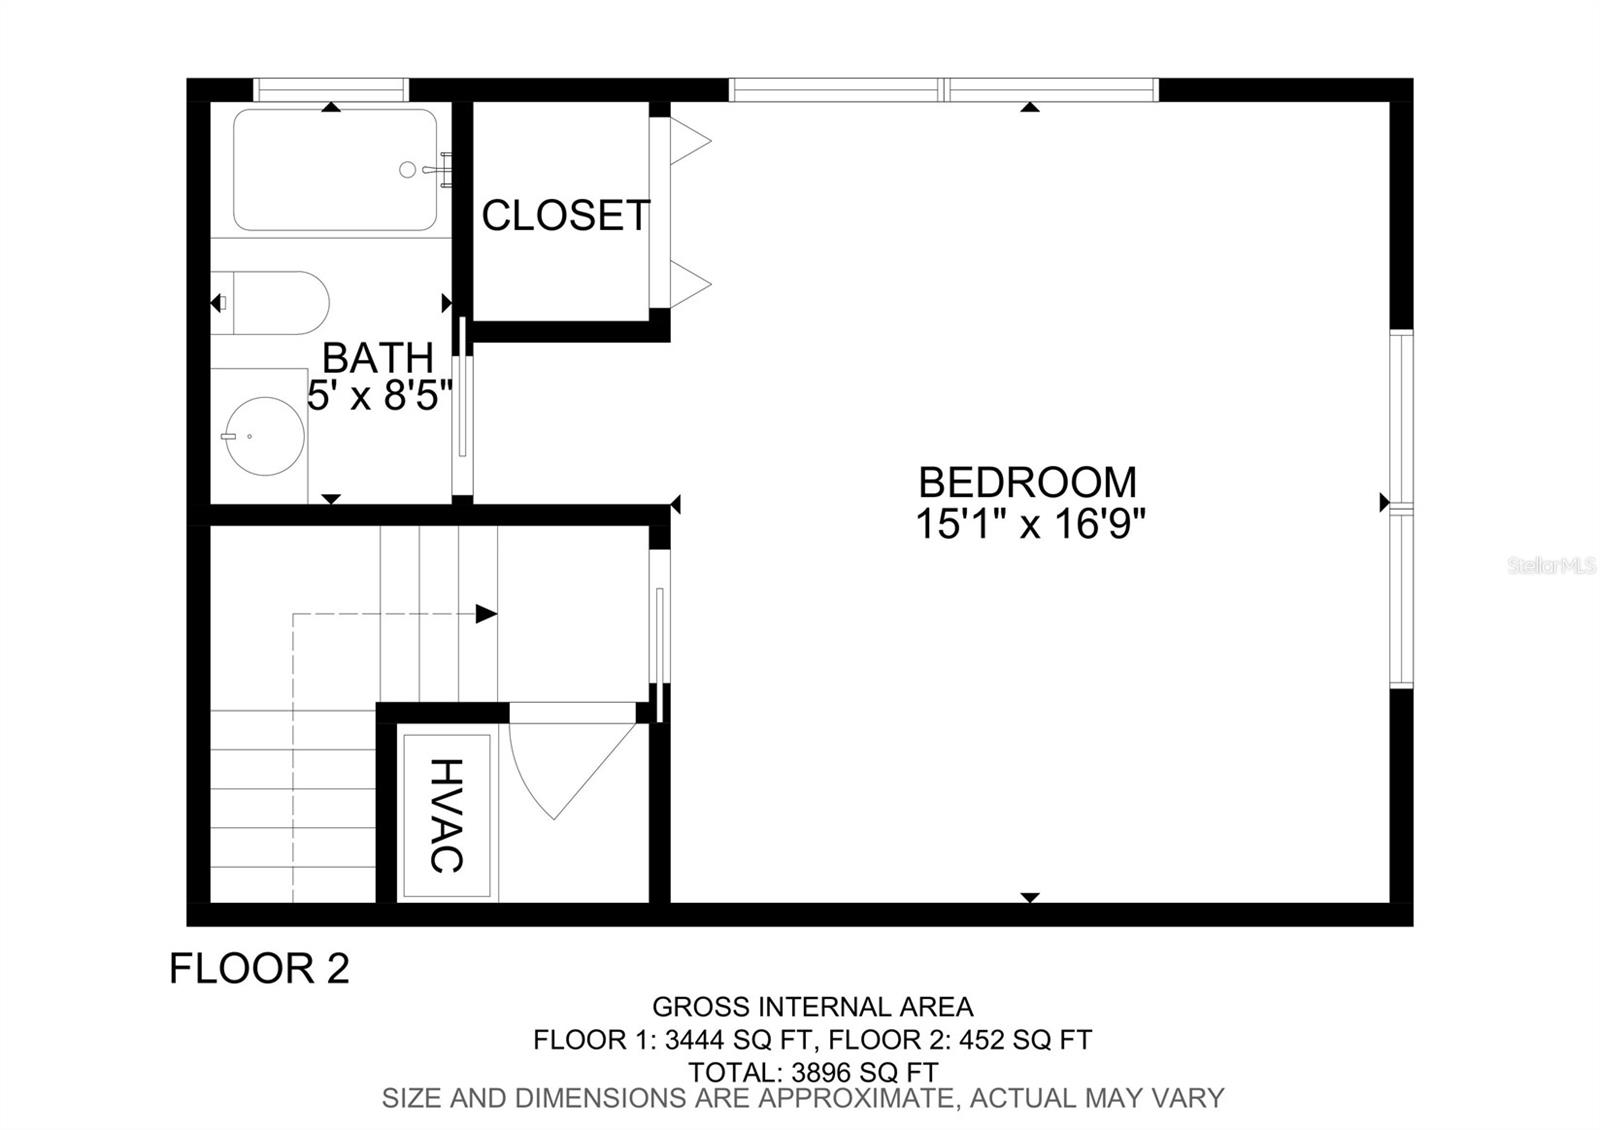
Inside, the bright and open interior showcases high ceilings, formal living and dining rooms, and oversized bedrooms, including two with en-suite bathrooms. The master suite serves as a private retreat, offering direct pool access, dual vanities, his-and-her walk-in closets, and a relaxing garden tub. The kitchen is a chef’s dream, equipped with stainless steel appliances, a gas range, an island, a breakfast bar, and ample cabinet space.
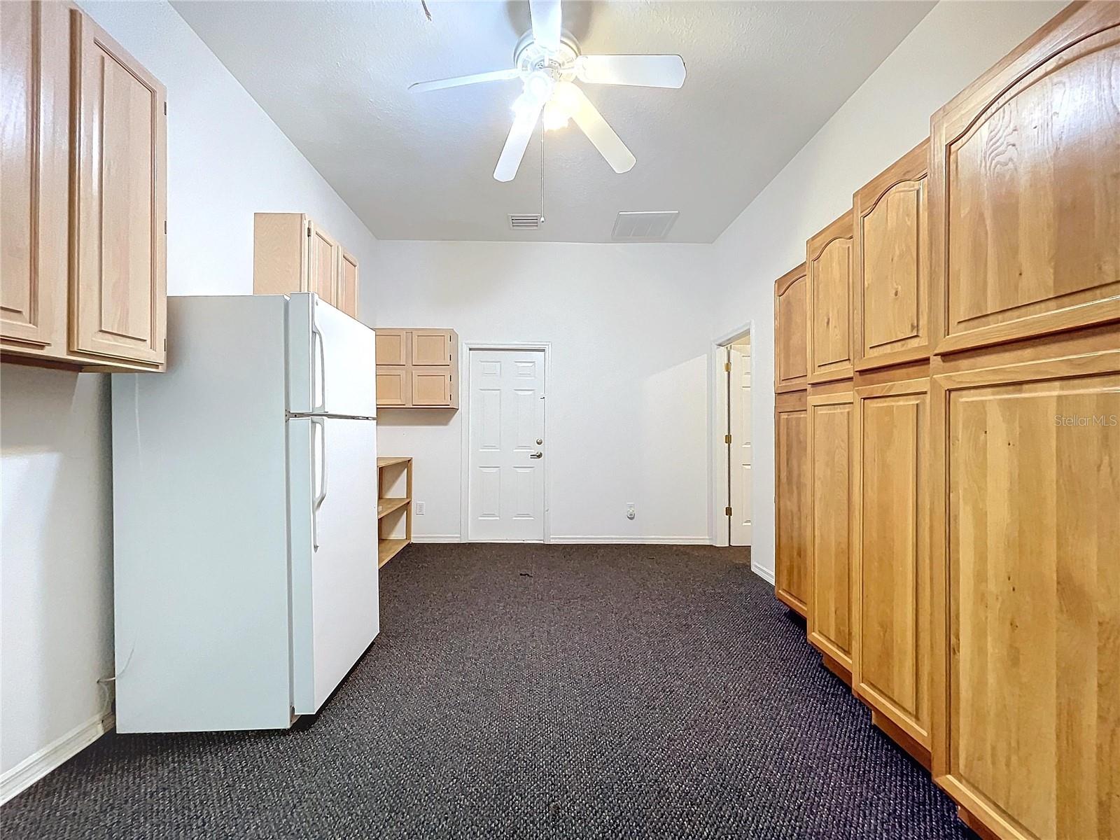
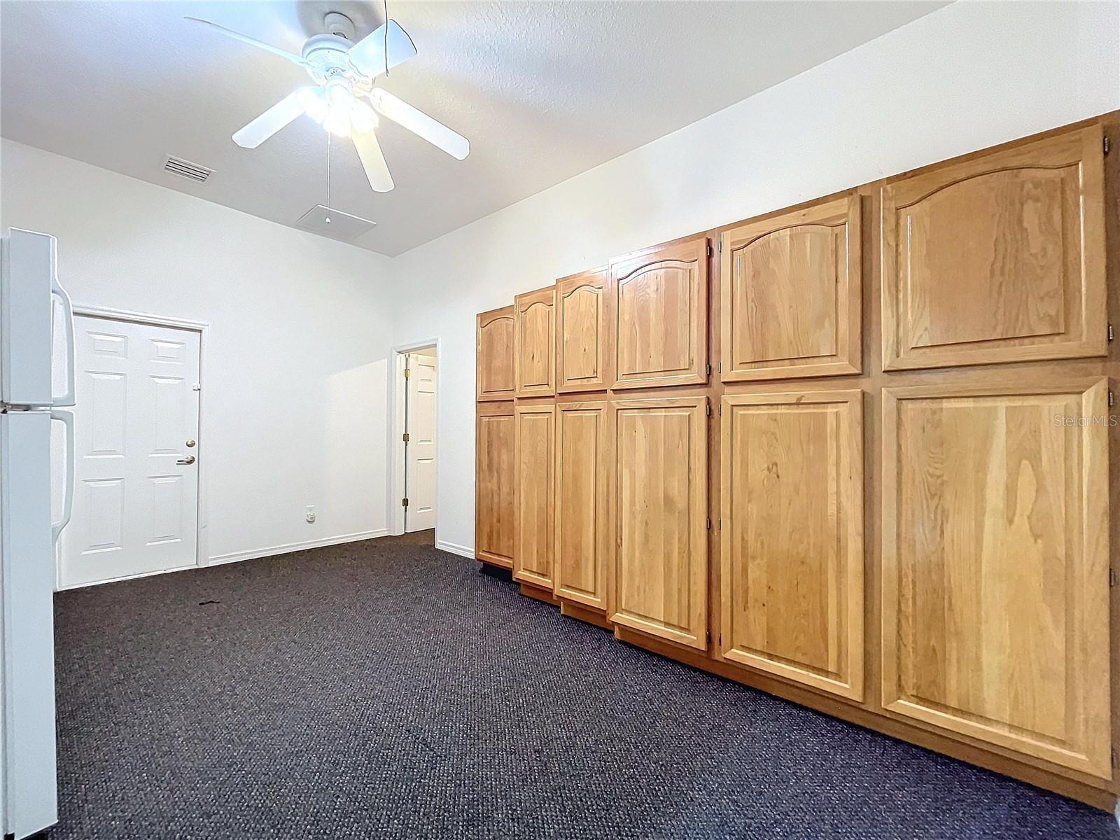
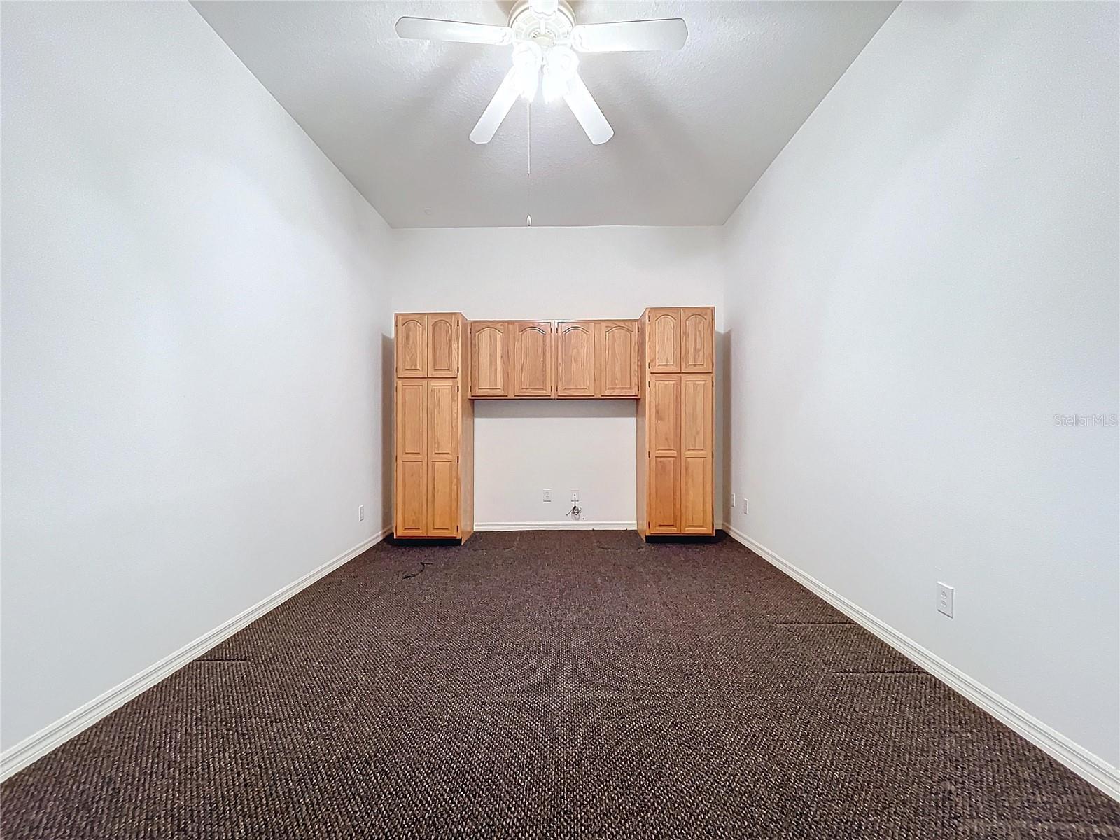
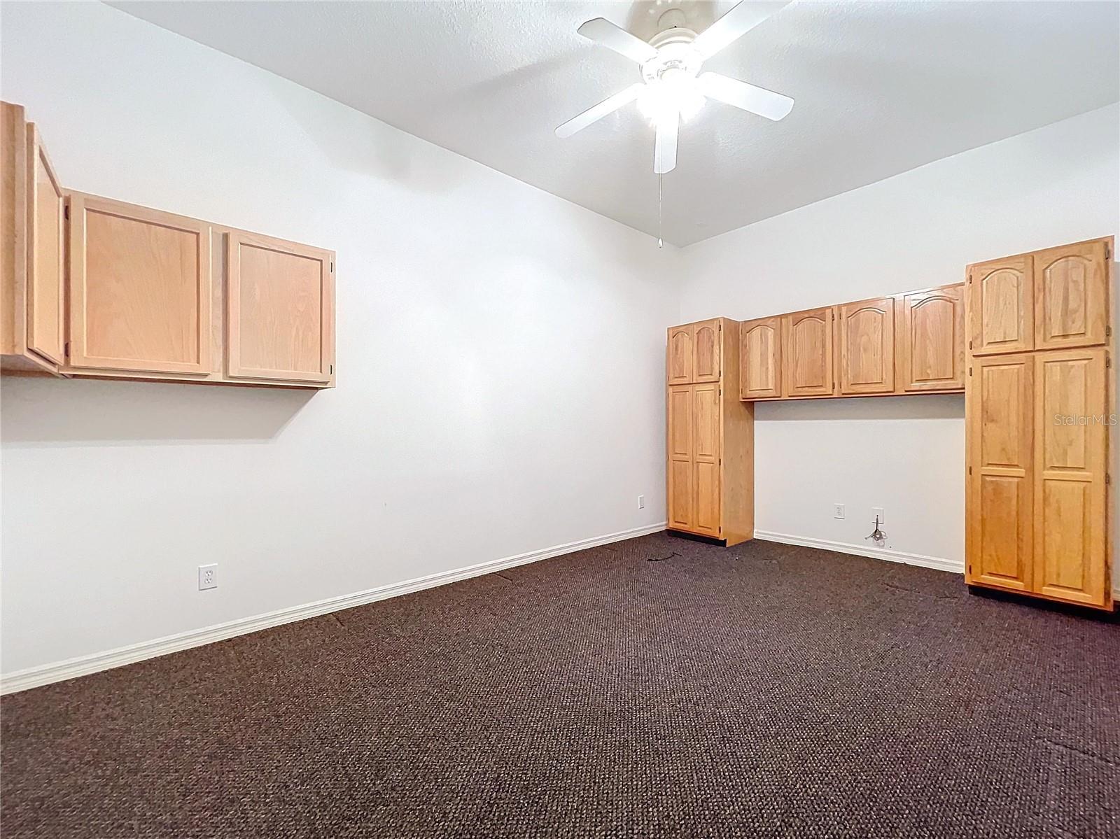
This home also offers versatile living spaces, making it ideal for a home recording studio, home theater, office, or podcast area. The finished double-car garage with air conditioning adds even more flexibility, providing additional workspace or storage options.
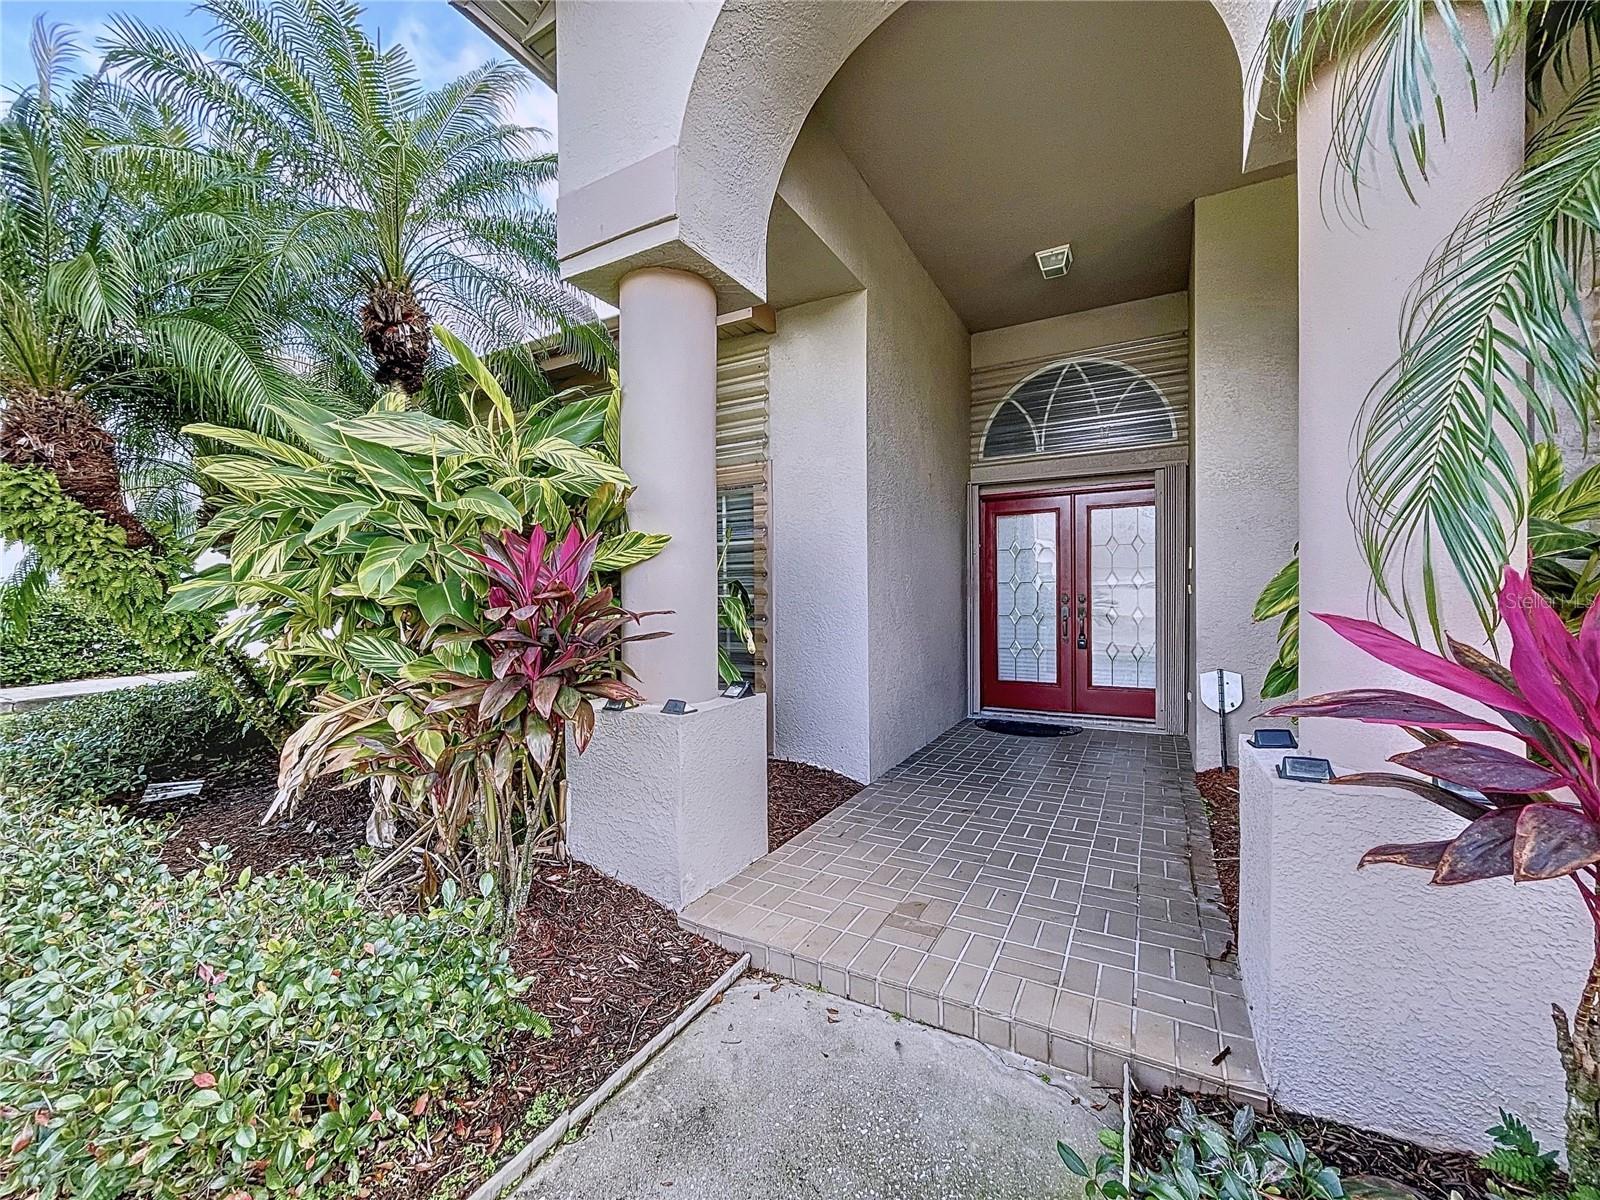
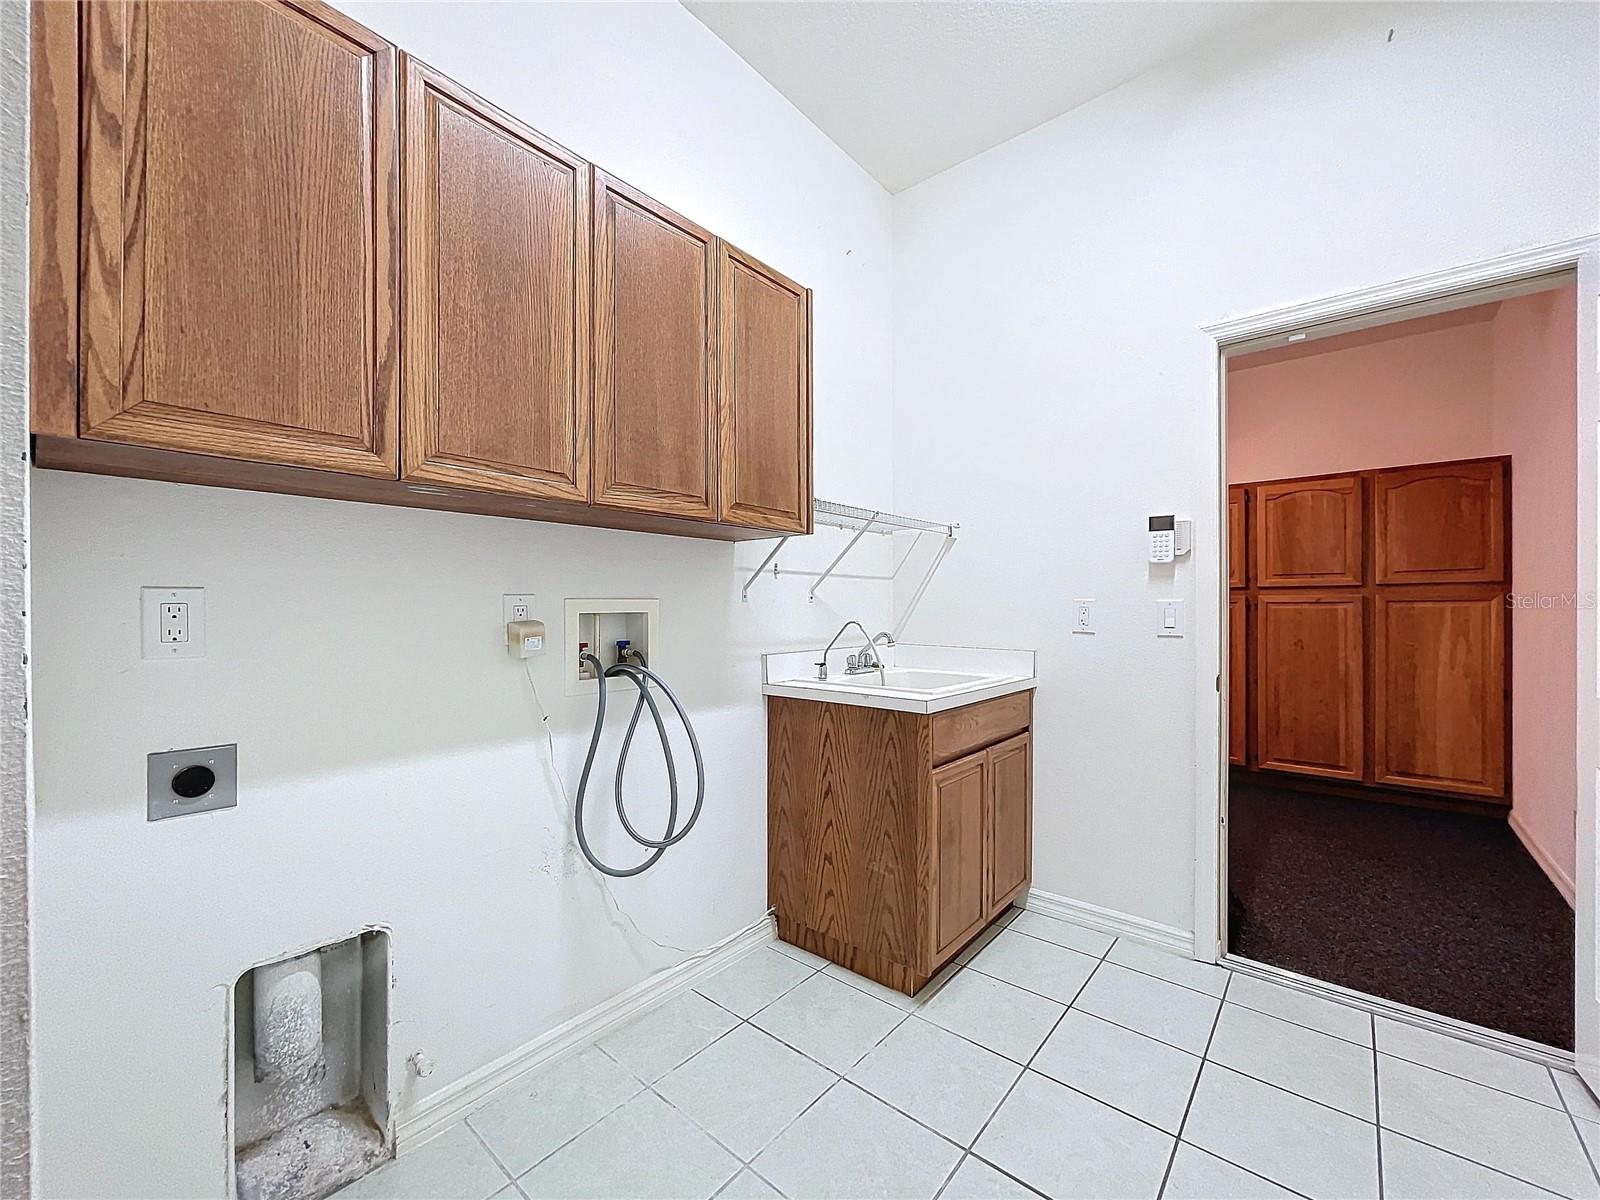
Recent upgrades include solar panels, a 25 kW standby generator (2021), a new irrigation system and sprinklers (2024), and fresh exterior paint (2024). Additional features include hurricane shutters, a laundry room with a utility sink, and a partially converted three-car garage, with the option to revert.
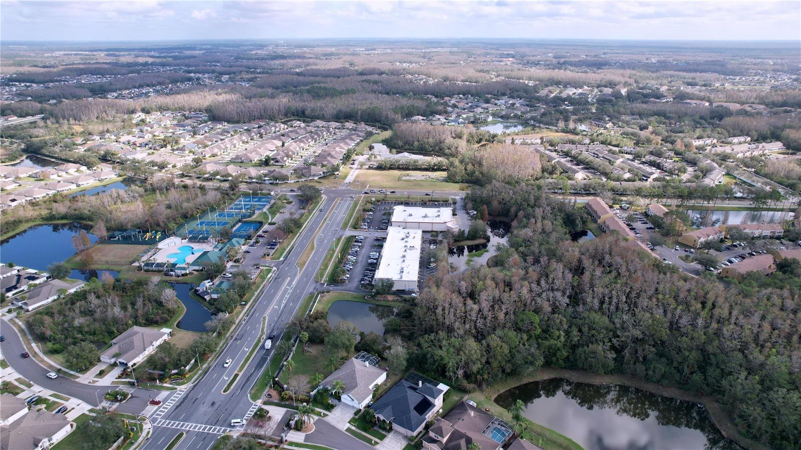
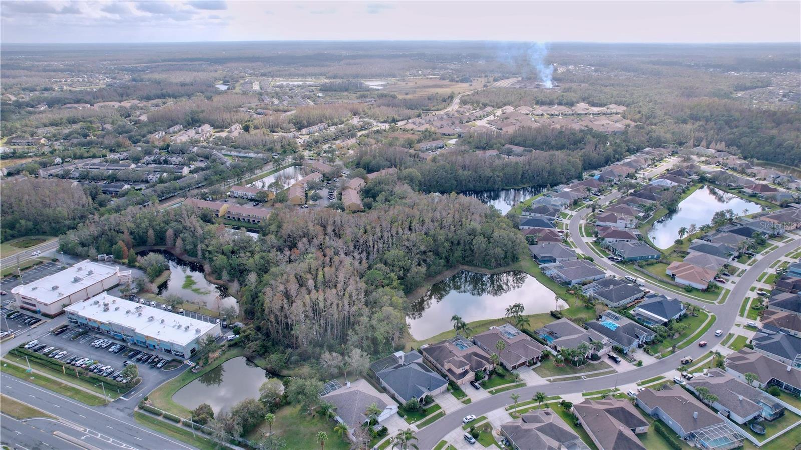
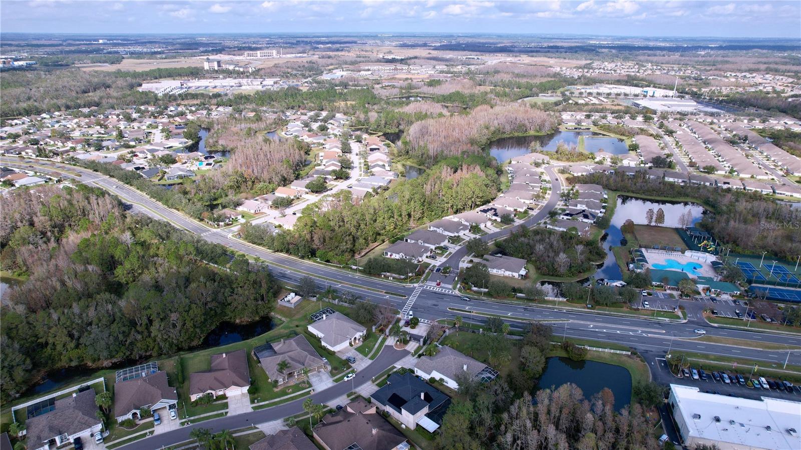
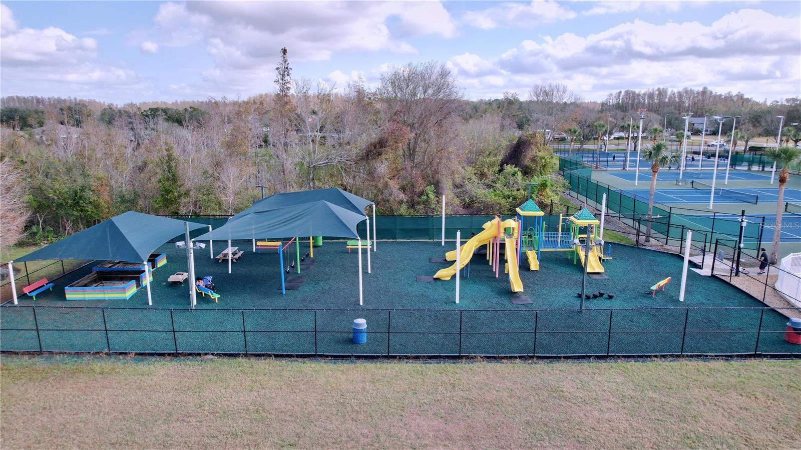
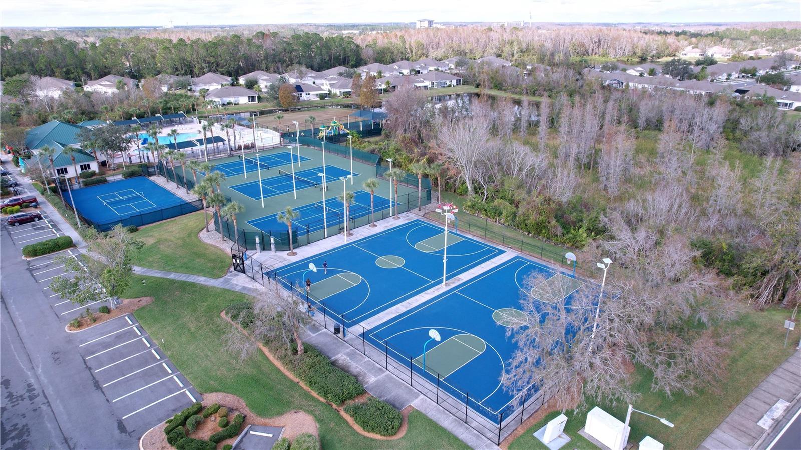
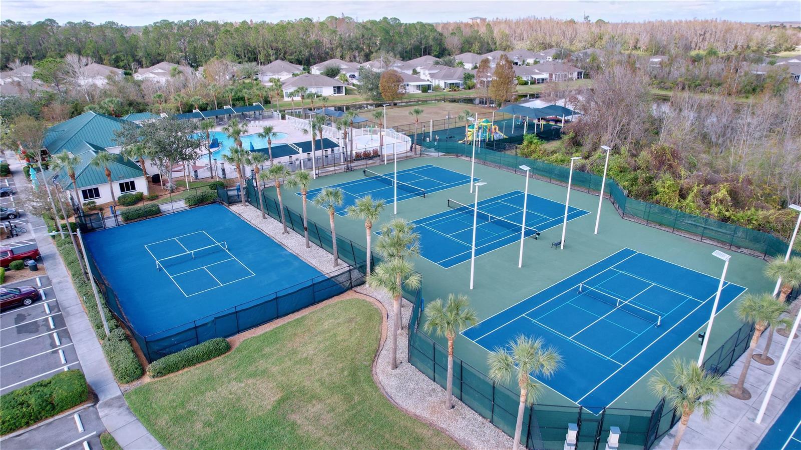
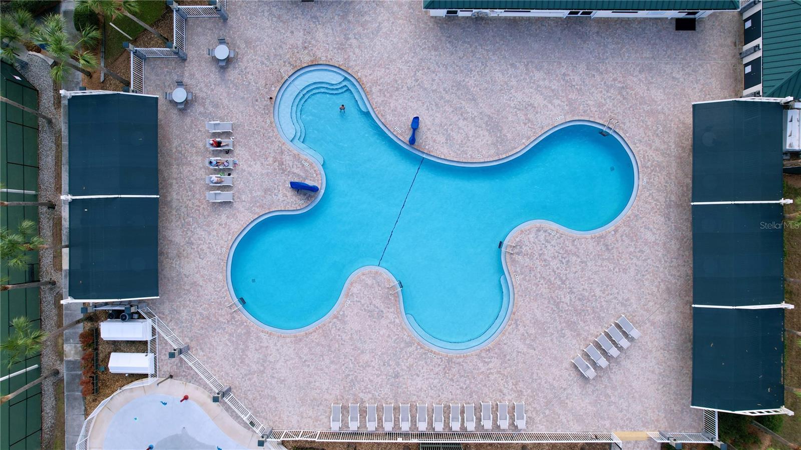
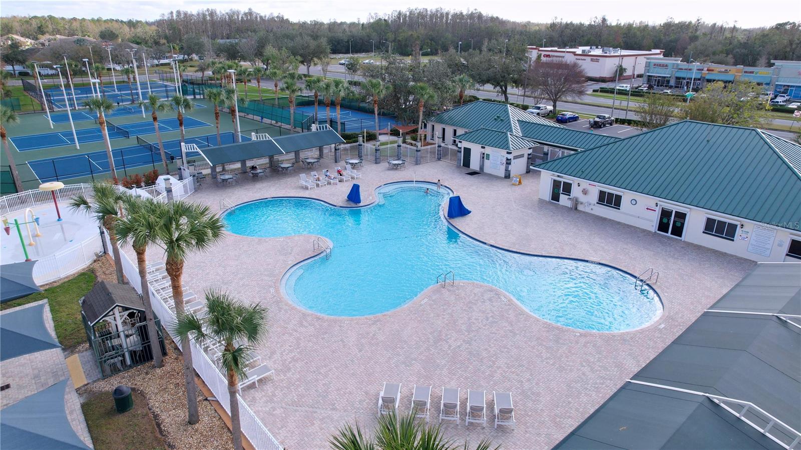
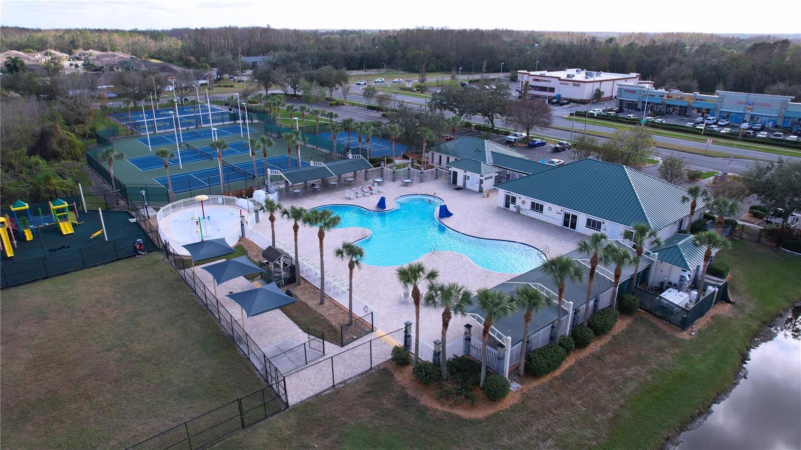
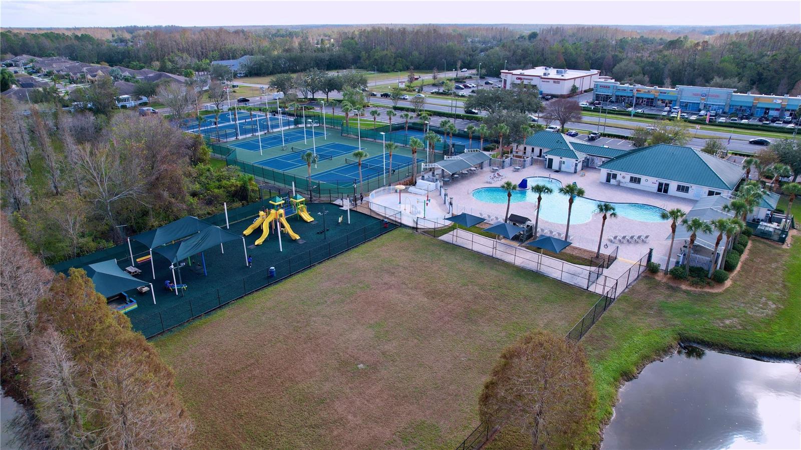
Located in the highly desirable Manor Isles of Meadow Pointe, this home offers access to a clubhouse, fitness center, swimming pool, playground, tennis courts, basketball courts, and sand volleyball. It is conveniently located just minutes from I-75, Wiregrass Mall, Tampa Premium Outlets, top-rated schools, restaurants, and more.
Priced well below market value, this home offers immediate equity and unmatched value. Don’t miss the chance to make it yours—schedule your private tour today!
Property Details
| Property Features | Property Features | |||
|---|---|---|---|---|
| MLS ID: | MFRTB8340341 | Year Built: | 2002 | |
| Appliances: | Dishwasher, Disposal, Electric Water Heater, Microwave, Range, Refrigerator | Association Amenities: | Basketball Court, Clubhouse, Fitness Center, Gated, Playground, Pool, Recreation Facilities, Tennis Court(s) | |
| Community Features: | Clubhouse, Deed Restrictions, Dog Park, Fitness Center, Gated Community - No Guard, Park, Playground, Pool, Sidewalks, Tennis Courts | Construction Materials: | Stucco | |
| Cooling: | Central Air | Country: | US | |
| Direction Faces: | East | Exterior Features: | Lighting, Sauna, Sidewalk, Sliding Doors | |
| Flooring: | Carpet, Ceramic Tile, Wood | Foundation Details: | Block | |
| Heating: | Central, Electric | Laundry Features: | Inside, Laundry Room | |
| Levels: | Two | Listing Agreement: | Exclusive Right To Sell | |
| Occupant Type: | Vacant | Pool Features: | Auto Cleaner, Screen Enclosure | |
| Property Sub Type: | Single Family Residence | Property Type: | Residential | |
| Road Surface Type: | Paved | Roof: | Shingle | |
| Sewer: | Public Sewer | Showing Requirements: | ShowingTime | |
| Special Listing Conditions: | None | Standard Status: | Active | |
| State Or Province: | FL | Utilities: | Cable Connected, Electricity Connected, Propane, Public, Street Lights | |
| Water Source: | Public | |||
| Rooms | Rooms | |||
|---|---|---|---|---|
| Primary Bedroom: | 16x26 ft | Bedroom 2: | 15x11 ft | |
| Bedroom 3: | 12x14 ft | Bedroom 4: | 14x15 ft | |
| Bedroom 5: | 17x11 ft | Living Room: | 21x19 ft | |
| Kitchen: | 15x19 ft | Dining Room: | 14x16 ft | |
We love to hear from you