


1120 E KENNEDY BLVD #413, TAMPA, FL, 33602
$449,000
Residential
|
Bedrooms
2
|
Bathrooms
1
|
Living Area
1,050 Sqft
|
Lot Size
2 Sqft
|
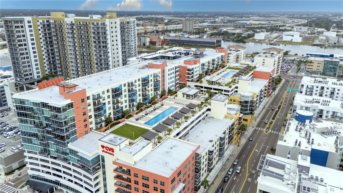
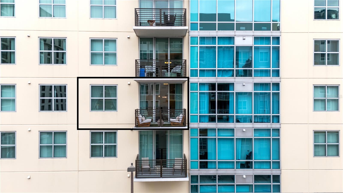
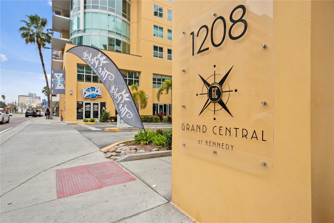
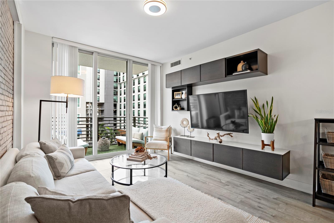
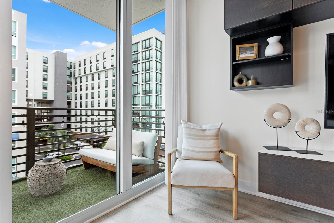
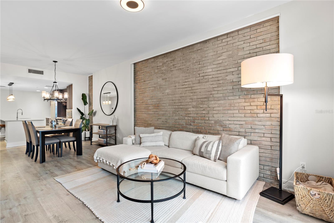
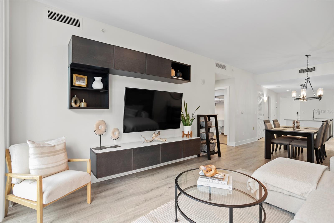
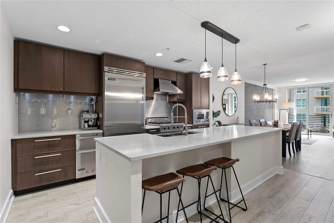
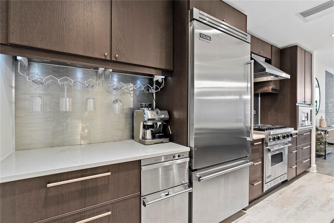
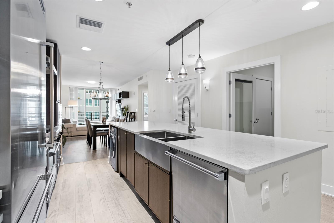
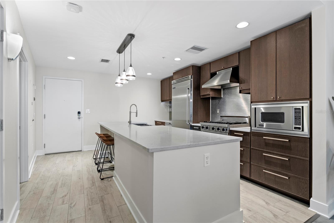
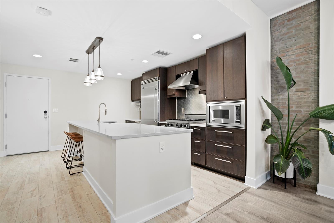
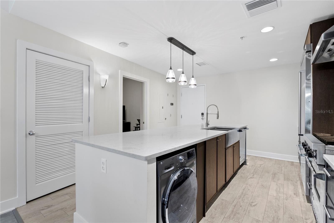
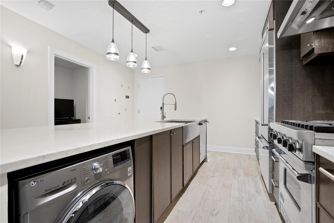
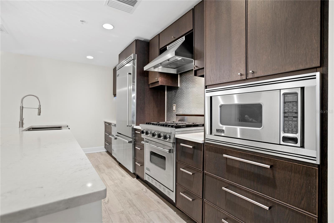
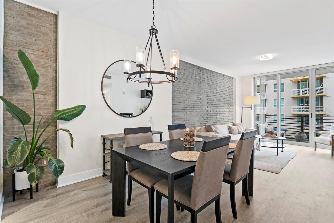
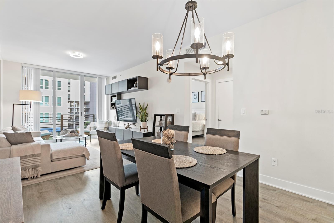
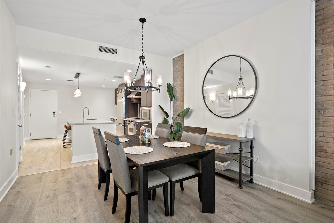
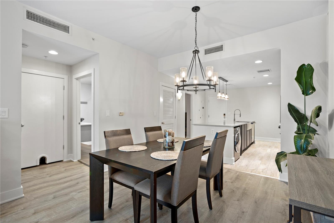
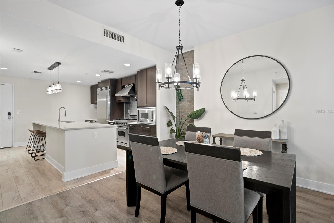
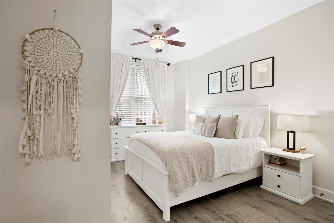
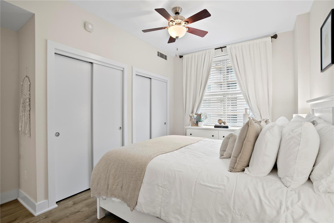
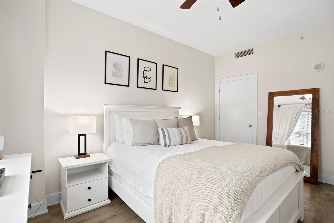
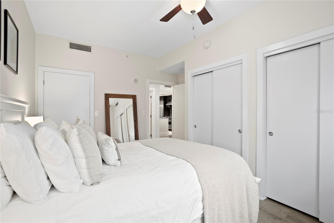
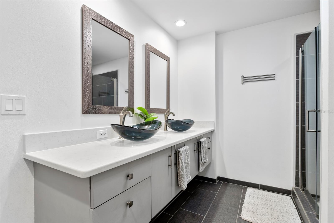
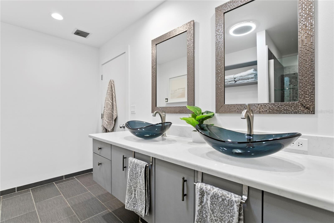
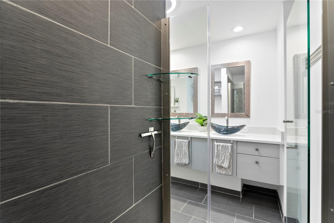
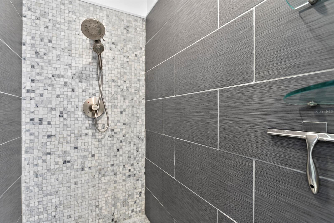
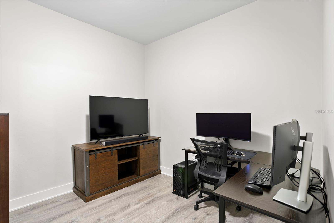
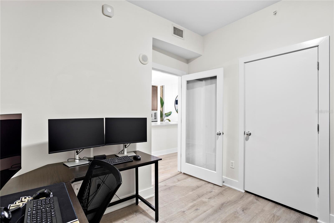
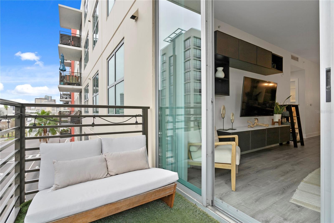
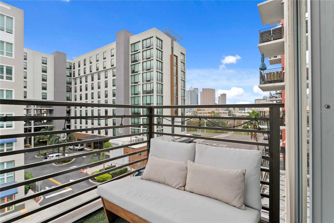
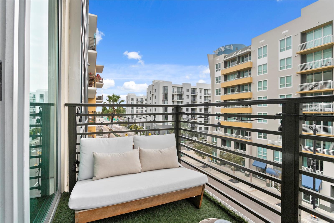
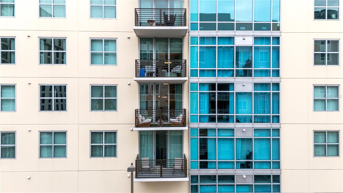
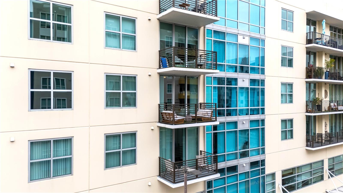
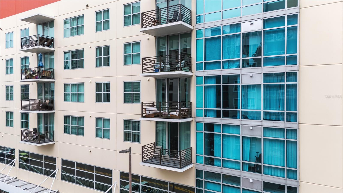
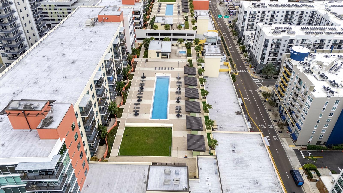
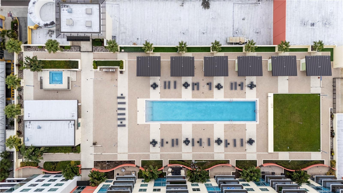
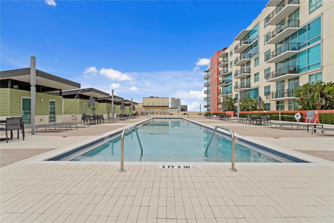
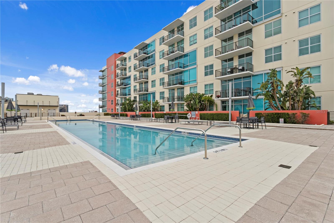
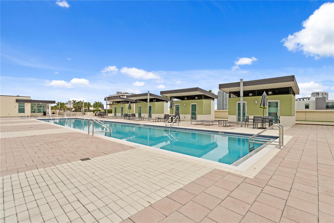
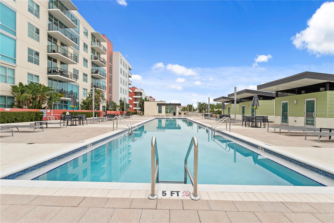
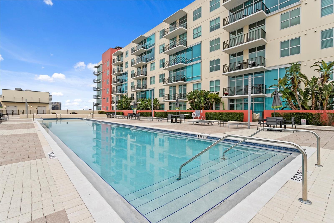
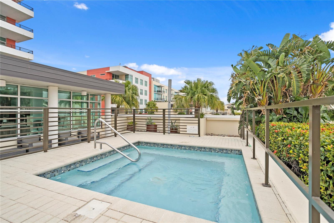
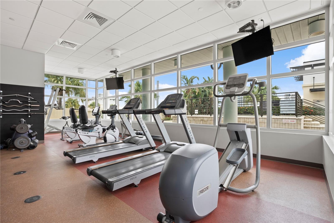
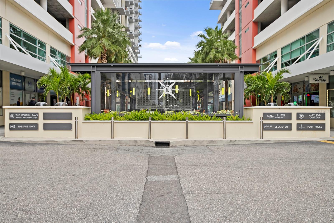
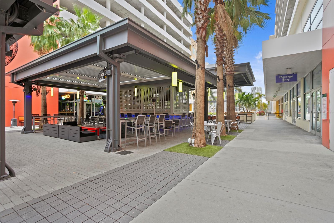
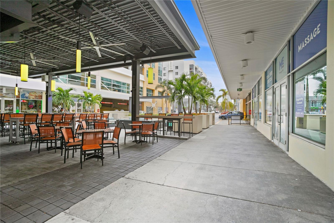
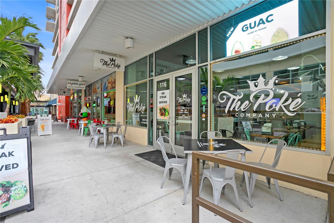
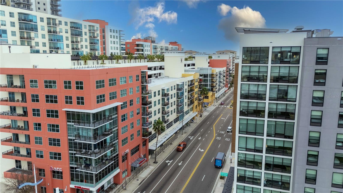
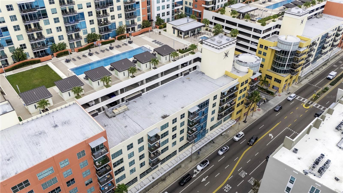
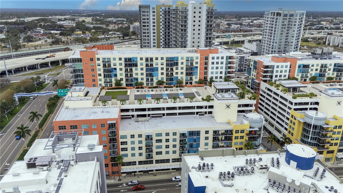
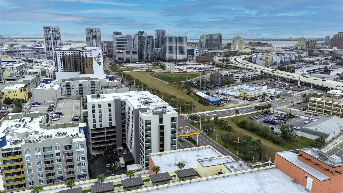
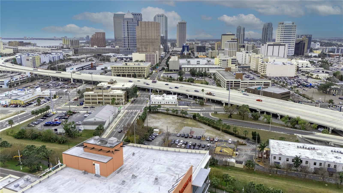
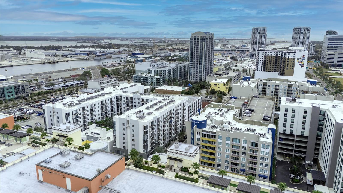
Welcome to Grand Central at Kennedy, where convenience and style combine to create the epitome of urban city living. This stunning 4th-floor, 2 bedroom, 1 bath condominium features sleek, high-end finishes, an open-concept floor plan, a covered balcony, and spacious rooms. Enter into the chef’s kitchen that is beautifully equipped with quartz countertops, Viking stainless steel appliances including a gas range, a central island with breakfast bar seating and a stainless steel farmhouse sink, a decorative backsplash, under cabinet lighting, and an LG washer/dryer combo! This space seamlessly blends into the dining room and living room, making it ideal for entertaining while keeping the cook engaged in the conversation! A brick feature wall and large sliding glass door bring an abundance of character and natural light to the main living areas. Both bedrooms are generously sized, and the owner suite provides three storage closets! The home’s bathroom exudes luxury with a custom glass-enclosed shower and an oversized vanity with dual vessel sinks. Grand Central at Kennedy is a luxury condominium building that features more than just residences; it is a lifestyle. Amenities include a rooftop pool and pet area, a fitness center, a 12,000 sq ft courtyard, street-level retail shops, a parking garage with 3 floors of guest parking, outdoor grilling areas, a 24-hour concierge, and more! Do not miss your opportunity to view this lovely home in such a premium location, only steps to Tampa's most vibrant districts including Water Street, Sparkman Wharf, Ybor’s new “Gas Worx”, and easy access on and off the Selmon Expressway. Call us today for your private viewing, and make sure to schedule time to take in the Tampa Bay experience!
Property Details
| Property Features | Property Features | |||
|---|---|---|---|---|
| MLS ID: | MFRTB8340637 | Year Built: | 2007 | |
| Appliances: | Dishwasher, Microwave, Range, Refrigerator | Association Fee Includes: | Pool, Escrow Reserves Fund, Maintenance Structure, Maintenance Grounds, Sewer, Trash, Water | |
| Community Features: | Clubhouse, Deed Restrictions, Fitness Center, Pool | Construction Materials: | Block, Concrete | |
| Cooling: | Central Air | Country: | US | |
| Direction Faces: | South | Disclosures: | Condominium Disclosure Available, Seller Property Disclosure | |
| Exterior Features: | Balcony, Lighting, Sidewalk, Sliding Doors | Flooring: | Tile, Vinyl | |
| Foundation Details: | Slab | Heating: | Central | |
| Laundry Features: | In Kitchen, Inside | Levels: | One | |
| Listing Agreement: | Exclusive Right To Sell | Listing Terms: | Cash, Conventional | |
| Lot Features: | City Limits, Sidewalk, Paved | Occupant Type: | Owner | |
| Parking Features: | Assigned, Covered, Guest | Patio And Porch Features: | Covered | |
| Pets Allowed: | Number Limit, Yes | Property Sub Type: | Condominium | |
| Property Type: | Residential | Road Surface Type: | Paved | |
| Roof: | Concrete | Sewer: | Public Sewer | |
| Showing Requirements: | ShowingTime | Special Listing Conditions: | None | |
| Standard Status: | Active | State Or Province: | FL | |
| Utilities: | BB/HS Internet Available, Electricity Connected, Public, Sewer Connected, Water Connected | Vegetation: | Mature Landscaping | |
| View: | City | Water Source: | Public | |
| Rooms | Rooms | |||
|---|---|---|---|---|
| Living Room: | 11x14 ft | Dining Room: | 11x10 ft | |
| Kitchen: | 13x15 ft | Primary Bedroom: | 11x14 ft | |
| Bedroom 2: | 11x9 ft | |||
We love to hear from you