


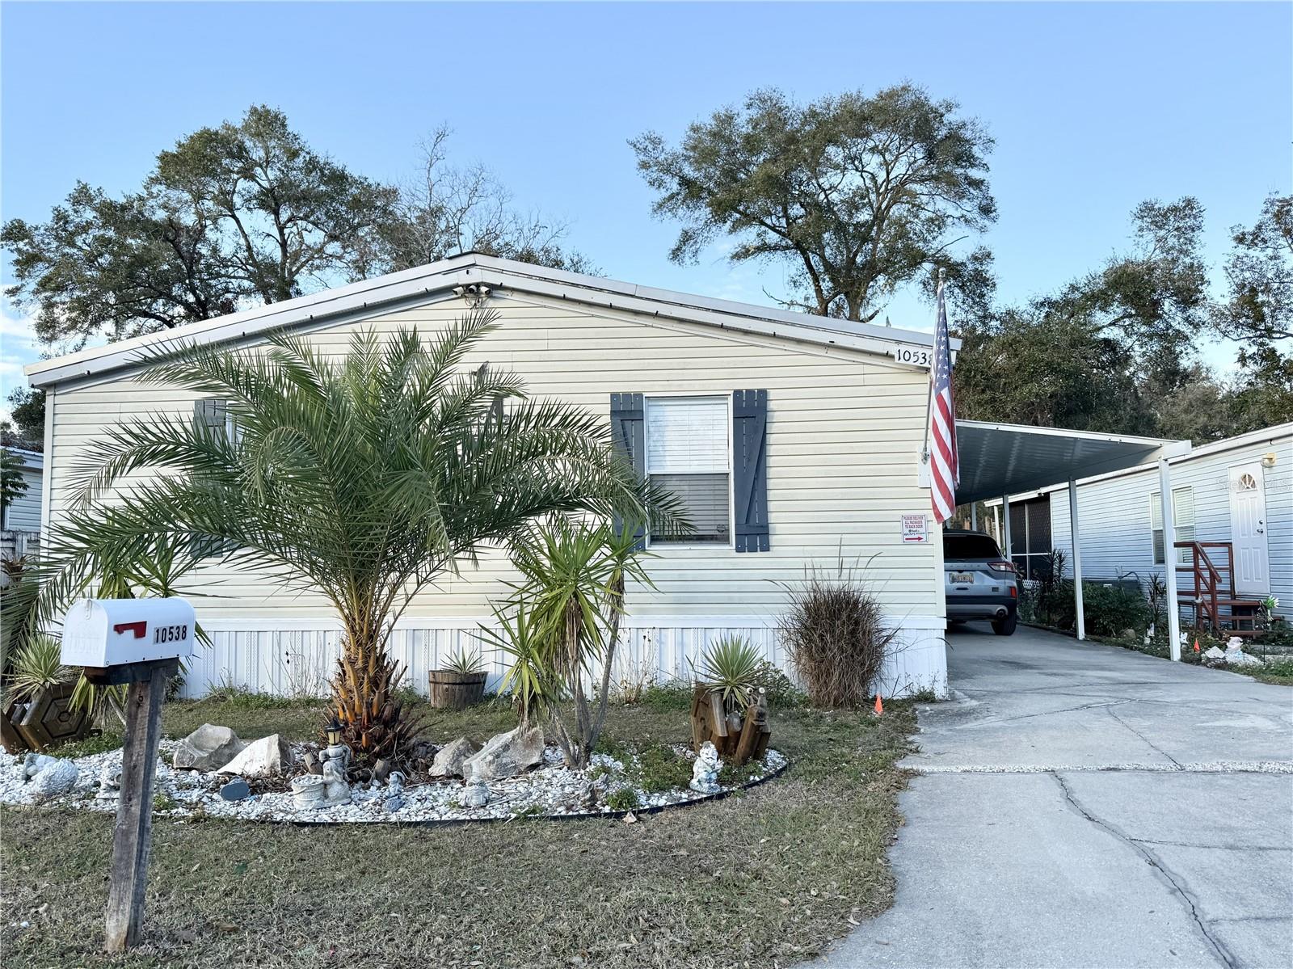
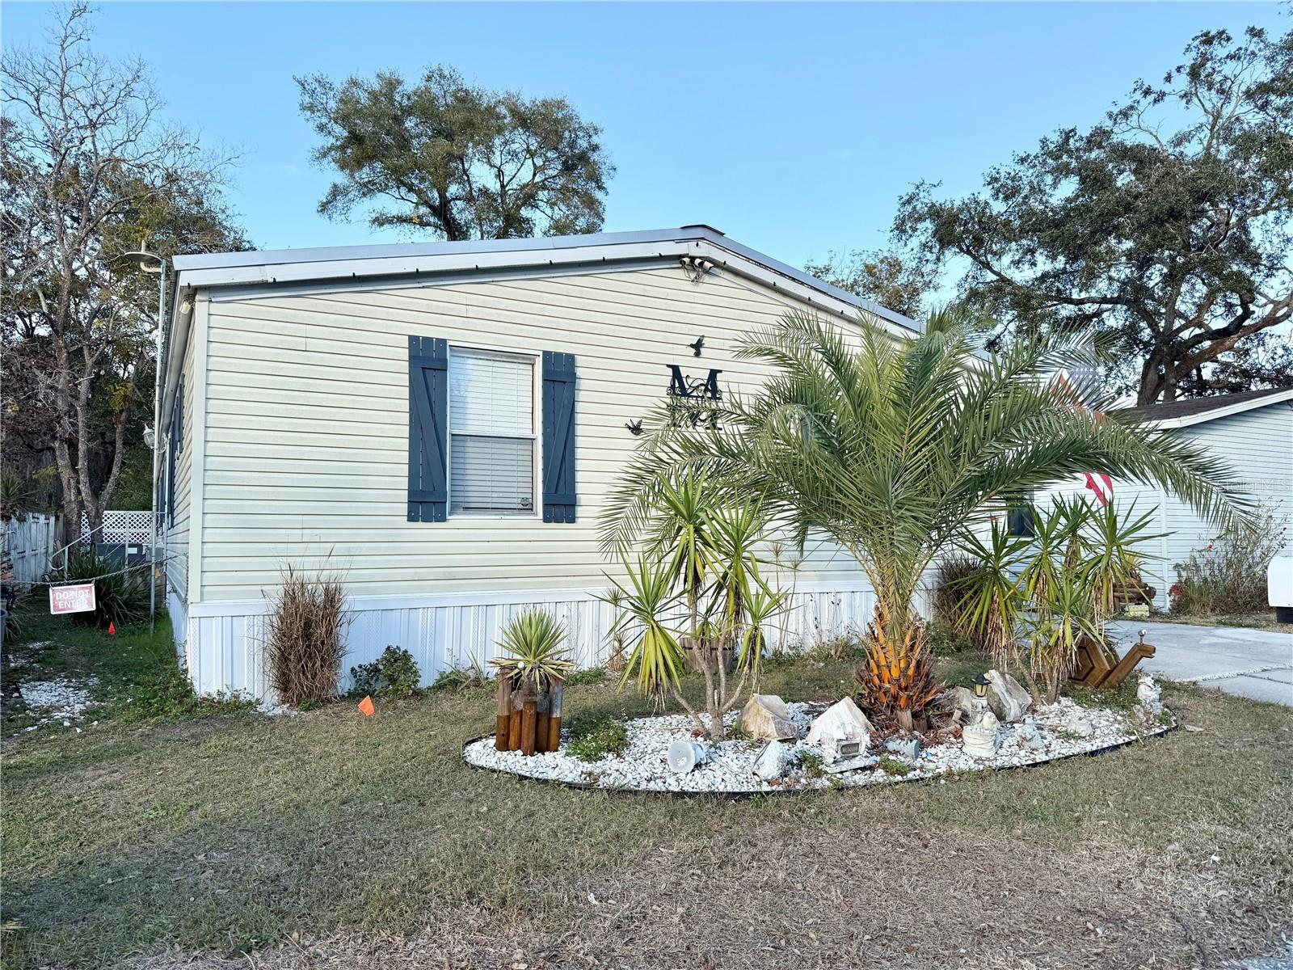
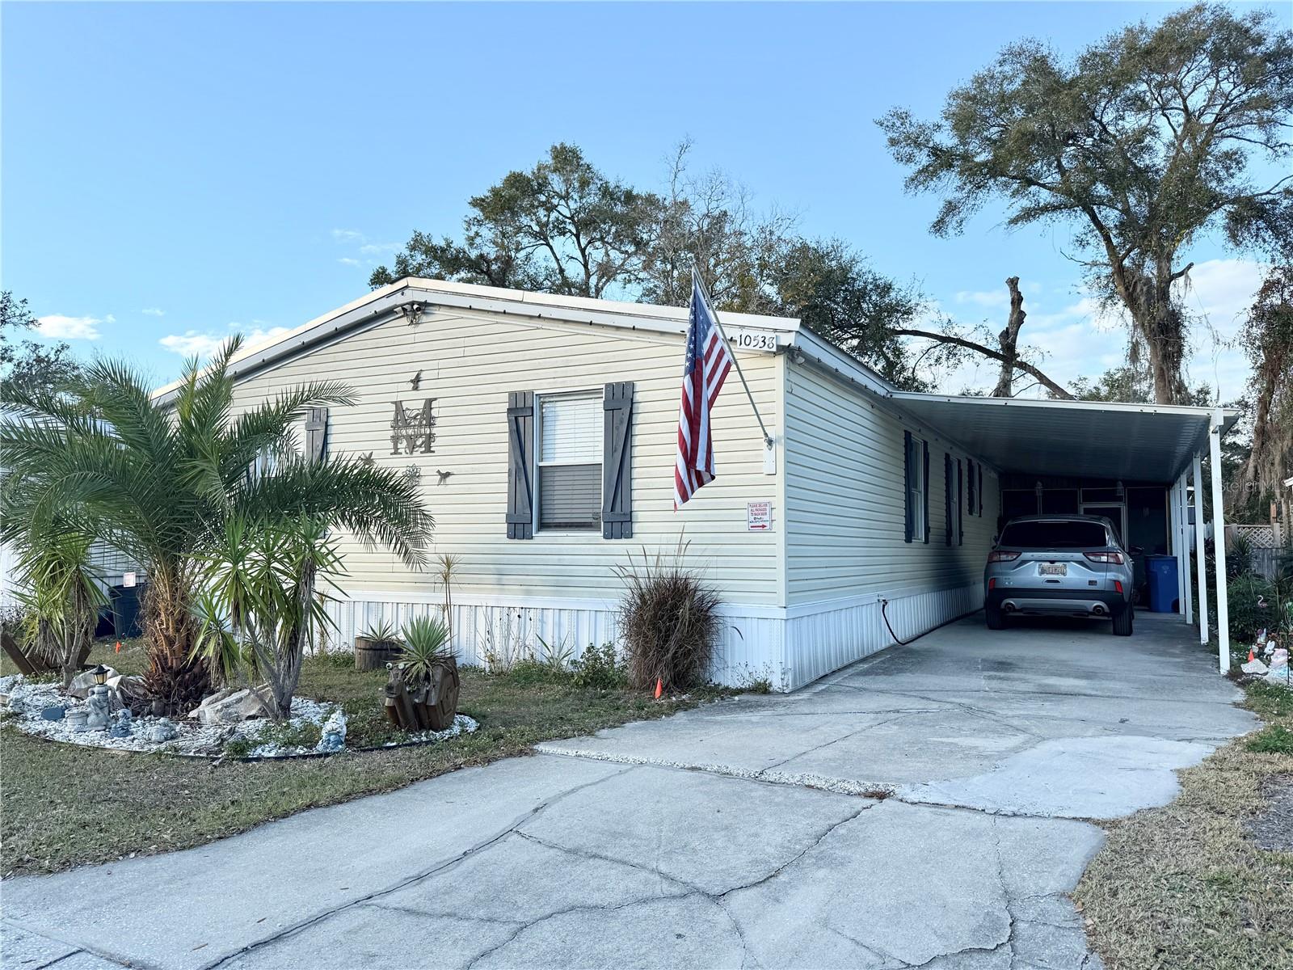
10538 BAY HILLS CIR, THONOTOSASSA, FL, 33592
$241,000
Residential
|
Bedrooms
3
|
Bathrooms
3
|
Living Area
2,052 Sqft
|
Lot Size
5,179 Sqft
|
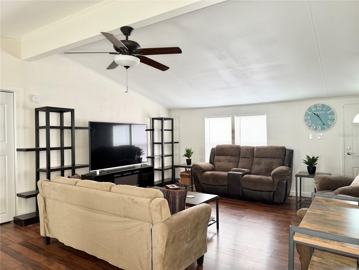
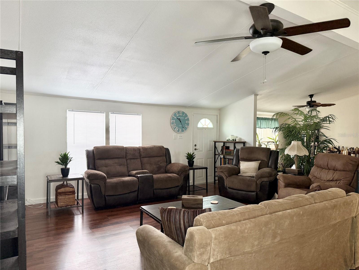
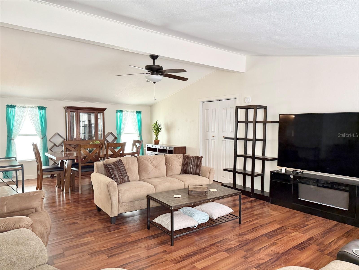
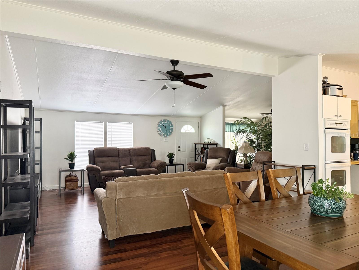
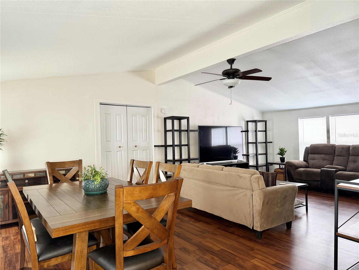
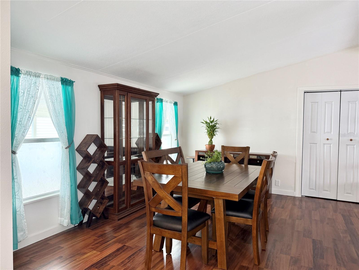
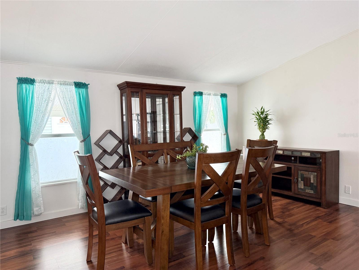
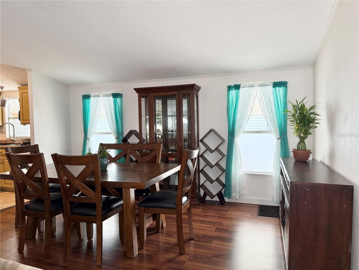
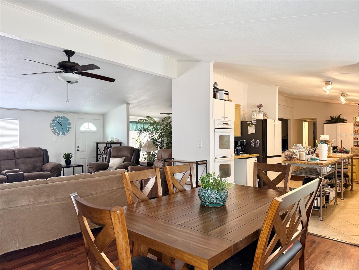
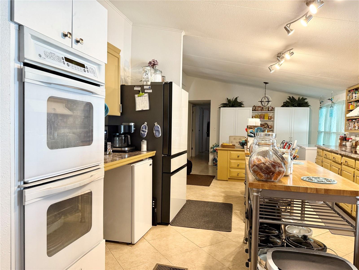
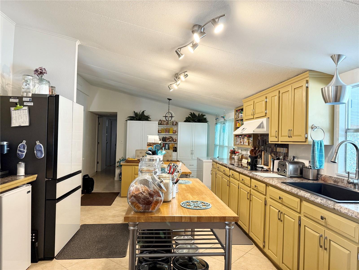
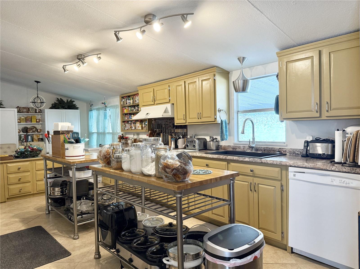
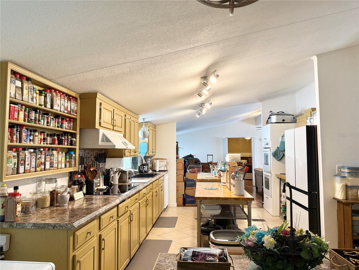
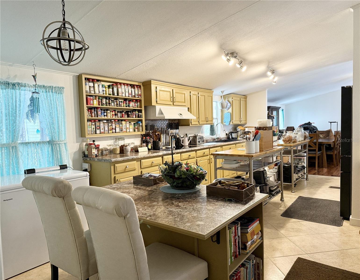
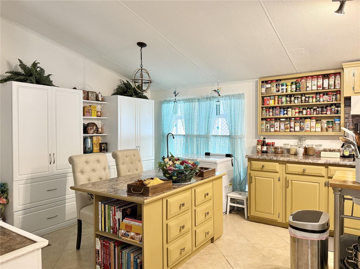
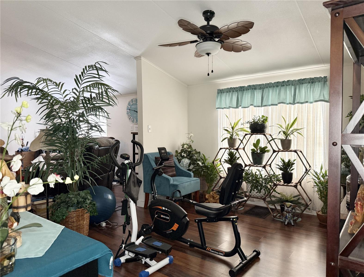
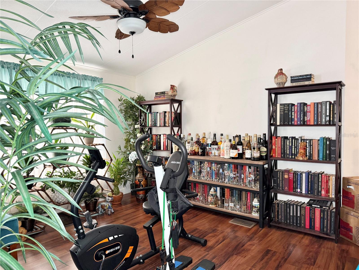
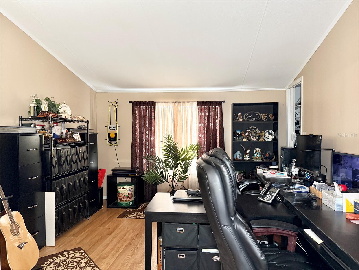
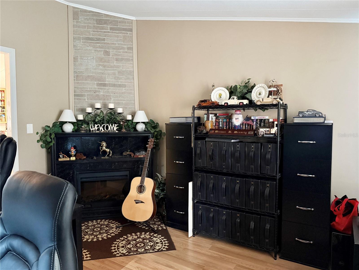
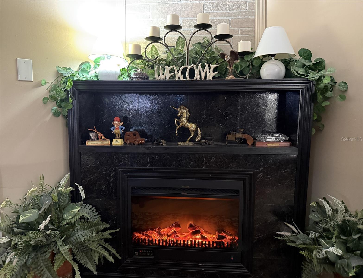
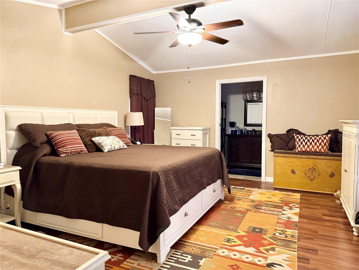
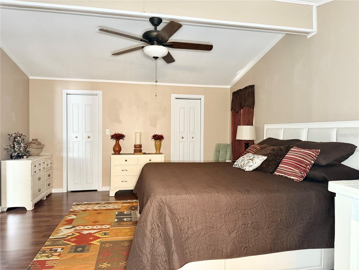
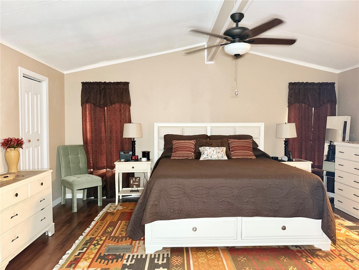
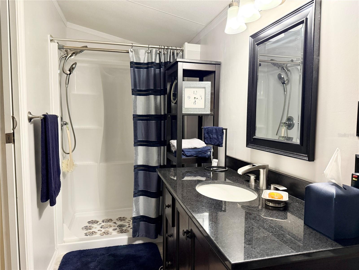
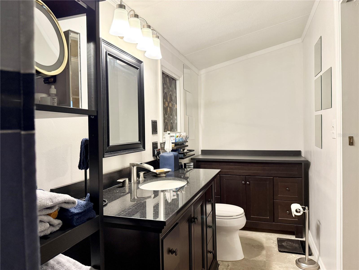
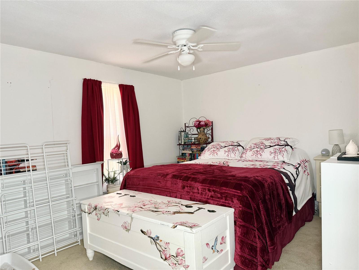
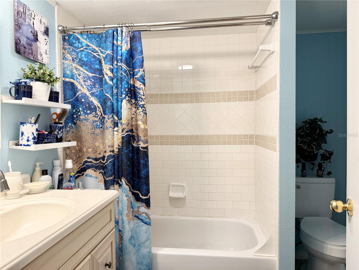
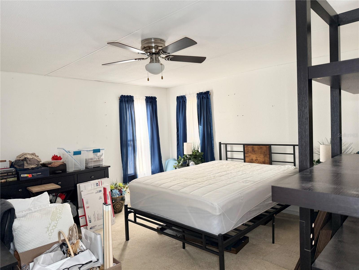
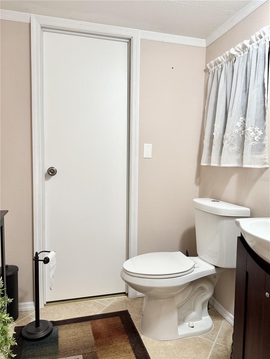
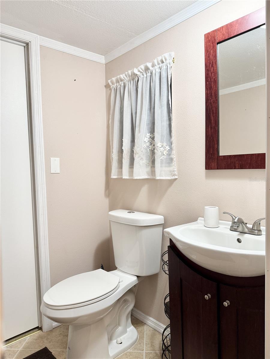
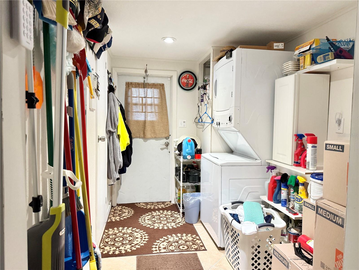
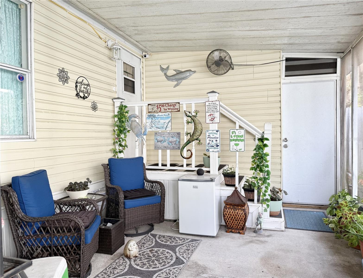
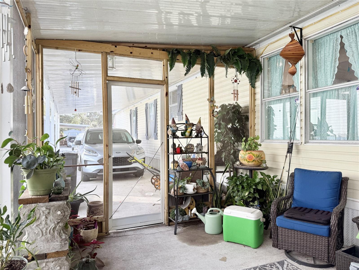
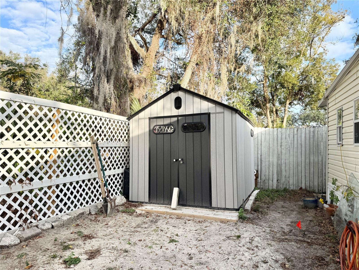
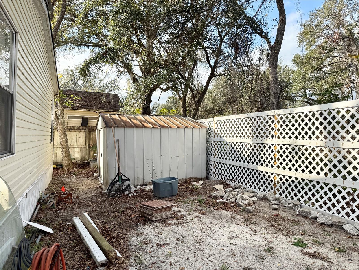
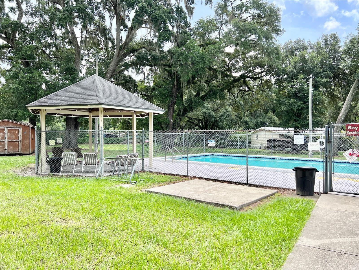
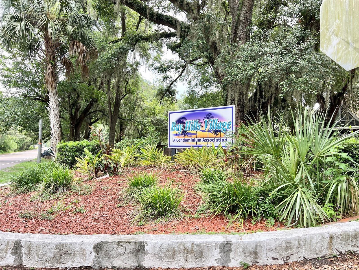
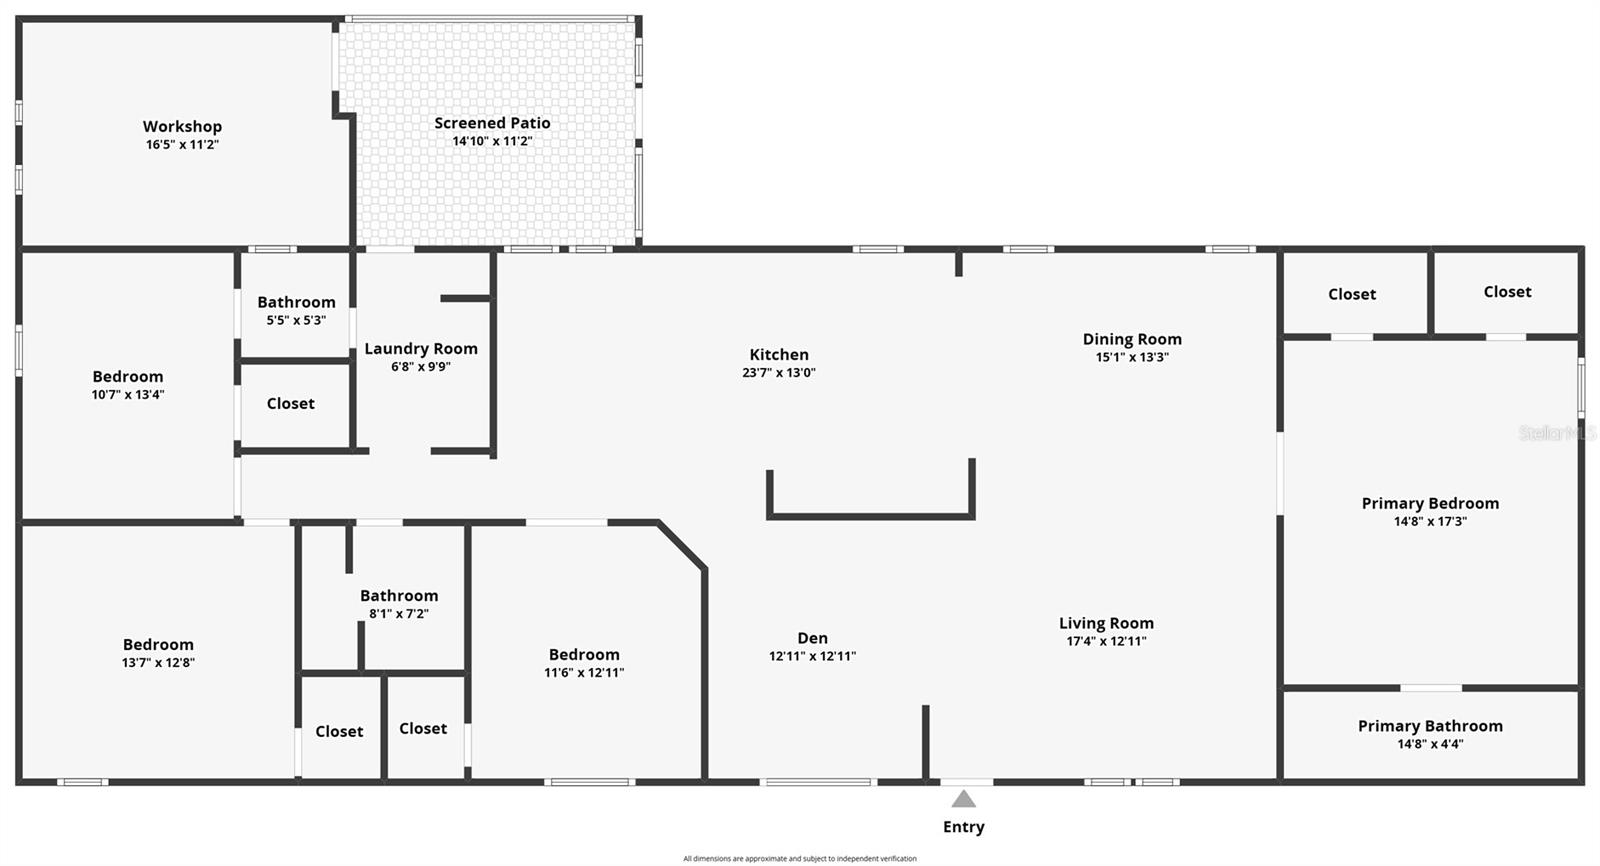
Welcome to your new home in Bay Hills Village, where you own the land. It is nestled in the heart of Thonotosassa, Florida! This charming property offers a low monthly fee of just $155, covering water, sewer, and access to the community pool. It is a fantastic value for comfortable living. Step inside to discover a spacious open floor plan featuring vaulted ceilings and a large country-style kitchen. With abundant cabinet and counter space, an induction cooktop, a double oven, and versatile island utility carts, this kitchen is a dream for cooking enthusiasts. Enjoy meals in the separate dining area or the cozy dinette off the kitchen. The home boasts multiple living spaces, including a welcoming family room and a versatile den. The den features a stylish electric fireplace and a built-in desk, making it the perfect spot for a home office. The primary bedroom offers vaulted ceilings, double closets, and an updated ensuite bathroom. For added convenience, the utility room houses the washer and dryer, along with extra cabinetry for ample storage. Outdoor living is a breeze with a screened-in patio for relaxation, a covered carport and a backyard complete with two storage sheds. The property's location offers easy access to I-4, facilitating a seamless commute to downtown Tampa or Lakeland. Moreover, the new Amazon Fulfillment Center is a mere 5-mile distance away.
Property Details
| Property Features | Property Features | |||
|---|---|---|---|---|
| MLS ID: | MFRTB8340640 | Year Built: | 1990 | |
| Appliances: | Dishwasher, Dryer, Electric Water Heater, Range, Range Hood, Washer | Architectural Style: | Other | |
| Association Amenities: | Pool | Association Fee Includes: | Sewer, Trash, Water | |
| Body Type: | Double Wide | Construction Materials: | Vinyl Siding | |
| Cooling: | Central Air | Country: | US | |
| Direction Faces: | South | Exterior Features: | Sidewalk | |
| Fireplace Features: | Electric, Other | Flooring: | Carpet, Ceramic Tile, Laminate, Linoleum | |
| Foundation Details: | Crawlspace | Furnished: | Negotiable | |
| Heating: | Central | Laundry Features: | Electric Dryer Hookup, Inside, Laundry Room, Washer Hookup | |
| Levels: | One | Listing Agreement: | Exclusive Right To Sell | |
| Listing Terms: | Cash, Conventional | Lot Features: | Mountainous, Sidewalk, Paved | |
| Occupant Type: | Owner | Other Structures: | Shed(s) | |
| Patio And Porch Features: | Covered, Porch, Screened | Pets Allowed: | Yes | |
| Property Condition: | Completed | Property Sub Type: | Manufactured Home - Post 1977 | |
| Property Type: | Residential | Road Surface Type: | Paved | |
| Roof: | Metal | Security Features: | Smoke Detector(s) | |
| Sewer: | Private Sewer | Showing Requirements: | Lock Box Electronic-CBS Code Required, ShowingTime | |
| Special Listing Conditions: | None | Standard Status: | Active | |
| State Or Province: | FL | Utilities: | BB/HS Internet Available, Cable Available, Cable Connected, Electricity Connected, Sewer Connected, Street Lights, Water Connected | |
| Vegetation: | Mature Landscaping | Water Source: | Private | |
| Window Features: | Blinds, Tinted Windows | |||
| Rooms | Rooms | |||
|---|---|---|---|---|
| Living Room: | 17.9x16.1 ft | Kitchen: | 10.2x13.5 ft | |
| Dining Room: | 14.1x10.4 ft | Dinette: | 13.7x13.4 ft | |
| Den: | 12.9x13 ft | Primary Bedroom: | 14.9x17.1 ft | |
| Bedroom 2: | 13x13.1 ft | Bedroom 3: | 10.2x13.4 ft | |
| Balcony/Porch/Lanai: | 14.3x10.7 ft | Workshop: | 14.11x10.7 ft | |
| Utility Room: | 9.2x10.1 ft | Office: | 11.3x13.1 ft | |
We love to hear from you