


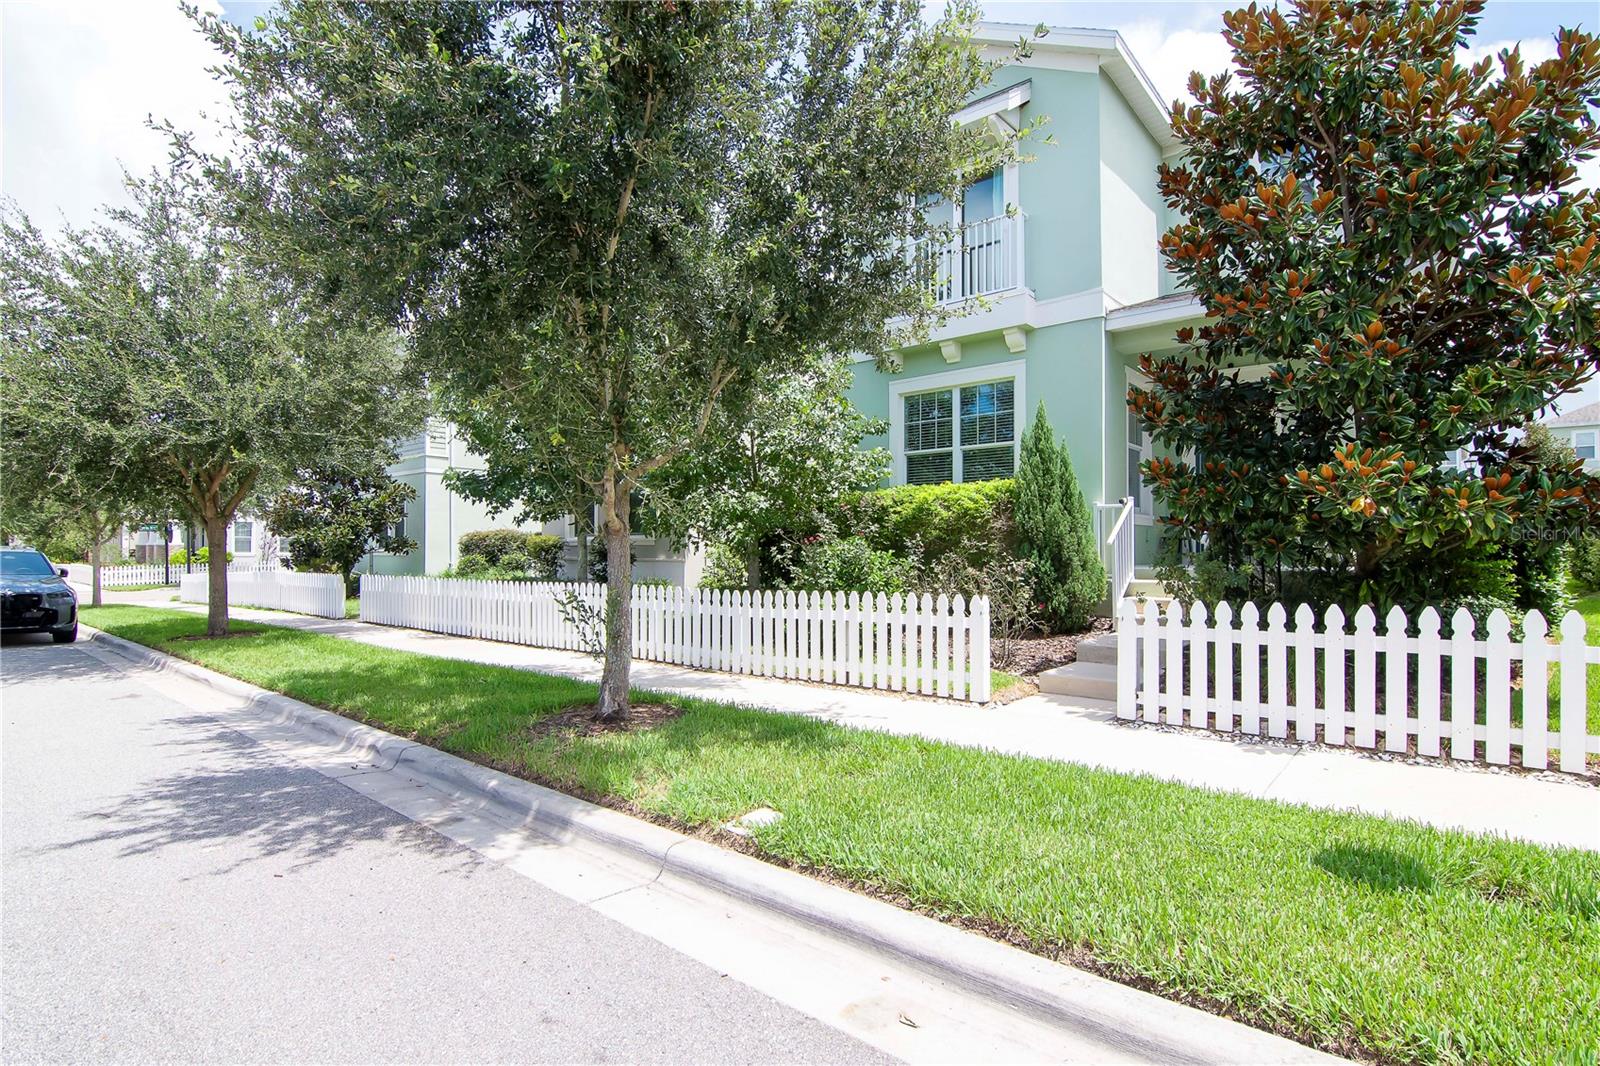
11125 WINTHROP LAKE DR, RIVERVIEW, FL, 33578
$444,999
Residential
|
Bedrooms
3
|
Bathrooms
3
|
Living Area
1,996 Sqft
|
Lot Size
3,816 Sqft
|
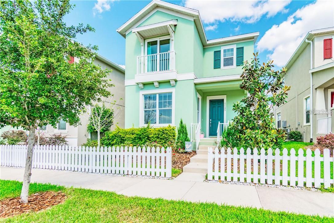
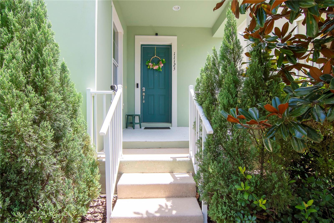
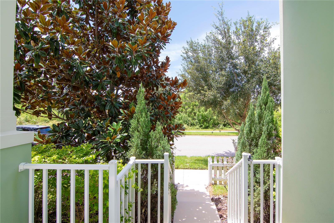
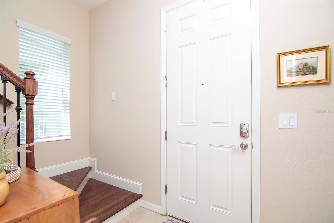
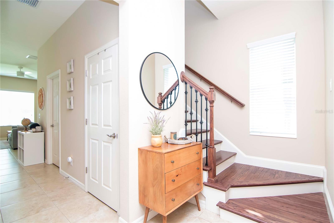
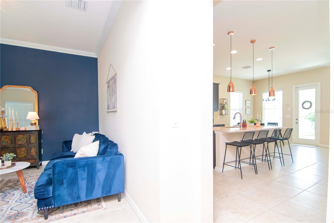
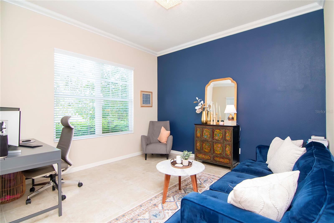
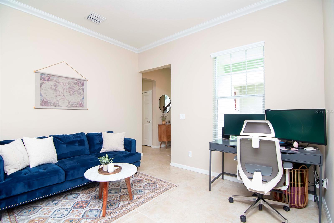
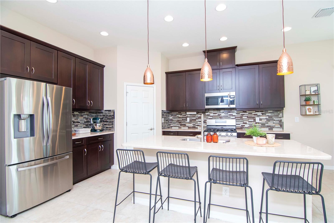
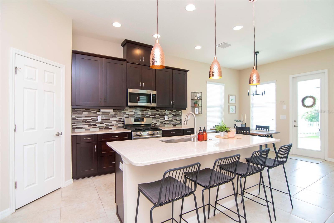
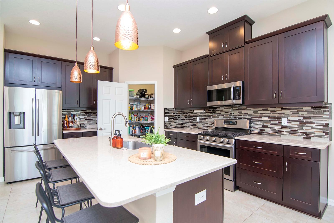
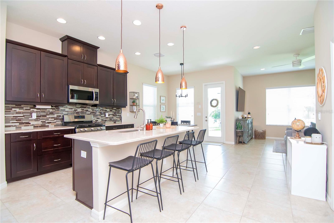
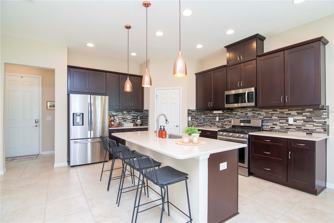
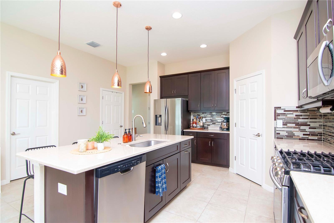
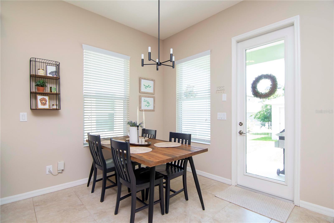
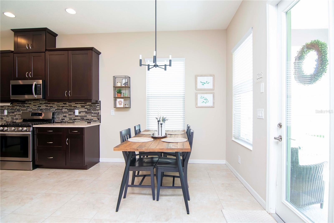
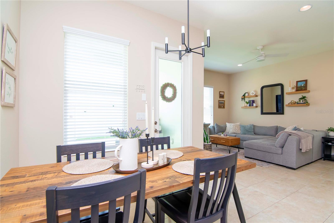
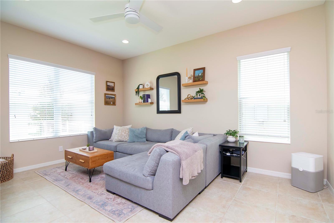
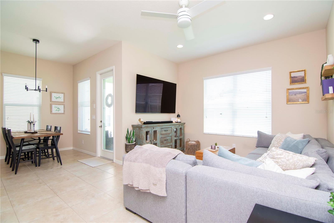
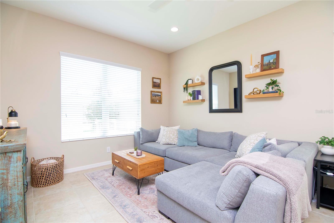
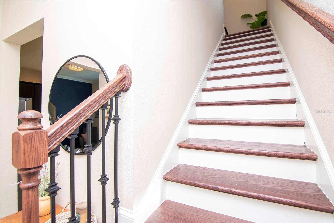
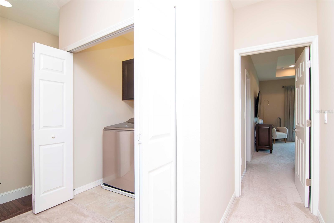
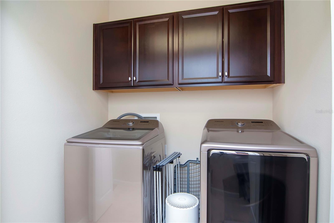
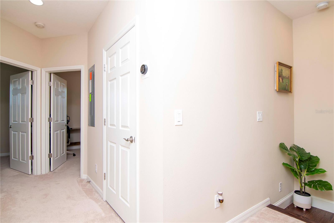
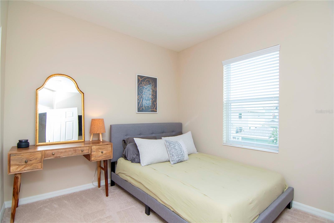
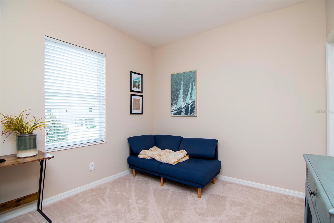
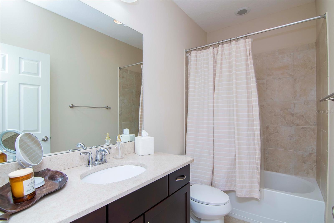
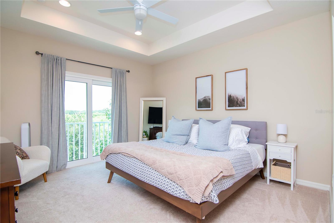
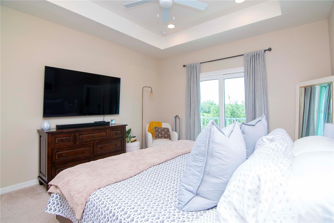
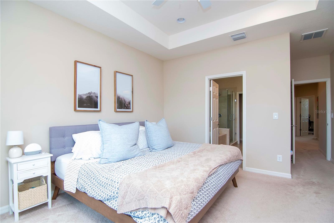
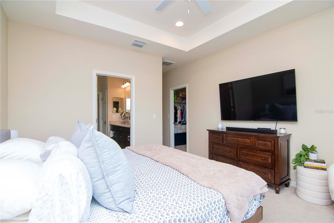
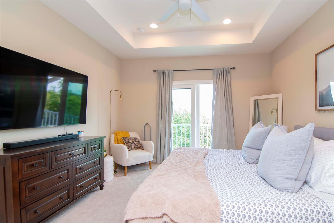
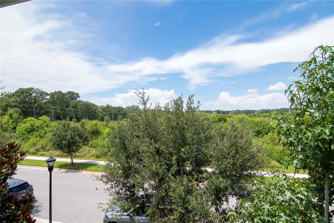
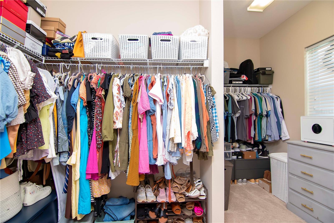
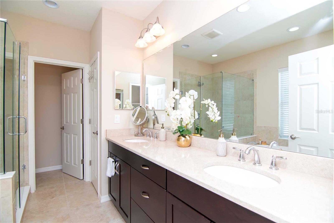
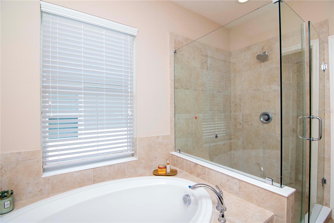
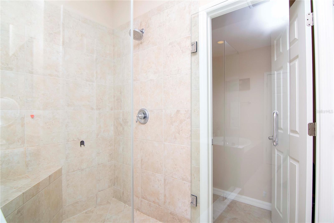
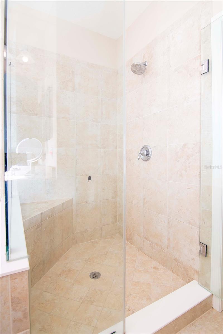
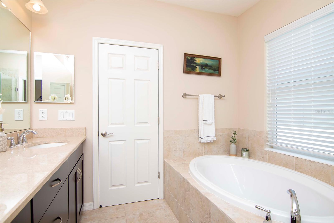
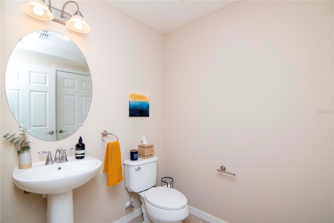
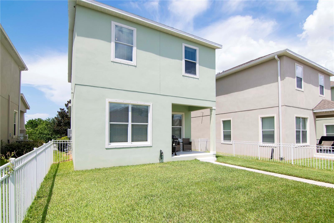
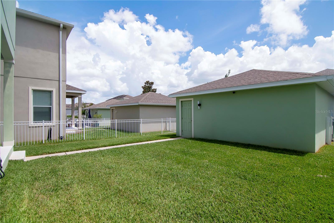
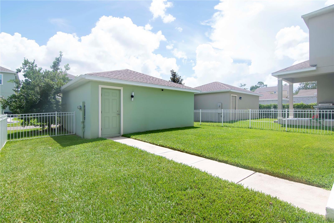
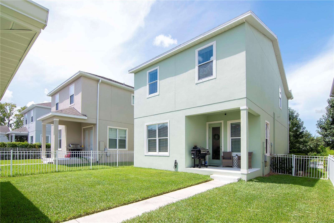
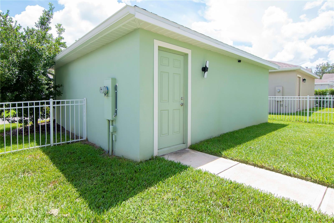
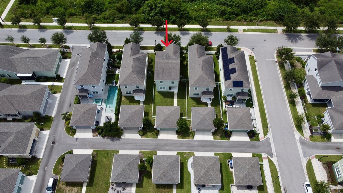
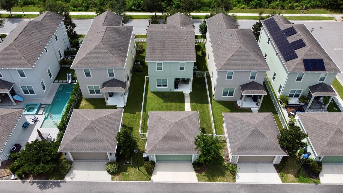
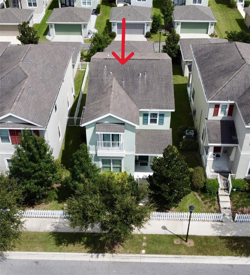
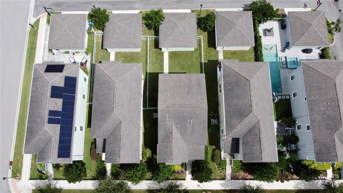
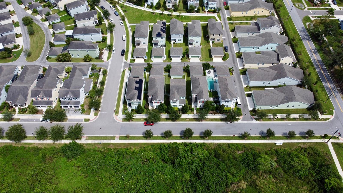
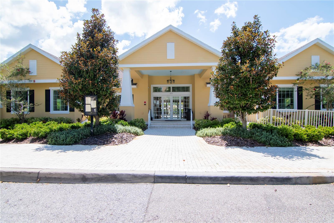
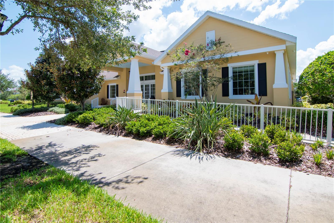
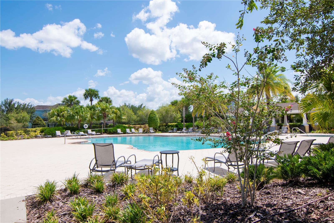
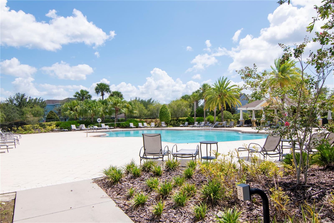
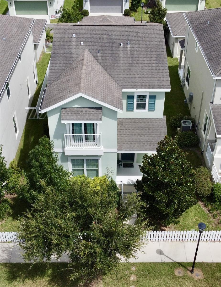
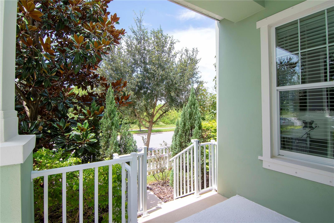
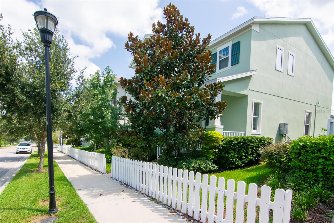
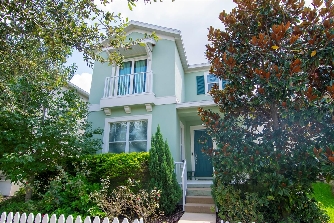
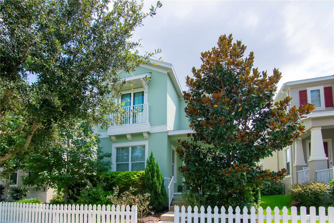
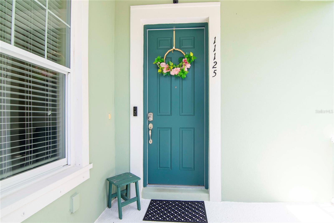
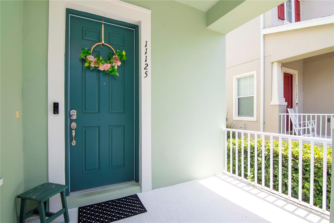
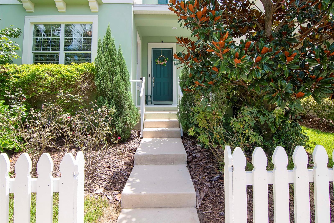
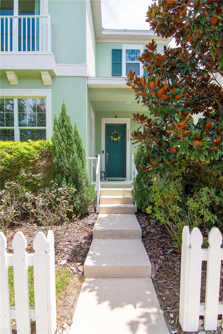
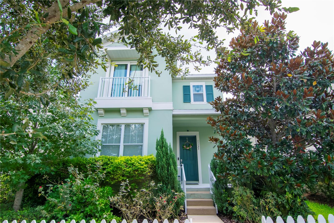
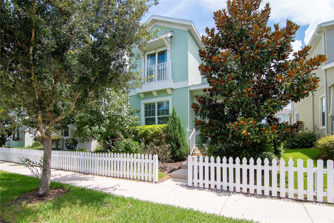
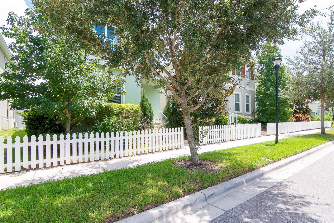
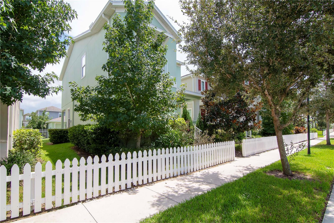
Seller offering $4,000 credit to buyer at closing towards whatever they choose! Welcome to 11125 Winthrop Lake Drive. This is just the home you have been waiting for. As you enter this community, you are greeted with charm and character at every glance. The tree-lined streets greet you upon your arrival and you will feel right at home. As you enter the front steps, there is a wonderful front porch, perfect for your morning coffee as you watch the birds across the street in the conservation area. There are no front yard neighbors to hinder this beautiful view. Just through the front door and to the left is a bonus room currently used as an office. It can truly be anything that you need. Want a playroom instead, this is the perfect space. Would you rather have a craft room, this is the perfect space. No matter what you need, you can make it happen here. Down the hallway and it opens up into the wide-open kitchen, dining and living space. Lovingly referred to as the "heart of the home" this area can host your next game night or movie night in. The kitchen layout is very unique for this neighborhood and features Espresso cabinets and contrasting granite countertops, a backsplash that ties everything in together and accent lighting that sets it over the top. There are beautiful stainless-steel appliances and a gas range perfect for any home chef. The pantry is a wonderful size and can store all of your kitchen gadgets as well. Just past the kitchen is the eat in dining space and on the other side of the home is the open living room space. It is ideal for your comfortable sofa, favorite television show and all of your family and friends. It will be easy to enjoy the rest of football season all weekend in this space. Also located conveniently downstairs is a guest half bathroom. Through the glass backdoor you will are welcomed to the backyard that can easily store your grill and it is completely fenced in to allow your fur babies to run and play. A couple steps away is the spacious two car detached garage with a separate alleyway entrance. Also located in the garage is the Electric Vehicle Charger so bring your Tesla, this home is ready! If you head back into the home and up the stairs, you will find all of the bedrooms as well as the laundry closet that is situated upstairs so no need to haul laundry up and down the stairs. To the left, you will find the primary suite, the view from this room is beautiful and feels very private. The primary bedroom is a fabulous size and wait until you see the huge walk-in closet. Even the extreme fashion enthusiast will have plenty of room here! You will also find the perfect soaking tub and glass shower along with great counter space and double sinks in the primary bathroom. Just down the hall is the other full guest bathroom that you will be proud to host any guest and two additional guestrooms that not only have wonderful natural light, but they also are the perfect size and have great closets. As if that wasn't enough, this community really has it all! Make sure to drive through the neighborhood to notice the well-maintained common areas, the community parks, pool, gym and the even a dog park. That is not all, located in the same community is also the amazing Winthrop Town Center that has all of your dining and shopping needs. An ideal place for you to enjoy a weeknight or weekend stroll to dinner or lunch. Call today to make a private showing before this home becomes someone else's dream come true!
Property Details
| Property Features | Property Features | |||
|---|---|---|---|---|
| MLS ID: | MFRTB8340707 | Year Built: | 2018 | |
| Appliances: | Dishwasher, Dryer, Microwave, Refrigerator, Washer | Association Amenities: | Clubhouse, Fitness Center, Pool | |
| Association Fee Includes: | Common Area Taxes, Pool, Insurance | Community Features: | Clubhouse, Dog Park, Fitness Center, Pool, Sidewalks | |
| Construction Materials: | Stucco | Cooling: | Central Air | |
| Country: | US | County Or Parish: | Hillsborough | |
| Direction Faces: | West | Exterior Features: | French Doors, Lighting | |
| Fencing: | Fenced | Flooring: | Carpet, Ceramic Tile | |
| Foundation Details: | Slab | Furnished: | Unfurnished | |
| Heating: | Central | Laundry Features: | Laundry Closet | |
| Levels: | Two | Listing Agreement: | Exclusive Agency | |
| Listing Terms: | Cash, Conventional, FHA, VA Loan | Lot Features: | Landscaped | |
| Occupant Type: | Vacant | Other Equipment: | Irrigation Equipment | |
| Patio And Porch Features: | Rear Porch | Pets Allowed: | Breed Restrictions | |
| Property Sub Type: | Single Family Residence | Property Type: | Residential | |
| Road Surface Type: | Asphalt | Roof: | Shingle | |
| Security Features: | Fire Alarm | Sewer: | Public Sewer | |
| Showing Requirements: | Supra Lock Box | Special Listing Conditions: | None | |
| Standard Status: | Active | State Or Province: | FL | |
| Utilities: | BB/HS Internet Available | View: | Trees/Woods | |
| Water Source: | Public | |||
| Rooms | Rooms | |||
|---|---|---|---|---|
| Primary Bedroom: | 14x12 ft | Primary Bathroom: | 9x14 ft | |
| Bathroom 2: | 5x9 ft | Bathroom 3: | 4x7 ft | |
| Bedroom 2: | 10x10 ft | Bedroom 3: | 10x11 ft | |
| Living Room: | 16x14 ft | Dining Room: | 9x11 ft | |
| Kitchen: | 15x12 ft | Office: | 13x13 ft | |
We love to hear from you