


4228 SPRING WAY CIR, VALRICO, FL, 33596
$499,000
Residential
|
Bedrooms
4
|
Bathrooms
3
|
Living Area
2,979 Sqft
|
Lot Size
12,012 Sqft
|
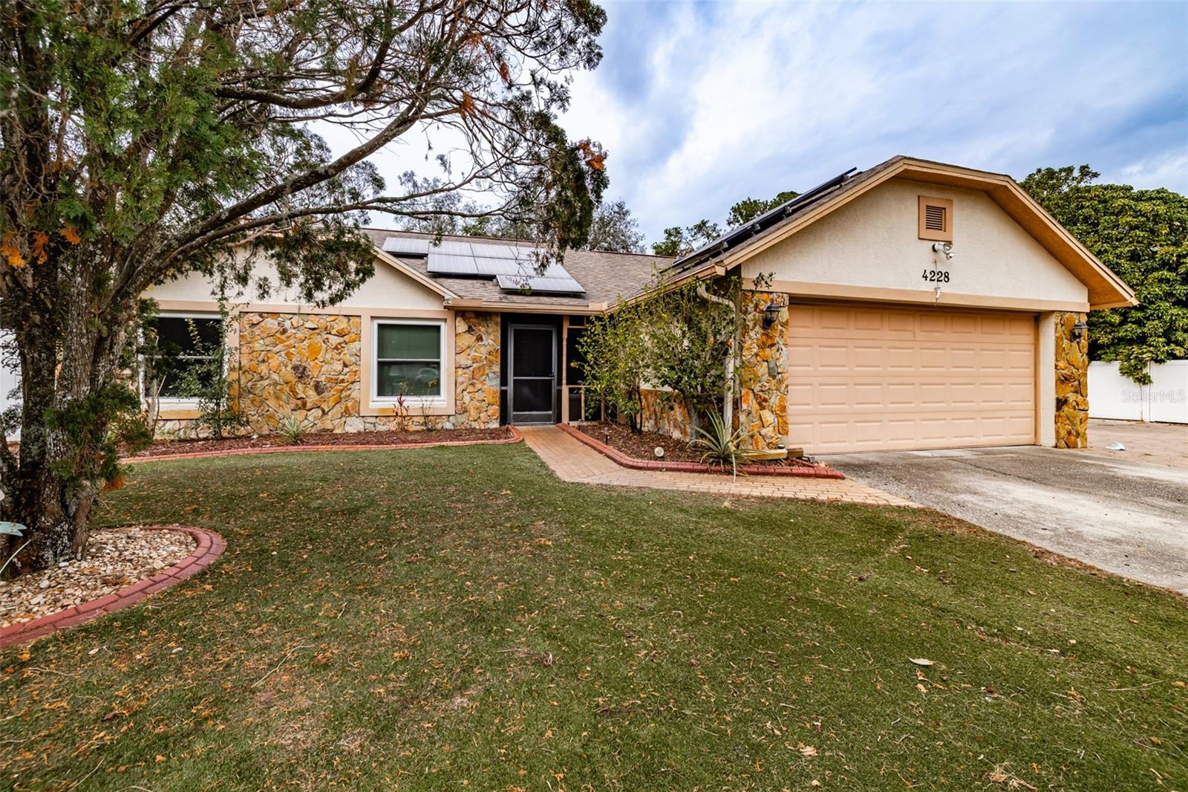
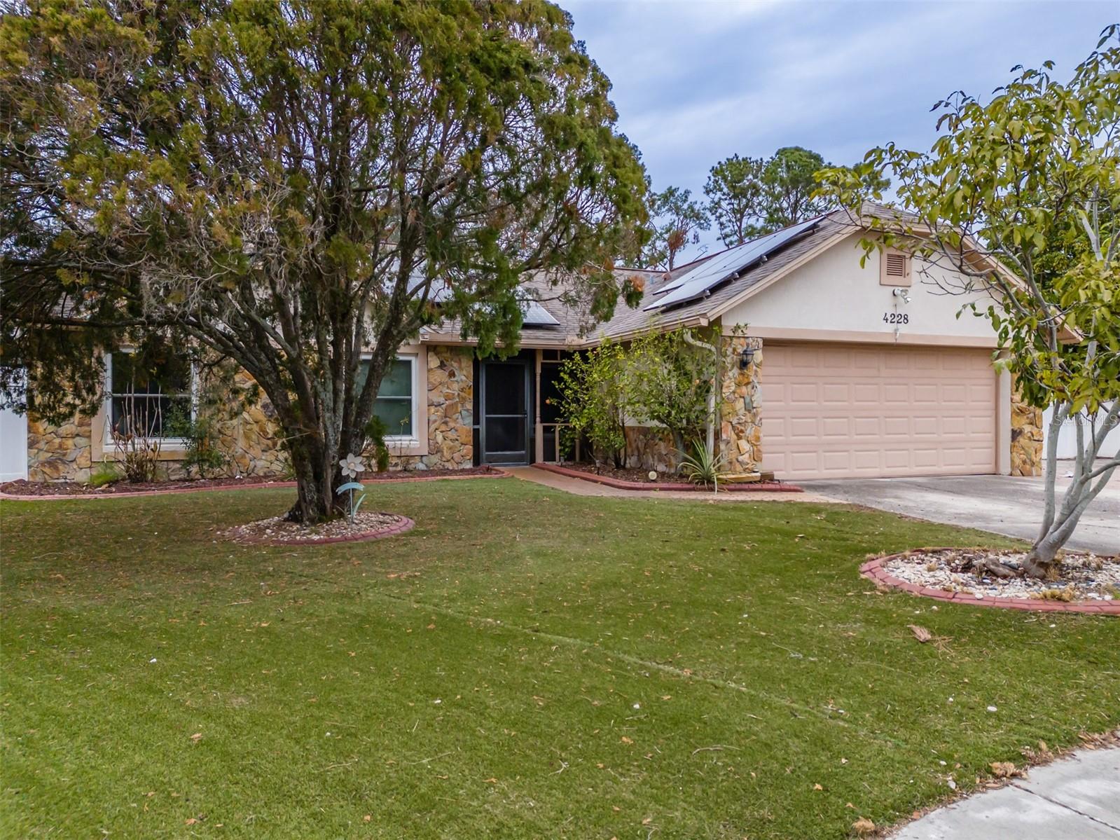
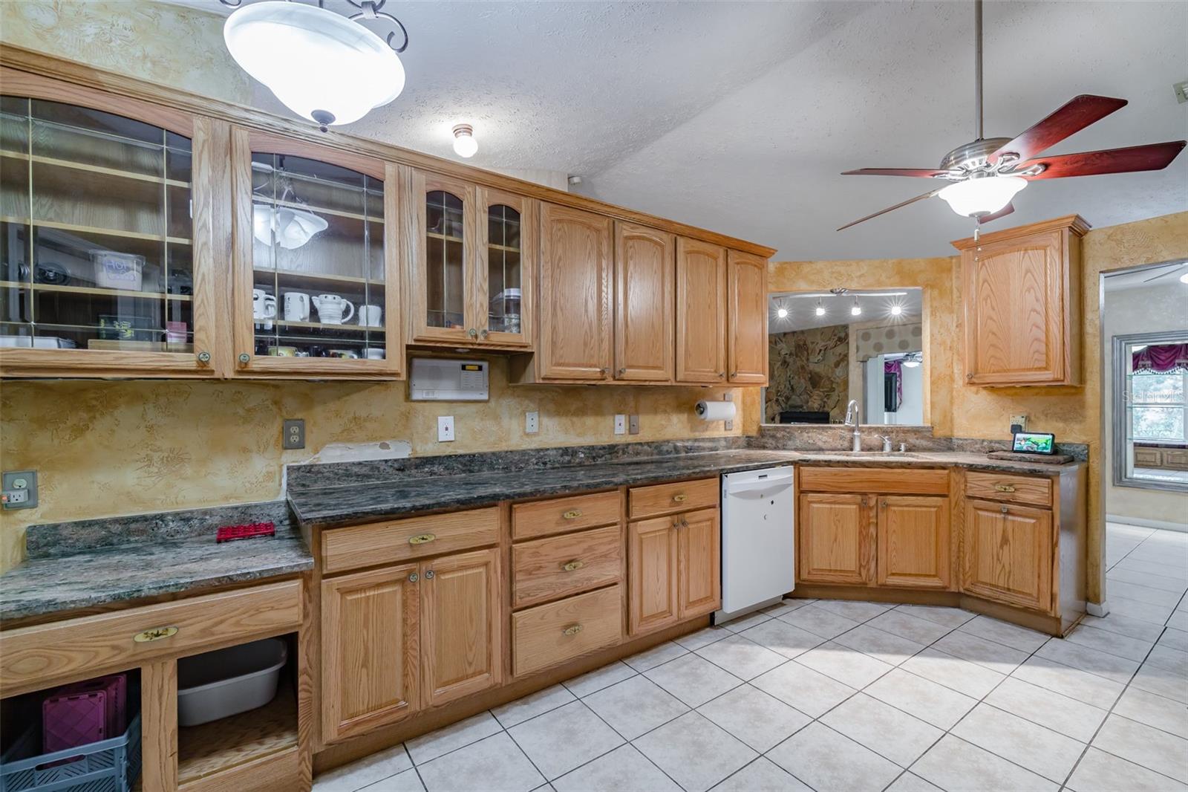
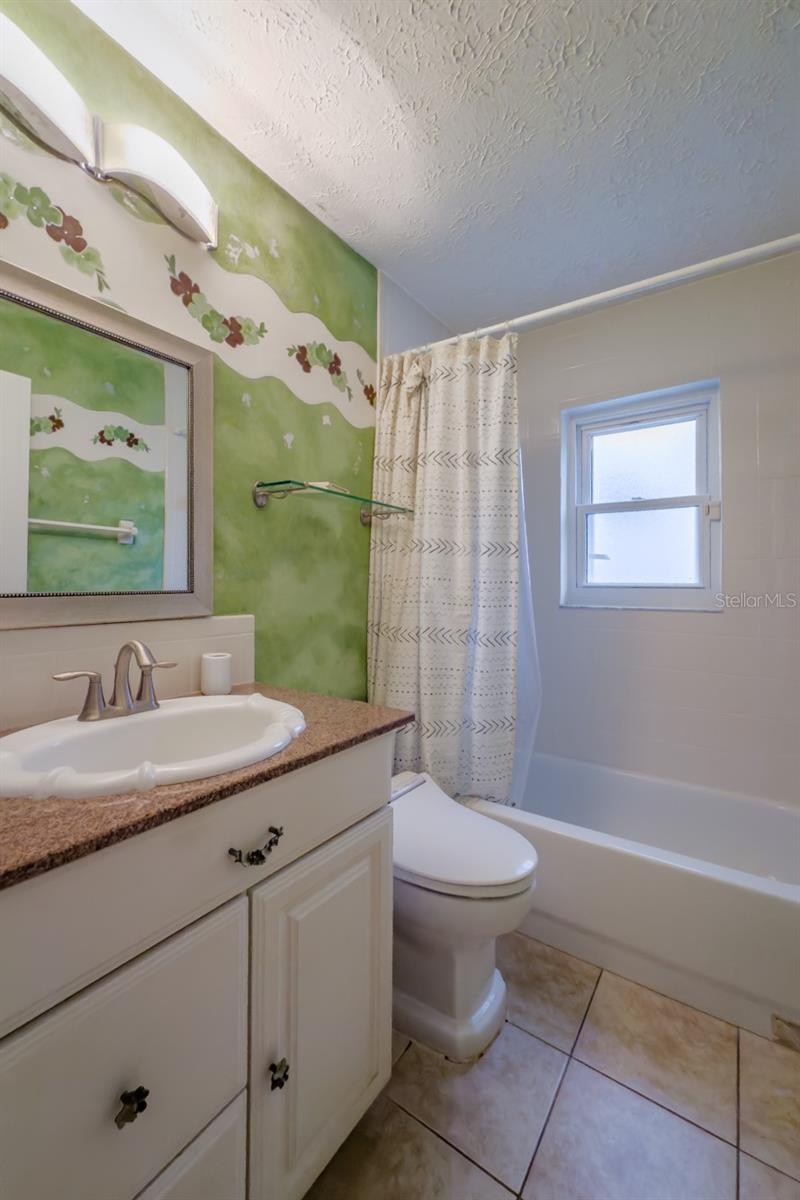
HUGE PRICE IMPROVEMENT! Welcome to 4228 Spring Way Circle, a spacious 4-bedroom, 3-bathroom single-family home nestled in the heart of Valrico, Florida. Built in 1985, this expansive 2,979 square foot residence offers a blend of comfort, modern upgrades, and convenience.
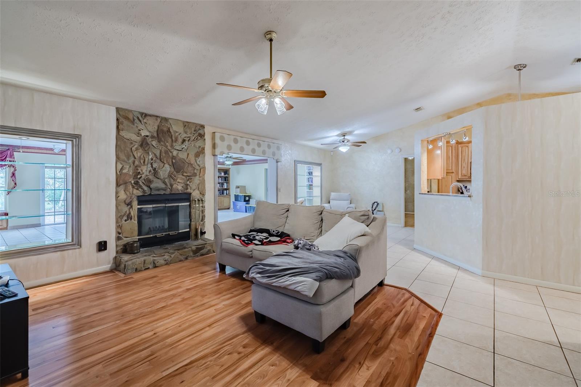
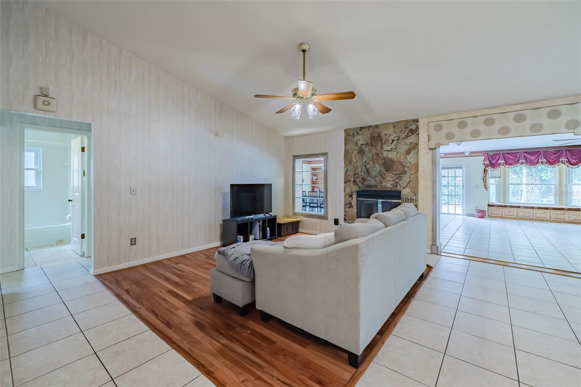
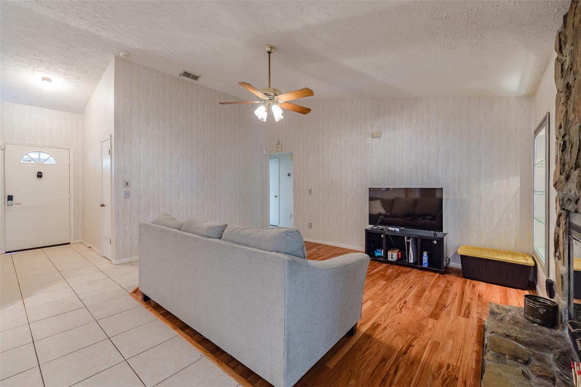
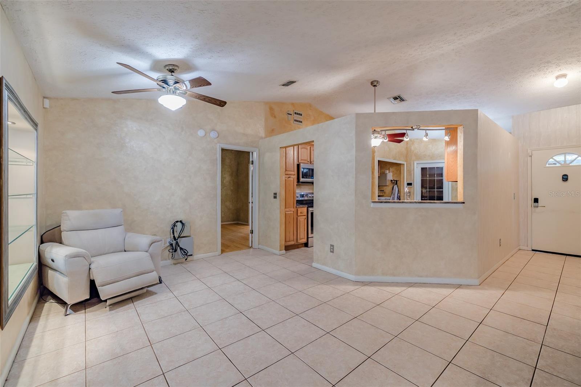
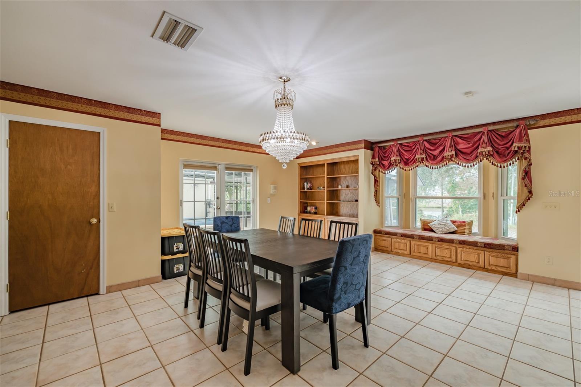
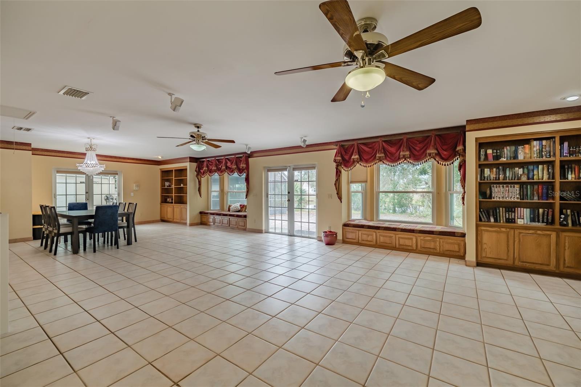
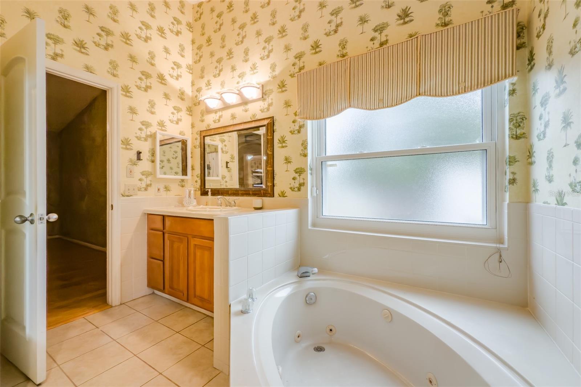
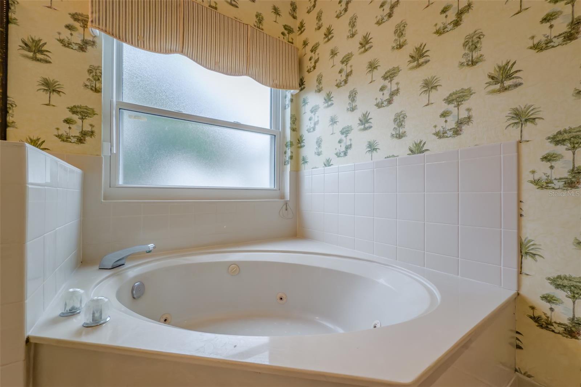
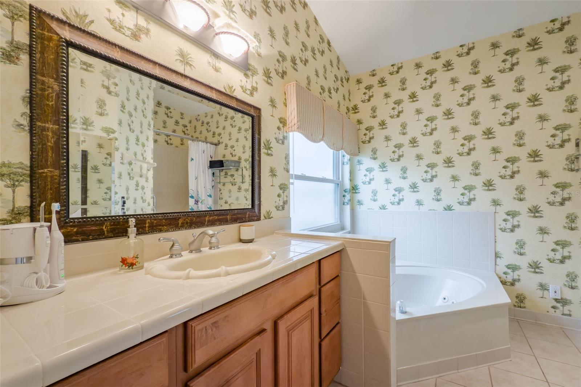
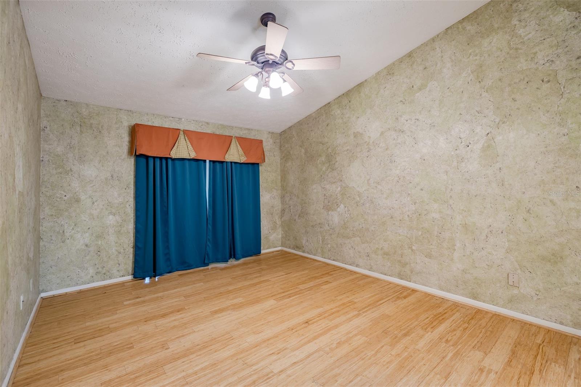
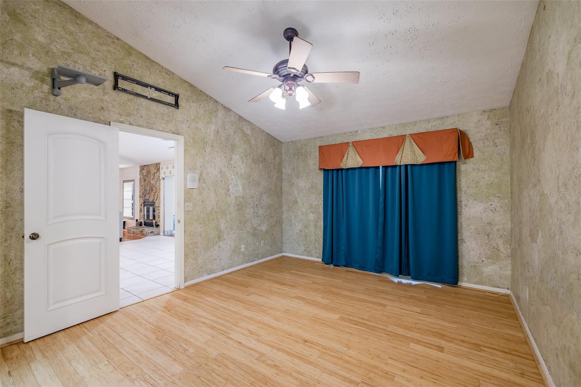
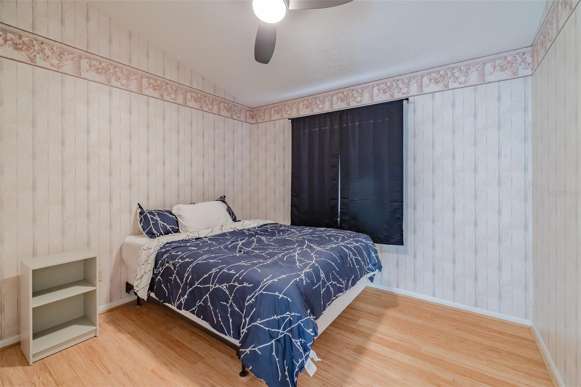
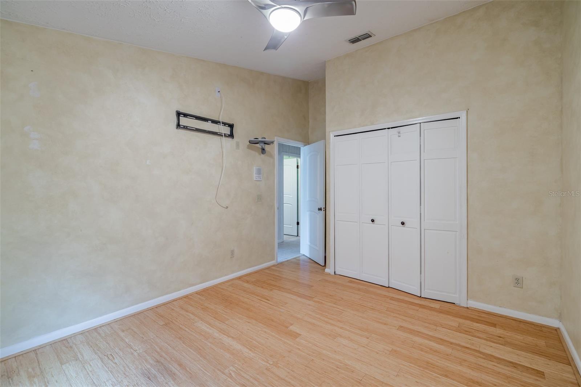
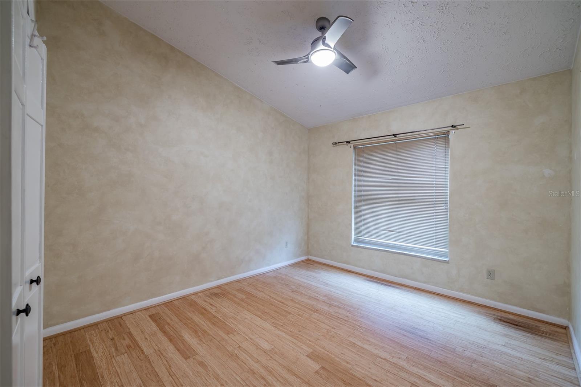
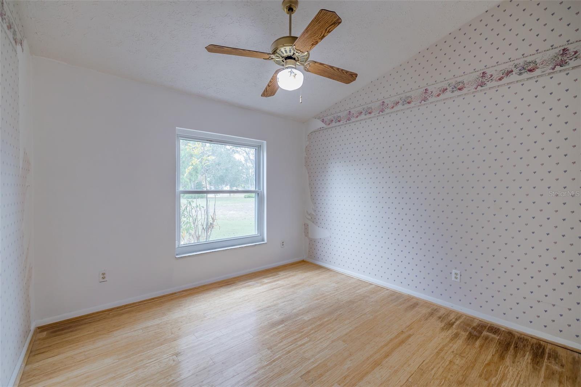
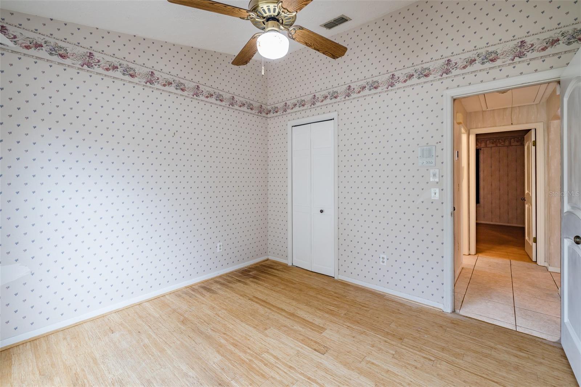
Situated on a generous 0.28-acre lot, the property provides ample outdoor space for relaxation and recreation. The home's layout includes four well-appointed bedrooms and three full bathrooms, accommodating both family living and guest hosting with ease. Offering plenty of room for a growing family! Featuring a huge family room in addition to the living room, and you can work from home with a separate office off of the master bedroom, could an office or a nursery.
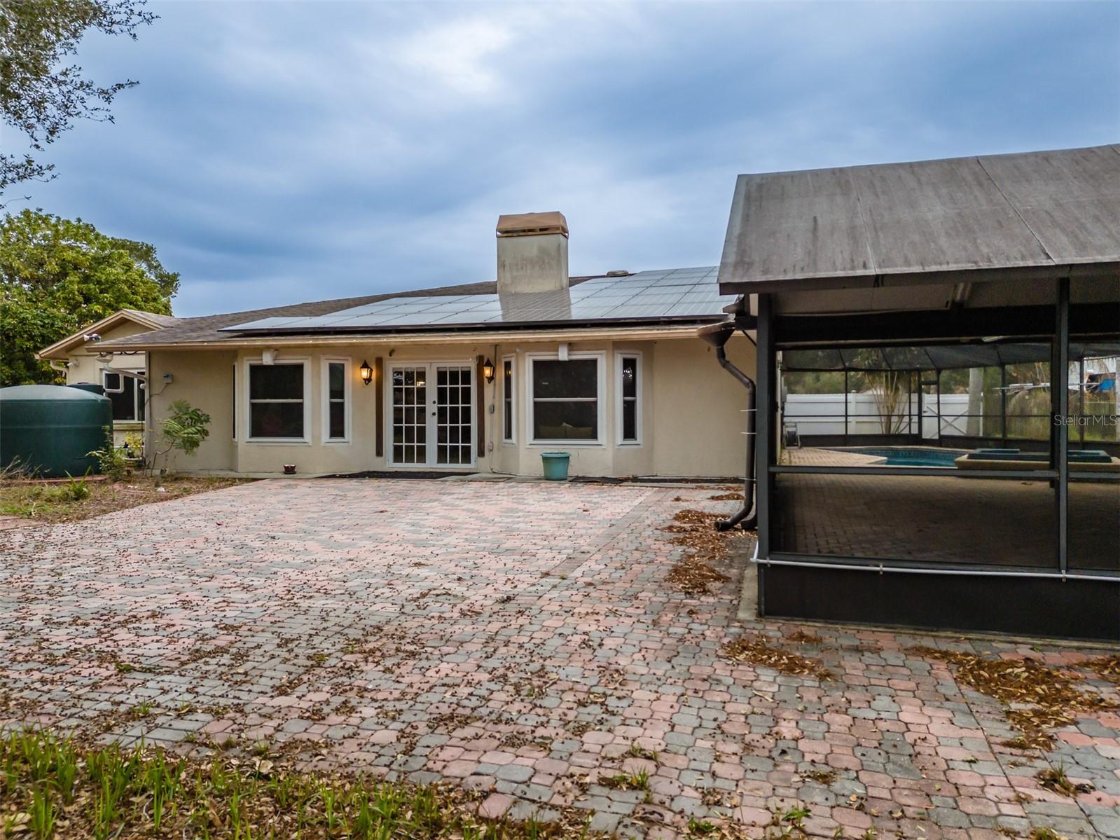
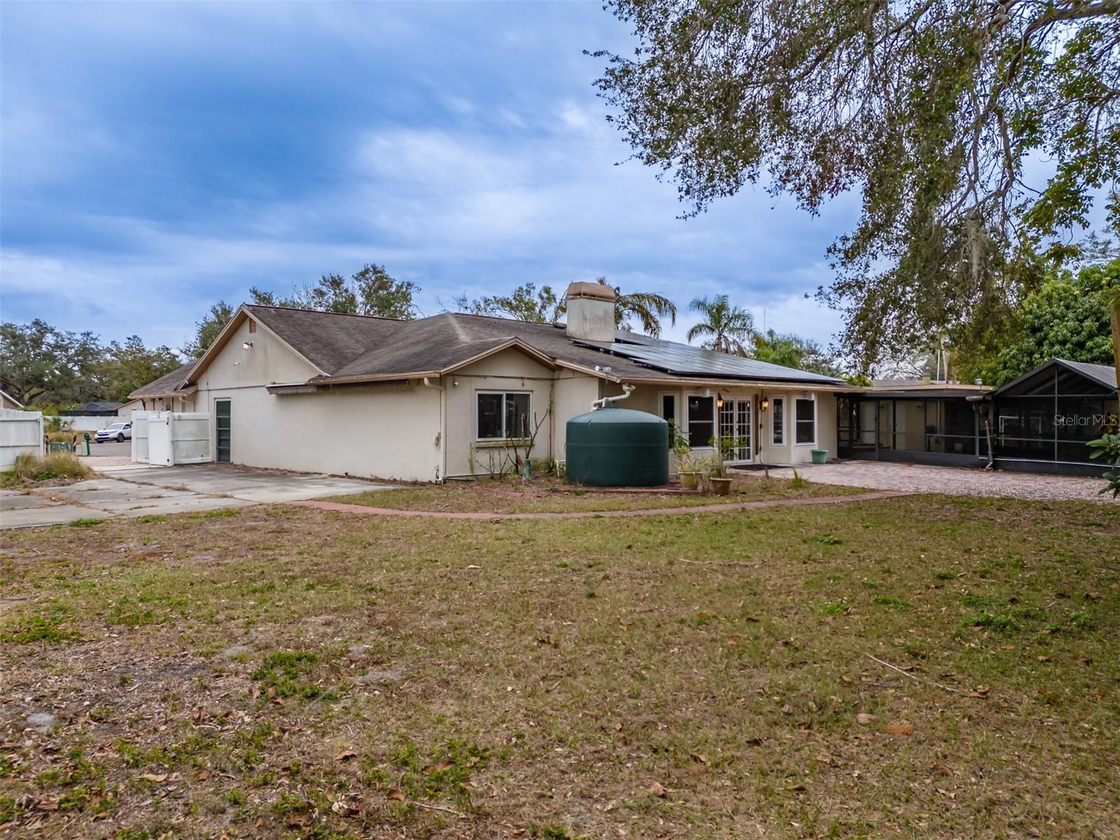
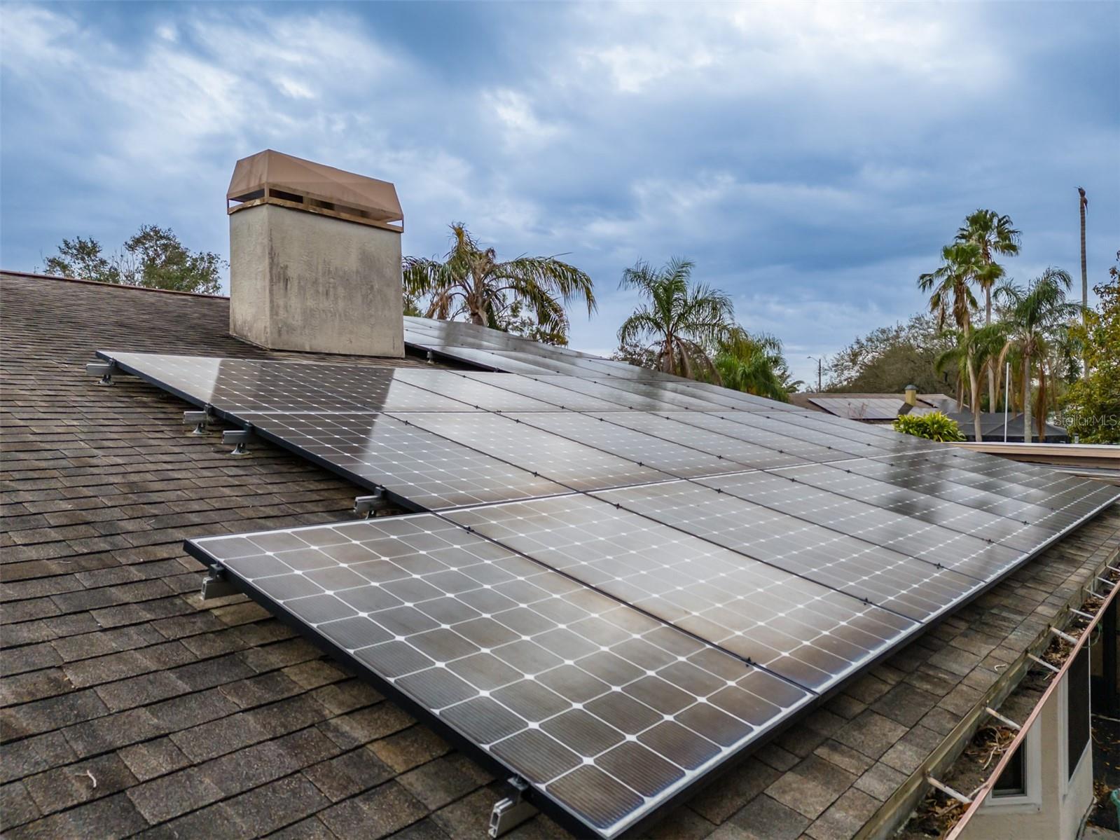
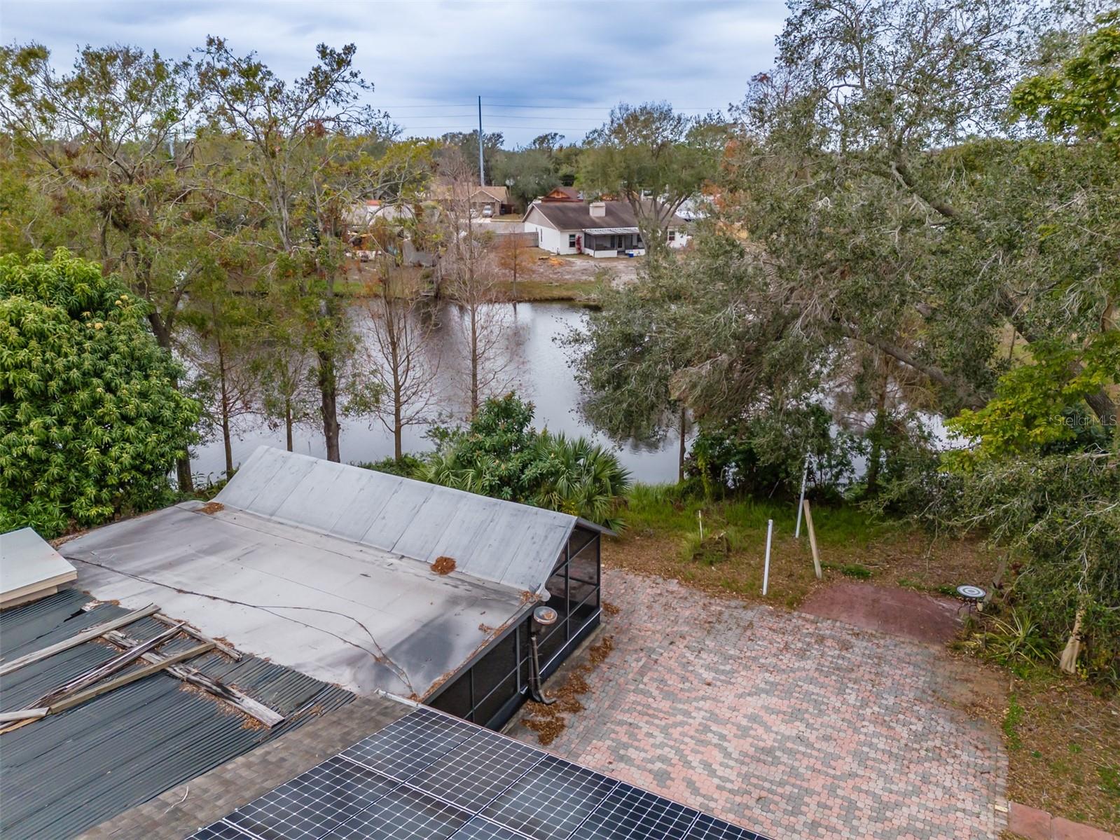
The current owners have made significant upgrades to enhance the home's efficiency and comfort. Solar panels were installed in 2021, providing energy savings and sustainability. In 2023, a new air conditioning and heating unit was added, ensuring year-round comfort with modern technology. Also featuring High Impact Windows!
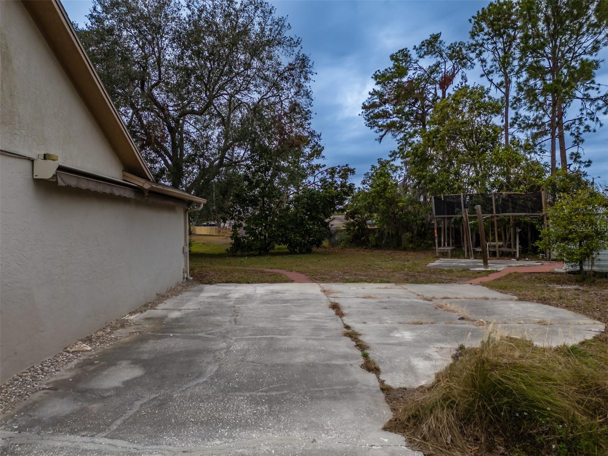
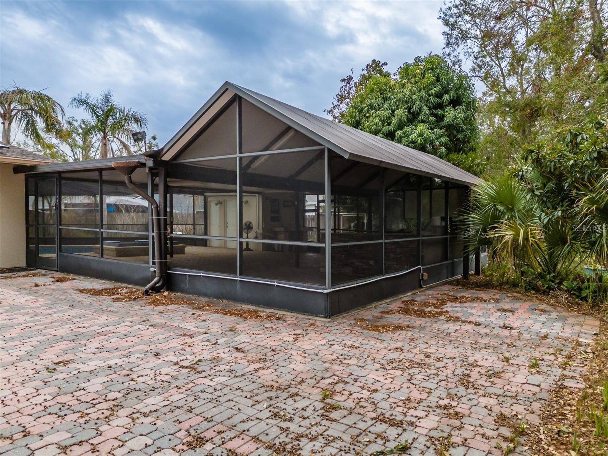
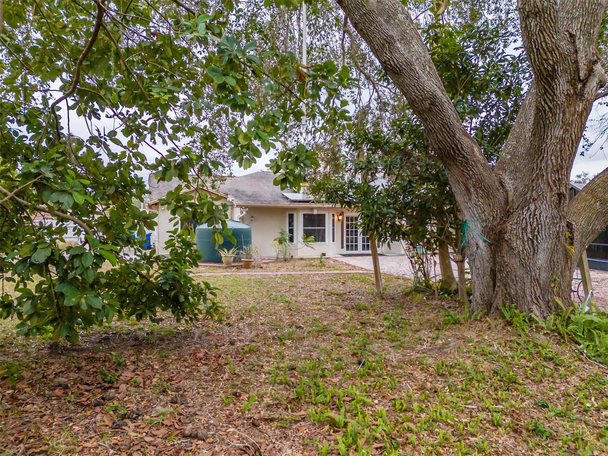
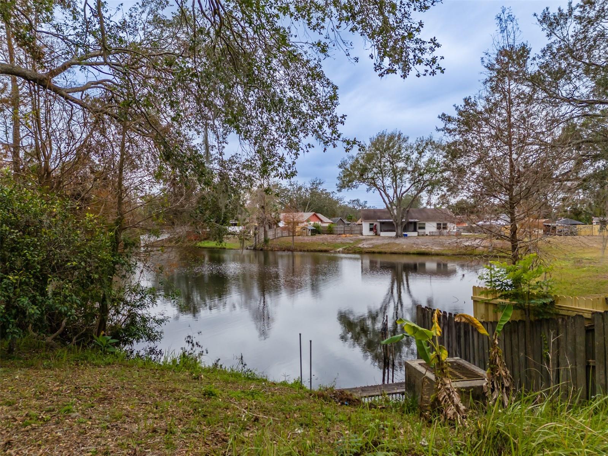
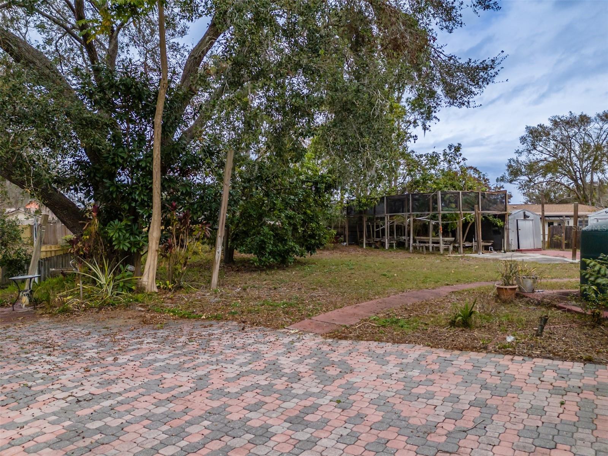
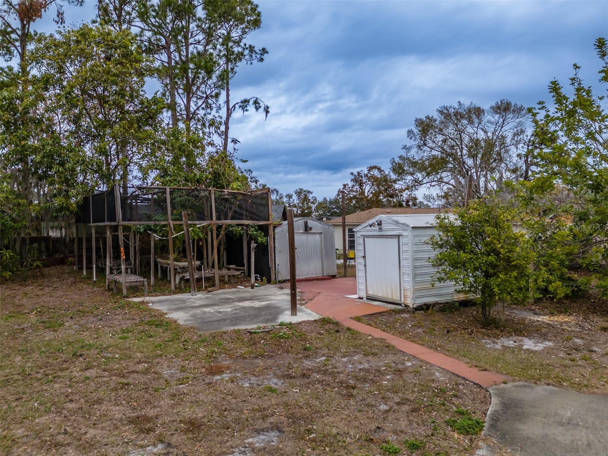
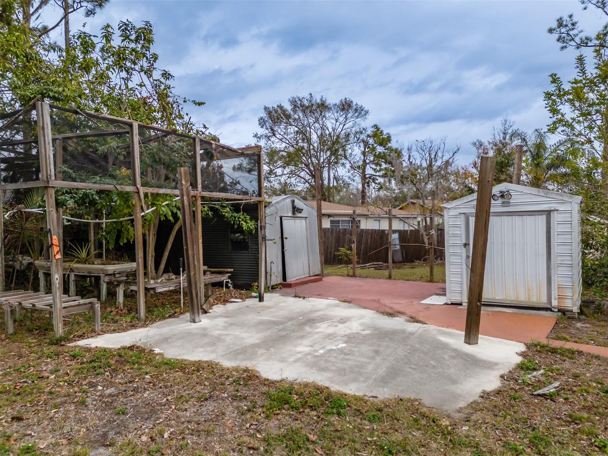
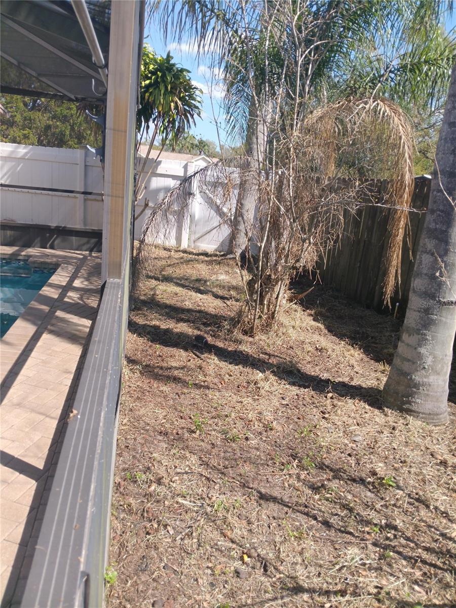
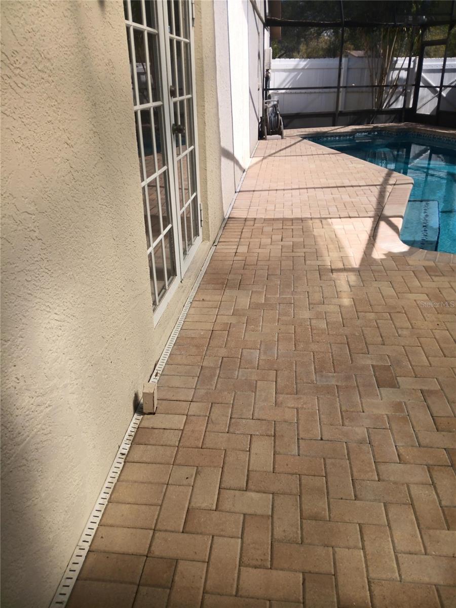
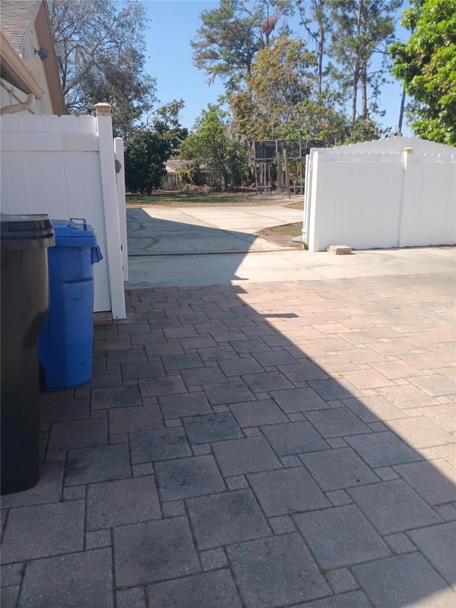
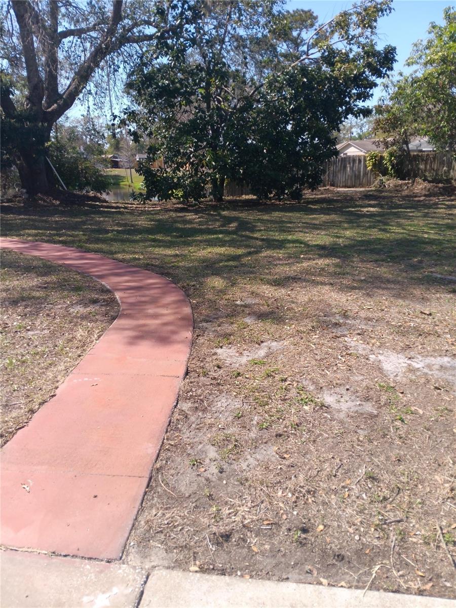
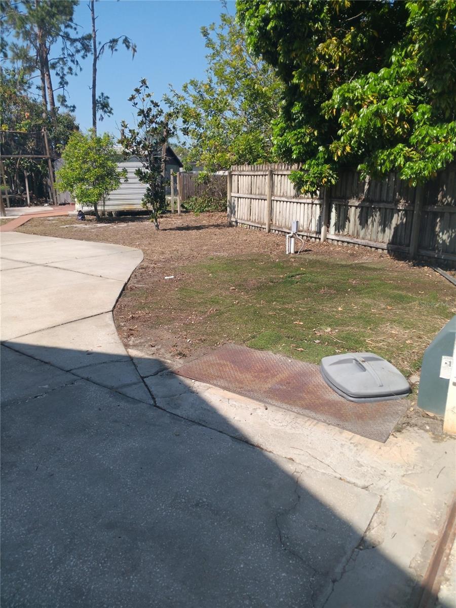
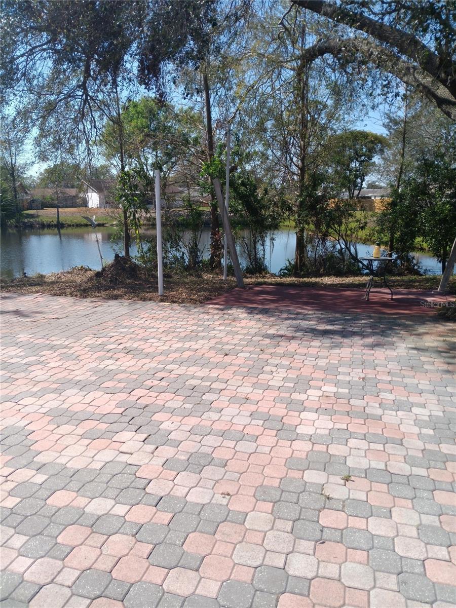
This property is located in a cul-da-sac and on a pond with a great view. It also has several green houses and water system for the irrigation. This property offers several fruit trees. Plenty of parking for your Boat, RV or additional vehicles. Not to mention the huge screen pool area with a huge outdoor cook center, the third full bathroom and an additional storage room. The garage has been converted to a multi purpose room with AC but can be converted back very easily.
Located within the desirable Bloomingdale community, residents enjoy proximity to local amenities, top-rated schools, and parks, making it an ideal setting for families and individuals alike. NO HOAS or DEED RESTRICTIONS!
Experience the perfect blend of space, modern updates, and location at 4228 Spring Way Circle—your new home awaits! BUYERS...our Prefered lender is offering a 1 year interest rated buy down. Please contact Kenny Schaaf for details.
Property Details
| Property Features | Property Features | |||
|---|---|---|---|---|
| MLS ID: | MFRTB8340768 | Year Built: | 1985 | |
| Appliances: | Dishwasher, Disposal, Electric Water Heater, Microwave, Range, Refrigerator, Water Softener | Architectural Style: | Florida | |
| Community Features: | Park, Playground, Racquetball, Sidewalks, Tennis Court(s) | Construction Materials: | Block, Stucco | |
| Cooling: | Central Air | Country: | US | |
| County Or Parish: | Hillsborough | Direction Faces: | Northeast | |
| Exterior Features: | Outdoor Kitchen, Sidewalk | Fencing: | Vinyl | |
| Fireplace Features: | Living Room, Wood Burning | Flooring: | Ceramic Tile, Laminate | |
| Foundation Details: | Slab | Furnished: | Unfurnished | |
| Heating: | Central, Electric | Laundry Features: | In Garage | |
| Levels: | One | Listing Agreement: | Exclusive Right To Sell | |
| Listing Terms: | Cash, Conventional, FHA, VA Loan | Lot Features: | Cul-De-Sac, Irregular Lot | |
| Occupant Type: | Owner | Other Structures: | Greenhouse, Outdoor Kitchen, Shed(s) | |
| Parking Features: | Converted Garage, Driveway, Oversized, Parking Pad | Patio And Porch Features: | Covered, Front Porch, Screened, Side Porch | |
| Pool Features: | Gunite, In Ground, Screen Enclosure | Property Condition: | Completed | |
| Property Sub Type: | Single Family Residence | Property Type: | Residential | |
| Road Surface Type: | Asphalt | Roof: | Shingle | |
| Sewer: | Public Sewer | Showing Requirements: | Supra Lock Box, Appointment Only, Call Before Showing, Lock Box Electronic, ShowingTime | |
| Spa Features: | In Ground | Special Listing Conditions: | None | |
| Standard Status: | Active | State Or Province: | FL | |
| Utilities: | Cable Available, Electricity Connected, Phone Available, Water Connected | Vegetation: | Fruit Trees, Trees/Landscaped | |
| View: | Water | Water Source: | Public | |
| Waterfront Features: | Pond | Window Features: | Storm Window(s) | |
| Rooms | Rooms | |||
|---|---|---|---|---|
| Living Room: | 26x16 ft | Dining Room: | 10x10 ft | |
| Family Room: | 39x20 ft | Primary Bedroom: | 15x11 ft | |
| Bedroom 2: | 10x10 ft | Bedroom 3: | 10x10 ft | |
| Bedroom 4: | 11x10 ft | Den: | 15x10 ft | |
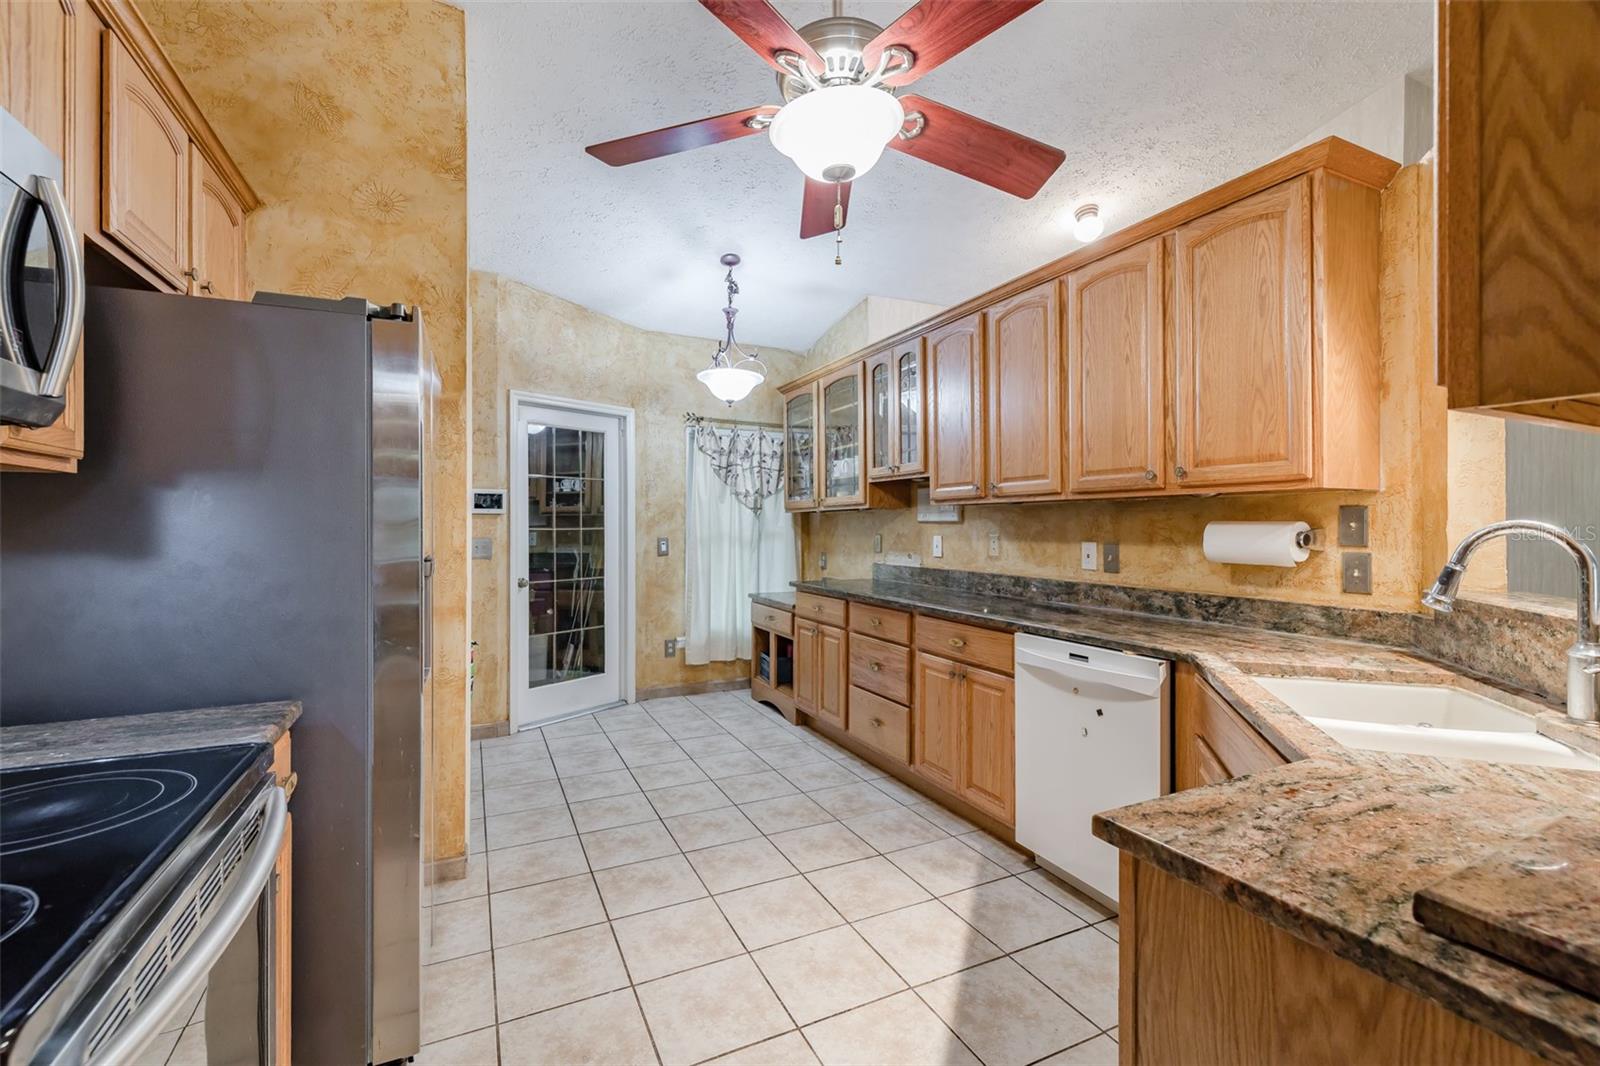
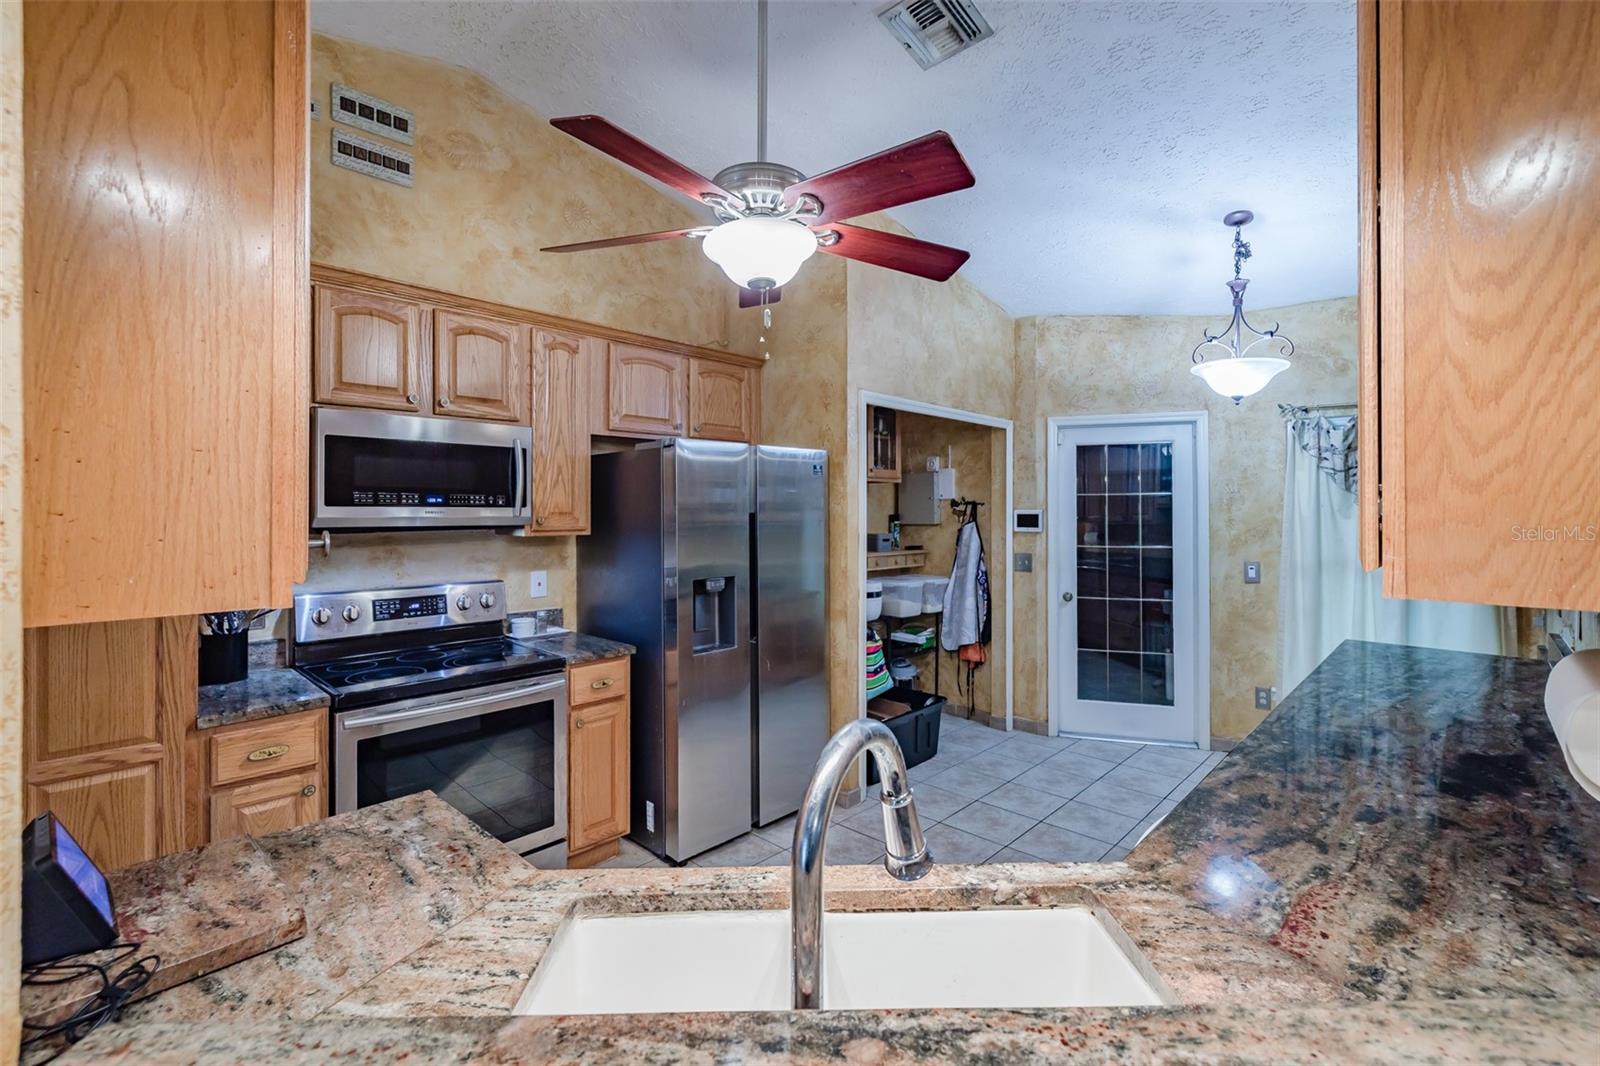
| Kitchen: | 14x11 ft | |||
We love to hear from you