


2545 2ND AVE N, ST PETERSBURG, FL, 33713
$895,000
Residential
|
Bedrooms
4
|
Bathrooms
3
|
Living Area
1,644 Sqft
|
Lot Size
5,715 Sqft
|
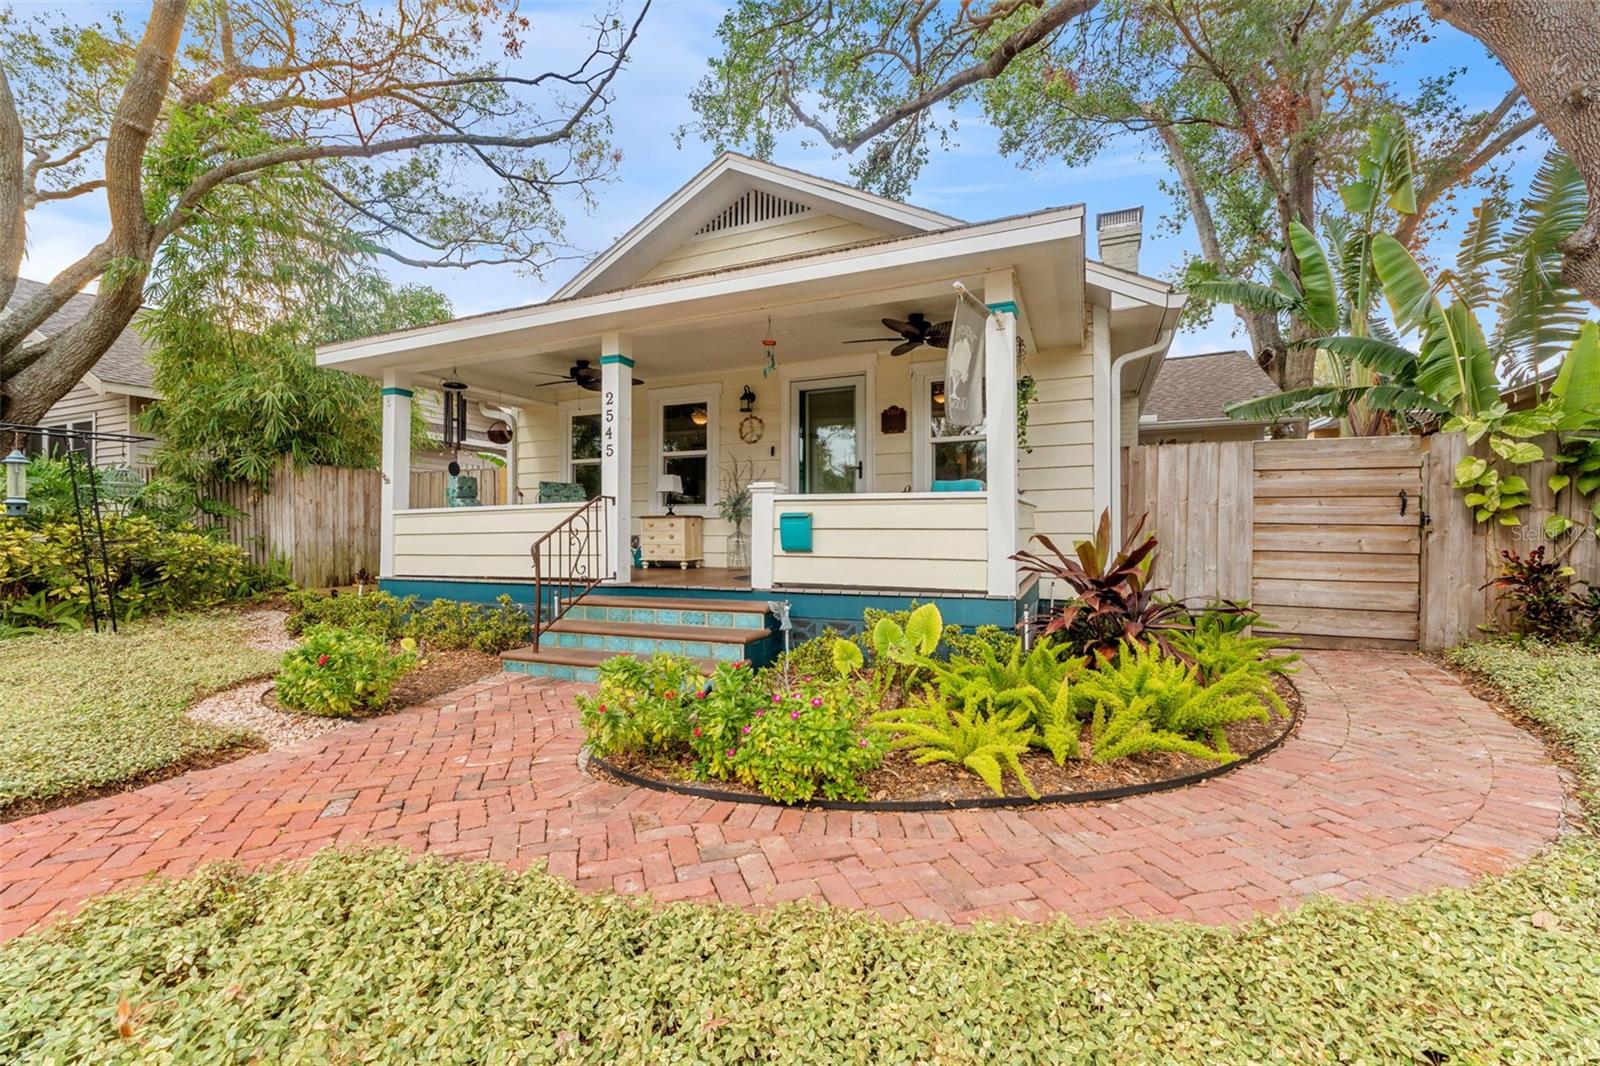
Welcome to Historic Kenwood!
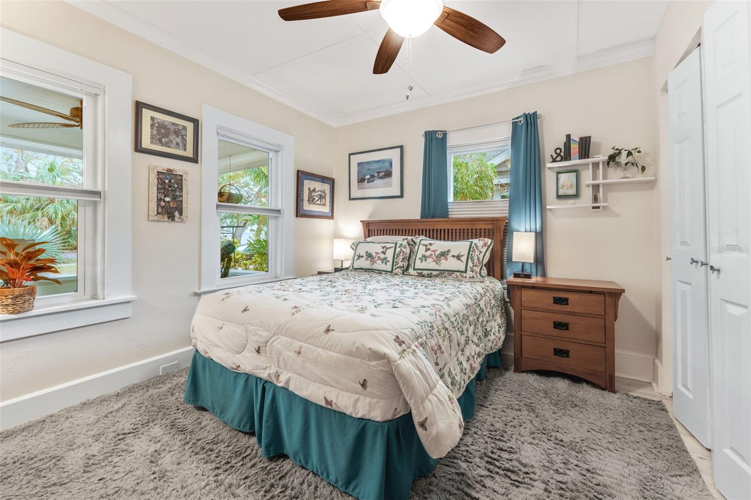
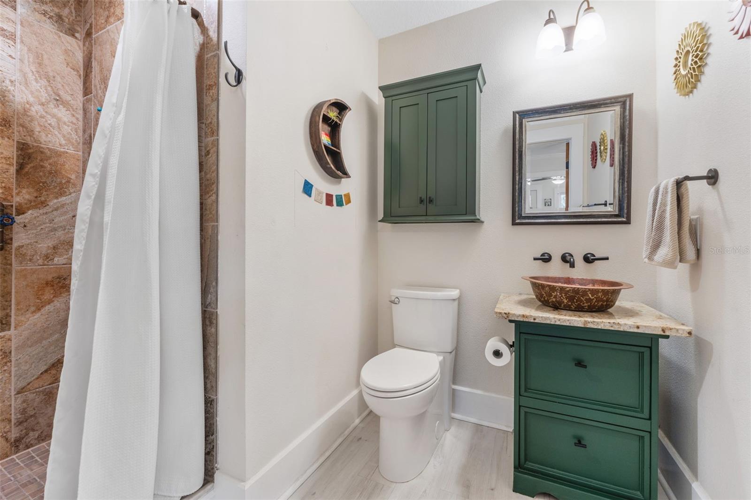
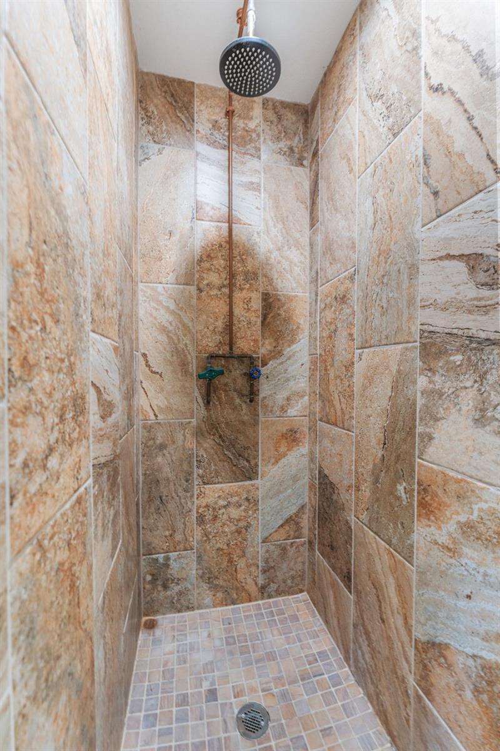
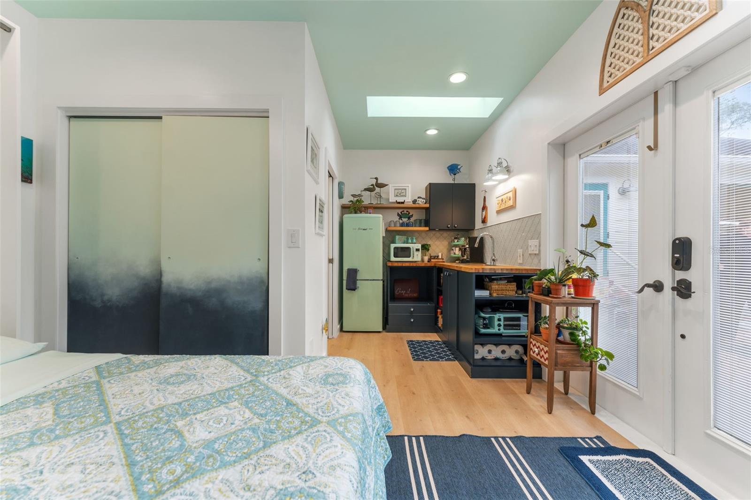
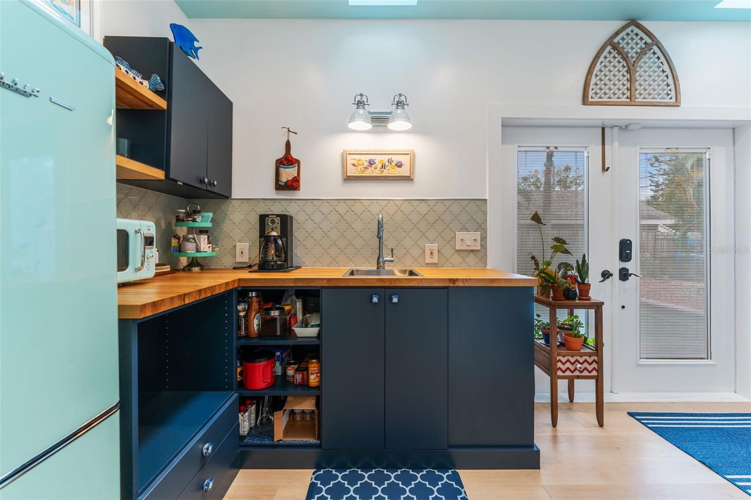
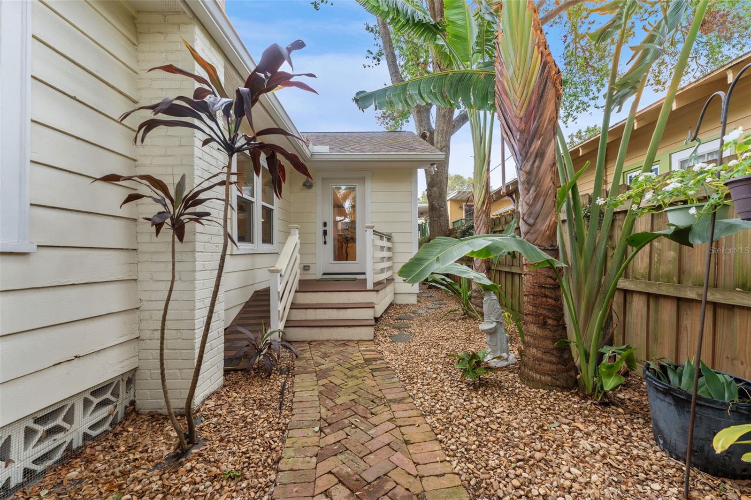
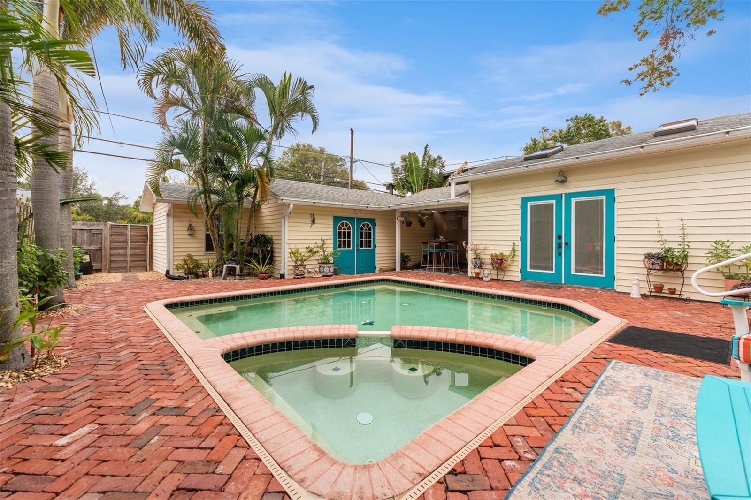
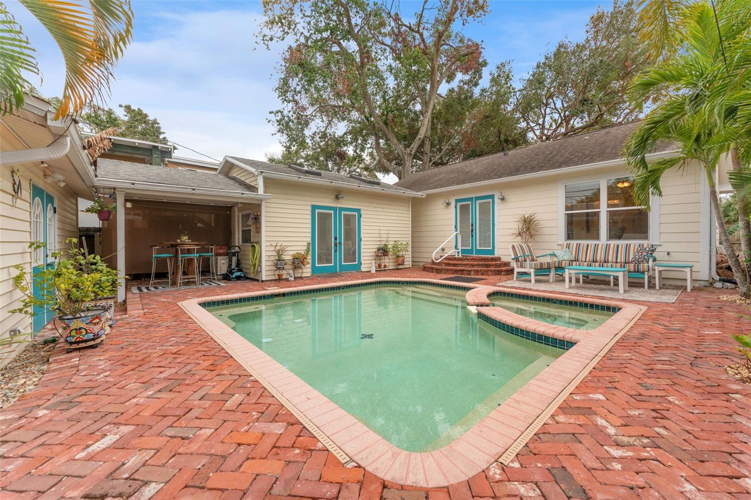
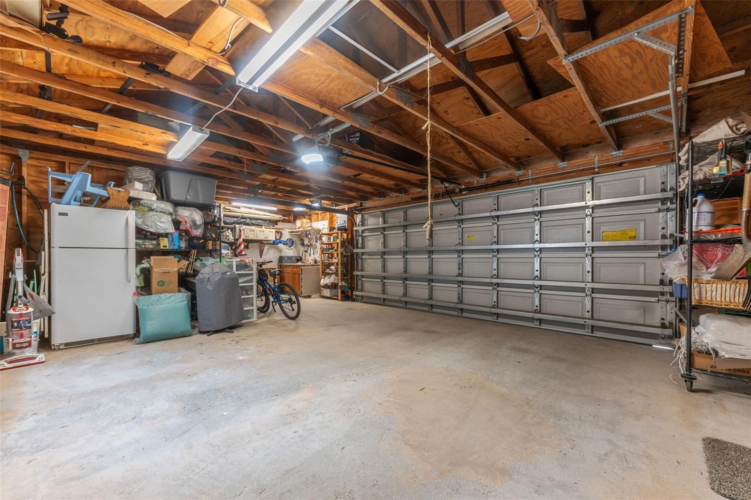
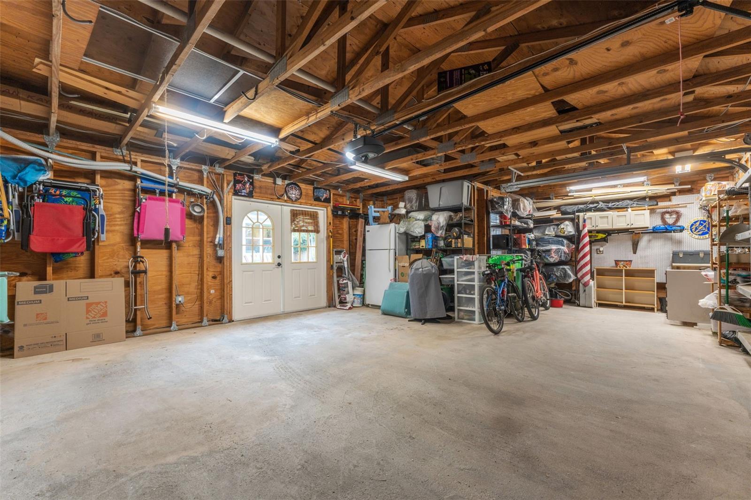
2545 is a rare find, offering a 3-bedroom, 2-bathroom main home, a detached studio apartment, and a detached 2-car garage with additional workspace and EV charging capabilities. The garage and guest apartment have new roofs (2025), while the main home's roof was replaced in 2015.
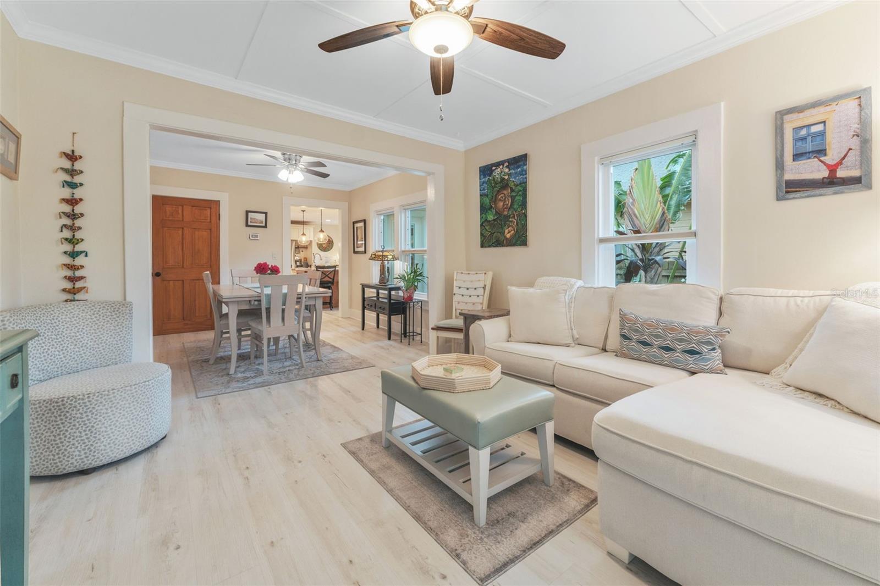
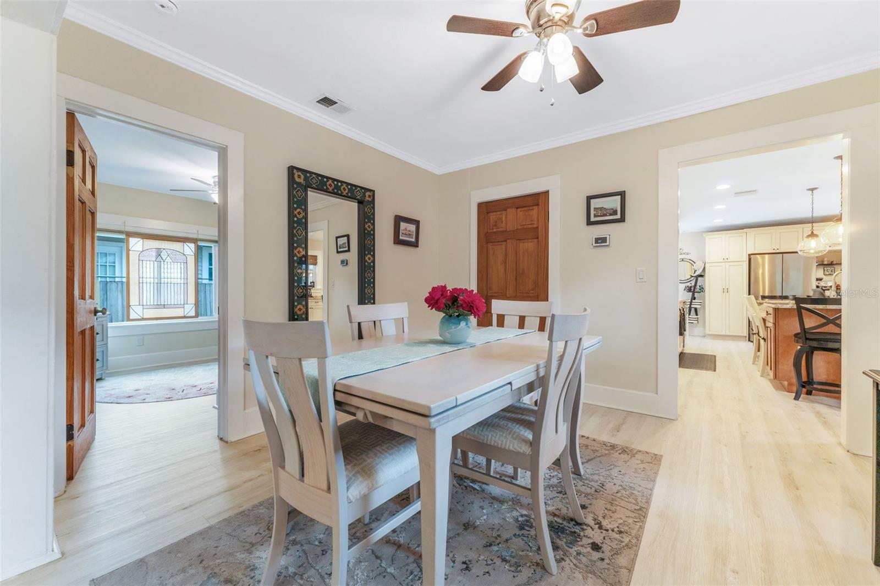
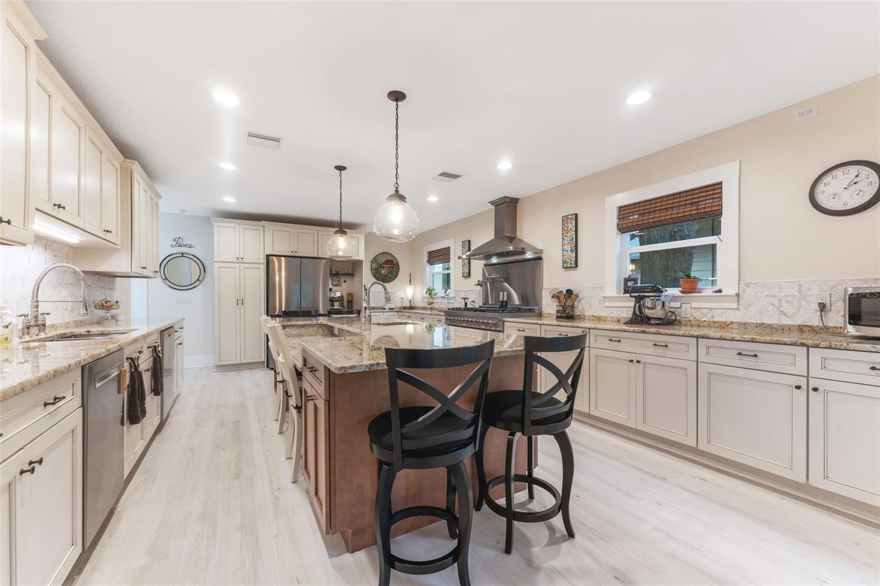
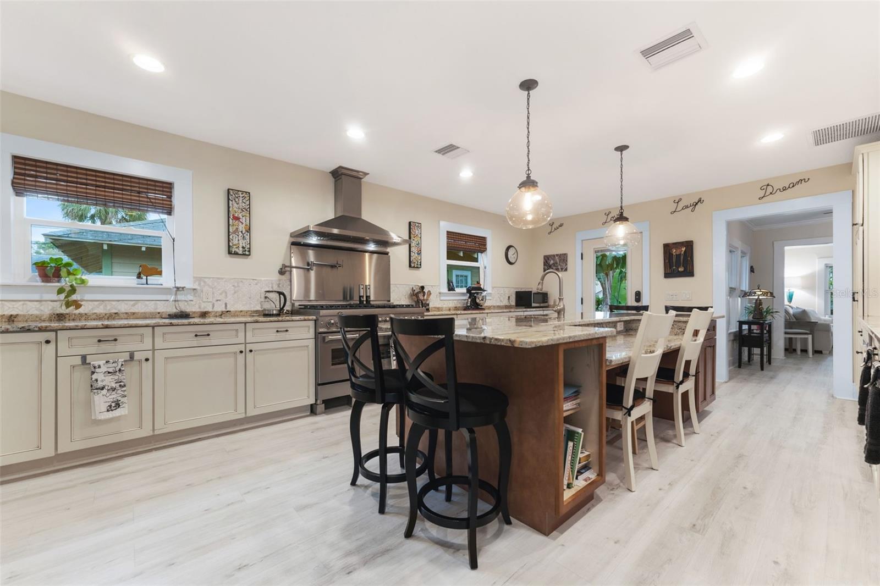
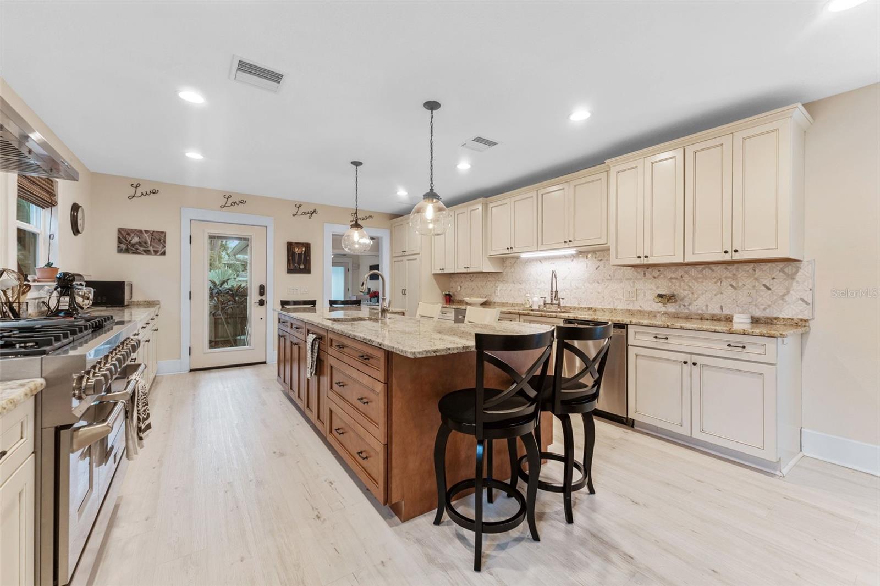
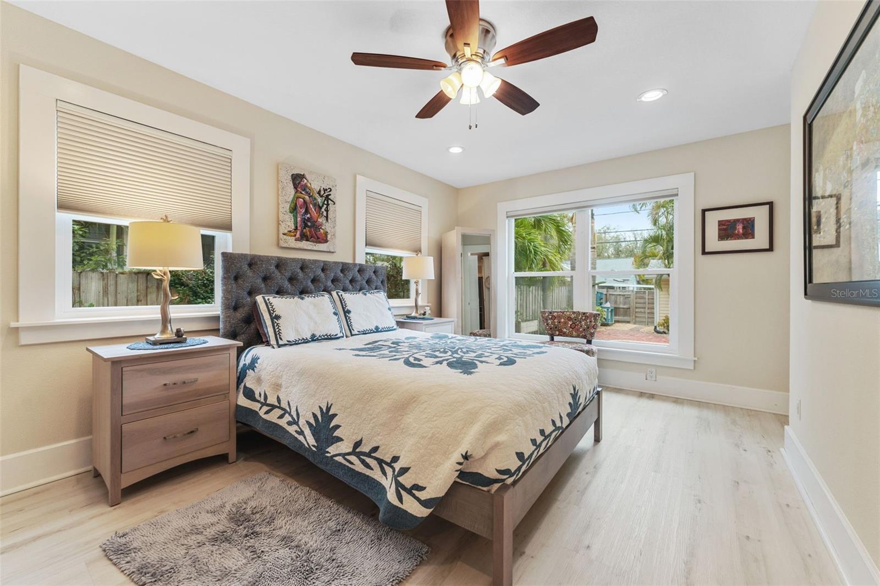
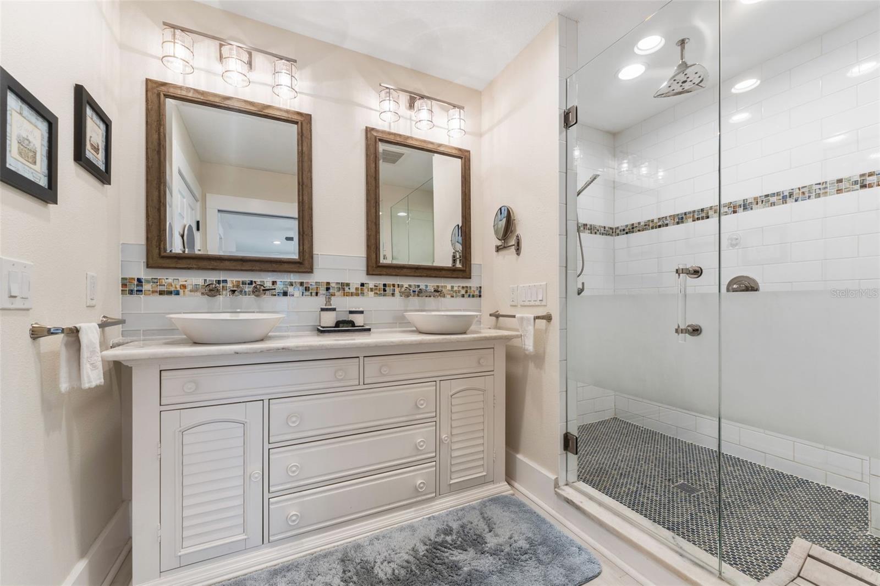
Inside the main home, you’ll find a thoughtfully designed split-bedroom floor plan. The kitchen and primary bedroom have been reimagined to create a space that is both functional and stylish. The kitchen, truly the heart of the home, is a chef’s dream with a gas stove (electric oven), a Bespoke refrigerator, and a prep sink in the extended island—perfect for crafting your favorite dishes. Hurricane impact windows and doors and PVC plumbing replaced throughout.
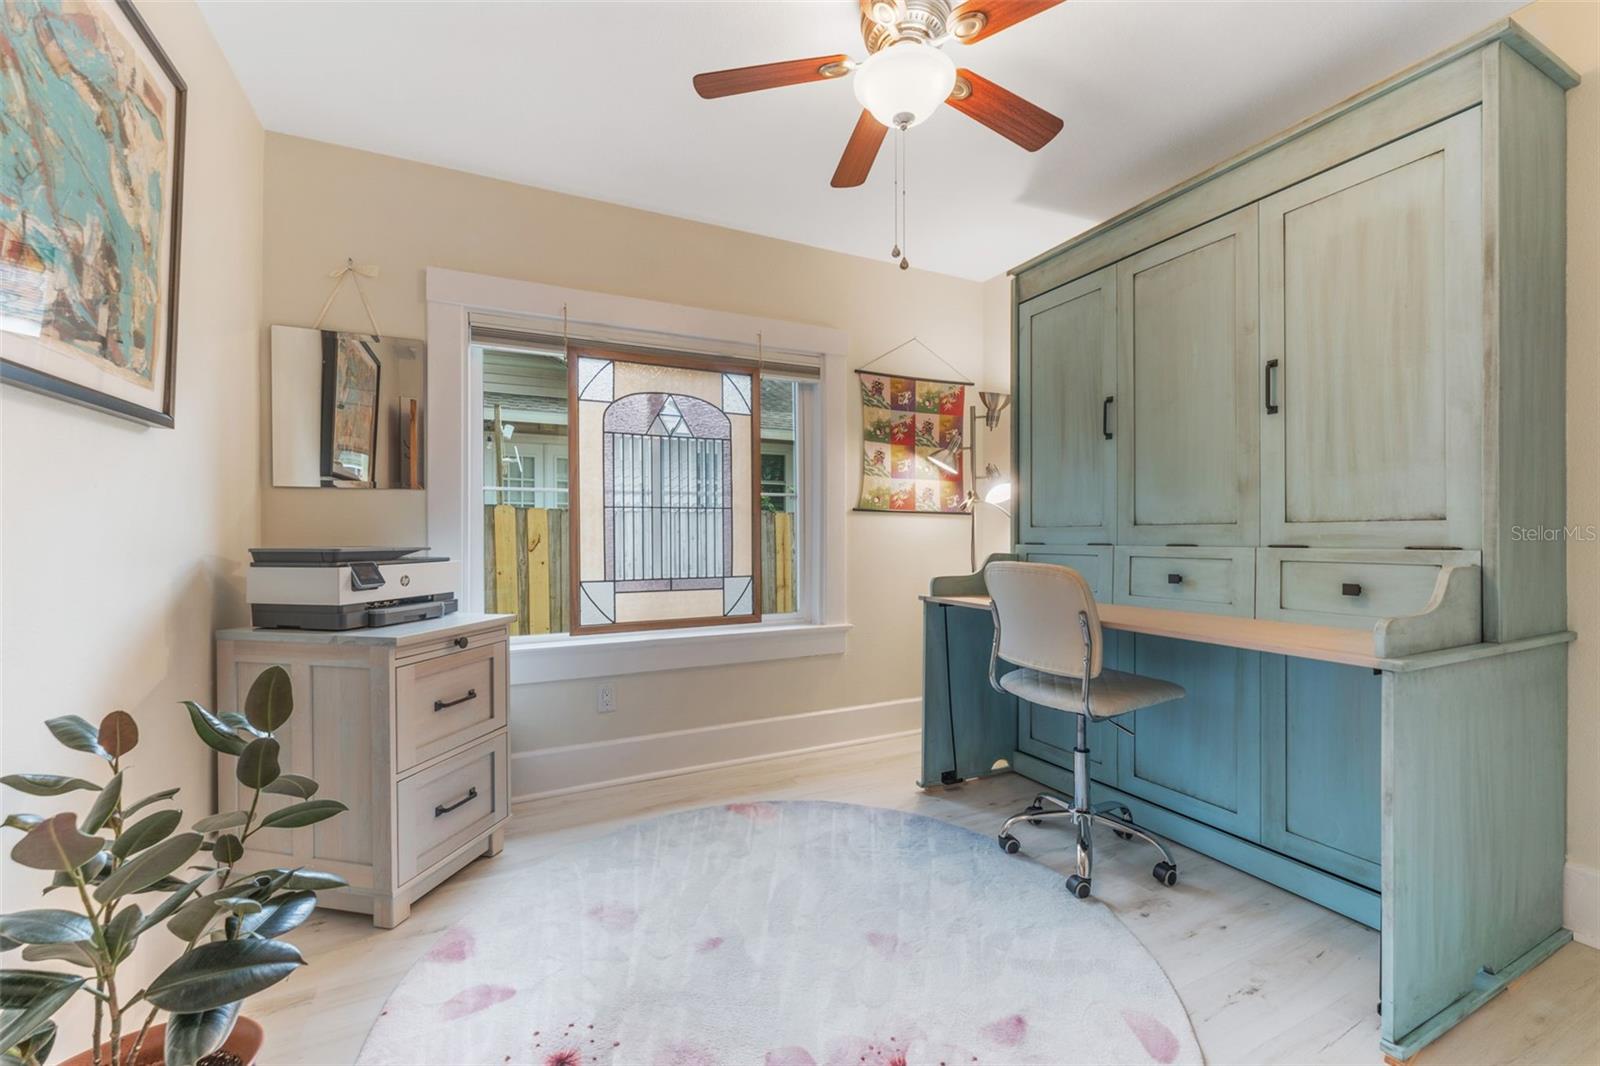
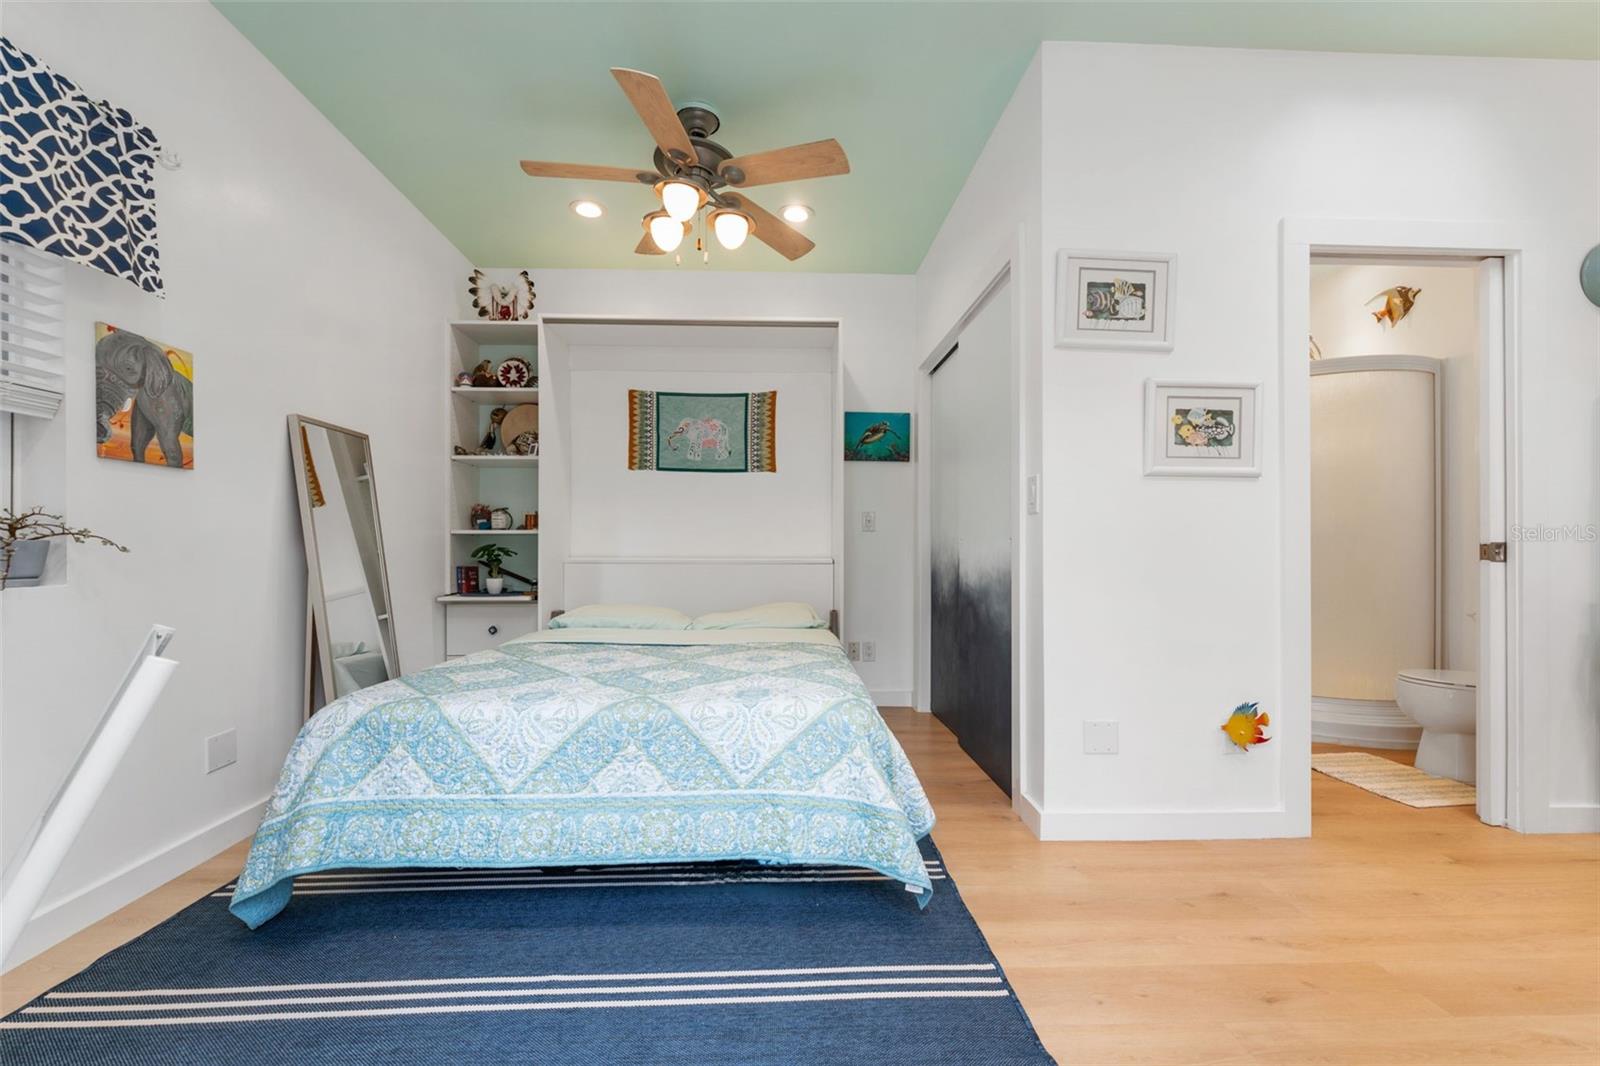
The HVAC system (2022) features a Halo Air Purifier, and the home is equipped with a water softener and filtration system, also extending to the guest apartment. Speaking of the guest apartment, it has been updated with a new Murphy bed and a modern mini-split A/C unit for added comfort.
The saltwater pool, complete with a gas heater installed in 2022, adds a luxurious touch to the property.
This location is unbeatable! You'll be within walking distance of popular restaurants, yoga studios, and charming shops. Plus, being in a non-flood zone provides added peace of mind.
This home has had upgrades to numerous to mention here, so why wait? Schedule a tour now and see this delightful home for yourself.
Why wait? Schedule your tour today and discover everything 2545 has to offer!
Property Details
| Property Features | Property Features | |||
|---|---|---|---|---|
| MLS ID: | MFRTB8340790 | Year Built: | 1922 | |
| Appliances: | Dishwasher, Disposal, Dryer, Gas Water Heater, Range, Range Hood, Refrigerator, Tankless Water Heater, Washer, Water Purifier, Water Softener | Architectural Style: | Bungalow | |
| Construction Materials: | Wood Frame | Cooling: | Central Air, Mini-Split Unit(s) | |
| Country: | US | Direction Faces: | South | |
| Disclosures: | Lead Paint, Seller Property Disclosure | Exterior Features: | Irrigation System, Rain Gutters | |
| Fencing: | Board, Chain Link | Fireplace Features: | Wood Burning | |
| Flooring: | Luxury Vinyl, Tile | Foundation Details: | Crawlspace | |
| Heating: | Electric | Laundry Features: | Electric Dryer Hookup, Inside | |
| Levels: | One | Listing Agreement: | Exclusive Right To Sell | |
| Listing Terms: | Cash, Conventional | Occupant Type: | Owner | |
| Other Structures: | Guest House | Parking Features: | Garage Door Opener, Garage Faces Rear, Oversized | |
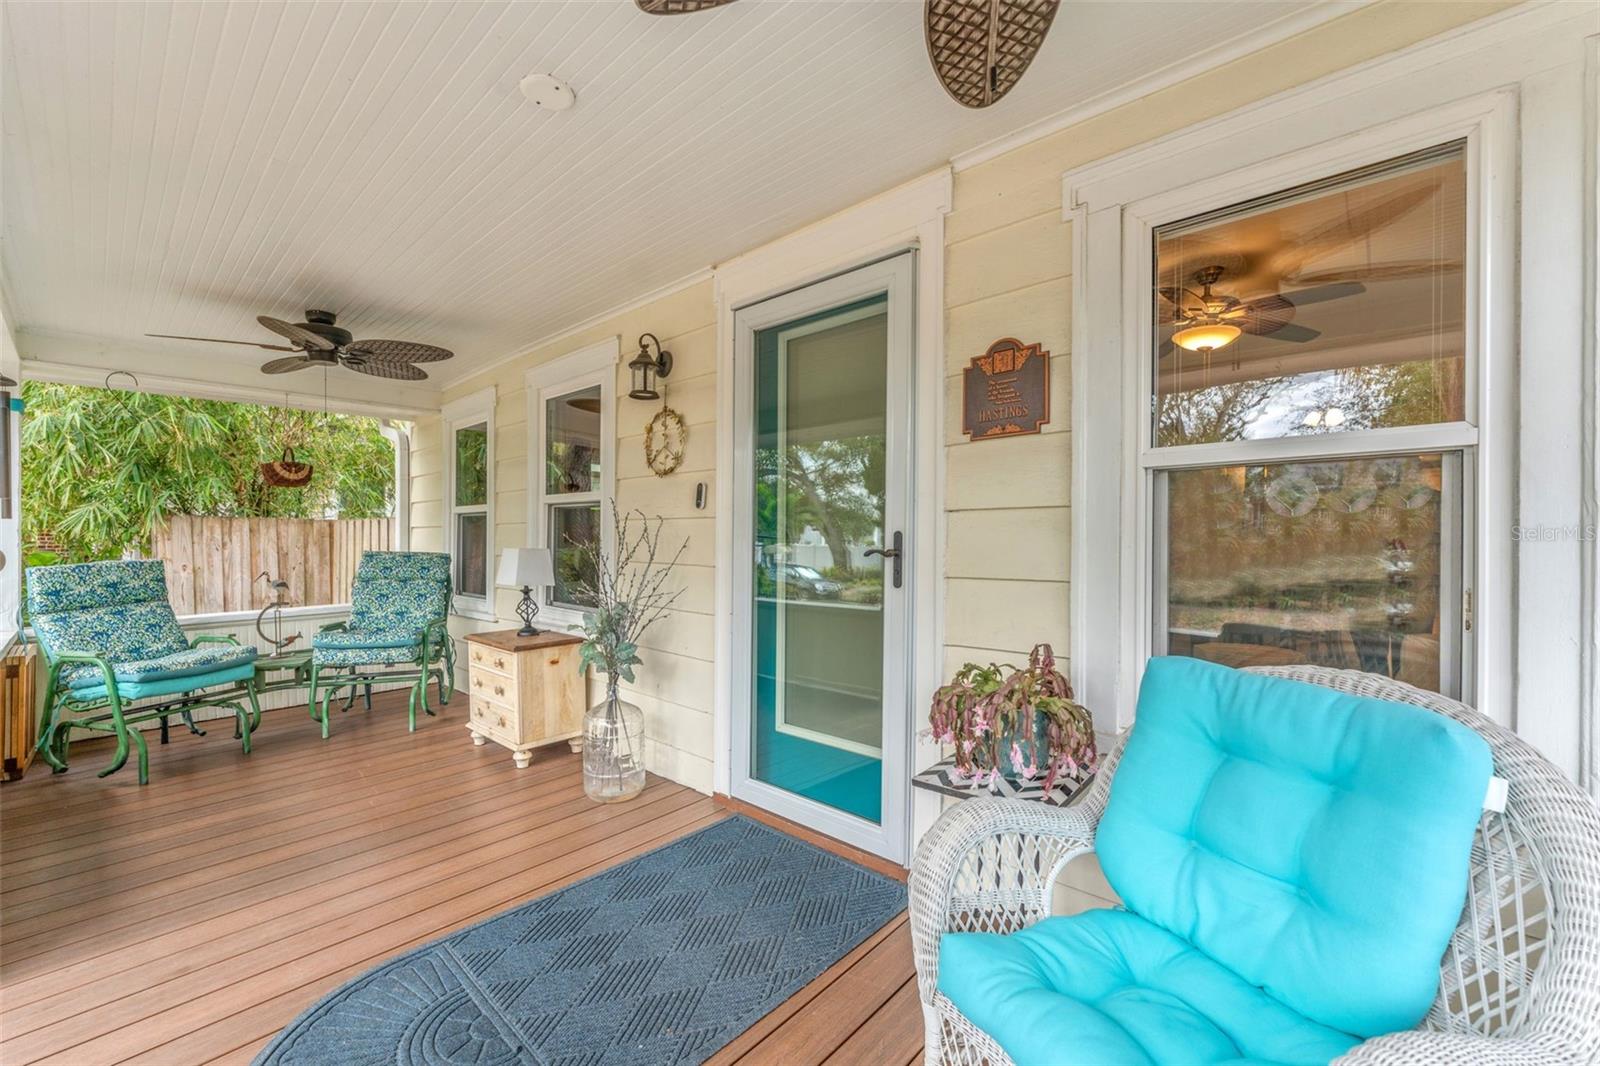
| Patio And Porch Features: | Covered, Front Porch | Pool Features: | Gunite, Heated, In Ground, Salt Water | |
| Possession: | Negotiable | Property Condition: | Completed | |
| Property Sub Type: | Single Family Residence | Property Type: | Residential | |
| Road Surface Type: | Brick | Roof: | Shingle | |
| Security Features: | Security Lights | Sewer: | Public Sewer | |
| Showing Requirements: | Appointment Only, Listing Agent Must Accompany, See Remarks, ShowingTime | Spa Features: | Heated, In Ground | |
| Special Listing Conditions: | None | Standard Status: | Active | |
| State Or Province: | FL | Utilities: | Cable Available, Electricity Connected, Natural Gas Connected, Sewer Connected, Sprinkler Well, Water Connected | |
| Vegetation: | Mature Landscaping, Trees/Landscaped | Water Source: | Public | |
| Rooms | Rooms | |||
|---|---|---|---|---|
| Kitchen: | 15x23 ft | Primary Bedroom: | 13x14 ft | |
| Living Room: | 11x12 ft | Bedroom 2: | 12x11 ft | |
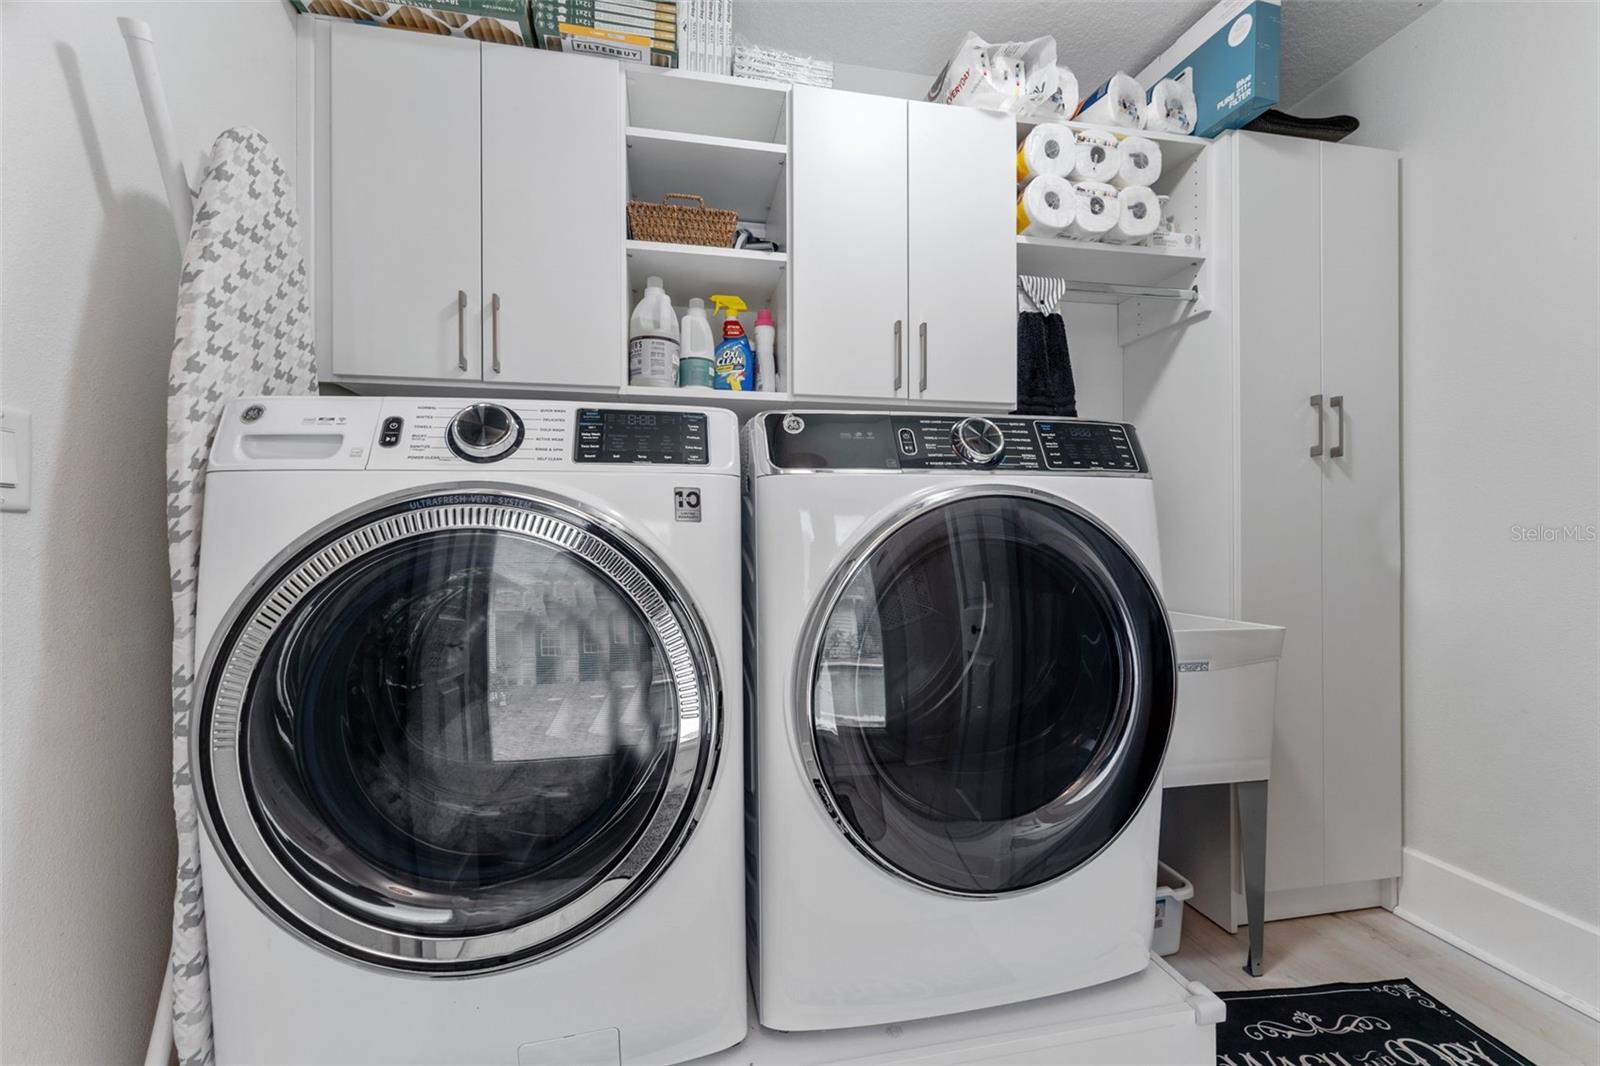
| Bedroom 3: | 11x10 ft | Laundry: | 9x5 ft | |
We love to hear from you