


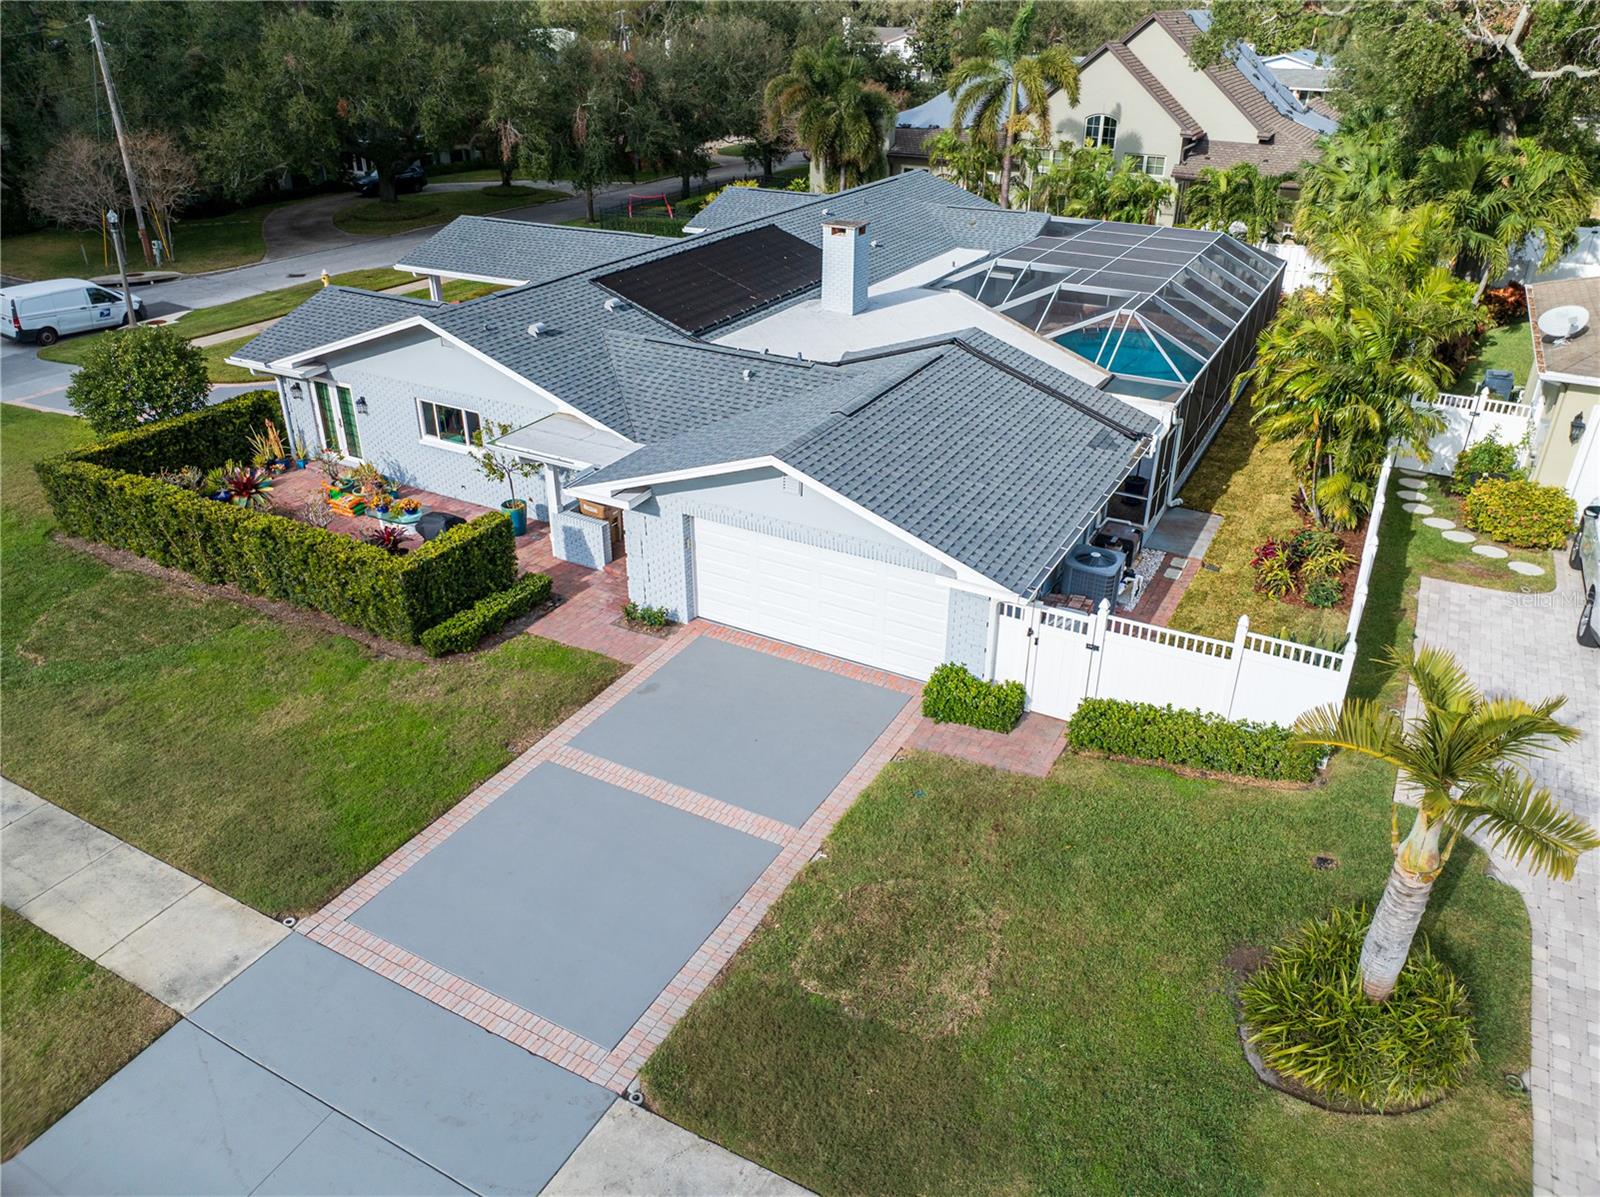
301 OSCEOLA RD, BELLEAIR, FL, 33756
$1,695,000
Residential
|
Bedrooms
3
|
Bathrooms
3
|
Living Area
2,634 Sqft
|
Lot Size
15,002 Sqft
|
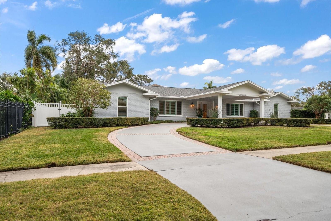
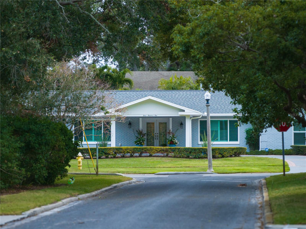
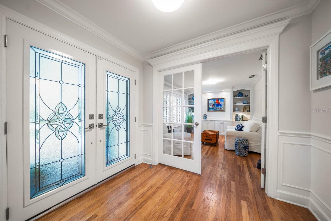
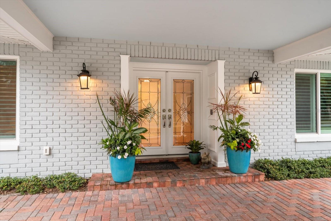
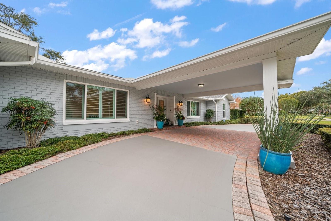
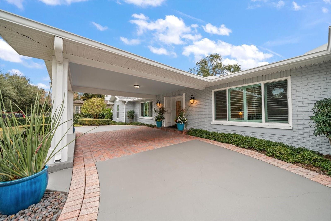
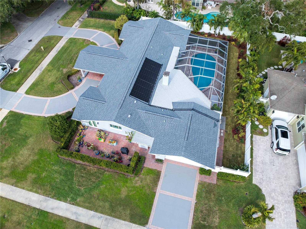
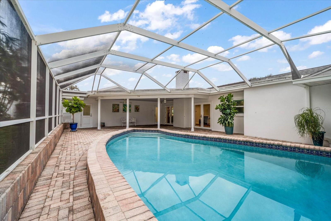
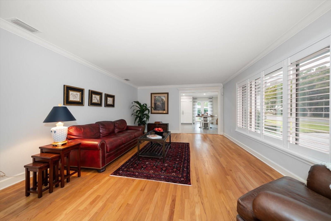
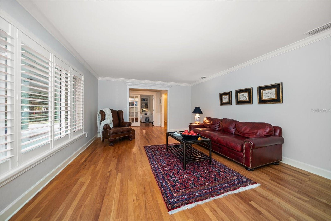
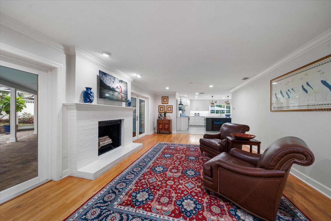
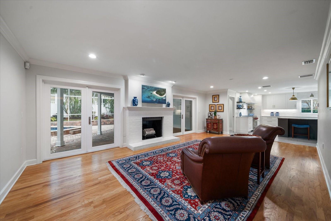
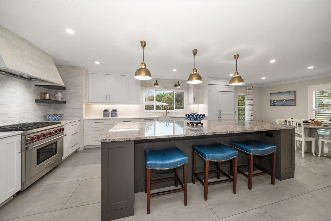
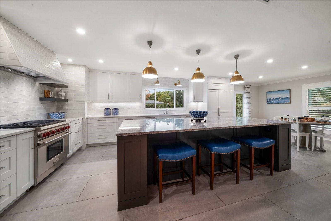
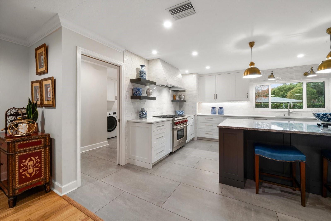
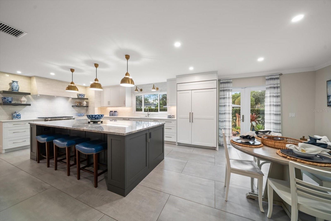
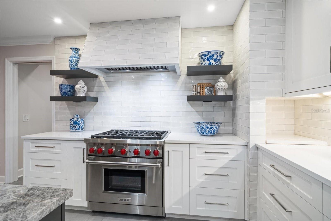
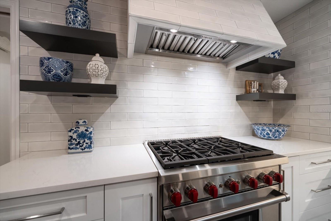
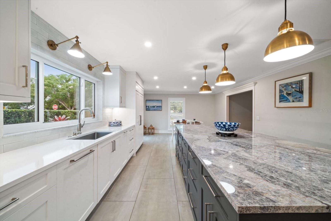
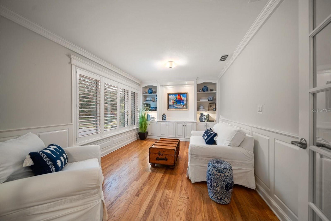
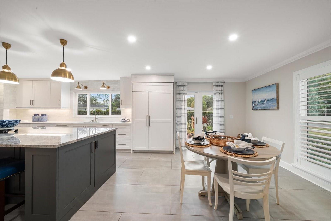
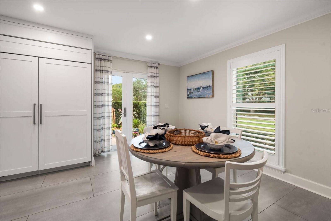
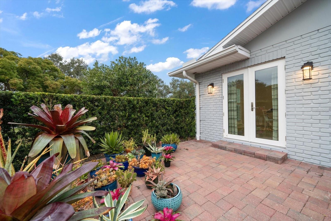
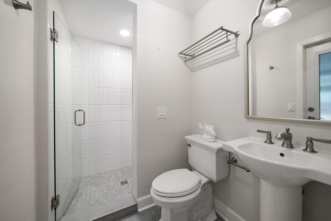
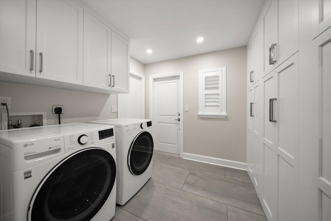
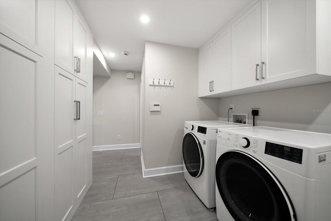
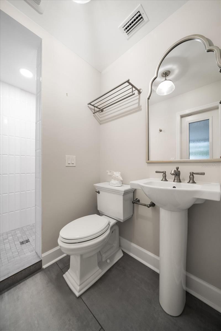
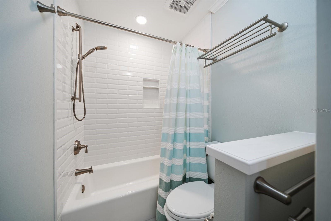
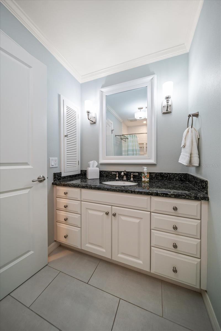
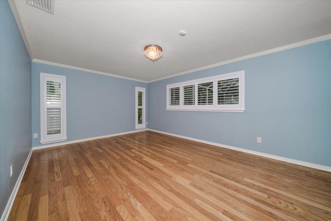
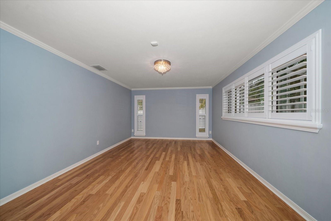
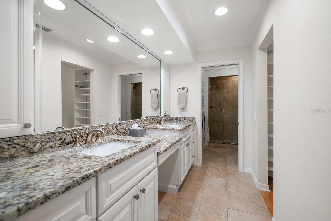
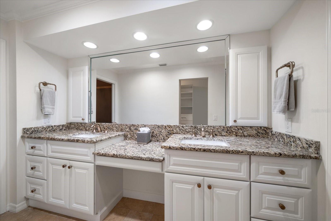
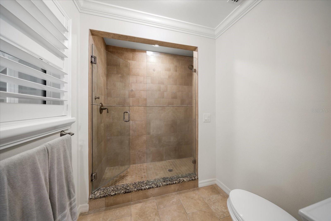
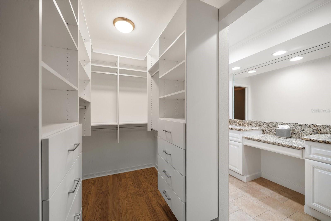
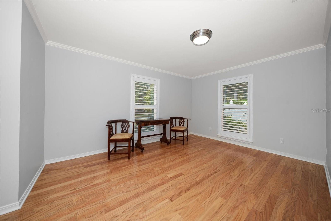
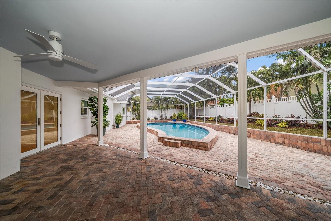
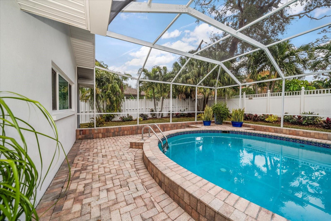
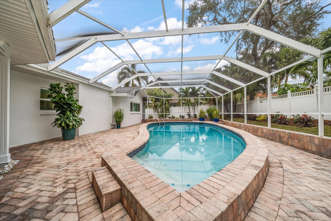
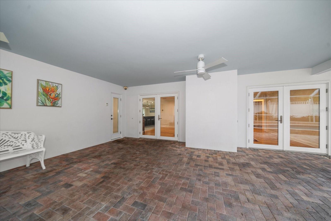
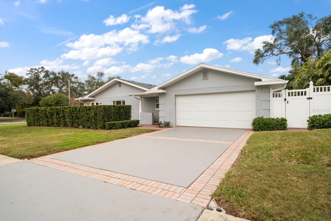
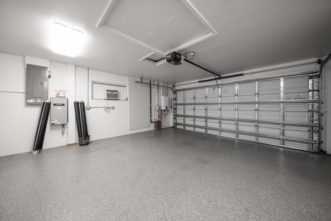
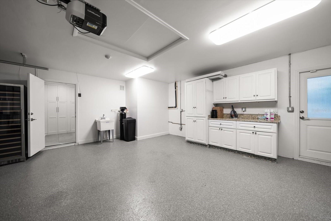
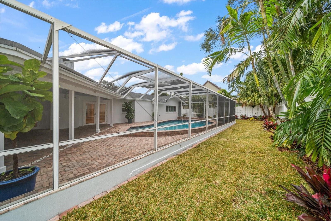
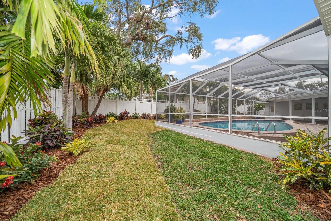
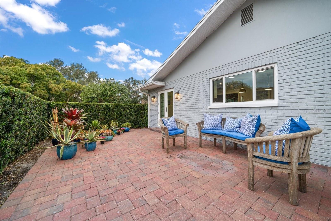
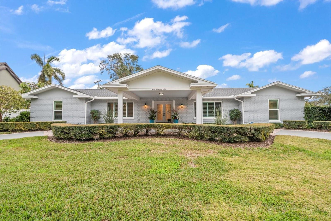
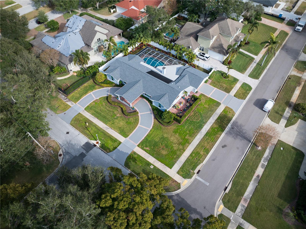
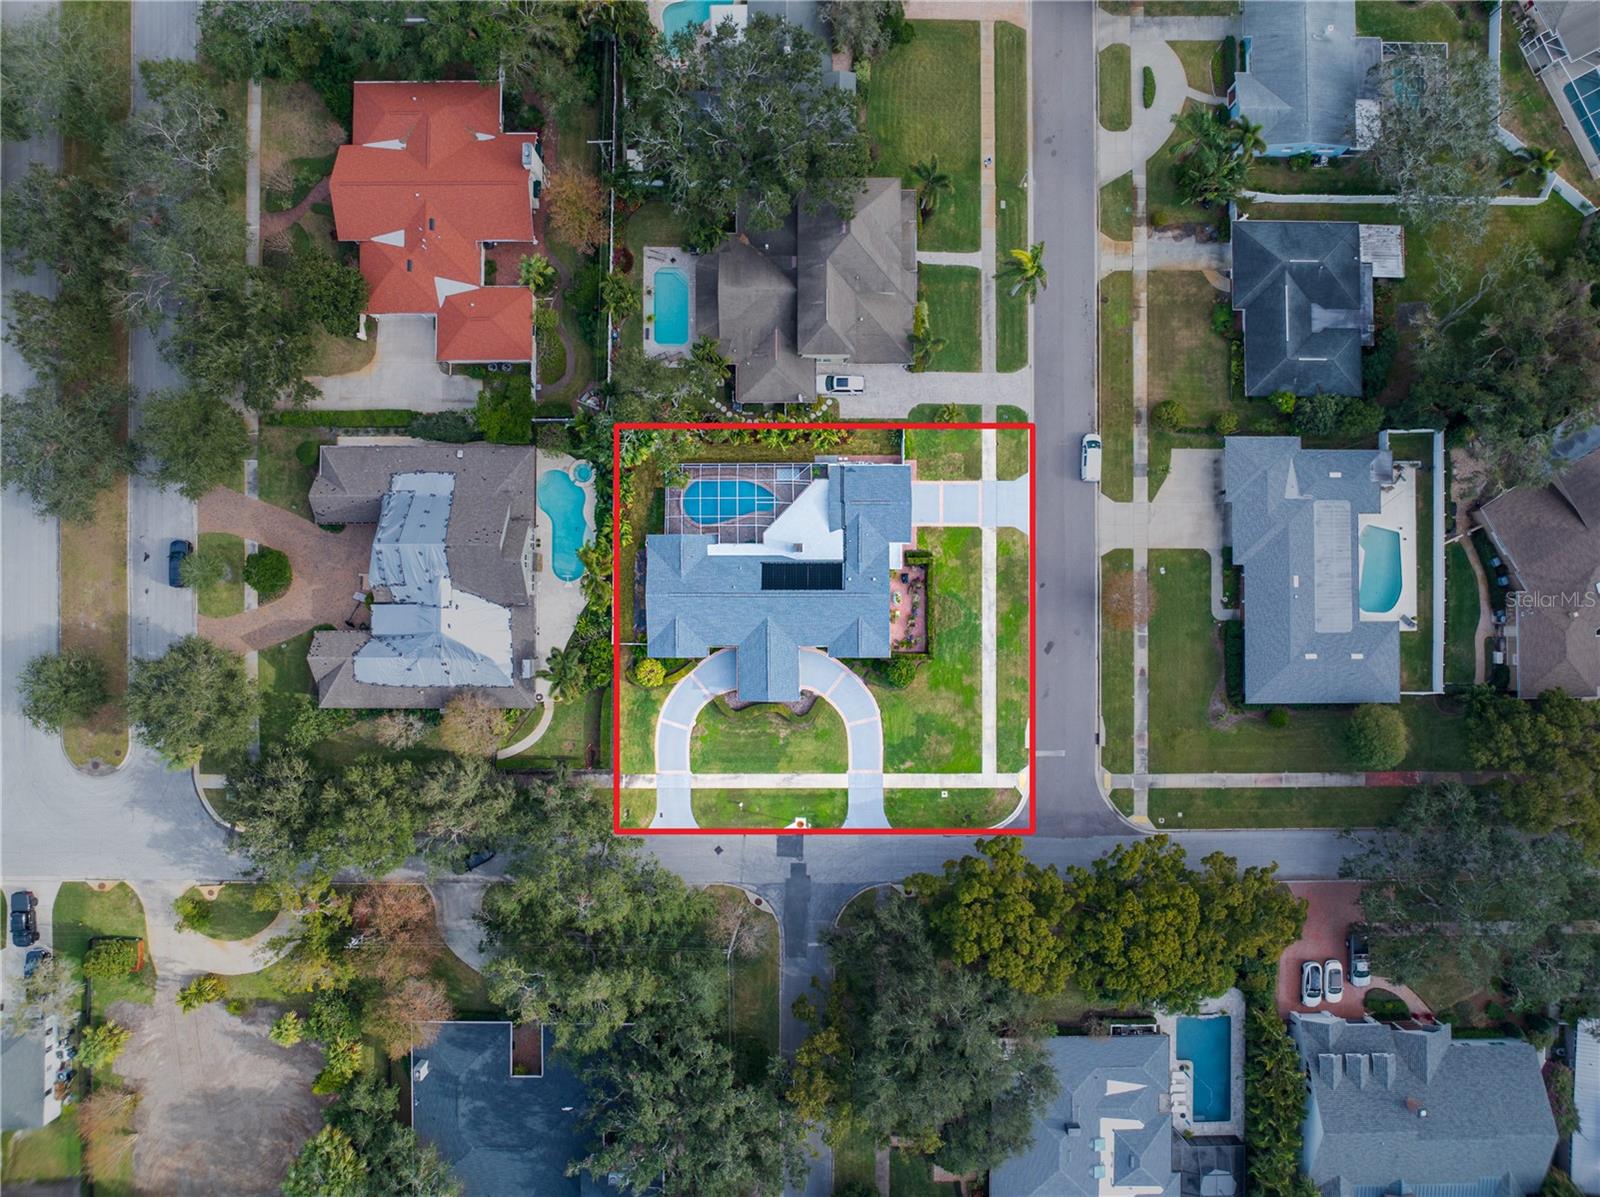
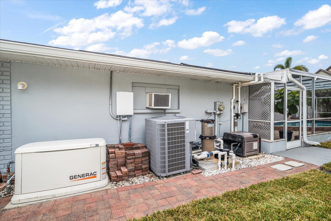
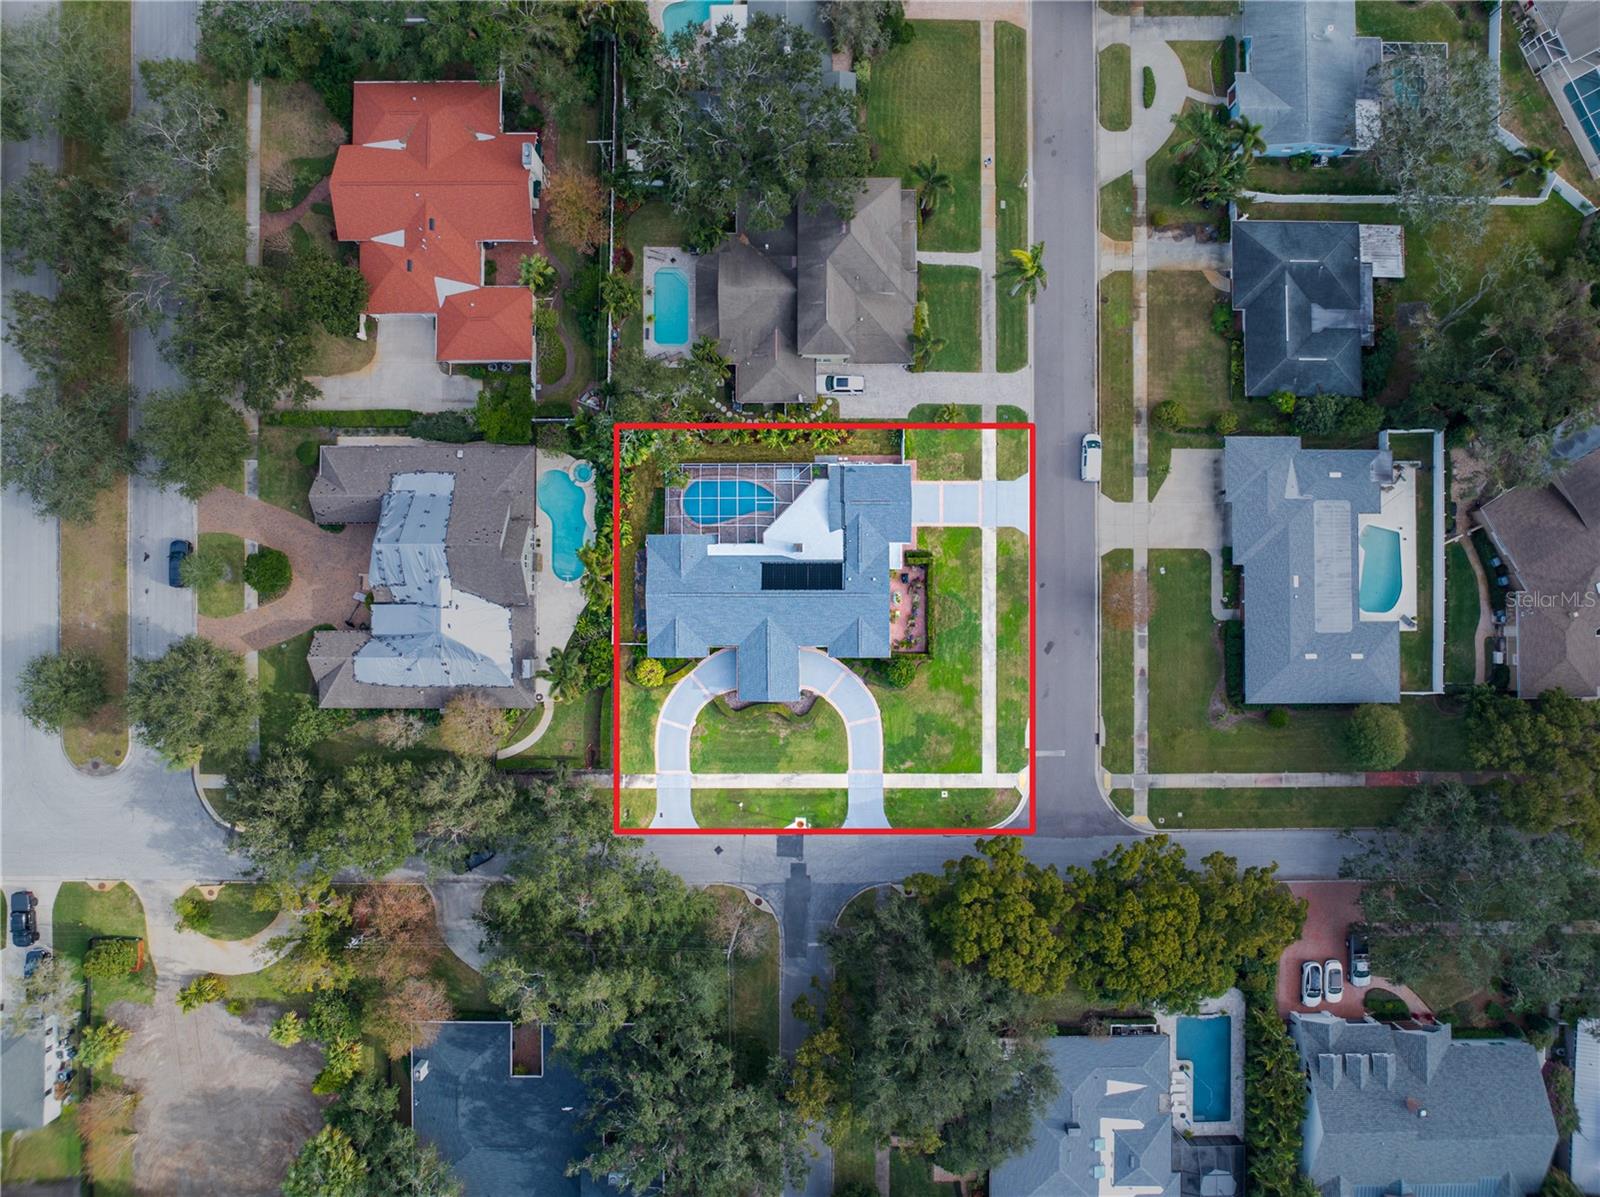
Stunningly remodeled residence located within the highly coveted upscale neighborhood of Belleair! Abundant natural light exemplifies architectural features of this gracious property defining its timeless design and offering a lifestyle that is certain to impress the most selective homeowner. Attention to detail is evident from the moment one approaches the circular drive providing home owners and guests with a convenient entry and exit, while the porte cochere offers a sheltered and welcoming arrival experience. Extensive remodeling includes kitchen and family rooms, laundry and bathroom, and primary suite while newer systems include addition of gas service, whole house generator, newer roof, impact windows, doors, electrical rewiring, pool upgrades: the list of upgrades is notable and indicative of the level of improvements that this property offers; the outcome is fabulous. Gather in the heart of the home, the kitchen - a culinary experience that will impress the fussiest chef- exquisite quartz countertops, expansive center island with exceptional storage, new appliances including Wolfe 6 burner gas stove top, and a range hood that blends seamlessly and integrates beautifully with the tile backsplash. Entertain or relax in the inviting family room with views of the pristine pool, lanai and freshly landscaped rear fenced yard. An additional side courtyard is charming, and the perfect setting for reflective moments, gardening, or casual dining experiences. An inviting home office with attractive built-ins offers ample room for both work and relaxation and the two car garage with abundant storage allows for additional vehicles.; from its ideal location in the heart of Belleair, and walkability to Pelican Golf Club and Belleair Country Club, numerous parks and the Intracoastal this property is impressive and a tribute to fine taste.
Property Details
| Property Features | Property Features | |||
|---|---|---|---|---|
| MLS ID: | MFRTB8340817 | Year Built: | 1970 | |
| Appliances: | Built-In Oven, Convection Oven, Dishwasher, Disposal, Dryer, Gas Water Heater, Microwave, Other, Range Hood, Refrigerator, Tankless Water Heater, Washer, Water Softener | Architectural Style: | Traditional | |
| Community Features: | Park, Playground, Sidewalks | Construction Materials: | Block, Concrete, Stucco | |
| Cooling: | Central Air | Country: | US | |
| Direction Faces: | West | Exterior Features: | Courtyard, Irrigation System, Lighting, Private Mailbox, Rain Gutters, Sidewalk | |
| Fencing: | Vinyl | Fireplace Features: | Family Room | |
| Flooring: | Tile, Wood | Foundation Details: | Slab | |
| Furnished: | Unfurnished | Heating: | Central, Electric | |
| Laundry Features: | Inside, Laundry Closet, Laundry Room | Levels: | One | |
| Listing Agreement: | Exclusive Agency | Listing Terms: | Cash, Conventional | |
| Lot Features: | Corner Lot, City Limits, Landscaped, Near Golf Course | Occupant Type: | Owner | |
| Parking Features: | Circular Driveway, Covered, Driveway, Garage Door Opener, Garage Faces Side, Ground Level, Other, Oversized | Patio And Porch Features: | Deck, Enclosed, Other, Screened | |
| Pets Allowed: | Dogs OK | Pool Features: | Gunite, Heated, In Ground, Lighting, Salt Water, Screen Enclosure, Tile | |
| Possession: | Close of Escrow | Property Condition: | Completed | |
| Property Sub Type: | Single Family Residence | Property Type: | Residential | |
| Road Responsibility: | Public Maintained Road | Road Surface Type: | Asphalt | |
| Roof: | Shingle | Security Features: | Security Lights, Security System, Security System Owned, Smoke Detector(s) | |
| Sewer: | Public Sewer | Showing Requirements: | Appointment Only, Call Listing Agent | |
| Special Listing Conditions: | None | Standard Status: | Active | |
| State Or Province: | FL | Utilities: | Electricity Connected, Natural Gas Connected, Public, Sewer Connected, Street Lights, Water Connected | |
| Vegetation: | Mature Landscaping, Trees/Landscaped | View: | Pool | |
| Water Source: | Public | Window Features: | Impact Glass/Storm Windows, Shutters, Window Treatments | |
| Rooms | Rooms | |||
|---|---|---|---|---|
| Kitchen: | 15x20 ft | Family Room: | 23x13 ft | |
| Living Room: | 19x14 ft | Office: | 15x11 ft | |
| Foyer: | 7x8 ft | Primary Bedroom: | 18x12 ft | |
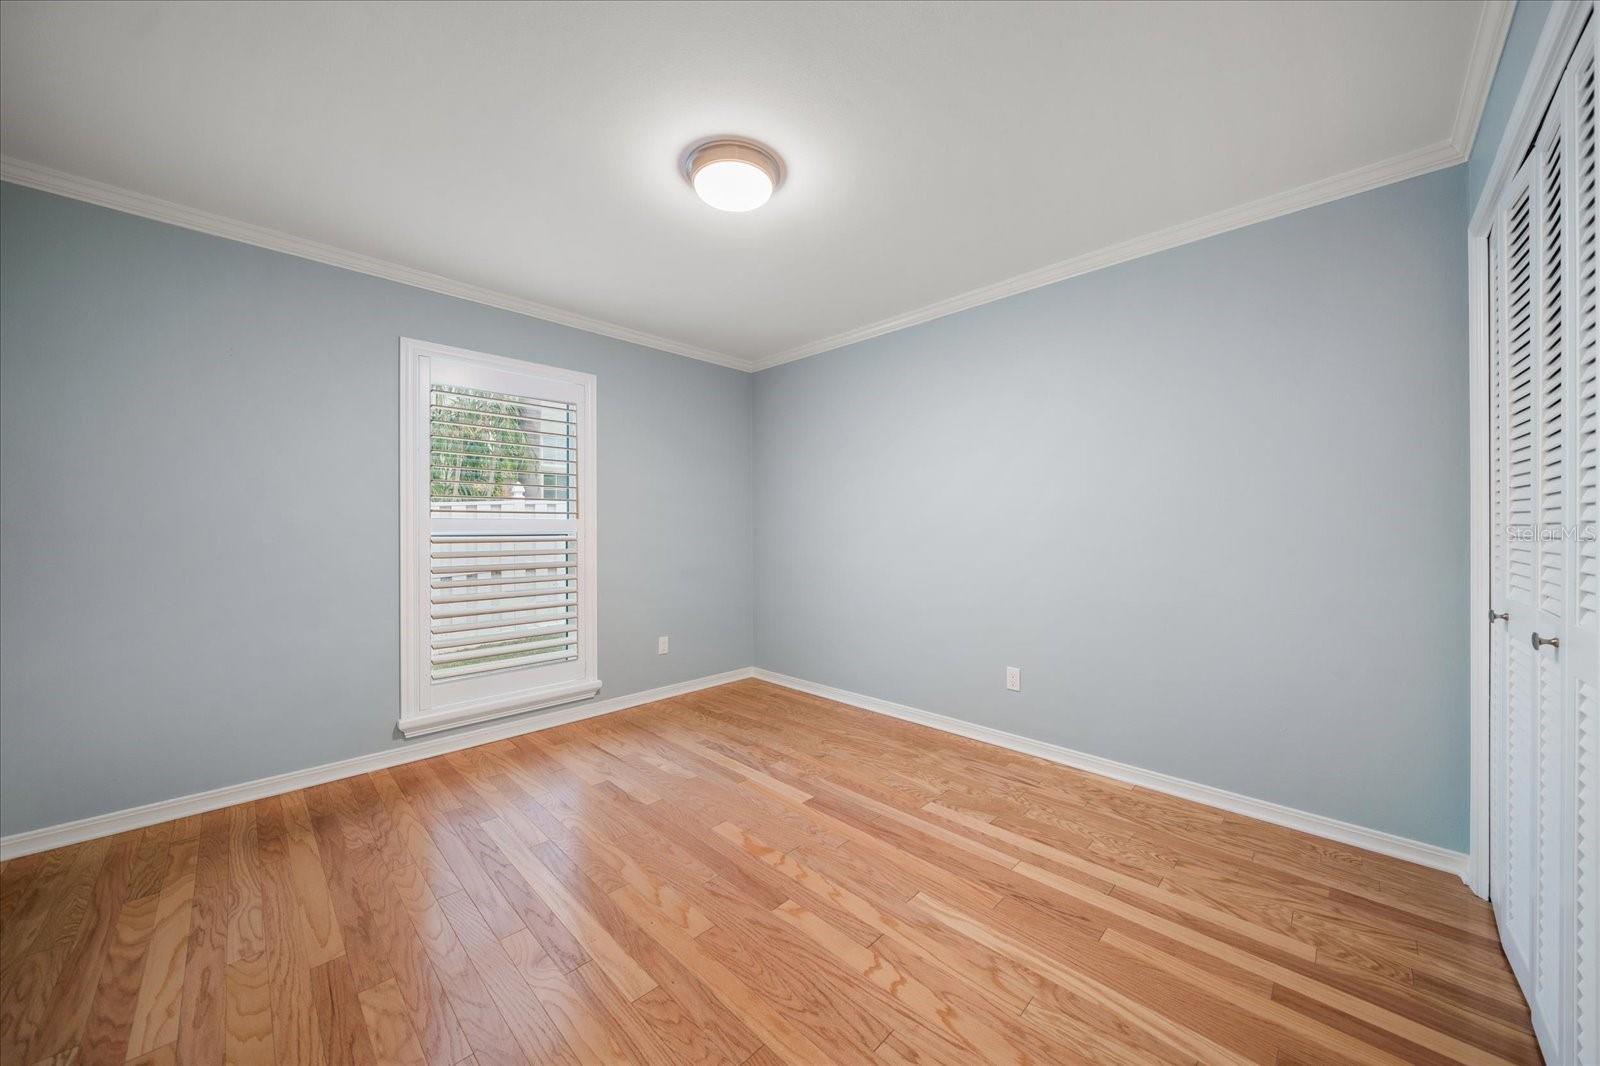
| Primary Bathroom: | 18x11 ft | Bedroom 2: | 12x11 ft | |
| Bedroom 3: | 15x11 ft | Laundry: | 15x9 ft | |
| Bathroom 2: | 10x5 ft | Bathroom 3: | 5x8 ft | |
| Balcony/Porch/Lanai: | 56x28 ft | |||
We love to hear from you