


912 CHANNELSIDE DR #2409, TAMPA, FL, 33602
$399,900
Residential
|
Bedrooms
1
|
Bathrooms
1
|
Living Area
934 Sqft
|
Channelside Condo with Water Views -
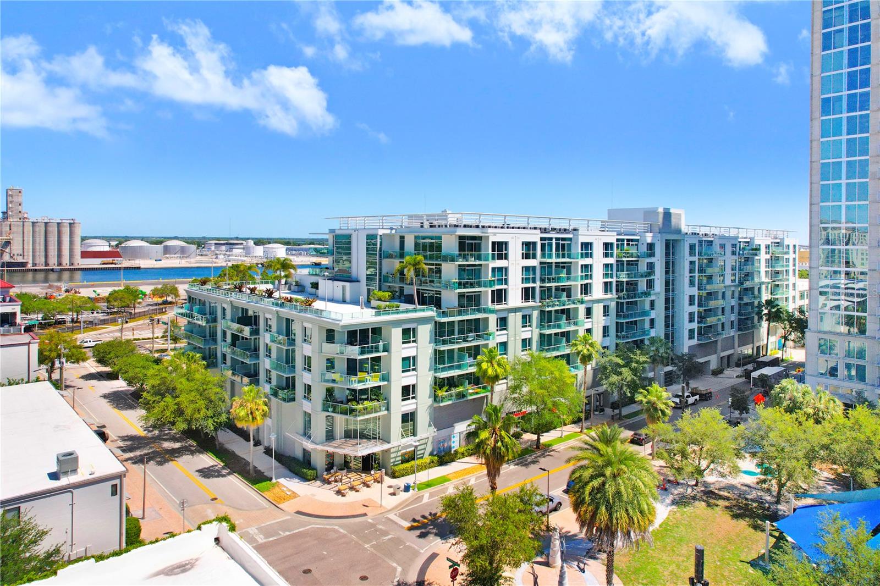
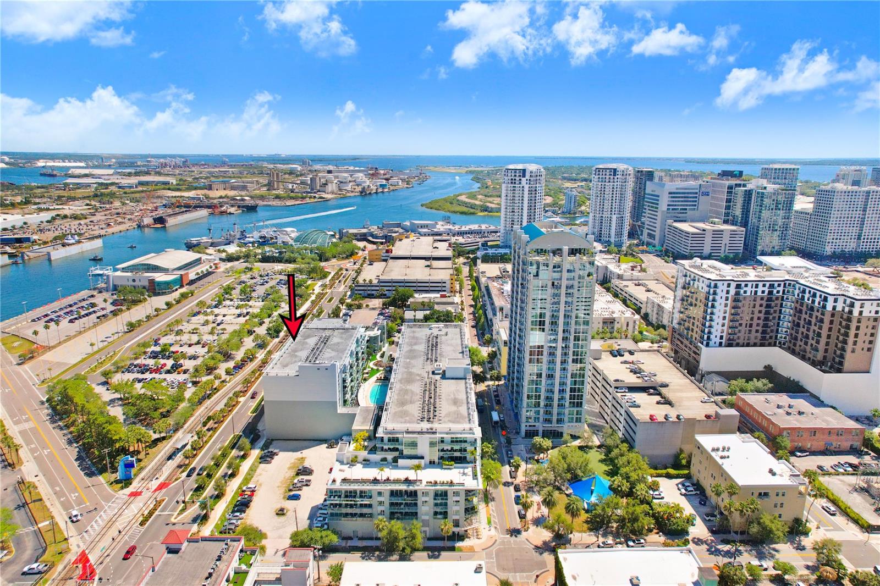
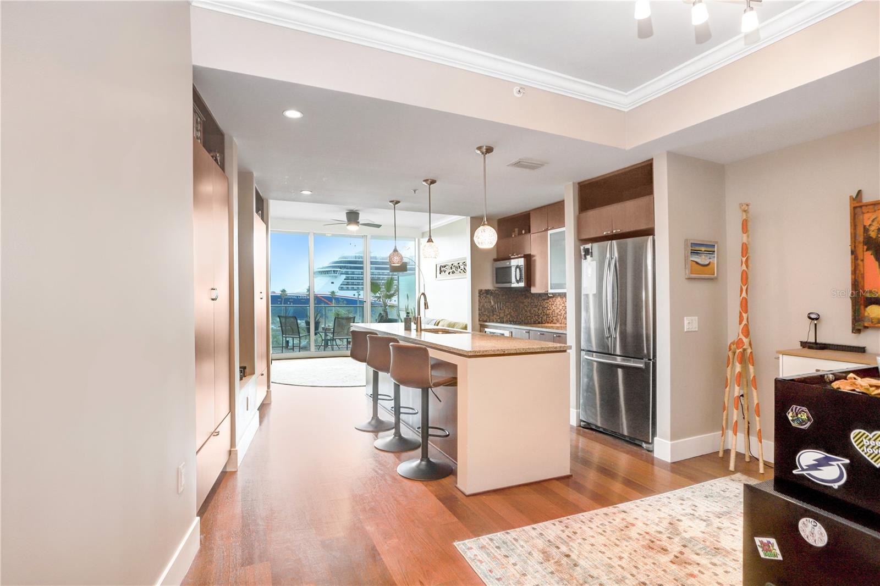
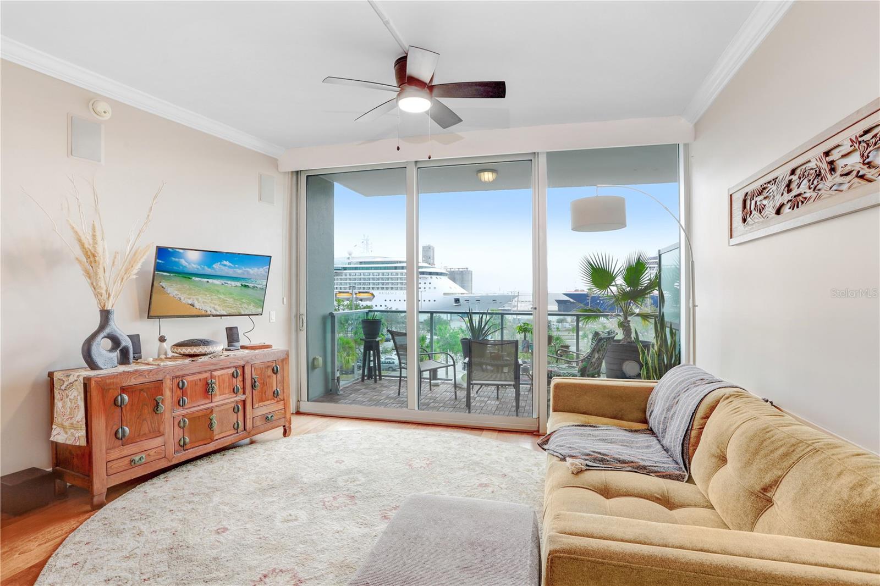
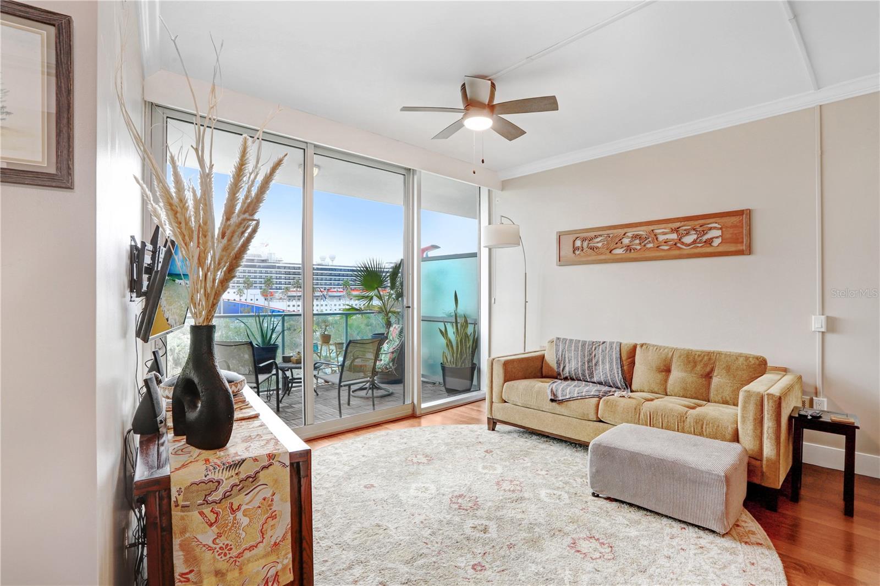
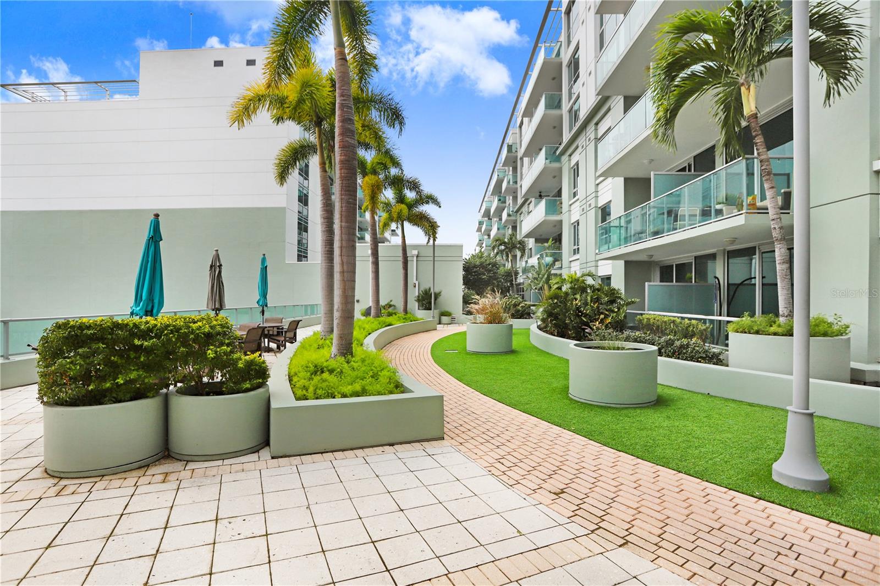
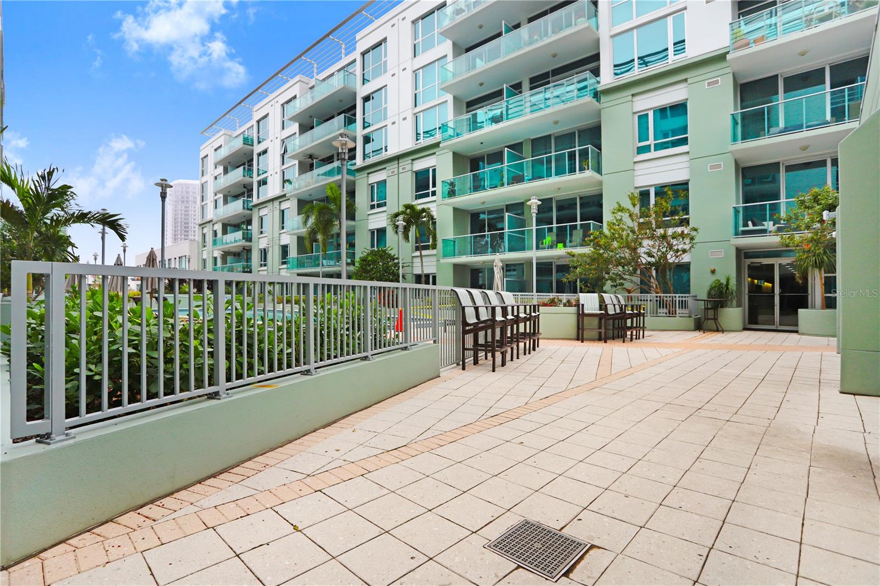
Welcome to The Place at Channelside, a premier address in Tampa’s vibrant Channelside District. This beautifully appointed 1-bedroom, 1-bathroom condo is located on the 4th floor, offering delightful water views and a perfect blend of modern convenience and urban charm.
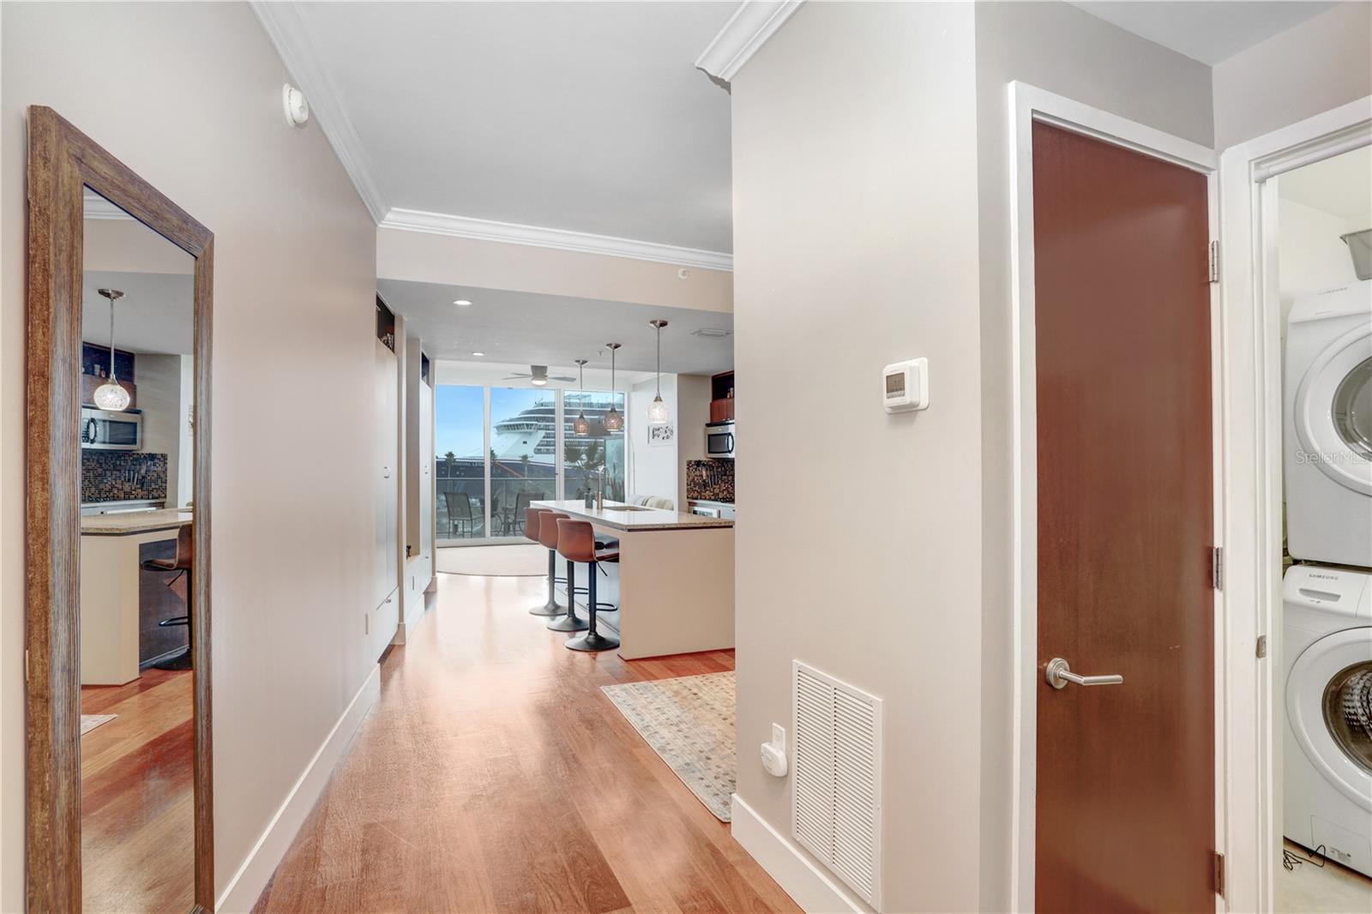
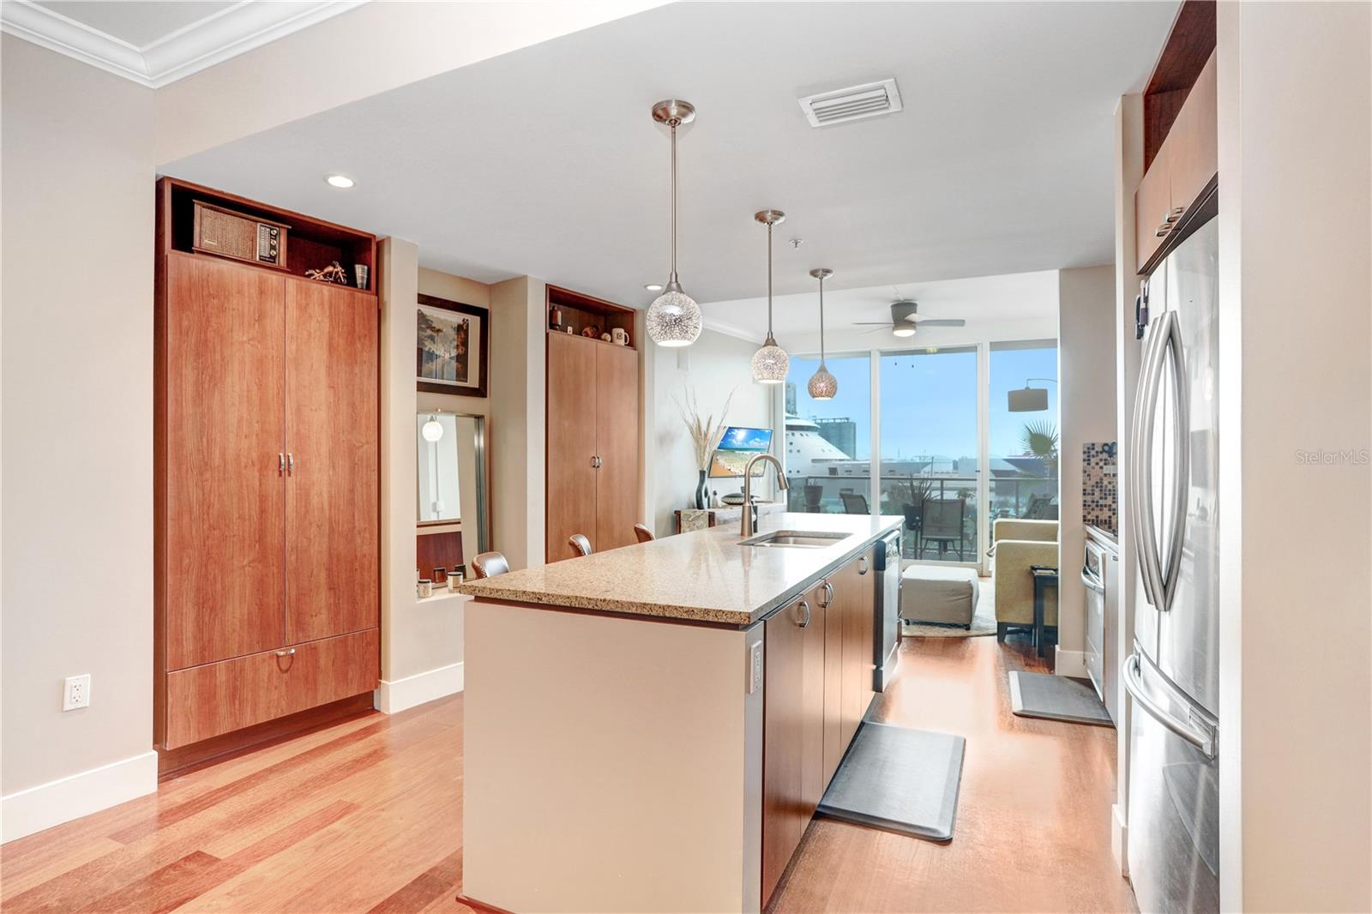
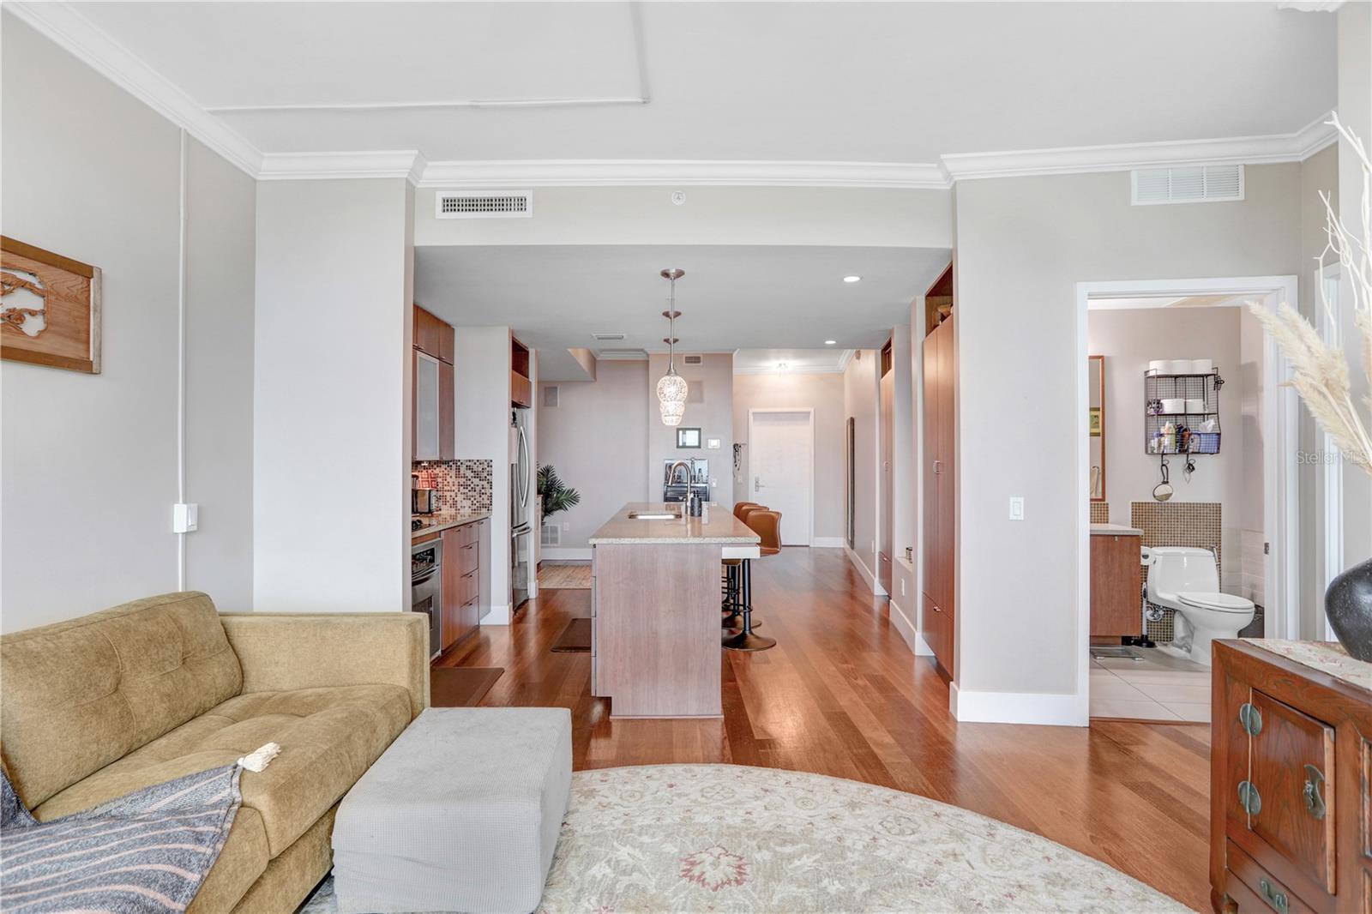
Bright and Open Layout: A well-designed floor plan that maximizes natural light and space, complemented by stylish finishes throughout.
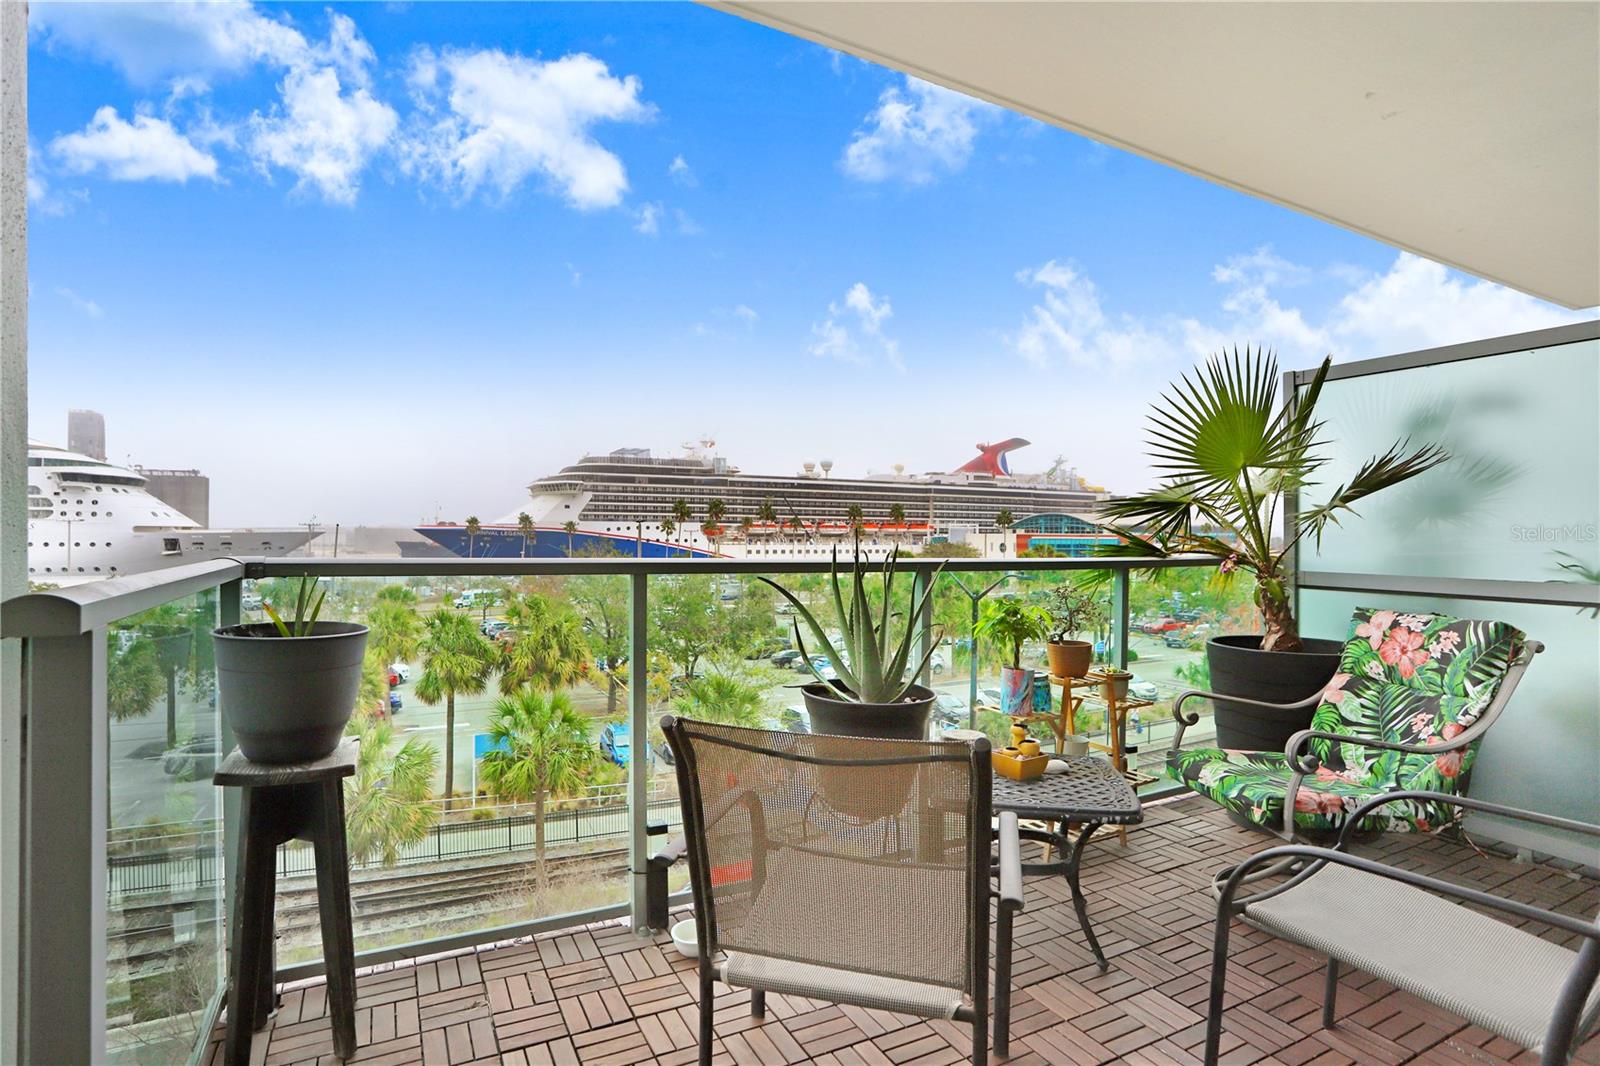
Private Balcony: Enjoy picturesque views of the water and the bustling cruise ships from your own private retreat.
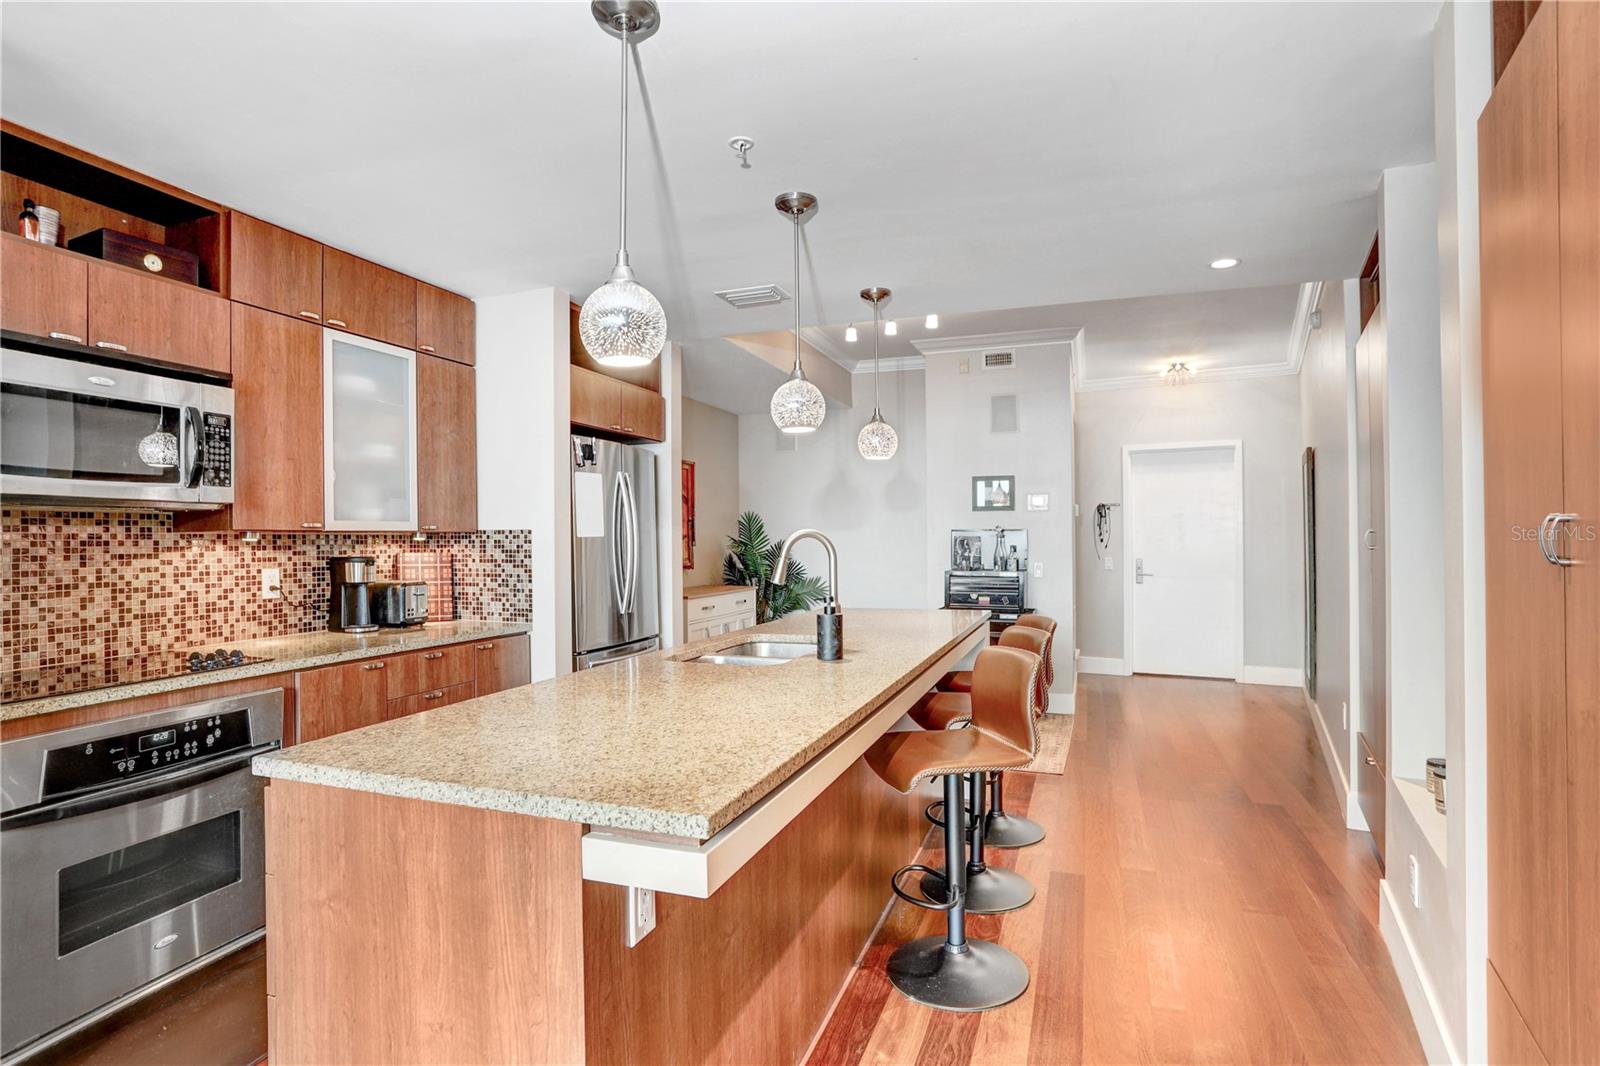
Modern Kitchen: Features granite countertops, sleek stainless steel appliances, and a layout ideal for both cooking and entertaining.
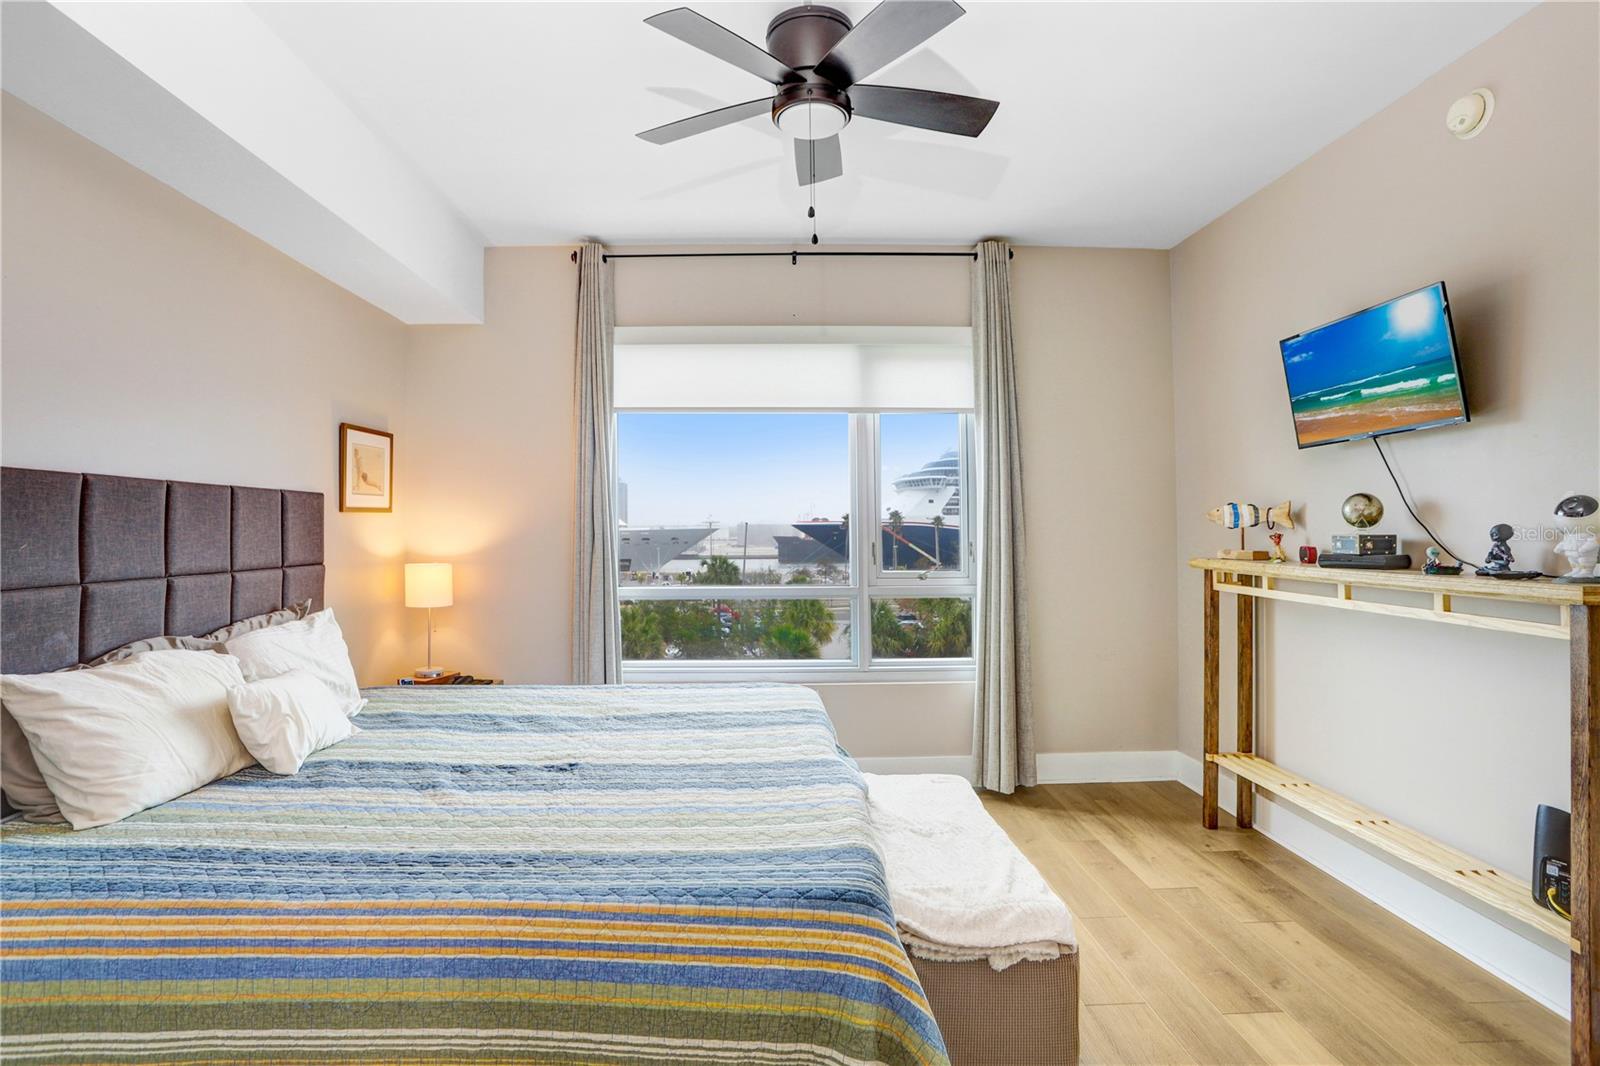
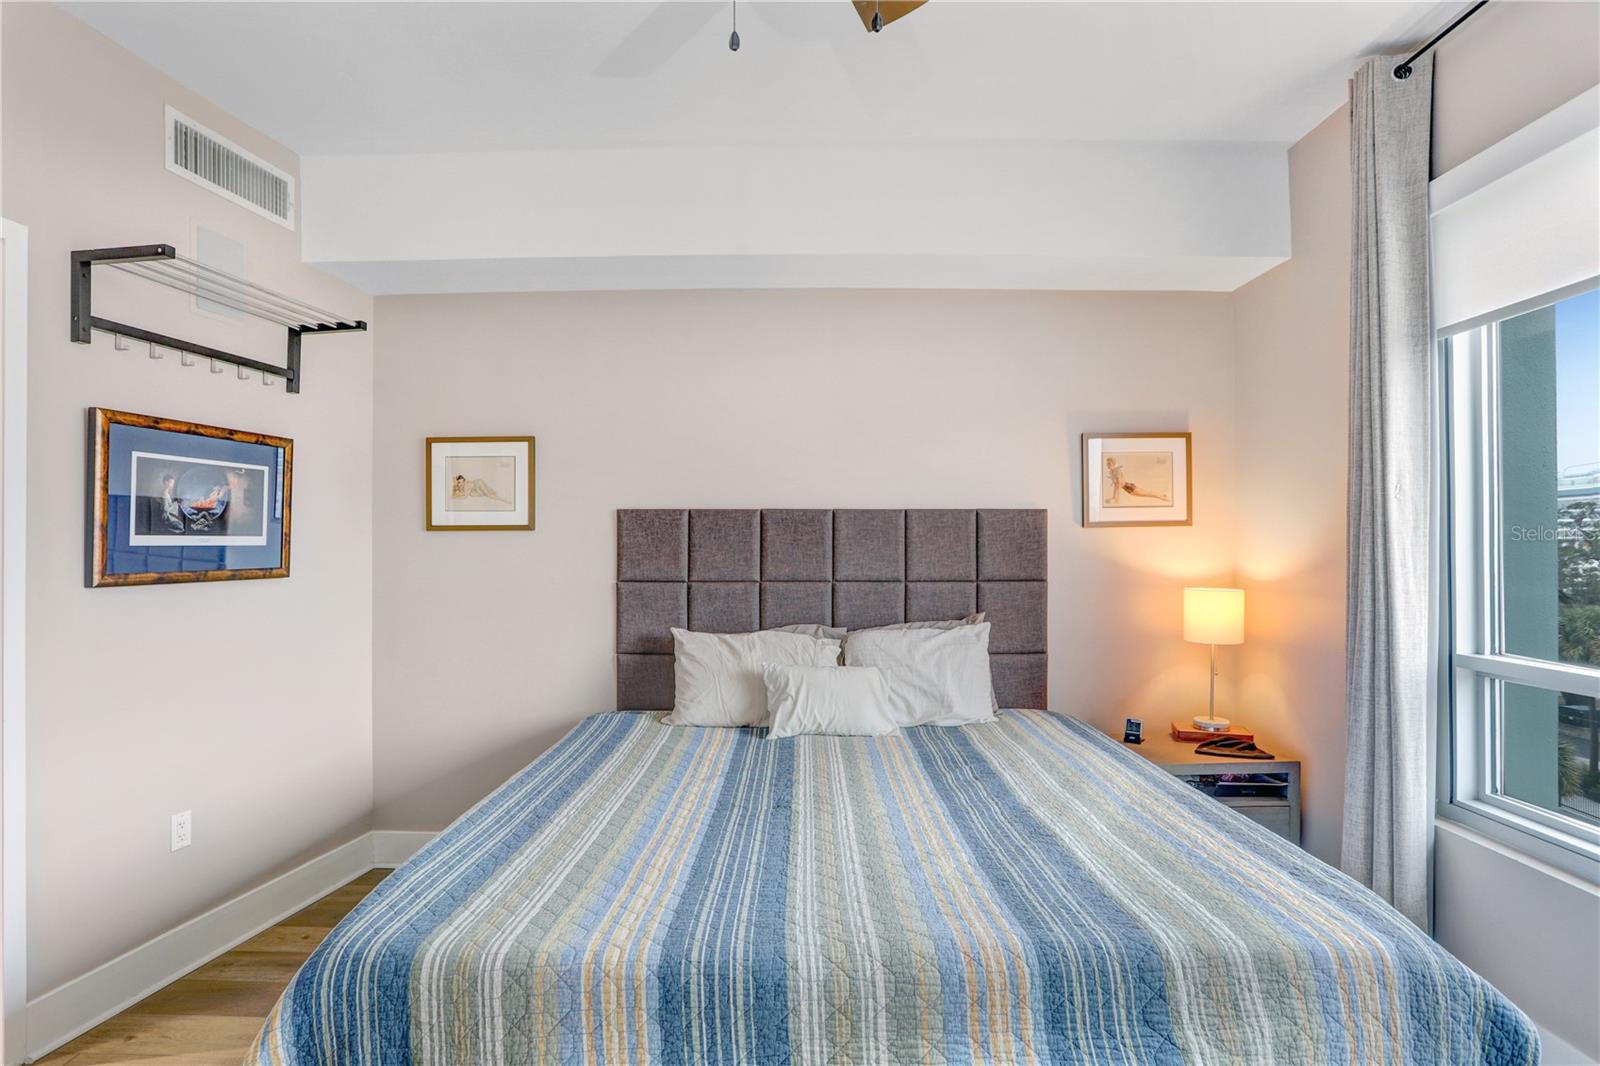
Comfortable Bedroom: A tranquil space with ample closet storage and serene vibes to start and end your day.
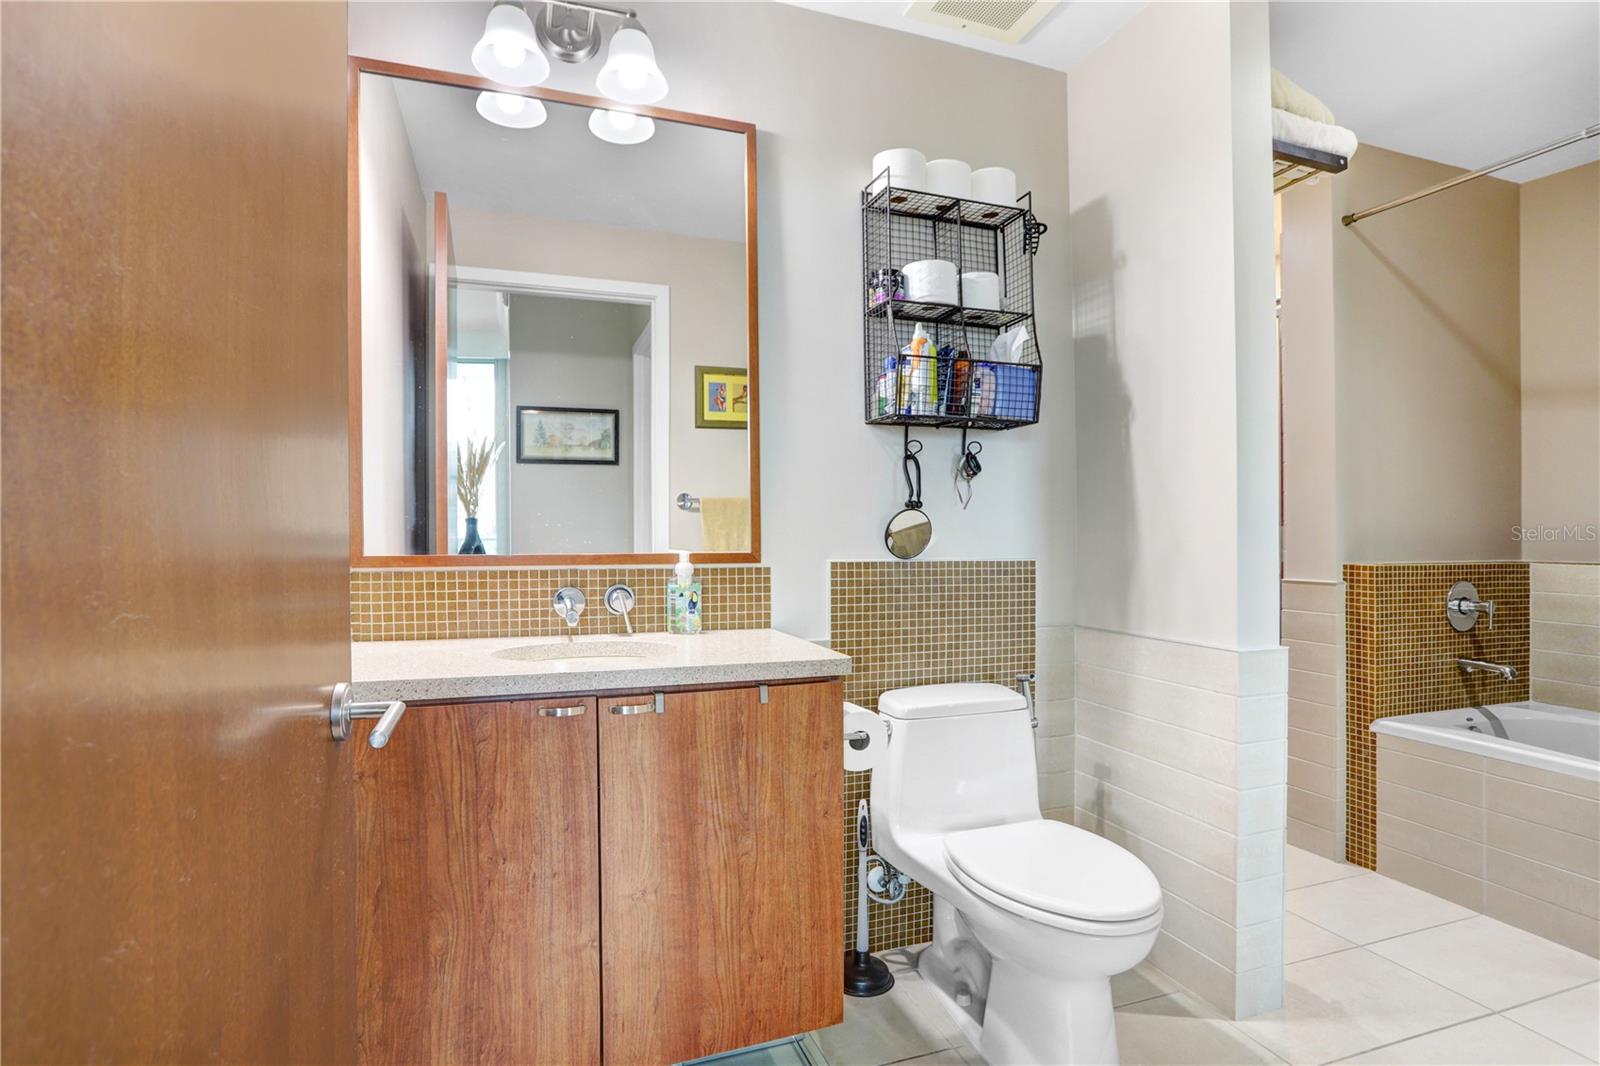
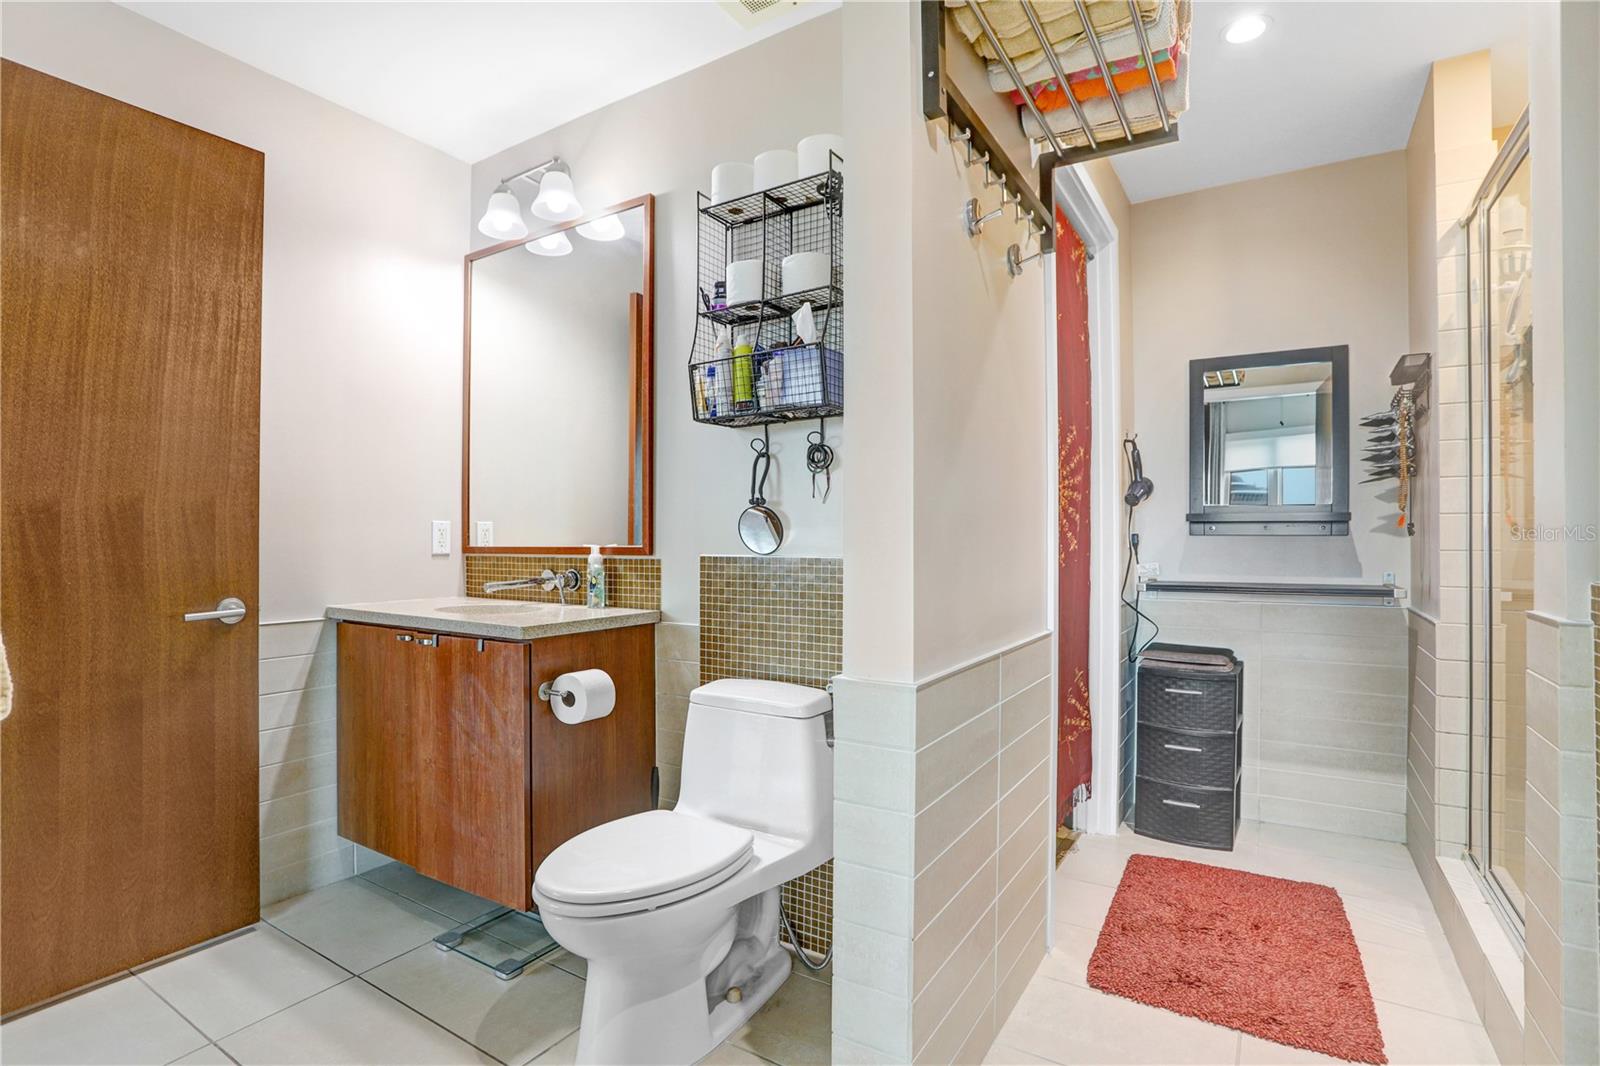
Contemporary Bathroom: Offers elegant finishes for a spa-like experience.
Community Amenities at The Place at Channelside:
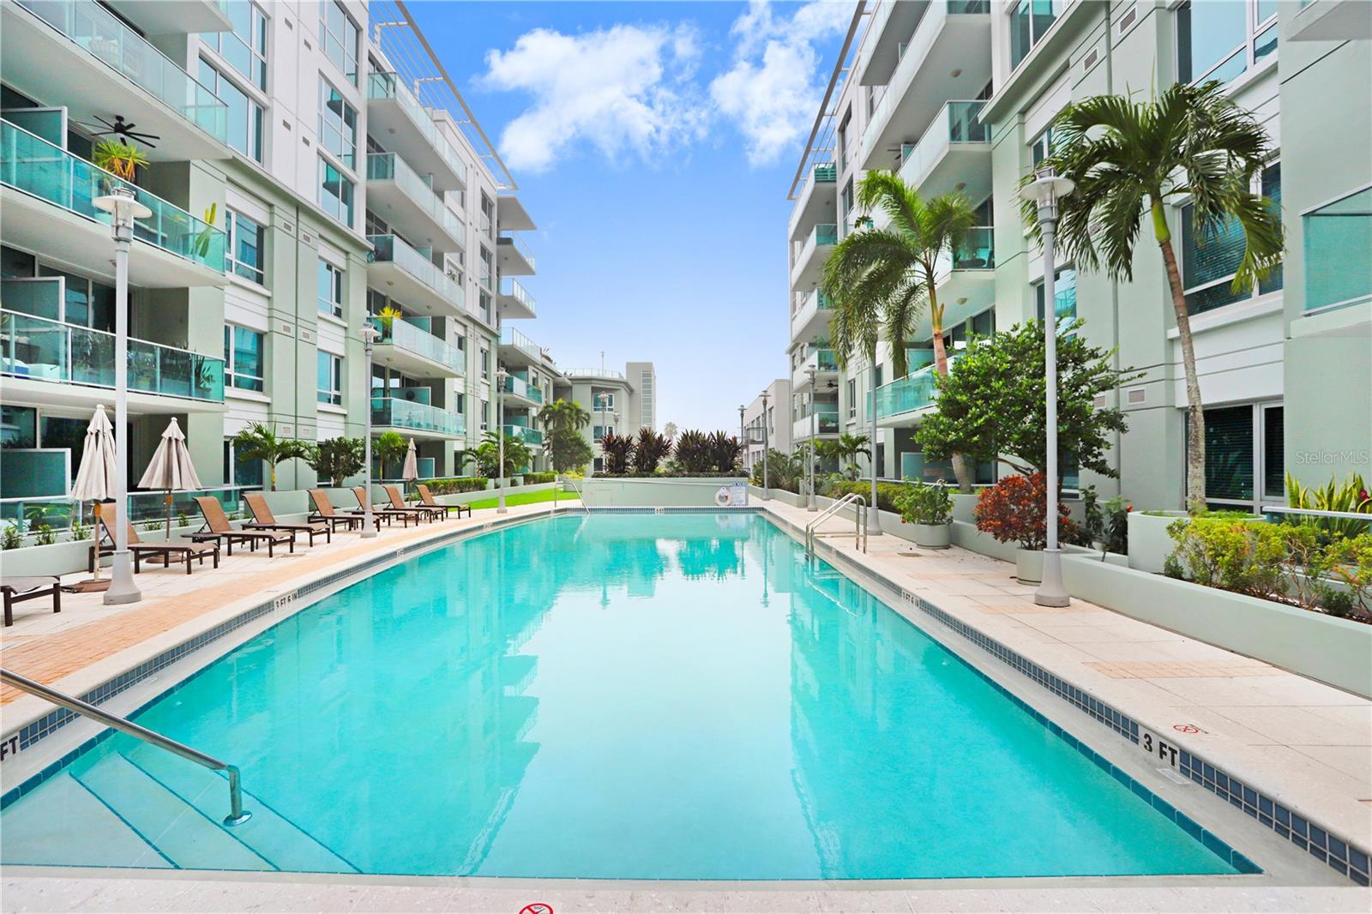
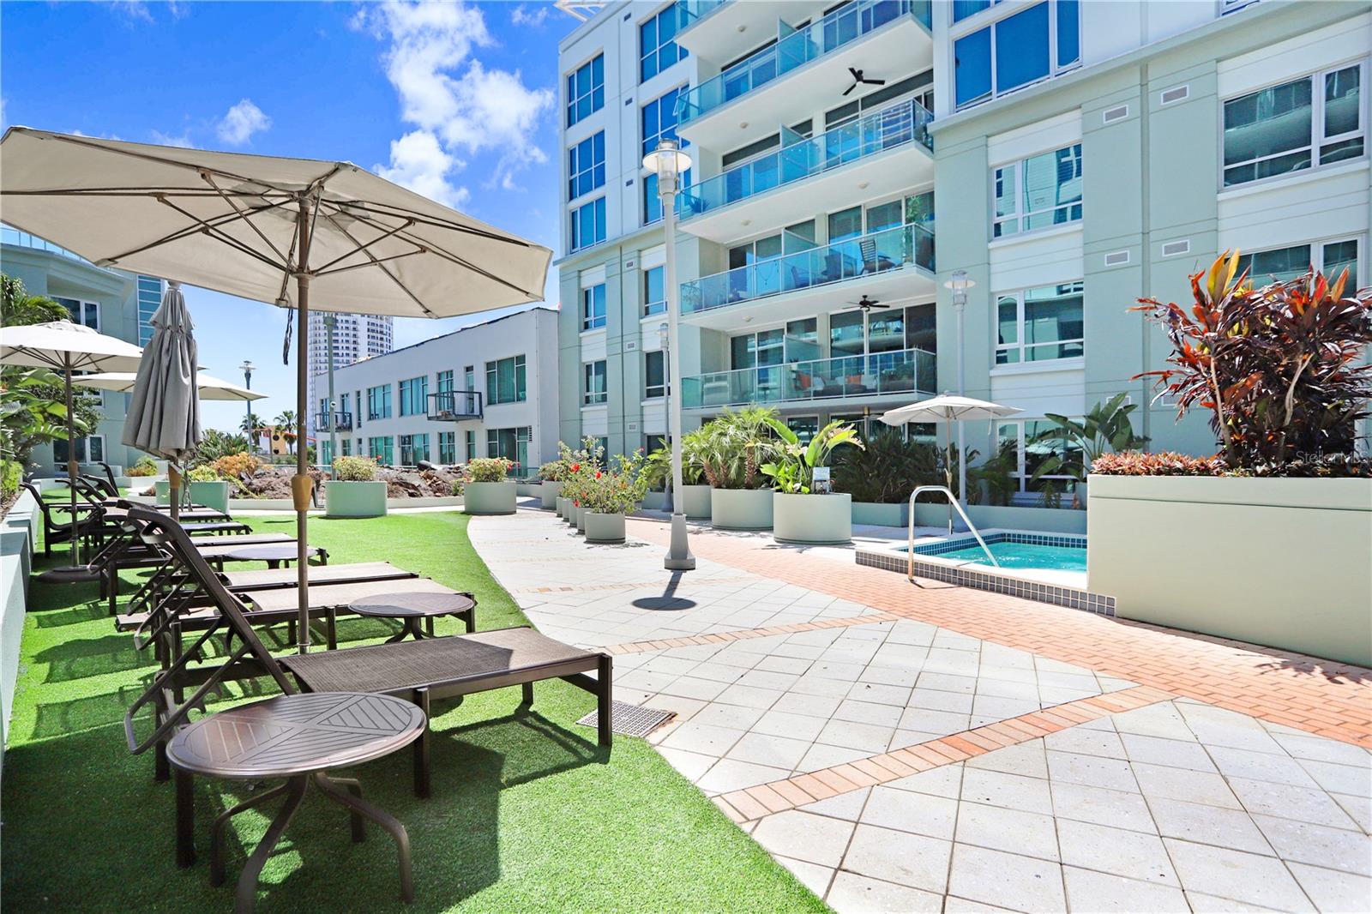
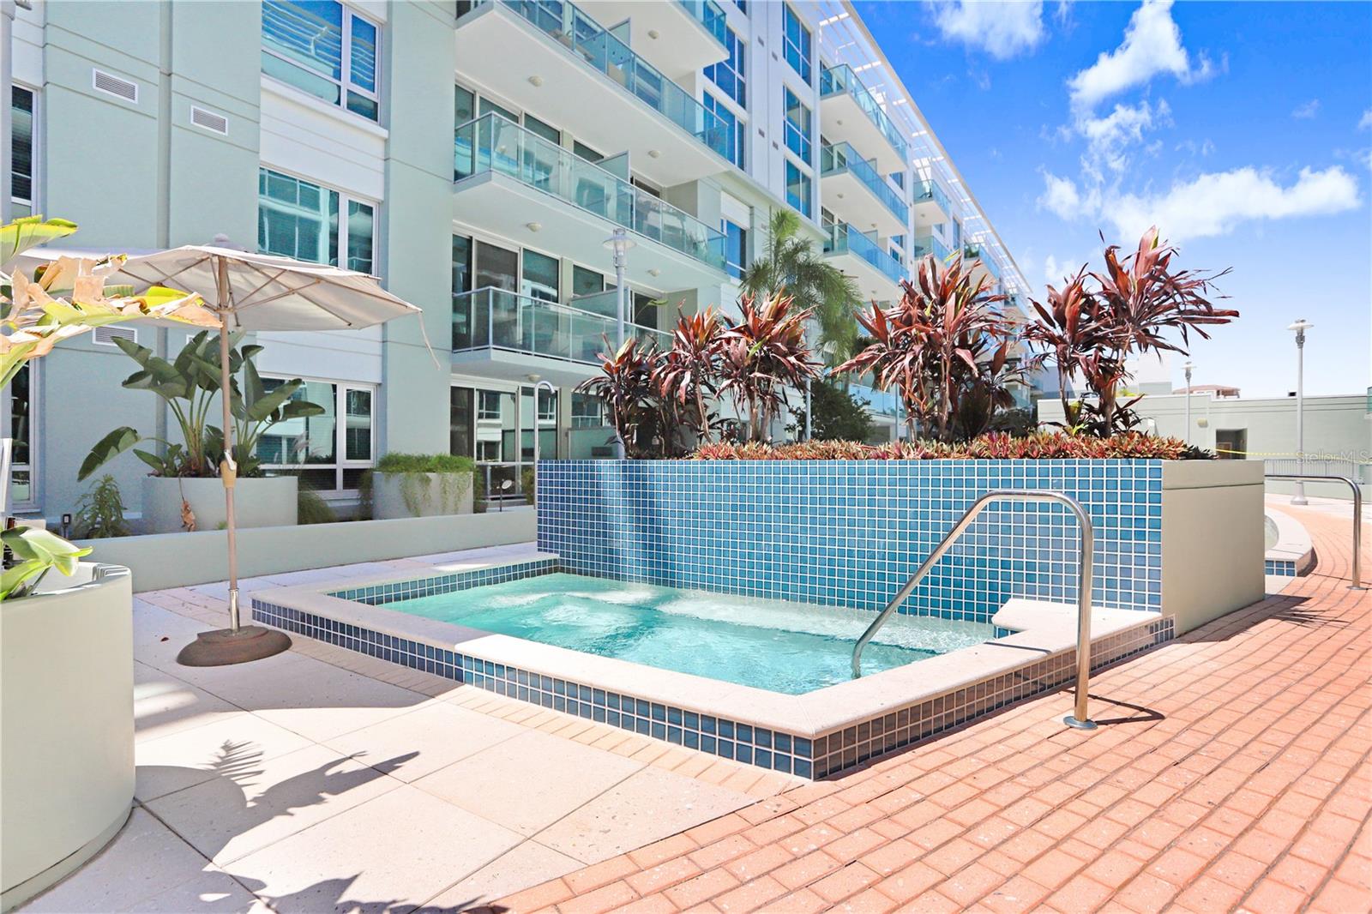
Resort-Style Pool and Spa: Relax in the sparkling pool or rejuvenate in the spa.
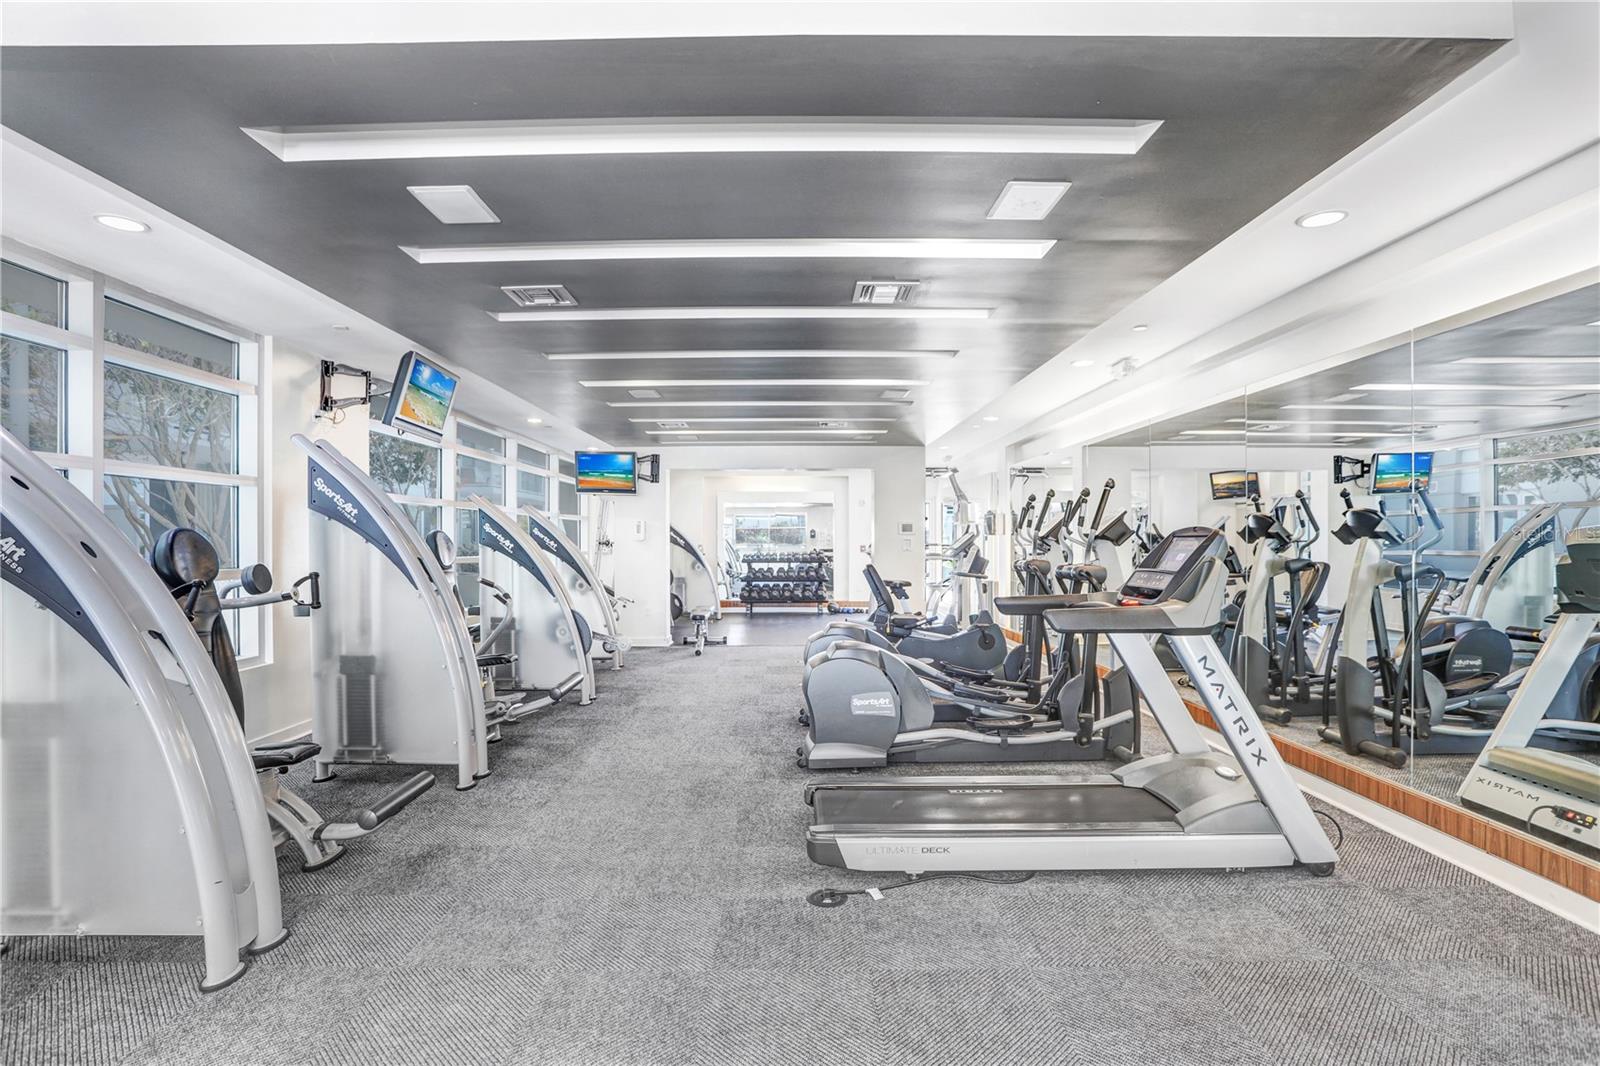
Fitness Center: A well-equipped gym for your everyday fitness needs.
Outdoor Grilling Area: Host casual gatherings with friends or neighbors in the inviting barbecue area.
Private Dog Walk Area: Designed with your furry friends in mind.
Private Storage Unit and Secure Parking: Includes 1 assigned parking spot in a secure garage and a dedicated, private storage unit for added convenience.
Prime Channelside Location:
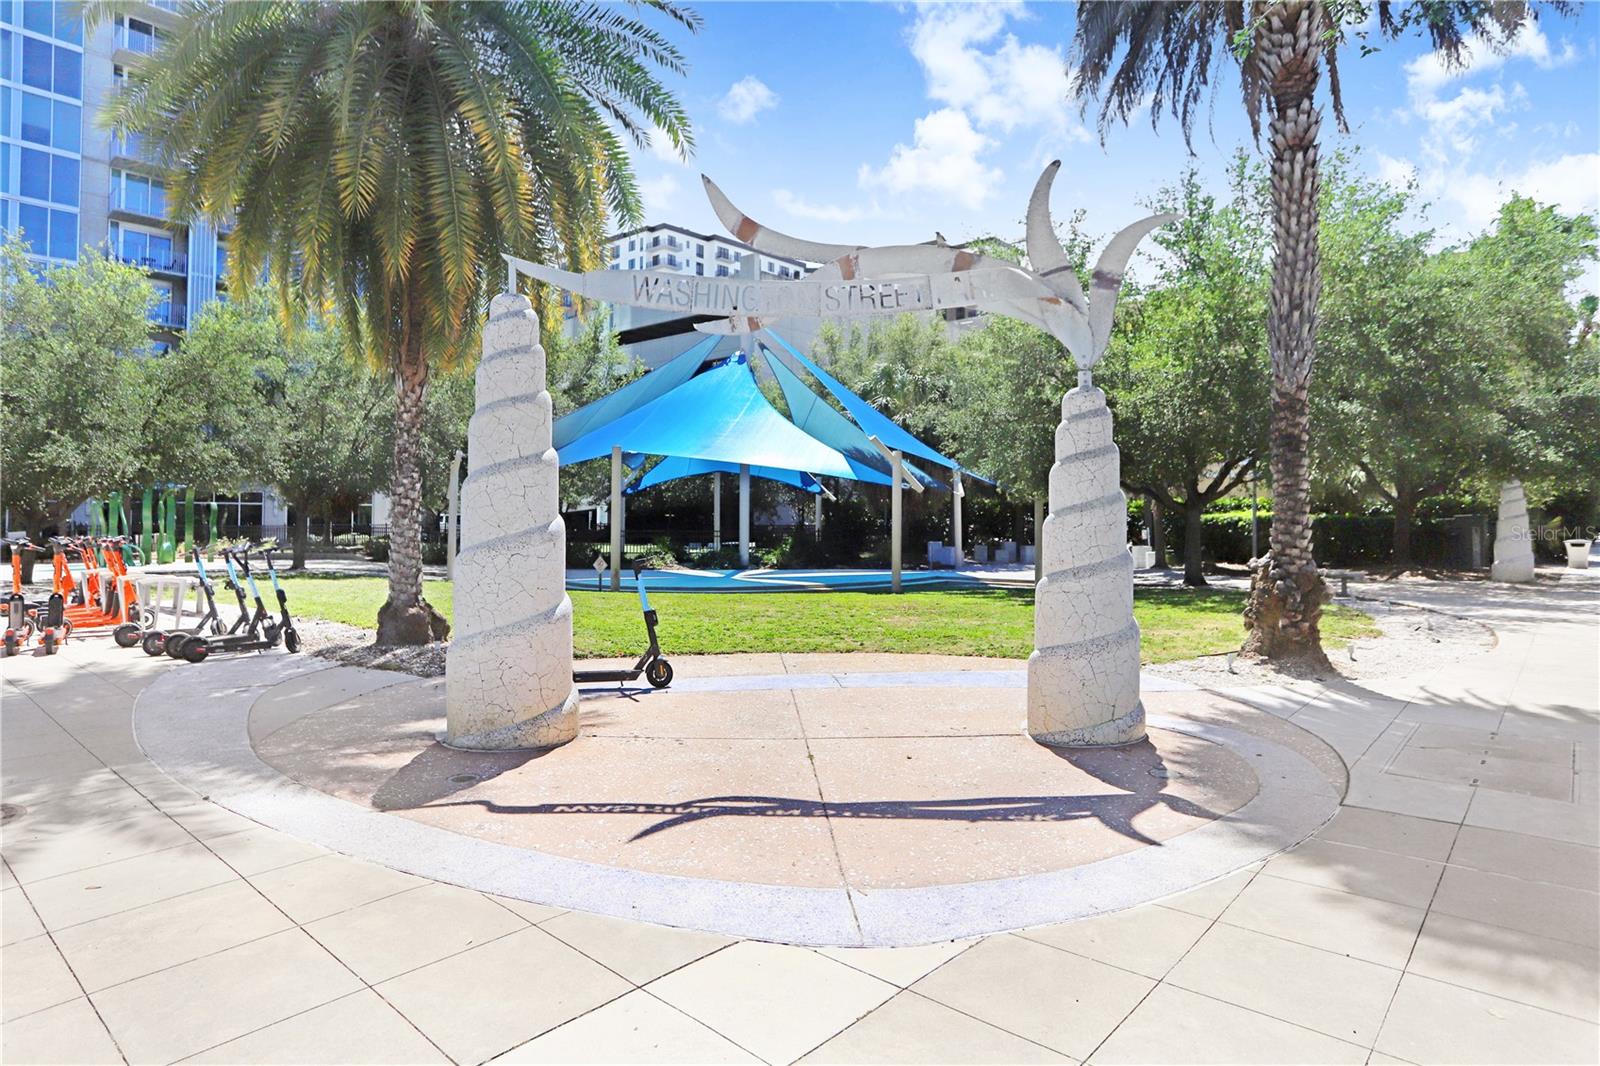
Located in the heart of Tampa’s bustling Channelside District, this condo provides easy access to the best the city has to offer. Steps away from Water Street, Sparkman Wharf, Amalie Arena, and the scenic Tampa Riverwalk, you’ll enjoy a lifestyle filled with dining, shopping, and entertainment options.
This condo is the perfect fit for anyone seeking a vibrant, urban lifestyle or a savvy investment opportunity. Don’t miss your chance to own a piece of Channelside’s premier living!
Schedule your private showing today and make this great unit your new home today!
Property Details
| Property Features | Property Features | |||
|---|---|---|---|---|
| MLS ID: | MFRTB8340827 | Year Built: | 2007 | |
| Appliances: | Built-In Oven, Cooktop, Dishwasher, Dryer, Microwave, Refrigerator, Washer | Architectural Style: | Contemporary | |
| Association Amenities: | Clubhouse, Elevator(s), Fitness Center, Lobby Key Required, Pool, Spa/Hot Tub | Association Fee Includes: | Guard - 24 Hour, Cable TV, Pool, Escrow Reserves Fund, Insurance, Maintenance Structure, Maintenance Grounds, Management, Recreational Facilities, Security, Sewer, Trash, Water | |
| Community Features: | Buyer Approval Required, Deed Restrictions, Fitness Center, Pool | Construction Materials: | Block, Stucco | |
| Cooling: | Central Air | Country: | US | |
| Direction Faces: | East | Disclosures: | HOA/PUD/Condo Disclosure | |
| Exterior Features: | Balcony, Lighting, Sliding Doors | Fireplace Features: | Decorative, Non Wood Burning | |
| Flooring: | Carpet, Ceramic Tile, Wood | Foundation Details: | Slab | |
| Heating: | Central, Electric | Laundry Features: | Inside, Laundry Room | |
| Levels: | One | Listing Agreement: | Exclusive Right To Sell | |
| Listing Terms: | Cash, Conventional, VA Loan | Occupant Type: | Owner | |
| Parking Features: | Assigned, Garage Door Opener, Guest, On Street | Patio And Porch Features: | Covered | |
| Pets Allowed: | Yes | Pool Features: | Child Safety Fence, Gunite, Heated | |
| Property Sub Type: | Condominium | Property Type: | Residential | |
| Road Surface Type: | Asphalt | Roof: | Other | |
| Security Features: | Gated Community, Key Card Entry, Smoke Detector(s) | Sewer: | Public Sewer | |
| Showing Requirements: | Appointment Only, Listing Agent Must Accompany, ShowingTime | Spa Features: | Heated | |
| Special Listing Conditions: | None | Standard Status: | Active | |
| State Or Province: | FL | Utilities: | BB/HS Internet Available, Cable Connected, Electricity Connected, Public | |
| View: | City, Water | Water Source: | Public | |
| Rooms | Rooms | |||
|---|---|---|---|---|
| Living Room: | 13x12 ft | Kitchen: | 13x10 ft | |
| Primary Bedroom: | 13x13 ft | Dining Room: | 14x8 ft | |
| Balcony/Porch/Lanai: | 13x78 ft | |||
We love to hear from you