


1742 W SAINT LOUIS ST, TAMPA, FL, 33607
$805,900
Residential
|
Bedrooms
4
|
Bathrooms
3
|
Living Area
2,963 Sqft
|
Lot Size
6,174 Sqft
|
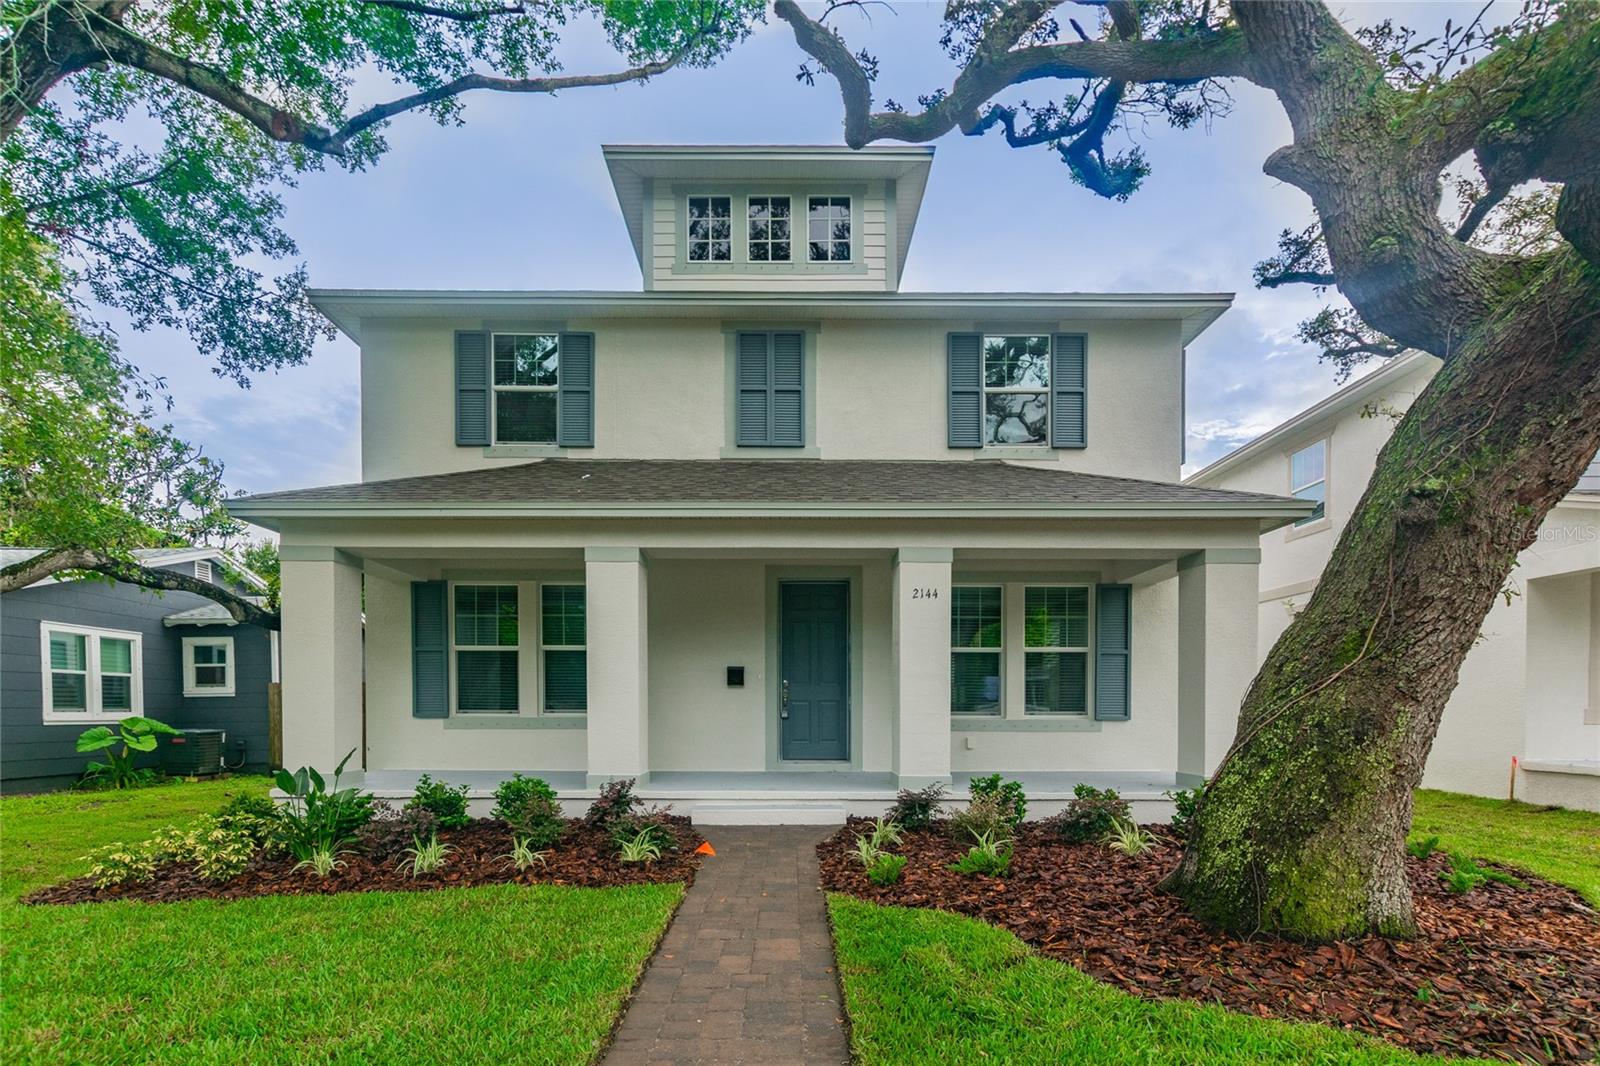
Pre-Construction. To be built. Pre-construction. To be built. The lots are now demo'ed and cleared, lock in your spot in West Tampa today and begin customizing your home before finishes are locked in.
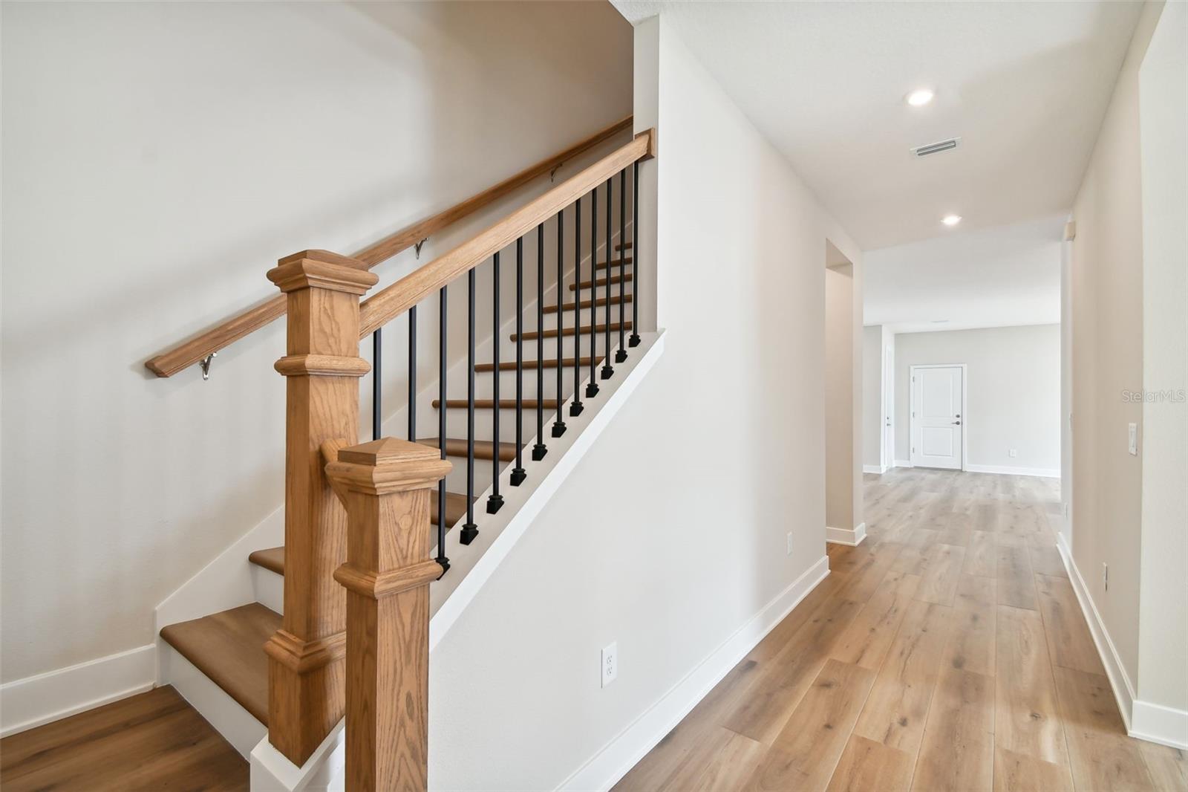
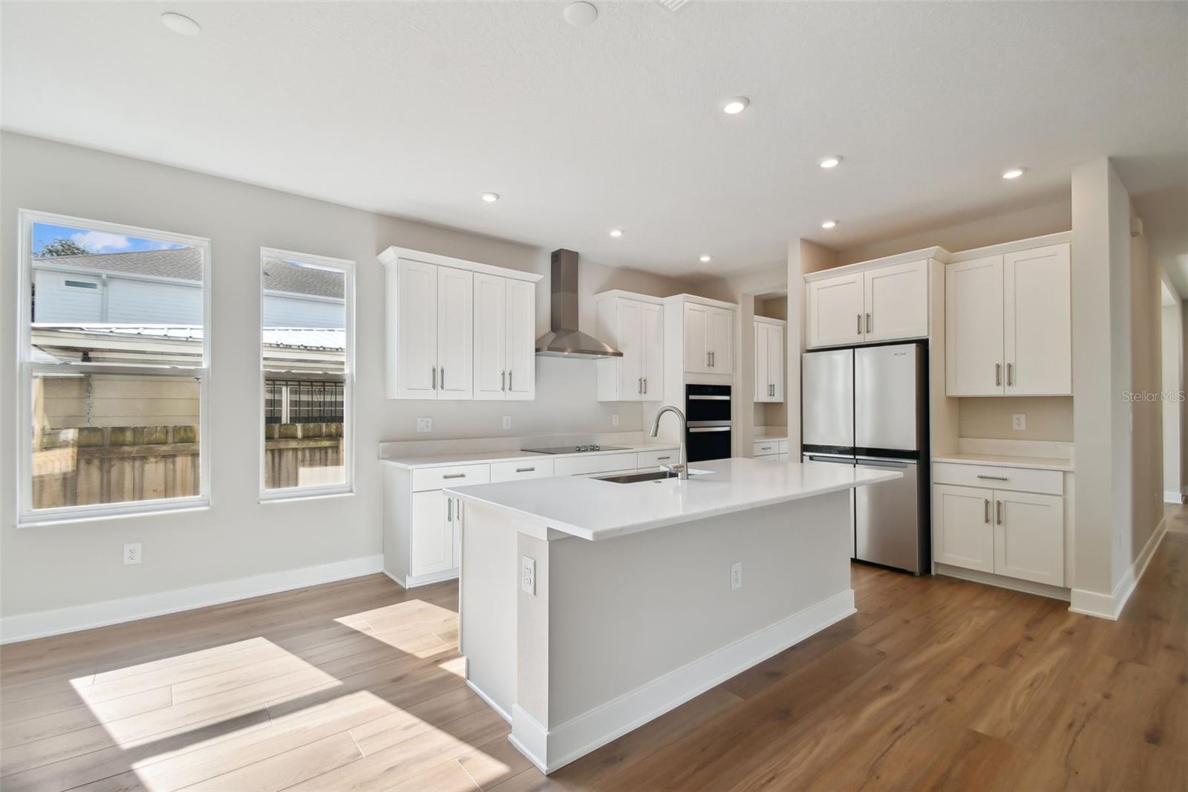
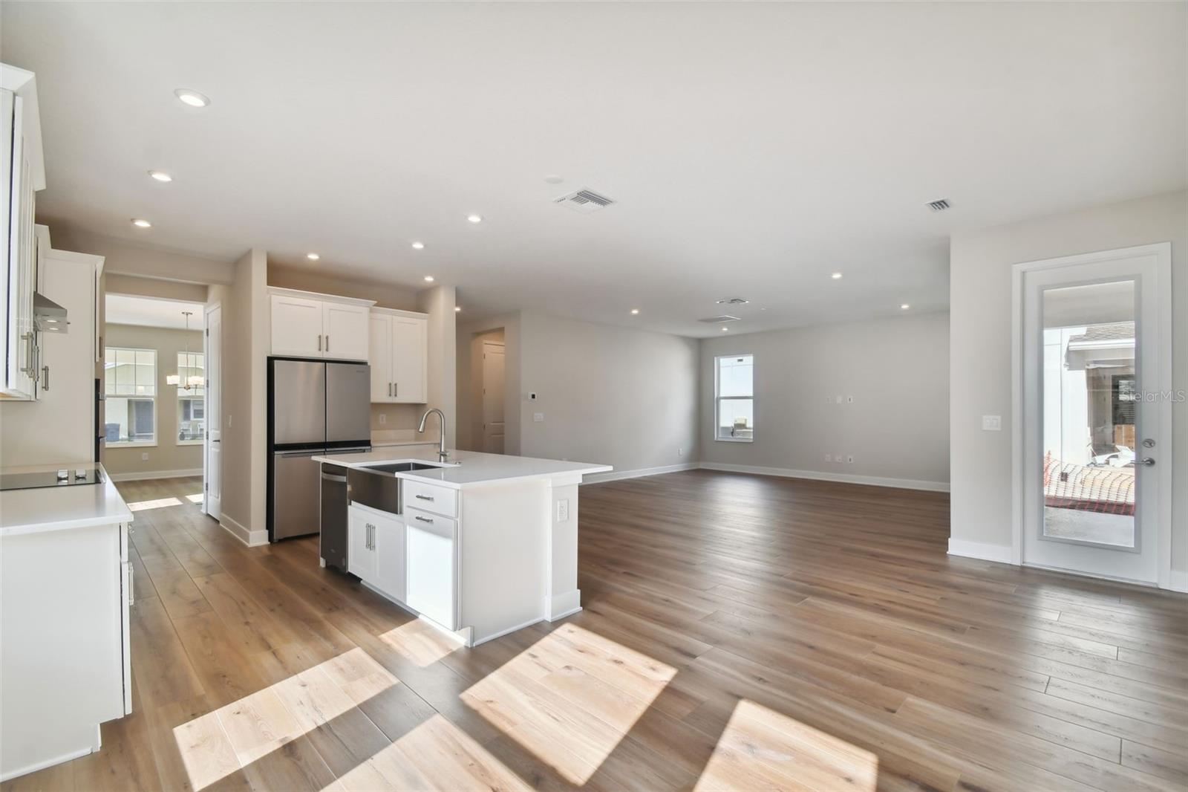
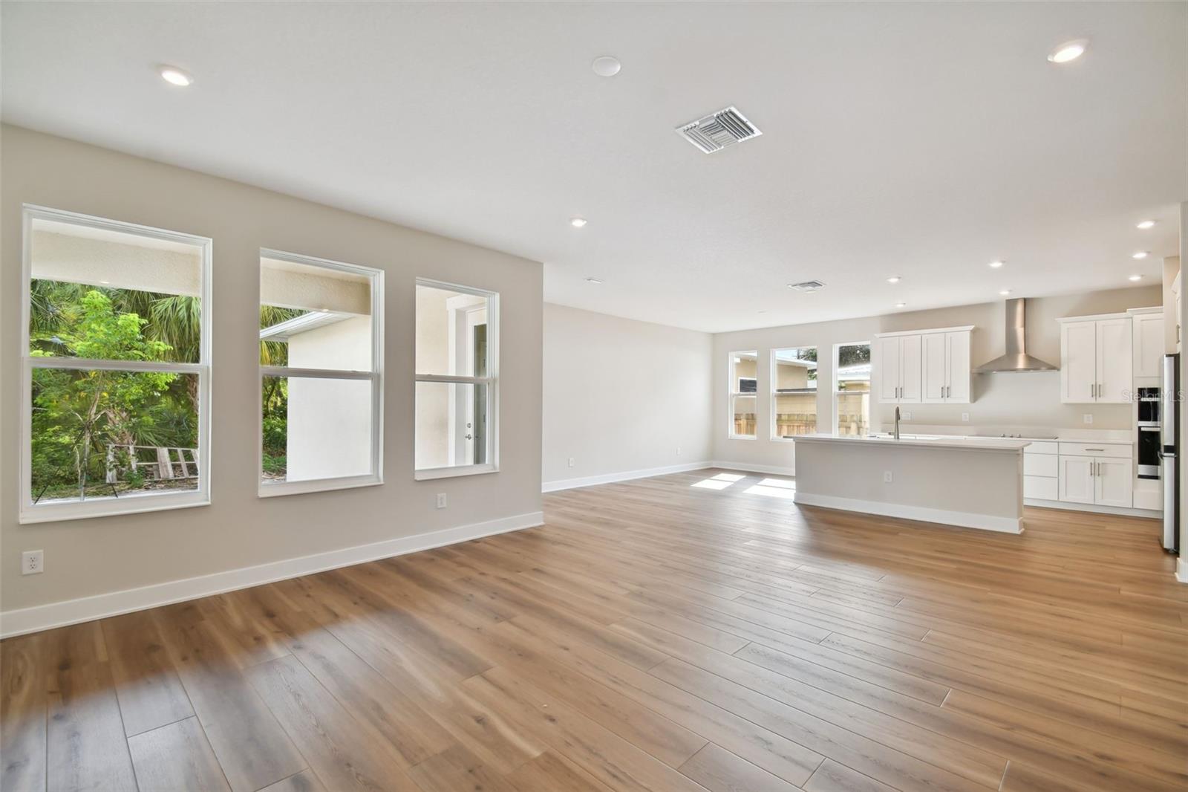
The Osprey C floor plan includes 4 bedrooms, a downstairs den, and an upstairs "game room". A 2-car detached garage in the rear of the property will additional parking/storage. The West Tampa neighborhood is growing quickly as the Rome Yard and the new West River Publix get closer to completion. This location puts you just minutes from Armature Works and the north side of Downtown, while the nearest I-275 exit is only a 5 minute drive. See photos of a recently completed Osprey C!
Property Details
| Property Features | Property Features | |||
|---|---|---|---|---|
| MLS ID: | MFRTB8340838 | Year Built: | 2025 | |
| Appliances: | Dishwasher, Disposal, Electric Water Heater, Microwave, Range | Architectural Style: | Contemporary, Mid-Century Modern | |
| Construction Materials: | Block, Cement Siding, Stone, Stucco | Cooling: | Central Air | |
| Country: | US | County Or Parish: | Hillsborough | |
| Direction Faces: | South | Exterior Features: | Hurricane Shutters, Lighting, Rain Gutters, Sidewalk | |
| Flooring: | Carpet, Ceramic Tile | Foundation Details: | Slab | |
| Green Energy Efficient: | Appliances | Heating: | Central | |
| Laundry Features: | Inside, Laundry Room, Upper Level | Levels: | Two | |
| Listing Agreement: | Exclusive Right To Sell | Listing Terms: | Cash, Conventional, VA Loan | |
| Lot Features: | City Limits, Sidewalk, Paved | Occupant Type: | Owner | |
| Other Equipment: | Irrigation Equipment | Parking Features: | Driveway, Garage Door Opener | |
| Patio And Porch Features: | Covered, Front Porch, Rear Porch | Pets Allowed: | Yes | |
| Property Condition: | Pre-Construction | Property Sub Type: | Single Family Residence | |
| Property Type: | Residential | Road Surface Type: | Asphalt | |
| Roof: | Shingle | Sewer: | Public Sewer | |
| Showing Requirements: | Call Listing Office | Special Listing Conditions: | None | |
| Standard Status: | Active | State Or Province: | FL | |
| Utilities: | BB/HS Internet Available, Cable Available, Electricity Connected | Vegetation: | Mature Landscaping, Trees/Landscaped | |
| Water Source: | Public | Window Features: | ENERGY STAR Qualified Windows | |
| Rooms | Rooms | |||
|---|---|---|---|---|
| Living Room: | 15x19 ft | Kitchen: | 10x18 ft | |
| Dining Room: | 15x12 ft | Primary Bedroom: | 15x18 ft | |
| Primary Bathroom: | 11x12 ft | Bedroom 2: | 11x12 ft | |
| Dinette: | 10x12 ft | Bathroom 3: | 11x12 ft | |
| Bedroom 4: | 12x12 ft | |||
We love to hear from you