


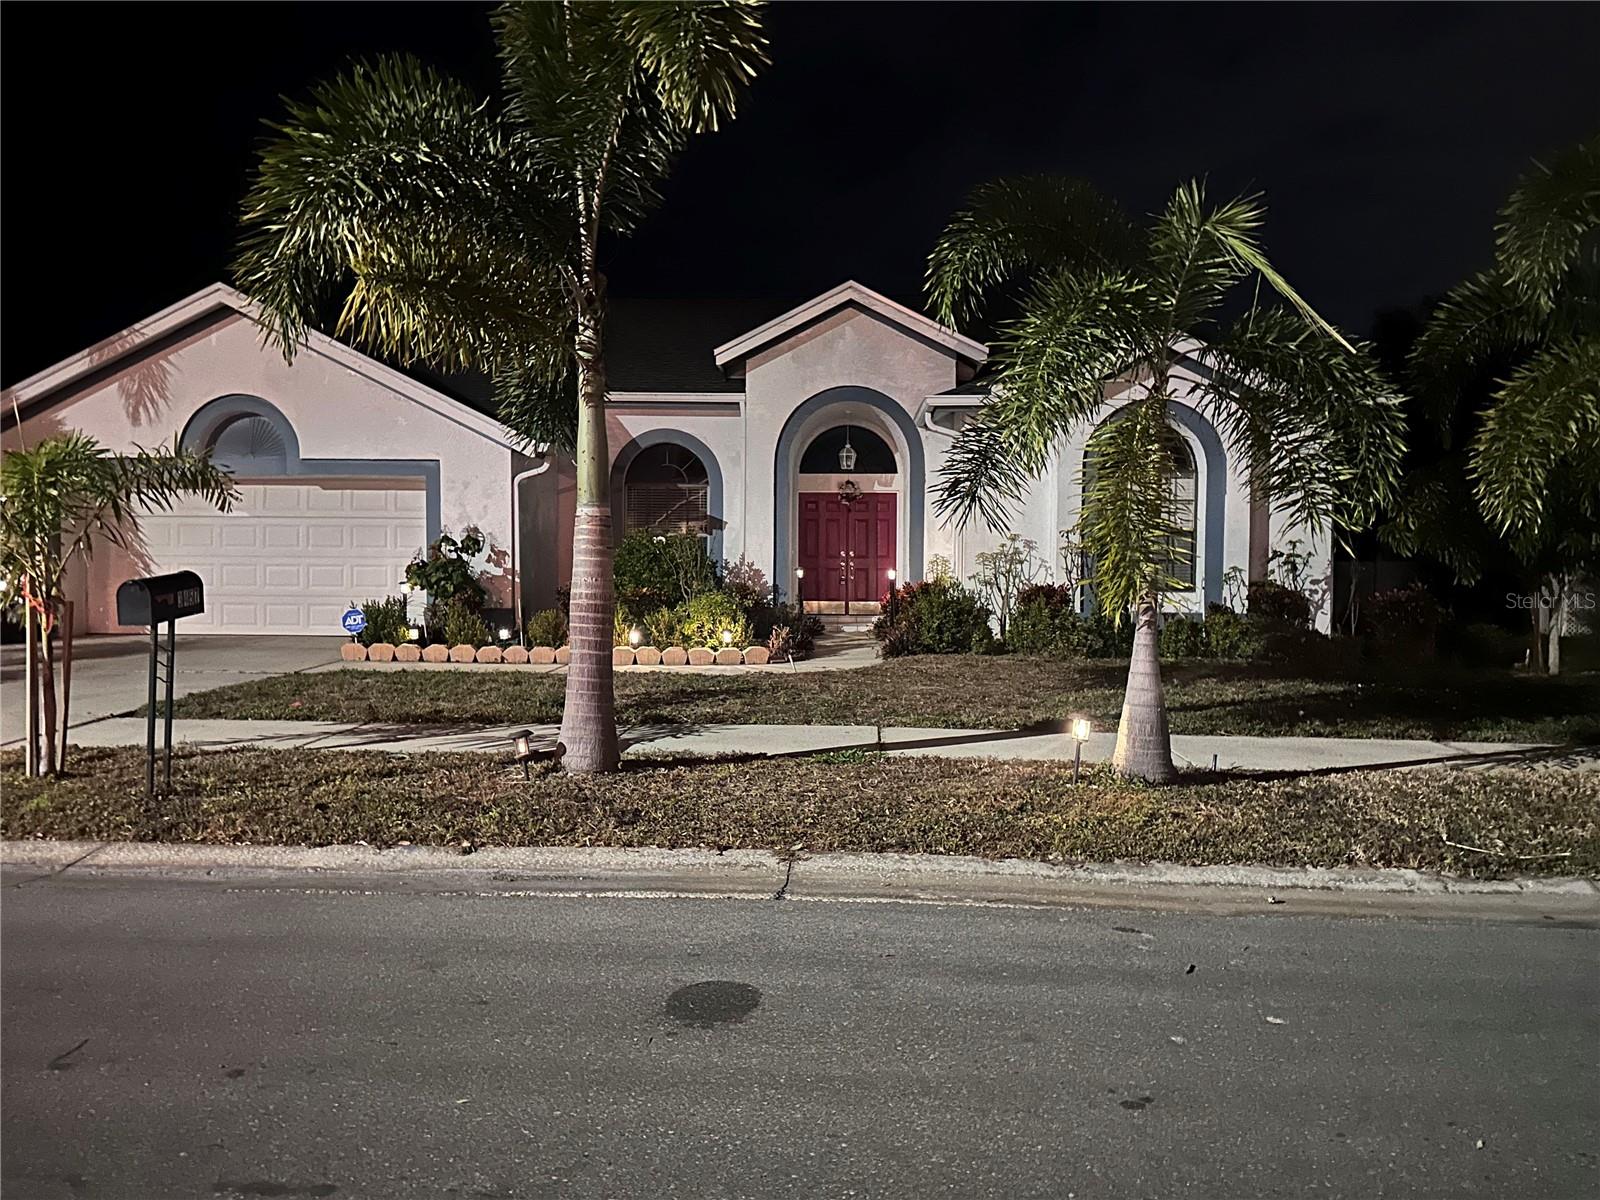
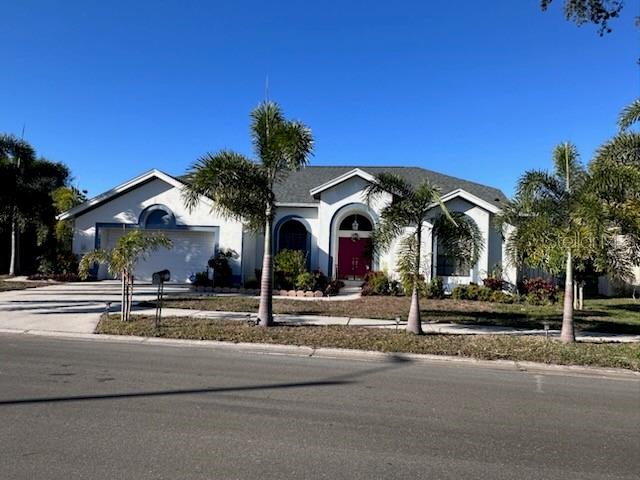
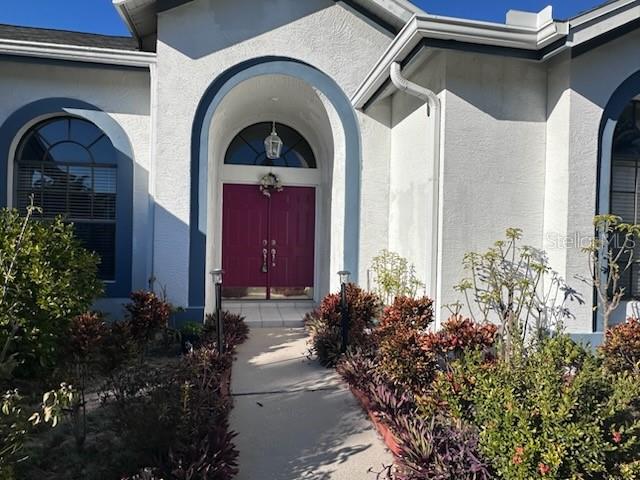
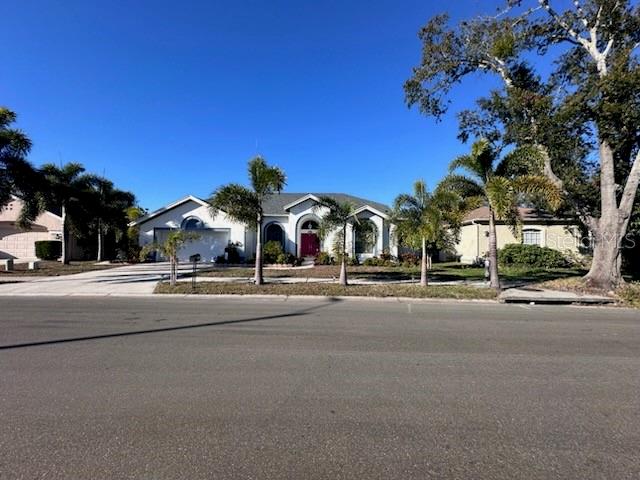
3457 FOXHALL DR, HOLIDAY, FL, 34691
$475,000
Residential
|
Bedrooms
3
|
Bathrooms
2
|
Living Area
2,167 Sqft
|
Lot Size
12,412 Sqft
|
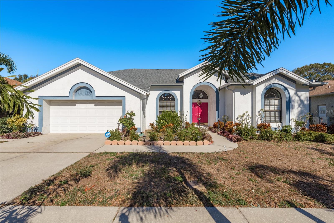
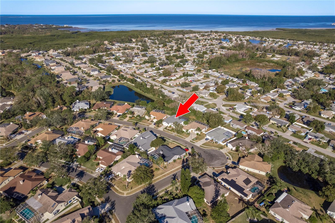
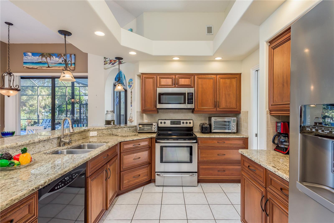
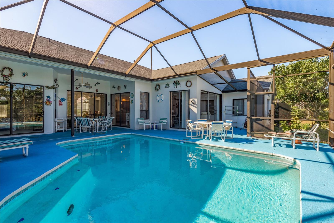
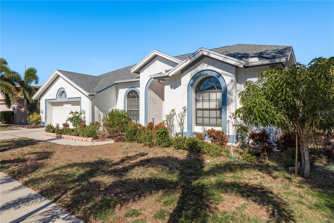
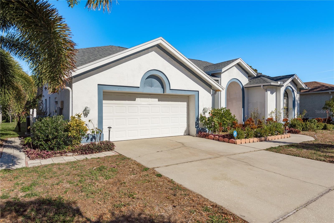
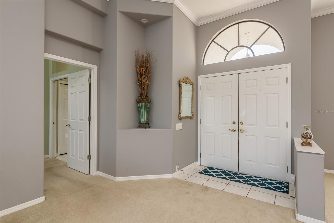
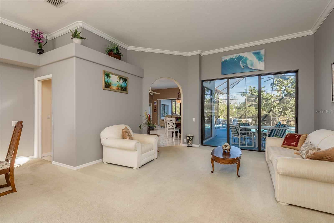
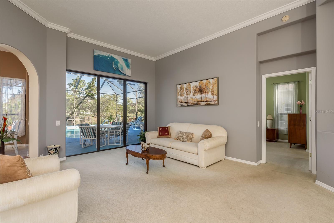
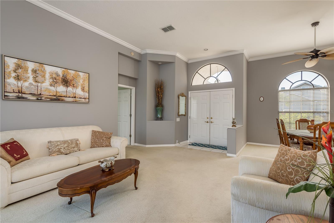
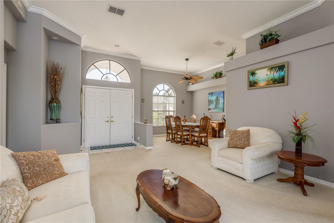
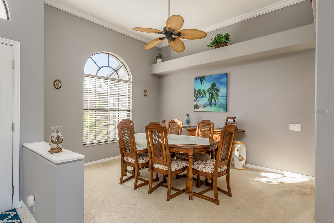
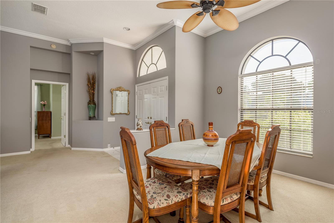
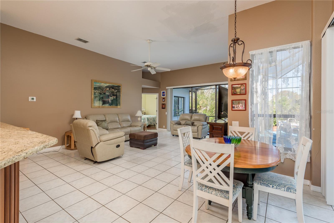
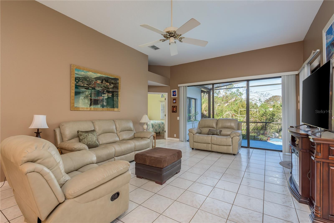
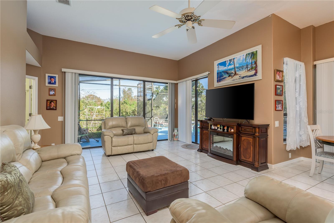
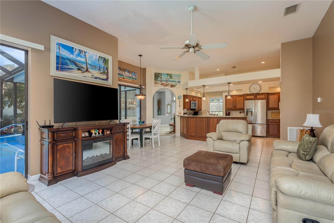
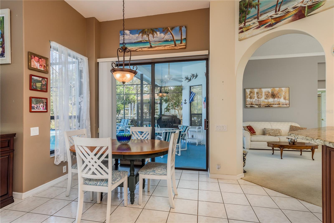
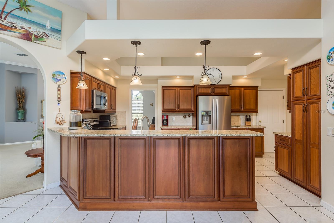
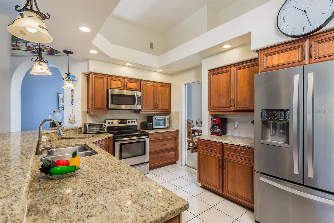
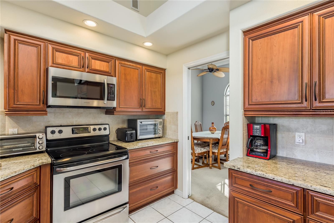
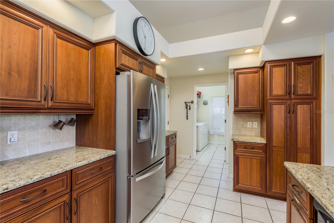
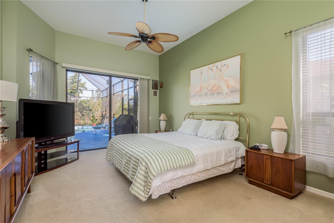
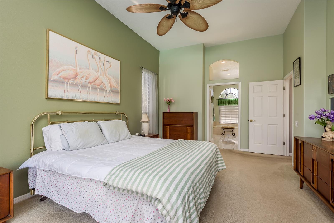
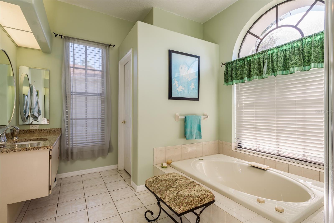
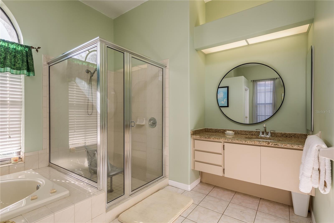
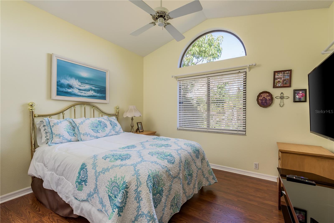
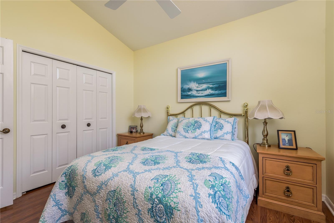
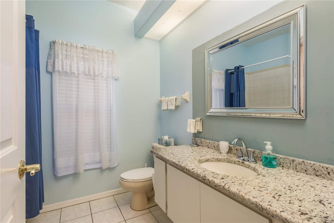
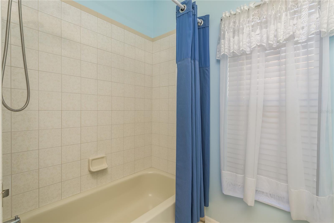
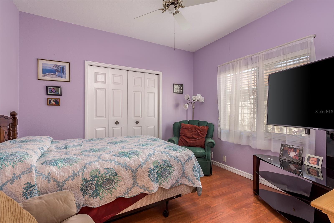
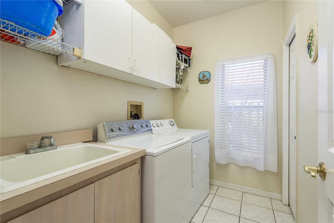
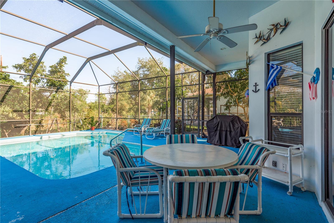
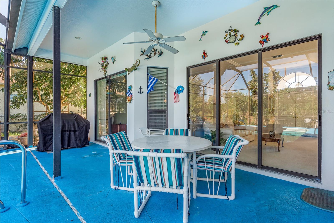
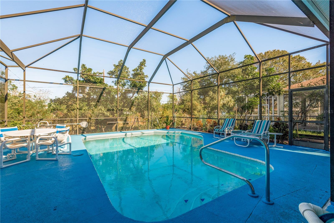
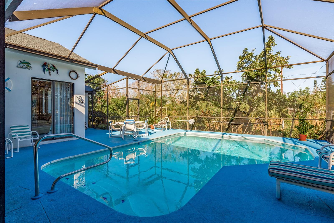
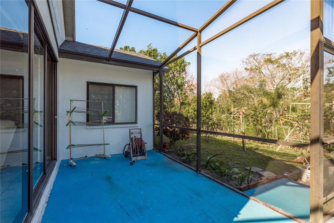
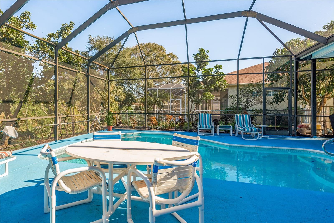
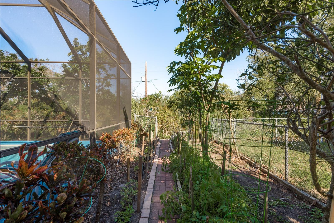
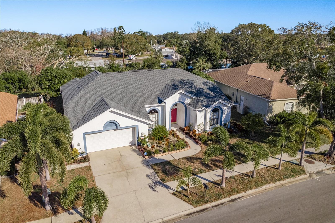
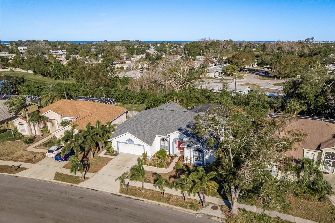
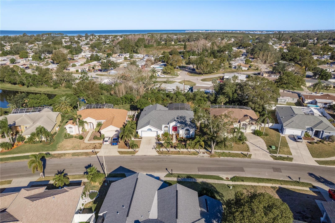
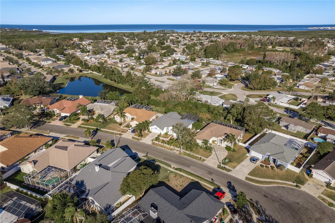
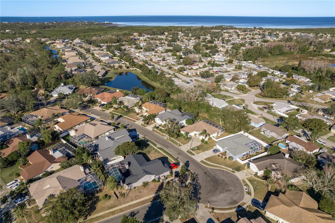
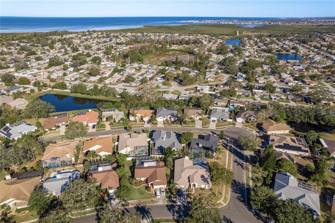
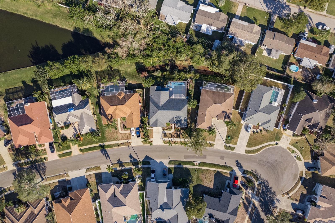
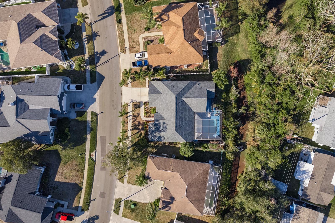
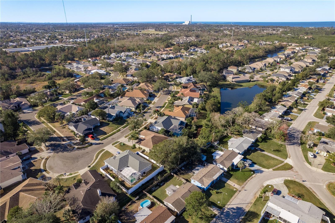
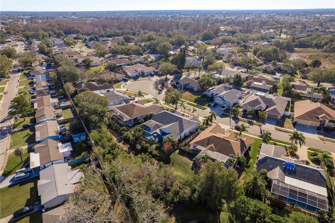
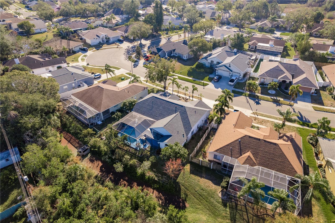
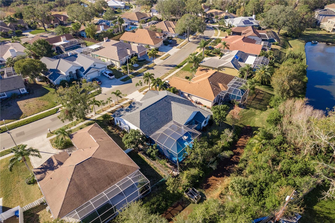
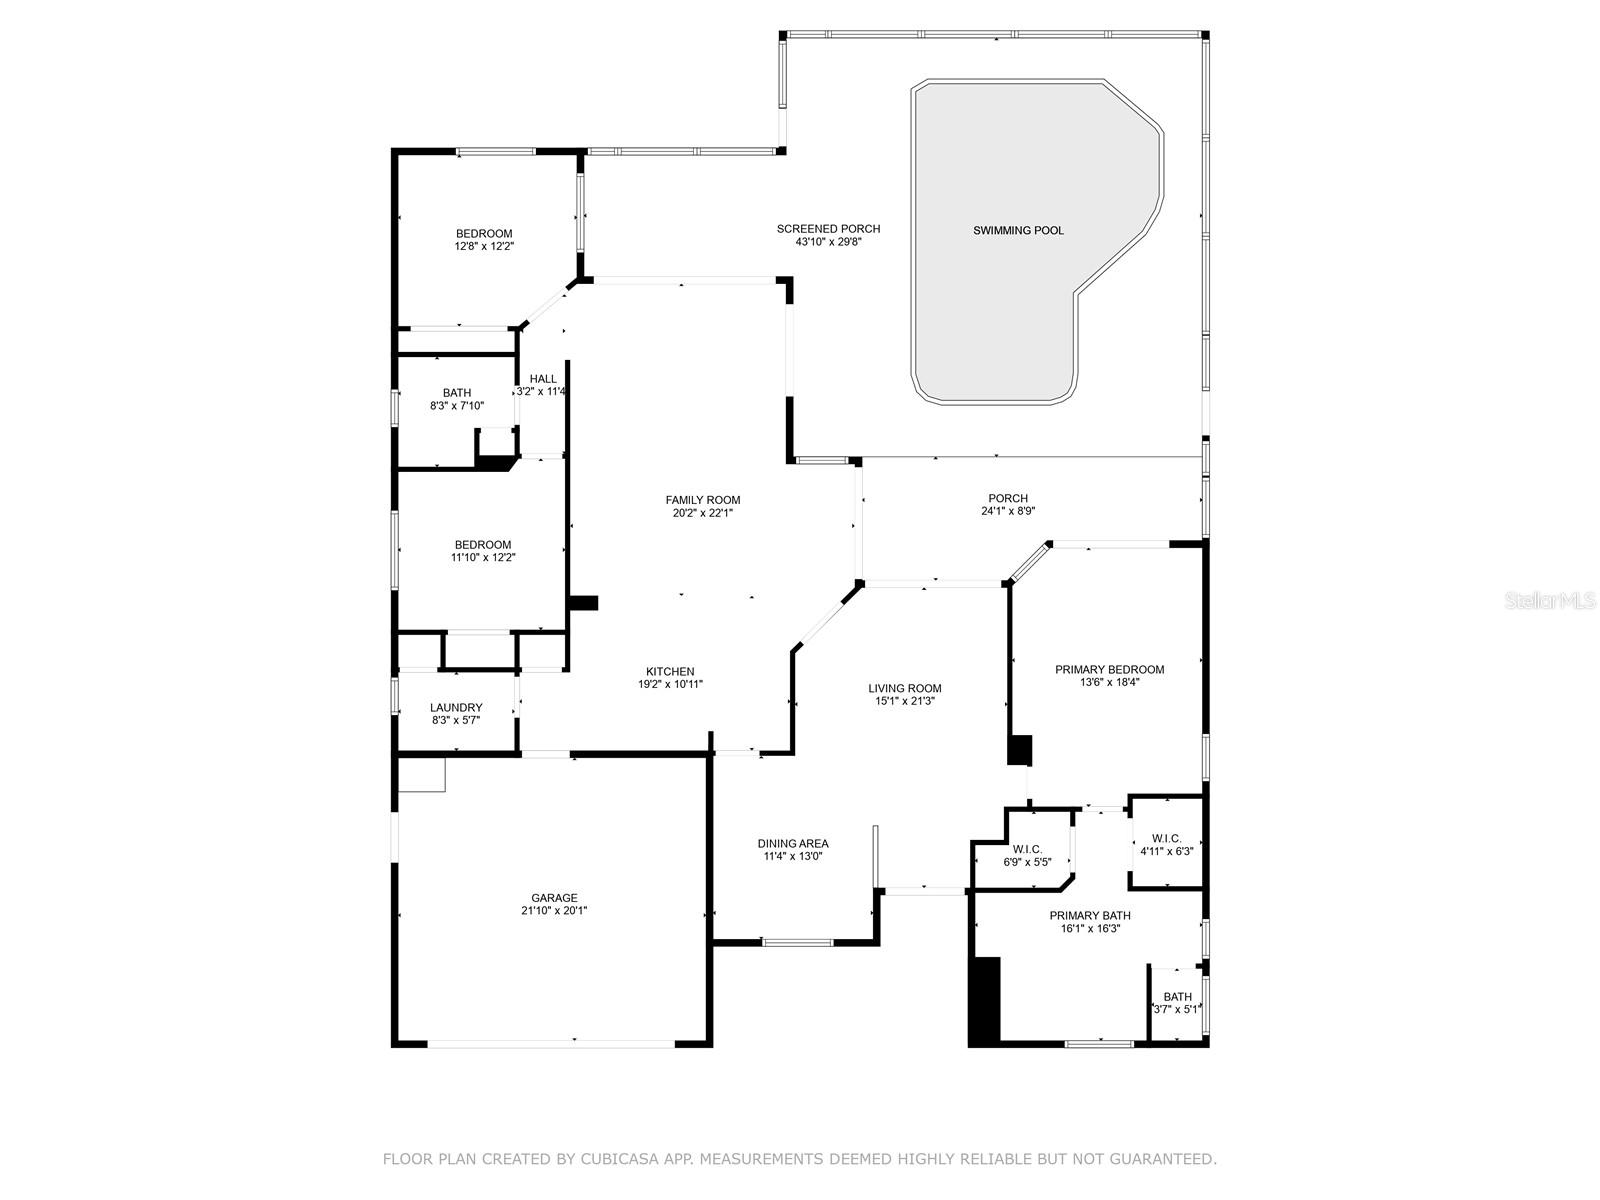
PRICE REDUCTION, beautiful and elegant layout, large scaled home boasting open floor plan with living room/dining area combination, huge decorative front window, architectural shelving, crown molding and wall to wall sliders across the back of the house opens to the large pool and lanai area with views to the gardens and fruit trees that will delight any gardener. The living/dining room opens to the well appointed kitchen and huge family room also framed by wall to wall sliders allowing views to the whole back screened area. This generous sized kitchen has granite counters, stainless steel appliances, loads of cabinets (many with roll out draws) large peninsula with plenty of space for bar stools lit with pendant lighting, ceiling lighting and pantry closet and is flanked by the convenient laundry room complete with the utility sink, more cabinets and utility closet. From the end of the family room, the hallway opens to the bright 2nd bedroom which could easily double as an inviting office with its vaulted ceiling, large decorative window and French doors that open up towards the family room. The hall bathroom and 3nd bedroom are also located off the hallway. The main bedroom is located on the other side of the living area affording great privacy and a large space allowing for double walk in closets, wall to wall sliders opening to the pool area, large en suite with separate toilette closet, 2 separate vanity sink areas with granite counters, a garden tub under a large decorative window and a separate walk in shower. This home is located in the beautiful established subdivision of Gulf Trace, conveniently located near major intersections yet very private and near the Gulf waters, Key Vista Nature trail, Pasco County Park with Beach, boat ramps, play grounds and Marinas of historic Tarpon Springs. Lots of shopping and eateries close by….only 38 mins to Tampa International Airport and 20 mins to Clearwater.
NEW ROOF 2024 and almost new AC, NOT IN A FLOOD ZONE.
Property Details
| Property Features | Property Features | |||
|---|---|---|---|---|
| MLS ID: | MFRTB8340894 | Year Built: | 1994 | |
| Appliances: | Dishwasher, Disposal, Dryer, Electric Water Heater, Microwave, Range, Refrigerator, Washer | Construction Materials: | Block, Stucco | |
| Cooling: | Central Air | Country: | US | |
| County Or Parish: | Pasco | Direction Faces: | South | |
| Exterior Features: | Lighting, Rain Gutters, Sidewalk, Sliding Doors | Flooring: | Carpet, Ceramic Tile, Vinyl | |
| Foundation Details: | Slab | Heating: | Central, Electric | |
| Laundry Features: | Electric Dryer Hookup, Laundry Room, Other, Washer Hookup | Levels: | One | |
| Listing Agreement: | Exclusive Right To Sell | Listing Terms: | Cash, Conventional, FHA, VA Loan | |
| Lot Features: | Sidewalk | Occupant Type: | Owner | |
| Other Equipment: | Irrigation Equipment | Parking Features: | Garage Door Opener | |
| Patio And Porch Features: | Screened | Pets Allowed: | Yes | |
| Pool Features: | Gunite, Screen Enclosure | Possession: | Close Of Escrow | |
| Property Sub Type: | Single Family Residence | Property Type: | Residential | |
| Road Surface Type: | Asphalt | Roof: | Shingle | |
| Sewer: | Public Sewer | Showing Requirements: | Call Listing Agent, Combination Lock Box, ShowingTime | |
| Special Listing Conditions: | None | Standard Status: | Active | |
| State Or Province: | FL | Utilities: | Cable Available, Cable Connected, Electricity Connected, Sewer Connected, Water Connected | |
| Vegetation: | Fruit Trees, Mature Landscaping, Trees/Landscaped | Water Source: | Public | |
| Window Features: | Blinds | |||
| Rooms | Rooms | |||
|---|---|---|---|---|
| Living Room: | 18x15 ft | Dining Room: | 13x11 ft | |
| Kitchen: | 19x11 ft | Primary Bedroom: | 18x13 ft | |
| Bedroom 2: | 12x11.6 ft | Bedroom 3: | 11.3x11 ft | |
| Family Room: | 33x15 ft | |||
We love to hear from you