


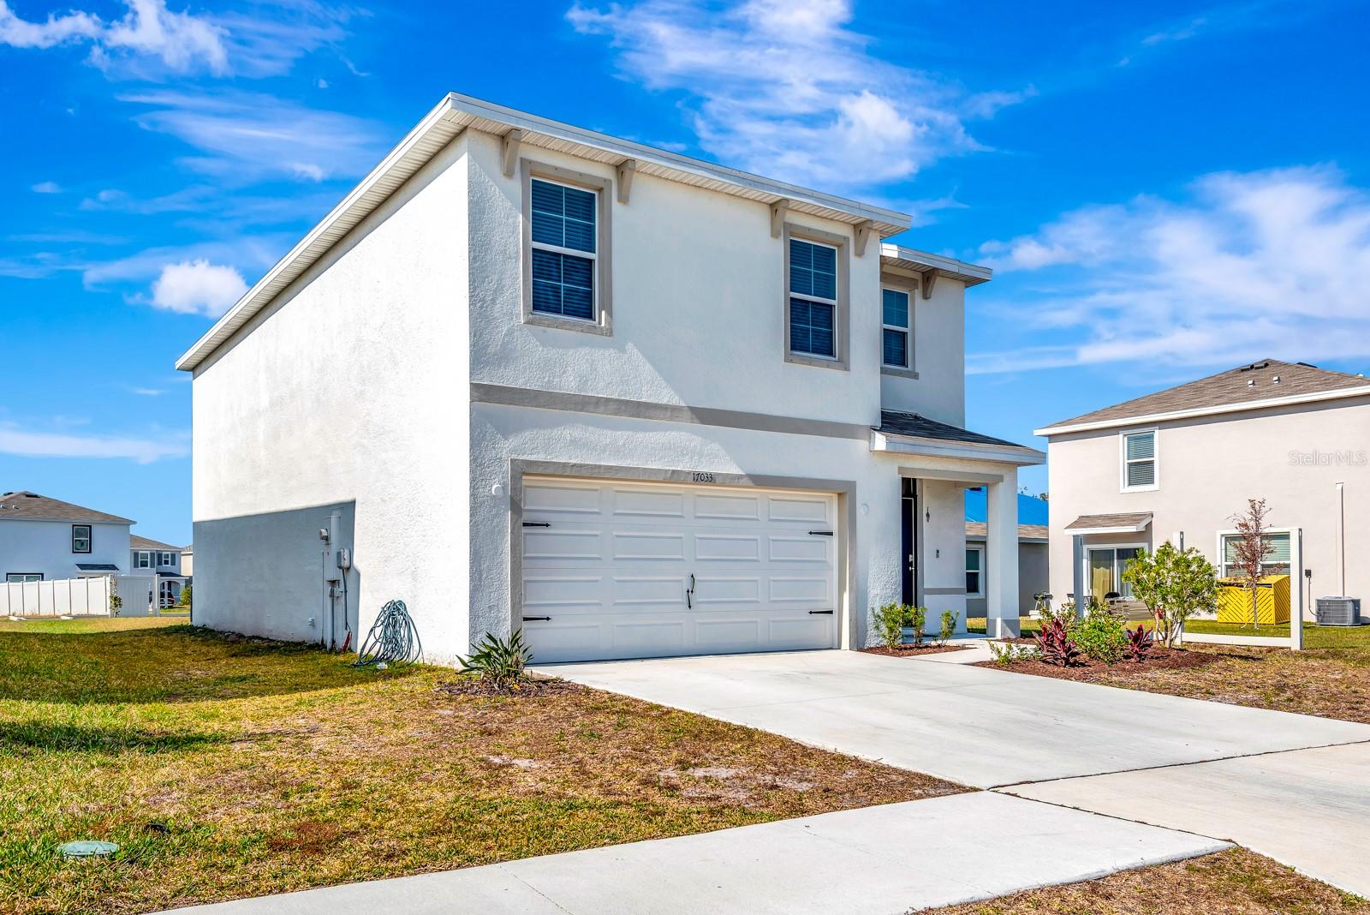
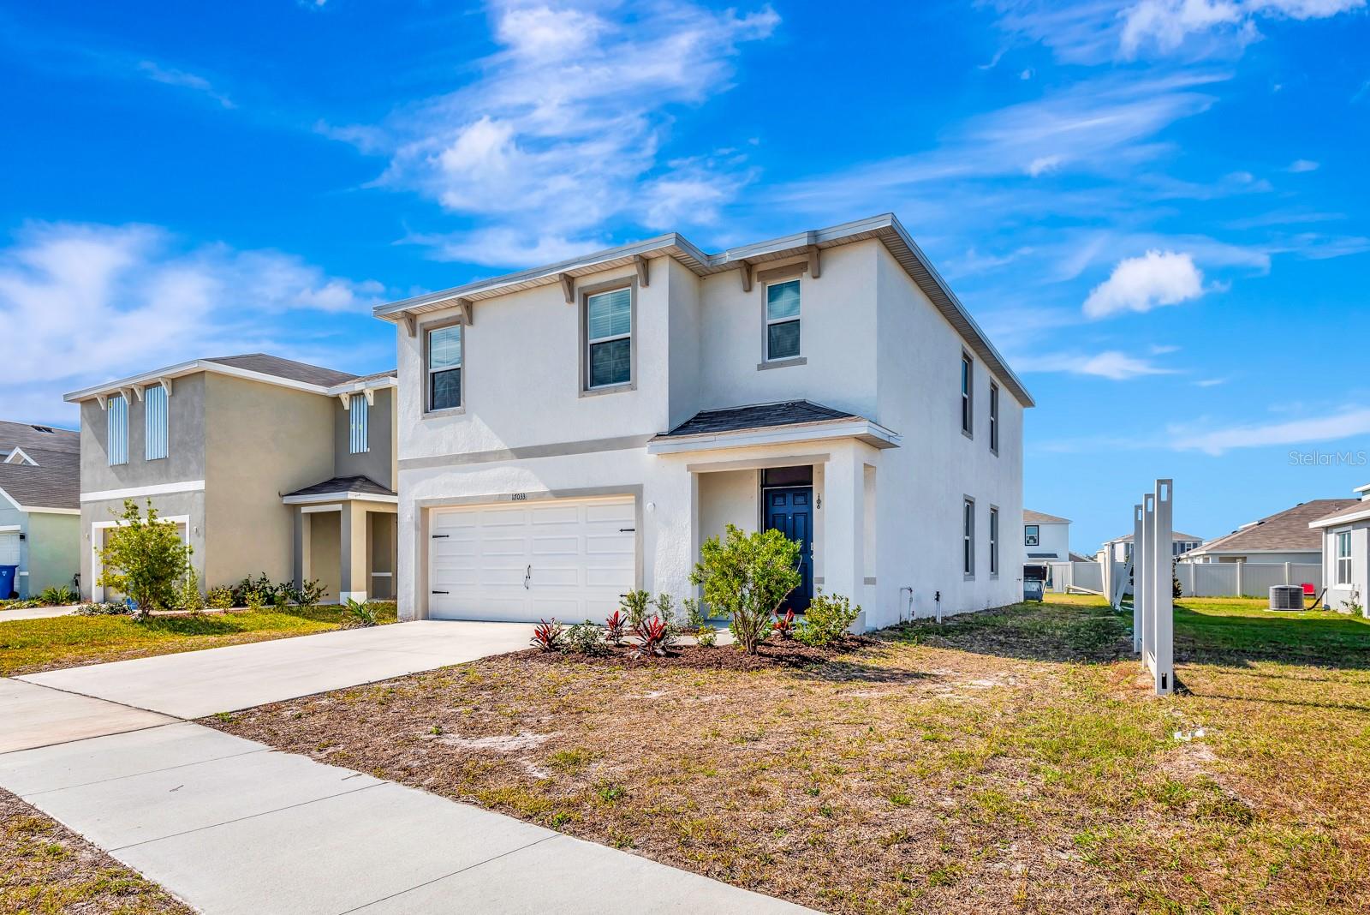
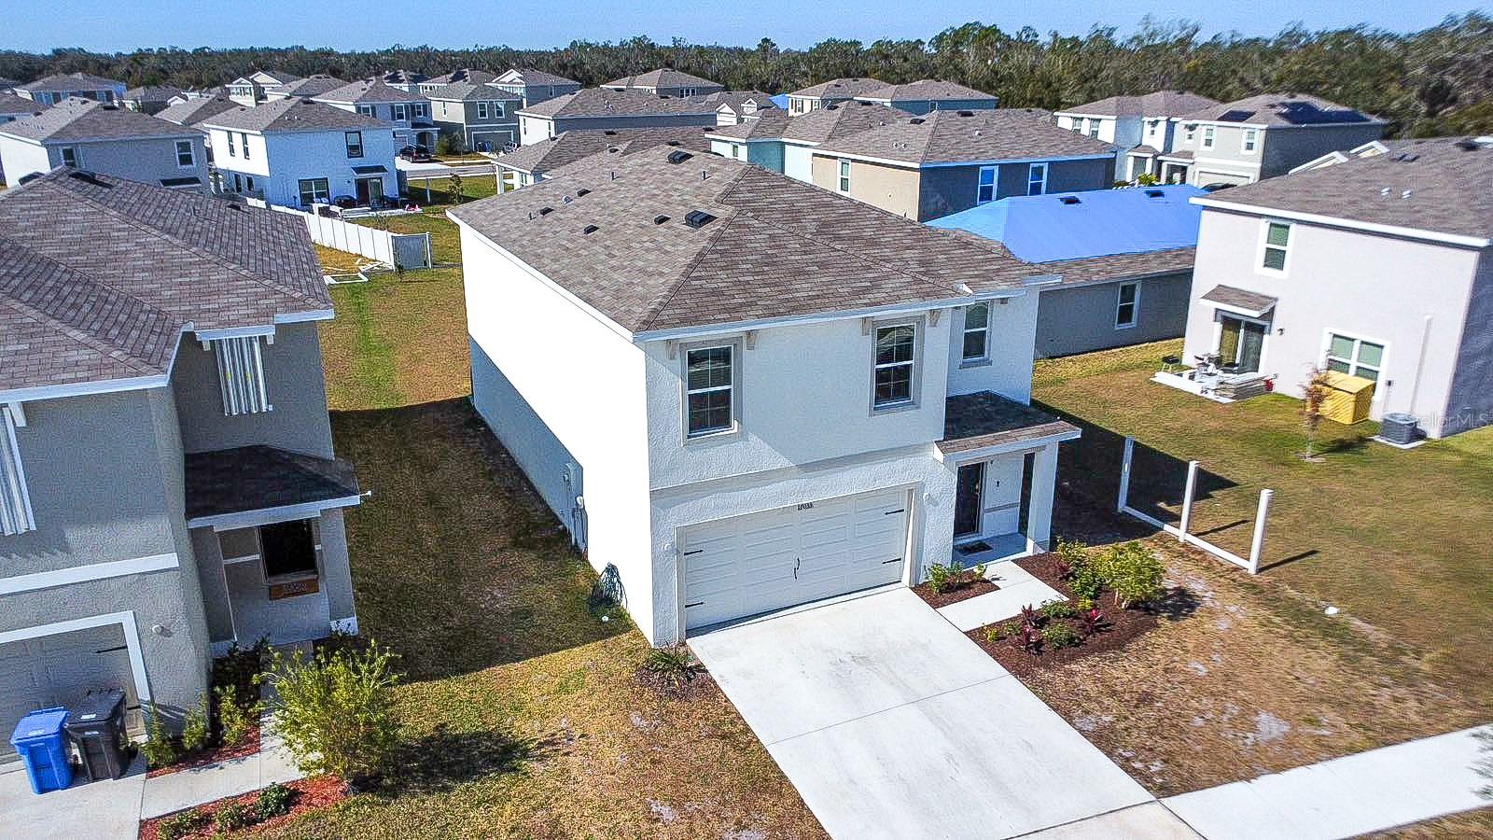
17033 OVAL RUM DR, WIMAUMA, FL, 33598
$410,000
Residential
|
Bedrooms
5
|
Bathrooms
3
|
Living Area
2,522 Sqft
|
Lot Size
6,885 Sqft
|
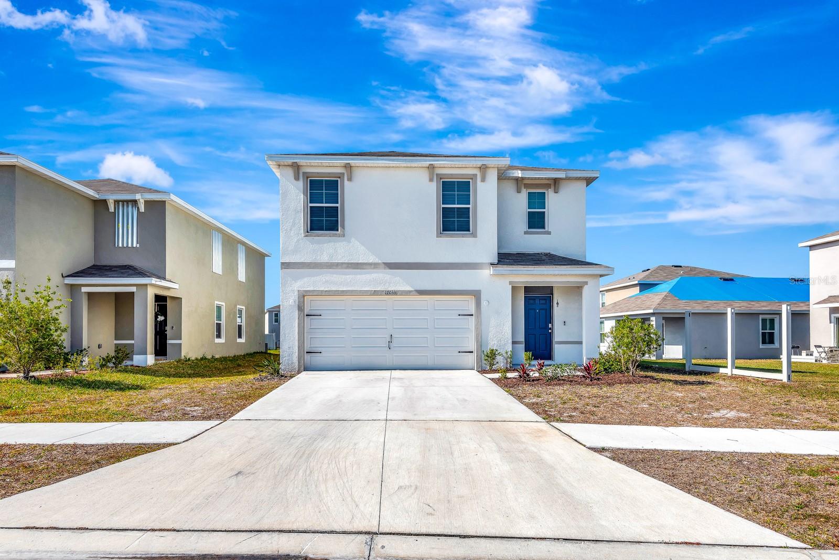
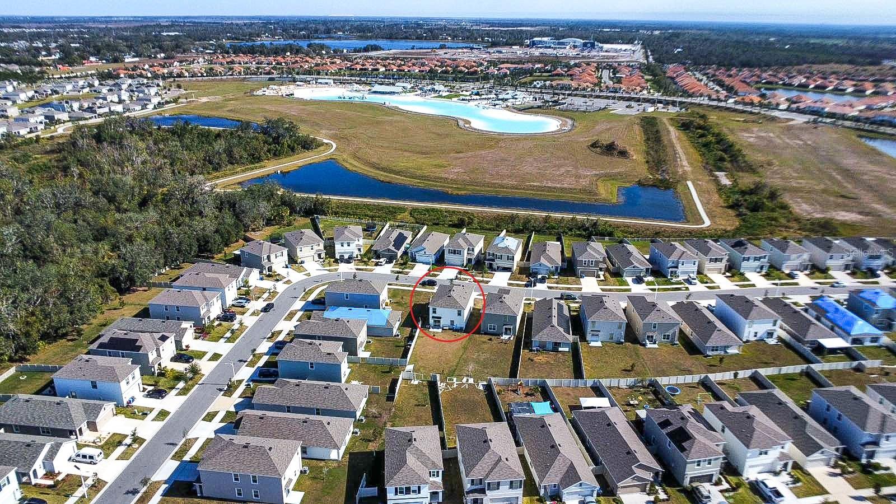
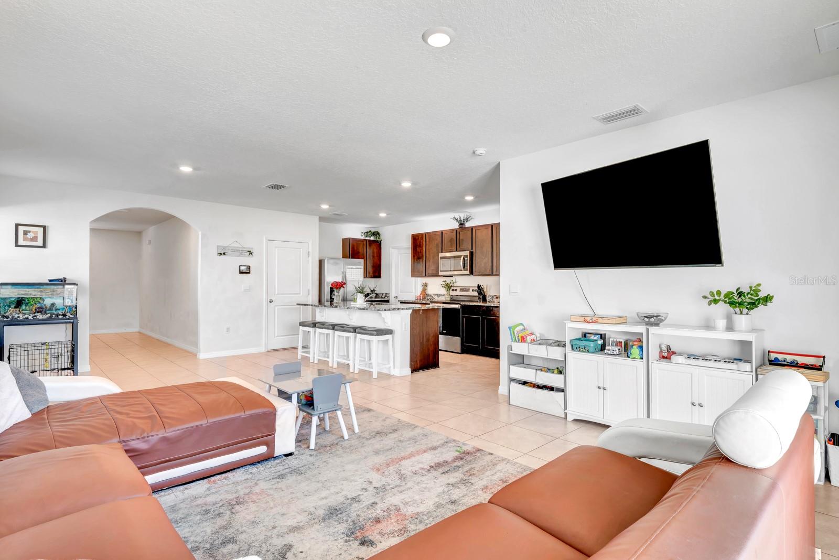
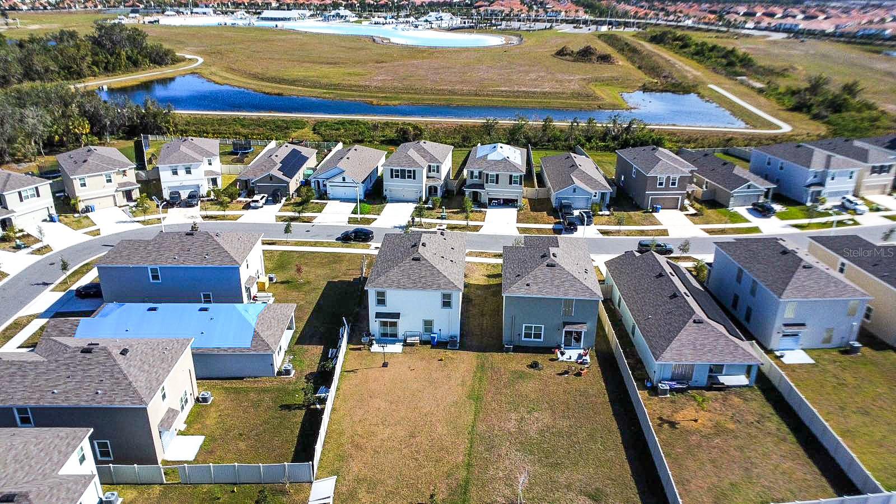
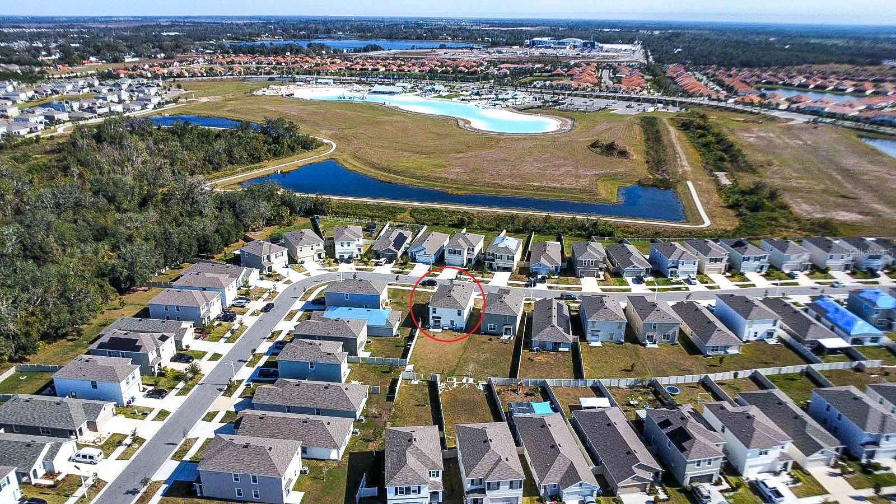
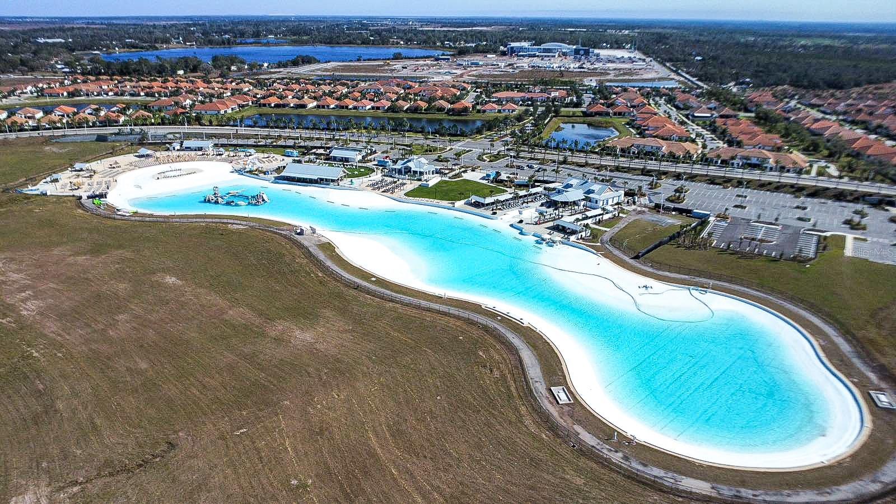
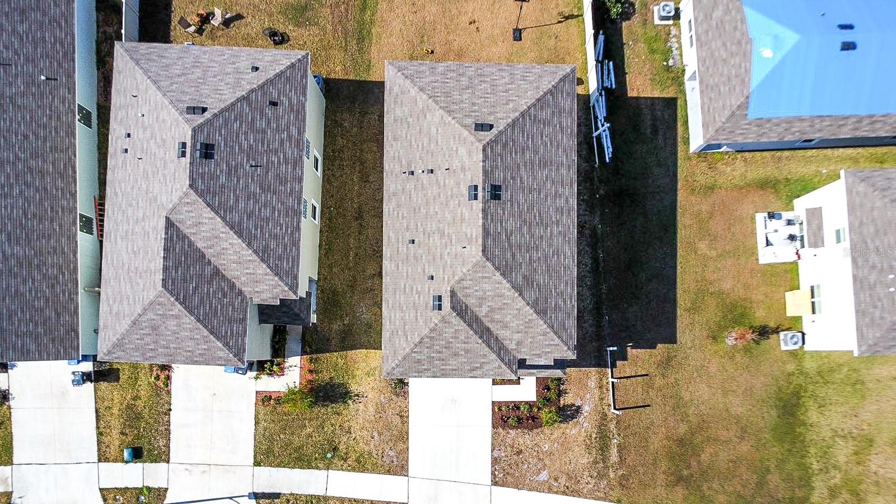
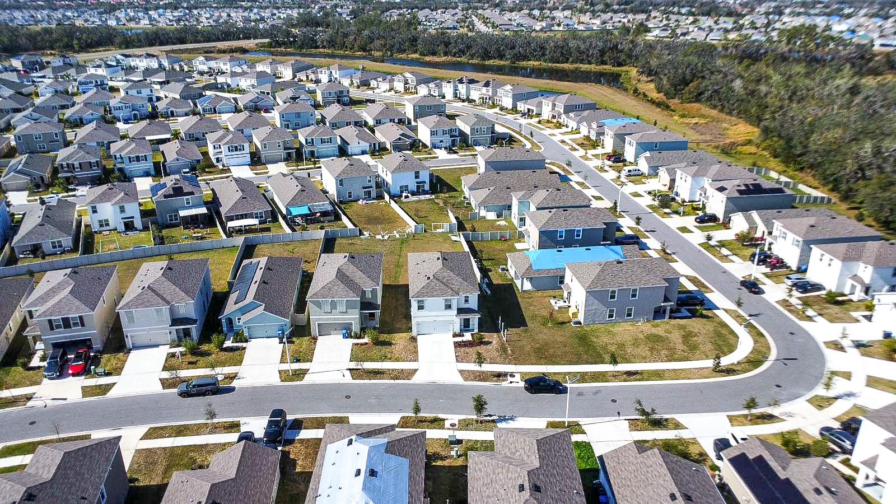
Welcome to your dream home in the golf cart-friendly, lively Southshore Bay community, where luxury, technology and lifestyle meet. This fantastic property is located in one of the area's most sought-after neighborhoods, with access to a stunning 5-acre resort-style lagoon/waterpark filled with incredible amenities including a swim-up bar, cabanas, water obstacle course, water slide, kayaking, paddleboarding, beach, dog park and more! Included in the Southshore Bay HOA dues is the incredible UltraFi high-speed internet and cable from Spectrum, along with a Disney+ subscription as an added bonus!
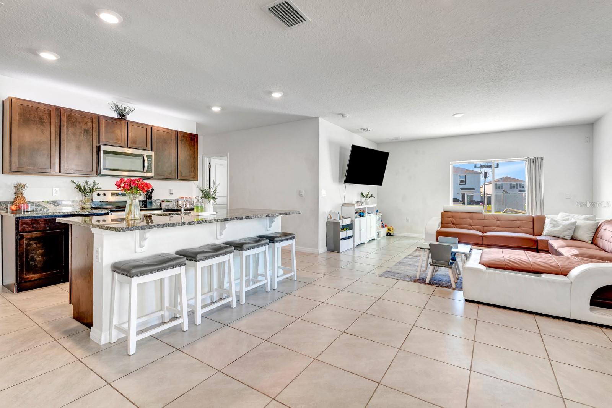
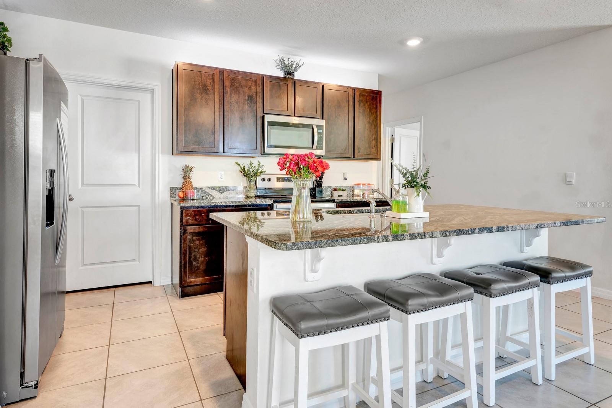
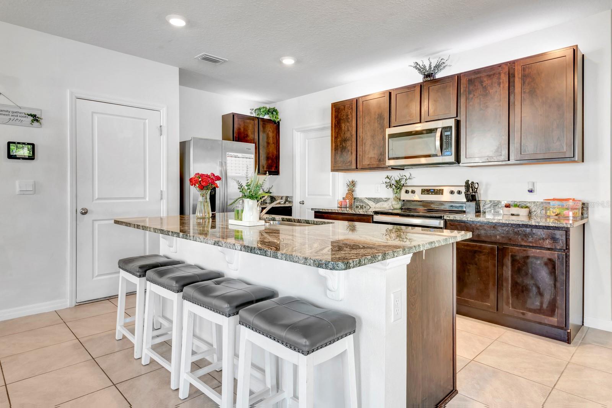
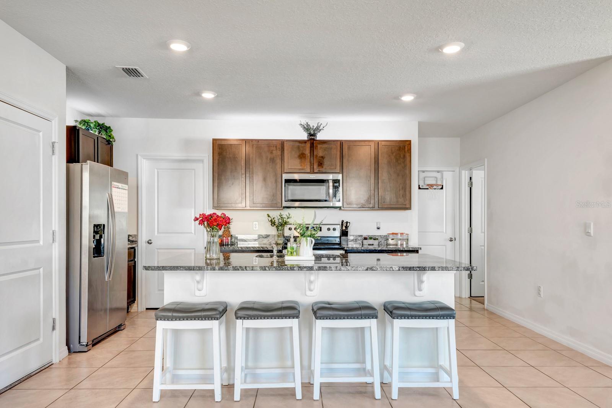
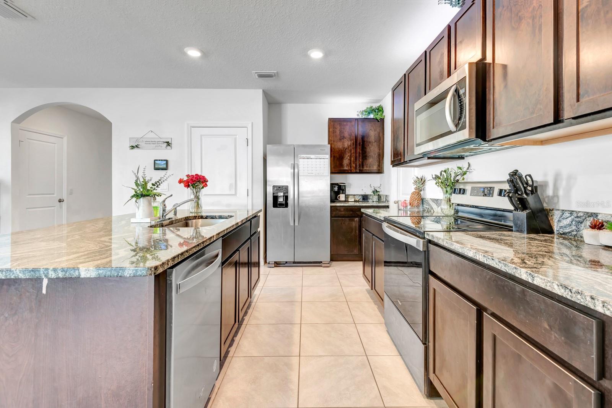
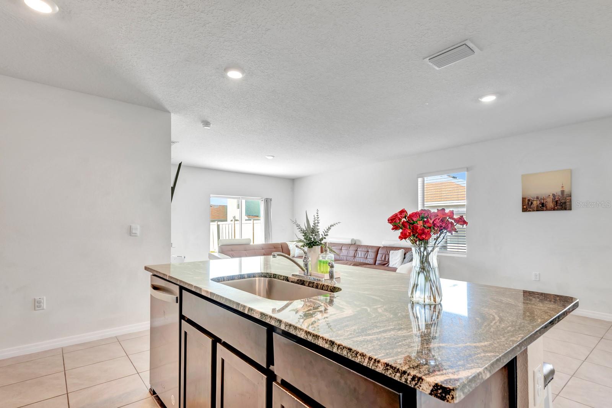
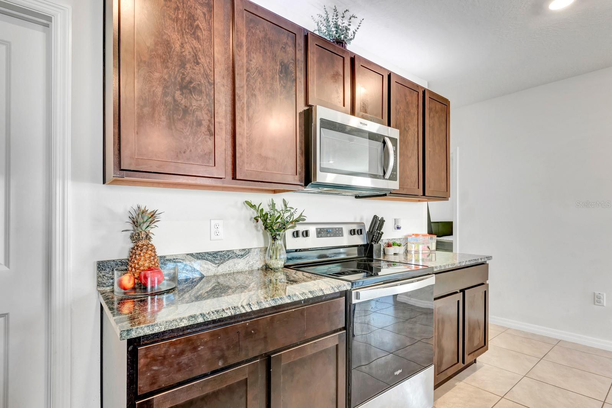
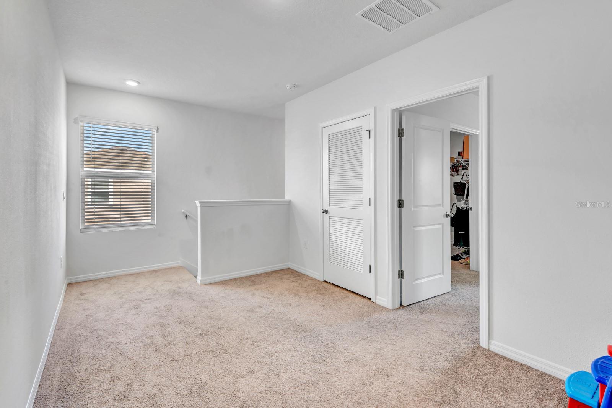
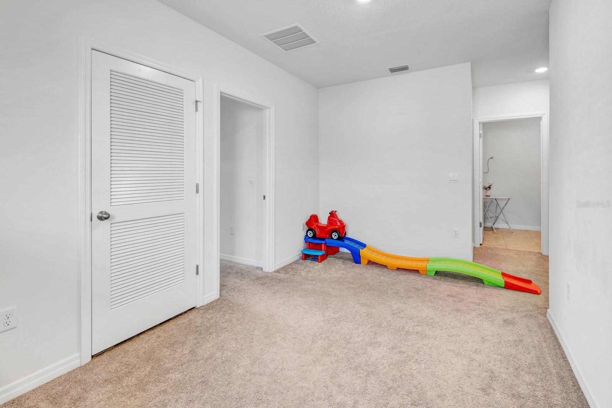
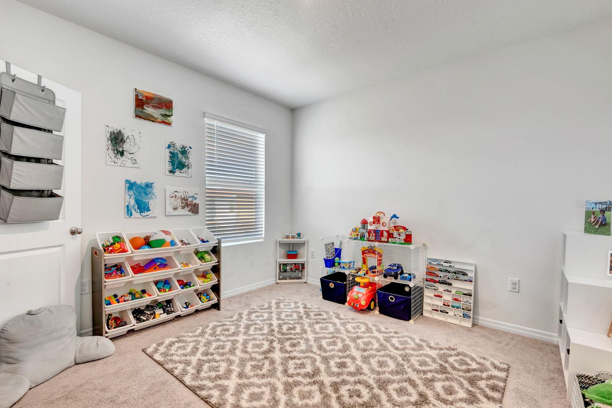
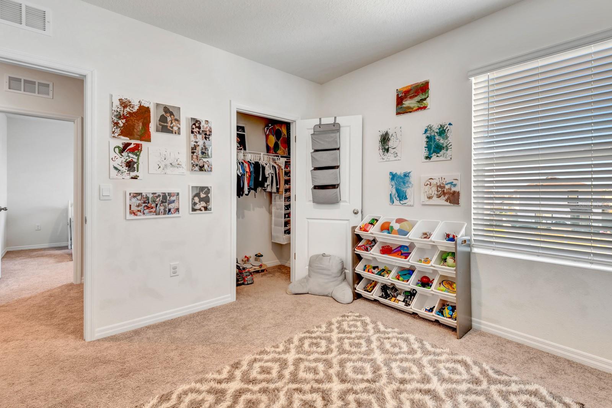
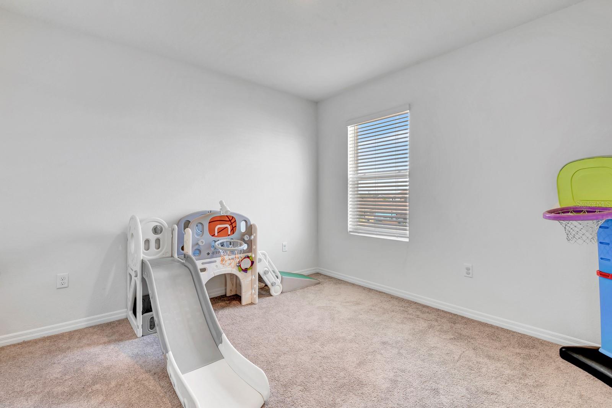
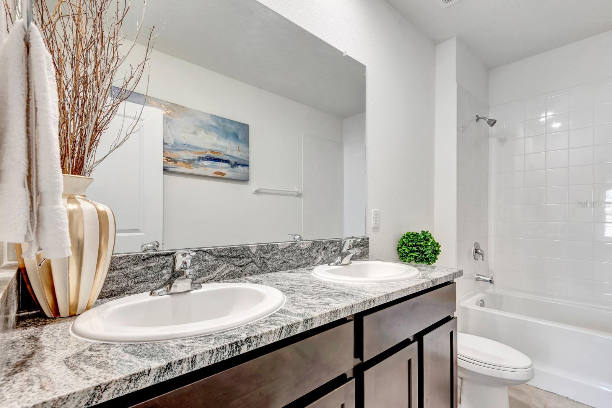
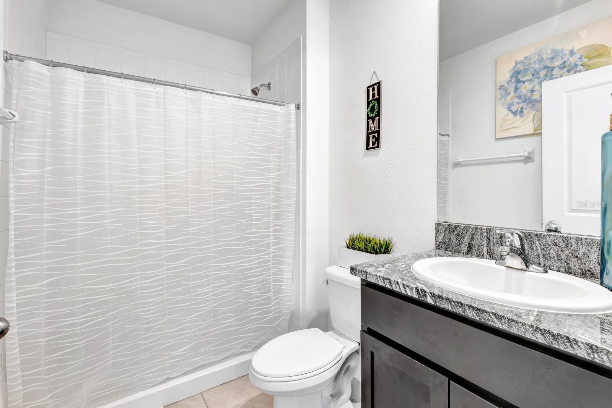
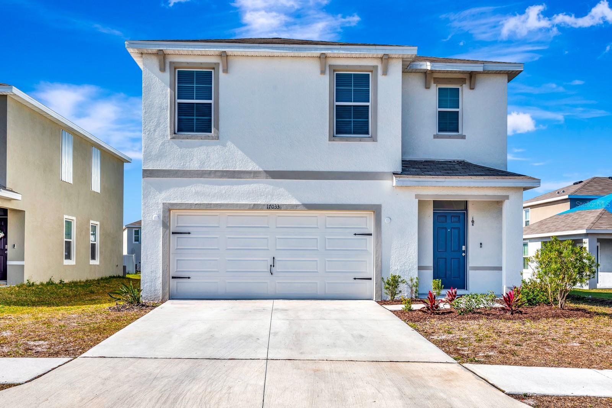
This stunning home features 5 bedrooms and 3 full bathrooms, granite countertops throughout, and a large loft area for flexible space! The chef's kitchen has gorgeous granite countertops, stainless steel appliances, an
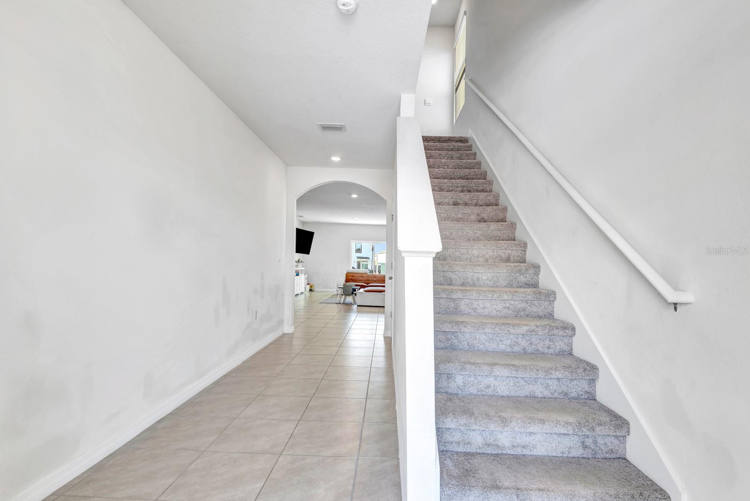
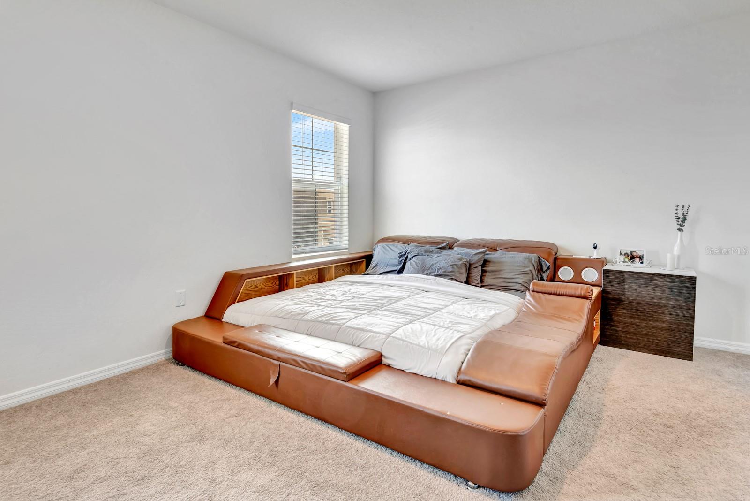
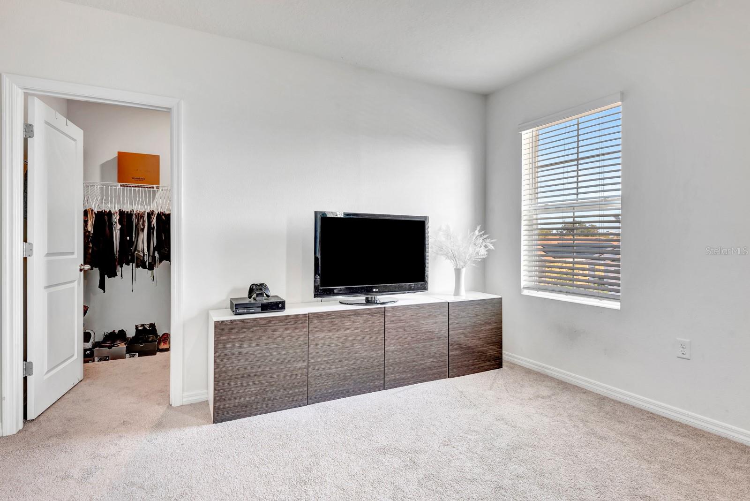
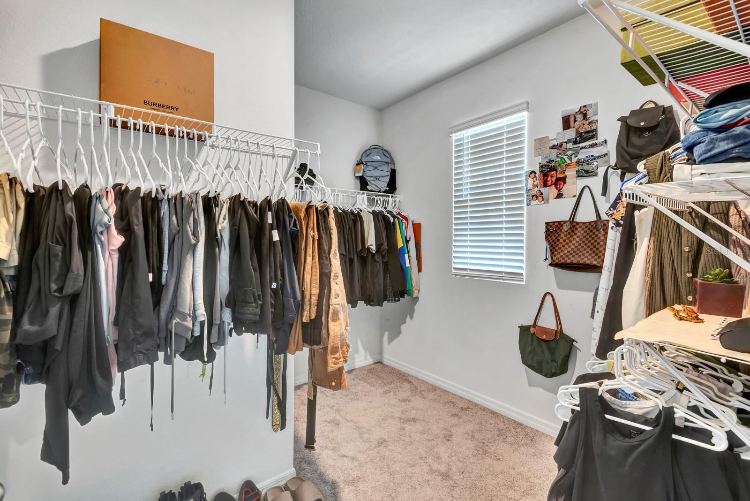
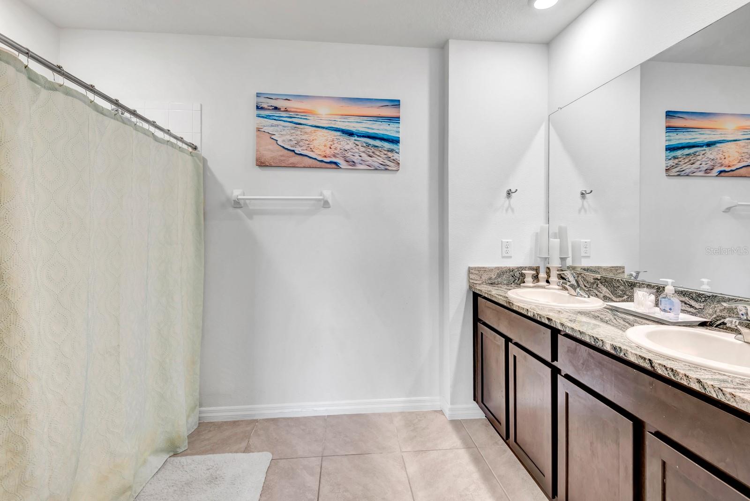
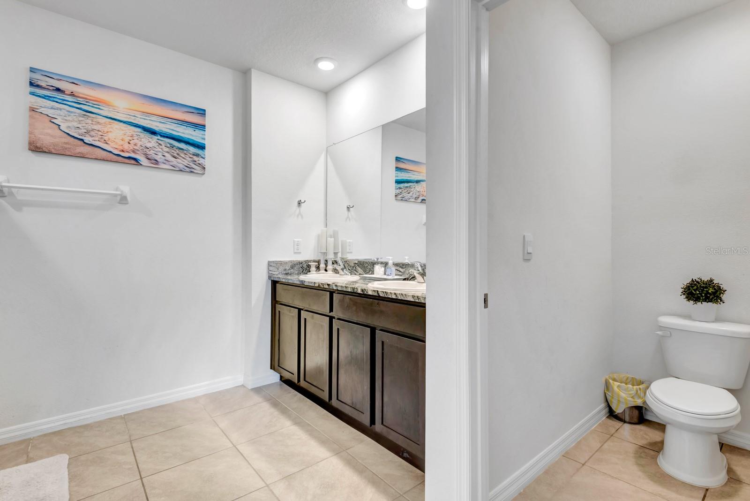
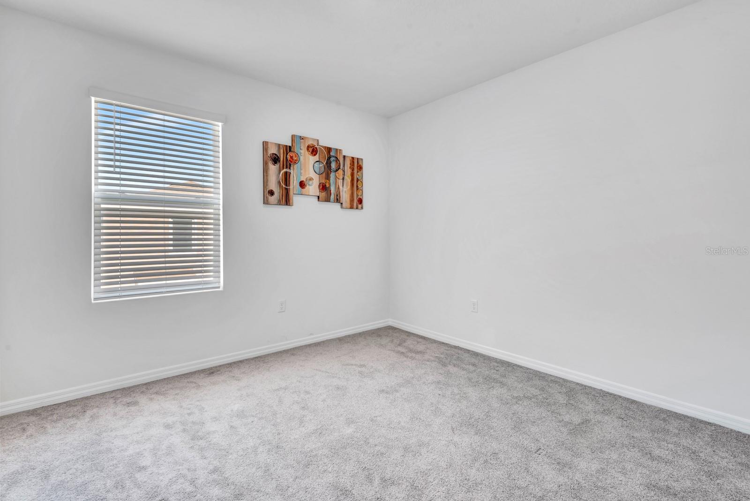
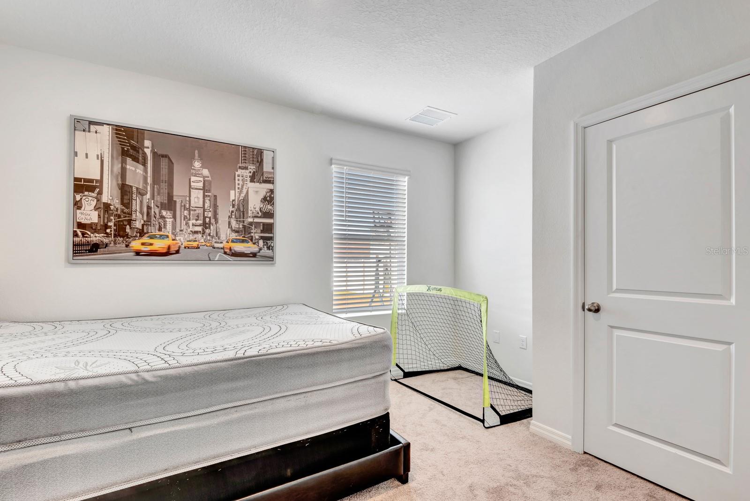
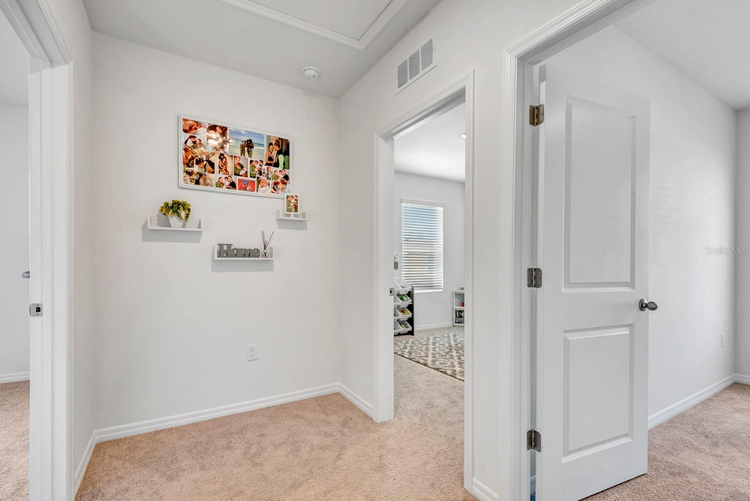
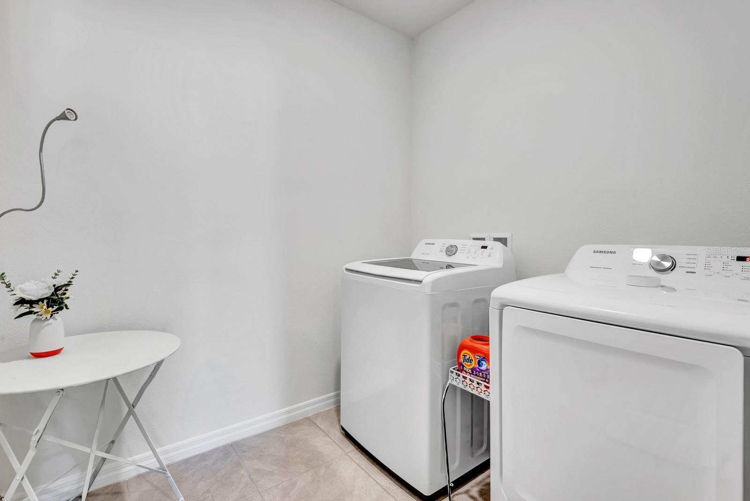
under-mount kitchen sink and a walk-in pantry. Downstairs, you will find a guest bedroom and full bathroom for convenience. Upstairs, the large primary suite has a spectacular walk-in closet, a separate toilet, dual vanity. Three additional bedrooms, a dedicated laundry room and the flexible loft space. Southshore Bay is just minutes from I-75, which grants easy access to St. Pete, Downtown Tampa, Bradenton and Sarasota.
Property Details
| Property Features | Property Features | |||
|---|---|---|---|---|
| MLS ID: | MFRTB8340909 | Year Built: | 2022 | |
| Appliances: | Dishwasher, Disposal, Dryer, Electric Water Heater, Range, Refrigerator, Washer | Architectural Style: | Florida | |
| Association Amenities: | Cable TV, Clubhouse, Fence Restrictions, Fitness Center, Gated, Park, Pool, Security | Association Fee Includes: | Guard - 24 Hour, Cable TV, Common Area Taxes, Pool, Internet, Recreational Facilities | |
| Community Features: | Association Recreation - Owned, Clubhouse, Community Mailbox, Deed Restrictions, Dog Park, Fitness Center, Gated Community - Guard, Golf Carts OK, Playground, Pool, Sidewalks, Street Lights | Construction Materials: | Block, Stucco | |
| Cooling: | Central Air | Country: | US | |
| County Or Parish: | Hillsborough | Direction Faces: | East | |
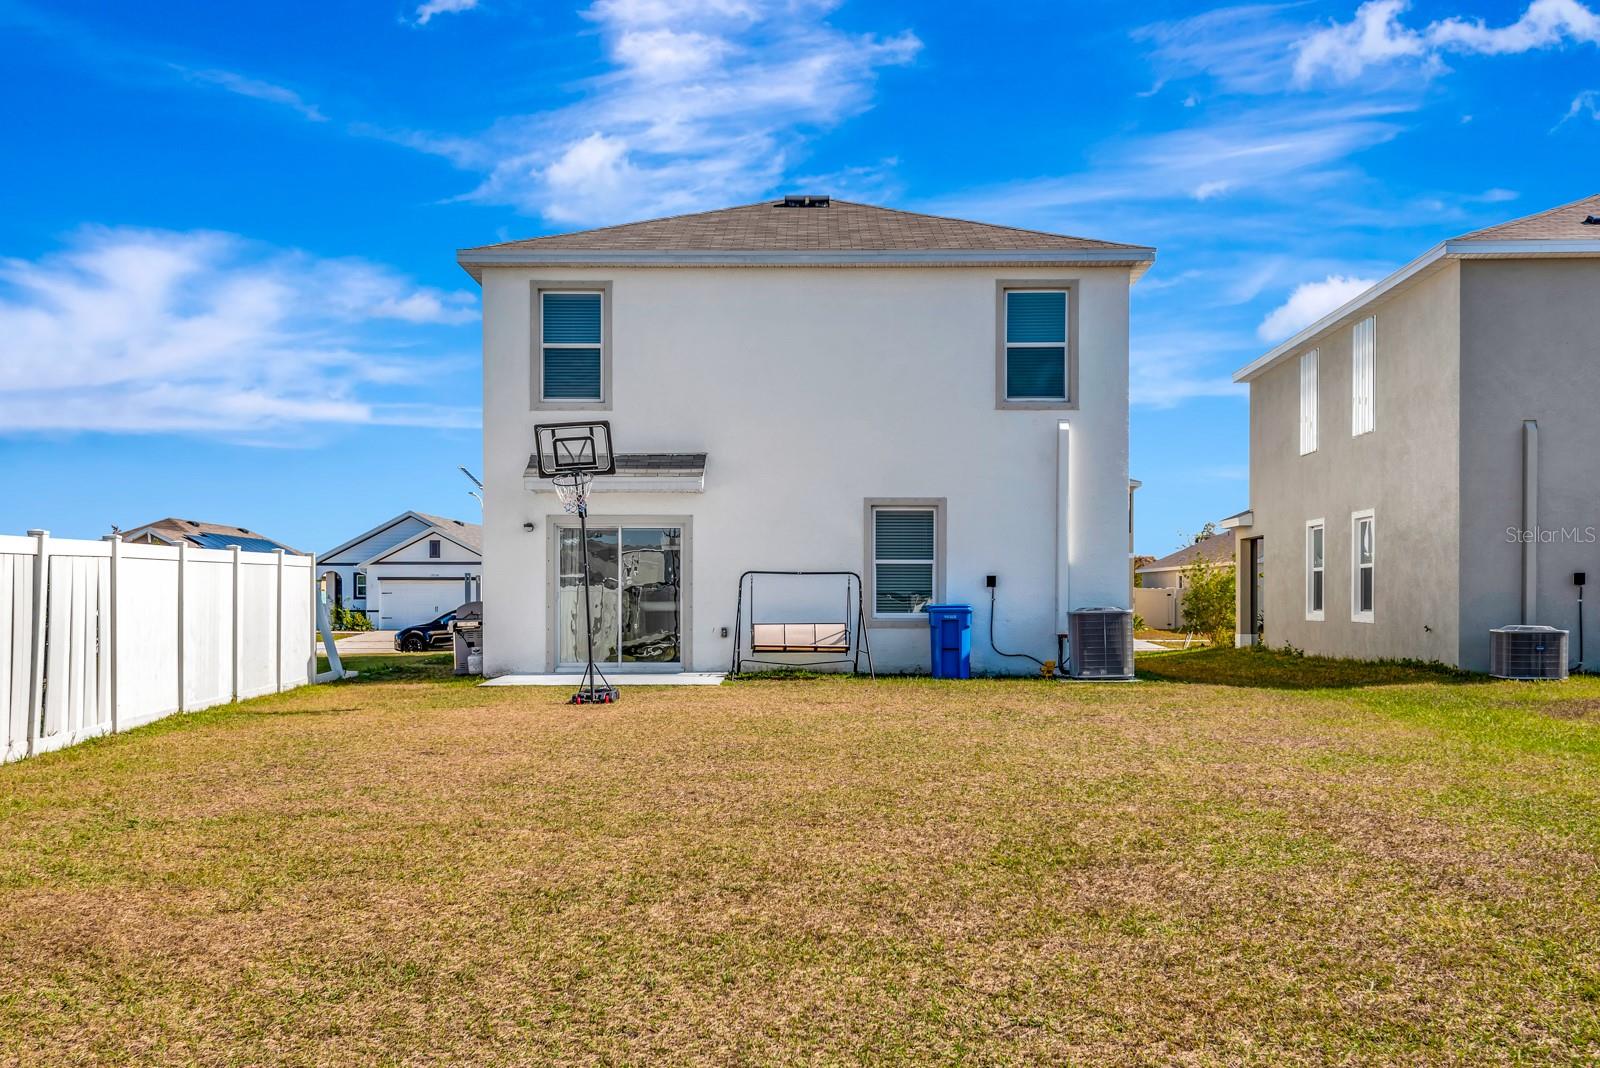
| Exterior Features: | Hurricane Shutters, Sidewalk, Sliding Doors | Flooring: | Carpet, Tile | |
| Foundation Details: | Slab | Furnished: | Furnished | |
| Heating: | Central, Electric | Laundry Features: | Inside, Laundry Room | |
| Levels: | Two | Listing Agreement: | Exclusive Right To Sell | |
| Listing Terms: | Cash, Conventional, FHA, VA Loan | Lot Features: | Level | |
| Occupant Type: | Owner | Other Equipment: | Irrigation Equipment | |
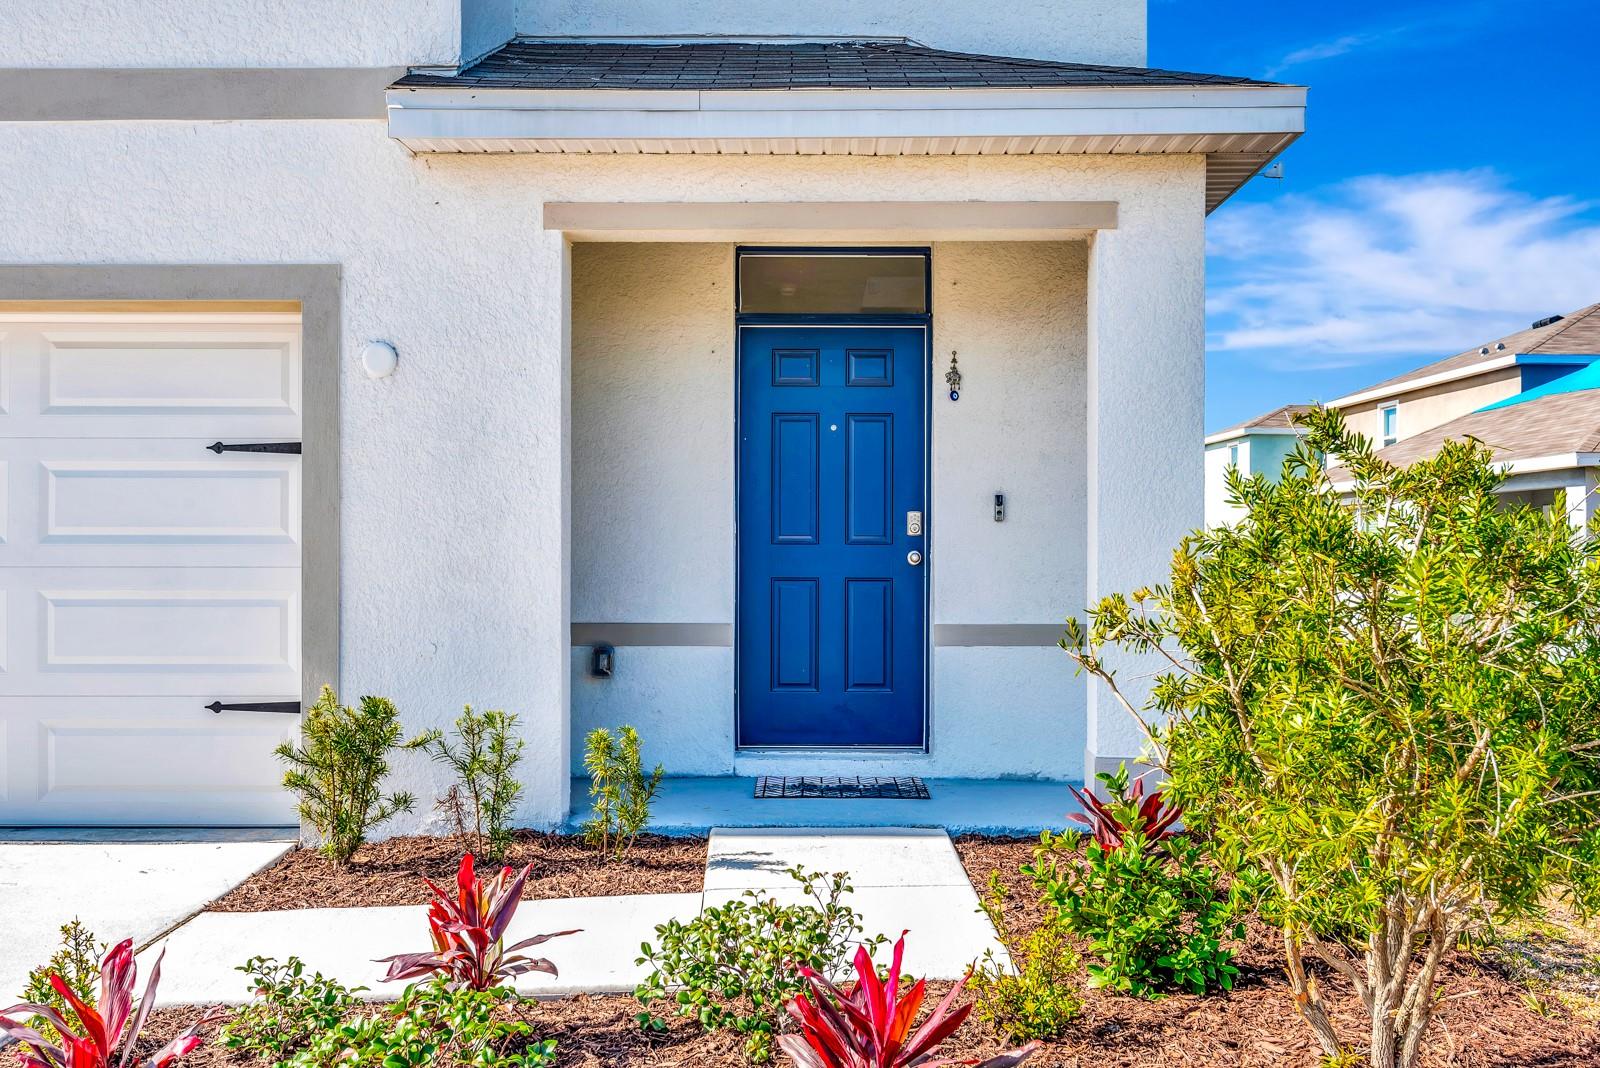
| Parking Features: | Driveway, Garage Door Opener | Patio And Porch Features: | Front Porch, Patio | |
| Pets Allowed: | Number Limit, Yes | Possession: | Close Of Escrow | |
| Property Sub Type: | Single Family Residence | Property Type: | Residential | |
| Road Surface Type: | Asphalt | Roof: | Shingle | |
| Security Features: | Gated Community, Smoke Detector(s) | Sewer: | Public Sewer | |
| Showing Requirements: | Appointment Only, Lock Box Electronic, ShowingTime | Special Listing Conditions: | None | |
| Standard Status: | Active | State Or Province: | FL | |
| Utilities: | Cable Available, Electricity Connected, Sewer Connected, Underground Utilities, Water Connected | Water Source: | Public | |
| Rooms | Rooms | |||
|---|---|---|---|---|
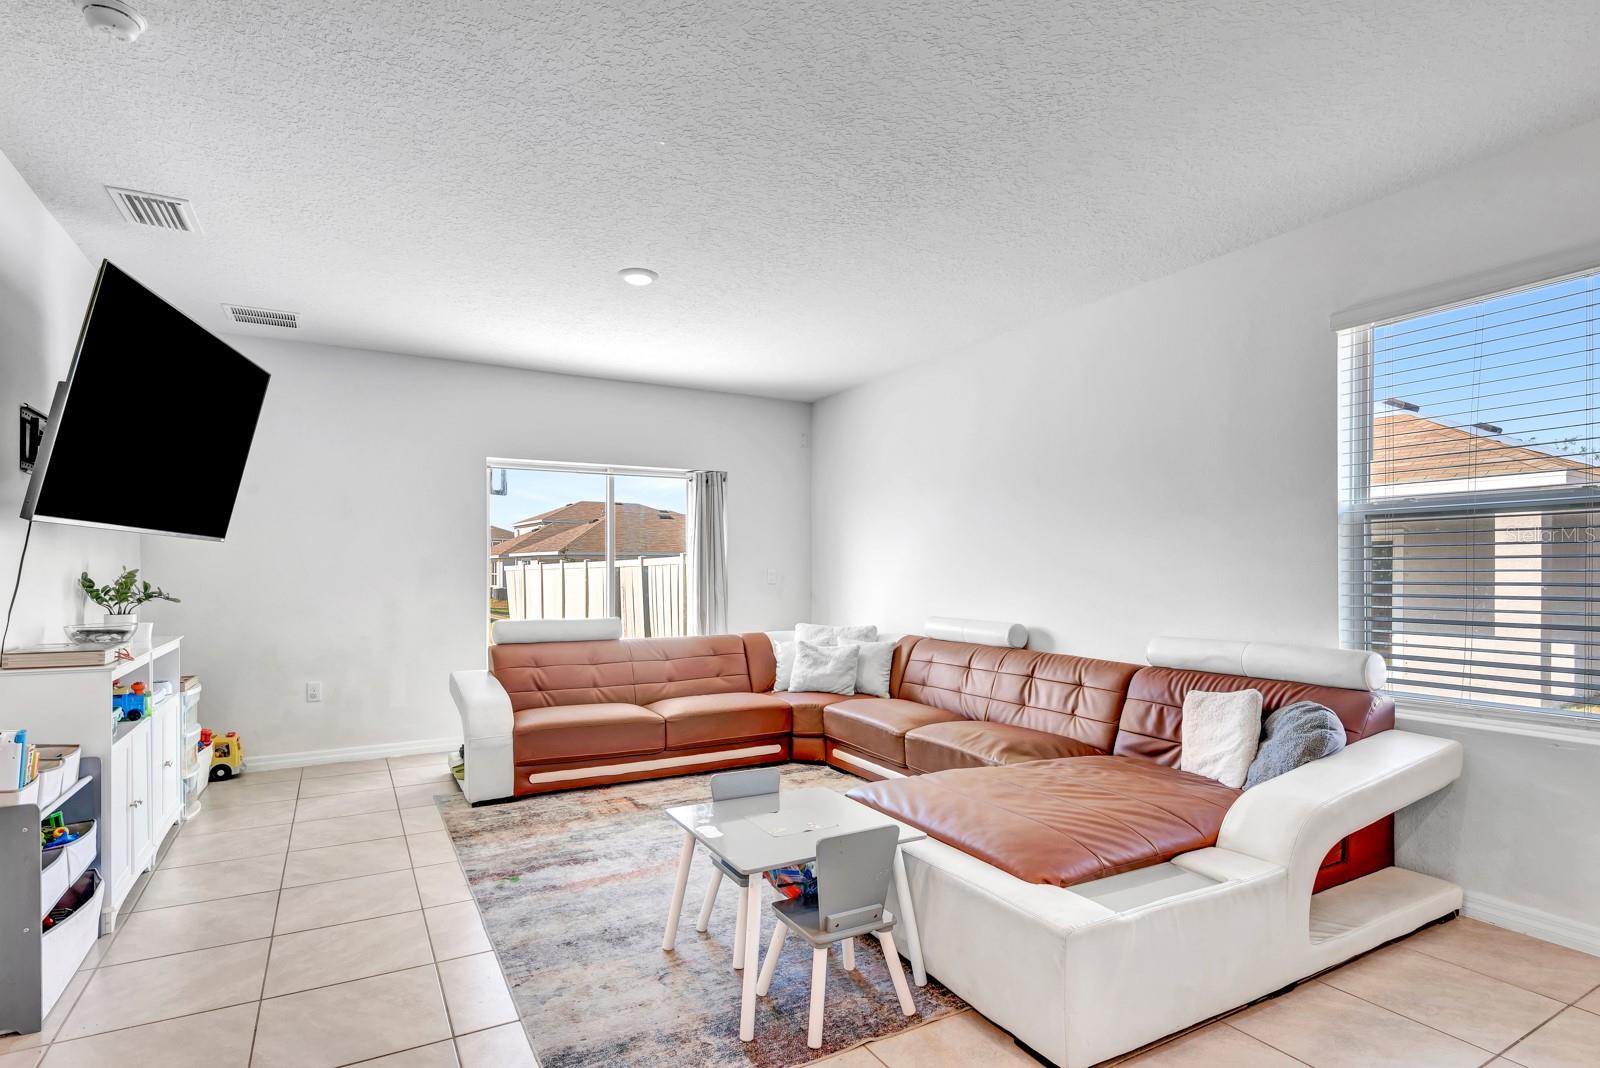
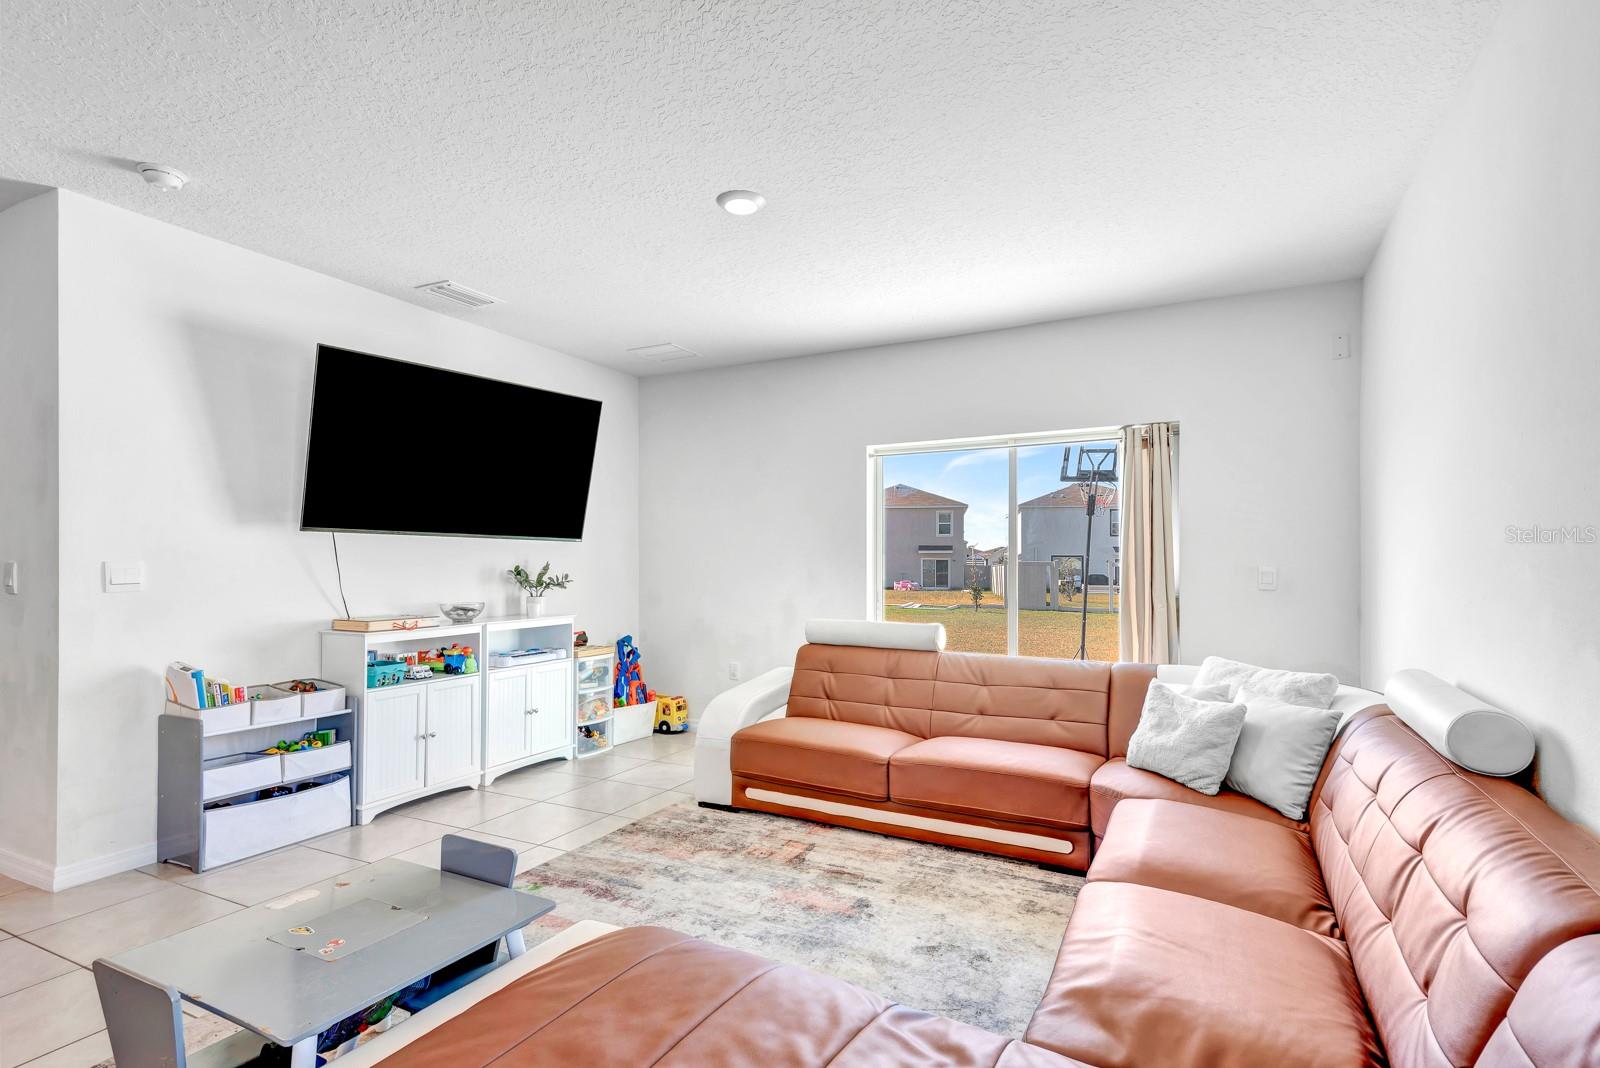
| Great Room: | 14x11 ft | Dining Room: | 11x13 ft | |
| Kitchen: | 11x14 ft | Bedroom 2: | 13x10 ft | |
| Primary Bedroom: | 18x12 ft | Bedroom 3: | 11x11 ft | |
| Bedroom 4: | 11x11 ft | Bedroom 5: | 11x11 ft | |
| Loft: | 13x9 ft | Laundry: | ||
We love to hear from you