


2510 LAMBDIN DR, SUN CITY CENTER, FL, 33573
$220,000
Residential
|
Bedrooms
2
|
Bathrooms
2
|
Living Area
1,529 Sqft
|
Lot Size
2,079 Sqft
|
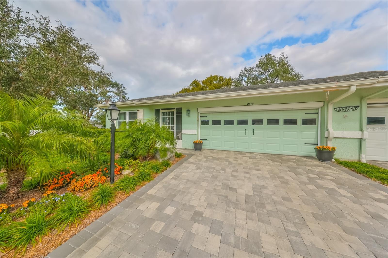
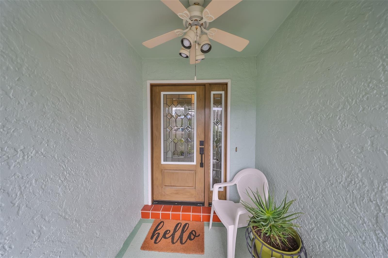
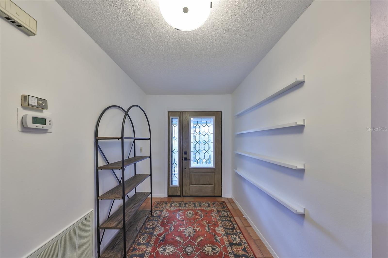
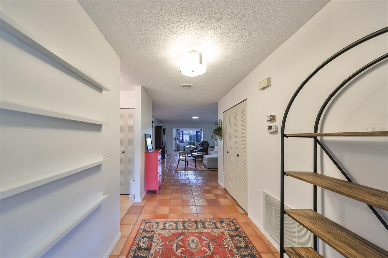
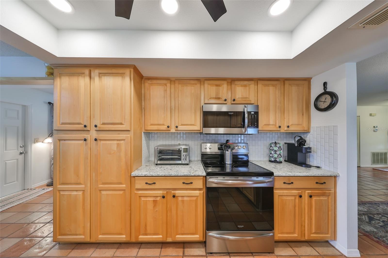
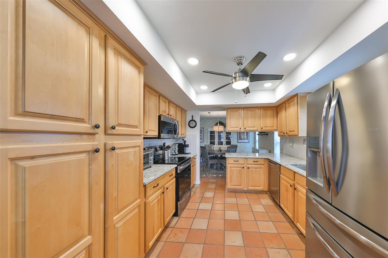
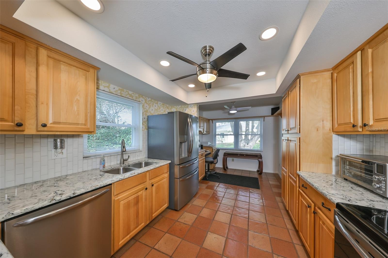
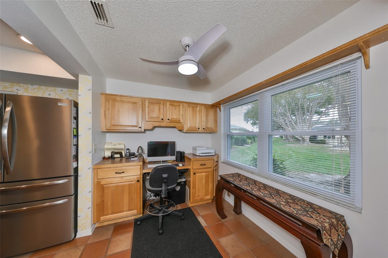
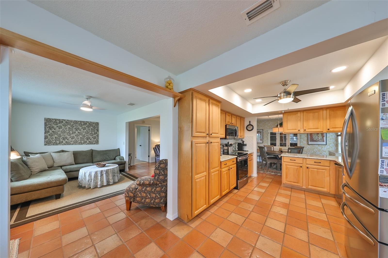
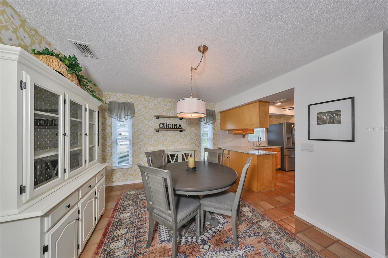
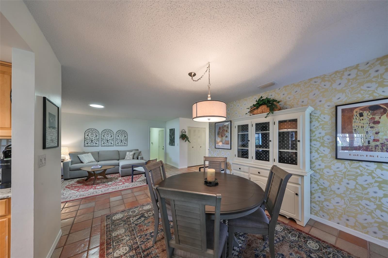
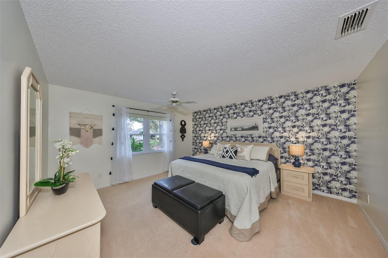
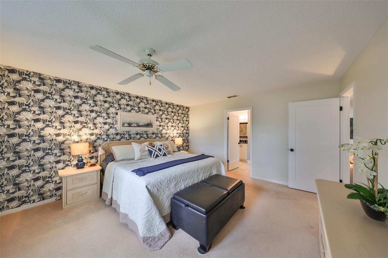
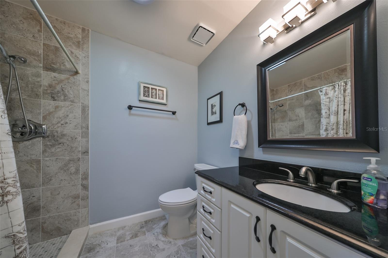
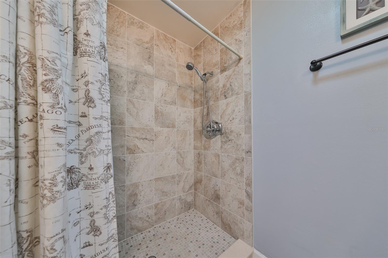
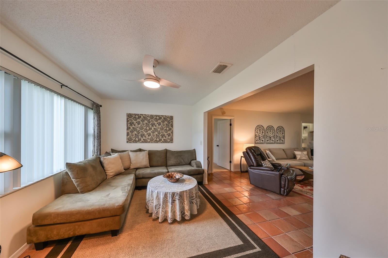
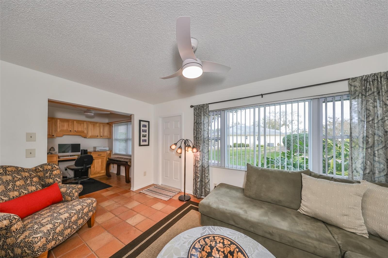
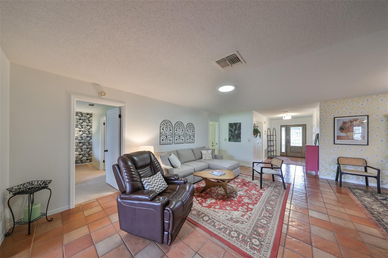
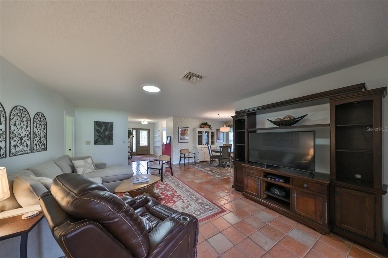
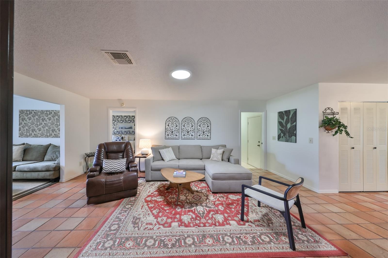
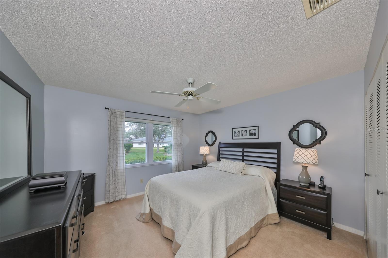
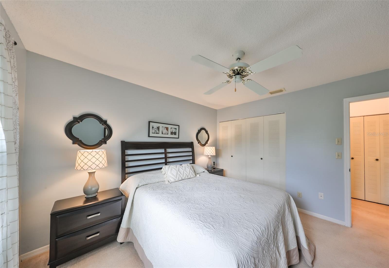
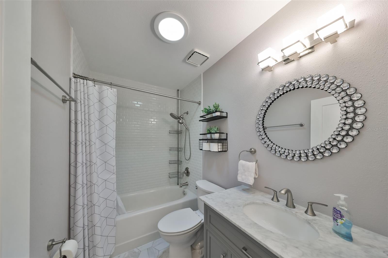
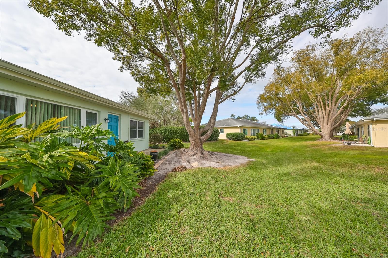
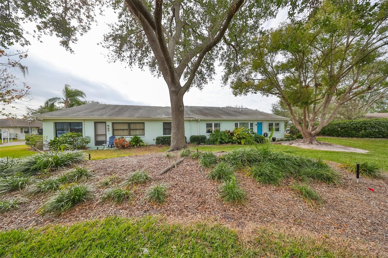
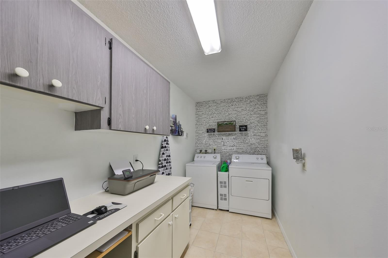
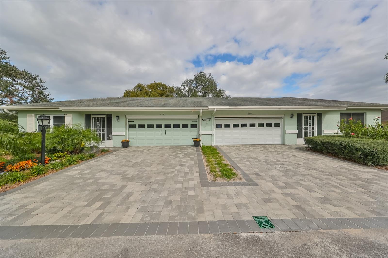
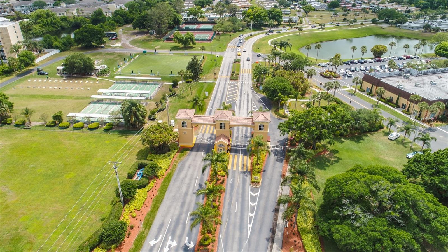
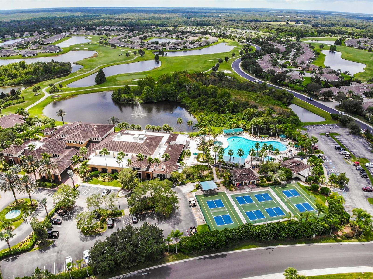
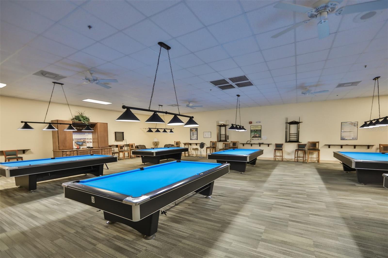
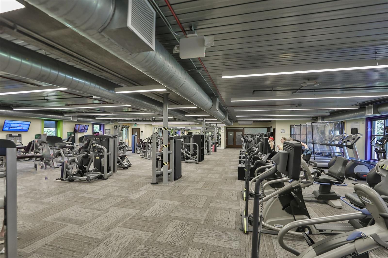
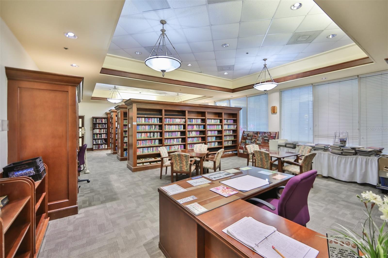
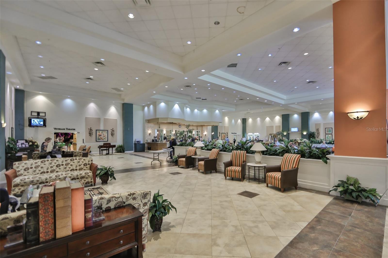
AVAILABLE AGAIN! Previous buyer withdrew for personal reasons. THIS IS THE ONE! You will feel it when you see it! Welcome to this beautifully designed and updated home in the #1 rated retirement city in America, voted by Travel & Leisure Magazine and Realtor.com. Say goodbye to yard work and exterior upkeep! With the COA covering exterior maintenance, landscaping, and community amenities, you can focus on enjoying your time soaking in the sun. With internet, cable and water included, you can effectively manage your budget. Upon entering this classy home, you will be greeted by a roomy and elegant foyer that elevates the warm and welcoming atmosphere. The Spanish influence floor tile brings the charm of a European vacation right into your space. This home highlights a semi-open floor plan, offering a balance of privacy and a seamlessly navigable layout perfect for entertaining or relaxing. Enjoy modern appliances, gorgeous stain-resistant quartz countertops that are sure to catch your eye, and plenty of cabinet space in this chef-friendly kitchen. The laundry room is inside your home, no need to go into the garage. It is also accompanied by a great space for any hobby under A/C. The home is situated on a corner area of the street that gives you a peaceful distance from neighbors and a beautiful backyard area to enjoy coffee or your favorite cocktail. 2024 PAVER DRIVEWAY, 2024 INTERIOR PANEL CHANGE AND EXTERIOR MAIN DISCONNECT CHANGE OUT, 2023 WHOLE HOME REPIPE, FULL GUEST BATHROOM REMODEL, FULL PRIMARY BATH REMODEL, NEW INTERIOR DOORS AND HARDWARE, GORGEOUS HURRICANE-RATED FRONT DOOR, AND HURRICANE-RATED WINDOWS. Whether you seek stunning beaches, top-rated golf courses, shopping, dining, or vibrant local attractions, this condo is ideally located to make it all possible. Spotlessly clean, well-cared for, and loved, you can move right in. This home FITS LIKE A GLOVE and is ready for its new owner! Schedule your private showing today!
Property Details
| Property Features | Property Features | |||
|---|---|---|---|---|
| MLS ID: | MFRTB8340931 | Year Built: | 1987 | |
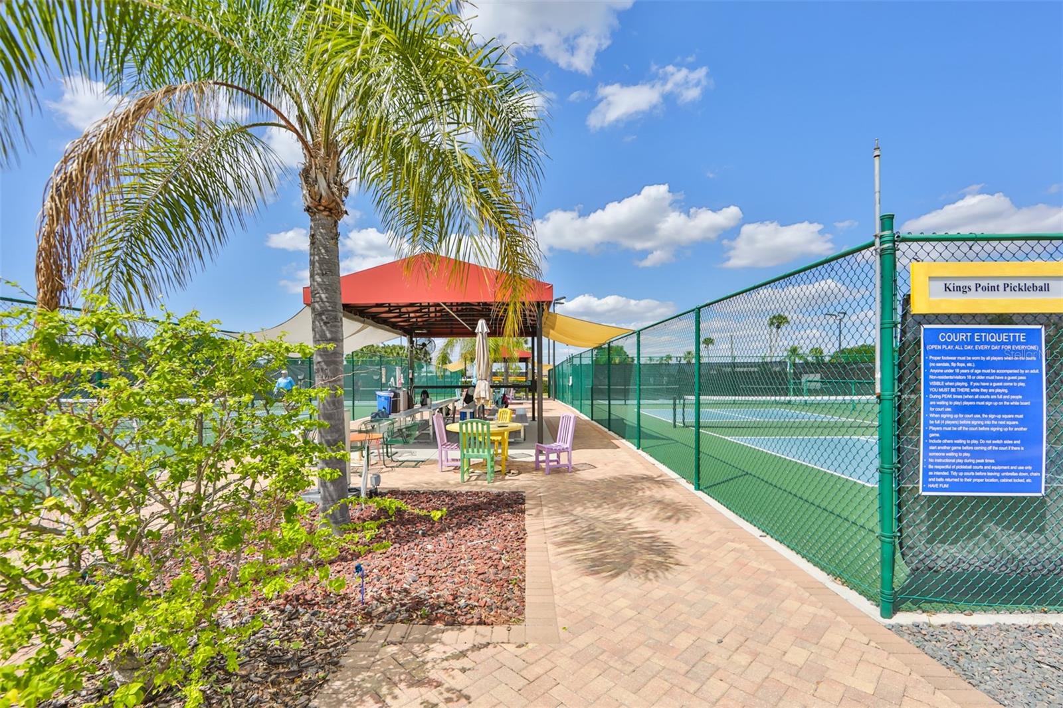
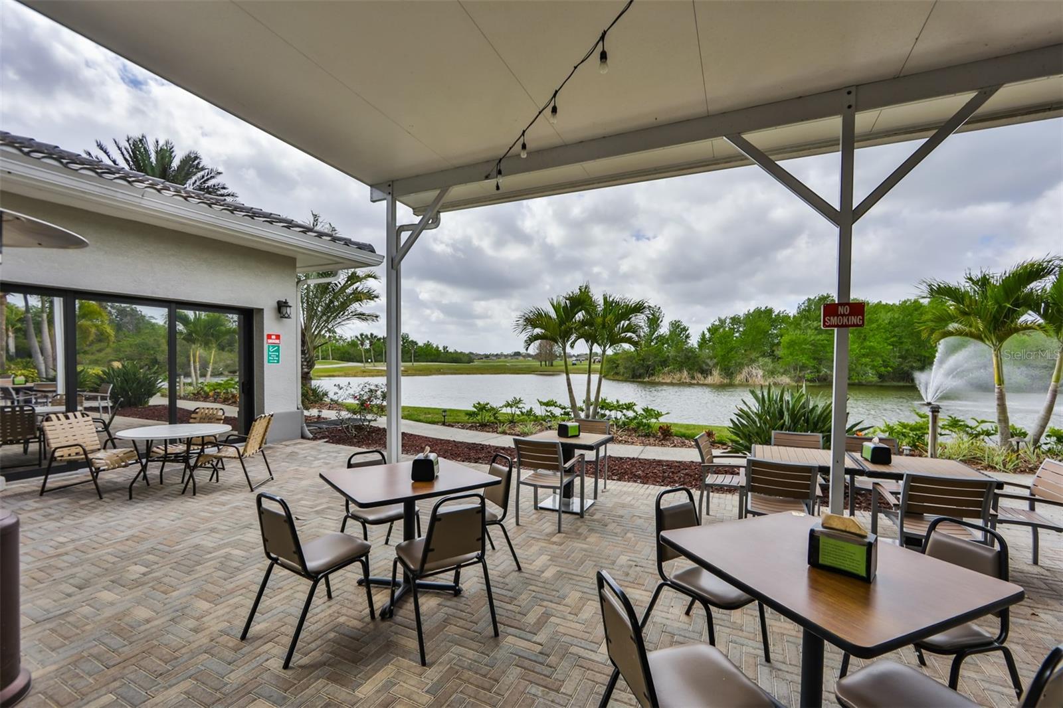
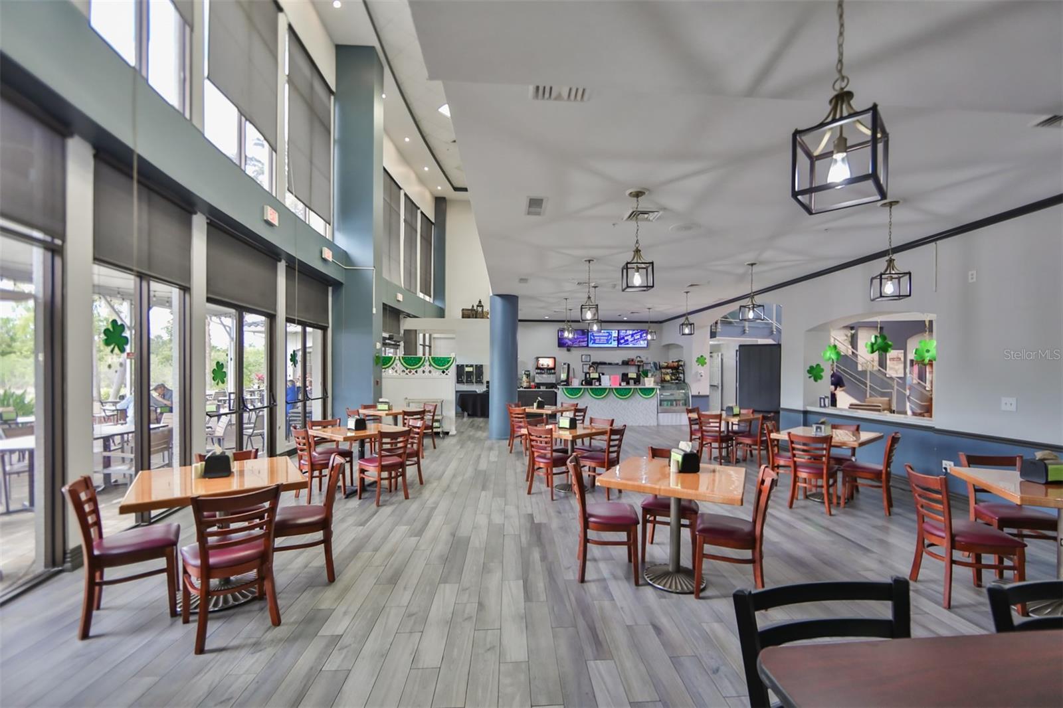
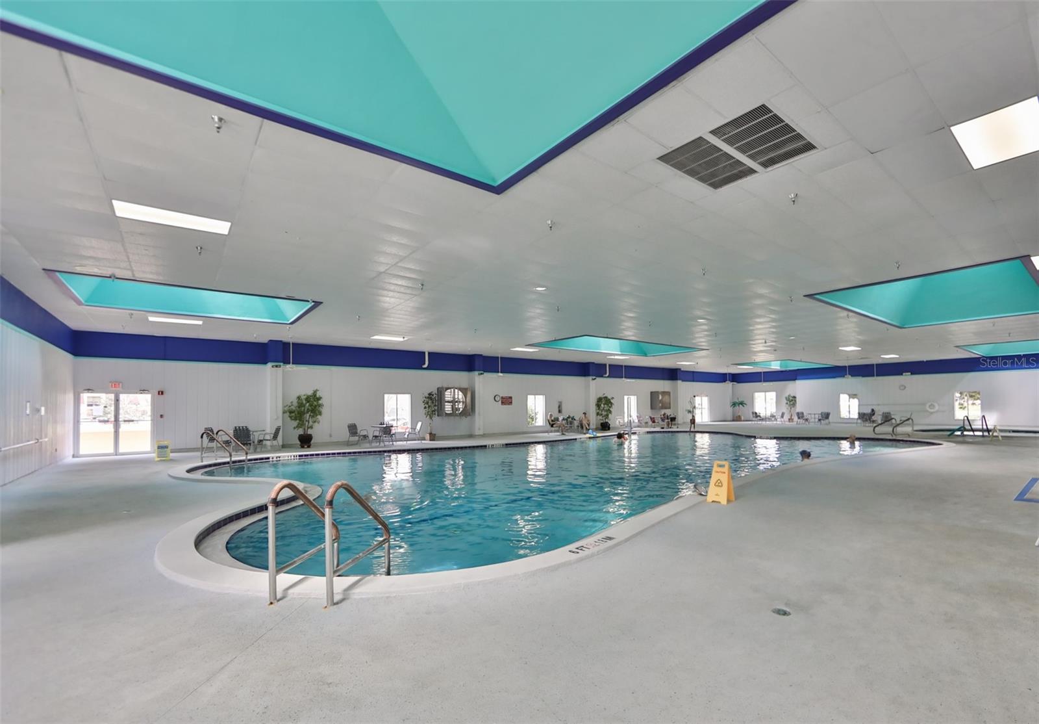
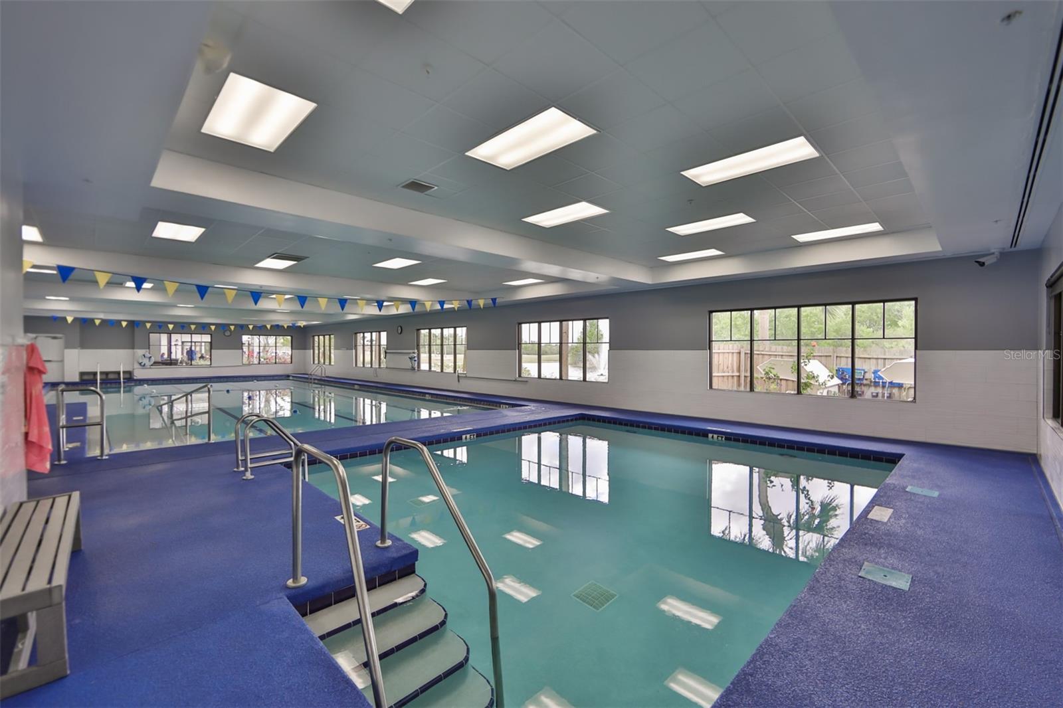
| Appliances: | Dishwasher, Disposal, Dryer, Microwave, Range, Range Hood, Refrigerator, Washer | Association Amenities: | Basketball Court, Cable TV, Clubhouse, Fence Restrictions, Fitness Center, Gated, Golf Course, Laundry, Pool, Recreation Facilities, Security, Shuffleboard Court, Spa/Hot Tub, Tennis Court(s), Vehicle Restrictions, Wheelchair Access | |
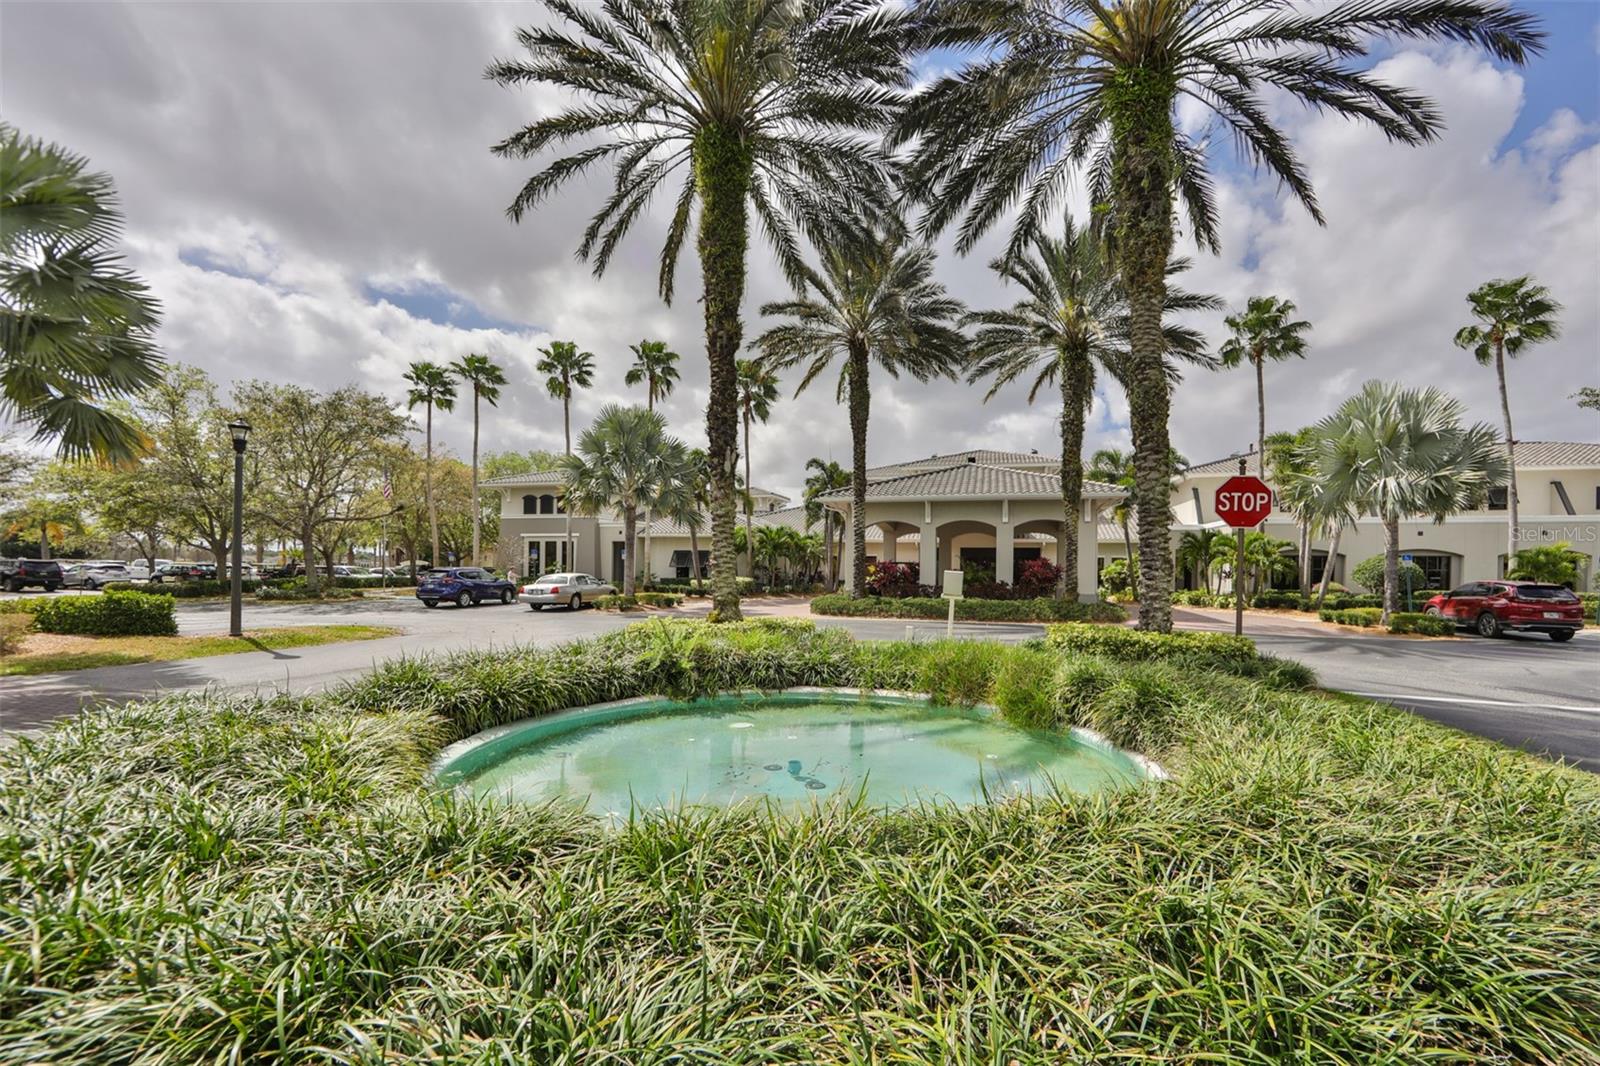
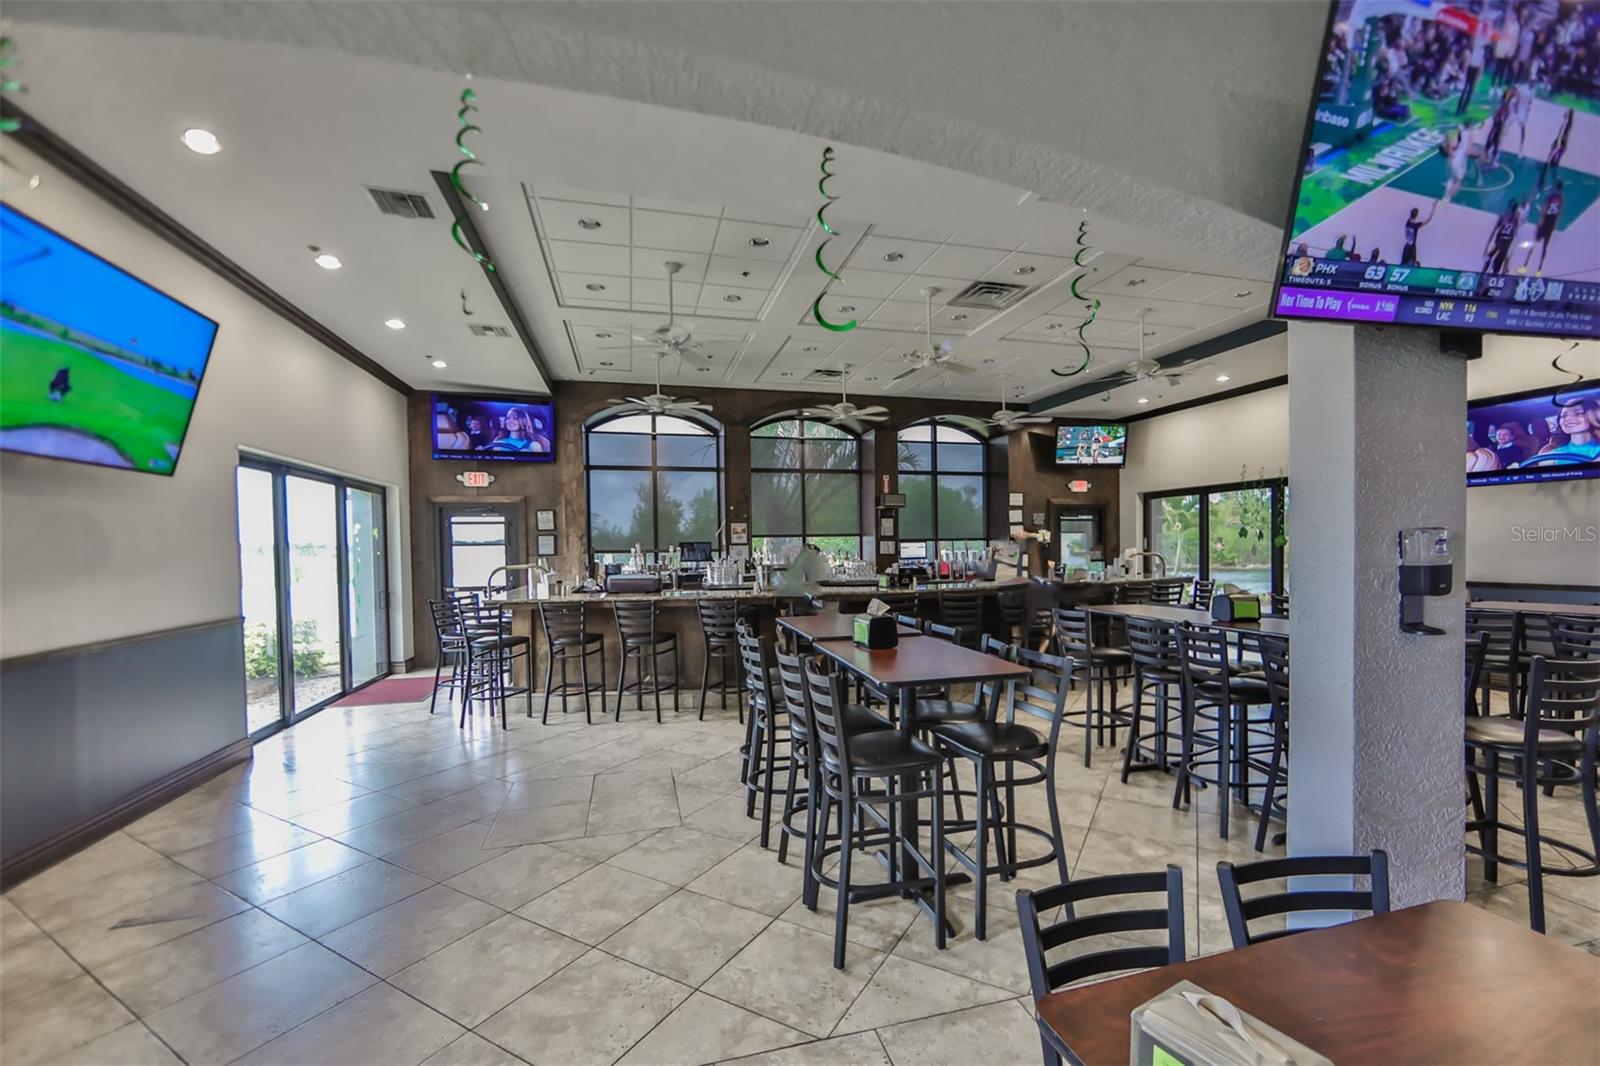
| Association Fee Includes: | Guard - 24 Hour, Cable TV, Common Area Taxes, Pool, Escrow Reserves Fund, Insurance, Internet, Maintenance Structure, Maintenance Grounds, Management, Pest Control, Recreational Facilities, Sewer, Trash, Water | Community Features: | Association Recreation - Owned, Buyer Approval Required, Clubhouse, Deed Restrictions, Dog Park, Fitness Center, Gated Community - Guard, Golf Carts OK, Golf, Pool, Restaurant, Tennis Court(s) | |
| Construction Materials: | Block, Stucco, Frame | Cooling: | Central Air | |
| Country: | US | County Or Parish: | Hillsborough | |
| Direction Faces: | Southwest | Exterior Features: | Other | |
| Flooring: | Carpet, Ceramic Tile | Foundation Details: | Slab | |
| Furnished: | Unfurnished | Heating: | Central, Electric, Heat Pump | |
| Laundry Features: | Inside, Laundry Room | Levels: | One | |
| Listing Agreement: | Exclusive Right To Sell | Listing Terms: | Cash, Conventional, FHA, VA Loan | |
| Lot Features: | Landscaped, Paved, Private | Occupant Type: | Vacant | |
| Pets Allowed: | Yes | Possession: | Close Of Escrow | |
| Property Sub Type: | Condominium | Property Type: | Residential | |
| Road Surface Type: | Asphalt | Roof: | Shingle | |
| Security Features: | Gated Community | Sewer: | Public Sewer | |
| Showing Requirements: | Appointment Only, Call Before Showing, Lock Box Electronic-CBS Code Required, ShowingTime | Special Listing Conditions: | None | |
| Standard Status: | Active | State Or Province: | FL | |
| Utilities: | BB/HS Internet Available, Cable Available, Cable Connected, Electricity Available, Electricity Connected, Phone Available, Public, Sewer Connected, Water Connected | View: | Garden | |
| Water Source: | Public | Window Features: | Skylight(s), Storm Window(s) | |
| Rooms | Rooms | |||
|---|---|---|---|---|
| Kitchen: | 10x11 ft | Primary Bedroom: | 14x14 ft | |
| Bedroom 2: | 12x12 ft | Living Room: | 12x20 ft | |
| Dining Room: | 10x11 ft | |||
We love to hear from you