


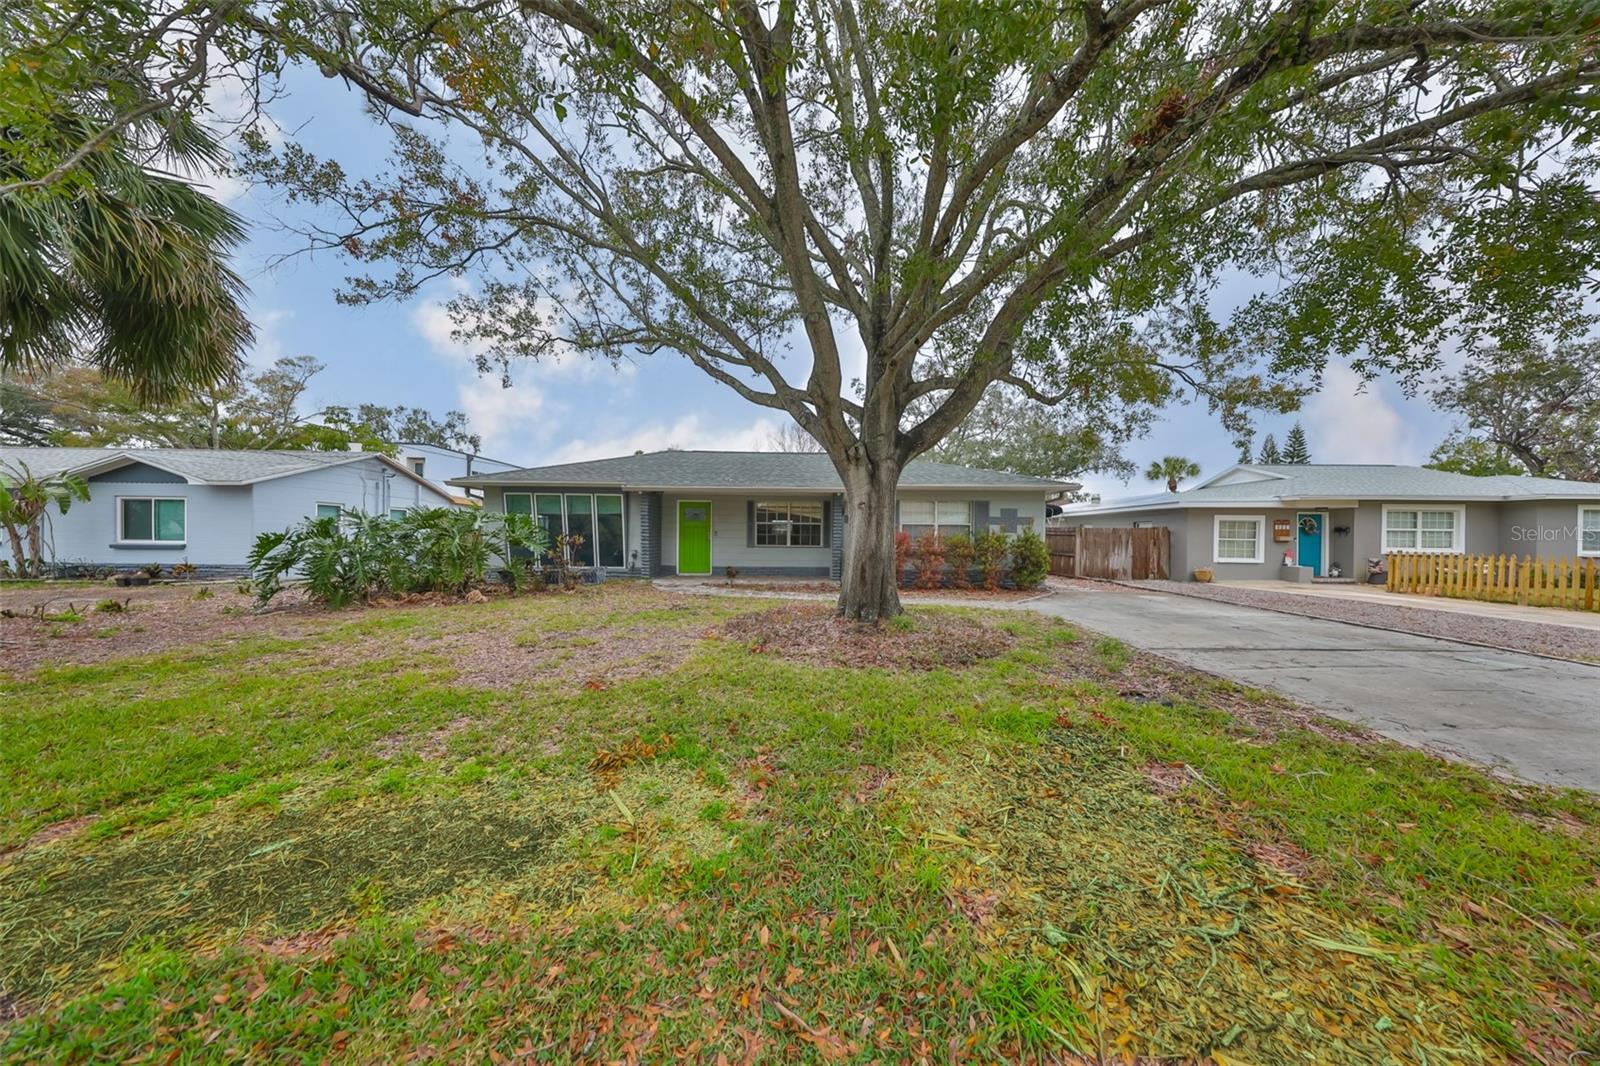
4619 W BAY VILLA AVE, TAMPA, FL, 33611
$550,000
Residential
|
Bedrooms
3
|
Bathrooms
2
|
Living Area
1,406 Sqft
|
Lot Size
7,210 Sqft
|
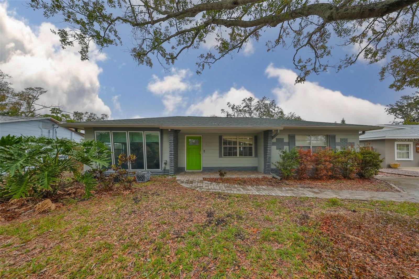
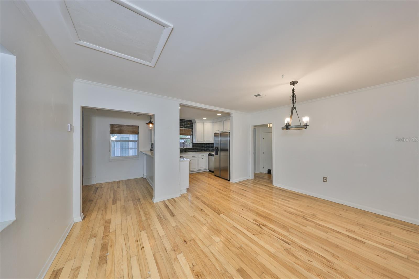
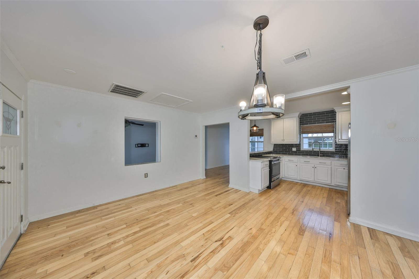
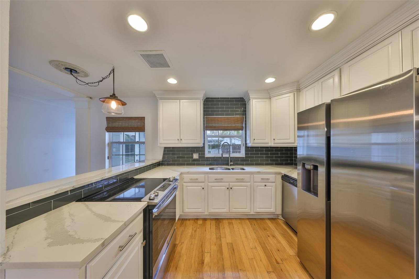
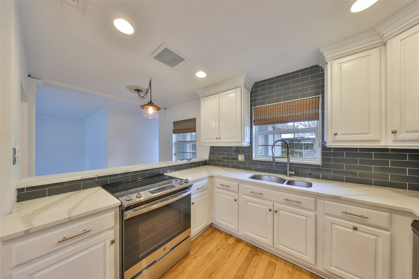
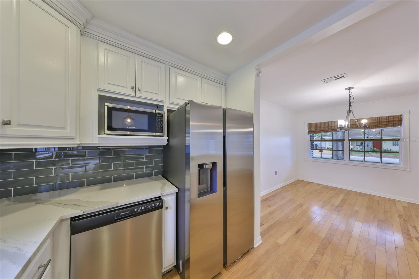
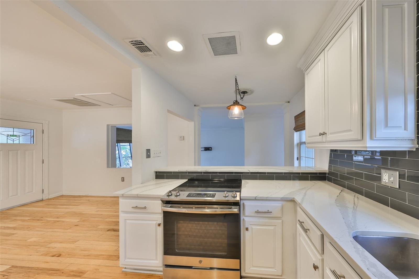
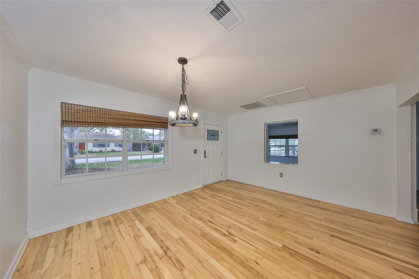
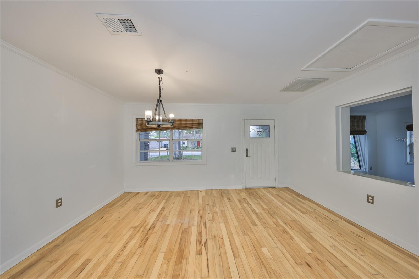
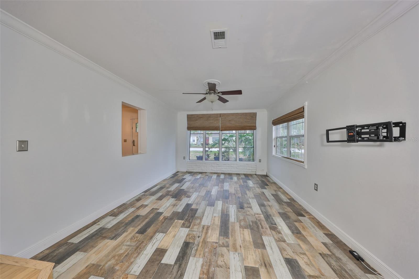
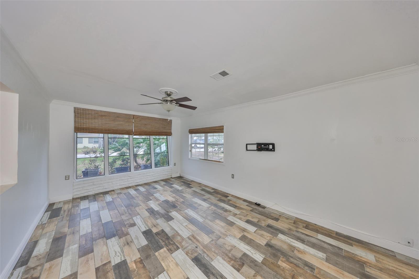
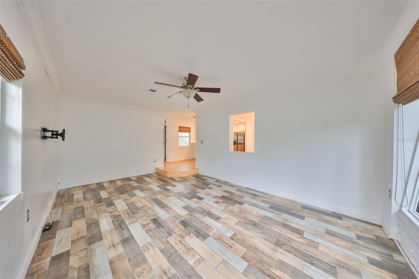
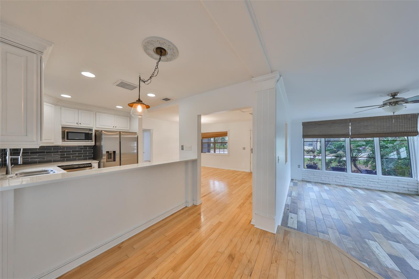
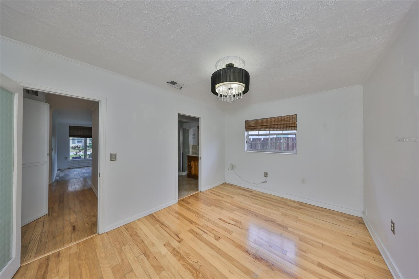
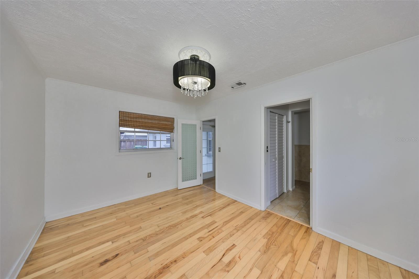
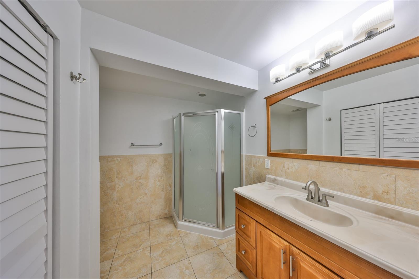
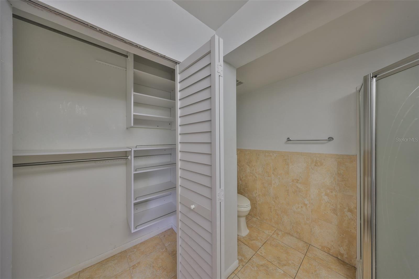
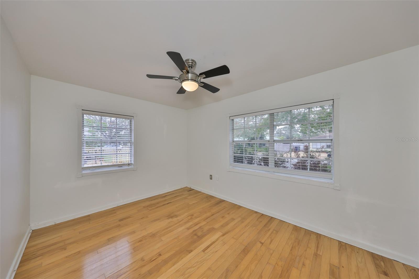
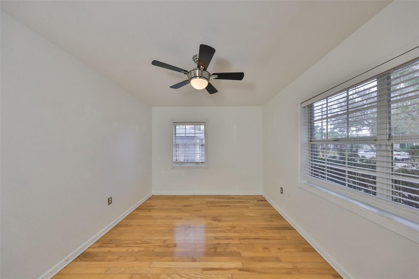
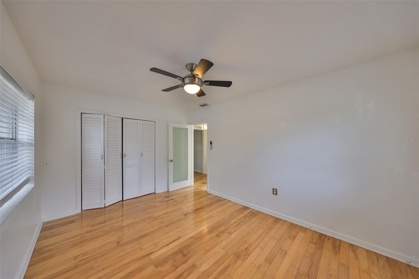
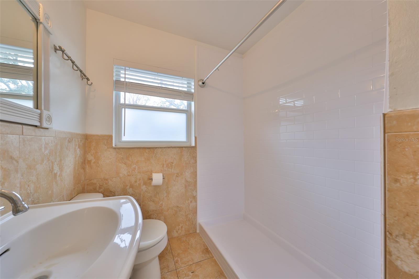
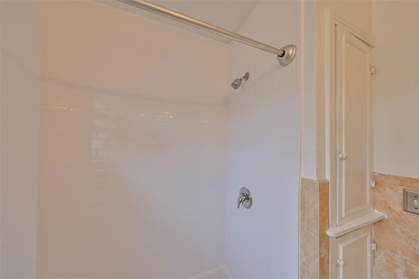
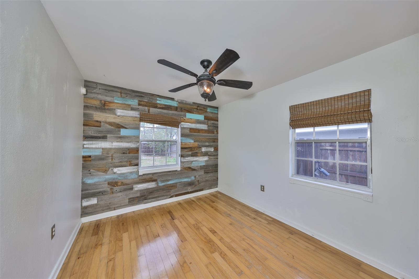
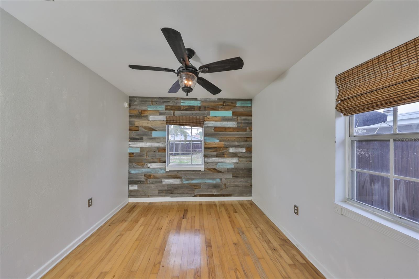
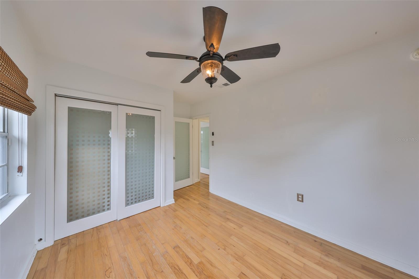
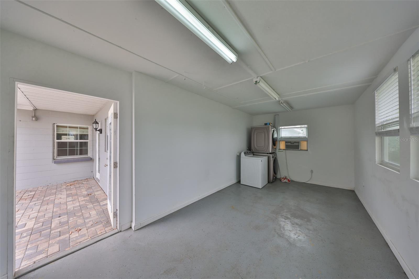
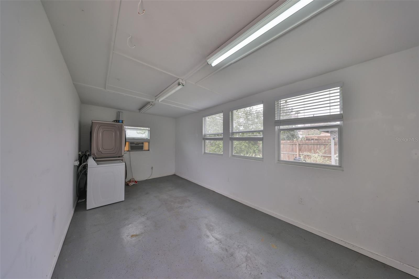
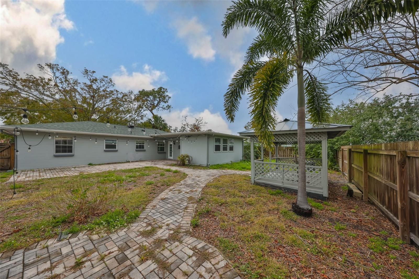
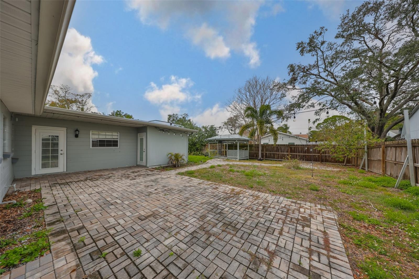
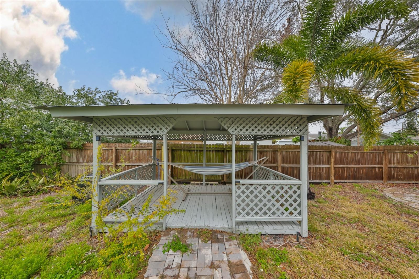
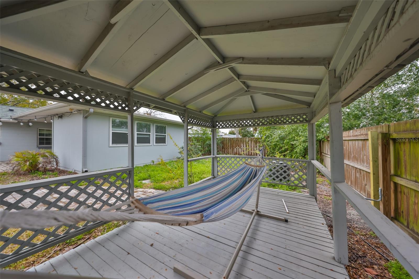
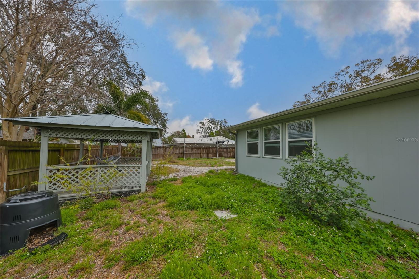
South Tampa! Renovated in 2015 which included a brand new kitchen with Cambria countertops, 42" upper cabinets with crown molding; grey subway tile in backsplash, stainless steel appliances, and hardwood floors. The spacious family room has wood looking ceramic tile and 5 1/4 baseboard. Huge storage room 10 ft x 19ft. Crown molding in some of the rooms completed the sophistication of this home. Hallway bath was updated. All windows except the guest bedroom has custom shades. One of the secondary bedrooms has reclaimed wood on the wall for a modern look. All outlets were updated. The glass doors on the bedrooms and hall bath add yet another level of sophistication. The large, fenced yard offers plenty of room to entertain or just relax with a glass of wine. Conveniently located for easy access to the Selmon Expressway, Britton Plaza for groceries and other shopping, easy access to TIA and Downtown Tampa. Tampa Bay is just about a mile away,
Property Details
| Property Features | Property Features | |||
|---|---|---|---|---|
| MLS ID: | MFRTB8340971 | Year Built: | 1953 | |
| Appliances: | Cooktop, Dishwasher, Dryer, Microwave, Range, Refrigerator, Washer | Architectural Style: | Ranch | |
| Construction Materials: | Block | Cooling: | Central Air | |
| Country: | US | Direction Faces: | North | |
| Disclosures: | Lead Paint, Seller Property Disclosure | Exterior Features: | Rain Gutters | |
| Fencing: | Wood | Flooring: | Tile, Wood | |
| Foundation Details: | Slab | Heating: | Central, Electric | |
| Laundry Features: | Inside, Laundry Closet | Levels: | One | |
| Listing Agreement: | Exclusive Right To Sell | Listing Terms: | Cash, Conventional, FHA, VA Loan | |
| Occupant Type: | Vacant | Patio And Porch Features: | Patio, Porch | |
| Pets Allowed: | Yes | Possession: | Close of Escrow | |
| Property Sub Type: | Single Family Residence | Property Type: | Residential | |
| Road Surface Type: | Paved | Roof: | Shingle | |
| Sewer: | Public Sewer | Showing Requirements: | ShowingTime | |
| Special Listing Conditions: | None | Standard Status: | Active | |
| State Or Province: | FL | Utilities: | Electricity Connected, Public, Sewer Connected, Water Connected | |
| Vegetation: | Trees/Landscaped | Water Source: | Public | |
| Window Features: | Shades | |||
| Rooms | Rooms | |||
|---|---|---|---|---|
| Bathroom 2: | 10x14 ft | Dining Room: | 12x15 ft | |
| Dinette: | 5x8 ft | Living Room: | 13x20 ft | |
| Bedroom 3: | 10x10.8 ft | Primary Bedroom: | 10x14 ft | |
| Bonus Room: | 10x19 ft | Kitchen: | ||
We love to hear from you