


1561 BLACK FOREST DR, LAKELAND, FL, 33810
$29,900
Residential
|
Bedrooms
2
|
Bathrooms
2
|
Living Area
1,344 Sqft
|
Lot Size
8,712 Sqft
|
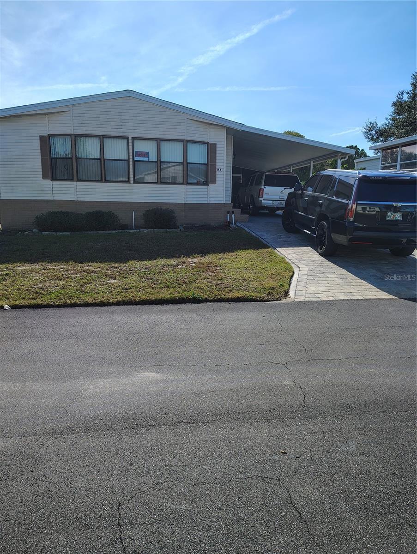
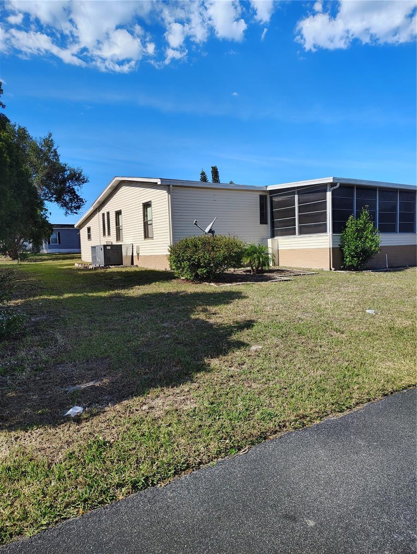
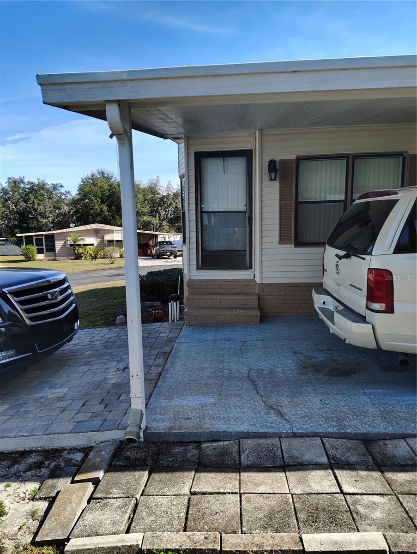
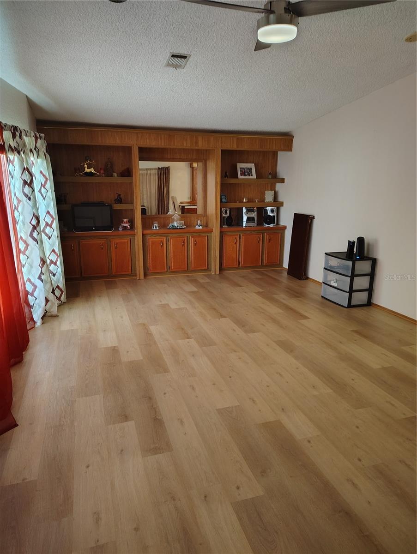
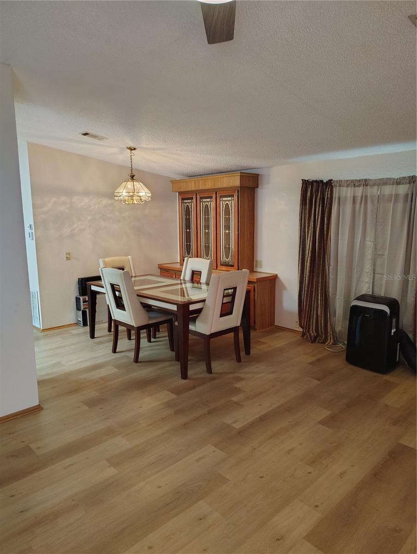
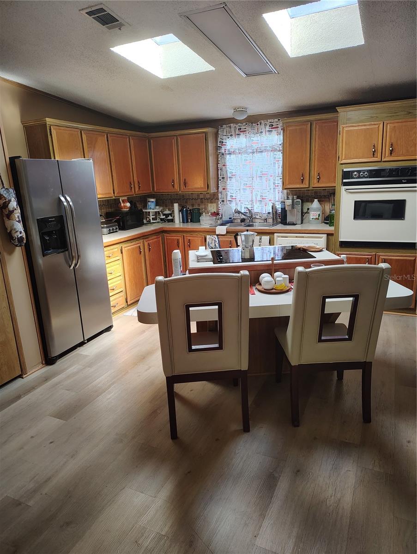
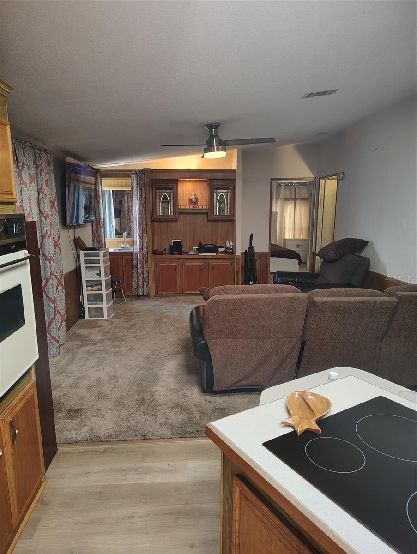
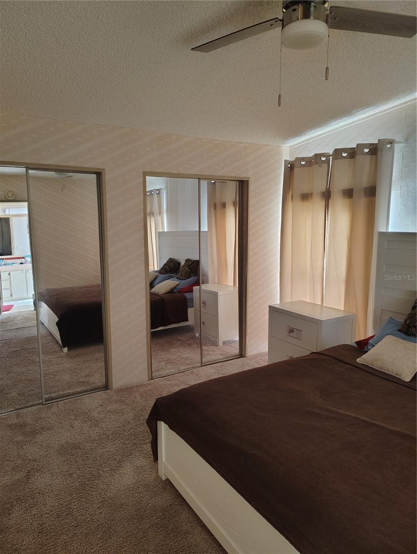
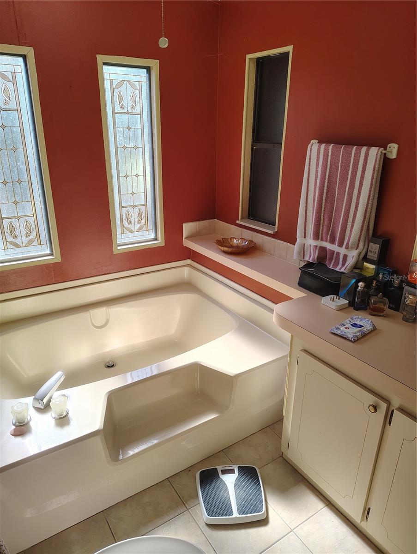
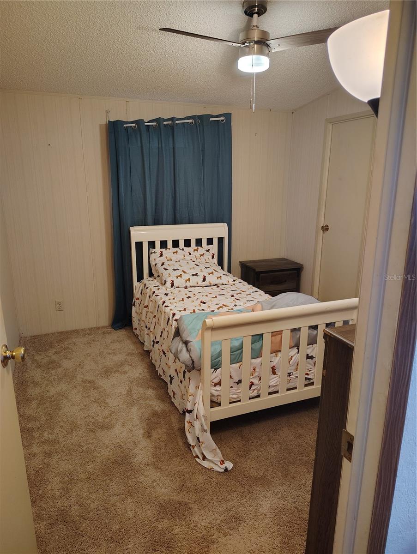
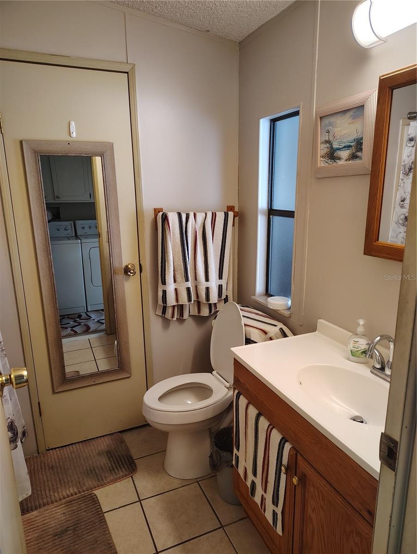
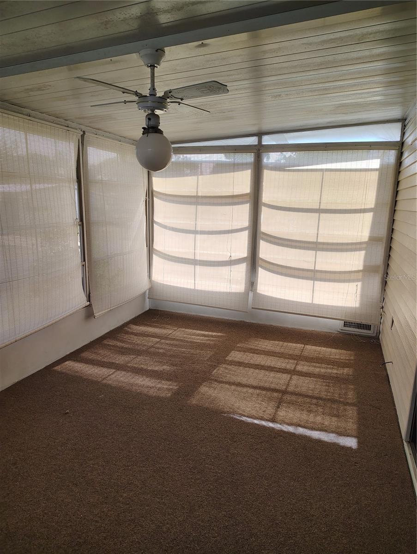
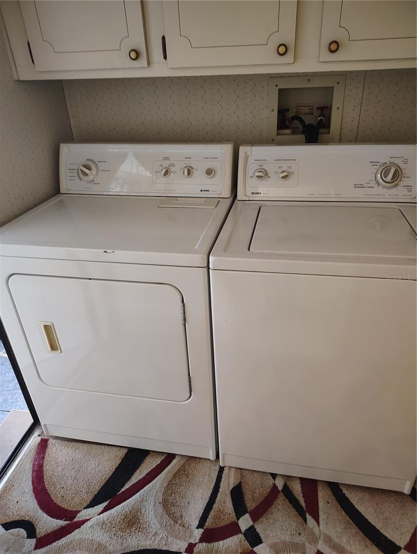
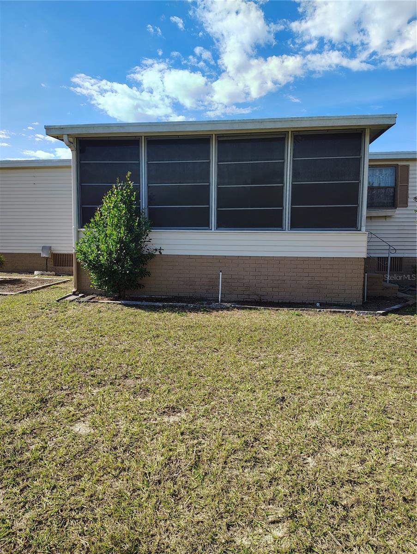
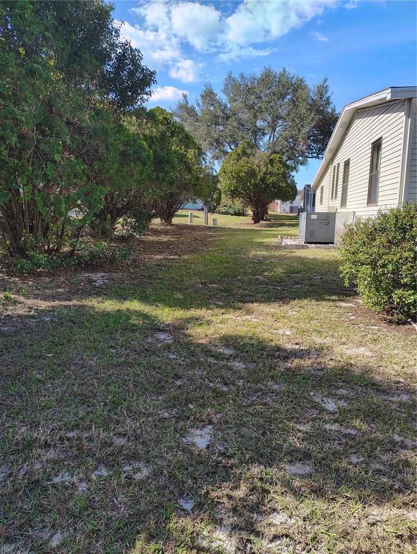
Charm meets convenience in this delightful manufactured home abode! Step into a world of warmth and comfort as you enter the open-concept living space!, turn-key. Corner Lot. Indoor washer and dryer. Two outdoor sitting areas. Foxwood Village is a 55+ community located in Lakeland, FL. Two pets allowed, under 40 pounds. No aggressive breeds. Motorcycles allowed. Nearby shopping, dining, and entertainment. Lot Rent $1200. Spectrum package. Living room, dining room and kitchen new flooring. New exterior paint. New ceiling fans with remote control. LED lighting in the bathrooms. Sunroom windows are tinted to keep it cold since the duc system is connected to it. The buyer's responsibility to confirm all measurements, fees, rules and regulations associated with this particular park. This mobile home is sold "As Is" as described in the description above. SELLER IS VERY MOTIVATED!!! REDUCED PRICE!!!
Property Details
| Property Features | Property Features | |||
|---|---|---|---|---|
| MLS ID: | MFRTB8340986 | Year Built: | 1989 | |
| Appliances: | Dryer, Electric Water Heater, Microwave, Range, Refrigerator, Washer | Body Type: | Double Wide | |
| Construction Materials: | Vinyl Siding, Wood Frame | Cooling: | Central Air | |
| Country: | US | Direction Faces: | East | |
| Exterior Features: | Other | Flooring: | Ceramic Tile, Vinyl | |
| Foundation Details: | Crawlspace | Heating: | Electric | |
| Laundry Features: | Inside | Levels: | One | |
| Listing Agreement: | Exclusive Right To Sell | Listing Terms: | Cash | |
| Occupant Type: | Tenant | Pets Allowed: | Cats OK, Dogs OK, Yes | |
| Possession: | Negotiable | Property Sub Type: | Manufactured Home - Post 1977 | |
| Property Type: | Residential | Road Surface Type: | Paved | |
| Roof: | Metal, Shingle | Sewer: | Public Sewer | |
| Showing Requirements: | Call Before Showing, Call Listing Agent, Lock Box Coded | Special Listing Conditions: | None | |
| Standard Status: | Active | State Or Province: | FL | |
| Utilities: | Cable Connected, Electricity Available, Public, Sewer Available, Water Available | Water Source: | Public | |
| Rooms | Rooms | |||
|---|---|---|---|---|
| Living Room: | 14x27 ft | Dining Room: | 10x12 ft | |
| Primary Bedroom: | 13x15 ft | Bedroom 2: | ||
| Kitchen: | ||||
We love to hear from you