


5636 SILVER SUN DR, APOLLO BEACH, FL, 33572
$578,000
Residential
|
Bedrooms
4
|
Bathrooms
3
|
Living Area
2,523 Sqft
|
Lot Size
5,383 Sqft
|
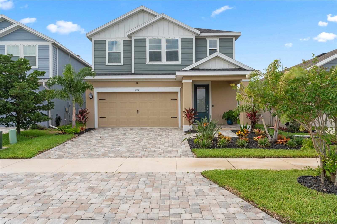
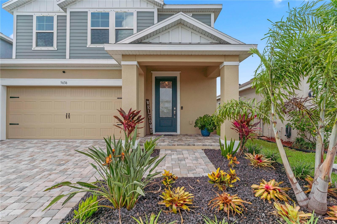
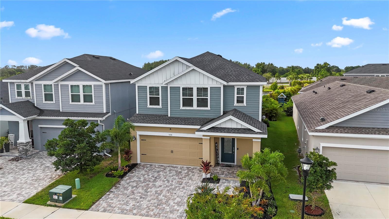
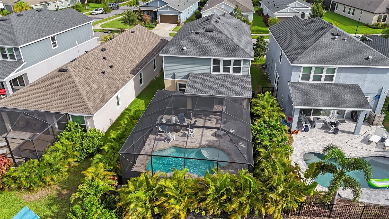
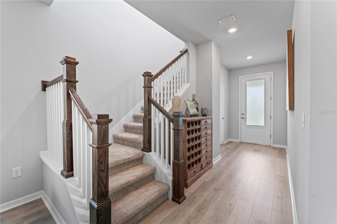
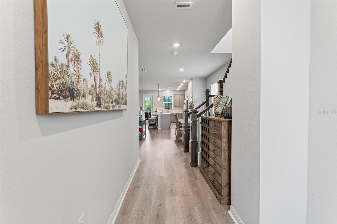
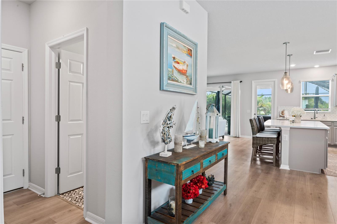
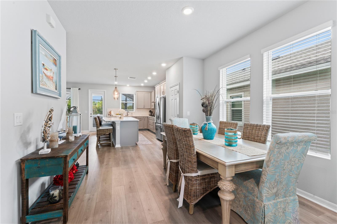
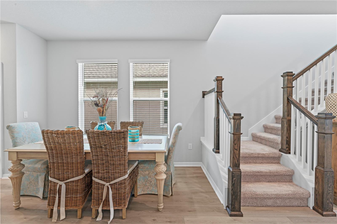
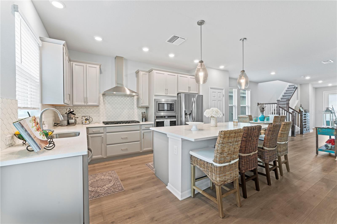
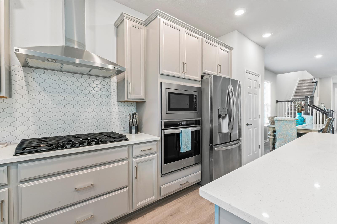
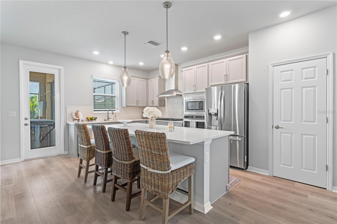
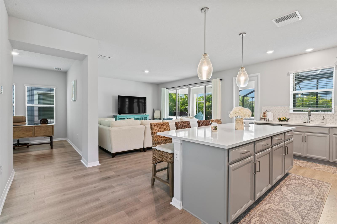
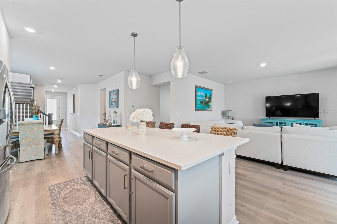
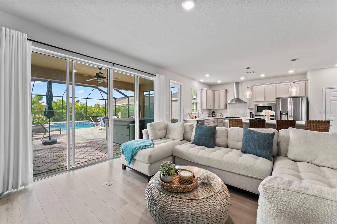
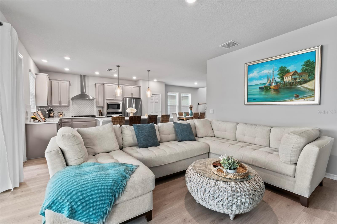
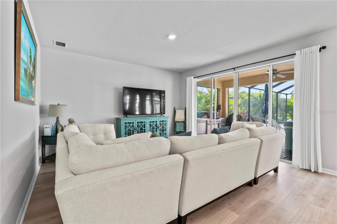
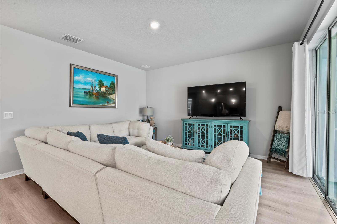
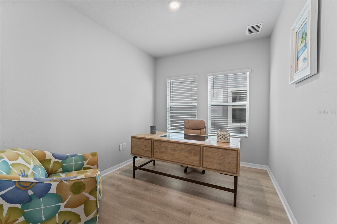
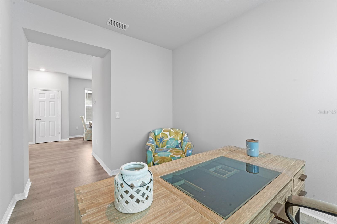
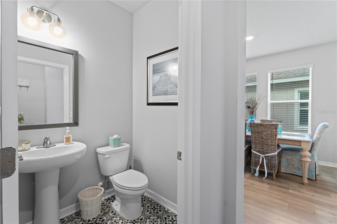
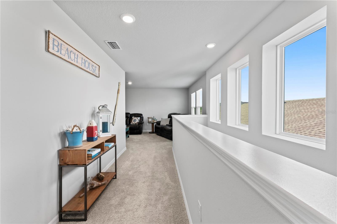
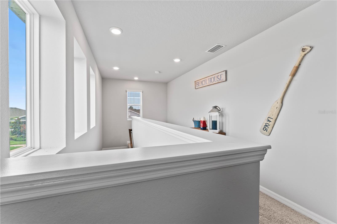
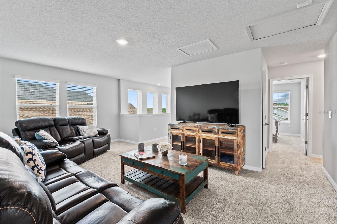
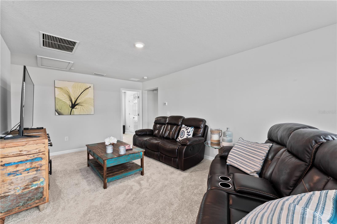
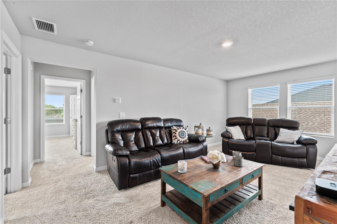
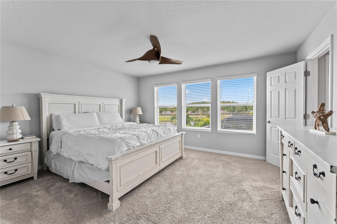
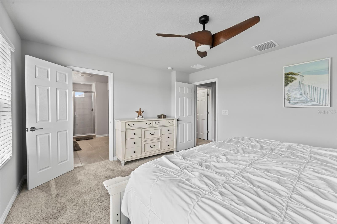
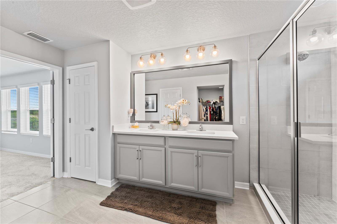
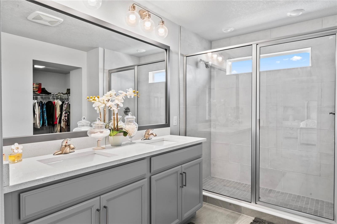
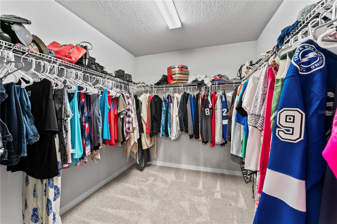
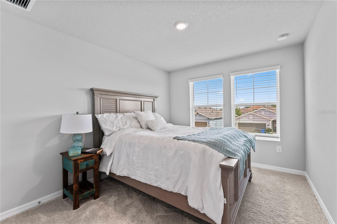
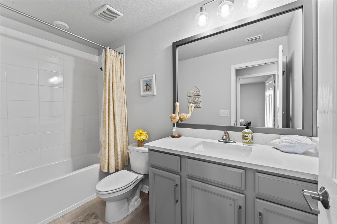
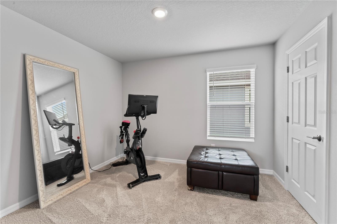
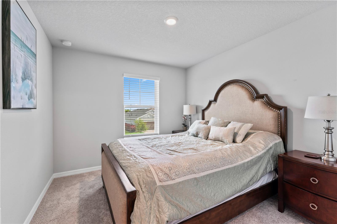
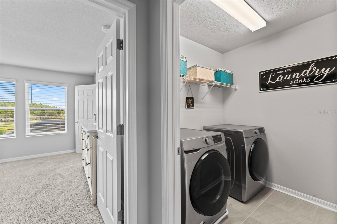
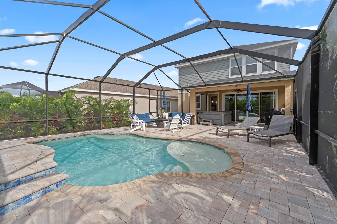
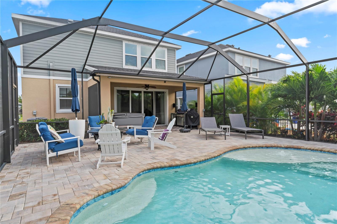
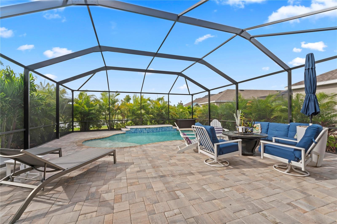
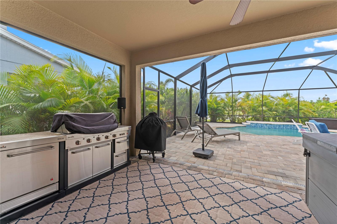
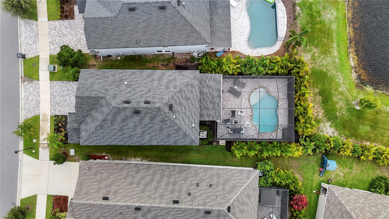
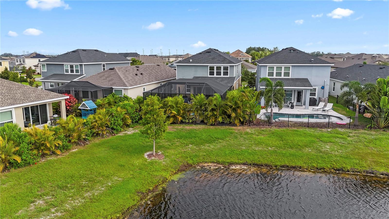
Reduced Price for quick sale!! Beautiful 4 bedroom 2.5 bath David Weekly built POOL HOME, located in the sought-after Waterset set community with no backyard neighbors. As you drive up to this lovely craftsman style home, you’ll be wowed by the home’s amazing curb appeal, with pavered driveway, covered entryway, and lush tropical landscaping, with a well-manicured lawn. Entering the home through the 8 ft entry door with decorative glass, you'll immediately notice how meticulously kept this home is, showing like a Model Home. The premium laminate flooring that encompasses the main living areas of the home compliments the upscale interior finishes throughout this gorgeous home. The Gourmet Kitchen features Stainless Steel appliances, gas cooktop, built-in oven, decorative backsplash with designer range hood and a large serving island that looks out to the spacious family room and pool area. The first floor also offers a den/study room and half bath. Upstairs you’ll find the generous loft area that makes for an excellent second TV area or game room. The luxurious mater suite is also located on the second level and features a large walk-in closet ,dual vanity sinks with quartz countertops, a spacious walk-in shower. As if this property couldn’t get any better, we now head to the stunning outdoor space! This home has an amazing pool area offering a ton of pool deck space, ideal for relaxing and soaking up the warm Fl. sun, a large covered lanai for great shade and plenty of space for the grill and the spa that will also convey with the home. The Waterset community offers an abundance of top-notch amenities such as resort style pools, cafés, clubhouses, exercise facilities, sports courts and fields, dog park and walking trails just to name a few! Call now to schedule your private showing today!
Property Details
| Property Features | Property Features | |||
|---|---|---|---|---|
| MLS ID: | MFRTB8341021 | Year Built: | 2021 | |
| Appliances: | Built-In Oven, Cooktop, Dishwasher, Disposal, Dryer, Gas Water Heater, Microwave, Range Hood, Refrigerator, Washer | Architectural Style: | Craftsman | |
| Association Amenities: | Clubhouse, Fitness Center, Park, Playground, Pool, Recreation Facilities, Spa/Hot Tub, Trail(s) | Community Features: | Clubhouse, Dog Park, Fitness Center, Park, Playground, Pool, Sidewalks, Tennis Court(s), Street Lights | |
| Construction Materials: | Block, Cement Siding, Stucco, Frame | Cooling: | Central Air | |
| Country: | US | County Or Parish: | Hillsborough | |
| Direction Faces: | Northwest | Exterior Features: | Hurricane Shutters, Sliding Doors | |
| Flooring: | Carpet, Laminate, Tile | Foundation Details: | Slab | |
| Heating: | Central | Laundry Features: | Laundry Room | |
| Levels: | Two | Listing Agreement: | Exclusive Right To Sell | |
| Occupant Type: | Vacant | Other Equipment: | Irrigation Equipment | |
| Patio And Porch Features: | Covered, Front Porch, Rear Porch, Screened | Pets Allowed: | Yes | |
| Pool Features: | Gunite, Heated, In Ground | Property Sub Type: | Single Family Residence | |
| Property Type: | Residential | Road Surface Type: | Asphalt | |
| Roof: | Shingle | Sewer: | Public Sewer | |
| Showing Requirements: | Supra Lock Box, Contact Call Center, Lock Box Electronic, See Remarks, ShowingTime | Spa Features: | Above Ground | |
| Special Listing Conditions: | None | Standard Status: | Active | |
| State Or Province: | FL | Utilities: | BB/HS Internet Available, Natural Gas Connected, Public, Sewer Connected, Underground Utilities, Water Connected | |
| Vegetation: | Mature Landscaping, Trees/Landscaped | View: | Trees/Woods, Water | |
| Water Source: | Public | |||
| Rooms | Rooms | |||
|---|---|---|---|---|
| Kitchen: | 13x15 ft | Great Room: | 16x15 ft | |
| Dining Room: | 18x23 ft | Den: | 12x10 ft | |
| Loft: | 19x12 ft | Primary Bedroom: | 15x13 ft | |
| Bedroom 2: | 12x10 ft | Bedroom 3: | 10x11 ft | |
| Bedroom 4: | 10x11 ft | Balcony/Porch/Lanai: | 19x10 ft | |
We love to hear from you