


2502 N HIGHLAND AVE #1, TAMPA, FL, 33602
$1,285,000
Residential
|
Bedrooms
4
|
Bathrooms
4
|
Living Area
2,600 Sqft
|
Lot Size
2,592 Sqft
|
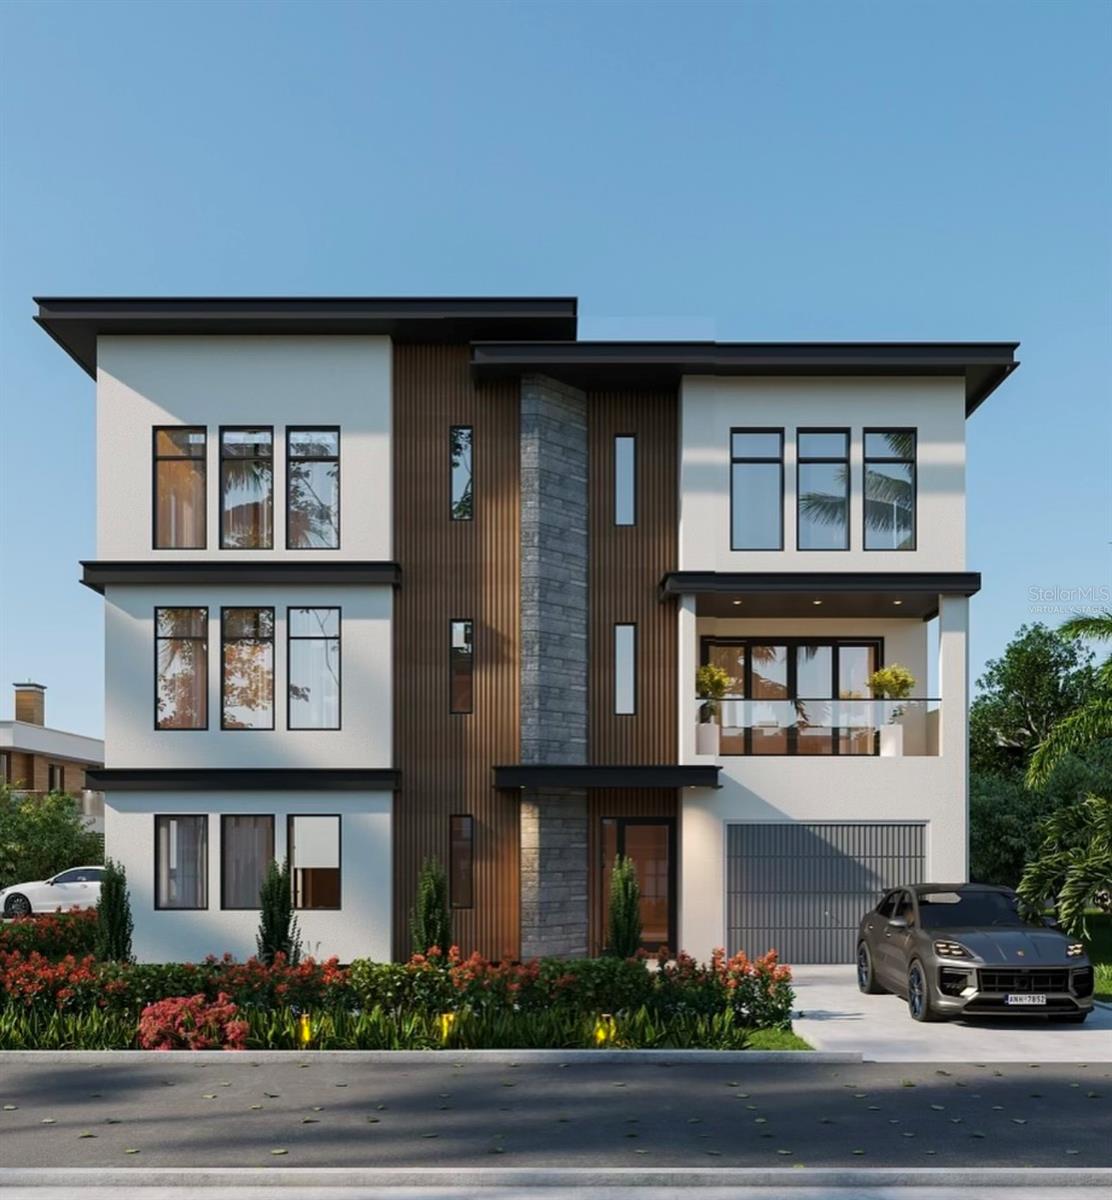
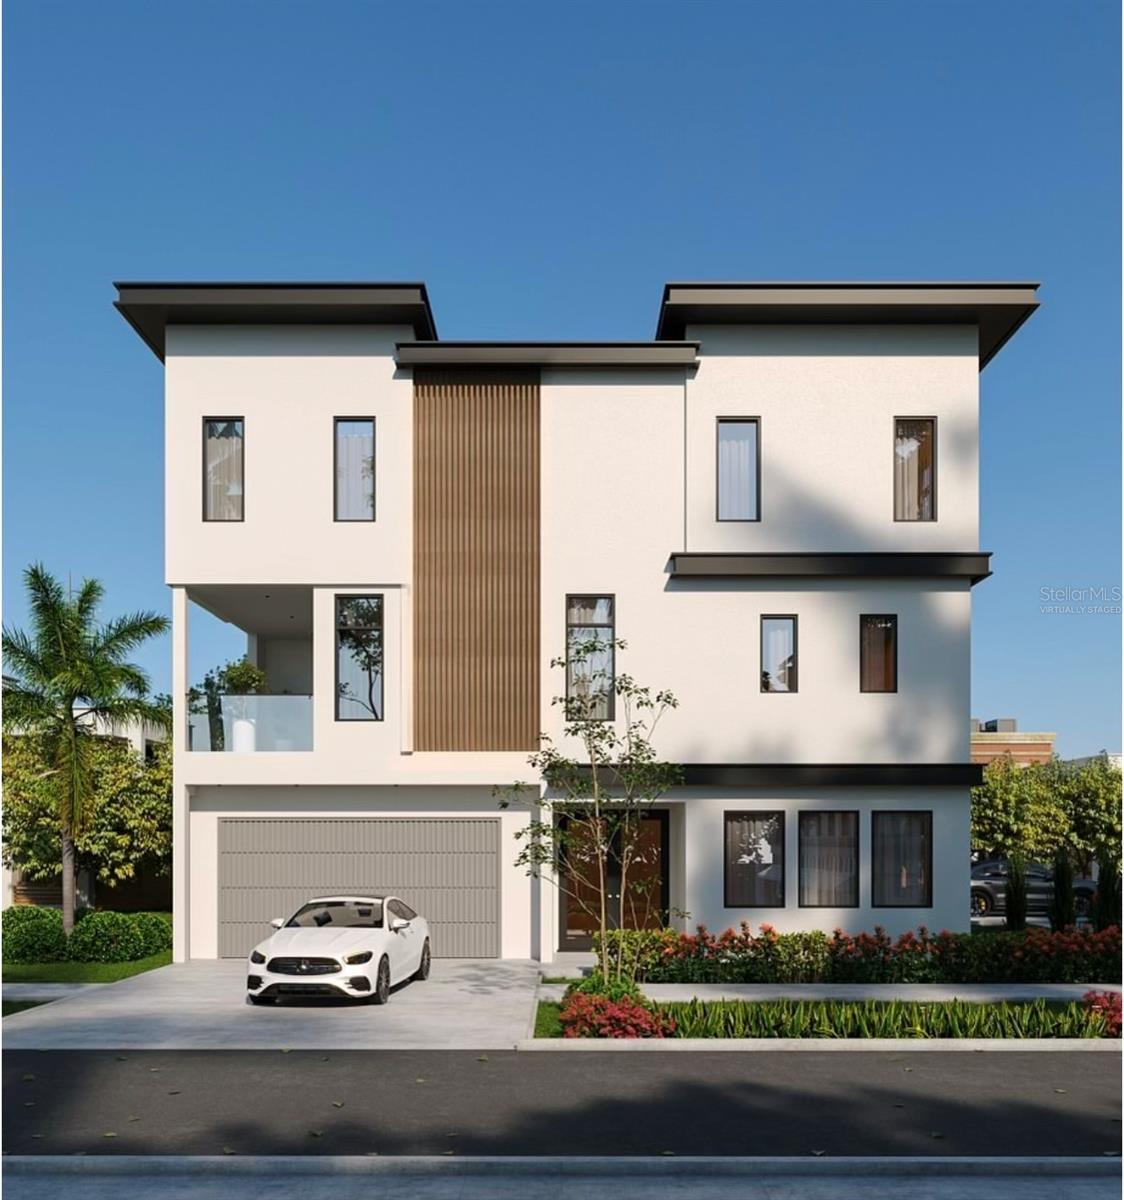
Under Construction. Under Construction. Welcome to Highland Residences by Skyline41 Homes, a stunning three-story masterpiece that exemplifies the pinnacle of modern design and craftsmanship.
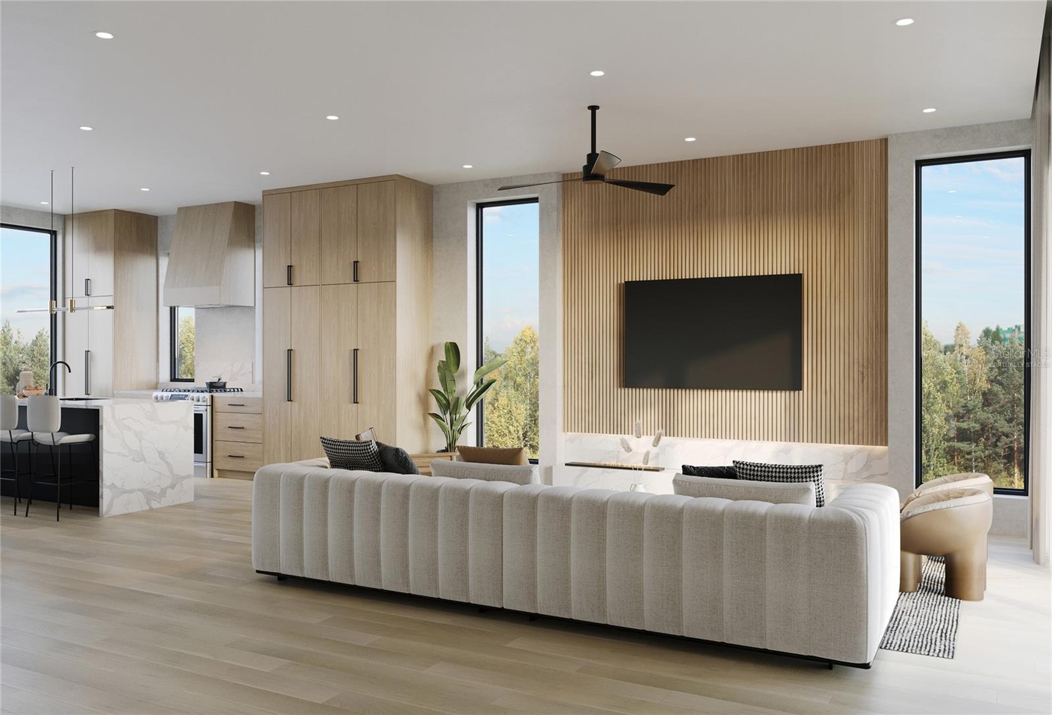
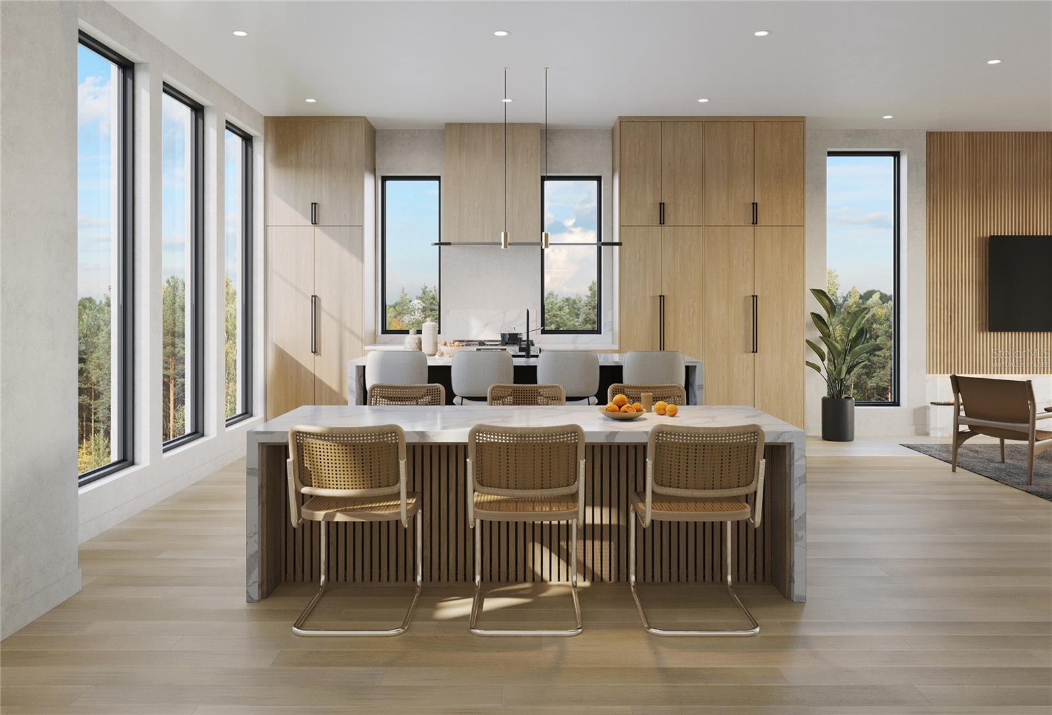
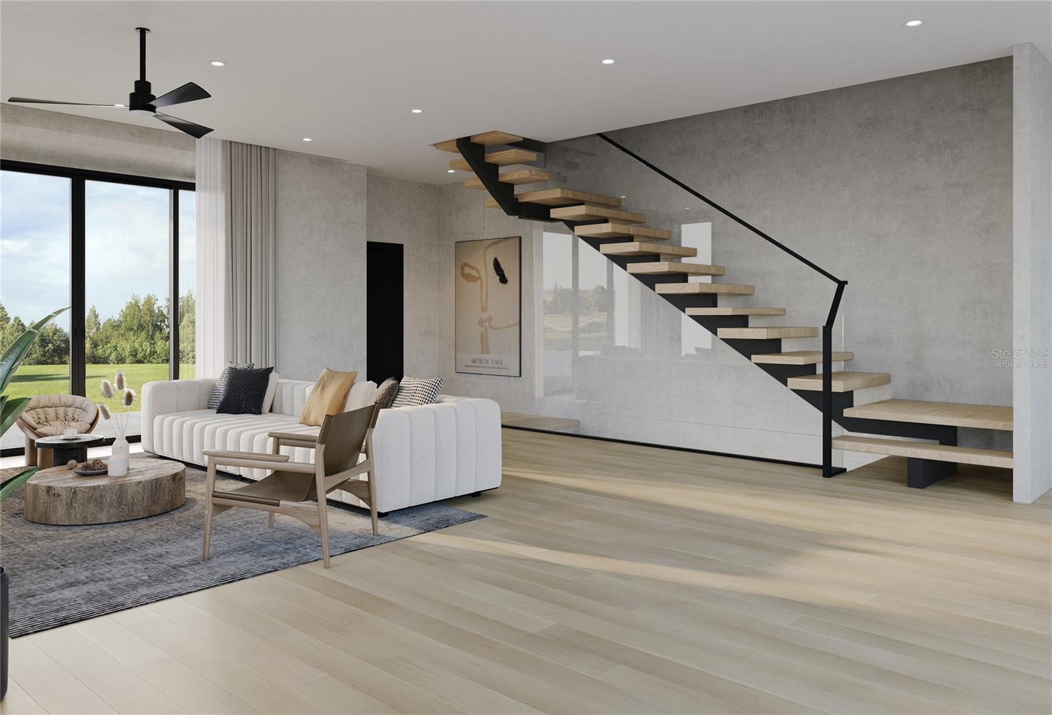
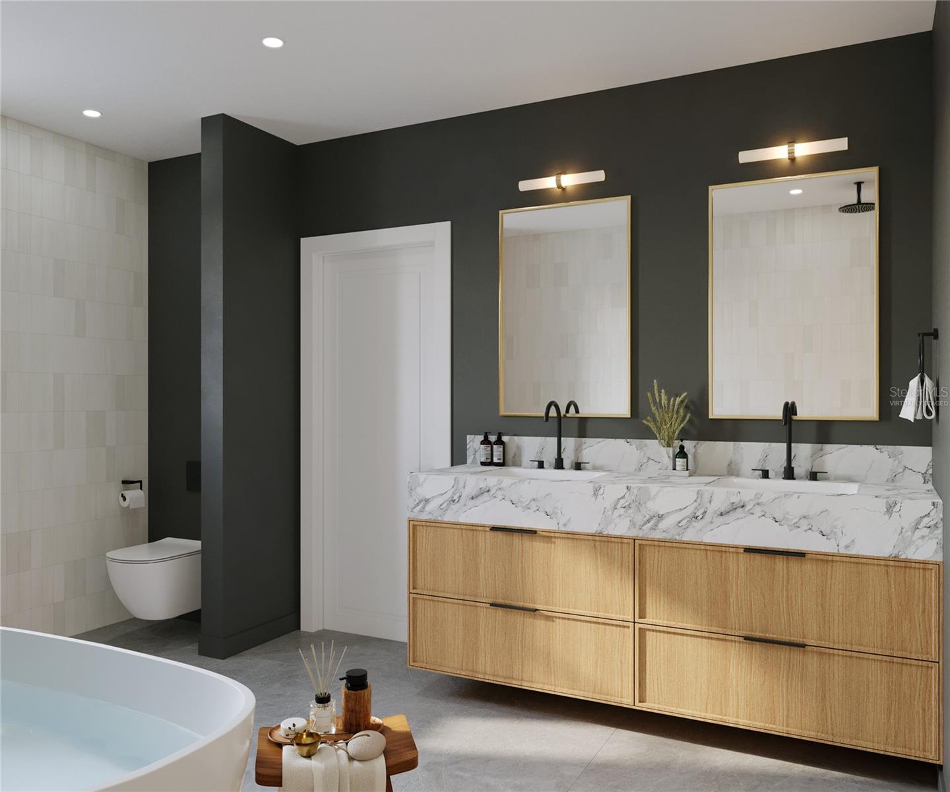
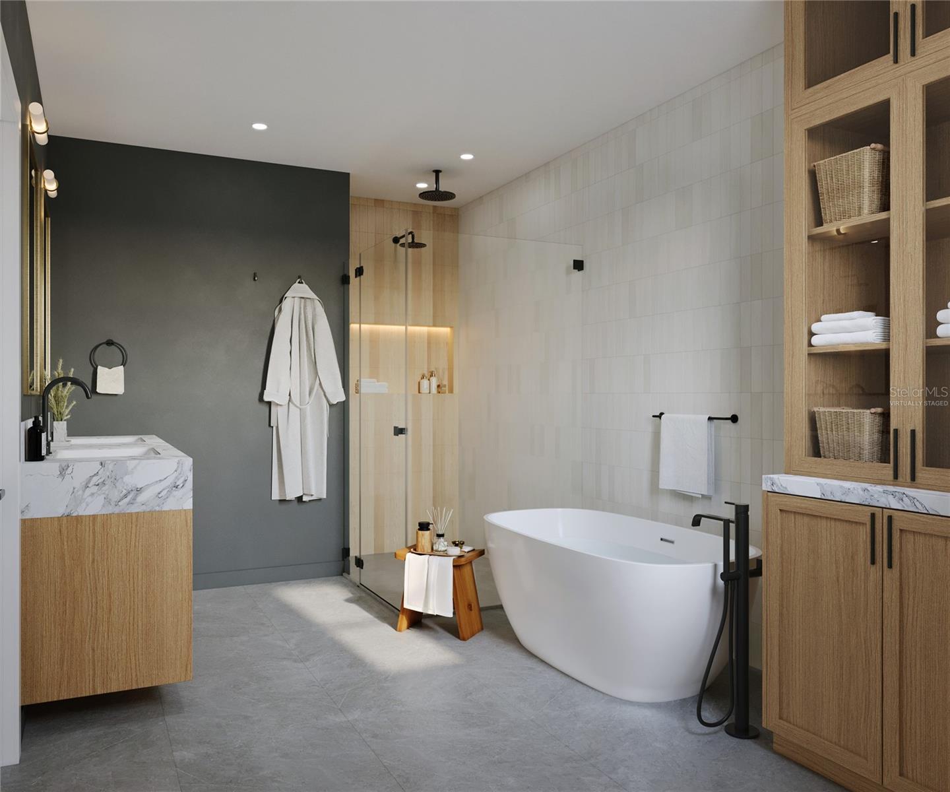
Designed to feel like a single-family home, your secluded property entrance leads into a spacious foyer, with natural light flooding in through the expansive glass front door. The main living space features a chef's kitchen with high-end finishes and a Thermador Appliance package with a gas range. A striking floating staircase, set behind a glass wall, adds architectural drama, while massive impact windows throughout the home flood each room with natural light, creating an open and inviting atmosphere. Ideal for entertaining, the property features a spacious private balcony with expansive accordion doors, seamlessly blending indoor and outdoor living. The home also includes an attached 2-car garage, a private fenced yard, engineered hardwood flooring throughout, and an ensuite oasis complete with a coffee bar and soaking tub.
Every inch of this residence showcases an unrivaled commitment to quality. Highland Residences boasts rare, high-quality features such as all-block construction and premium finishes, including gypcrete concrete floors for superior soundproofing, fireproofing, and stability.
An unbeatable location also offers easy access to some of Tampa’s most sought-after destinations. Enjoy close proximity to vibrant Armature Works, downtown Tampa, Michelin-starred dining, and I-275. Explore the latest in city development— the Riverwalk expansion and the brand-new $600 million YMCA Development are all just moments away.
Highland Residences embodies the height of contemporary design, making it an exceptional investment for those seeking the ultimate in premium urban living.
Property Details
| Property Features | Property Features | |||
|---|---|---|---|---|
| MLS ID: | MFRTB8341087 | Year Built: | 2025 | |
| Appliances: | Dishwasher, Freezer, Microwave, Range, Range Hood, Refrigerator, Tankless Water Heater | Association Fee Includes: | None | |
| Community Features: | Sidewalks | Construction Materials: | Block | |
| Cooling: | Central Air | Country: | US | |
| Direction Faces: | South | Exterior Features: | Balcony, Irrigation System, Sliding Doors | |
| Flooring: | Hardwood | Foundation Details: | Block, Slab | |
| Heating: | Gas | Laundry Features: | Inside | |
| Levels: | Three Or More | Listing Agreement: | Exclusive Right To Sell | |
| Occupant Type: | Vacant | Pets Allowed: | Cats OK, Dogs OK | |
| Property Condition: | Under Construction | Property Sub Type: | Townhouse | |
| Property Type: | Residential | Road Surface Type: | Asphalt, Paved | |
| Roof: | Membrane | Sewer: | Public Sewer | |
| Showing Requirements: | See Remarks | Special Listing Conditions: | None | |
| Standard Status: | Active | State Or Province: | FL | |
| Utilities: | Public | Water Source: | Public | |
| Window Features: | Impact Glass/Storm Windows | |||
| Rooms | Rooms | |||
|---|---|---|---|---|
| Kitchen: | Living Room: | |||
| Primary Bedroom: | ||||
We love to hear from you