




















7922 FLOWERFIELD DR, TAMPA, FL, 33615
$825,000
Residential
|
Bedrooms
4
|
Bathrooms
4
|
Living Area
3,161 Sqft
|
Lot Size
22,968 Sqft
|
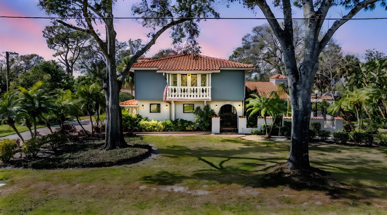
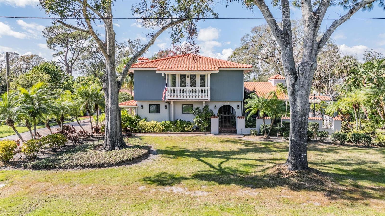
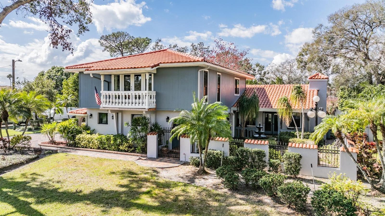
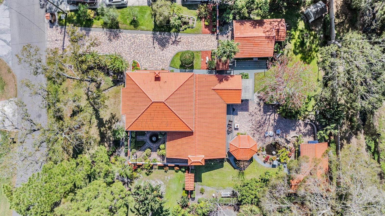
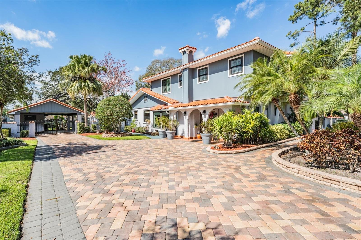
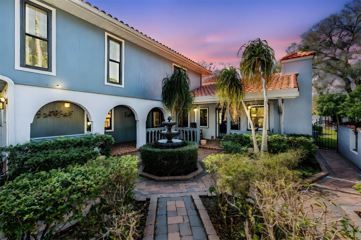
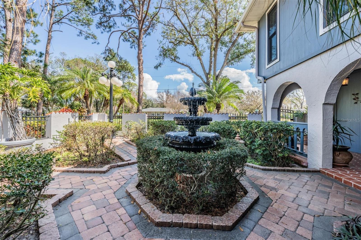
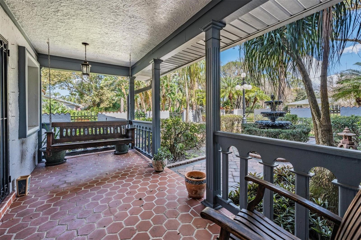
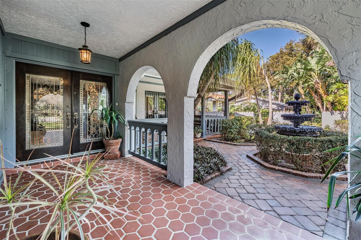
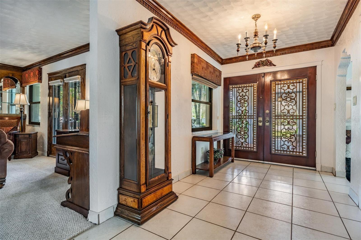
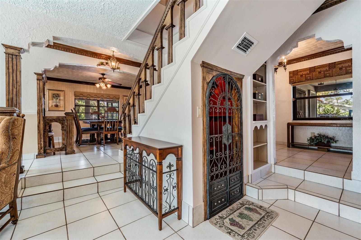
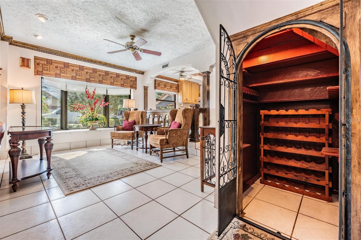
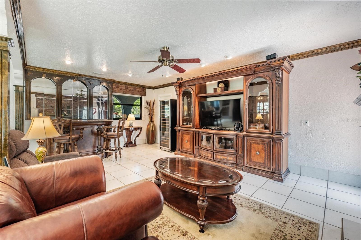
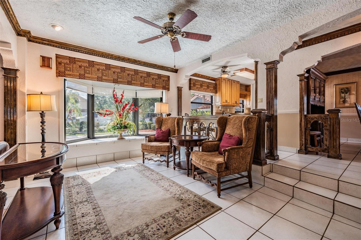
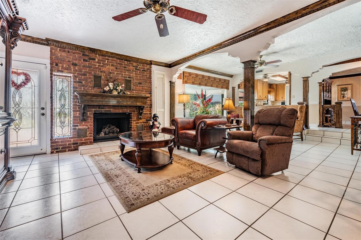
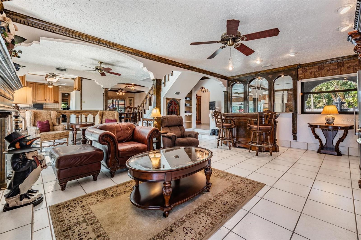
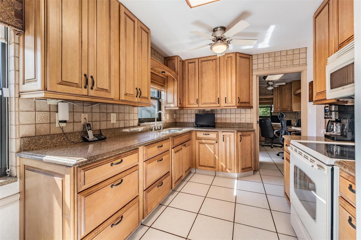
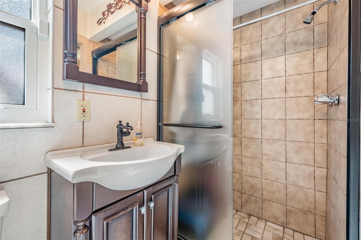
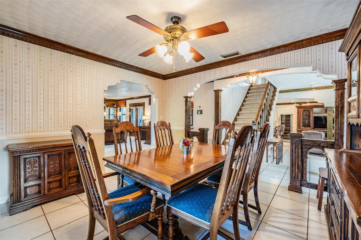
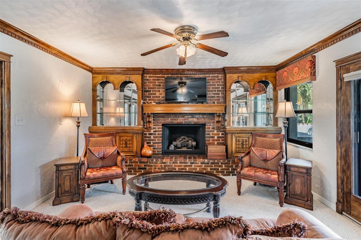
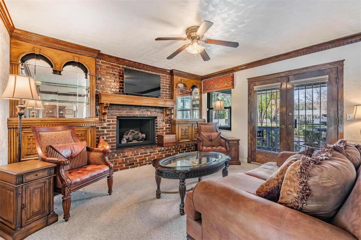
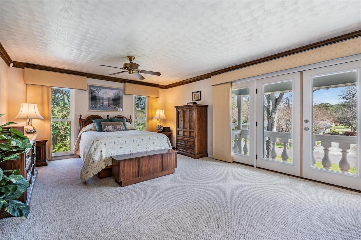
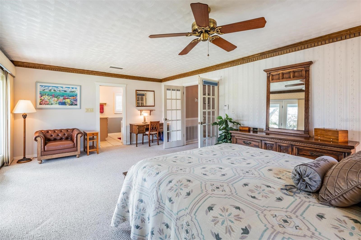
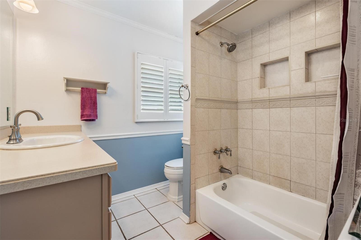
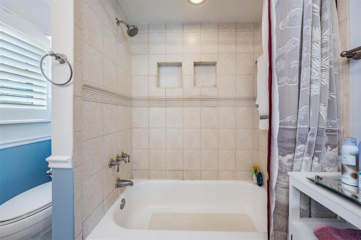
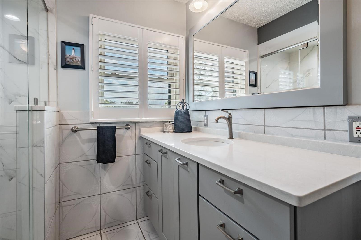
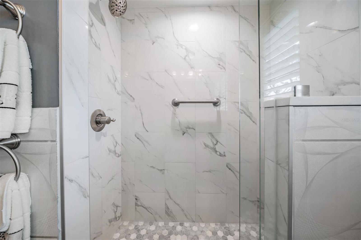
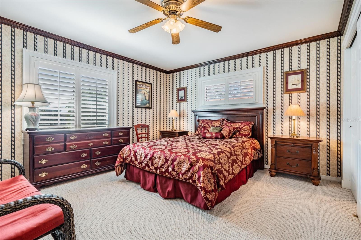
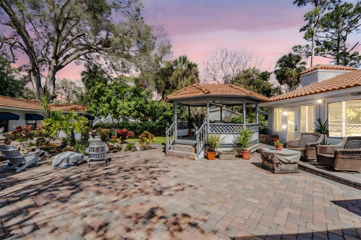
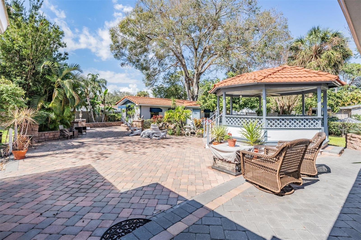
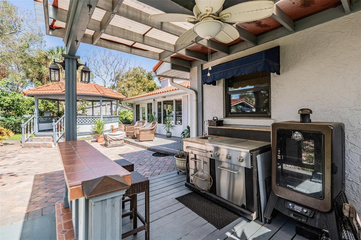
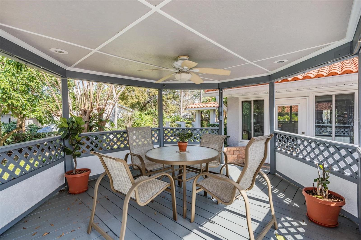
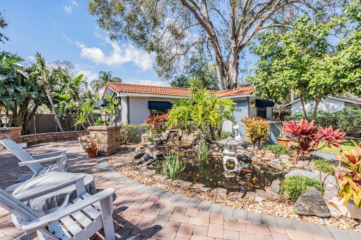
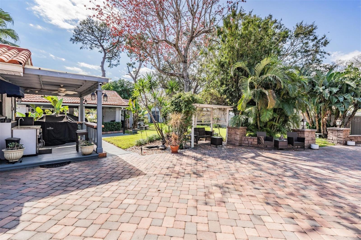
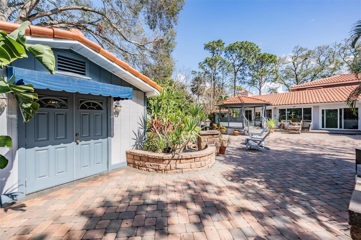
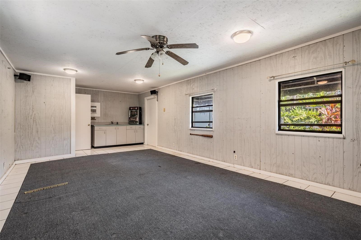
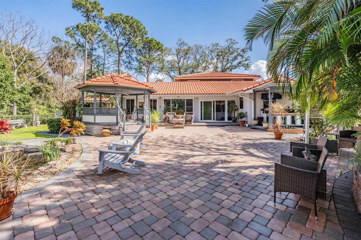
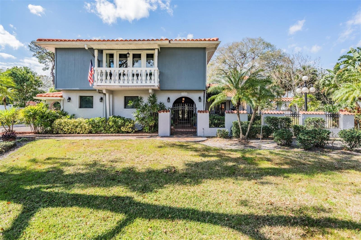
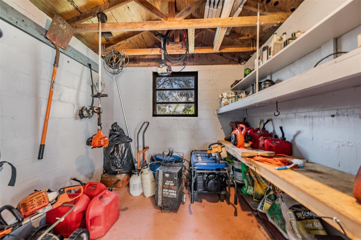
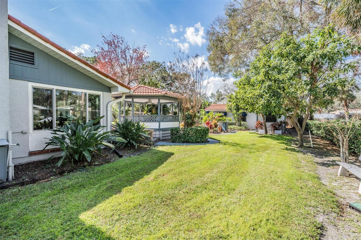
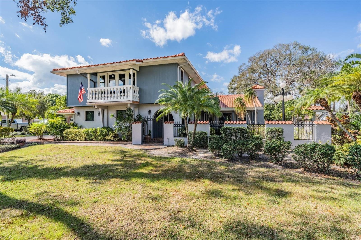
Discover this stunning Mediterranean-style home, owned by one family for over 54 years, nestled on a sprawling 0.54-acre lot in the heart of Tampa. With its Spanish clay tile roof on the main house, timeless craftsmanship, & elegant architectural details, this home is truly a rare find. A paver-lined driveway welcomes you, offering parking for up to eight cars, along with a covered carport reroofed in 2023 with ample storage space. Stroll up the paver pathway to the exquisite stone & wrought-iron entry, leading into a private courtyard featuring a three-tier water fountain, a 10-foot vintage Ybor City street lamp, & a cozy porch swing—perfect for cool evening relaxation. Step through the impressive wood double glass doors, ordered from the renowned Toledo Iron Works, into a home filled with character & craftsmanship. Inside, you'll be captivated by the h&crafted woodwork, intricate banisters, elegant crown molding, & h&-plastered whisked ceilings, adding to the home's old-world charm. The foyer opens to a formal sitting room that once housed a gr& piano, setting the tone for this entertainer’s dream. The spacious family room features a gas-burning brick fireplace, a wine cellar beneath the staircase, & a perfect space for a home bar. This inviting space flows seamlessly into the formal dining room & kitchen, designed for both casual meals & elegant dinner parties. The kitchen is a chef’s delight, featuring solid wood cabinetry, & a cozy eat-in nook. There is a hidden office off the kitchen with built-in cabinetry & a view of the back yard. The 3rd full bathroom is also hidden away & could be used as a pool bath, if there were a pool. The formal living room, also featuring a gas-burning fireplace, boasts double doors leading to the front courtyard & access to the air-conditioned sunroom in the back of the home, a stunning addition of hurricane windows completed in 2010—perfect for enjoying the Florida Lifestyle on a hot summer day. Stroll upstairs to the Bedrooms…The primary suite is a private retreat, offering a spacious layout with Hurricane Rated French Doors to a beautiful balcony & view of the front yard. It also has a walk-in closet with built ins, & an en-suite bath, a tub with shower, & Plantation Shutters. The additional 2 bedrooms are generously sized, each with ample closet space & large windows allowing natural light to pour in. The secondary bathroom has been tastefully updated with modern fixtures & designer touches, while still maintaining the home’s classic charm. Step outside to an expansive backyard retreat, designed for ultimate relaxation & entertainment. The immense paver patio is lined with lush l&scaping & includes a gazebo, koi pond, fire pit, pergola, & an equipped outdoor kitchen—creating an outdoor oasis like no other. There is also an additional retreat with AC in the back of the property w/a half bathroom, wet bar & storage that was used as a gym & game room. We cannot forget about the large shed for your lawn equipment & vinyl fence in the back of the property. The roof tile on all the outer buildings are Monier Concrete Barrel Tile. Hurricane Windows throughout the home along with Ceiling Fans in every room. This rare gem is brimming with charm, history, & space, offering a once-in-a-lifetime opportunity to own a truly unique home in a prime location. Located minutes from Tampa International Airport, Raymond James Stadium & the Beaches. Don't miss your chance—schedule a private showing today!
Property Details
| Property Features | Property Features | |||
|---|---|---|---|---|
| MLS ID: | MFRTB8344368 | Year Built: | 1974 | |
| Appliances: | Dishwasher, Disposal, Dryer, Electric Water Heater, Microwave, Range, Refrigerator, Washer, Water Filtration System | Architectural Style: | Mediterranean | |
| Construction Materials: | Block, Concrete, Stucco, Wood Frame | Cooling: | Central Air | |
| Country: | US | Direction Faces: | East | |
| Exterior Features: | Awning(s), Balcony, Courtyard, Garden, Irrigation System | Fencing: | Masonry, Stone, Vinyl | |
| Fireplace Features: | Family Room, Gas, Masonry, Stone | Flooring: | Carpet, Ceramic Tile, Tile | |
| Foundation Details: | Slab | Heating: | Central | |
| Laundry Features: | Inside | Levels: | Two | |
| Listing Agreement: | Exclusive Right To Sell | Listing Terms: | Cash, Conventional, FHA, VA Loan | |
| Lot Features: | Landscaped, Level, Oversized Lot | Occupant Type: | Owner | |
| Other Structures: | Gazebo, Guest House, Outdoor Kitchen, Shed(s) | Patio And Porch Features: | Covered, Front Porch, Patio, Rear Porch | |
| Pets Allowed: | Yes | Property Condition: | Completed | |
| Property Sub Type: | Single Family Residence | Property Type: | Residential | |
| Road Surface Type: | Paved | Roof: | Tile | |
| Sewer: | Septic Tank | Showing Requirements: | Listing Agent Must Accompany, ShowingTime | |
| Special Listing Conditions: | None | Standard Status: | Active | |
| State Or Province: | FL | Utilities: | Cable Connected, Electricity Connected, Public | |
| Vegetation: | Fruit Trees, Oak Trees | Water Source: | Well | |
| Window Features: | Storm Window(s), Shutters | |||
| Rooms | Rooms | |||
|---|---|---|---|---|
| Kitchen: | 17.2x8.9 ft | Family Room: | 25.9x20.9 ft | |
| Living Room: | 14.2x23.9 ft | Dining Room: | 11.4x10.6 ft | |
| Office: | 12x13 ft | Primary Bedroom: | 21.2x14.4 ft | |
| Bathroom 2: | Primary Bathroom: | |||
| Foyer: | 7.1x11.4 ft | Florida Room: | 34.3x9.5 ft | |
| Bathroom 3: | 4x8 ft | Game Room: | 27x14 ft | |
We love to hear from you