



3119 BLUE HERON ST, SAFETY HARBOR, FL, 34695
$650,000
Residential
|
Bedrooms
4
|
Bathrooms
2
|
Living Area
2,131 Sqft
|
Lot Size
9,566 Sqft
|
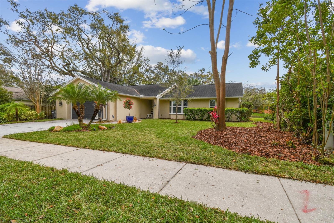
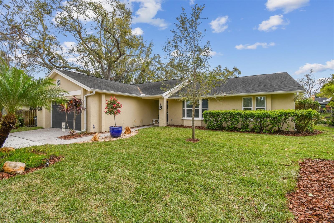
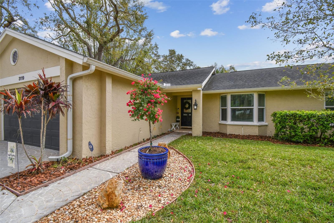
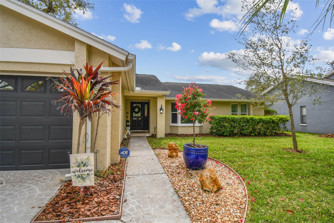
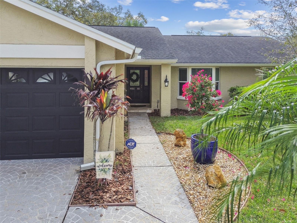
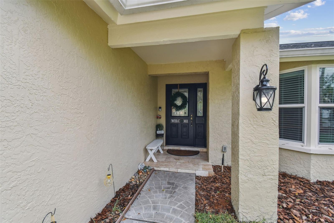
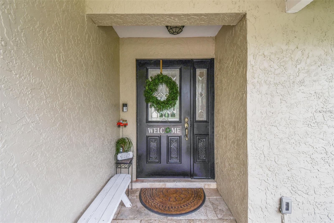
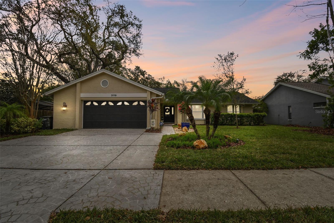
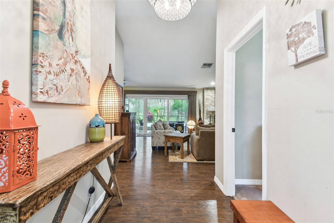
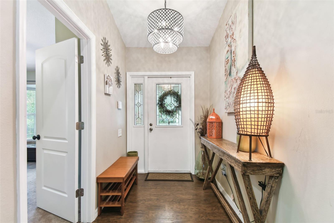
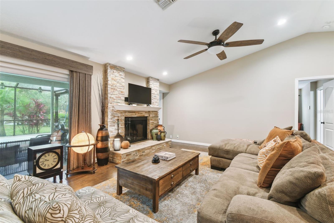
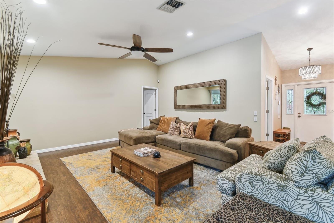
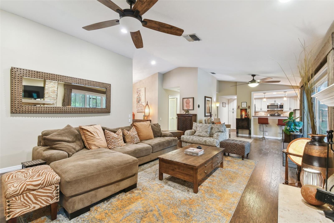
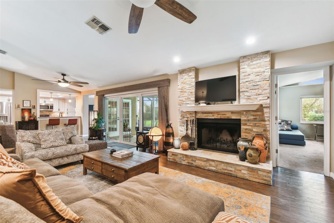
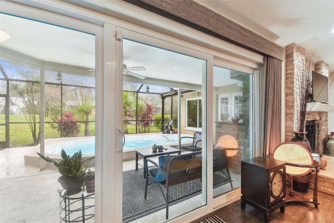
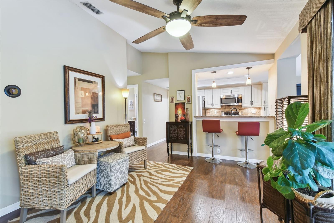
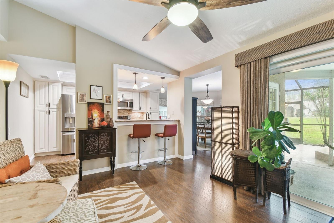
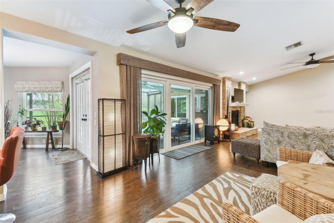
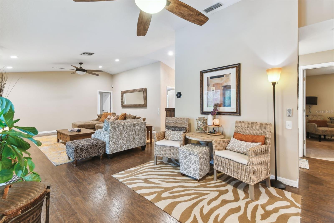
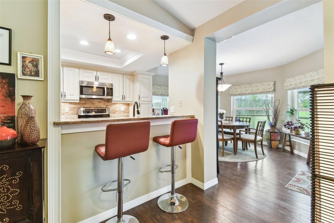
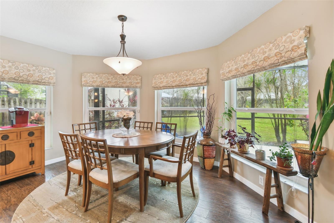
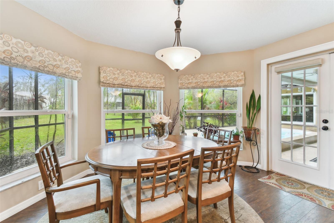
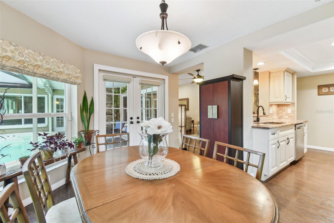
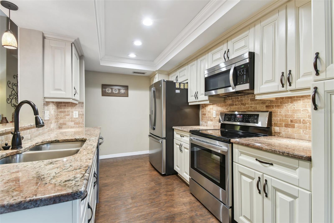
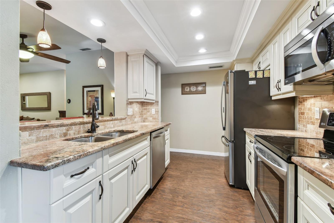
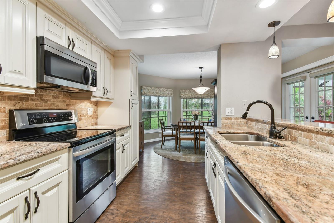
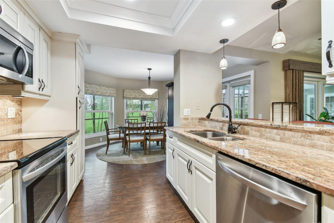
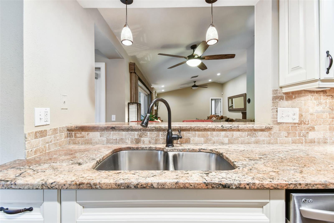
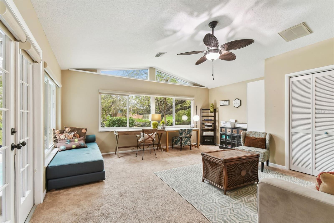
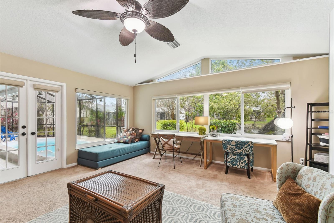
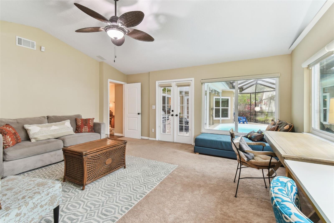
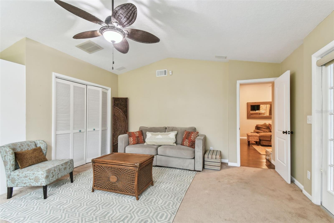
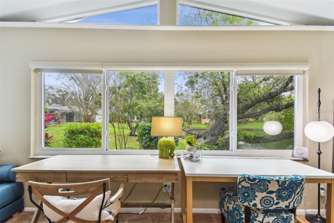
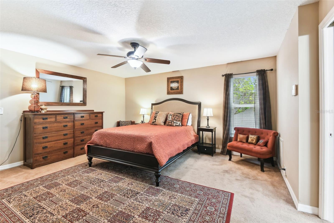
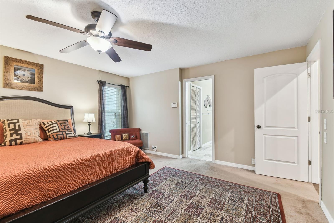
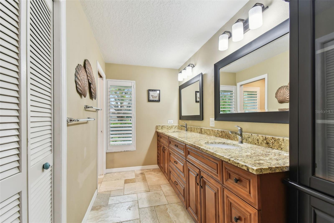
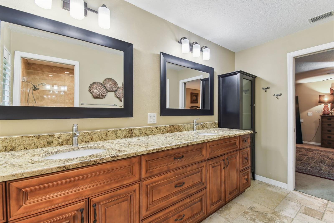
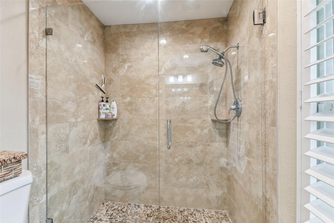
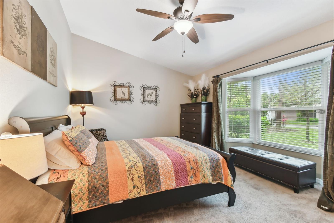
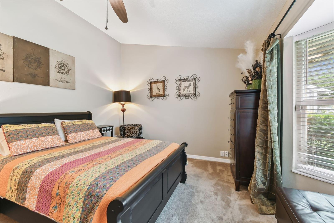
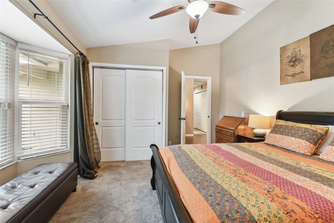
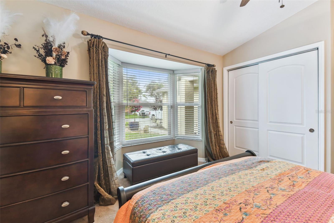
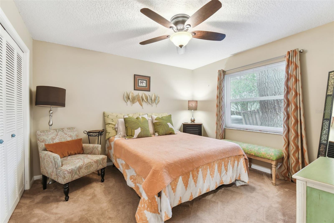
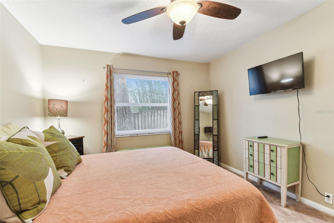
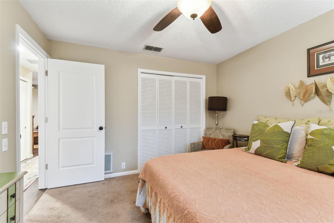
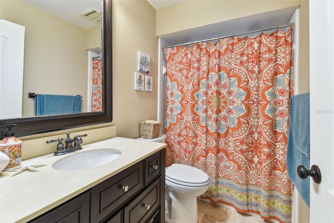
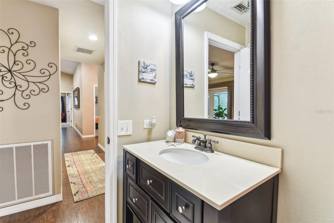
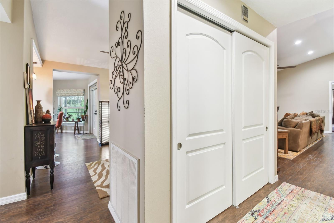
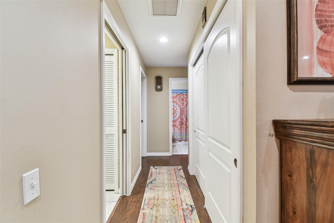
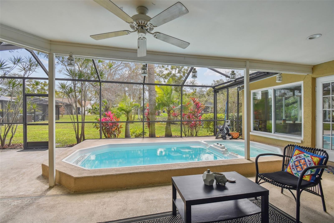
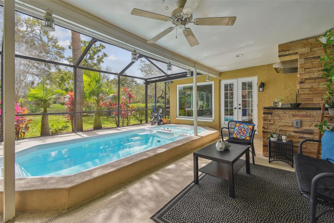
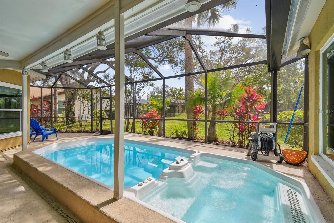
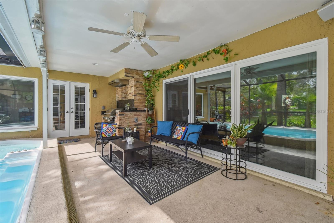
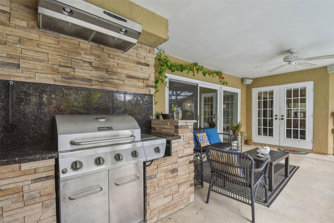
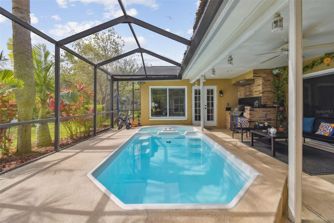
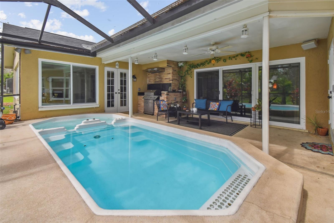
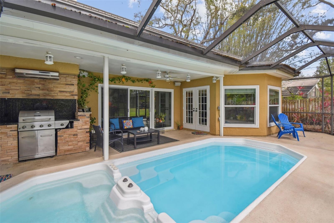
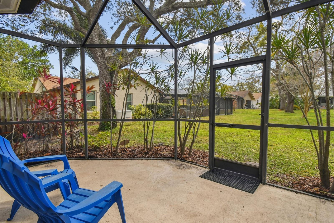
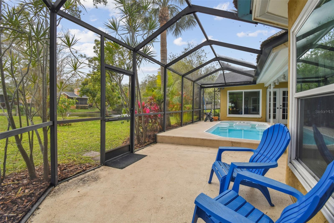
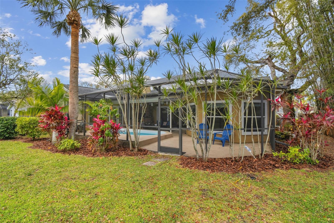
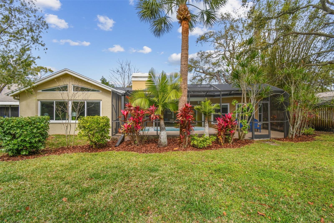
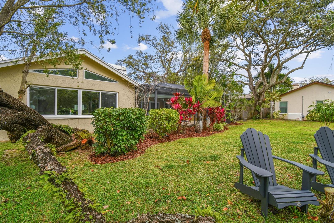
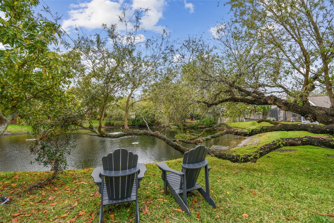
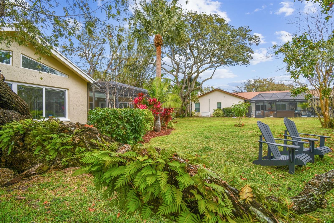
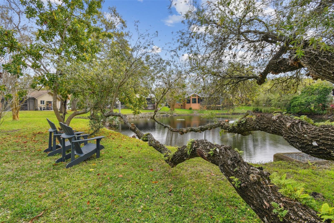
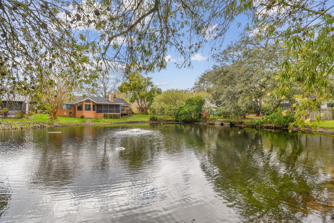
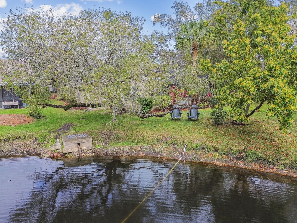
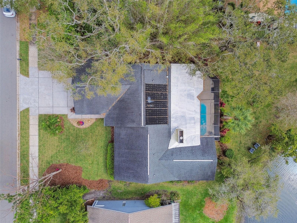
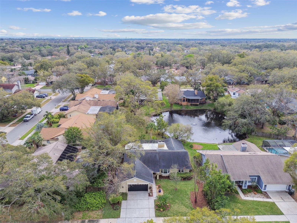
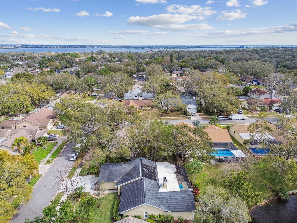
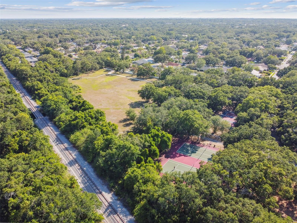
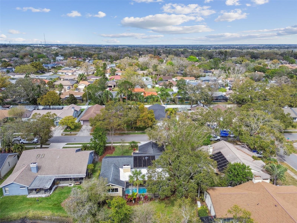
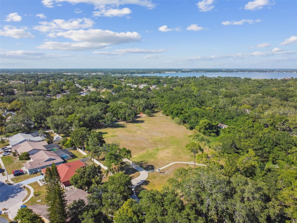
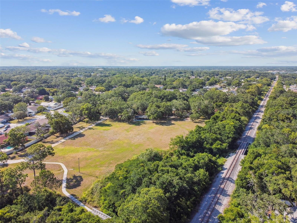
A stunning home in the highly sought-after North Bay Hills community has hit the market. This spacious 4-bedroom, 2-bathroom home offers the perfect combination of style, comfort, and functionality. Designed with a split floor plan, each bedroom provides privacy and ample closet space. Custom hurricane-rated windows and a large lanai with a three-door slider create seamless indoor-outdoor living. This home has a beautifully refinished fiberglass pool surface with a unique Resistance Swimspa, heated by Solar Panel on the roof. Elegant plantation shutters, custom window coverings, and upgraded lighting in the foyer and primary suite add to the home’s charm. The primary suite also features a frameless glass shower door, large walk in closet and double vanity. The entire home is wired for a security system, has a freshly painted exterior 2025, and a climate-controlled storage room in the garage offering extra convenience, as well as a 48volt Tesla car charger with adapter. Lawn care is a breeze with the natural spring-fed pond pumps which provide the water for irrigation system, keeping the landscaping lush year-round. Perfectly situated just minutes from McMullen Booth Road and 580, this home provides easy access to Tampa, US-19, top-rated beaches, shopping, dining, and entertainment, all within a 30-minute drive to Tampa International Airport. This rare find won’t last long—call today to schedule your private tour.
Property Details
| Property Features | Property Features | |||
|---|---|---|---|---|
| MLS ID: | MFRTB8346021 | Year Built: | 1984 | |
| Appliances: | Dishwasher, Microwave, Range, Refrigerator | Architectural Style: | Contemporary, Florida | |
| Construction Materials: | Block, Stucco | Cooling: | Central Air | |
| Country: | US | County Or Parish: | Pinellas | |
| Direction Faces: | North | Exterior Features: | Outdoor Grill, Rain Gutters, Sidewalk, Sliding Doors, Storage | |
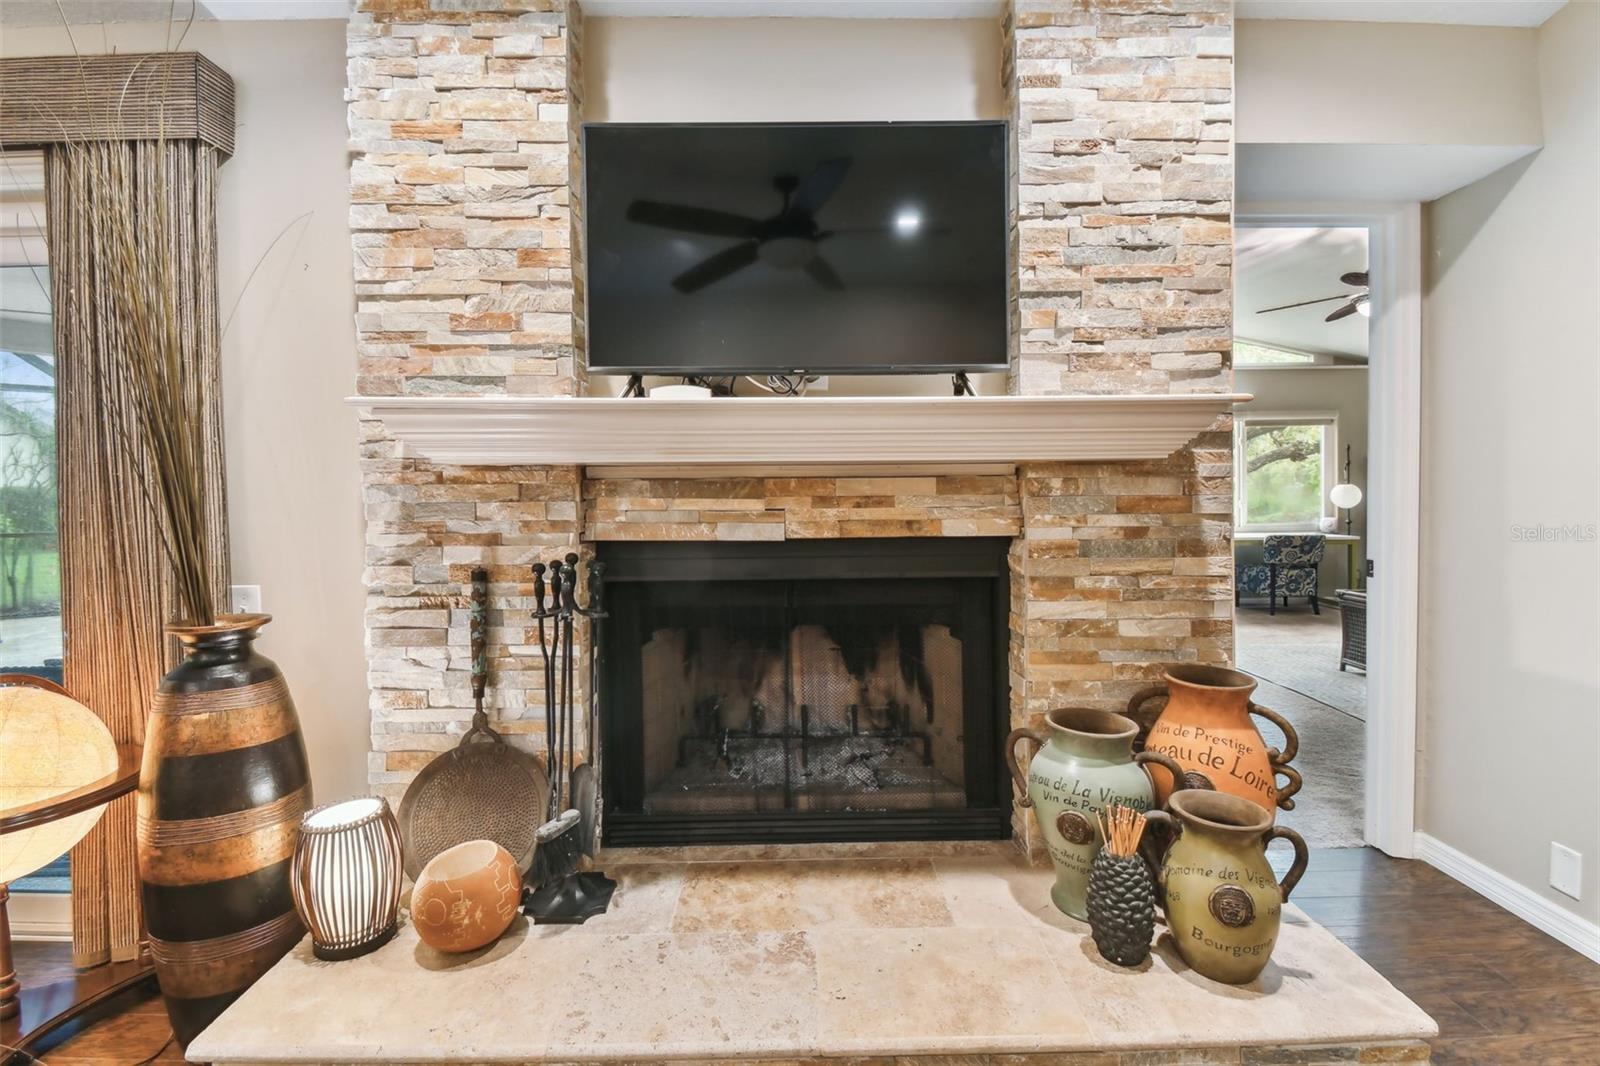
| Fencing: | Wood | Fireplace Features: | Family Room, Wood Burning | |
| Flooring: | Ceramic Tile, Luxury Vinyl | Foundation Details: | Slab | |
| Furnished: | Negotiable | Green Water Conservation: | Irrig. System-Rainwater from Ponds | |
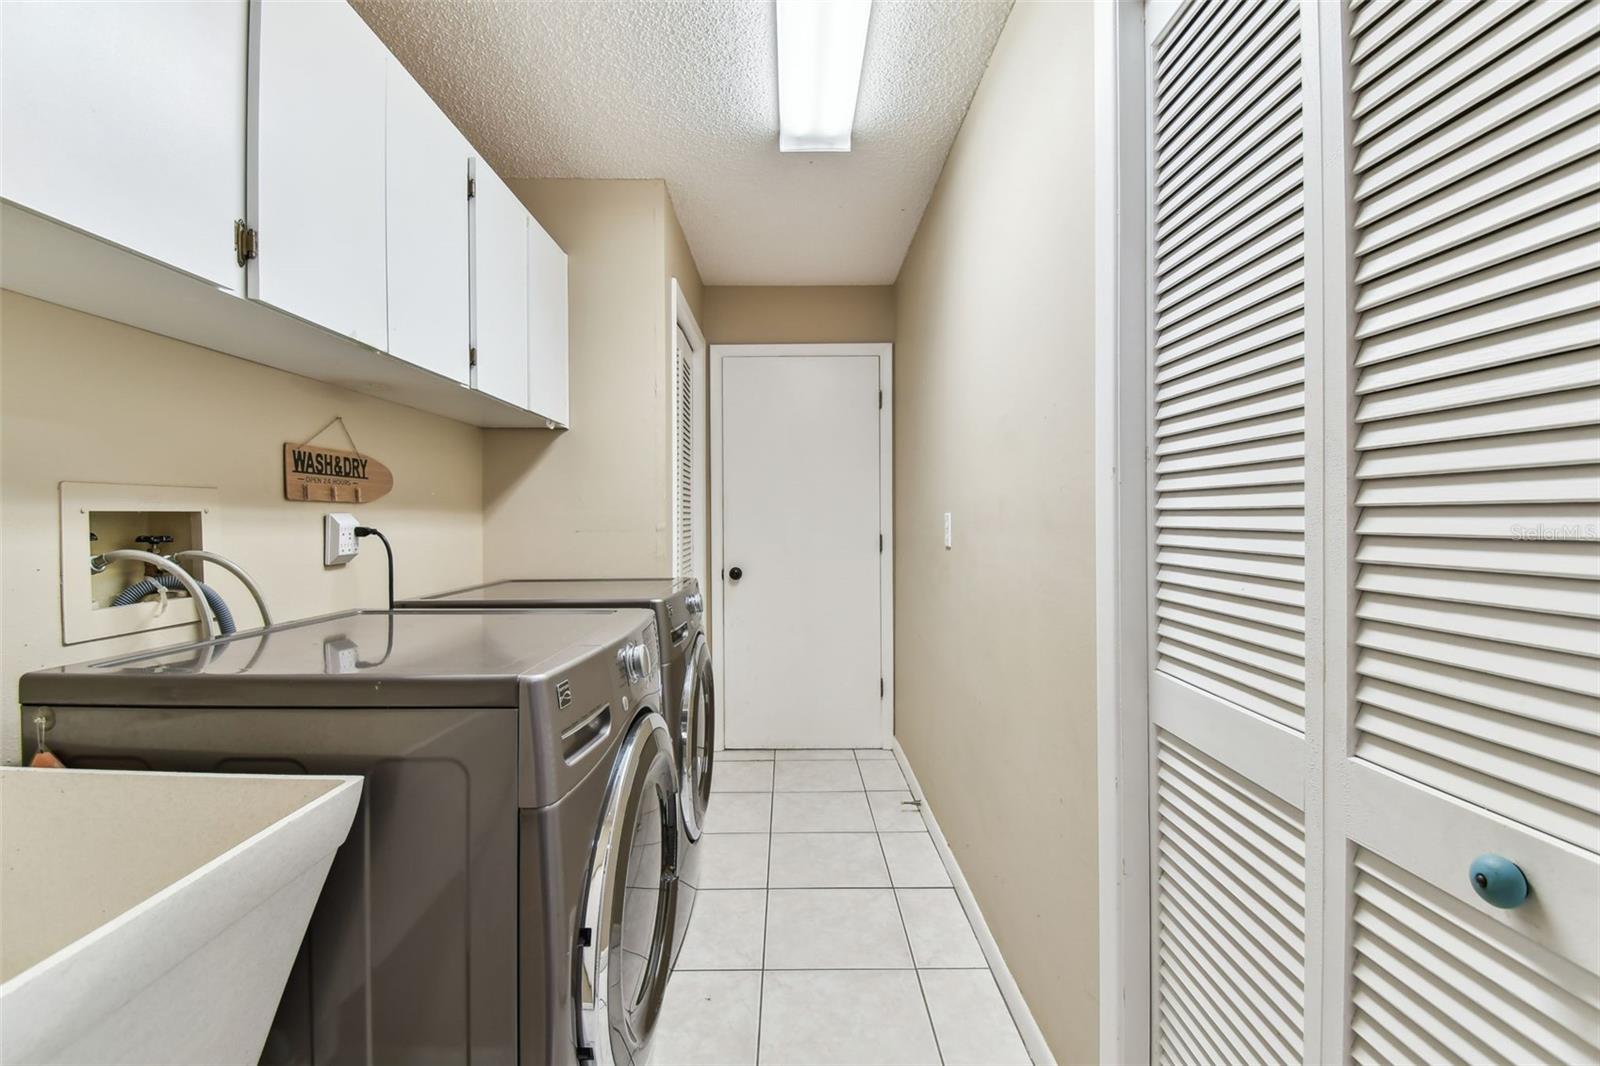
| Heating: | Central, Electric | Laundry Features: | Laundry Room | |
| Levels: | One | Listing Agreement: | Exclusive Right To Sell | |
| Listing Terms: | Cash, Conventional, FHA, VA Loan | Lot Features: | Cleared, In County, Irregular Lot, Landscaped, Paved | |
| Occupant Type: | Owner | Other Equipment: | Irrigation Equipment | |
| Parking Features: | Driveway, Electric Vehicle Charging Station(s), Garage Door Opener, Ground Level, Off Street | Patio And Porch Features: | Patio, Screened | |
| Pets Allowed: | Yes | Pool Features: | Fiberglass, Heated, In Ground, Solar Heat | |
| Possession: | Close Of Escrow | Property Sub Type: | Single Family Residence | |
| Property Type: | Residential | Road Responsibility: | Public Maintained Road | |
| Road Surface Type: | Asphalt, Paved | Roof: | Shingle | |
| Sewer: | Public Sewer | Showing Requirements: | Appointment Only, Combination Lock Box, ShowingTime | |
| Spa Features: | Heated, In Ground | Special Listing Conditions: | None | |
| Standard Status: | Active | State Or Province: | FL | |
| Utilities: | Cable Connected, Electricity Connected, Sewer Connected, Water Connected | Vegetation: | Mature Landscaping | |
| View: | Water | Water Source: | Canal/Lake For Irrigation, Public | |
| Waterfront Features: | Pond | |||
| Rooms | Rooms | |||
|---|---|---|---|---|
| Foyer: | Kitchen: | 15x9 ft | ||
| Dinette: | 12x12 ft | Living Room: | 20x15 ft | |
| Primary Bedroom: | 16x15 ft | Primary Bathroom: | ||
| Bathroom 2: | 10x11 ft | Bathroom 3: | 10x11 ft | |
| Bathroom 4: | 17x16 ft | |||
We love to hear from you