


777 N ASHLEY DR #1614, TAMPA, FL, 33602
$899,000
Residential
|
Bedrooms
2
|
Bathrooms
2
|
Living Area
1,221 Sqft
|
Last Chance to make an offer before going off market!
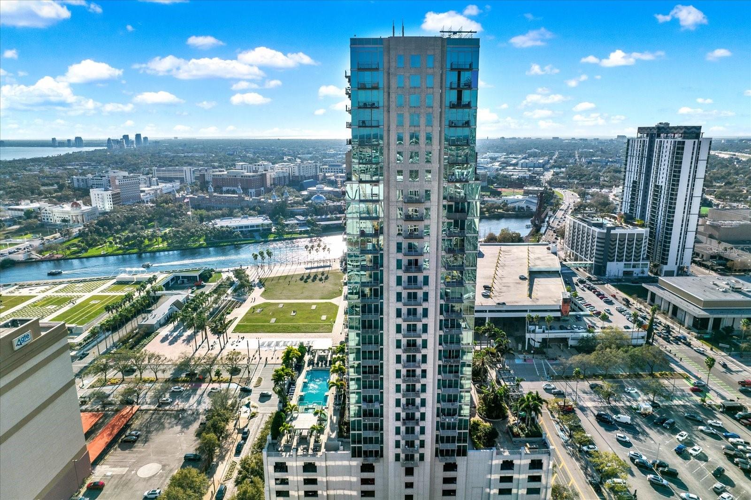
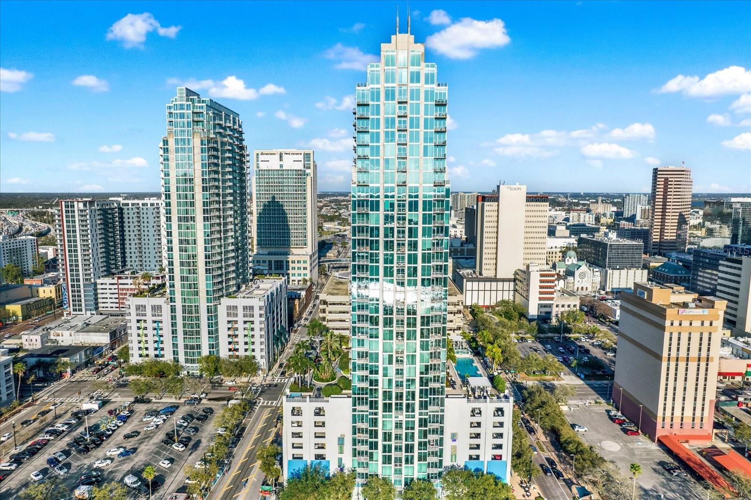
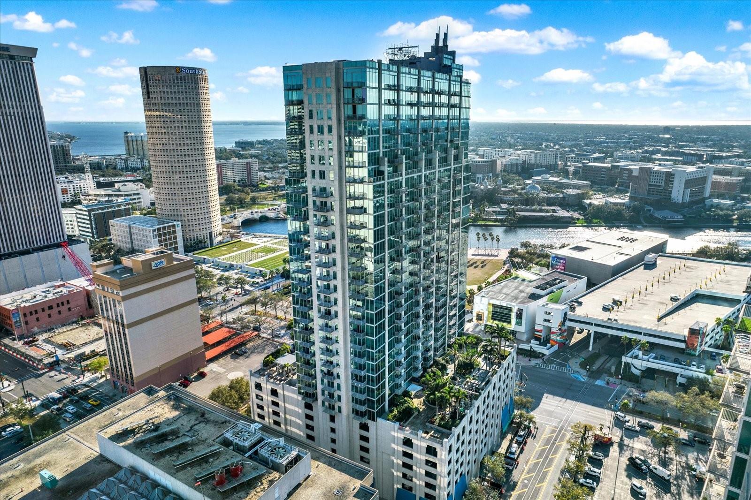
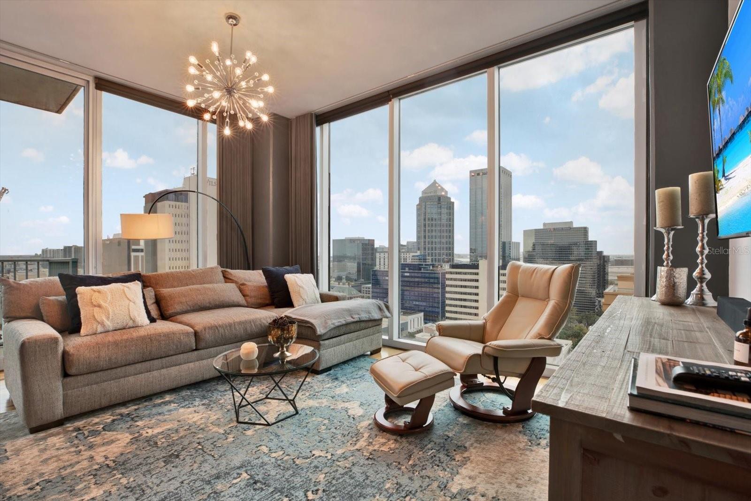
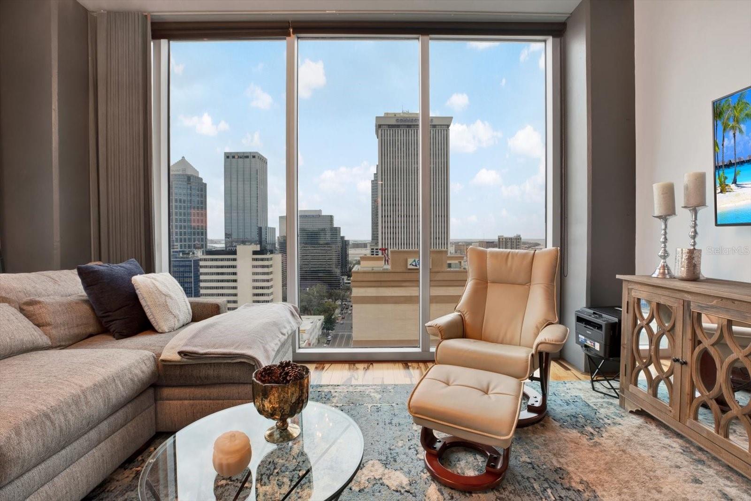
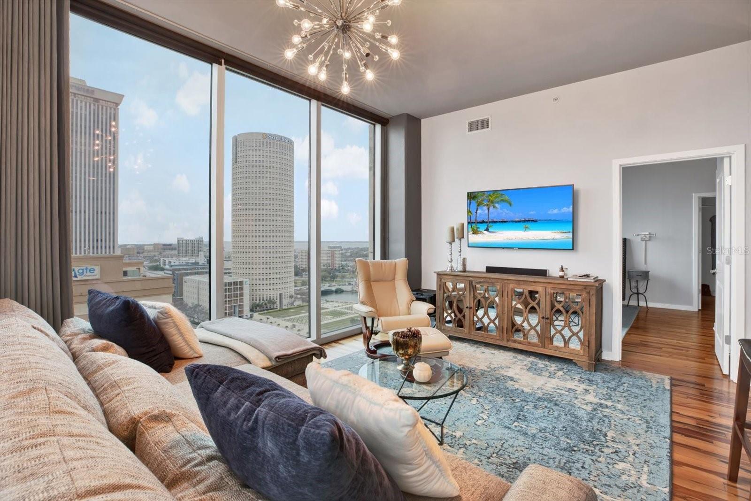
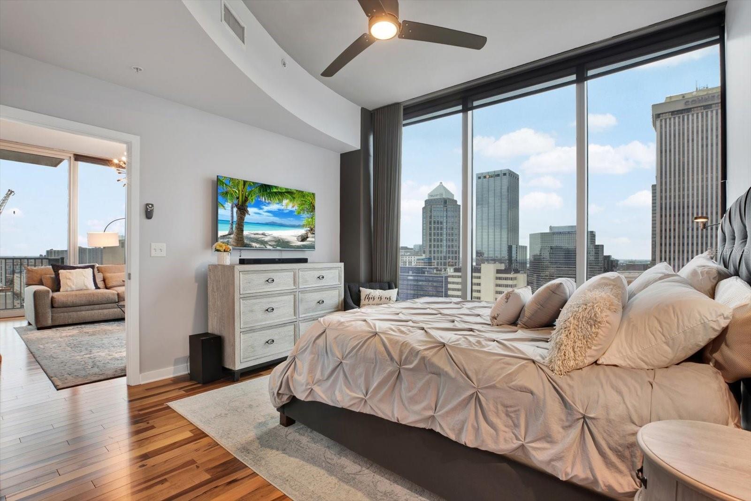
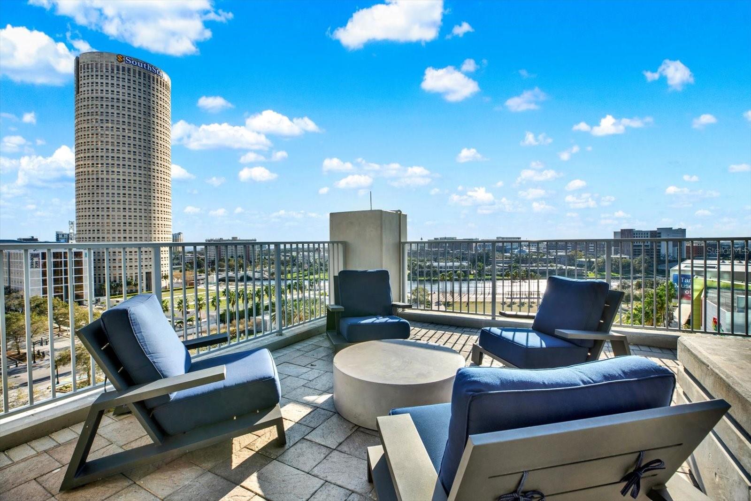
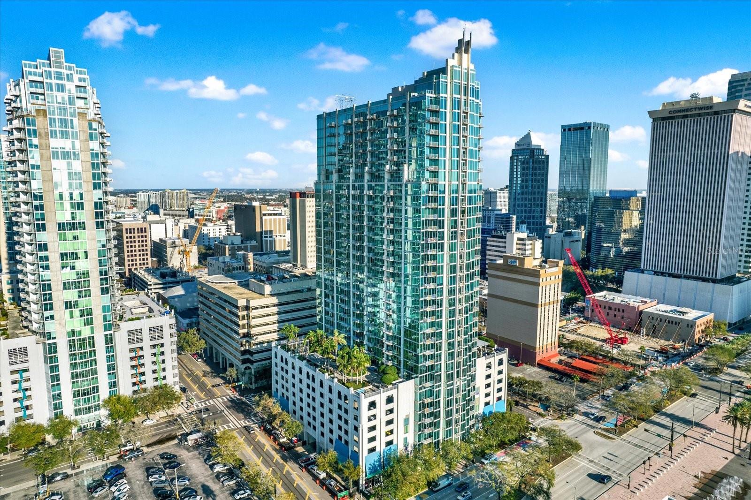
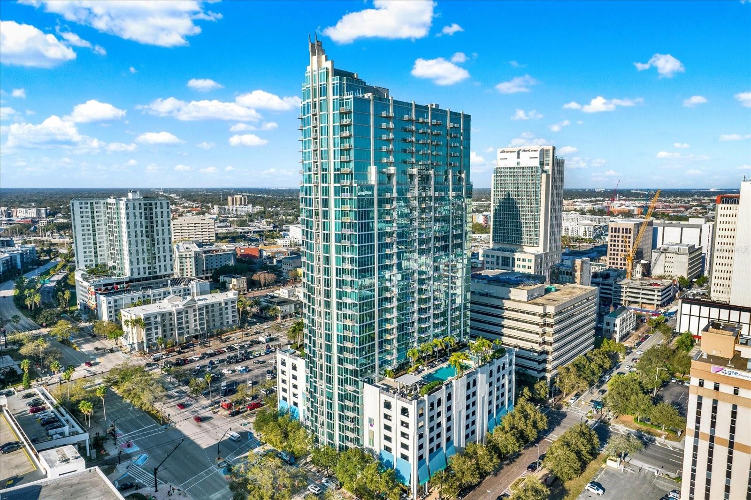
Welcome to SkyPoint, one of downtown Tampa’s original and most sought-after luxury towers. This turn-key, fully furnished 2-bedroom, 2-bathroom condo offers an unparalleled urban lifestyle, boasting breathtaking views of the Hillsborough River and the dazzling city skyline.
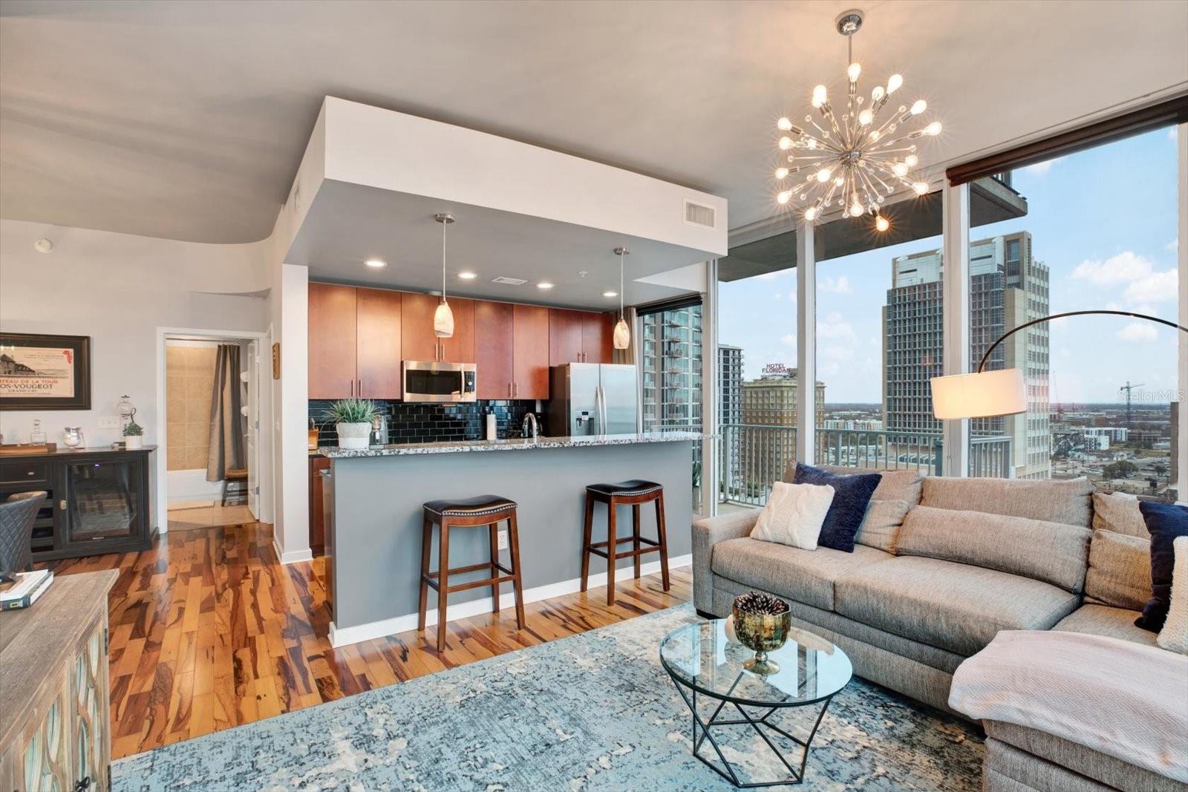
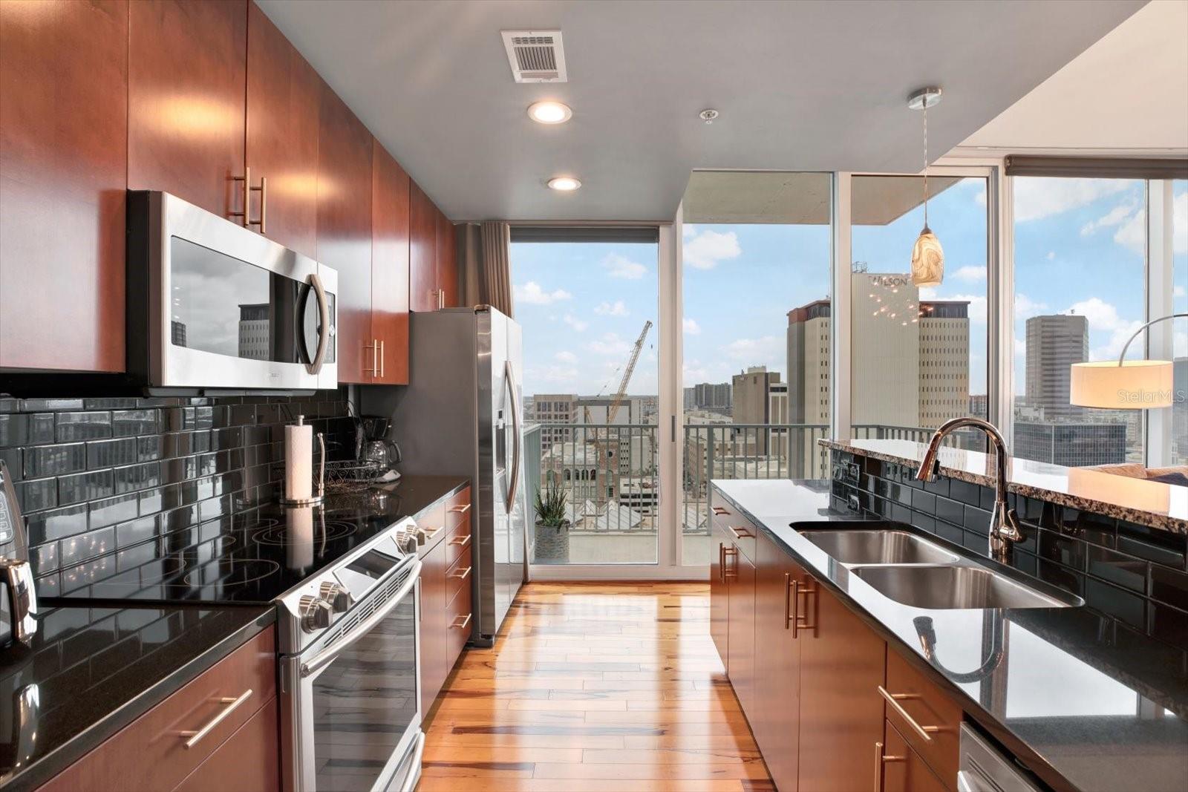
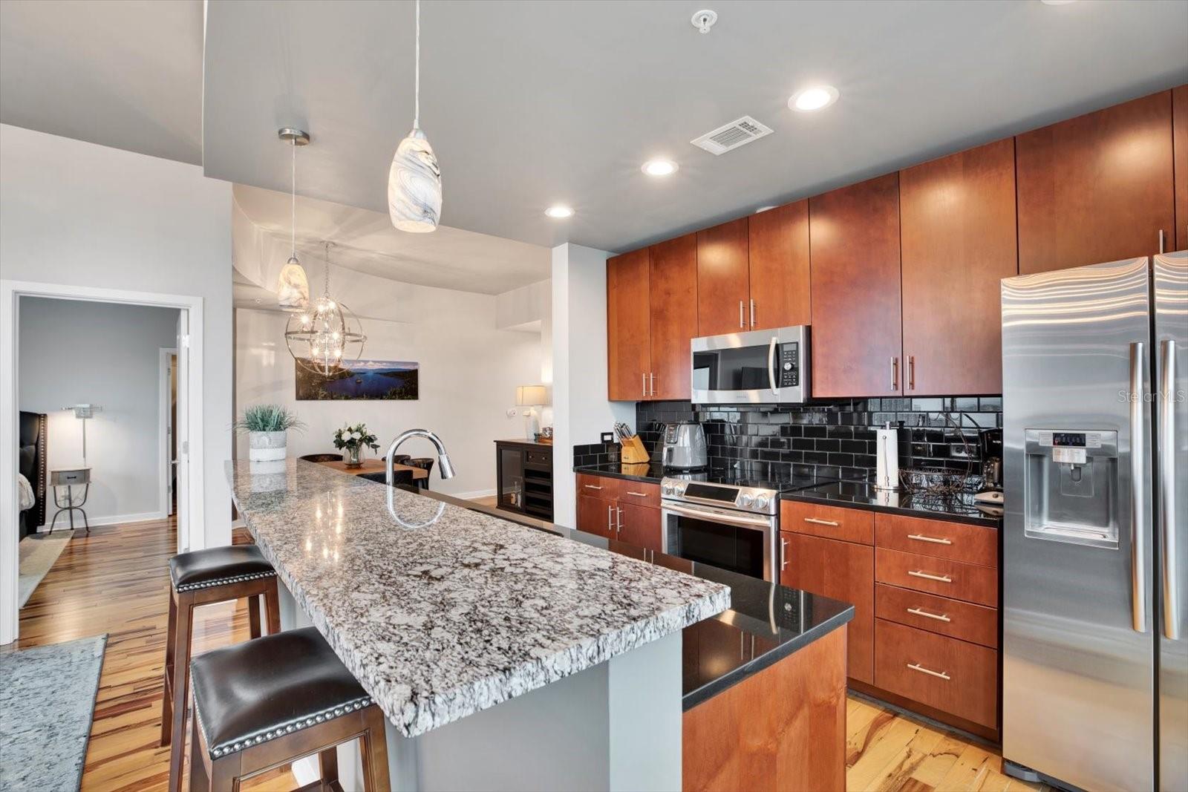
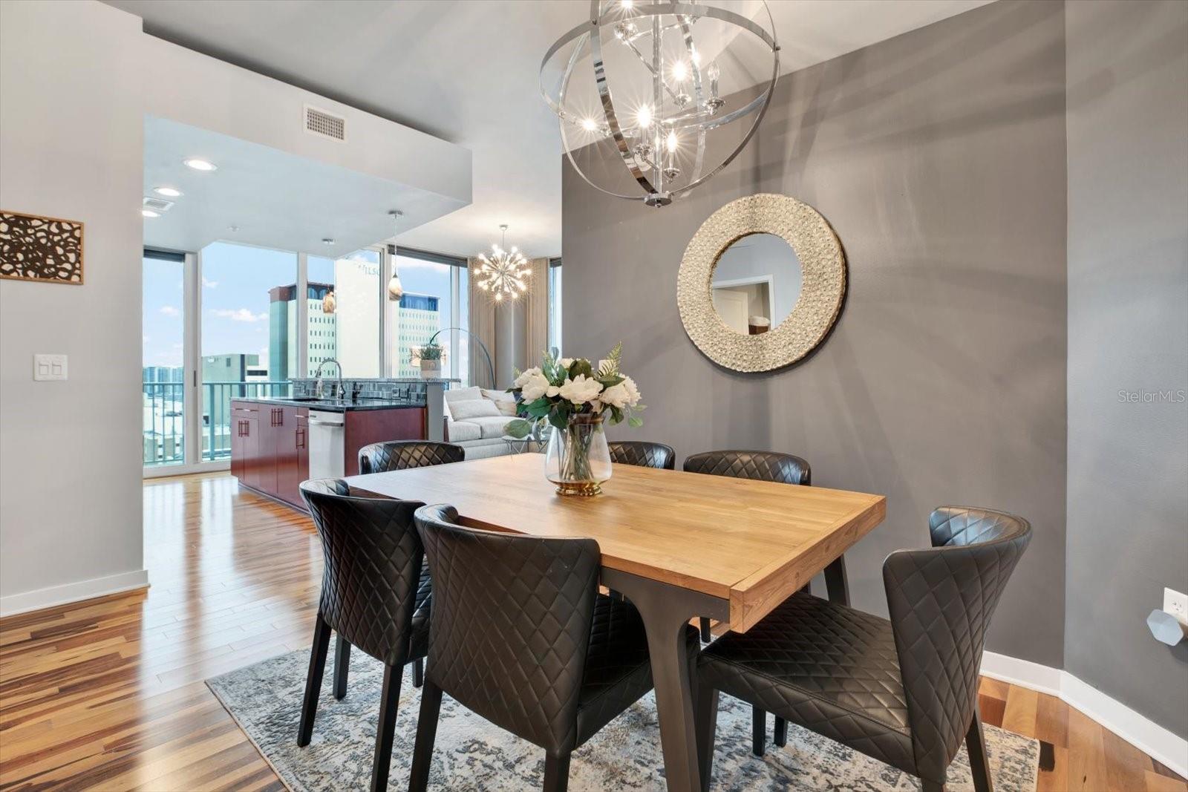
Step inside this impeccably maintained residence, where floor-to-ceiling windows flood the space with natural light, showcasing the stunning surroundings. The open-concept design features a modern kitchen with stainless steel appliances, granite countertops, and sleek cabinetry, seamlessly flowing into the spacious living and dining areas—ideal for entertaining or relaxing in style.
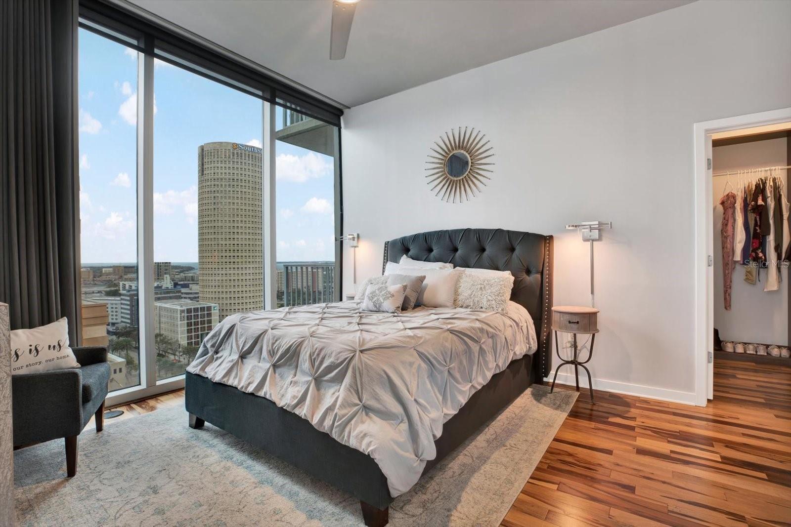
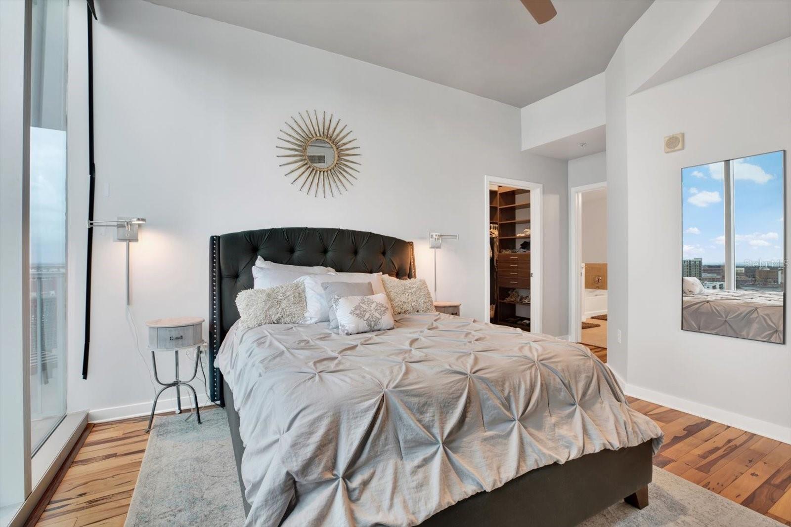
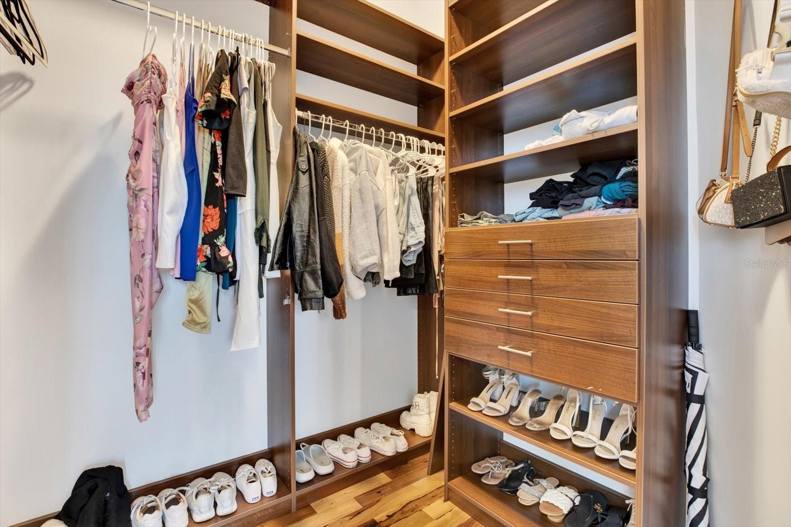
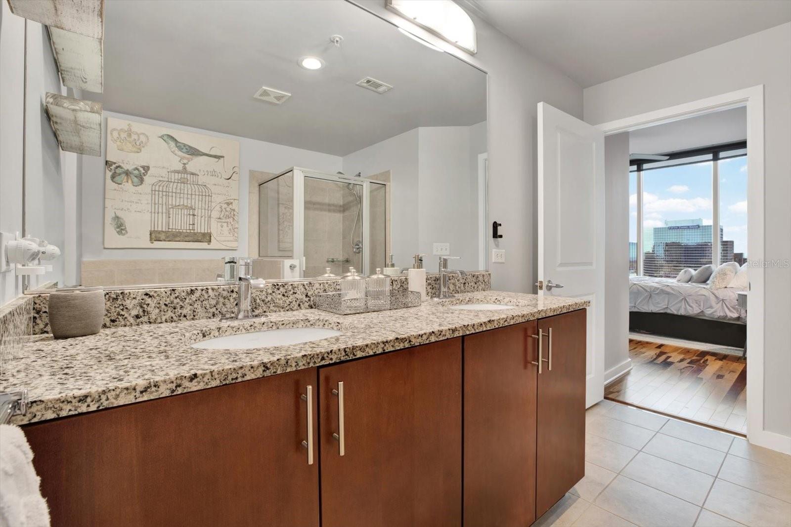
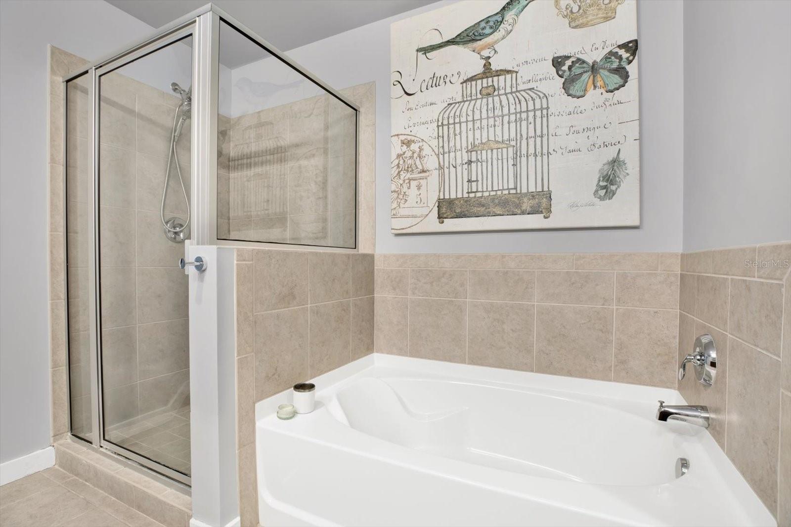
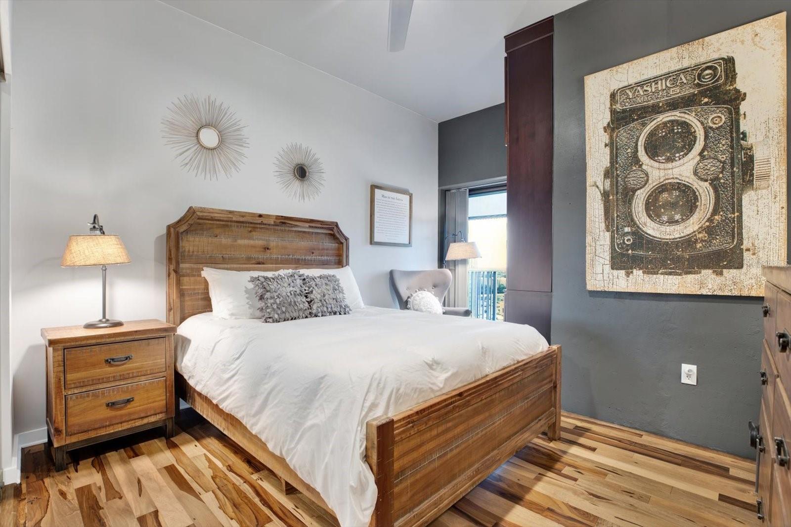
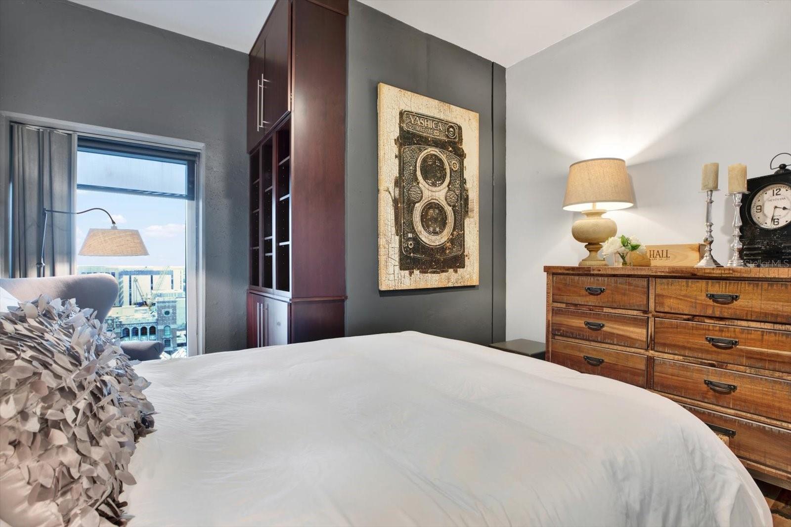
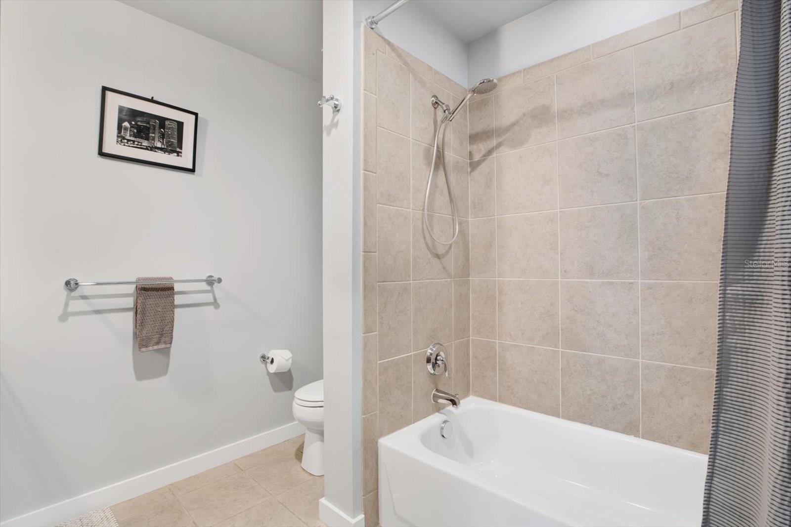
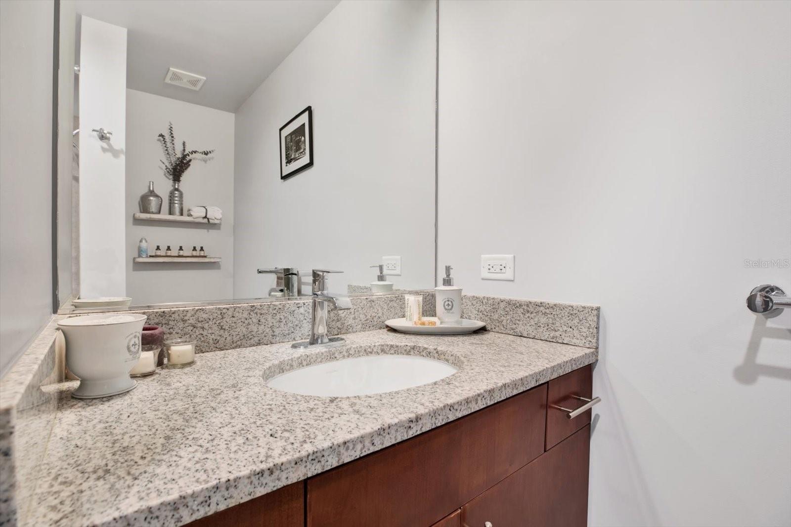
The primary suite offers a serene retreat with an en-suite bath, while the second bedroom is perfect for guests or a home office. Both bathrooms are elegantly designed with premium finishes.
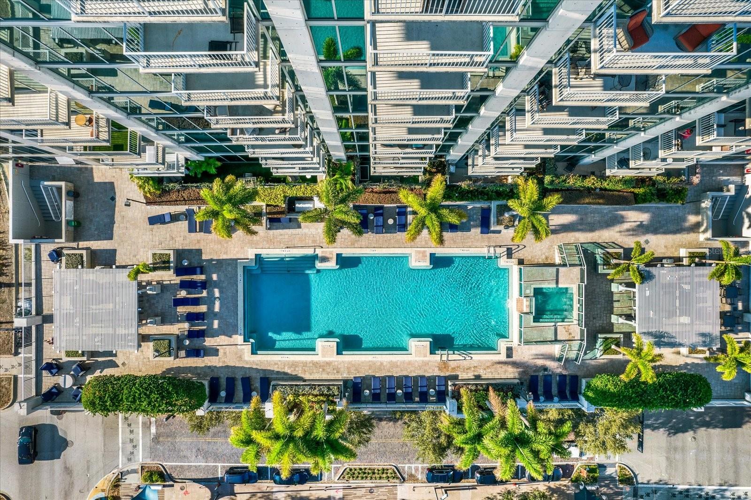
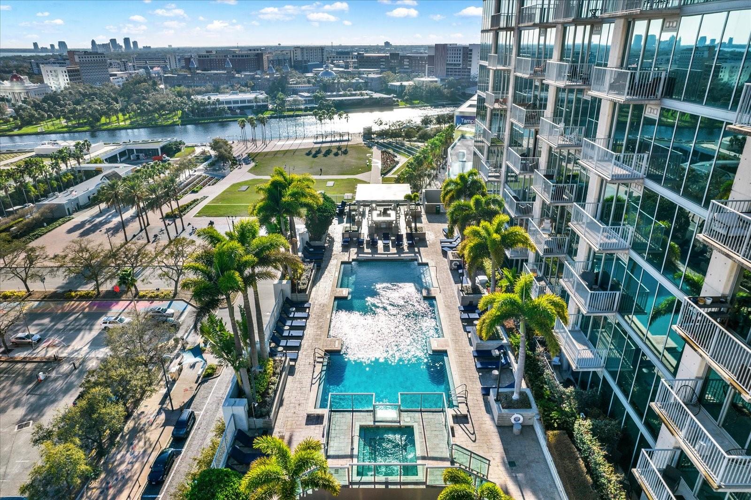
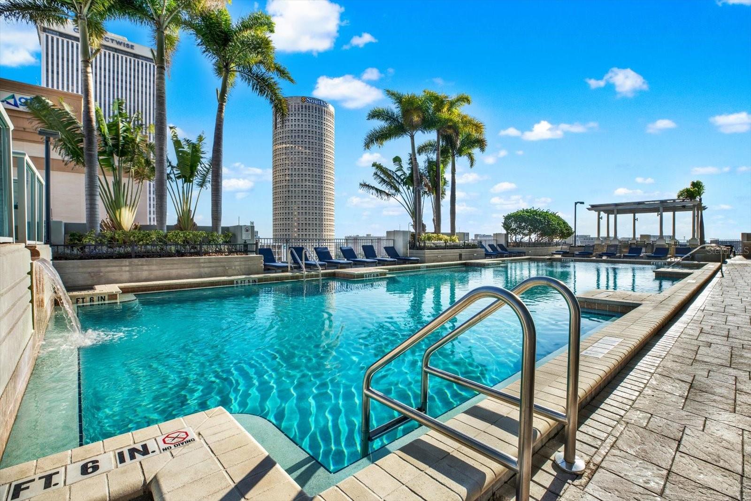
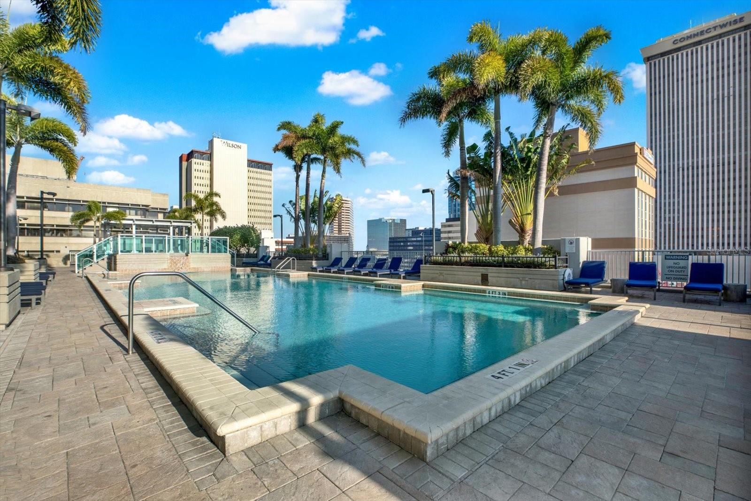
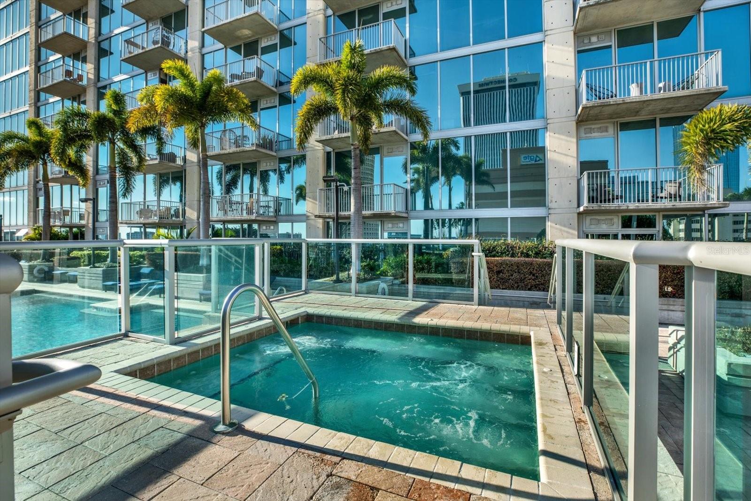
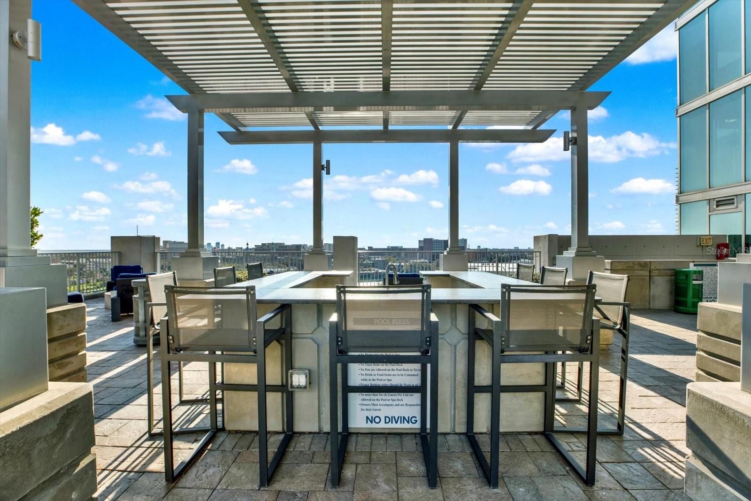
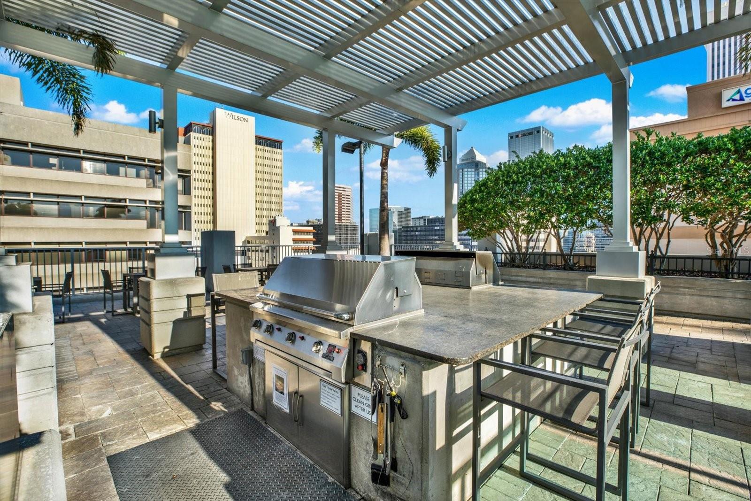
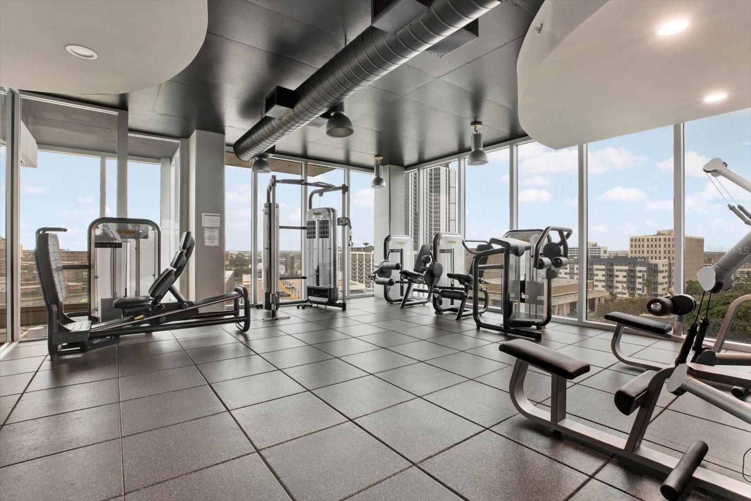
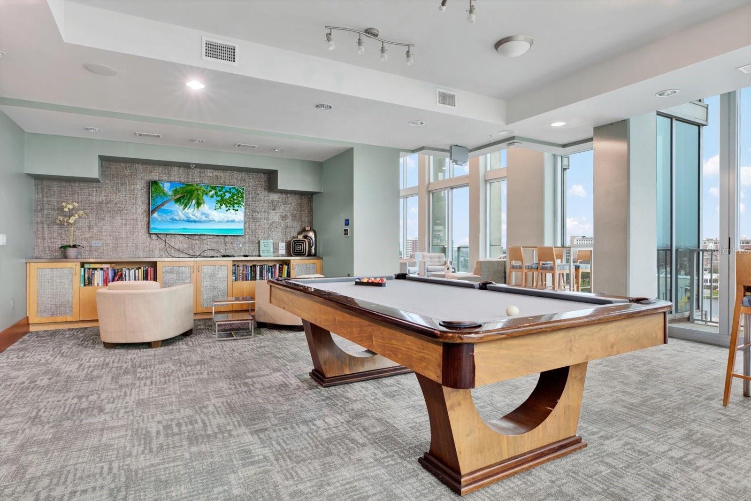
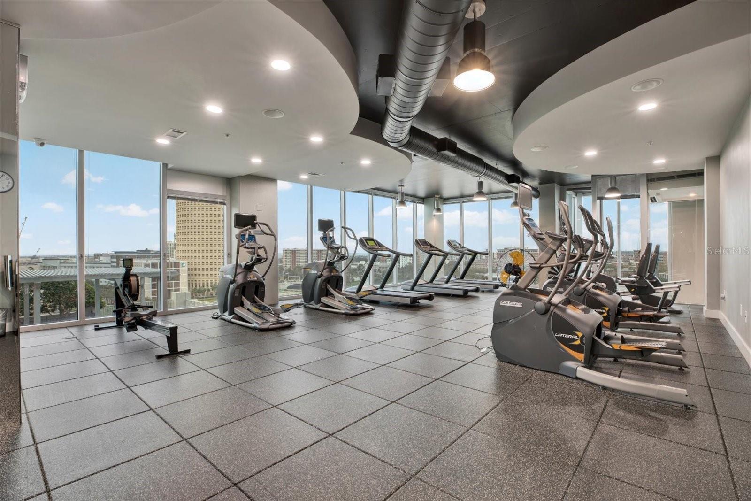
Beyond the unit, SkyPoint delivers resort-style amenities, including an 8th-story pool deck with panoramic views, an inviting courtyard with grilling stations, and a fully equipped fitness center. Residents also enjoy access to an exclusive lounge area, a 24-hour front door concierge, and secured entry for ultimate convenience and peace of mind.
Located in the heart of downtown, you’re just steps from Tampa’s top dining, nightlife, and entertainment, as well as the Riverwalk, Curtis Hixon Park, Amalie Arena, and Water Street. Whether you're looking for a full-time residence or a luxurious city retreat, this move-in-ready condo is the perfect blend of sophistication and convenience.
Don’t miss this rare opportunity—schedule your private tour today!
Property Details
| Property Features | Property Features | |||
|---|---|---|---|---|
| MLS ID: | MFRTB8346052 | Year Built: | 2007 | |
| Appliances: | Dishwasher, Disposal, Dryer, Microwave, Range, Refrigerator, Washer | Architectural Style: | Contemporary | |
| Association Amenities: | Clubhouse, Elevator(s), Fitness Center, Lobby Key Required, Pool, Recreation Facilities, Security, Spa/Hot Tub | Association Fee Includes: | Pool, Escrow Reserves Fund, Insurance, Maintenance Grounds, Management, Recreational Facilities | |
| Community Features: | Fitness Center, Pool, Street Lights | Construction Materials: | Concrete | |
| Cooling: | Central Air | Country: | US | |
| County Or Parish: | Hillsborough | Direction Faces: | South | |
| Exterior Features: | Balcony, Sliding Doors | Flooring: | Tile, Wood | |
| Foundation Details: | Slab | Furnished: | Furnished | |
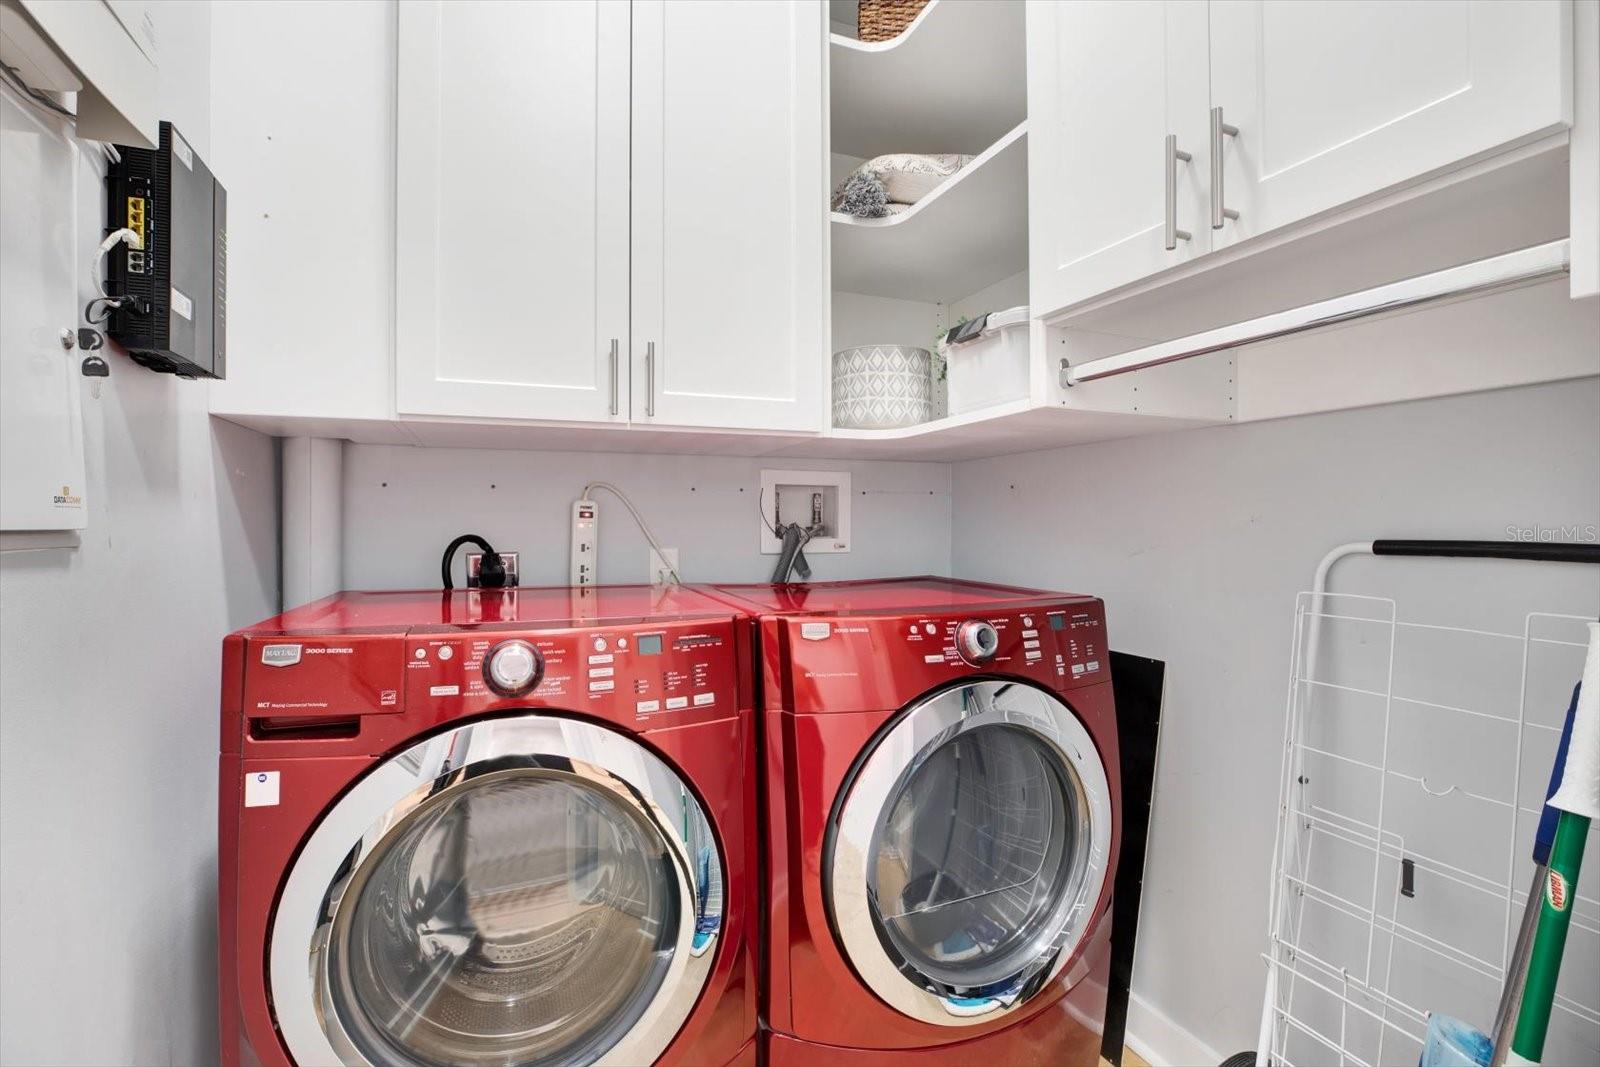
| Heating: | Electric | Laundry Features: | Inside, Laundry Room | |
| Levels: | One | Listing Agreement: | Exclusive Right To Sell | |
| Listing Terms: | Cash, Conventional, VA Loan | Lot Features: | City Limits, Near Public Transit, Sidewalk, Paved | |
| Occupant Type: | Vacant | Parking Features: | Assigned, Guest, Basement | |
| Pets Allowed: | Yes | Pool Features: | Gunite | |
| Property Condition: | Completed | Property Sub Type: | Condominium | |
| Property Type: | Residential | Road Surface Type: | Paved | |
| Roof: | Other | Security Features: | Fire Alarm, Fire Sprinkler System, Key Card Entry, Secured Garage/Parking, Smoke Detector(s) | |
| Sewer: | Public Sewer | Showing Requirements: | Key In Office, See Remarks, ShowingTime | |
| Spa Features: | Heated, In Ground | Special Listing Conditions: | None | |
| Standard Status: | Active | State Or Province: | FL | |
| Utilities: | BB/HS Internet Available, Cable Available, Electricity Connected, Public, Sewer Connected, Water Connected | View: | City | |
| Water Source: | Public | Window Features: | Shades, Window Treatments | |
| Rooms | Rooms | |||
|---|---|---|---|---|
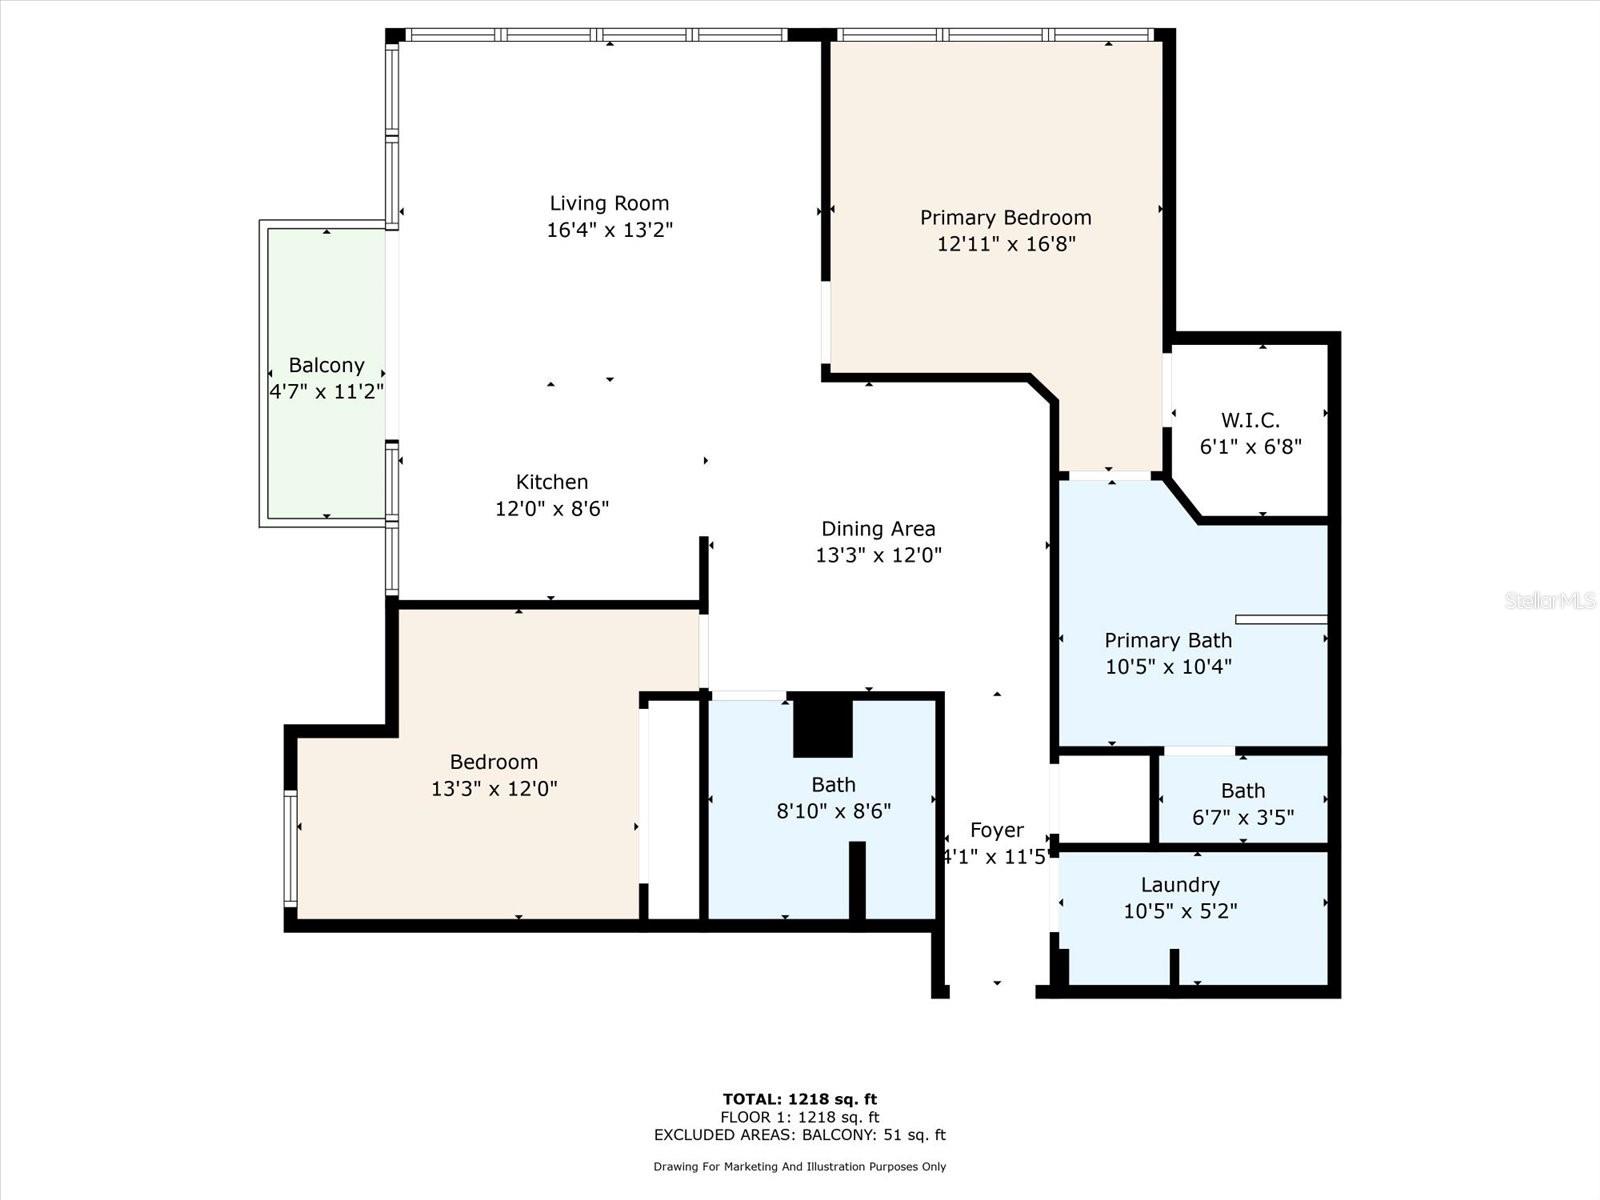
| Primary Bedroom: | 13x12 ft | Bedroom 2: | 11x13 ft | |
| Kitchen: | 12x9 ft | Living Room: | 16x12 ft | |
| Primary Bathroom: | 9x8 ft | Bathroom 2: | 9.5x10 ft | |
| Laundry: | 10x5.5 ft | Balcony/Porch/Lanai: | 11x5 ft | |
We love to hear from you