


5914 FALCONWOOD PL, LITHIA, FL, 33547
$624,990
Residential
|
Bedrooms
5
|
Bathrooms
3
|
Living Area
2,924 Sqft
|
Lot Size
8,760 Sqft
|
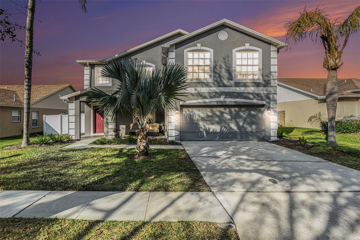
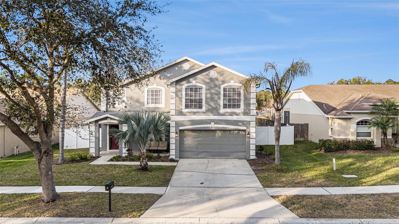
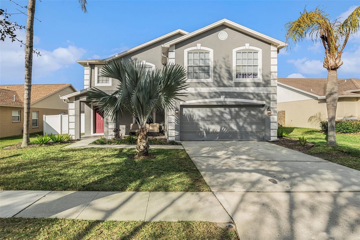
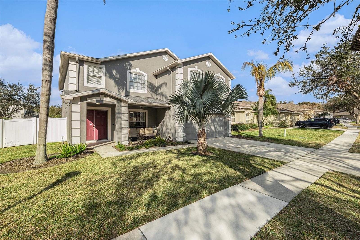
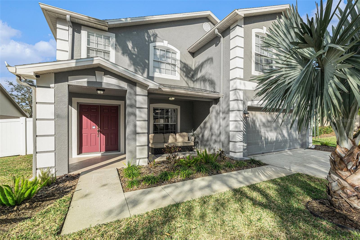
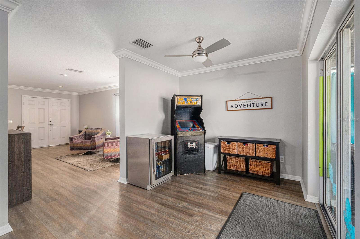
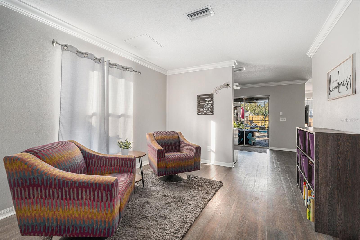
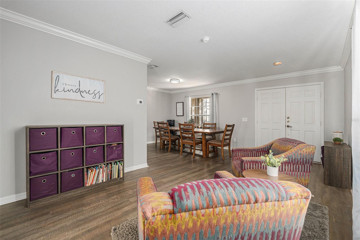
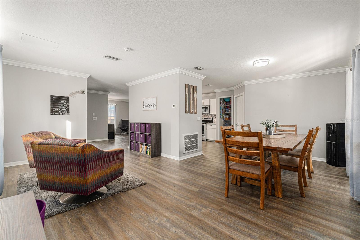
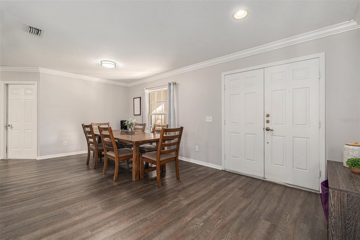
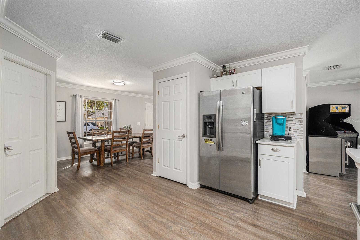
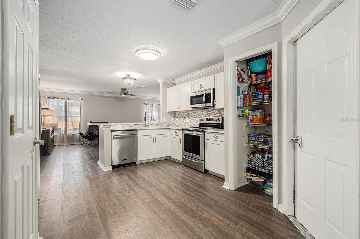
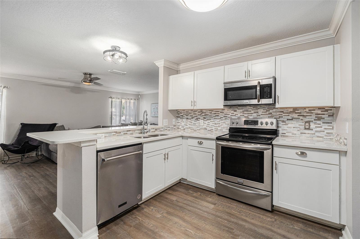
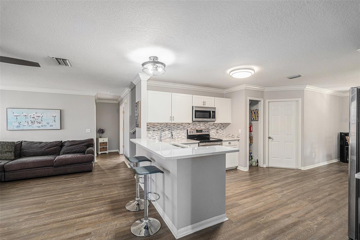
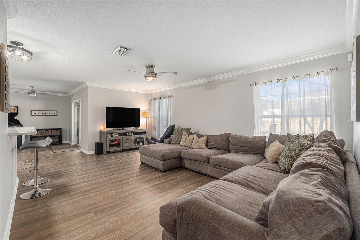
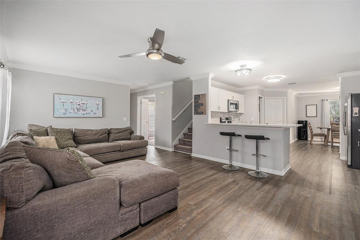
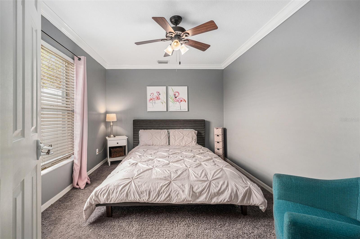
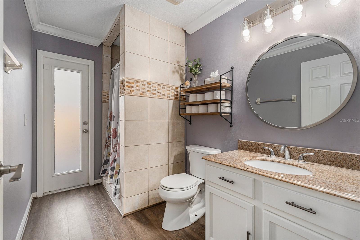
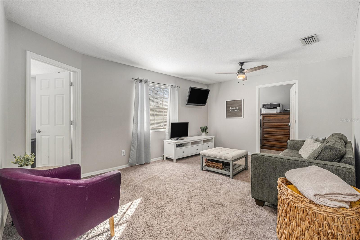
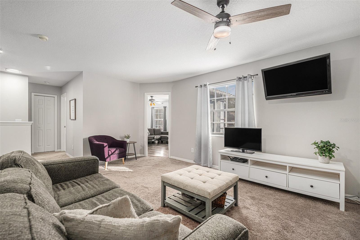
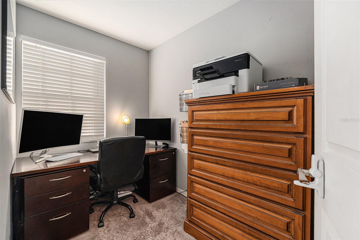
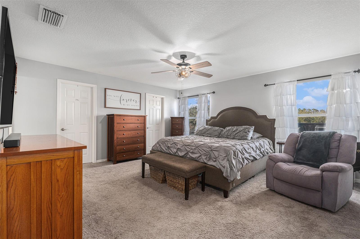
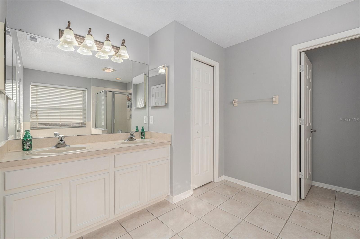
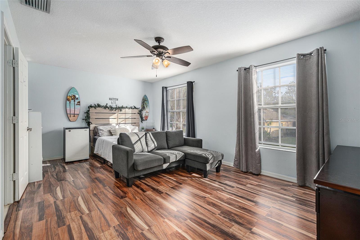
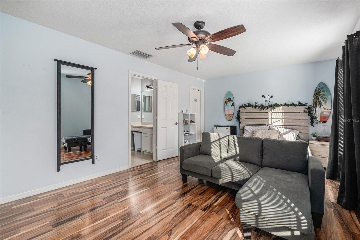
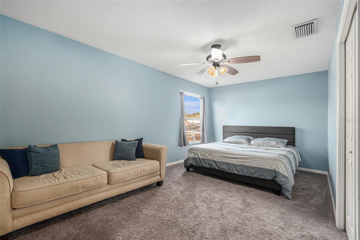
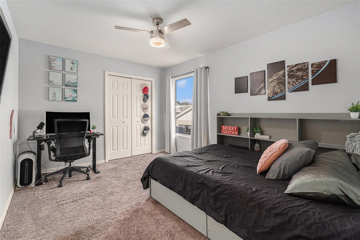
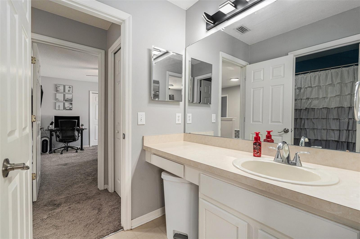
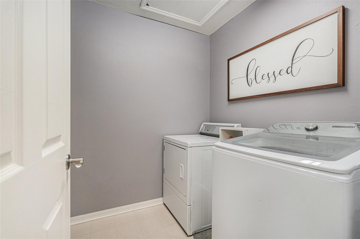
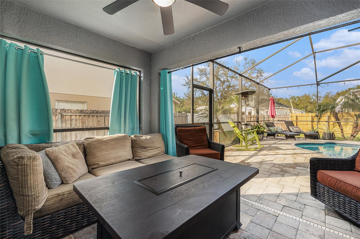
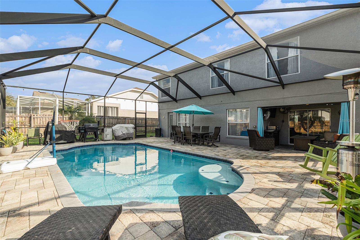
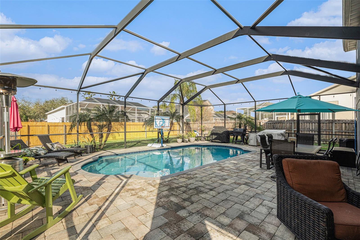
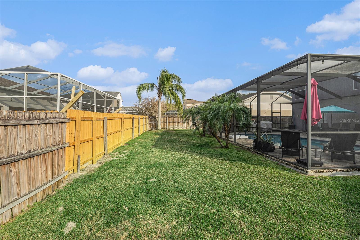
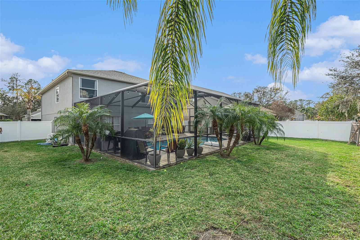
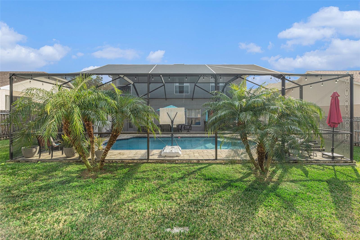
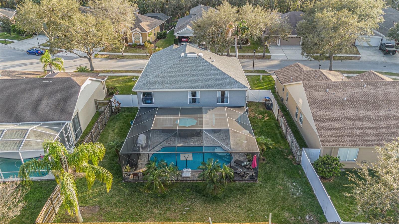
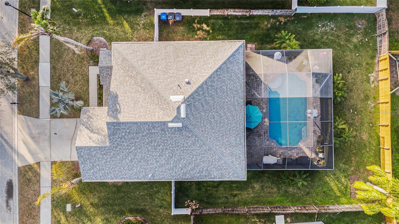
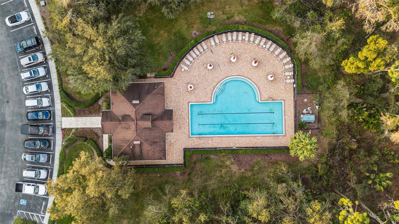
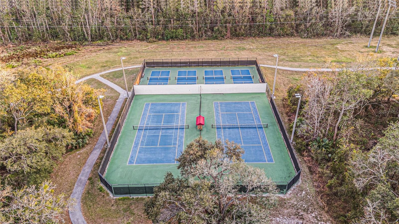
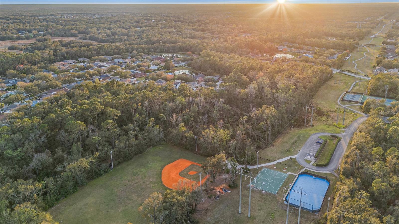
MOTIVATED SELLERS | PRICE REDUCED BY $35,000 | ZONED FOR FISH HAWK CREEK, RANDALL & NEWSOME SCHOOLS | CUL-DE-SAC LOCATION | STUNNING COVERED POOL WITH PAVERS | SPACIOUS 5-BEDROOM HOME WITH MODERN UPGRADES Welcome to this beautifully updated 5-bedroom + OFFICE + BONUS ROOM home, perfectly located in the heart of Fish Hawk Ranch! Nestled on a quiet cul-de-sac, this home offers an exceptional layout with plenty of space for a growing family. Step inside to discover a thoughtfully designed floor plan, where every bedroom is spacious and well-appointed. The owner’s suite features two walk-in closets, dual vanities, a soaking tub, and a separate shower. One of the secondary bedrooms is exceptionally large, complete with a Jack-and-Jill ensuite bath and a generous walk-in closet. The upstairs laundry room adds extra convenience. This home has been recently upgraded, including a brand-new 2024 downstairs AC unit and fresh exterior paint in 2024, ensuring both comfort and curb appeal. The fully remodeled kitchen is a chef’s dream, featuring quartz countertops, stylish shaker-style white cabinets, stainless steel appliances, and a spacious island—perfect for meal prep and entertaining. Vinyl plank flooring throughout the main living areas adds a modern touch, while crown molding and fresh interior paint enhance the home’s elegance. The true highlight of this home is the stunning covered pool area, complete with a paver deck and screened enclosure, creating the perfect setting for outdoor relaxation and entertaining. Whether hosting guests or unwinding after a long day, this outdoor space is sure to impress. Located just a short walk from FishHawk’s Sports Complex and community pool, this home is surrounded by top-tier amenities, including: • Clubhouses with table tennis, pickleball, and pool tables • Resort-style Aquatic Center with a thrilling waterslide • 20+ miles of scenic trails for walking, running, or biking • Park Square with shops, restaurants, and entertainment • Fitness centers, dog park, playgrounds, and skate park • A-rated schools & a thriving community atmosphere FishHawk Ranch is one of the most sought-after master-planned communities, offering an active lifestyle, resort-style amenities, and top-rated schools. Don’t miss this move-in-ready home—schedule your private showing today!
Property Details
| Property Features | Property Features | |||
|---|---|---|---|---|
| MLS ID: | MFRTB8346858 | Year Built: | 2002 | |
| Appliances: | Dishwasher, Dryer, Microwave, Range, Refrigerator, Washer | Association Fee Includes: | Common Area Taxes, Pool, Escrow Reserves Fund, Management, Recreational Facilities | |
| Community Features: | Association Recreation - Owned, Buyer Approval Required, Deed Restrictions, Fitness Center, Gated Community - Guard, Irrigation-Reclaimed Water, Park, Playground, Pool, Sidewalks, Tennis Court(s), Street Lights | Construction Materials: | Block, Stucco | |
| Cooling: | Central Air | Country: | US | |
| County Or Parish: | Hillsborough | Direction Faces: | Southwest | |
| Exterior Features: | Lighting, Private Mailbox, Sidewalk, Sliding Doors | Fencing: | Vinyl | |
| Flooring: | Carpet, Ceramic Tile, Luxury Vinyl | Foundation Details: | Slab | |
| Heating: | Central, Electric | Laundry Features: | Laundry Closet | |
| Levels: | Two | Listing Agreement: | Exclusive Right To Sell | |
| Listing Terms: | Cash, Conventional, FHA, VA Loan | Lot Features: | In County, Landscaped, Level, Sidewalk, Paved, Unincorporated | |
| Occupant Type: | Owner | Other Equipment: | Irrigation Equipment | |
| Parking Features: | Driveway, Garage Door Opener | Patio And Porch Features: | Covered, Enclosed, Front Porch, Patio, Screened | |
| Pets Allowed: | Yes | Pool Features: | Auto Cleaner, Chlorine Free, Deck, Fiber Optic Lighting, Heated, In Ground, Pool Sweep, Screen Enclosure, Self Cleaning | |
| Possession: | Close Of Escrow | Property Sub Type: | Single Family Residence | |
| Property Type: | Residential | Road Responsibility: | Public Maintained Road | |
| Road Surface Type: | Paved | Roof: | Shingle | |
| Sewer: | Public Sewer | Showing Requirements: | Appointment Only | |
| Special Listing Conditions: | None | Standard Status: | Active | |
| State Or Province: | FL | Utilities: | Cable Connected, Electricity Connected, Public, Sewer Connected, Sprinkler Meter | |
| Vegetation: | Trees/Landscaped | Water Source: | Public | |
| Rooms | Rooms | |||
|---|---|---|---|---|
| Kitchen: | 13x16 ft | Living Room: | 11x12 ft | |
| Family Room: | 18.1x12.9 ft | Primary Bedroom: | 15x16 ft | |
| Bedroom 2: | 10x12 ft | Bedroom 3: | 12x17 ft | |
| Bedroom 4: | 11x18 ft | Bedroom 5: | 10x12 ft | |
| Dining Room: | 10x10 ft | Office: | 5x10 ft | |
| Loft: | 13x17 ft | Bonus Room: | 8x16 ft | |
We love to hear from you