


1401 75TH CIR NE, ST PETERSBURG, FL, 33702
$1,700,000
Residential
|
Bedrooms
4
|
Bathrooms
4
|
Living Area
2,952 Sqft
|
Lot Size
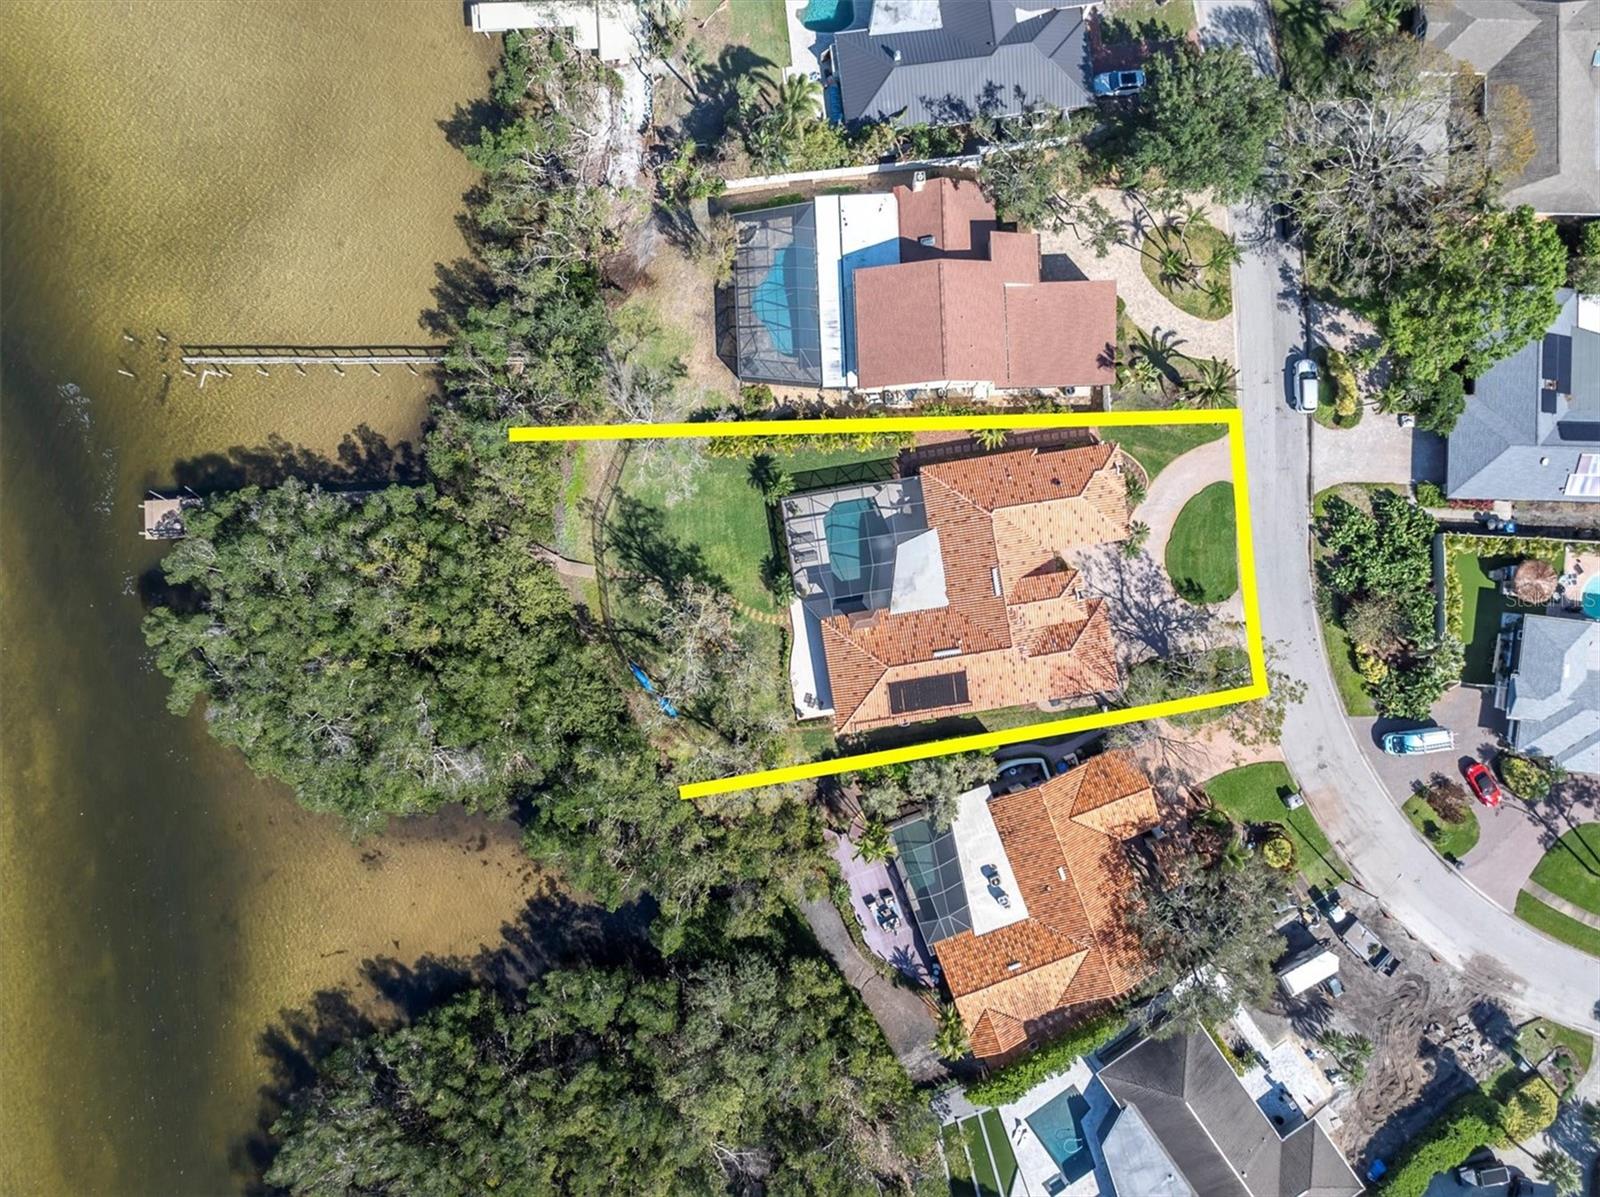
17,524 Sqft
|
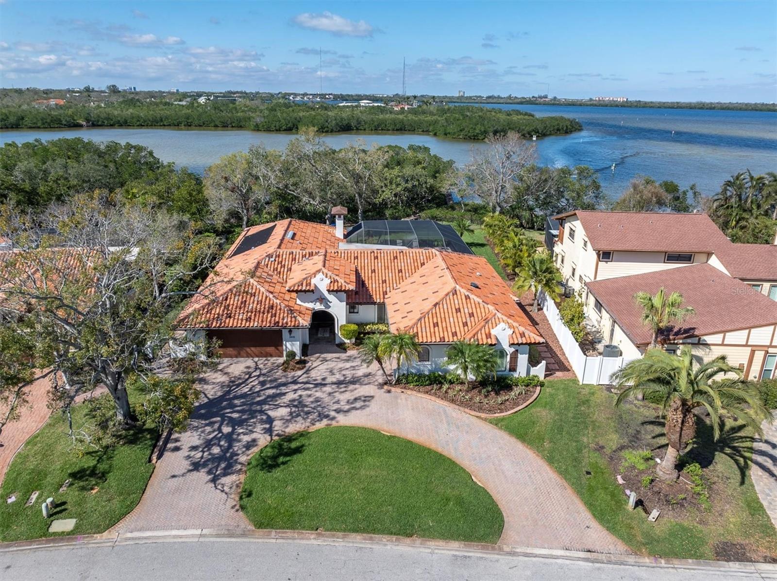
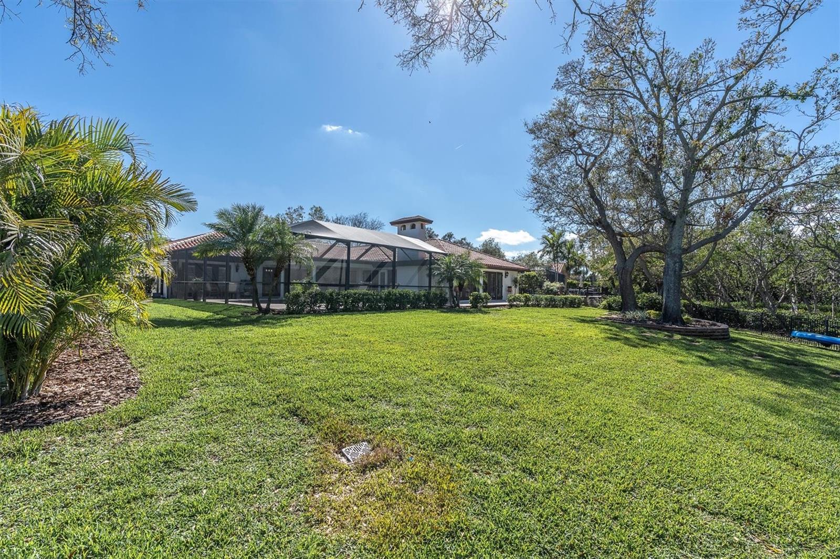
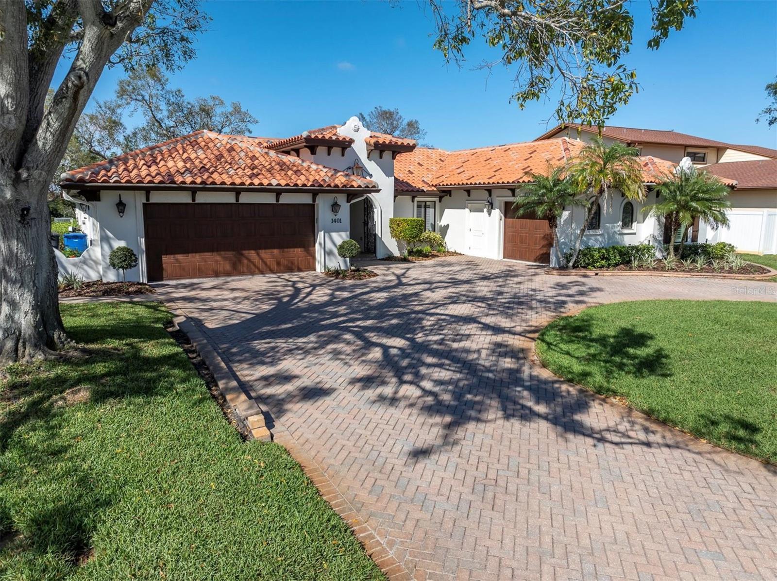
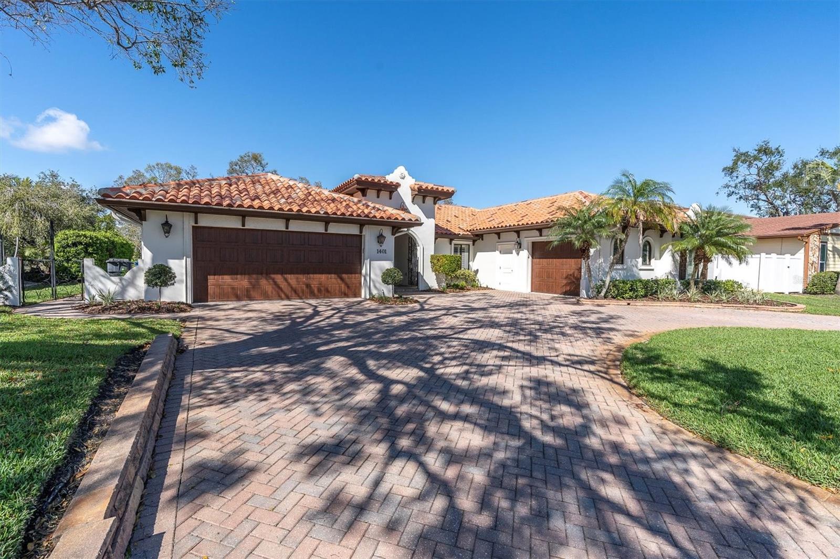
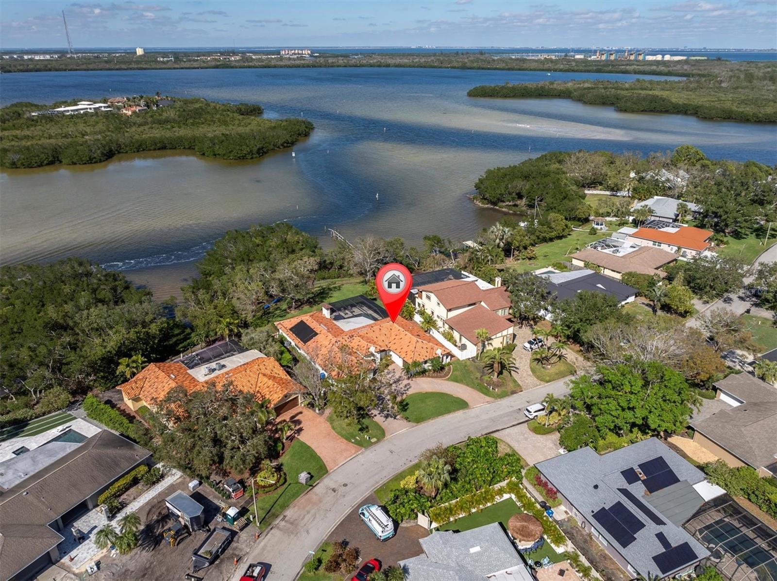
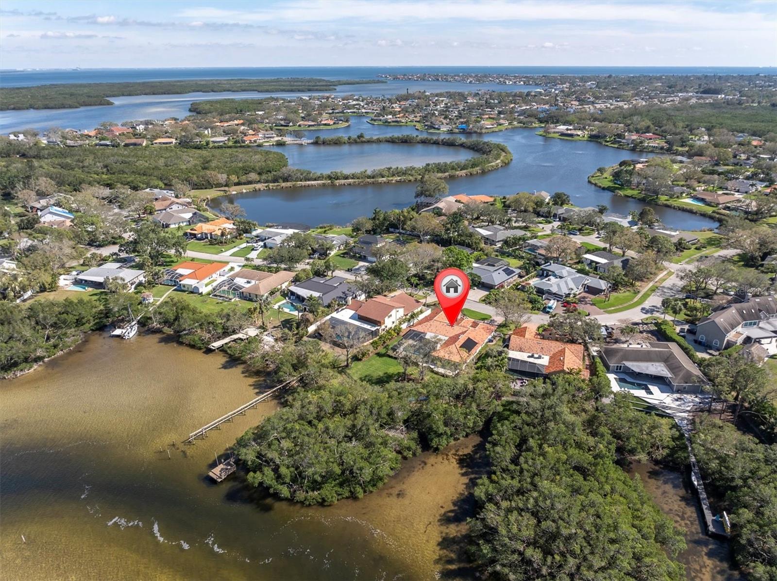
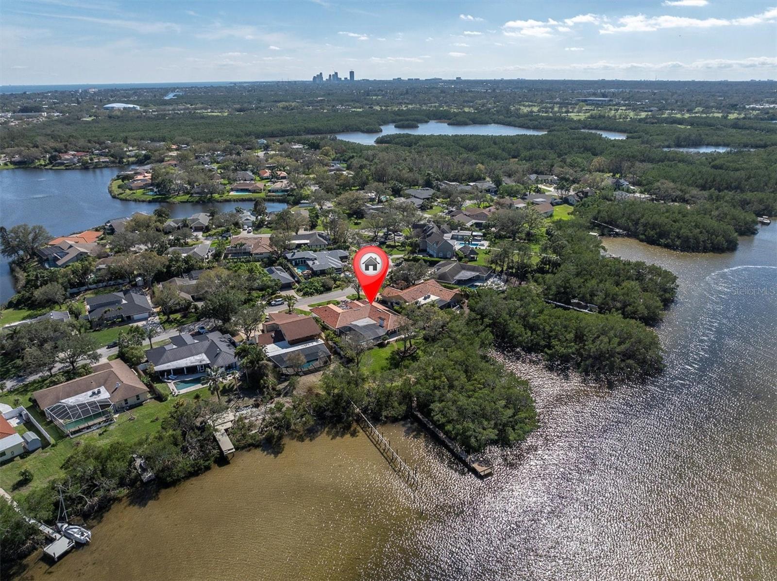
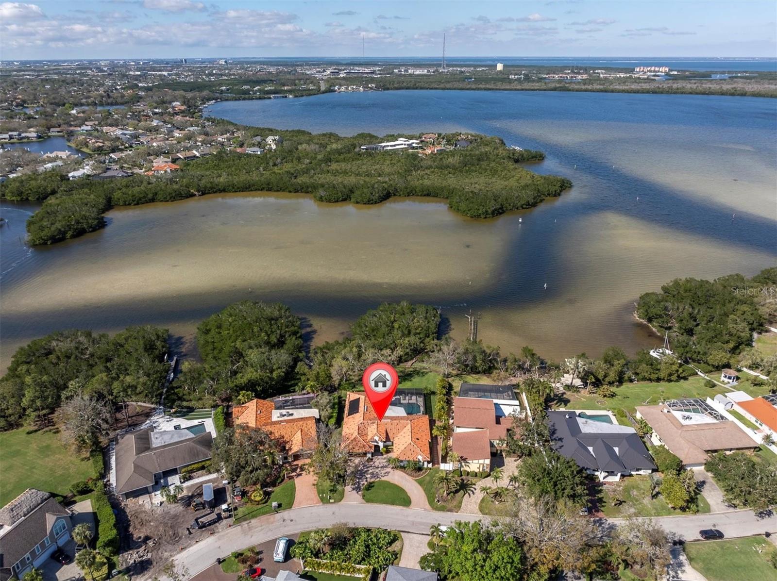
Discover one of St. Petersburg’s best-kept secrets—Harbor Isles. Nestled in a quiet, hidden enclave of Northeast St. Pete, this waterfront retreat offers privacy, adventure, and comfort. Overlooking the serene Riviera Bay and backed by the natural beauty of Weedon Island Preserve, this home is a true escape just minutes from downtown.
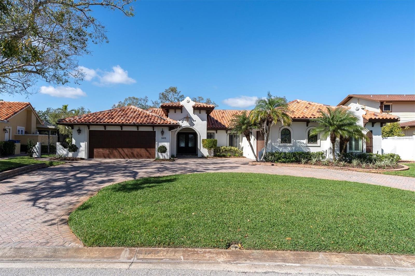
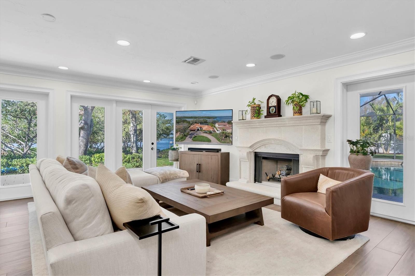
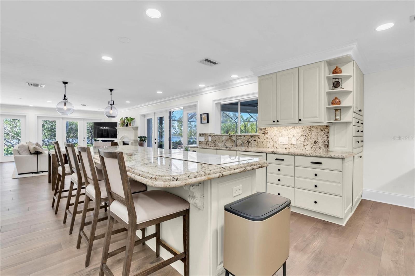
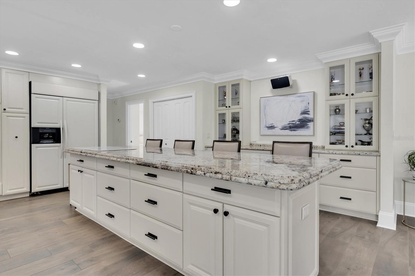
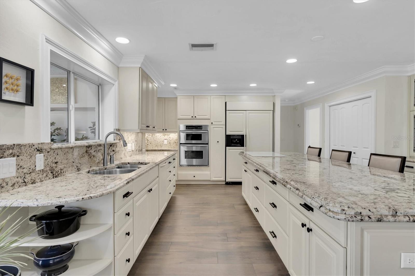
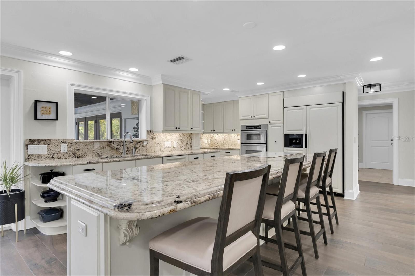
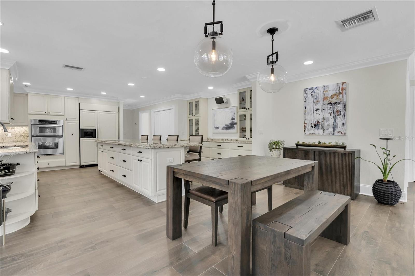
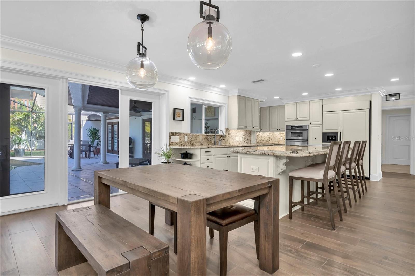
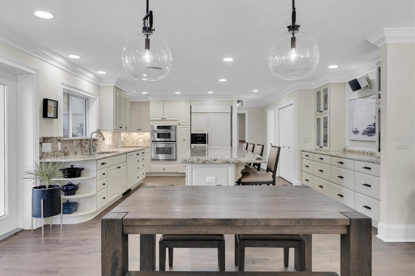
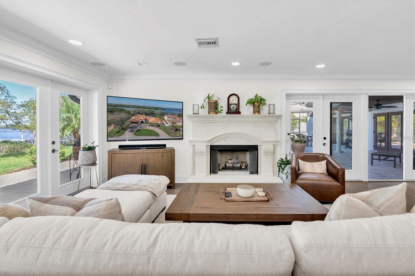
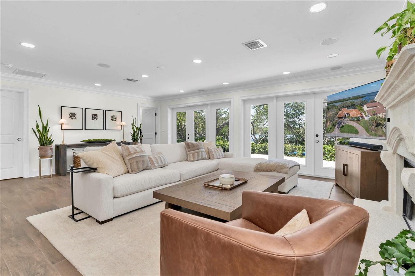
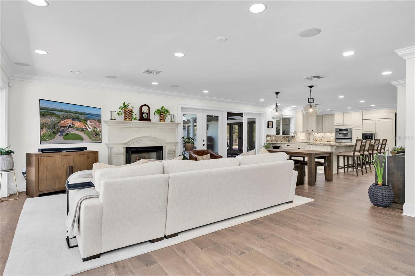
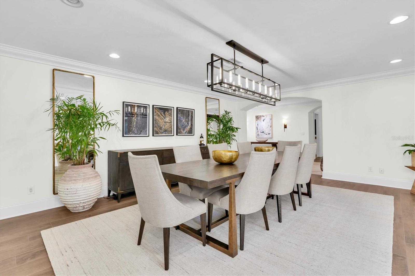
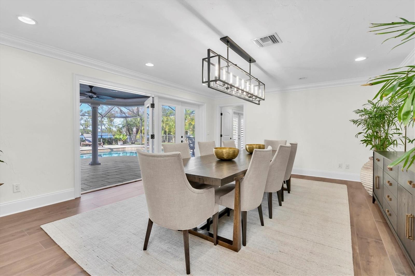
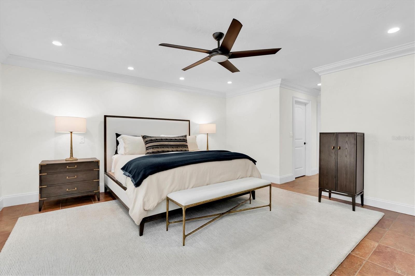
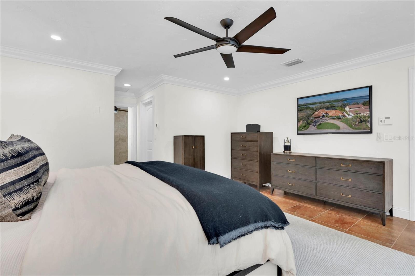
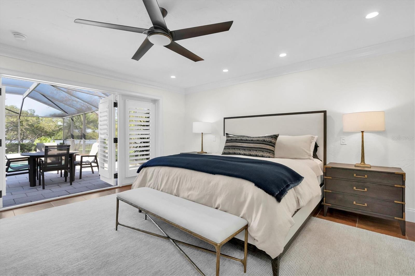
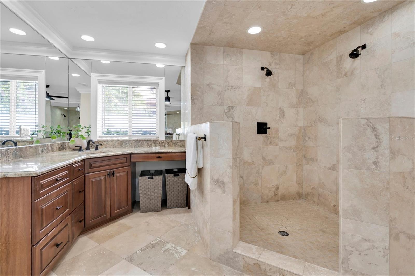
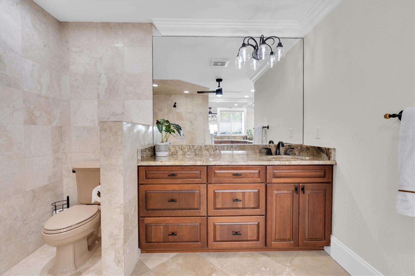
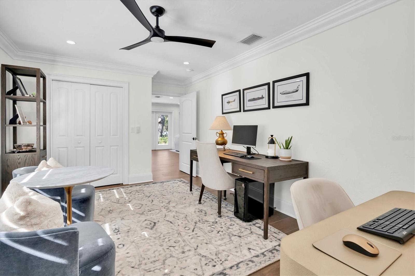
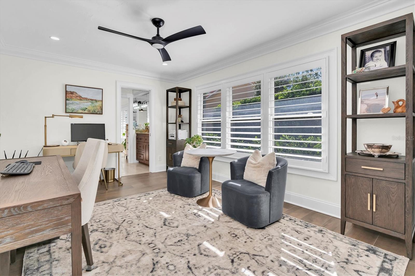
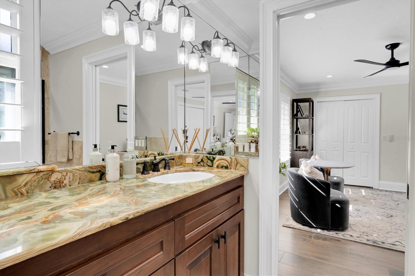
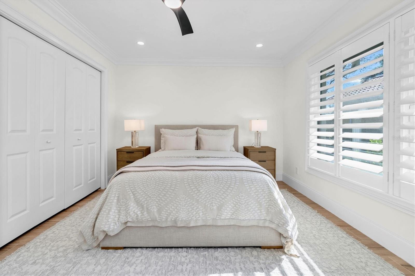
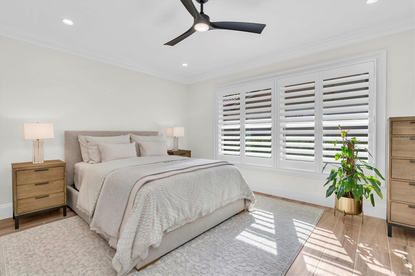
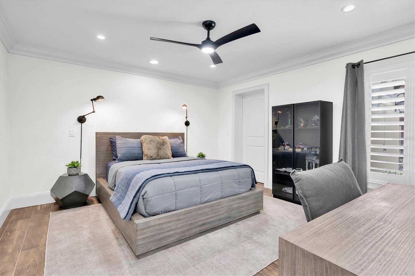
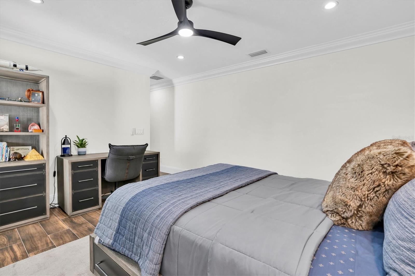
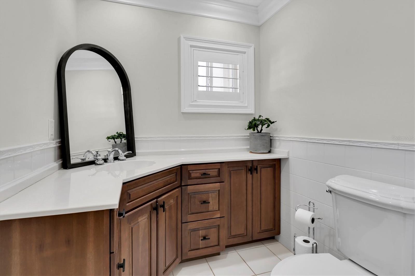
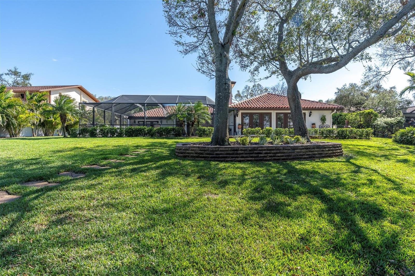
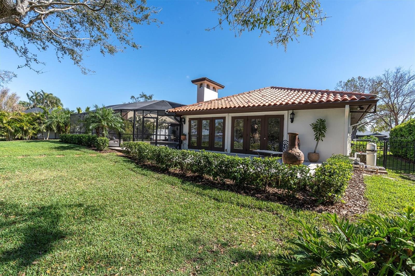
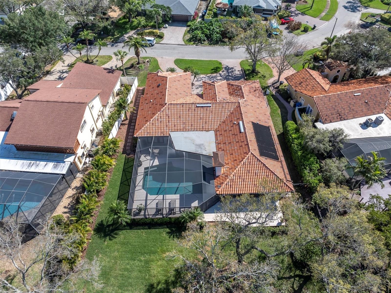
Spanning 2,952 square feet, this 4-bedroom, 4-bath residence is thoughtfully designed for both relaxation and entertaining. Expansive windows fill the home with natural light, offering tranquil water views throughout. The open-concept living space seamlessly connects to a chef’s kitchen, creating the perfect setting for gatherings.
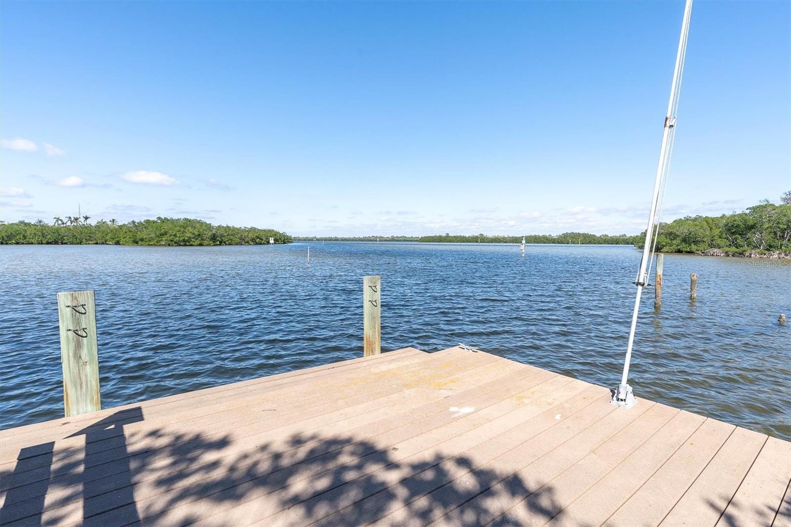
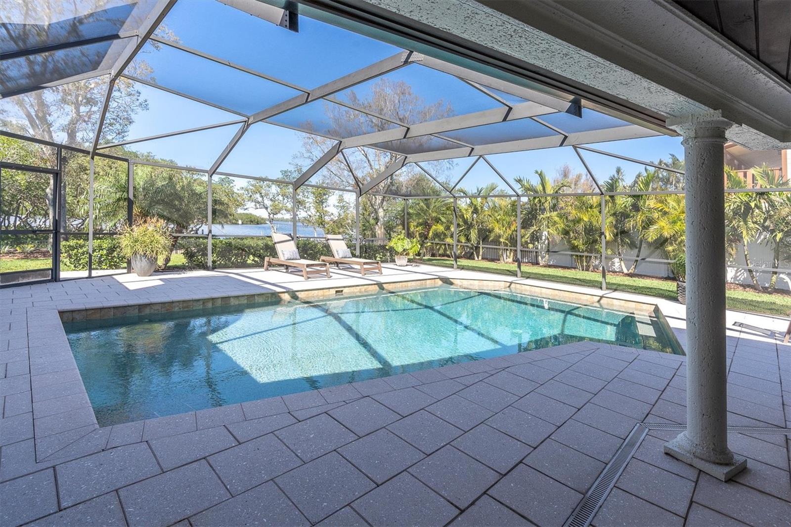
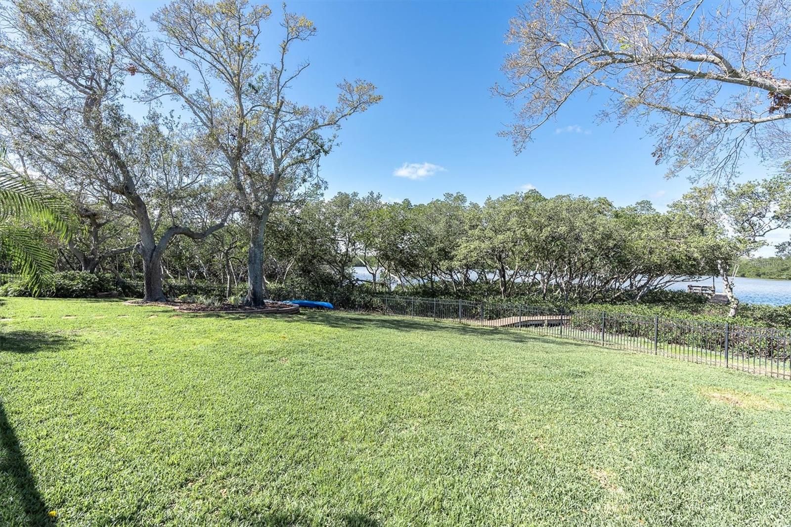
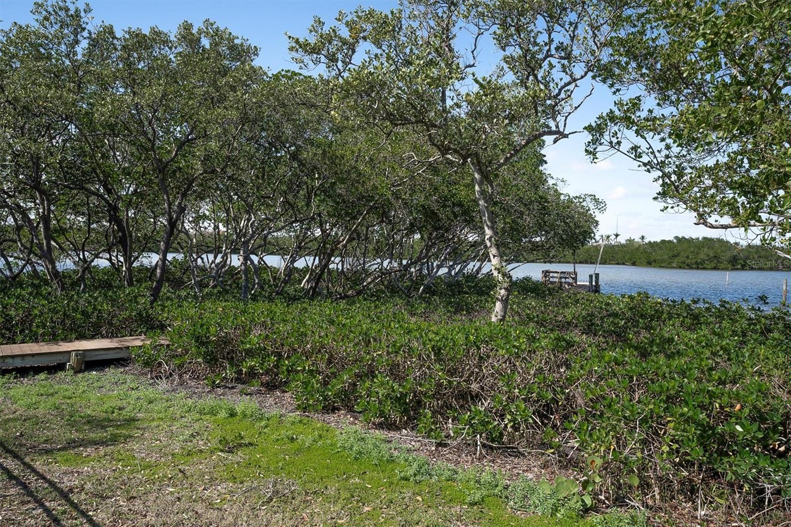
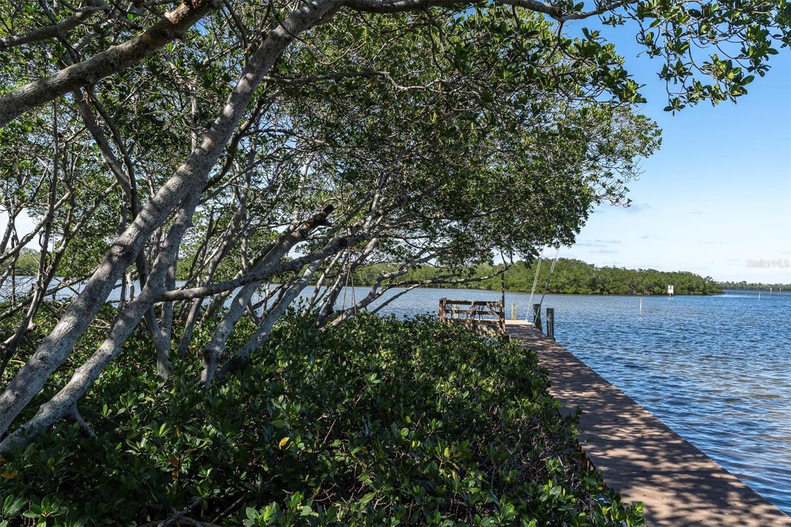
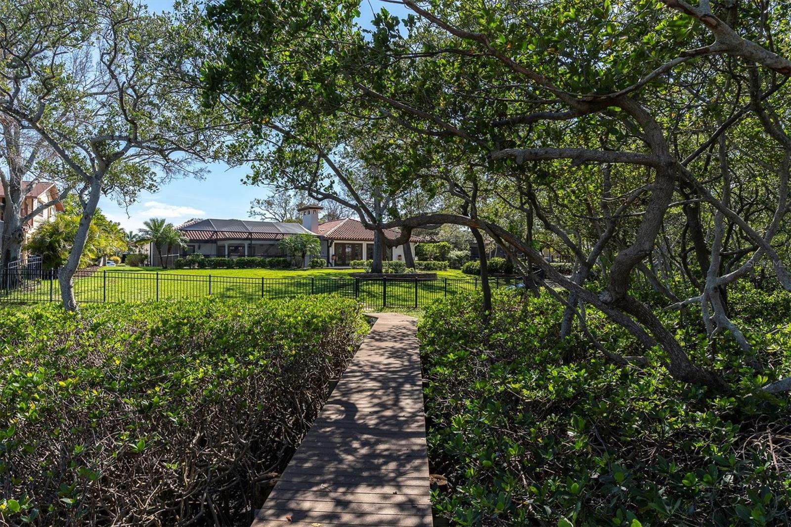
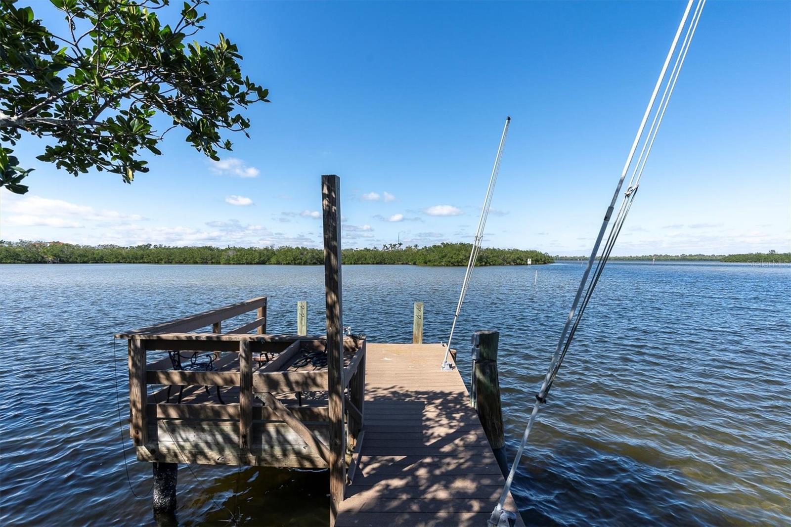
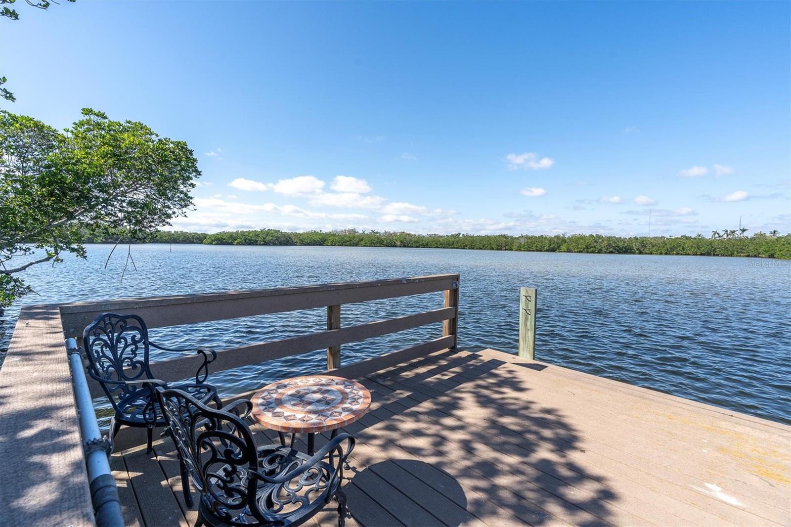
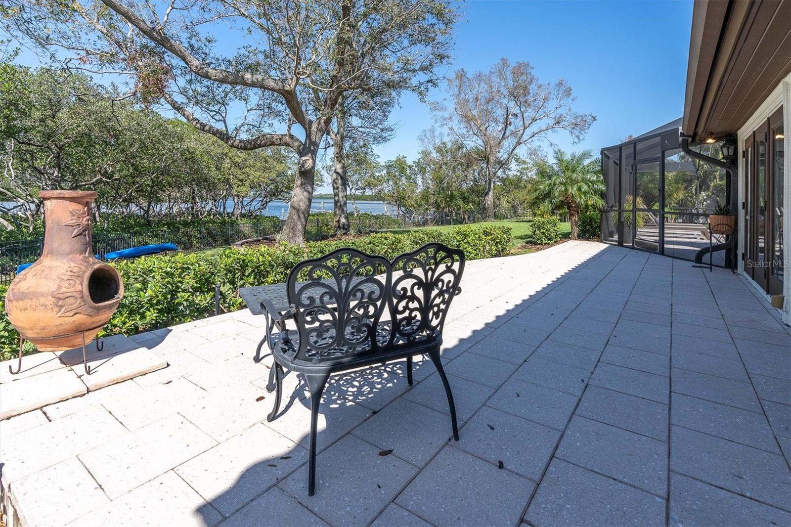
Step outside, and you’ll find your own private waterfront oasis. A 75-foot dock provides direct access to Riviera Bay, leading to a breathtaking 3-mile kayak trail through Weedon Island Preserve. The backyard, shielded by lush mangroves, offers total privacy, making it an ideal retreat for morning coffee or sunset cocktails.
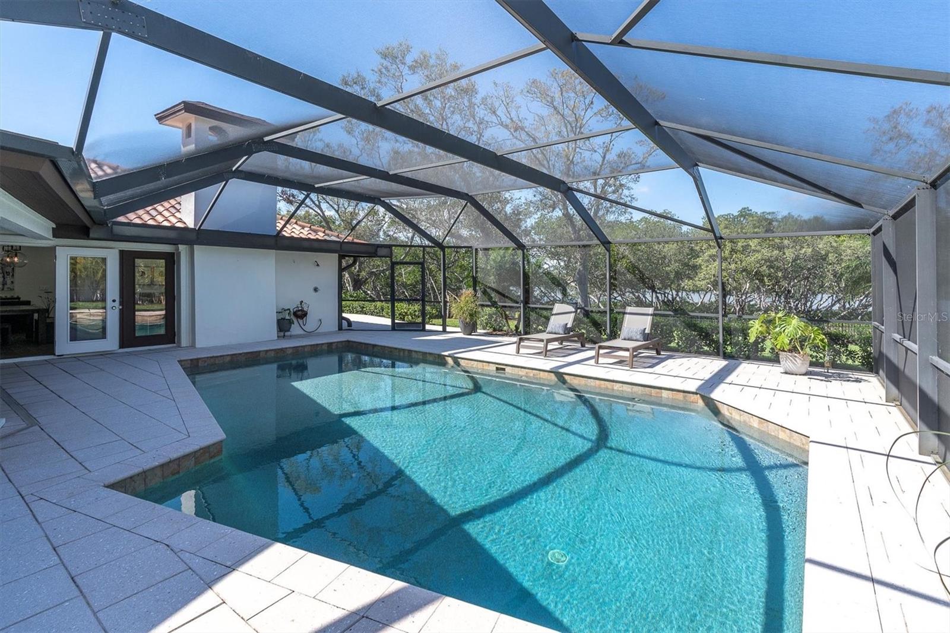
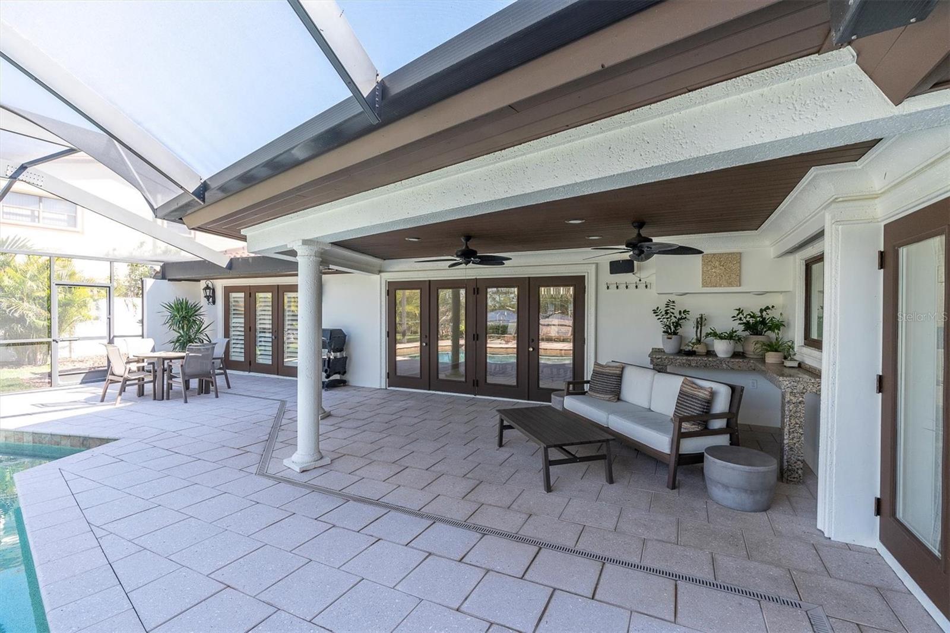
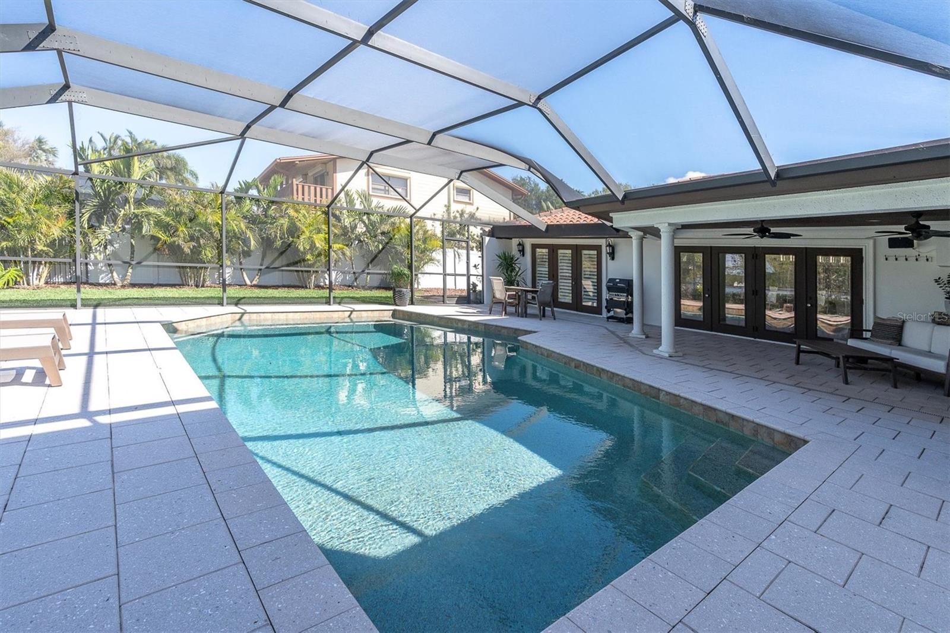
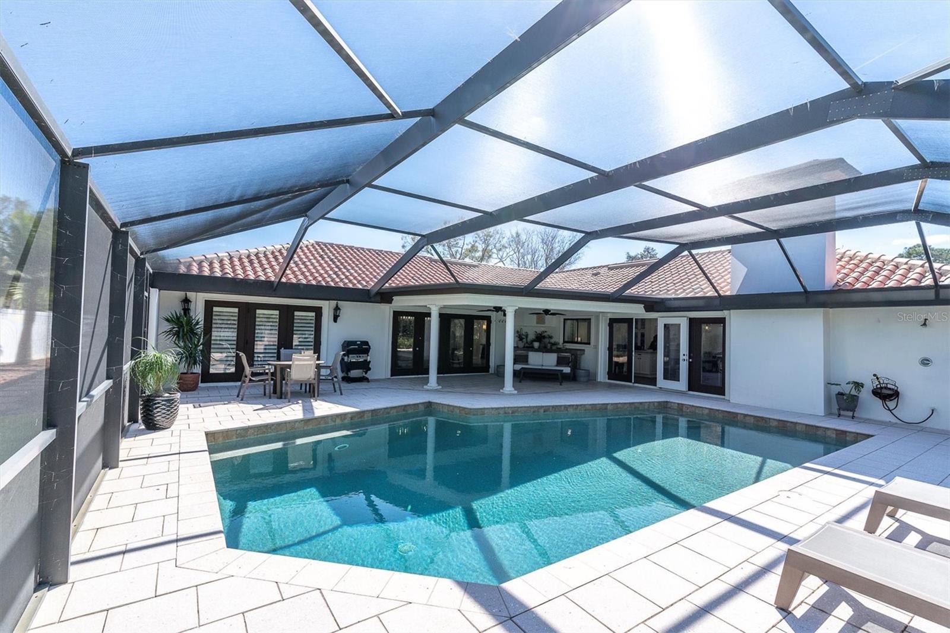
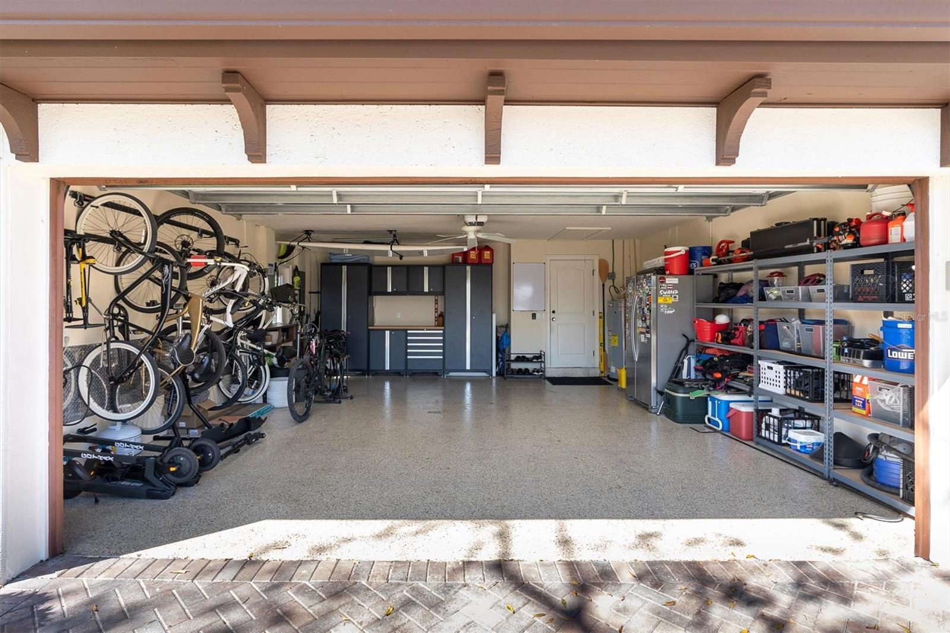
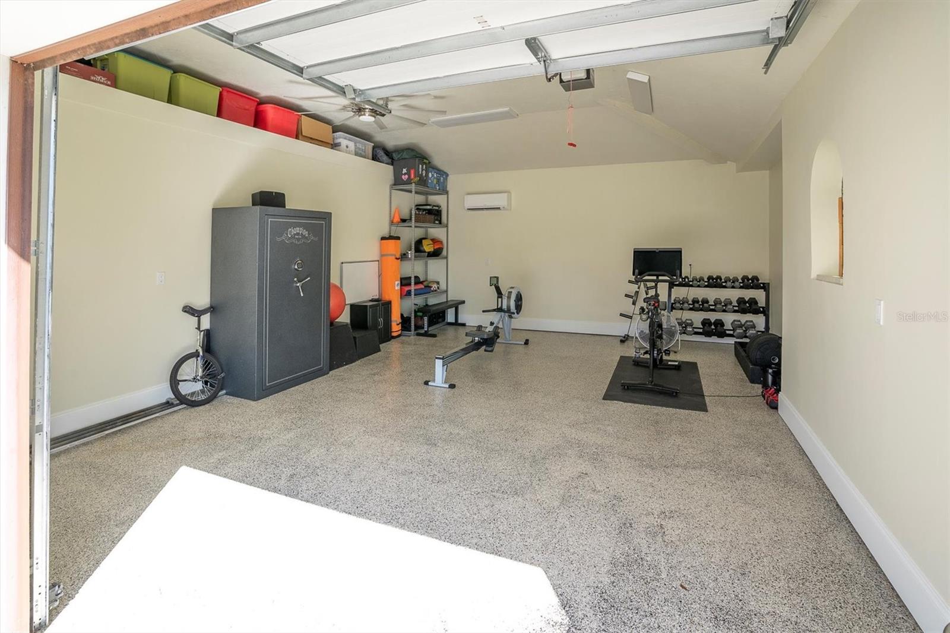
For those with an active lifestyle, one of the three garage bays has been transformed into a fully air-conditioned home gym—a rare and convenient feature. The screened-in pool patio, upgraded with elegant Shellock pavers in 2019, enhances the outdoor space, and a removable pool fence is available with no permanent holes in the pavers.
Harbor Isles offers the perfect balance of seclusion and accessibility—tucked away in nature yet just a short drive to the vibrant energy of downtown St. Pete. Protected by mangroves and Weedon Island Preserve, all o the homes in Harbor Isle stayed high and dry during our past storms.
Property Details
| Property Features | Property Features | |||
|---|---|---|---|---|
| MLS ID: | MFRTB8346955 | Year Built: | 1978 | |
| Appliances: | Cooktop, Dishwasher, Disposal, Microwave, Range, Refrigerator | Construction Materials: | Block, Stucco | |
| Cooling: | Central Air, Zoned | Country: | US | |
| Direction Faces: | South | Disclosures: | Flood Disclosure, Lead Paint, Seller Property Disclosure | |
| Exterior Features: | French Doors, Irrigation System, Outdoor Shower, Rain Gutters | Fireplace Features: | Family Room | |
| Flooring: | Tile | Foundation Details: | Slab | |
| Heating: | Central, Electric | Laundry Features: | Inside, Laundry Room | |
| Levels: | One | Listing Agreement: | Exclusive Right To Sell | |
| Listing Terms: | Cash, Conventional, VA Loan | Occupant Type: | Owner | |
| Parking Features: | Circular Driveway, Driveway, Garage Door Opener | Pool Features: | Gunite, In Ground, Lighting, Screen Enclosure, Solar Heat | |
| Possession: | Close of Escrow | Property Condition: | Completed | |
| Property Sub Type: | Single Family Residence | Property Type: | Residential | |
| Road Surface Type: | Asphalt | Roof: | Tile | |
| Sewer: | Public Sewer | Showing Requirements: | Appointment Only, Call Listing Agent | |
| Special Listing Conditions: | None | Standard Status: | Active | |
| State Or Province: | FL | Utilities: | Cable Connected, Electricity Connected, Public, Sewer Connected, Street Lights, Water Connected | |
| Water Source: | Public | Waterfront Features: | Bay/Harbor | |
| Window Features: | Double Pane Windows, Shutters | |||
| Rooms | Rooms | |||
|---|---|---|---|---|
| Kitchen: | 16x18 ft | Living Room: | 20x15 ft | |
| Primary Bedroom: | 13x14 ft | |||
We love to hear from you