


3005 S MILLER RD, VALRICO, FL, 33596
$2,475,000
Residential
|
Bedrooms
4
|
Bathrooms
7
|
Living Area
5,312 Sqft
|
Lot Size
62,290 Sqft
|
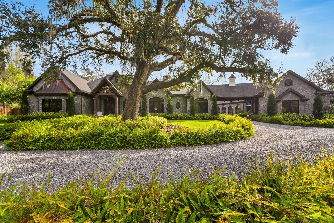
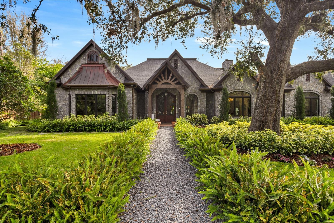
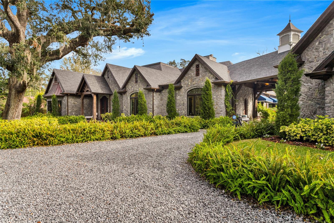
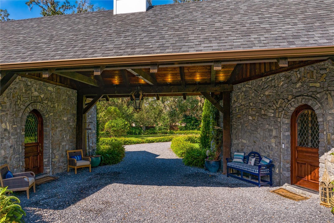
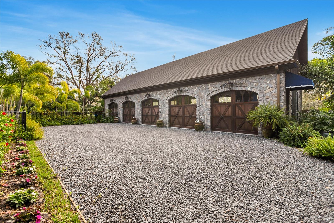
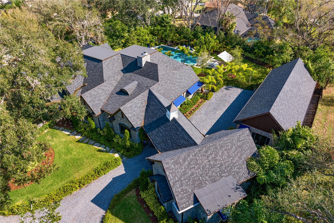
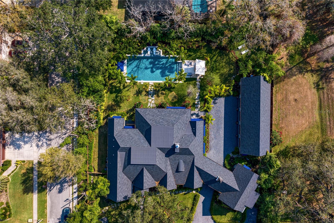
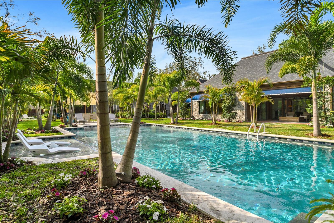
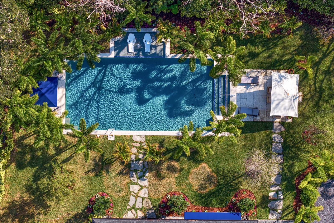
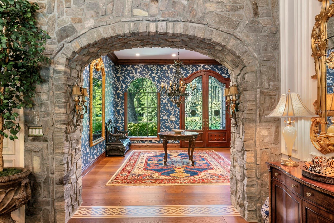
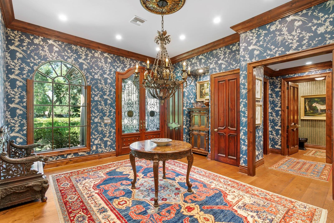
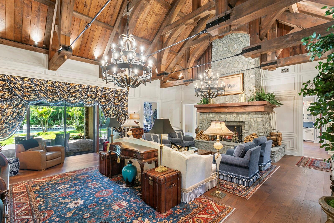
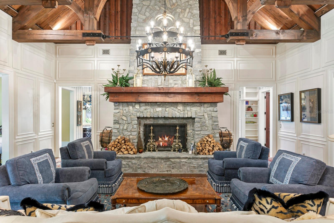
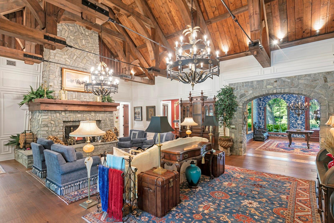
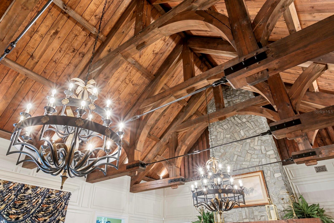
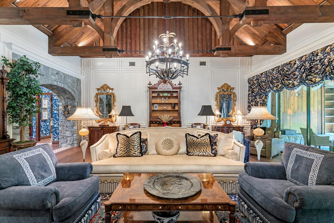
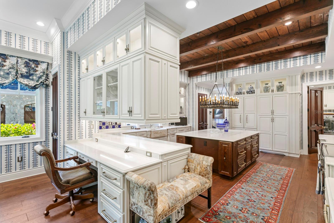
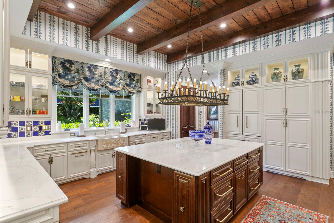
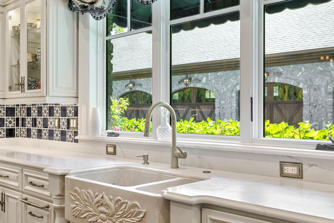
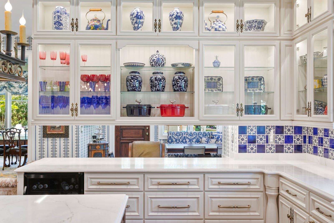
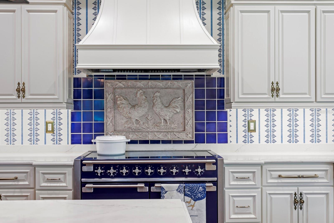
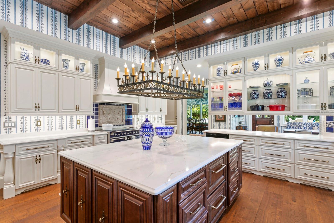
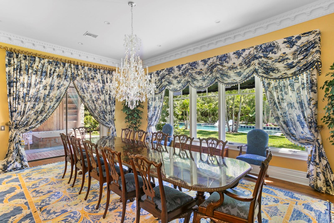
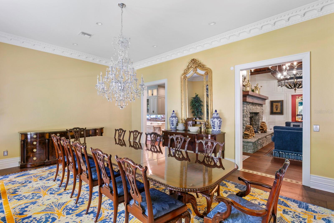
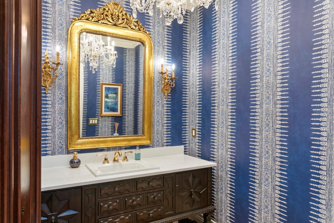
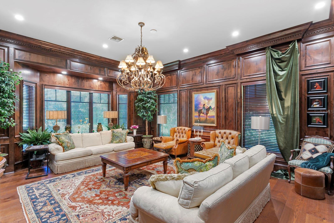
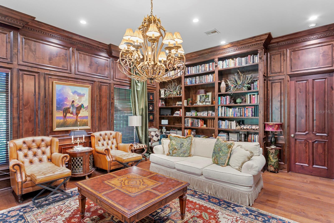
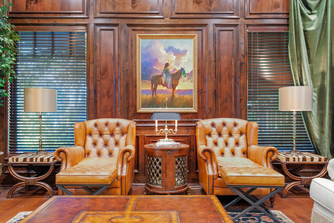
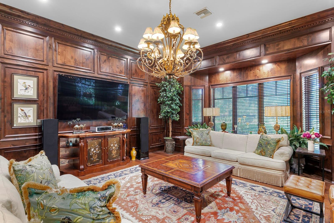
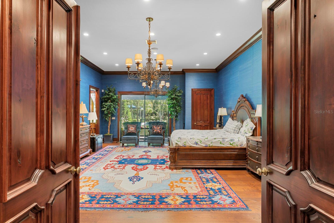
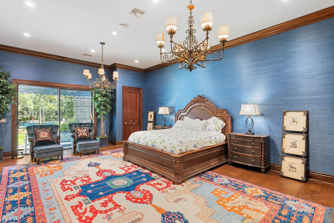
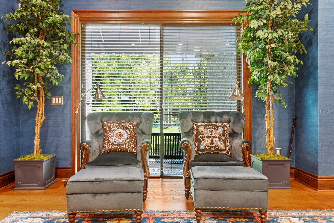
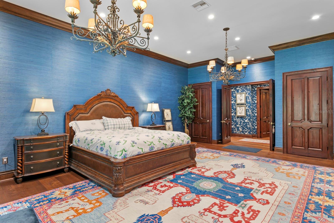
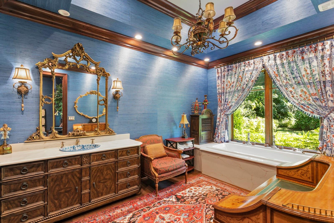
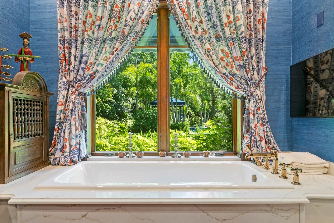
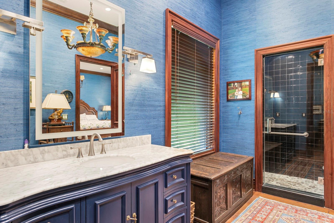
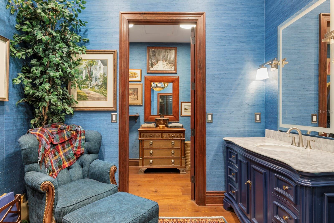
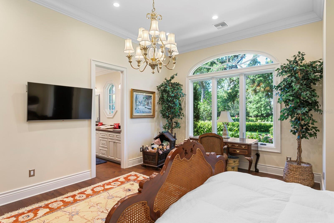
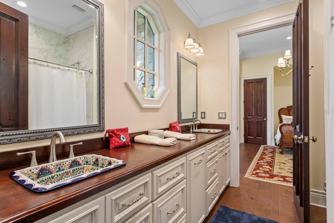
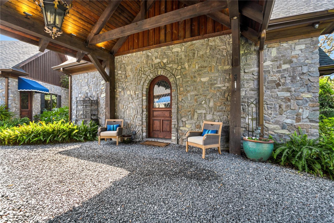
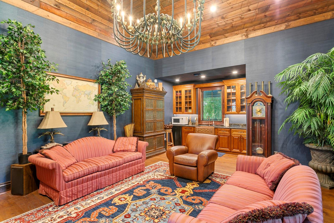
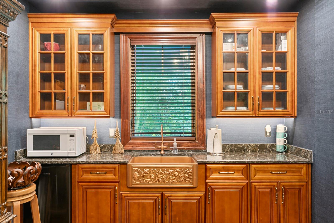
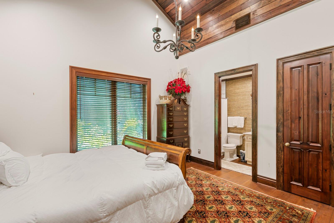
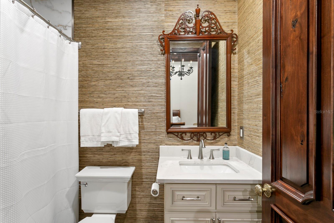
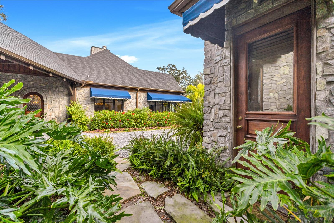
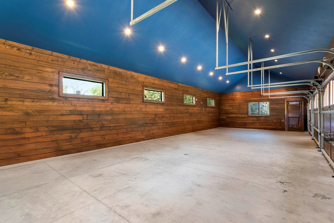
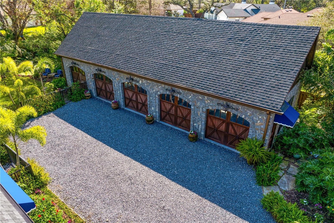
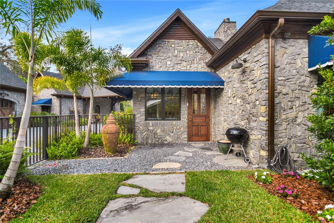
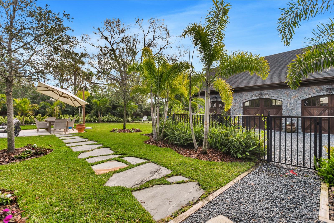
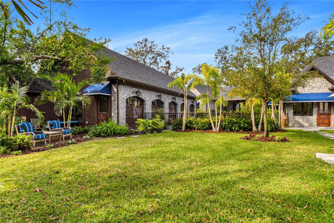
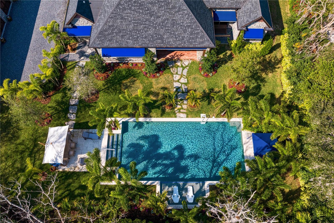
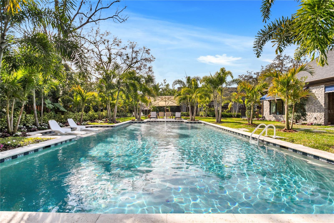
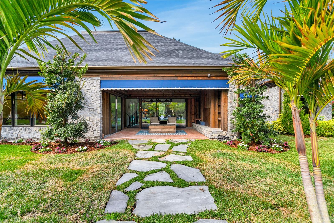
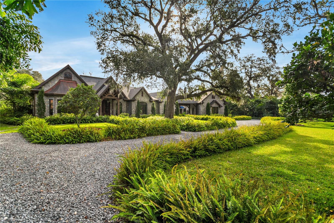
**Every once in a while, a truly magnificent property hits the market, and this is one of those rare opportunities. This home is like no other in the Tampa Bay area—an architectural masterpiece that reflects a harmonious blend of Old-World European charm, modern luxury, and meticulous craftsmanship. A true one-of-a-kind, built by an exceptional owner/builder/designer, this estate will leave you in awe from start to finish. Nestled on 1.43 acres in Valrico, this breathtaking builder’s estate is a masterclass in European countryside elegance, seamlessly blending rustic charm with refined sophistication. As you enter the grounds, you’ll be transported into a luxurious hideaway, where $300K of thoughtfully designed landscaping ensures privacy and serenity. A winding drive leads through lush greenery to the stunning stone exterior of this remarkable home, while a grand Timber Frame Porte Cochere sets the tone for the warmth and artistry within. Inside, French oak flooring and exposed timber framing create a rich, inviting ambiance, with expert craftsmanship evident in every detail. The great hall commands attention with soaring cathedral ceilings, stately French oak beams, and a dramatic two-story stone fireplace—evoking the cozy grandeur of a countryside manor. Enjoy seamless access to the formal dining room and panoramic views of the outdoor oasis, further enhancing the home’s sense of privacy and tranquility. A true study, bonus room, adorned with custom-built bookcases, offers a quiet retreat, perfect for work or unwinding with a good book. At the heart of the home, the chef’s kitchen is a masterpiece, featuring bespoke cabinetry, an expansive island, and top-of-the-line appliances, including the renowned AGA range—a nod to European culinary tradition. The primary suite is a sanctuary, accessed through grand imported French oak doors and designed for ultimate luxury. His and her bathrooms provide distinct spa-like experiences—one with a serene soaking tub, the other with a rejuvenating shower—while expansive walk-in closets ensure effortless elegance. Step outside to discover a private oasis, where a sparkling pool is enveloped by lush landscaping, enhancing the sense of seclusion. A shaded cabana invites leisurely afternoons, perfect for soaking in the serenity of your surroundings. Beyond the main residence, a detached 5-car garage with an EV hookup stands ready for car enthusiasts, fully insulated and prewired for A/C. A separate guest house offers a private retreat, complete with its own living space, bedroom, and kitchenette—ideal for multigenerational living. This is a once-in-a-lifetime opportunity to own an estate that offers unparalleled craftsmanship, luxury, and seclusion—all just 15 miles and less than 30 minutes from the heart of downtown Tampa. If it looks this good from the outside, imagine the care and attention the builder devoted to every structural component. This is more than just a home; it’s a dream realized, waiting for one fortunate buyer to claim it.
Property Details
| Property Features | Property Features | |||
|---|---|---|---|---|
| MLS ID: | MFRTB8347618 | Year Built: | 2022 | |
| Appliances: | Bar Fridge, Cooktop, Dishwasher, Disposal, Electric Water Heater, Exhaust Fan, Freezer, Range, Range Hood, Refrigerator | Architectural Style: | Custom | |
| Construction Materials: | Block, Stone, Wood Siding | Cooling: | Central Air | |
| Country: | US | County Or Parish: | Hillsborough | |
| Direction Faces: | West | Exterior Features: | Private Mailbox, Rain Gutters, Sliding Doors | |
| Fencing: | Fenced | Fireplace Features: | Family Room, Stone, Wood Burning | |
| Flooring: | Wood | Foundation Details: | Slab | |
| Green Energy Efficient: | Insulation | Heating: | Central, Electric | |
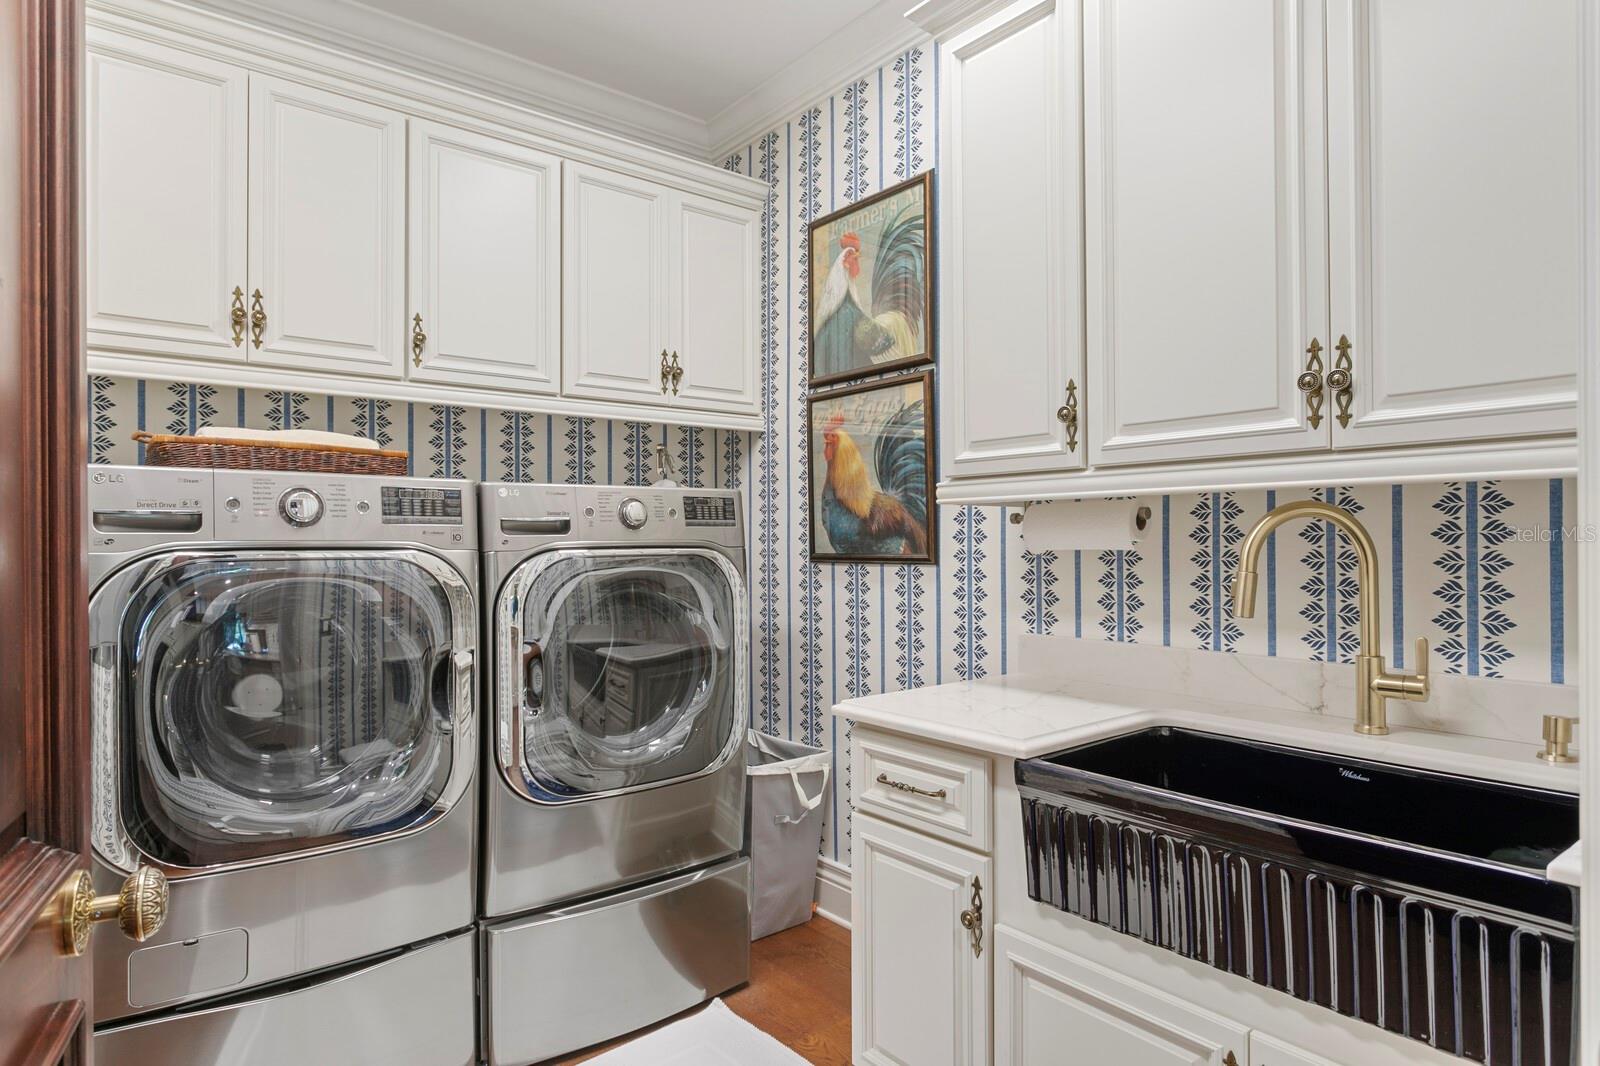
| Laundry Features: | Inside, Laundry Room | Levels: | One | |
| Listing Agreement: | Exclusive Right To Sell | Listing Terms: | Cash, Conventional, Owner Financing | |
| Lot Features: | Corner Lot, In County, Landscaped, Level, Oversized Lot, Sidewalk, Paved | Occupant Type: | Owner | |
| Other Equipment: | Irrigation Equipment | Other Structures: | Cabana, Guest House | |
| Parking Features: | Bath In Garage, Covered, Driveway, Electric Vehicle Charging Station(s), Garage Door Opener, Garage Faces Side, Golf Cart Garage, Open, Oversized | Patio And Porch Features: | Covered, Front Porch, Rear Porch | |
| Pets Allowed: | Yes | Pool Features: | Gunite, Heated, In Ground, Lighting, Tile | |
| Property Condition: | Completed | Property Sub Type: | Single Family Residence | |
| Property Type: | Residential | Road Surface Type: | Paved | |
| Roof: | Shingle | Security Features: | Closed Circuit Camera(s), Security System, Security System Owned, Smoke Detector(s) | |
| Sewer: | Public Sewer | Showing Requirements: | 24 Hour Notice, Appointment Only, Call Before Showing, Call Listing Office, Listing Agent Must Accompany, No Lockbox, See Remarks | |
| Special Listing Conditions: | None | Standard Status: | Active | |
| State Or Province: | FL | Utilities: | Cable Connected, Electricity Available, Electricity Connected, Public, Sewer Available, Sewer Connected, Sprinkler Well, Underground Utilities, Water Available, Water Connected | |
| Vegetation: | Mature Landscaping, Trees/Landscaped | View: | Pool, Trees/Woods | |
| Water Source: | Public | Window Features: | Blinds, Drapes, Insulated Windows | |
| Rooms | Rooms | |||
|---|---|---|---|---|
| Dining Room: | 21x16 ft | Great Room: | 30x25 ft | |
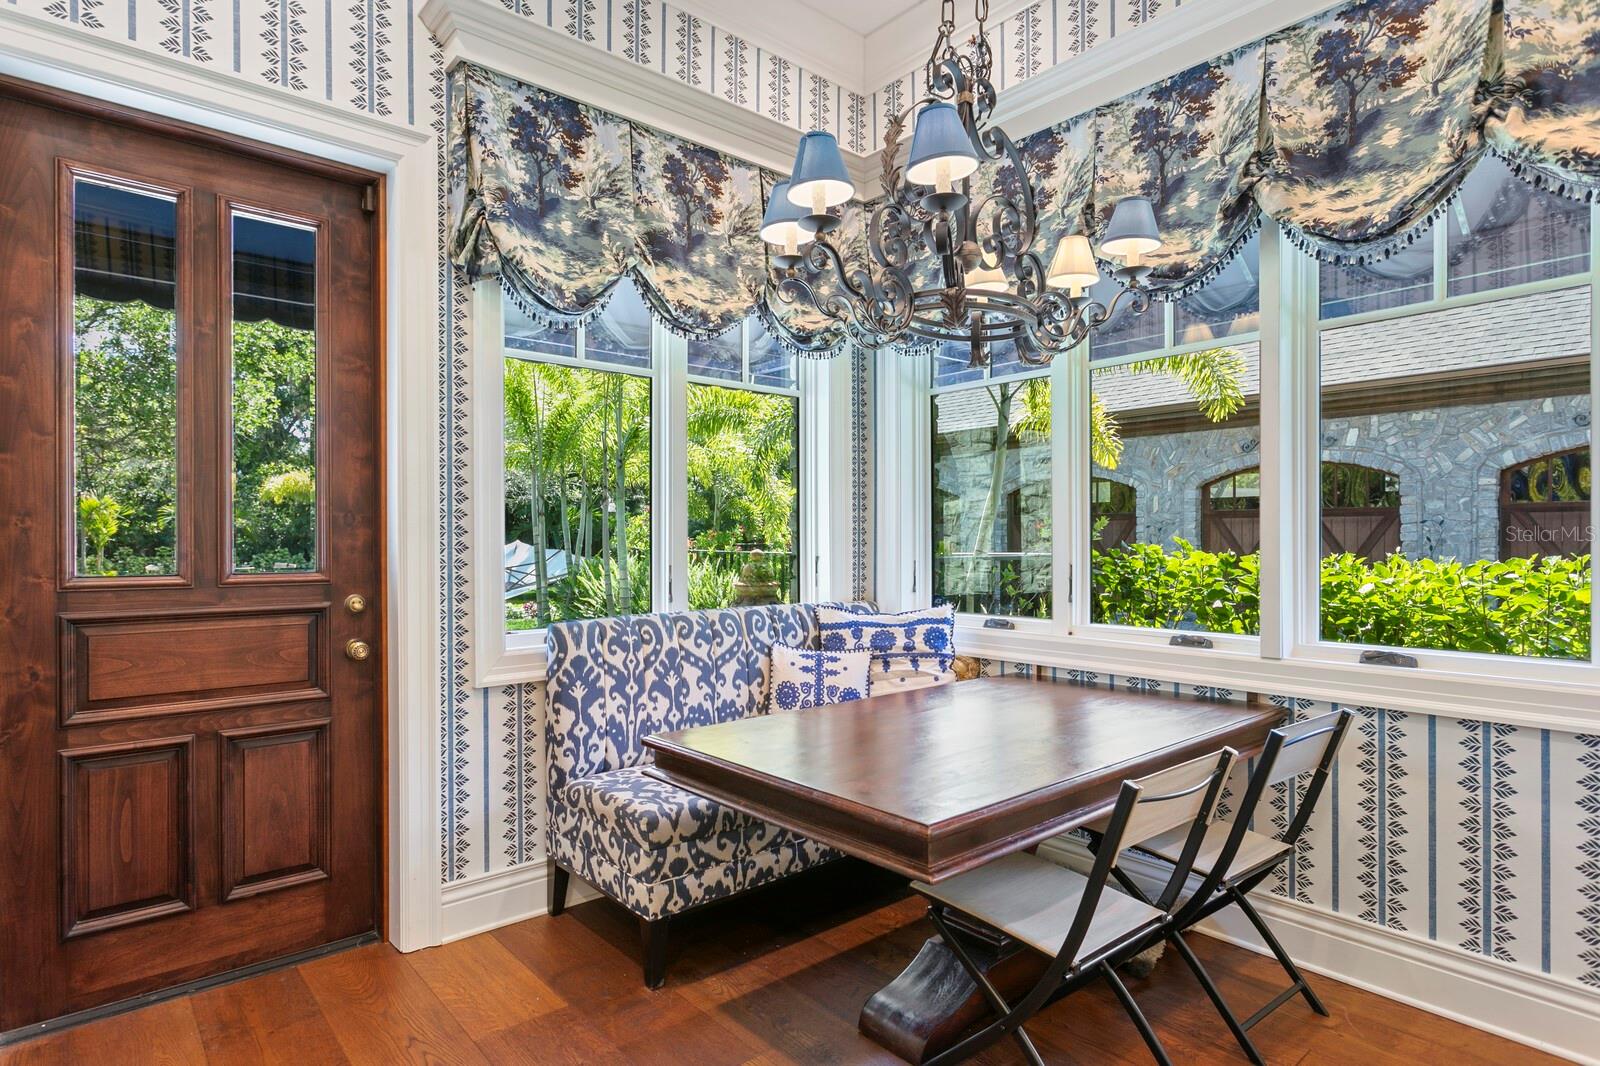
| Kitchen: | 19x18 ft | Dinette: | 11x10 ft | |
| Primary Bedroom: | 28x18 ft | Bonus Room: | 23x22 ft | |
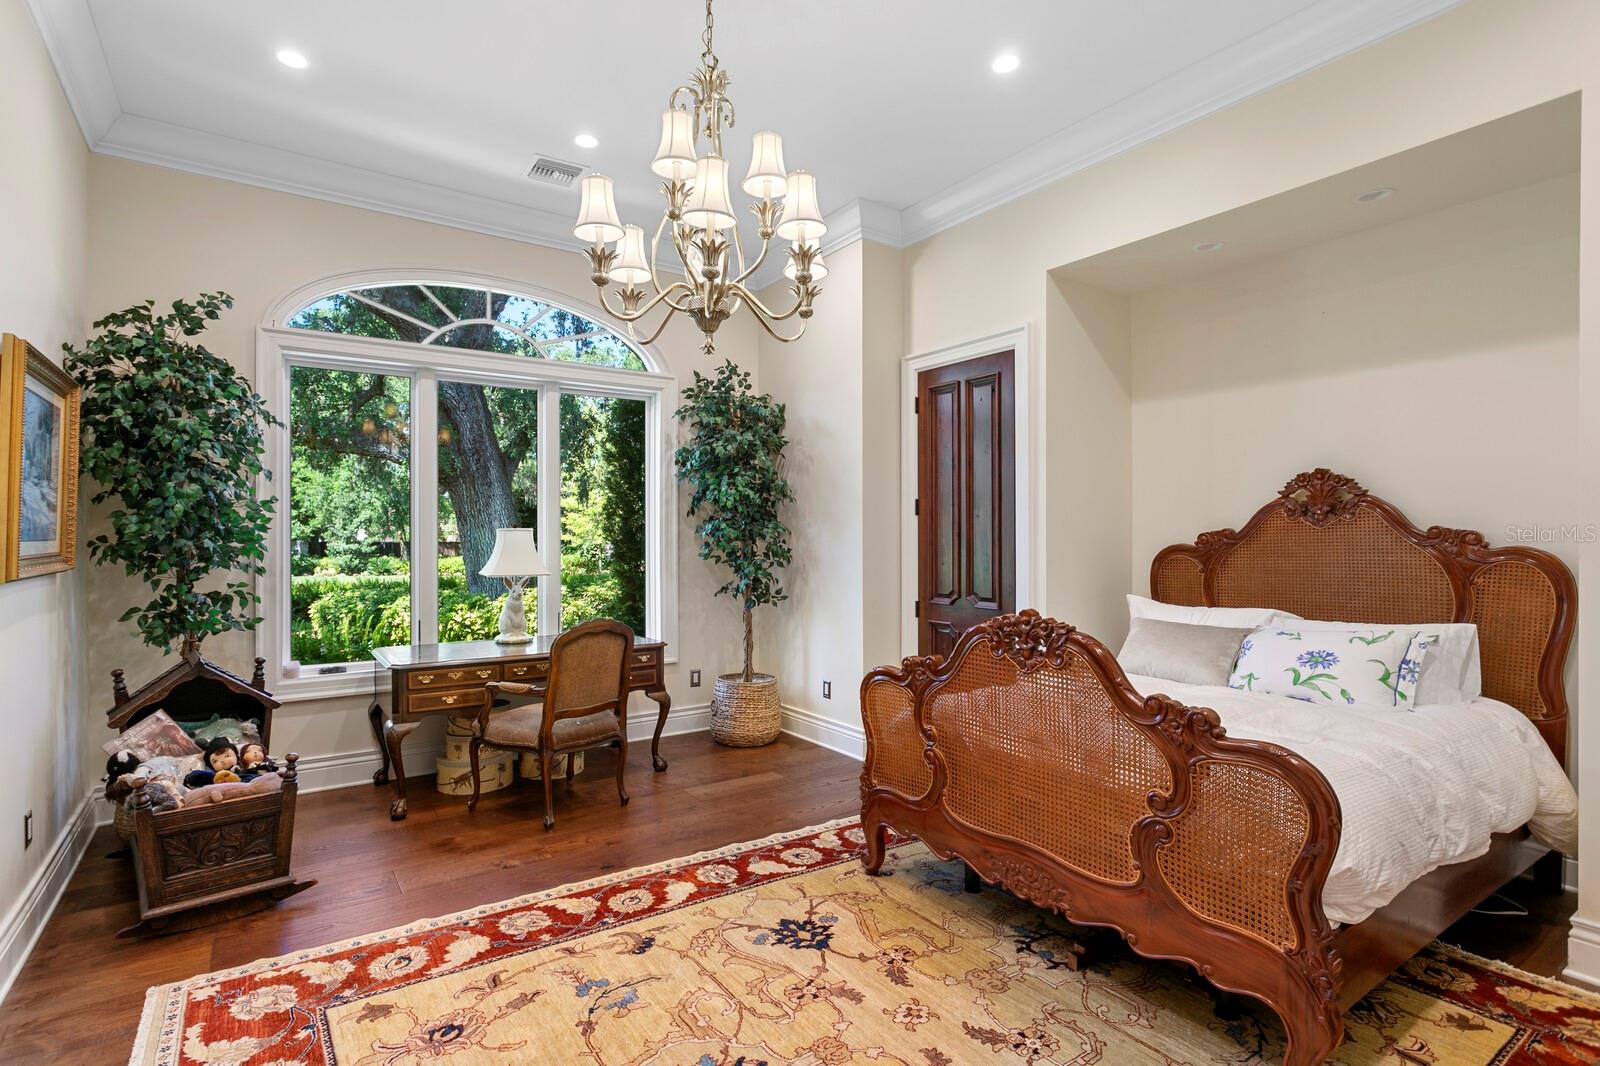
| Bedroom 2: | 17x16 ft | Bedroom 3: | 12x12 ft | |
We love to hear from you