


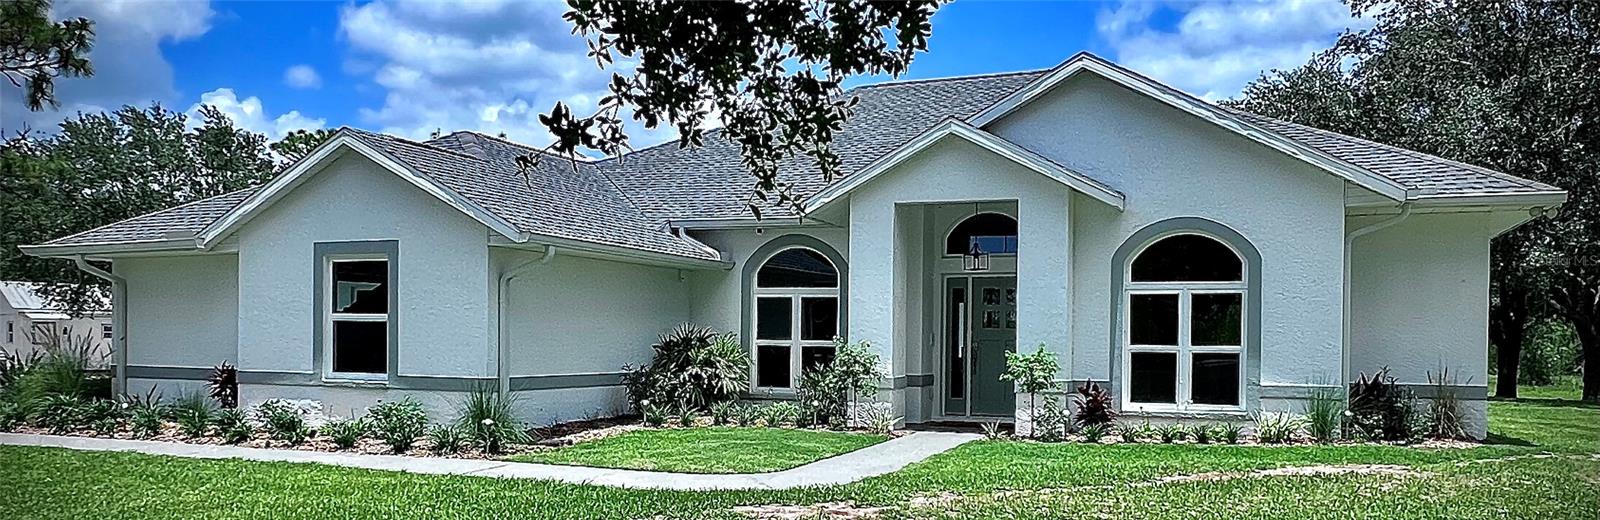


7425 245TH ST E, MYAKKA CITY, FL, 34251
$1,285,850
Residential
|
Bedrooms
4
|
Bathrooms
4
|
Living Area
2,734 Sqft
|
Lot Size
210,613 Sqft
|
Move in ready. Complete renovation floor to ceiling. Open floor plan. 10-foot ceilings. New Impact windows. New Chef's kitchen. New Quartz countertops. New Under-cabinet lighting. New Tile backsplash. New Solid wood soft-close cabinetry. New kitchen island. New 33-inch SS farmhouse sink. New push-button disposal. New dual-zone wine & beverage cooler and dry bar. New utility room. New zero-entry walk-in shower with dual heads, a double sink vanity & makeup area. Oversized walk-in closet. New built-ins throughout. New shingle roof. New Solid-core interior doors & exterior doors. New flooring throughout. New paint inside & out. New bathroom toilets, water & light fixtures. New decora outlets & switches. New 225 AMP main panel & 200 AMP transfer switch for whole-house generator. New Whole-house tankless hot water heater. New 5-ton Daikin FIT AC system & new ductwork (12-year parts/labor warranty). Greenhouse structure. Out building; New climate control. Stocked pond with fountain. Prewired pool panel in back.
Property Details
| Property Features | Property Features | |||
|---|---|---|---|---|
| MLS ID: | MFRTB8347683 | Year Built: | 1999 | |
| Accessibility Features: | Accessible Bedroom, Accessible Closets, Accessible Doors, Accessible Full Bath, Accessible Kitchen, Accessible Kitchen Appliances | Appliances: | Bar Fridge, Built-In Oven, Cooktop, Dishwasher, Disposal, Dryer, Electric Water Heater, Exhaust Fan, Ice Maker, Microwave, Range Hood, Refrigerator, Tankless Water Heater, Washer, Water Filtration System, Water Softener, Wine Refrigerator | |
| Architectural Style: | Florida | Community Features: | Street Lights | |
| Construction Materials: | Block, Stucco | Cooling: | Central Air, Humidity Control | |
| Country: | US | County Or Parish: | Manatee | |
| Direction Faces: | Southwest | Exterior Features: | Dog Run, Lighting, Private Mailbox, Rain Gutters, Sidewalk, Sliding Doors, Storage | |
| Fencing: | Board | Fireplace Features: | Electric, Living Room | |
| Flooring: | Luxury Vinyl, Marble | Foundation Details: | Slab | |
| Green Energy Efficient: | HVAC, Lighting, Water Heater, Windows | Green Indoor Air Quality: | HVAC Filter MERV 8+ | |
| Heating: | Electric, Heat Pump | Laundry Features: | Electric Dryer Hookup, Inside, Laundry Room, Washer Hookup | |
| Levels: | One | Listing Agreement: | Exclusive Right To Sell | |
| Listing Terms: | Cash, Conventional | Lot Features: | Cleared, Farm, In County, Landscaped, Level, Near Golf Course, Pasture, Private, Unincorporated, Zoned for Horses | |
| Occupant Type: | Owner | Other Equipment: | Irrigation Equipment | |
| Other Structures: | Greenhouse, Kennel/Dog Run, Shed(s), Storage, Workshop | Parking Features: | Driveway, Garage Door Opener, Garage Faces Side, RV Access/Parking | |
| Patio And Porch Features: | Covered, Patio, Rear Porch | Pets Allowed: | Cats OK, Dogs OK, Yes | |
| Possession: | Close Of Escrow | Property Sub Type: | Single Family Residence | |
| Property Type: | Residential | Road Responsibility: | Public Maintained Road | |
| Road Surface Type: | Gravel, Limerock | Roof: | Shingle | |
| Security Features: | Security Fencing/Lighting/Alarms, Security Lights, Security System, Security System Owned, Smoke Detector(s) | Sewer: | Septic Tank | |
| Showing Requirements: | Appointment Only, ShowingTime | Special Listing Conditions: | None | |
| Standard Status: | Active | State Or Province: | FL | |
| Utilities: | BB/HS Internet Available, Cable Available, Electricity Connected, Fiber Optics, Sprinkler Well, Underground Utilities, Water Connected | Vegetation: | Mature Landscaping, Oak Trees, Trees/Landscaped, Wooded | |
| View: | Trees/Woods, Water | Water Source: | Well | |
| Waterfront Features: | Pond | Window Features: | Aluminum Frames, Double Pane Windows, ENERGY STAR Qualified Windows, Insulated Windows, Low-Emissivity Windows, Shutters, Storm Window(s), Thermal Windows, Tinted Windows, Window Treatments | |
| Rooms | Rooms | |||
|---|---|---|---|---|
| Kitchen: | 14x16 ft | Primary Bedroom: | 17x16 ft | |
| Primary Bathroom: | 11x14 ft | Family Room: | 14x16 ft | |
| Dining Room: | 12x14 ft | Living Room: | 13x16 ft | |
| Bedroom 2: | 14x11 ft | Bathroom 2: | 5x11 ft | |
| Bedroom 3: | 13x11 ft | Bedroom 4: | 14x12 ft | |
| Bathroom 3: | 9x8 ft | Laundry: | 7x9 ft | |
| Workshop: | 19x32 ft | Foyer: | 5x10 ft | |
| Bathroom 4: | 4x5 ft | |||
We love to hear from you