


4604 W LOWELL AVE, TAMPA, FL, 33629
$2,240,000
Residential
|
Bedrooms
4
|
Bathrooms
5
|
Living Area
4,418 Sqft
|
Lot Size
8,642 Sqft
|
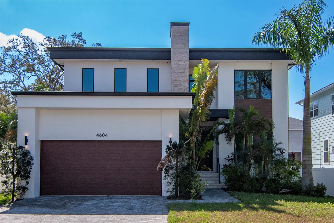
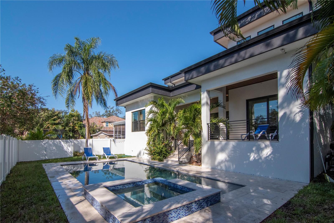
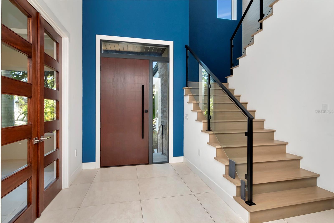
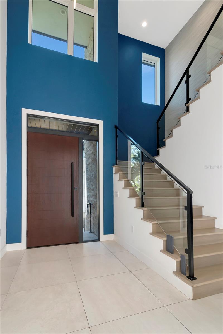
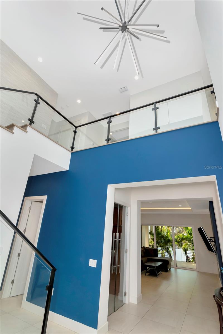
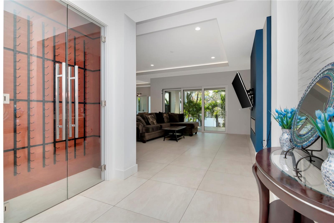
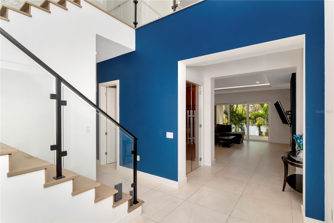
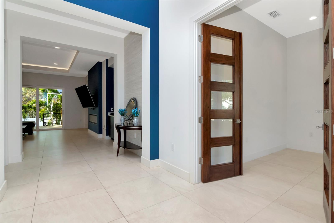
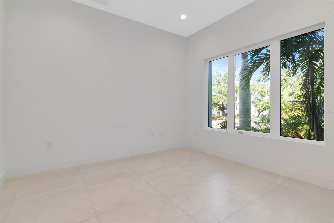
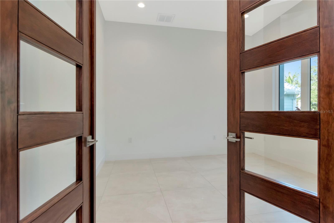

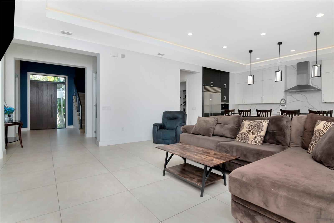

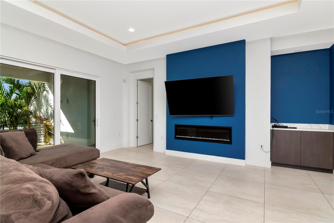
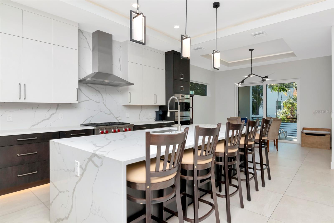

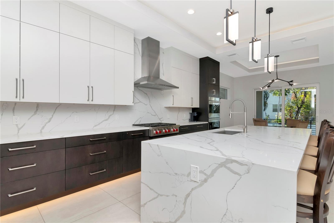
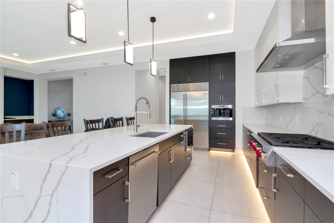
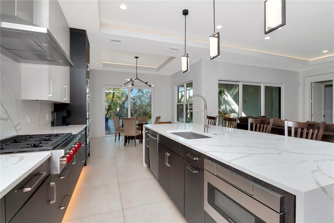
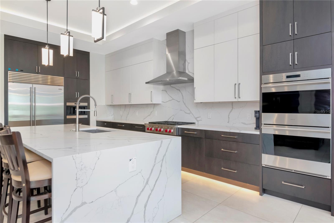
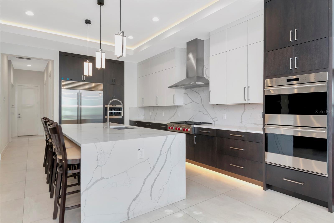
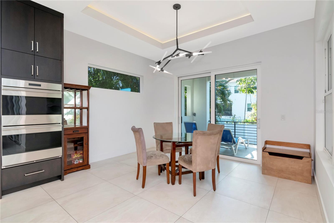
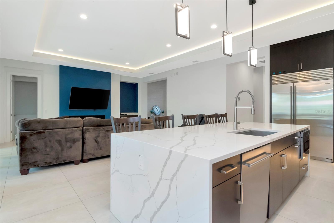

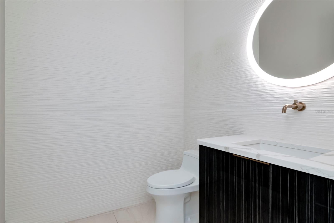
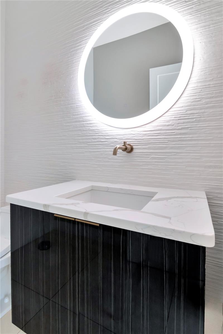
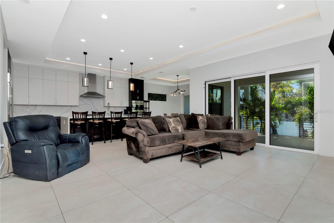
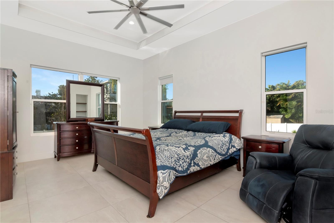
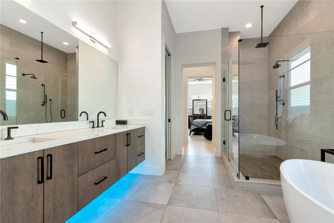
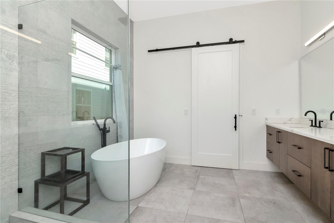
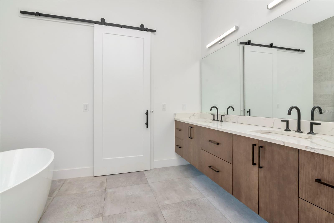
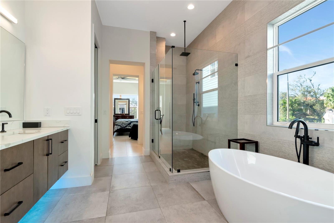
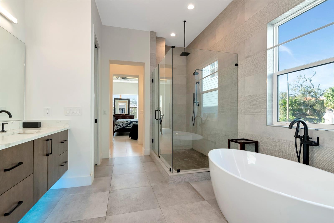
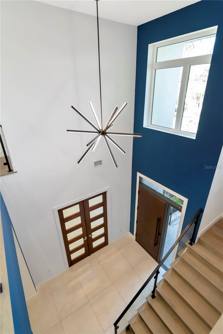
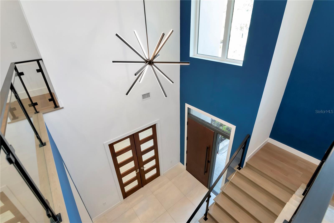
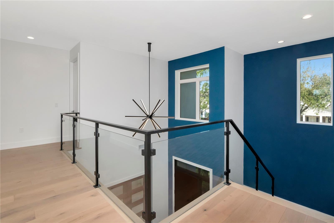

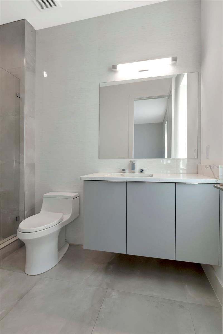

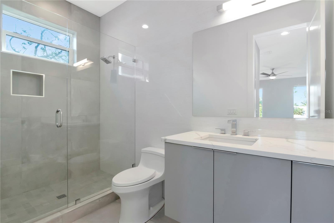
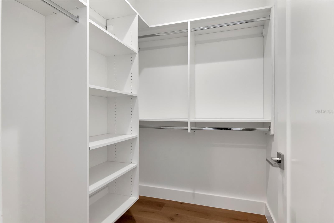
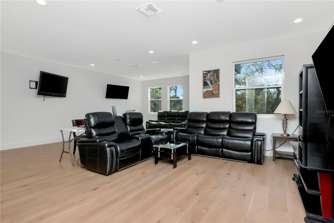
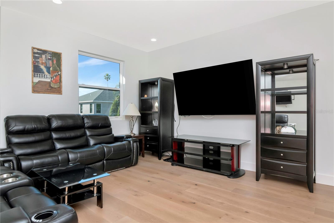
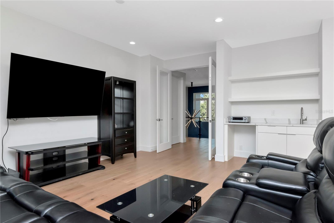
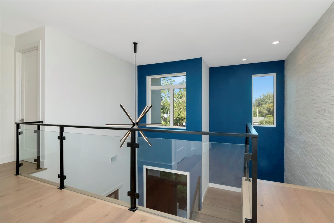
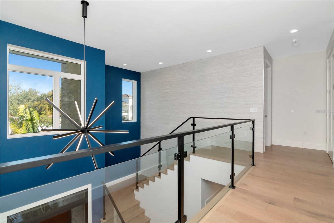
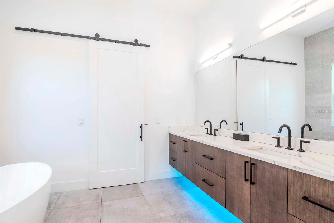
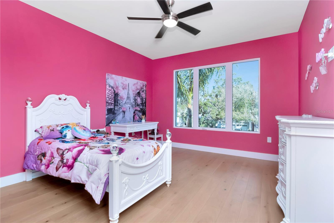
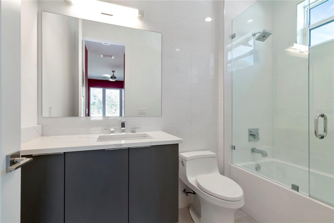
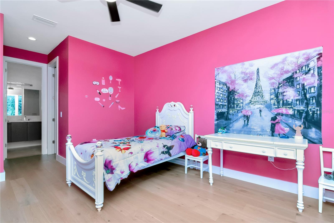
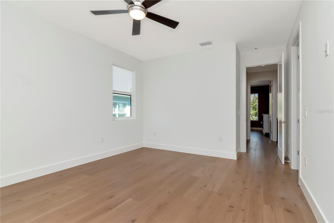
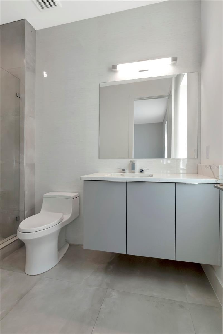
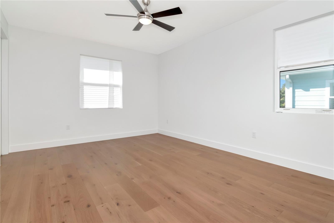
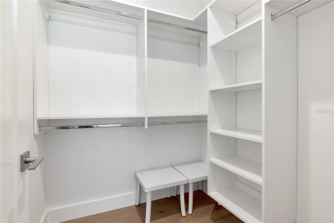
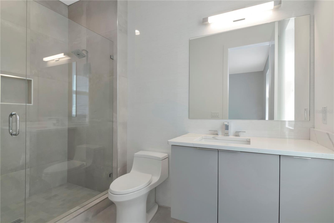
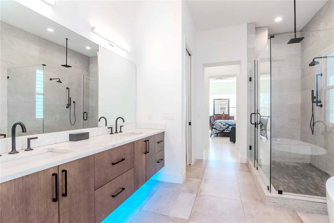
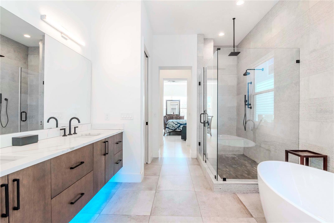
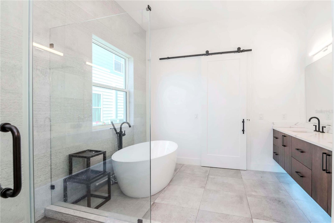
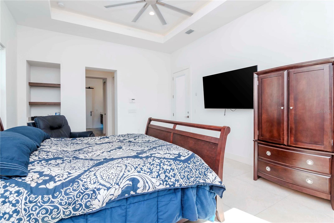
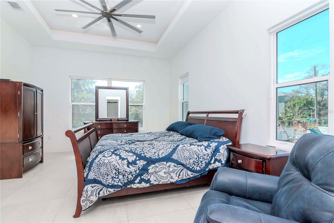
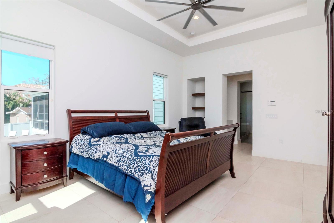
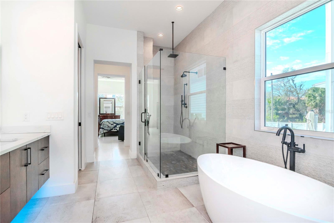
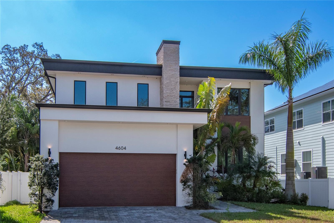
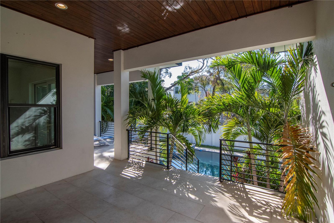
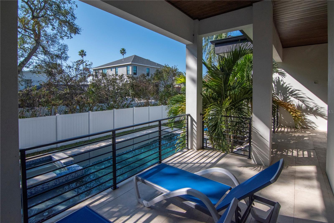
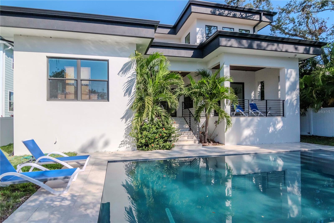
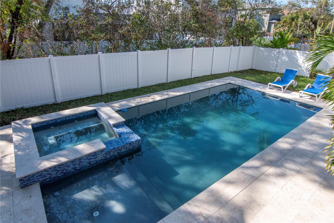
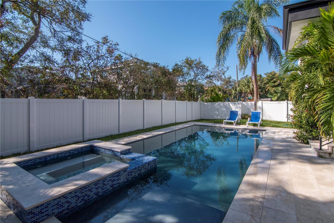
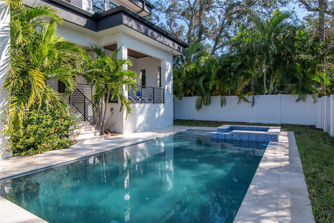
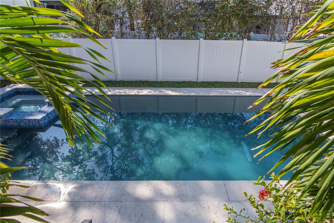
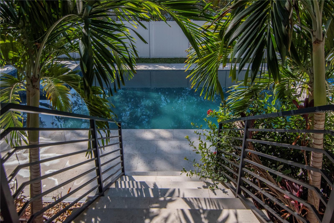
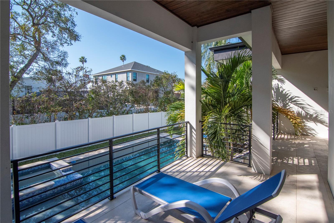

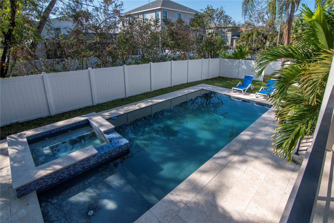
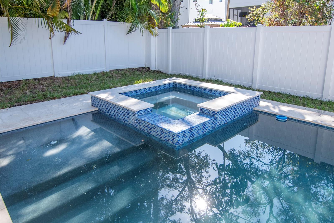
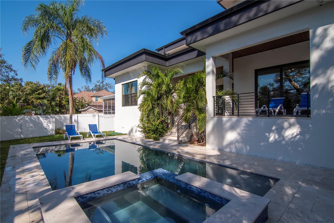
Welcome to this exquisite CUSTOM BUILT home nestled in the HEART OF SOUTH TAMPA, offering the epitome of the coveted Tampa Bay lifestyle right at your doorstep. Meticulously crafted with unparalleled attention to detail, this 4 BEDROOM, 4.5 BATHROOM LUXURY RESIDENCE is a testament to refined living with each room having THEIR OWN EN SUITE BATHROOM AND WALK-IN CLOSET, ensuring privacy and comfort for every member of the household. The open-concept design, adorned with LED TRAY CEILING LIGHTING, creates a spacious and inviting ambiance throughout the home's expansive 5,538 TOTAL SQUARE FEET. The CHEF'S KITCHEN, located downstairs, features top-of-the-line Wolf appliances and all the amenities one could desire. NATURAL LIGHT floods the interior, complementing the thoughtful layout which includes a PRIMARY BEDROOM DOWNSTAIRS and TWO LAUNDRY ROOMS for added convenience; one upstairs & another downstairs. Upstairs, a versatile LOFT awaits, ready to be transformed into a home THEATER, GYM, GAME ROOM, LIBRARY, or whatever your heart desires. REAL ENGINEERED HARDWOOD FLOORING graces the upper level, adding a touch of sophistication to the space. Step outside to discover a luxurious oasis complete with a sparkling POOL AND SPA JACUZZI, perfect for indulging in the ultimate outdoor relaxation and entertainment. The front of the home showcases extended PAVERS and SOLAR PANELS, exemplifying both elegance and sustainability. Nestled in a PRIME LOCATION just off WESTSHORE BOULEVARD, this property offers EASY ACCESS TO BAYSHORE, HYDE PARK, DOWNTOWN TAMPA, AND ALL MAJOR HIGHWAYS. With proximity to local beaches and airports, convenience is paramount. Situated within the sought-after Plant High School District, this home presents a rare opportunity to experience luxury living at its finest.
Property Details
| Property Features | Property Features | |||
|---|---|---|---|---|
| MLS ID: | MFRTB8347756 | Year Built: | 2020 | |
| Appliances: | Built-In Oven, Dishwasher, Dryer, Range, Range Hood | Construction Materials: | Block | |
| Cooling: | Central Air | Country: | US | |
| County Or Parish: | Hillsborough | Direction Faces: | South | |
| Exterior Features: | Outdoor Grill | Flooring: | Ceramic Tile, Wood | |
| Foundation Details: | Block | Heating: | Central | |
| Laundry Features: | Laundry Room | Levels: | Two | |
| Listing Agreement: | Exclusive Right To Sell | Occupant Type: | Owner | |
| Pool Features: | In Ground | Property Sub Type: | Single Family Residence | |
| Property Type: | Residential | Road Surface Type: | Concrete | |
| Roof: | Other | Sewer: | Public Sewer | |
| Showing Requirements: | Appointment Only | Special Listing Conditions: | None | |
| Standard Status: | Active | State Or Province: | FL | |
| Utilities: | Private | Water Source: | Private | |
| Rooms | Rooms | |||
|---|---|---|---|---|
| Kitchen: | 20x14 ft | Dining Room: | 14x11 ft | |
| Living Room: | 19x18 ft | Balcony/Porch/Lanai: | 29x12 ft | |
| Bedroom 2: | 21x15 ft | Bathroom 3: | 19x13 ft | |
| Bedroom 4: | 19x13 ft | Primary Bedroom: | 19x14 ft | |
We love to hear from you