


32346 SAPNA CHIME DR, WESLEY CHAPEL, FL, 33545
$689,500
Residential
|
Bedrooms
5
|
Bathrooms
5
|
Living Area
3,761 Sqft
|
Lot Size
8,100 Sqft
|
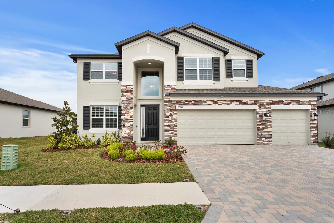
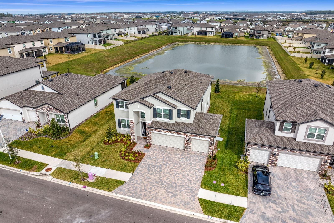
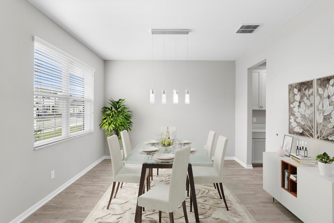
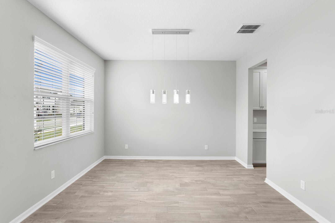
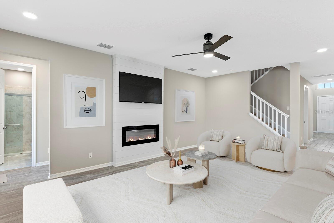
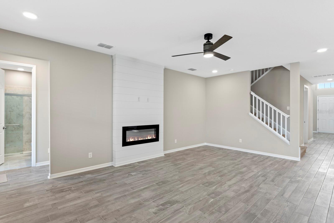
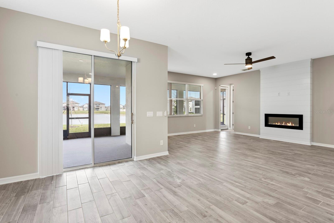
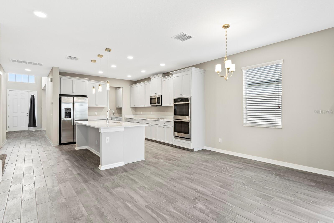
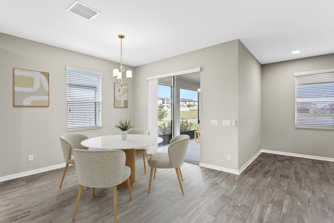
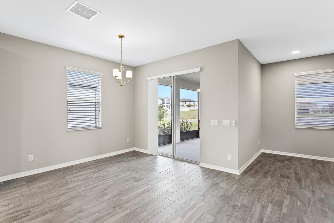
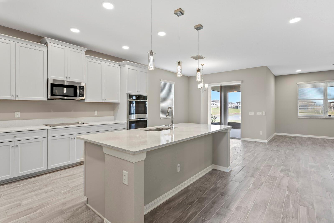
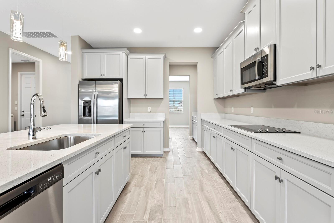
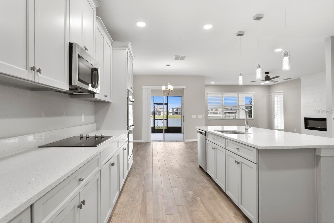
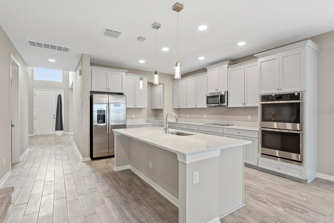
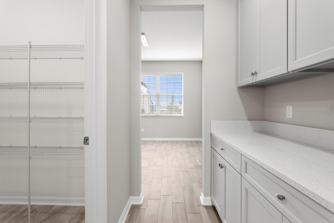
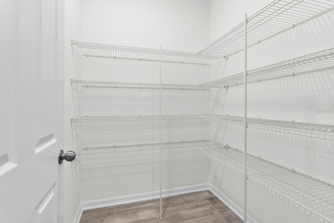
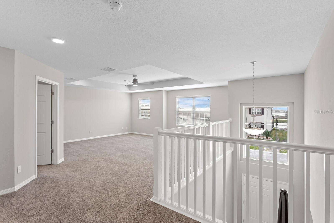
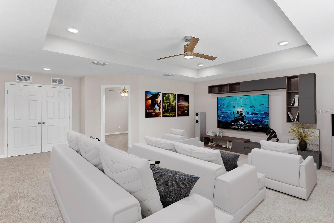
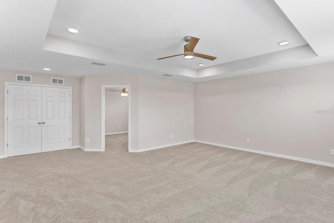
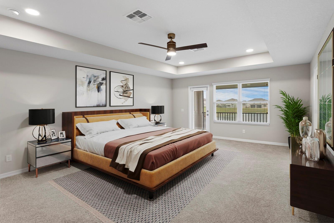
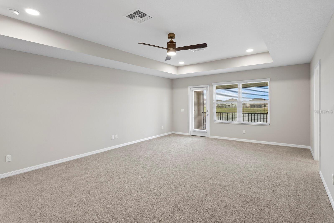
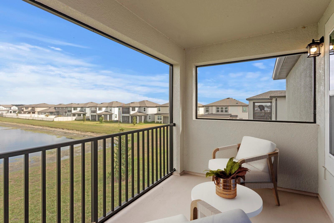
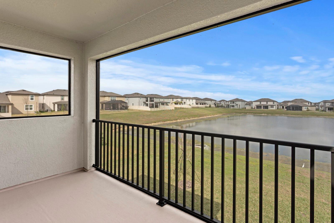
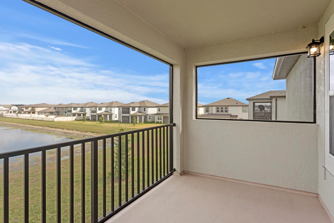
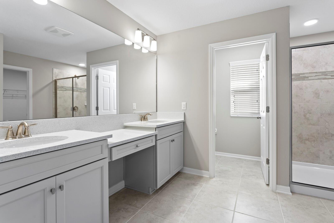
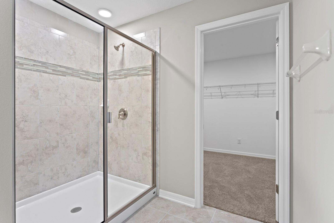
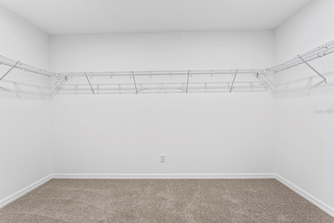
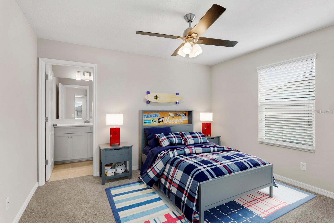
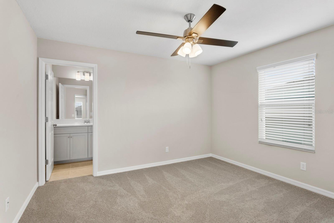
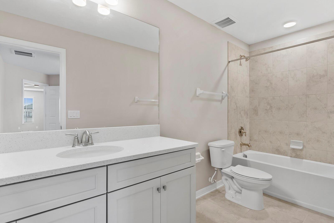
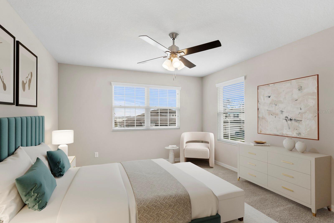
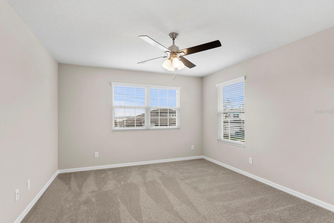
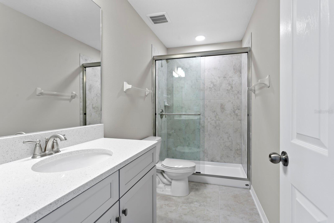
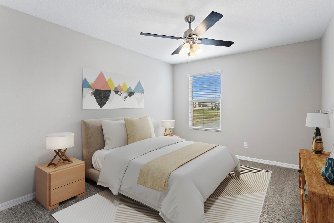
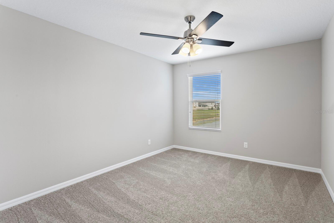
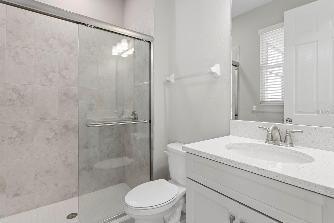
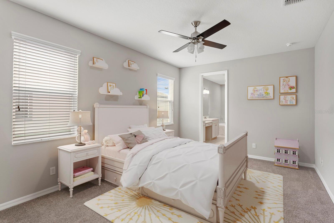
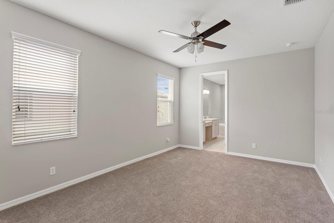
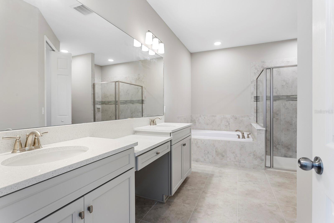
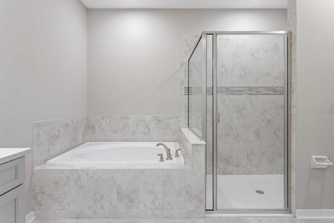
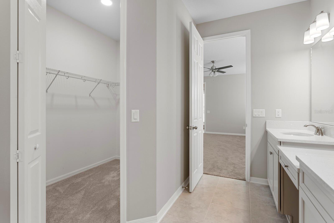
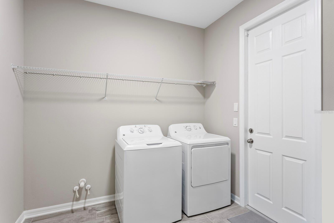
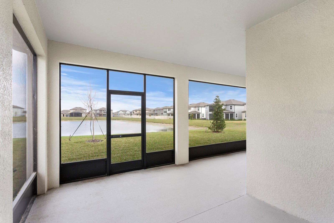
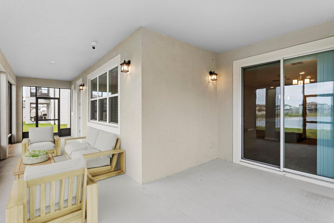
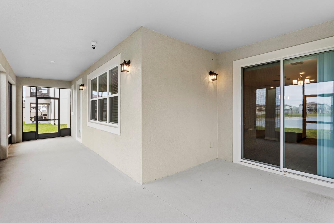
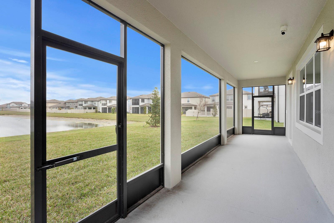
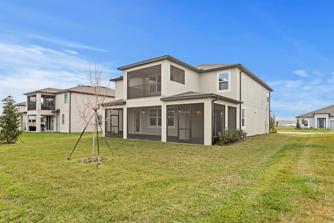
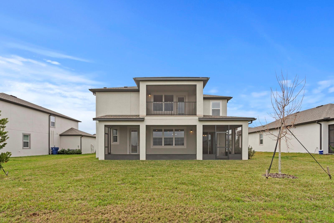
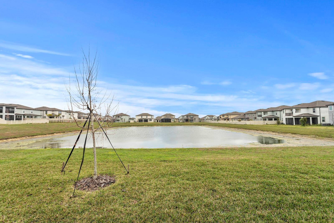
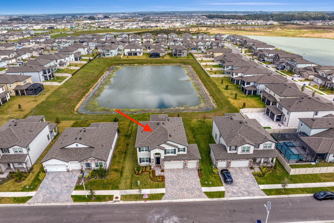
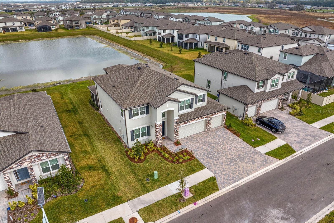
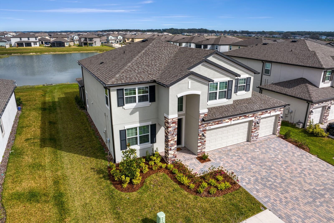
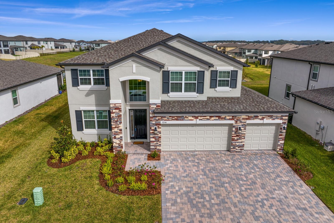
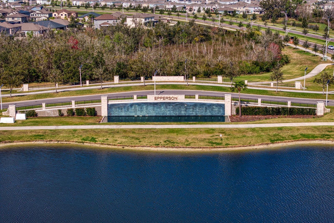
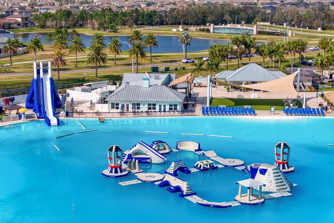
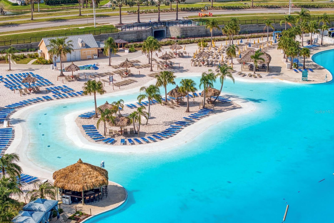
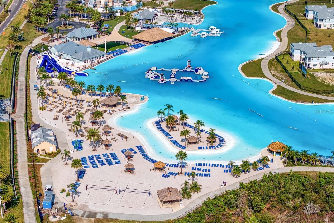
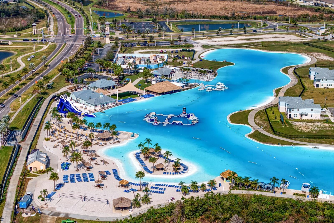
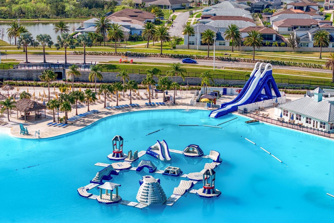
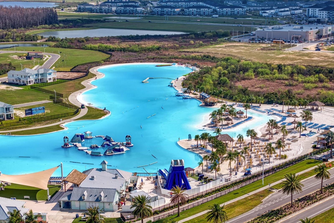
Virtually Staged. +++++++This brand-new, never-lived-in home, purchased in 2024, is a true masterpiece featuring over $140K in premium upgrades. Boasting 3,761 sq. ft., this stunning 5-bedroom, 5-bathroom residence is perfectly positioned on a picturesque waterfront homesite in the sought-after Epperson Ranch community. Thoughtfully designed for modern living, this 2024-built home showcases luxury and innovation, including wood plank tile flooring, a 50-amp car charger, a striking 48” electric fireplace, extra LED can lighting, tray ceilings, and a spacious 15x18 balcony. A Smart Home thermostat adds convenience and efficiency. The open floor plan includes two master suites (one upstairs, one downstairs), five full bathrooms, a private den/office, a large family room, and a massive bonus/media room with a pool bath that leads to the oversized screened lanai. The gourmet kitchen is a showstopper with sleek quartz countertops, stainless steel appliances, a large island with drop pendant lighting, double ovens, and a spacious butler’s pantry with custom shelving. A flexible space near the kitchen can serve as a formal dining room or additional office. Upstairs, you’ll find four generously sized bedrooms, a loft, and a versatile bonus room, perfect for movie or game nights. Step outside to your private backyard retreat featuring an extended screened lanai with breathtaking waterfront views, creating an ideal setting for relaxation and entertaining. Additional features include a three-car garage with epoxy-coated flooring, two automatic garage door openers, a 50-amp circuit for electric vehicle charging, pre-plumbing for a water softener, and reclaimed water for irrigation. Located in the highly desirable Epperson Ranch, residents enjoy access to the Crystal Lagoon, a 7-acre tropical paradise featuring swimming, kayaking, paddleboarding, a floating obstacle course, water slides, a rock-climbing wall, and a sandy beach. The community also offers a swim-up bar and Lagoon Café for refreshments. Conveniently located near top-rated schools, shopping, dining, and major highways, this exceptional property offers the ultimate Florida lifestyle. Don’t miss this incredible opportunity—schedule your showing today!
Property Details
| Property Features | Property Features | |||
|---|---|---|---|---|
| MLS ID: | MFRTB8347904 | Year Built: | 2024 | |
| Appliances: | Built-In Oven, Cooktop, Dishwasher, Dryer, Electric Water Heater, Microwave, Refrigerator, Washer | Architectural Style: | Contemporary | |
| Association Amenities: | Playground | Community Features: | Community Mailbox, Deed Restrictions, Dog Park, Golf Carts OK, Playground, Pool, Sidewalks, Street Lights | |
| Construction Materials: | Block, Stucco, Frame | Cooling: | Central Air | |
| Country: | US | County Or Parish: | Pasco | |
| Direction Faces: | East | Exterior Features: | Lighting, Sidewalk | |
| Fireplace Features: | Electric, Family Room | Flooring: | Carpet, Ceramic Tile | |
| Foundation Details: | Slab | Green Energy Efficient: | Thermostat | |
| Heating: | Central, Electric | Laundry Features: | Inside, Laundry Room | |
| Levels: | Two | Listing Agreement: | Exclusive Right To Sell | |
| Listing Terms: | Cash, Conventional, FHA, VA Loan | Occupant Type: | Vacant | |
| Parking Features: | Driveway, Garage Door Opener | Patio And Porch Features: | Patio, Screened | |
| Pets Allowed: | Cats OK, Dogs OK, Yes | Property Condition: | Completed | |
| Property Sub Type: | Single Family Residence | Property Type: | Residential | |
| Road Surface Type: | Asphalt, Paved | Roof: | Shingle | |
| Security Features: | Closed Circuit Camera(s), Security System | Sewer: | Public Sewer | |
| Showing Requirements: | Supra Lock Box, Appointment Only, Lock Box Electronic-CBS Code Required, See Remarks, ShowingTime | Special Listing Conditions: | None | |
| Standard Status: | Active | State Or Province: | FL | |
| Utilities: | BB/HS Internet Available, Cable Connected, Electricity Connected, Phone Available, Public, Sewer Connected, Underground Utilities, Water Connected | Vegetation: | Trees/Landscaped | |
| View: | Water | Water Source: | Public | |
| Waterfront Features: | Pond | Window Features: | Blinds | |
| Rooms | Rooms | |||
|---|---|---|---|---|
| Dining Room: | 12x12 ft | Kitchen: | 12x14 ft | |
| Living Room: | 23x14 ft | Primary Bedroom: | 12x12 ft | |
| Primary Bedroom: | 16x22 ft | Bedroom 3: | 11x13 ft | |
| Bedroom 4: | 12x14 ft | Bedroom 5: | 12x11 ft | |
| Bonus Room: | 20x18 ft | |||
We love to hear from you