



8503 KENTUCKY DERBY DR, ODESSA, FL, 33556
$2,050,000
Residential
|
Bedrooms
6
|
Bathrooms
6
|
Living Area
5,719 Sqft
|
Lot Size
36,750 Sqft
|
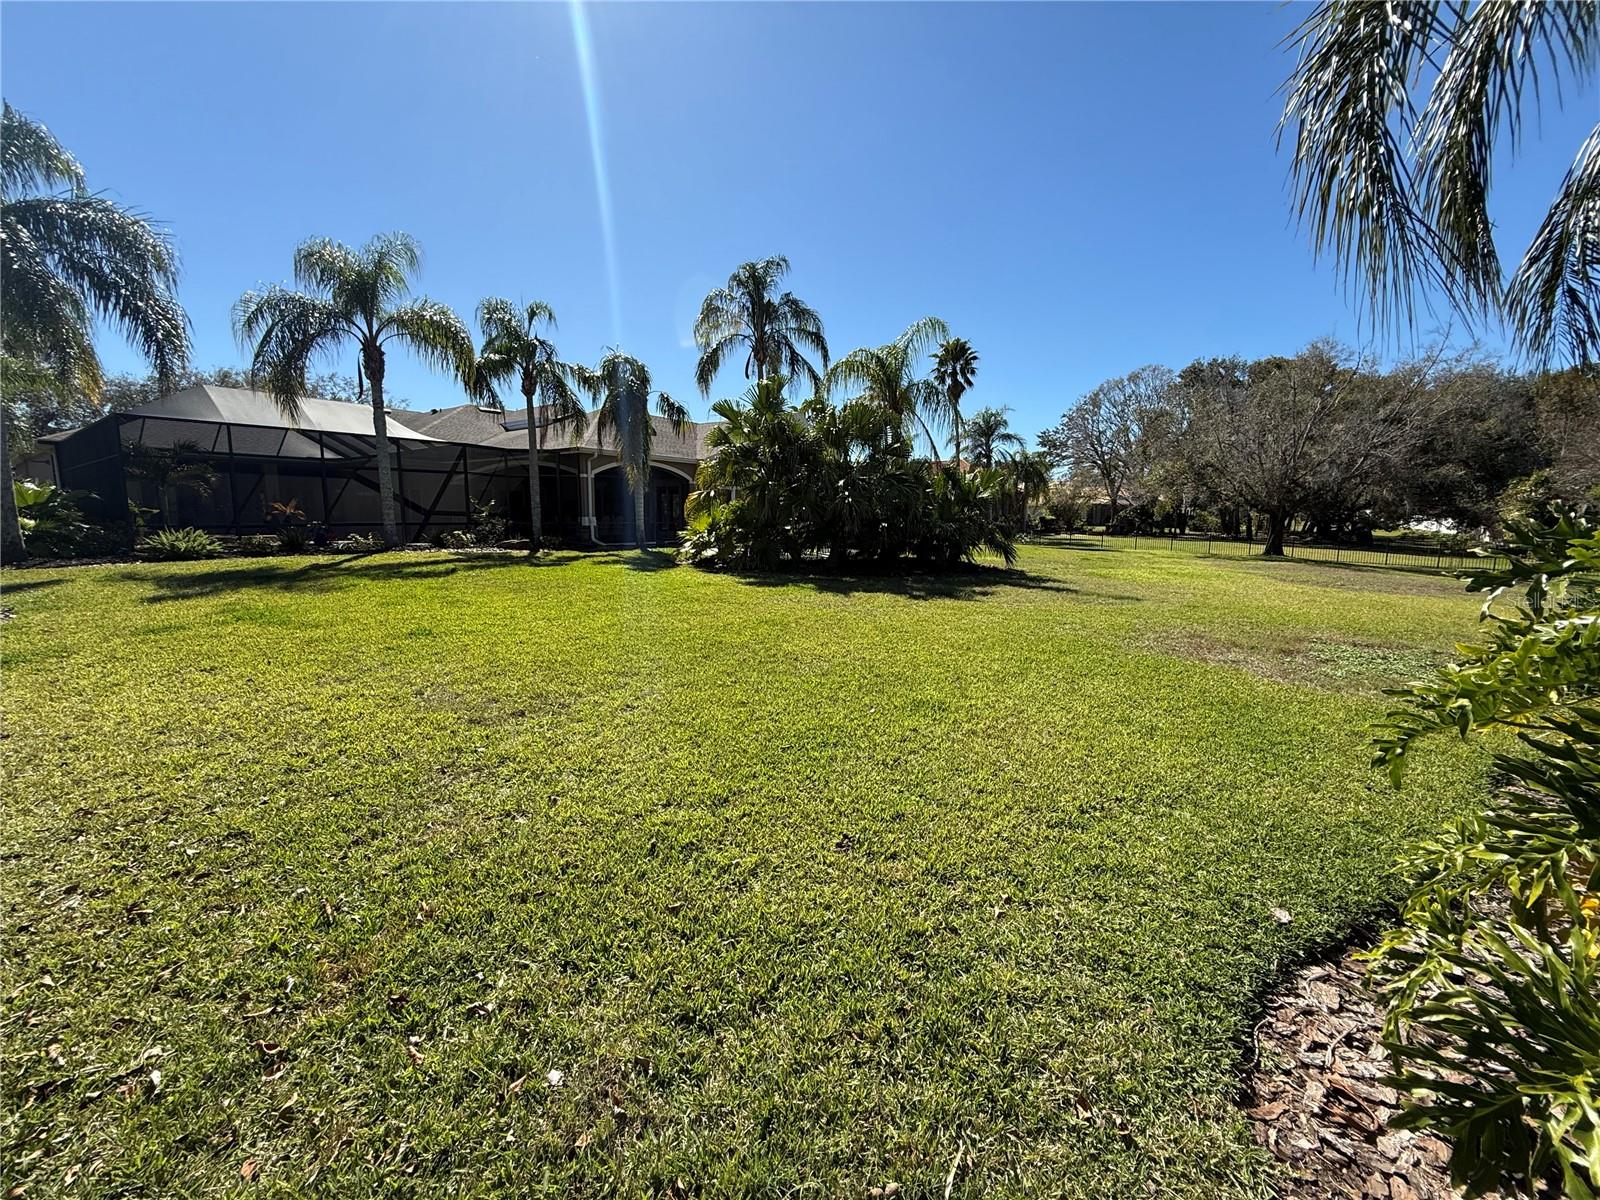
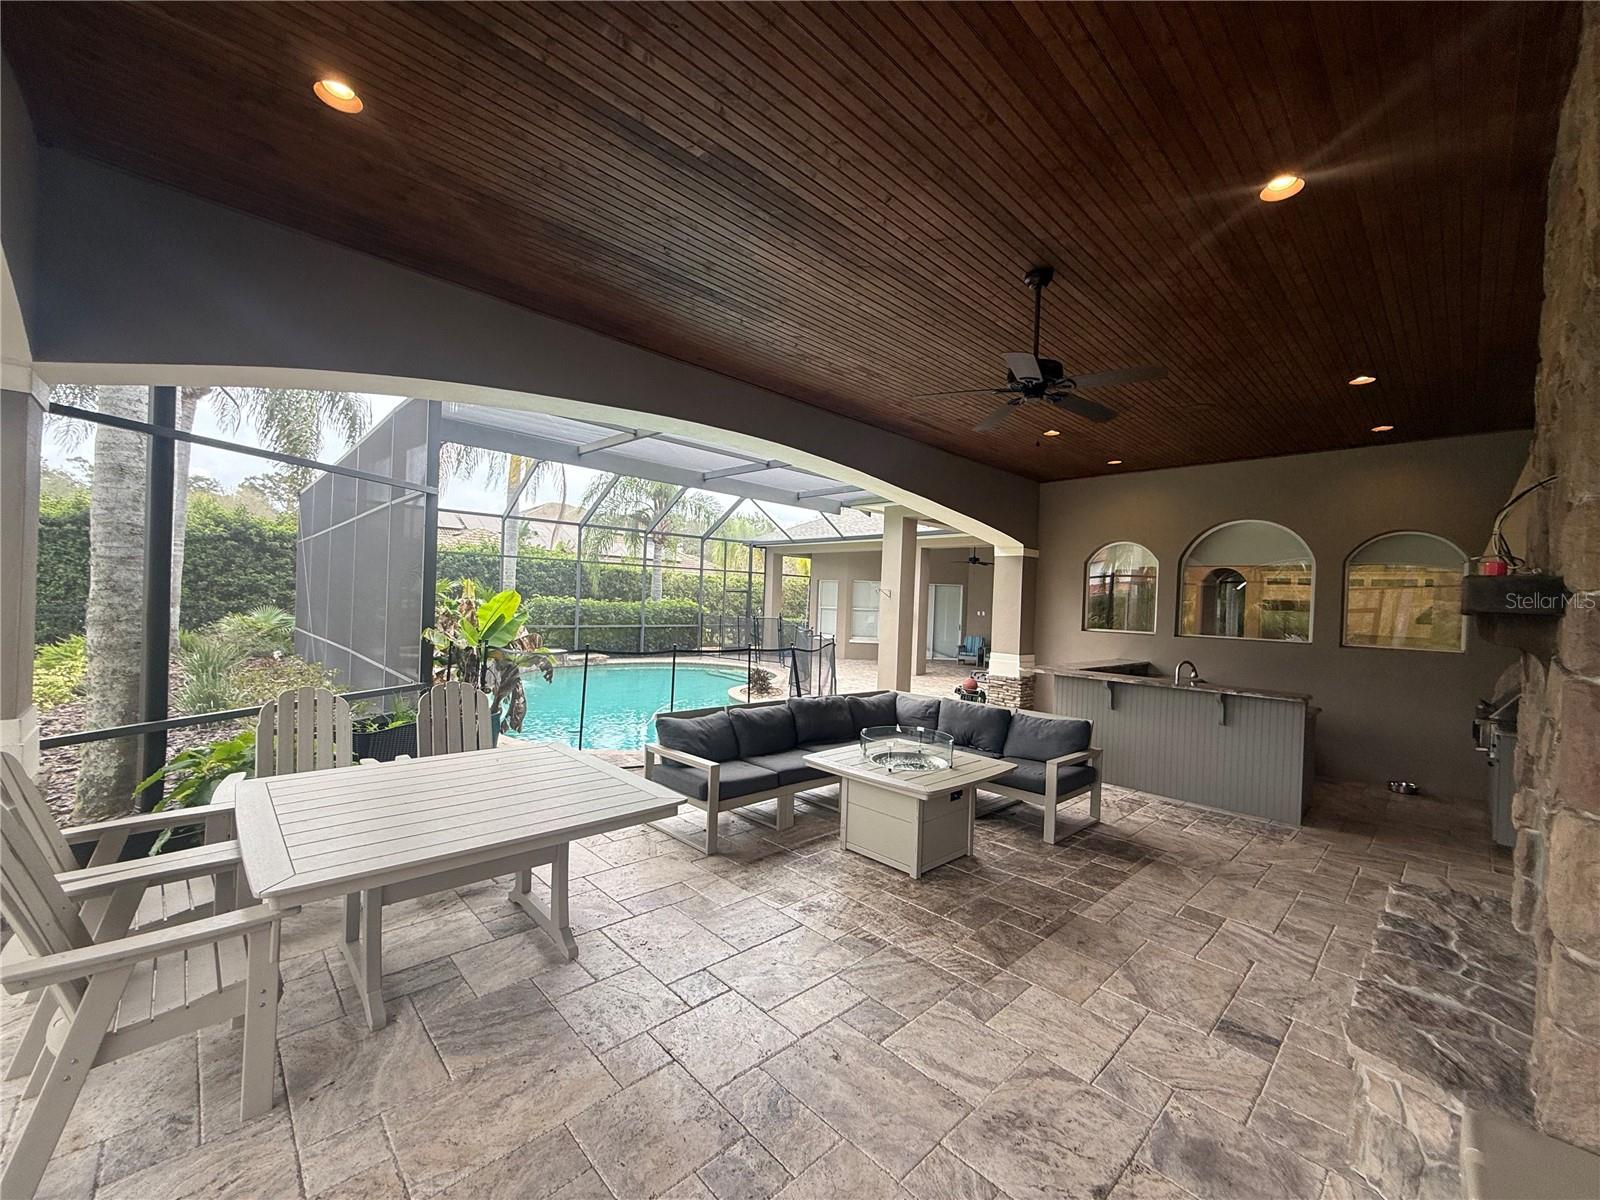
Located in the GATED community of Keystone Shores and formerly owned by World Baseball Classic Champion and New York Yankee. The ULTIMATE and PRIVATE estate awaits. Boasting newer custom kitchen with quartz countertops, SUB ZERO refrigerator, WOLF gas range, BOSCH microwave and wine cooler! Natural light, 12ft ceilings, crown moulding, coffered ceilings make this rare gem feel like home. HANSGROHE dual shower heads in the master bedroom with dual vanity and water closet. 40k Nu-Oil wide plank HARDWOOD flooring and LED lighting throughout. 2 Separate home offices. Gym!! Bonus/ Game room. Mother in law suite including private laundry, kitchen and entrance. 2 stone covered gas fireplaces and one electric fireplace. Outdoor wood burning fire pit, large pool with jacuzzi, and outdoor kitchen. Bring all of your family, friends and neighbors to enjoy the steaks and bbq this spring!
-New Trane A/C 2025
-New Kohler toilets 2025
-New/ Updated Paint-2025
-New LED Garage lighting -2025
-New variable speed pool pump -2025
-New exterior hose bibs -2025
-New whole home water filtration -2025
-Under sink RO drinking water filtration -2024
Property Details
| Property Features | Property Features | |||
|---|---|---|---|---|
| MLS ID: | MFRTB8348215 | Year Built: | 2002 | |
| Appliances: | Bar Fridge, Cooktop, Dishwasher, Disposal, Gas Water Heater, Ice Maker, Microwave, Range Hood | Association Amenities: | Basketball Court, Gated, Playground, Recreation Facilities, Tennis Court(s) | |
| Association Fee Includes: | Common Area Taxes, Escrow Reserves Fund, Management, Private Road, Recreational Facilities | Community Features: | Deed Restrictions, Gated Community - No Guard, Golf Carts OK, Playground, Sidewalks, Tennis Court(s) | |
| Construction Materials: | Block, Stone, Stucco | Cooling: | Central Air, Mini-Split Unit(s) | |
| Country: | US | County Or Parish: | Hillsborough | |
| Direction Faces: | South | Exterior Features: | French Doors, Lighting, Outdoor Kitchen, Private Mailbox, Rain Gutters, Sliding Doors | |
| Fencing: | Fenced, Other | Fireplace Features: | Family Room, Gas, Other, Stone, Ventless | |
| Flooring: | Carpet, Hardwood, Wood | Foundation Details: | Slab | |
| Furnished: | Unfurnished | Heating: | Central | |
| Laundry Features: | Inside, Laundry Room | Levels: | Two | |
| Listing Agreement: | Exclusive Right To Sell | Listing Terms: | Cash, Conventional, Owner Financing | |
| Lot Features: | In County, Landscaped, Sidewalk, Street Dead-End, Paved, Private | Occupant Type: | Owner | |
| Other Equipment: | Irrigation Equipment | Parking Features: | Circular Driveway, Garage Door Opener, Garage Faces Rear, Ground Level | |
| Patio And Porch Features: | Covered, Enclosed, Front Porch, Patio, Rear Porch, Screened | Pool Features: | Child Safety Fence, Gunite, Heated, In Ground, Lighting, Screen Enclosure | |
| Possession: | Close Of Escrow | Property Sub Type: | Single Family Residence | |
| Property Type: | Residential | Road Responsibility: | Private Maintained Road | |
| Road Surface Type: | Asphalt, Concrete, Paved | Roof: | Shingle | |
| Security Features: | Gated Community, Security Gate, Smoke Detector(s) | Sewer: | Septic Tank | |
| Showing Requirements: | 24 Hour Notice, Call Before Showing, Call Listing Agent | Spa Features: | Heated, In Ground | |
| Special Listing Conditions: | None | Standard Status: | Active | |
| State Or Province: | FL | Utilities: | Cable Available, Electricity Available, Propane, Public, Sprinkler Well, Underground Utilities, Water Connected | |
| Vegetation: | Mature Landscaping, Oak Trees | Water Source: | Public, See Remarks, Well | |
| Window Features: | Blinds, Drapes, Storm Window(s), Shades, Shutters, Window Treatments | |||
| Rooms | Rooms | |||
|---|---|---|---|---|
| Living Room: | 18x16 ft | Dining Room: | 15x14 ft | |
| Kitchen: | 17x16 ft | Dinette: | ||
| Office: | 14x13 ft | Great Room: | 35x29 ft | |
| Family Room: | 22x17 ft | Primary Bedroom: | 15x14 ft | |
| Bedroom 2: | 15x14 ft | Bedroom 3: | 15x14 ft | |
| Bedroom 4: | 15x14 ft | Bedroom 5: | 15x16 ft | |
| Balcony/Porch/Lanai: | 32x18 ft | |||
We love to hear from you