


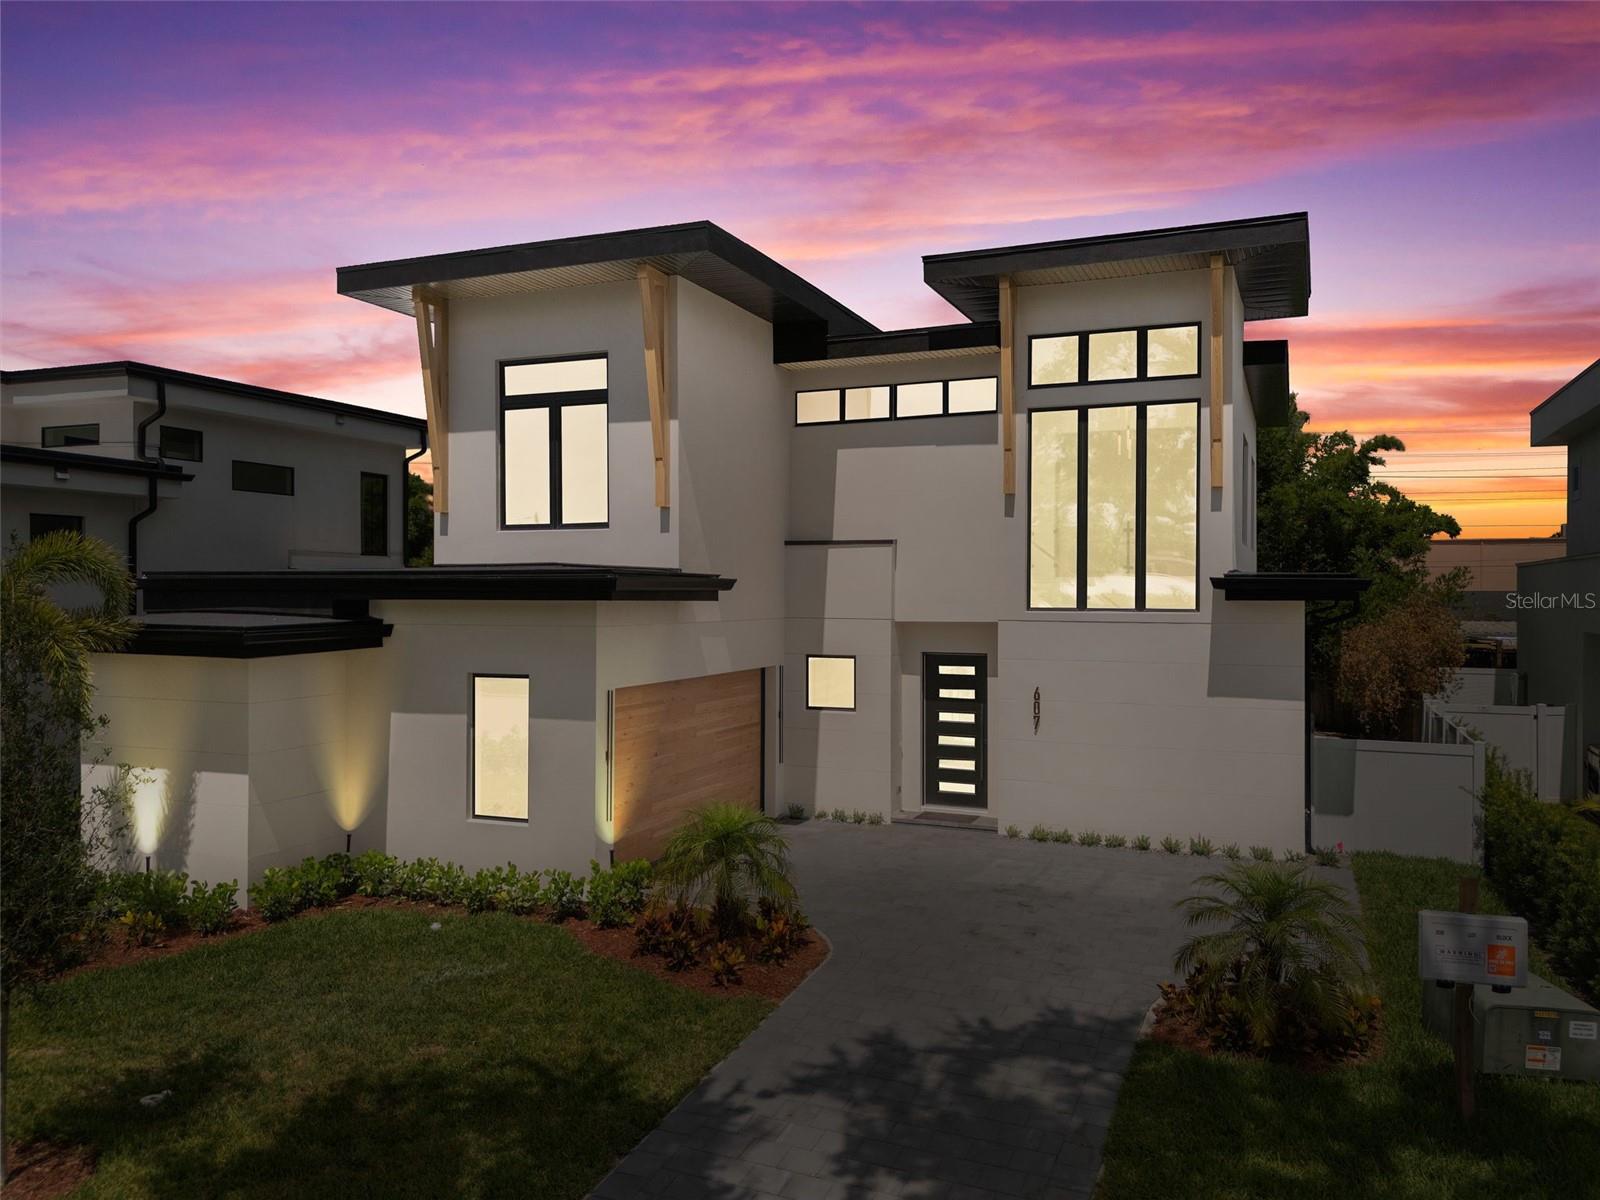


607 ELLEN DR, WINTER PARK, FL, 32789
$1,634,900
Residential
|
Bedrooms
4
|
Bathrooms
5
|
Living Area
2,812 Sqft
|
Lot Size
5,988 Sqft
|
Step into refined living at 607 Ellen Drive, a brand-new two-story modern minimalist home by award-winning Lazarus Winter Park. With 2,812 square feet, this stunning residence offers four bedrooms, a dedicated office, and a luxurious first-floor primary suite. Light oak wide-plank floors and glass stair railings create a sleek, airy aesthetic. Expansive sliding glass doors fully open to a private lanai and pool, blurring the line between indoors and out with seamless integrated flooring. Located in a new community with private access to Lake Killarney and surrounded by newly built homes, you’re just a short walk from Winter Park’s top restaurants and boutiques. Move-in ready and beautifully designed for effortless modern living.
Property Details
| Property Features | Property Features | |||
|---|---|---|---|---|
| MLS ID: | MFRTB8350945 | Year Built: | 2025 | |
| Appliances: | Built-In Oven, Dishwasher, Disposal, Gas Water Heater, Microwave, Range, Refrigerator | Community Features: | Deed Restrictions | |
| Construction Materials: | Block, Stucco, Frame | Cooling: | Central Air | |
| Country: | US | County Or Parish: | Orange | |
| Direction Faces: | West | Fencing: | Fenced | |
| Fireplace Features: | Electric | Flooring: | Carpet, Ceramic Tile, Wood | |
| Foundation Details: | Slab | Furnished: | Unfurnished | |
| Heating: | Central | Laundry Features: | Inside | |
| Levels: | Two | Listing Agreement: | Exclusive Right With Exception | |
| Listing Terms: | Cash, Conventional | Occupant Type: | Vacant | |
| Other Equipment: | Irrigation Equipment | Other Structures: | Outdoor Kitchen | |
| Parking Features: | Driveway, Garage Door Opener | Patio And Porch Features: | Patio | |
| Pets Allowed: | Yes | Pool Features: | Gunite, In Ground | |
| Property Condition: | Completed | Property Sub Type: | Single Family Residence | |
| Property Type: | Residential | Road Surface Type: | Paved | |
| Roof: | Other | Sewer: | Public Sewer | |
| Showing Requirements: | Call Owner, See Remarks | Special Listing Conditions: | None | |
| Standard Status: | Active | State Or Province: | FL | |
| Utilities: | Cable Available | Water Source: | Public | |
| Rooms | Rooms | |||
|---|---|---|---|---|
| Living Room: | 21x17 ft | Dining Room: | 11x6 ft | |
| Kitchen: | 10.4x19.8 ft | Family Room: | 16.8x14.4 ft | |
| Primary Bedroom: | 17x14 ft | Bedroom 2: | 12.5x12.5 ft | |
| Bedroom 3: | 12.5x12 ft | Bedroom 4: | 12x12 ft | |
We love to hear from you