








105 4TH AVE NE #418, ST PETERSBURG, FL, 33701
$499,000
Residential
|
Bedrooms
2
|
Bathrooms
2
|
Living Area
1,150 Sqft
|
Lot Size
68,971 Sqft
|
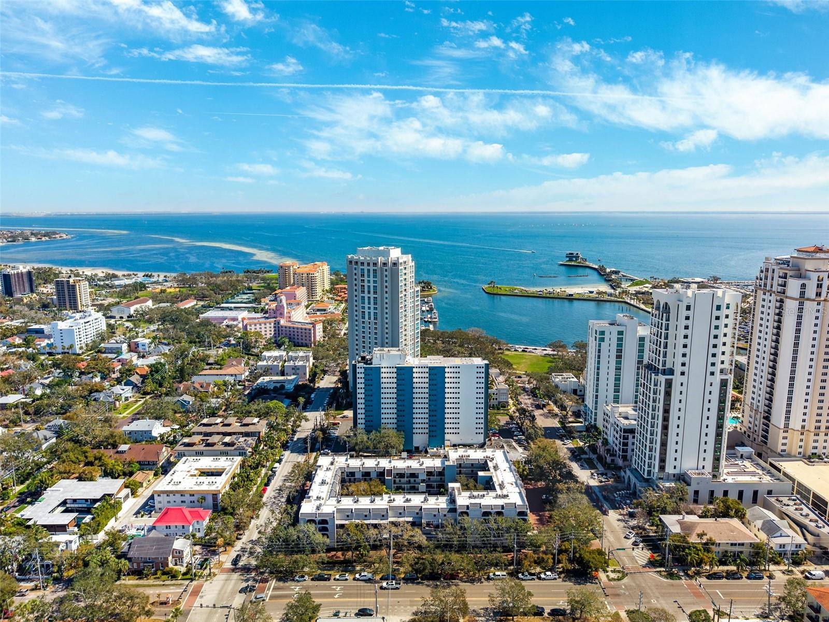
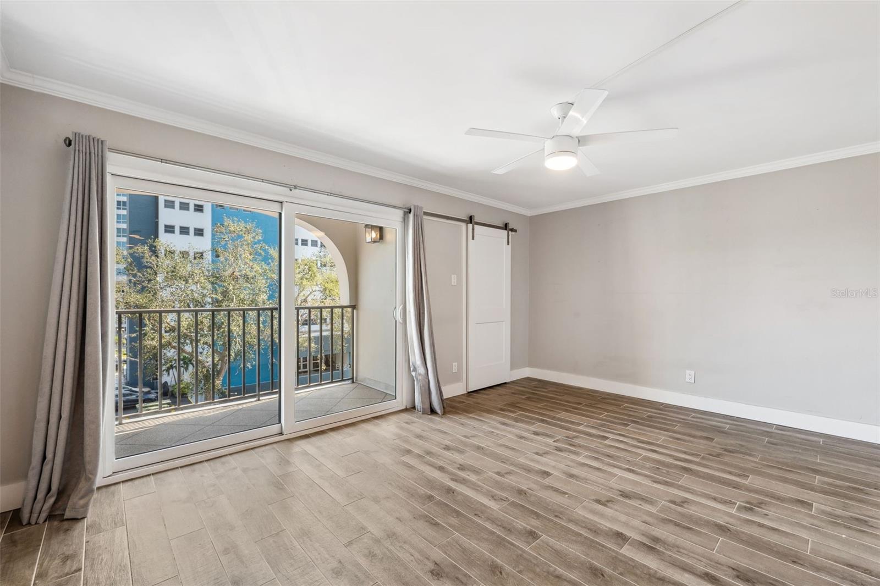
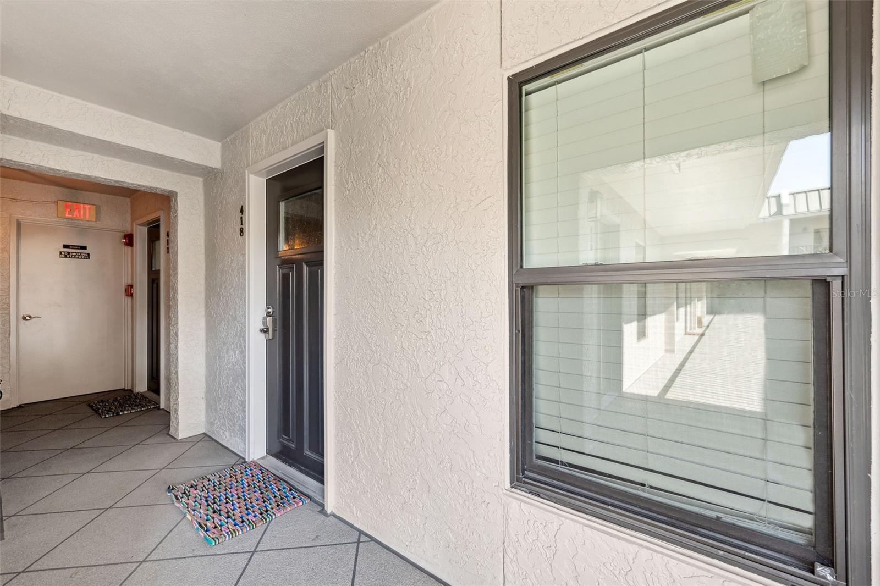
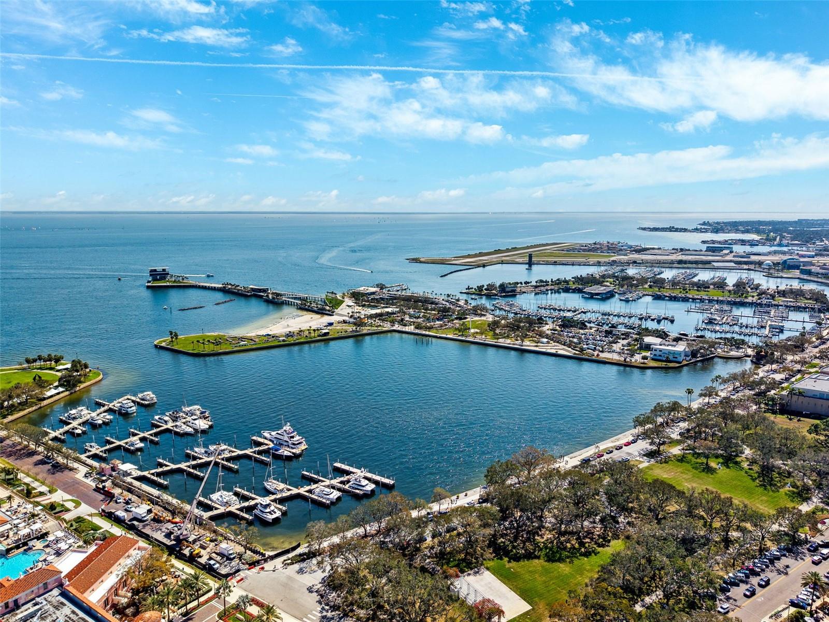
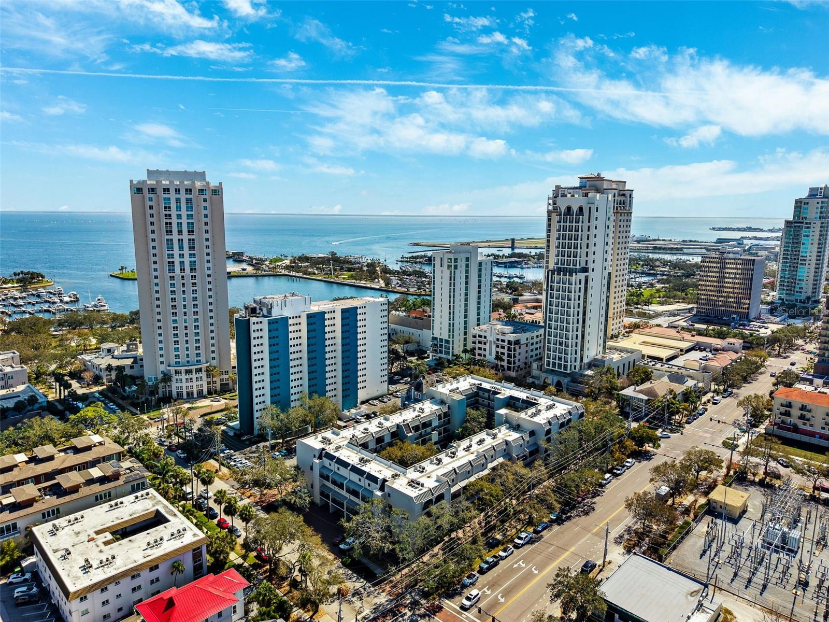
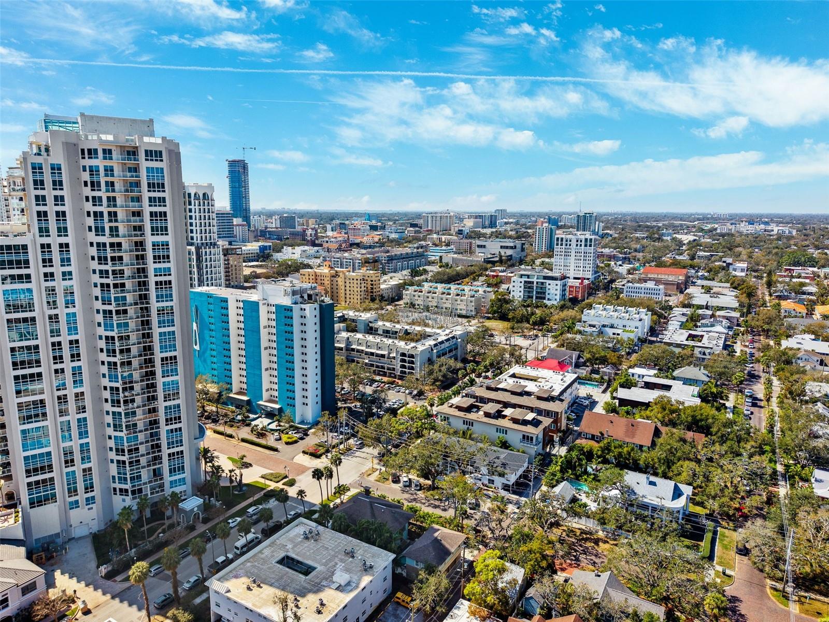
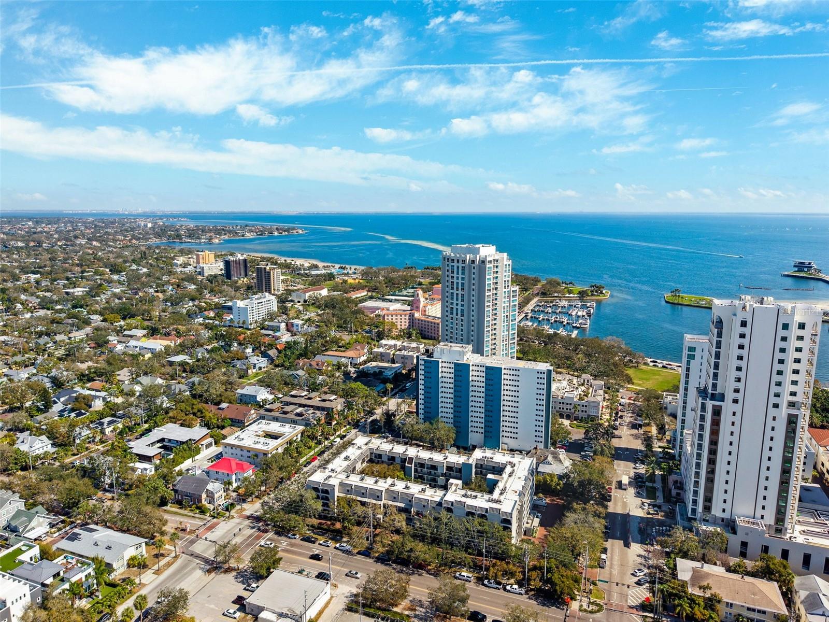
One of Townview’s Largest & Most Luxuriously Renovated Units - just one block from Beach Drive and the St. Pete waterfront! This expansive two-level condo has been completely renovated with high-end finishes and thoughtful upgrades throughout.
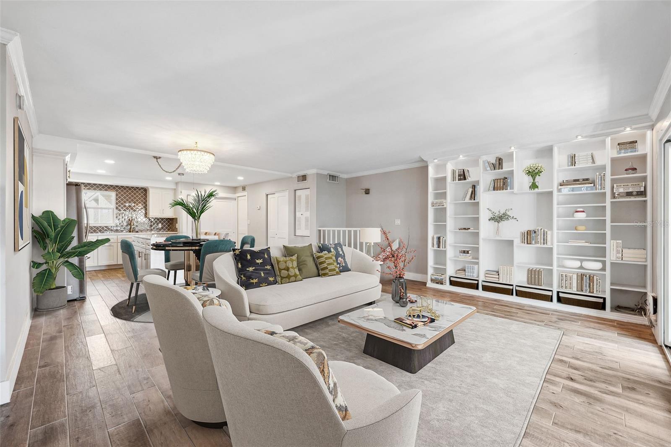
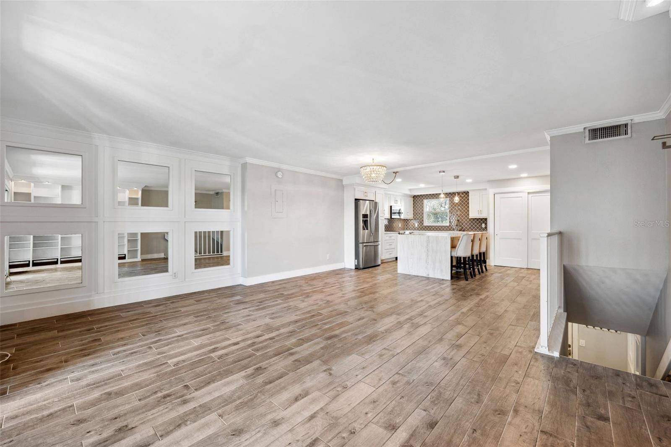
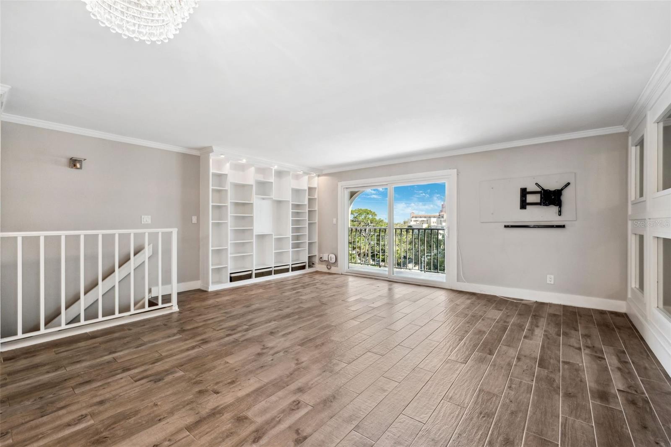
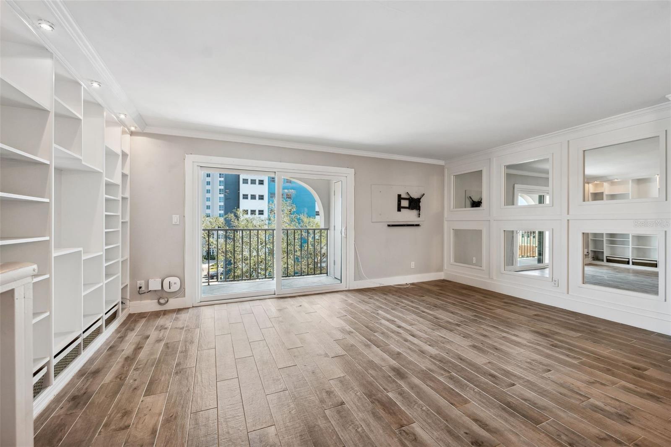
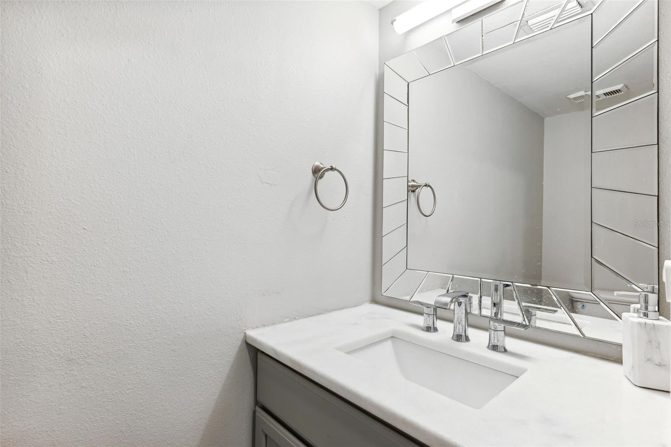
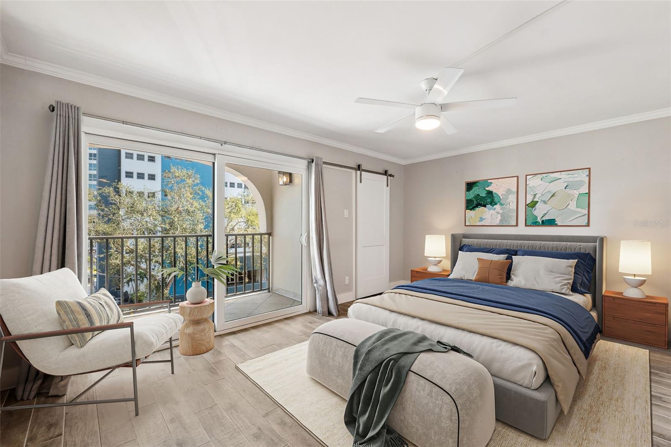
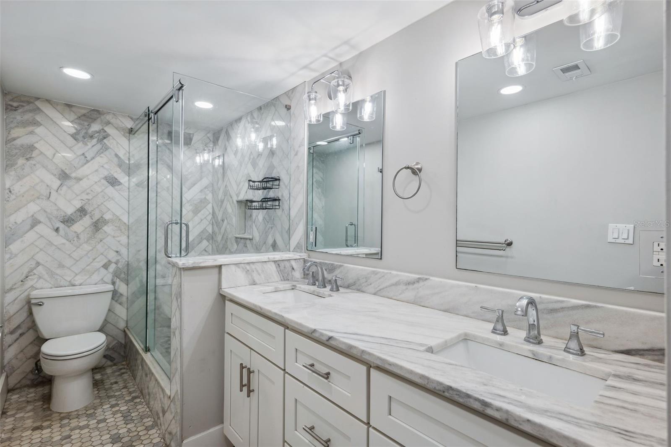
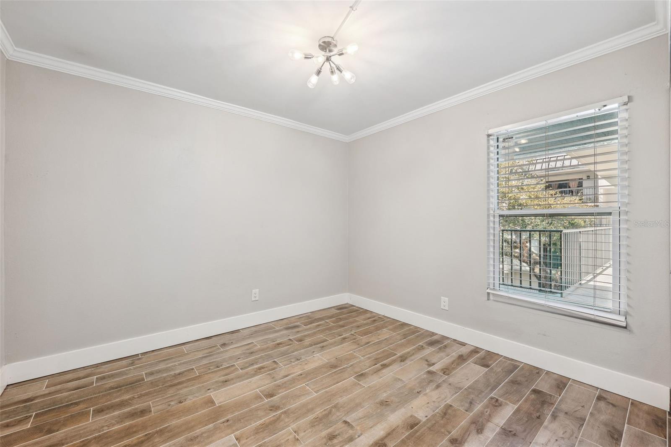
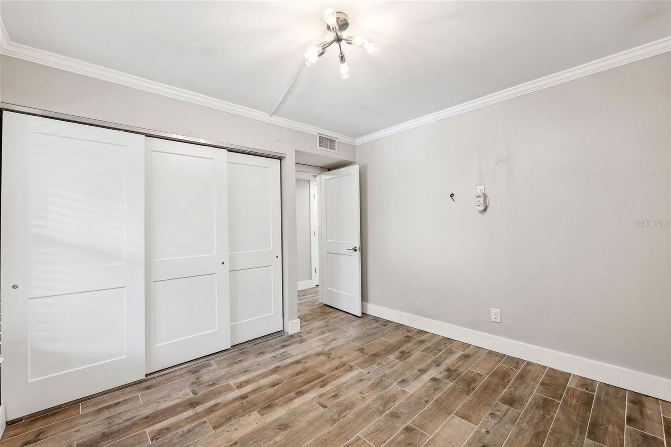
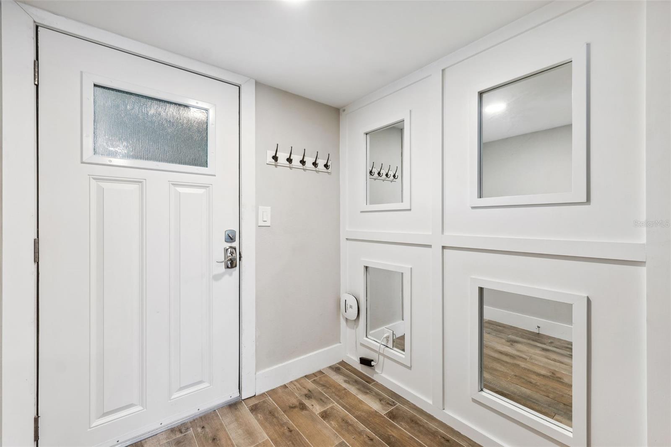
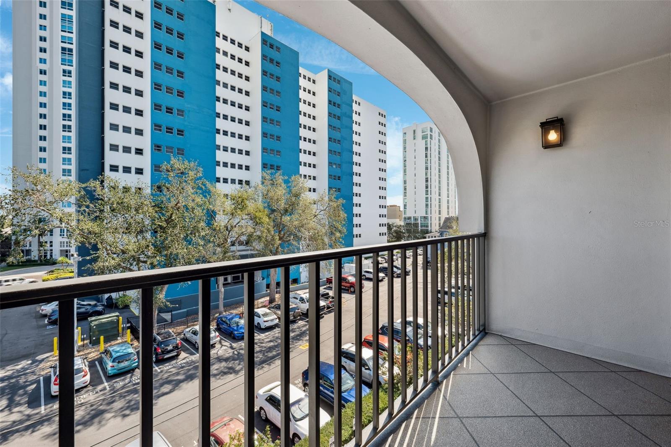
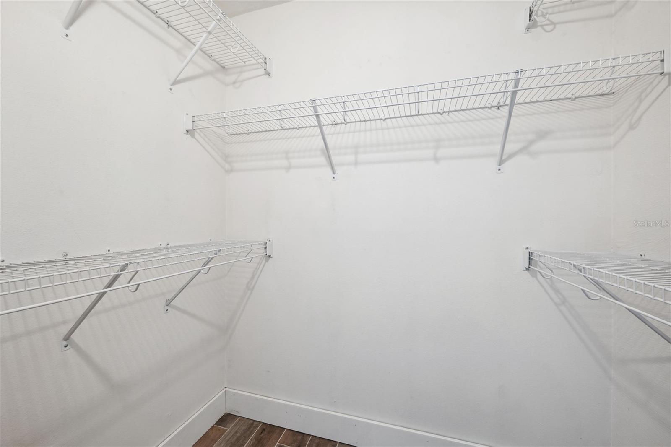
Step inside to find wood-look tile floors, custom crown molding and baseboards, a designer-built bookshelf, and beautifully framed mirrors. The lower level features two spacious bedrooms and a fully remodeled hall bath, boasting marble hex flooring, herringbone-tiled walk-in shower, double vanity, and a pocket door for added privacy. The primary suite includes dual closets, a walk-in closet, and a private balcony perfect for morning coffee or evening unwinding.
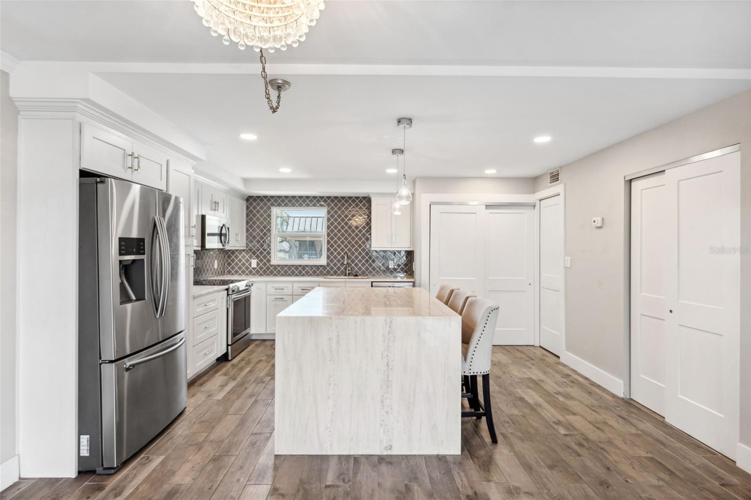
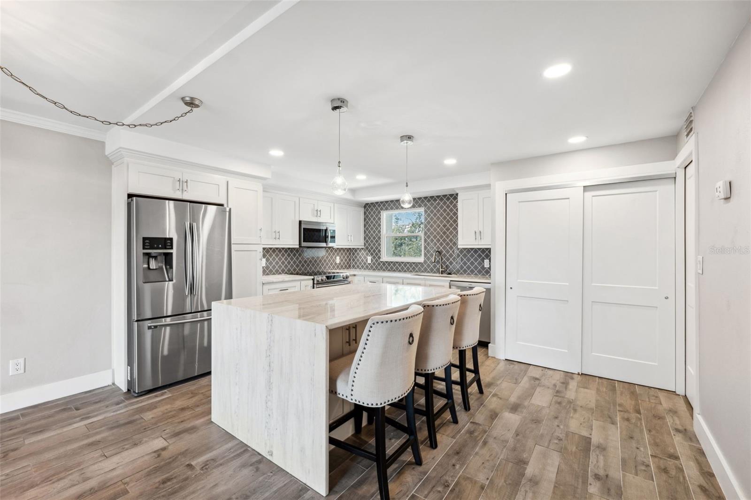
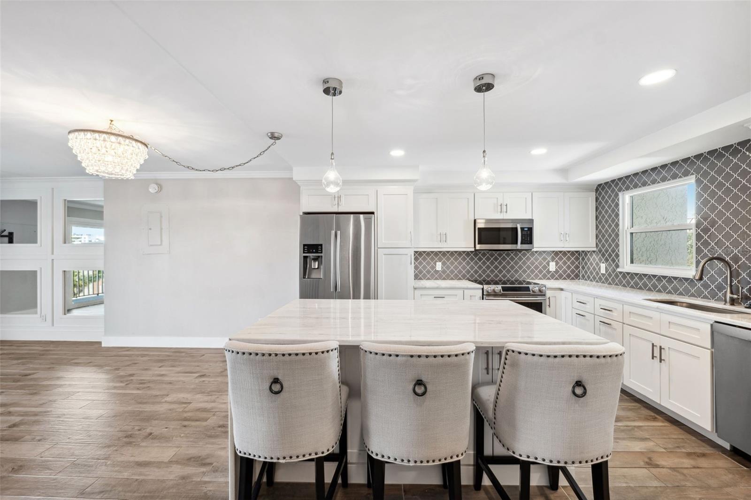
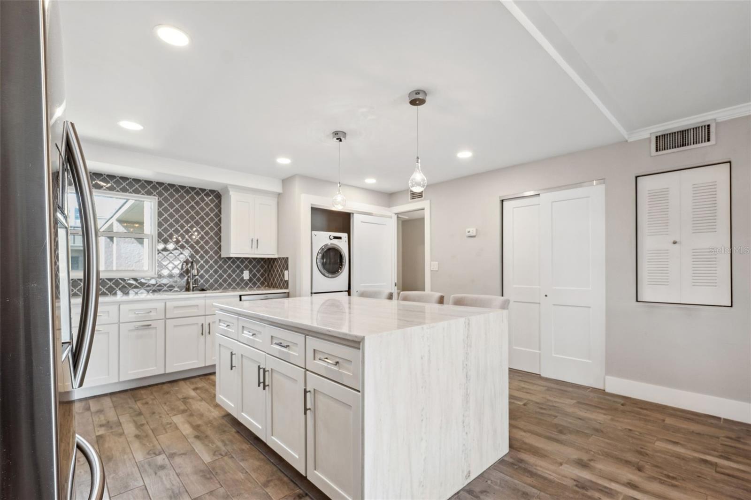
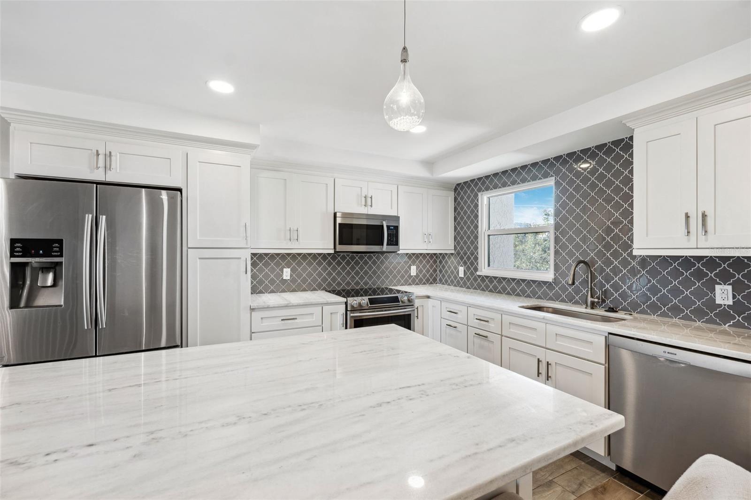
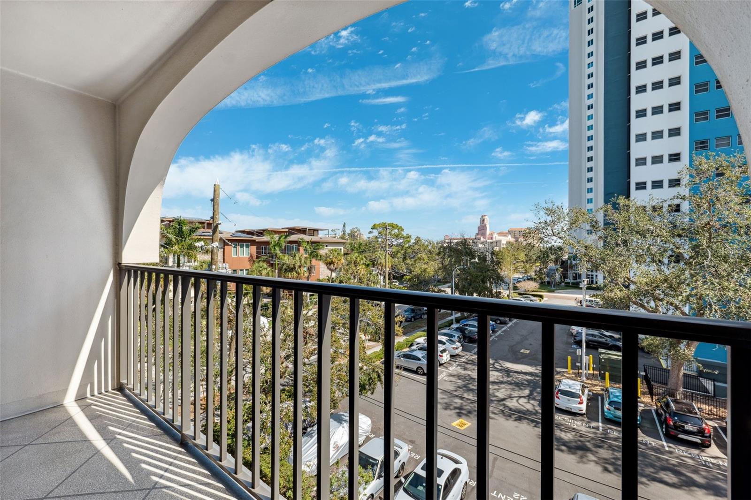
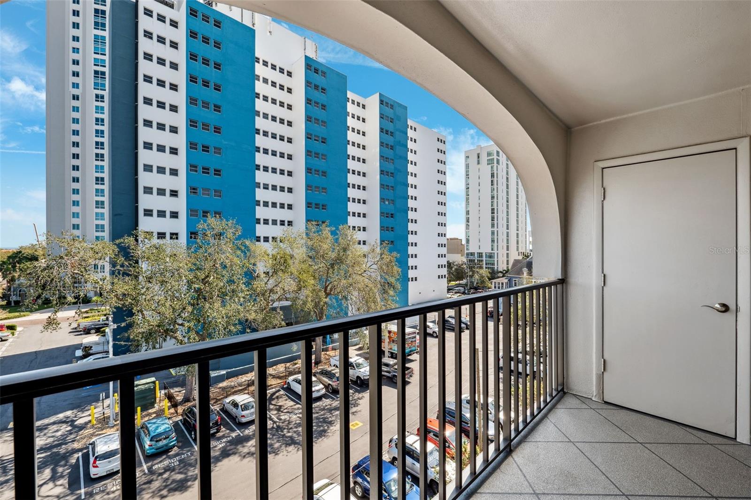
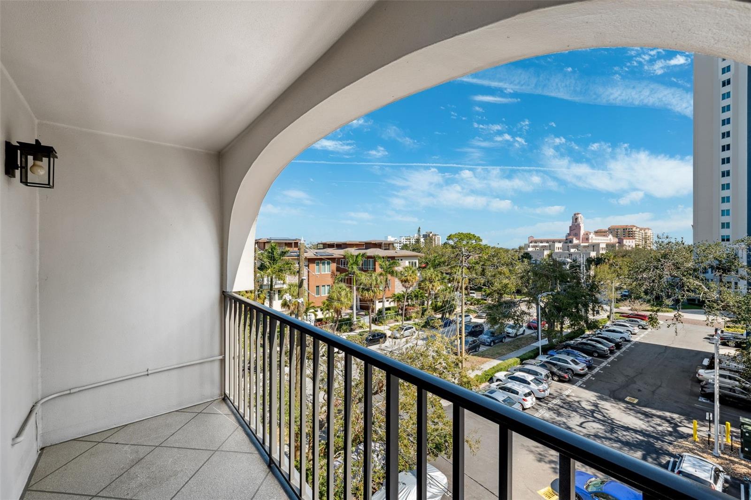
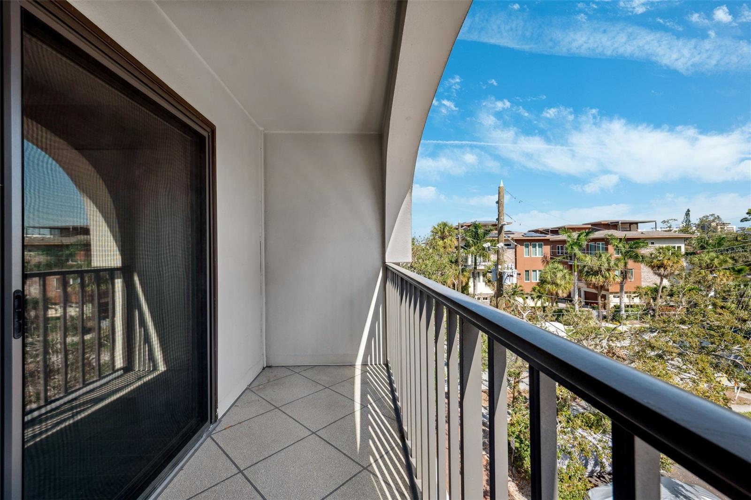
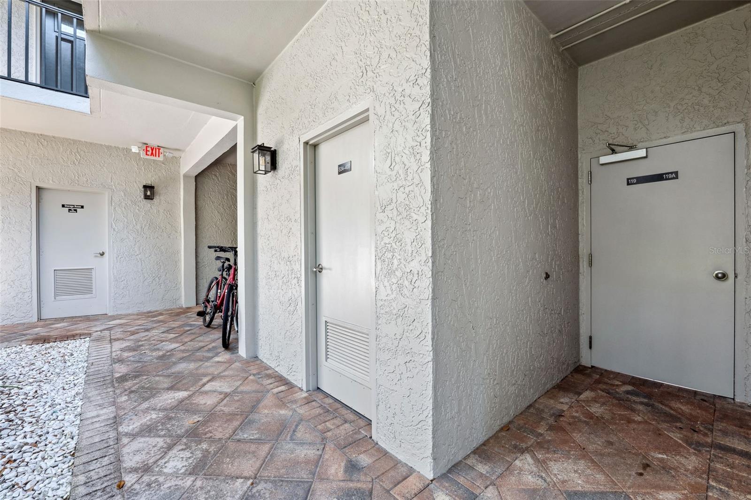
Upstairs, you'll find an open-concept living area ideal for entertaining. The chef’s kitchen includes a waterfall-edge island, stainless steel appliances, quartz countertops, and a sleek design that flows seamlessly into the dining and living spaces. A convenient half bath is also located upstairs to ensure privacy for overnight guests. Slide open the doors to your upper-level balcony and enjoy views of the Vinoy and glimpses of the bay. Additional features include: Hurricane impact windows and sliders | Ample storage: large balcony closet, ground-level storage unit, and designated carport (spot #119) | AC (2011), Water Heater (2012), Full Renovation (2018) | Entire building rewired for high-speed fiber internet | Secure entry with callbox system.
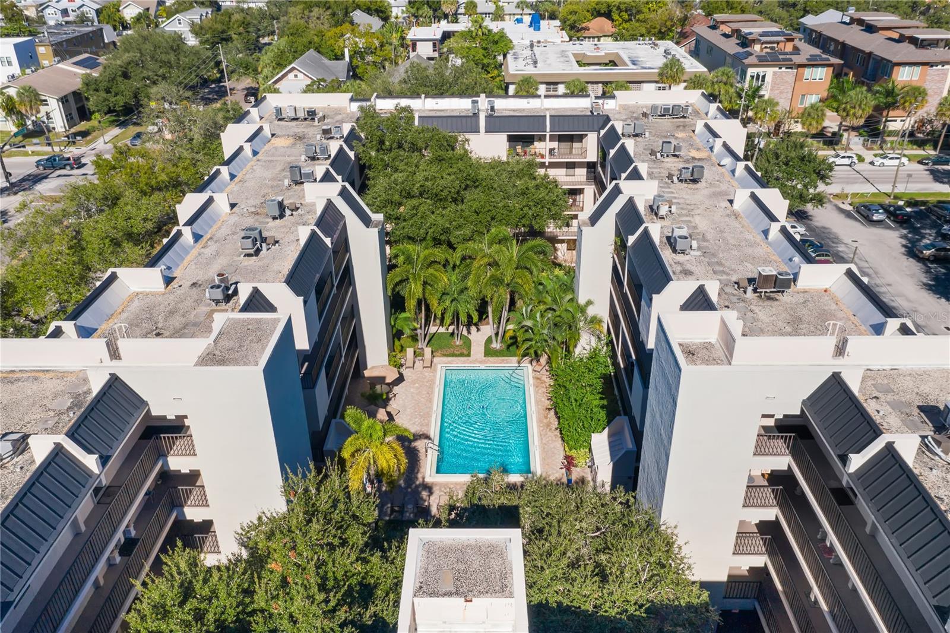
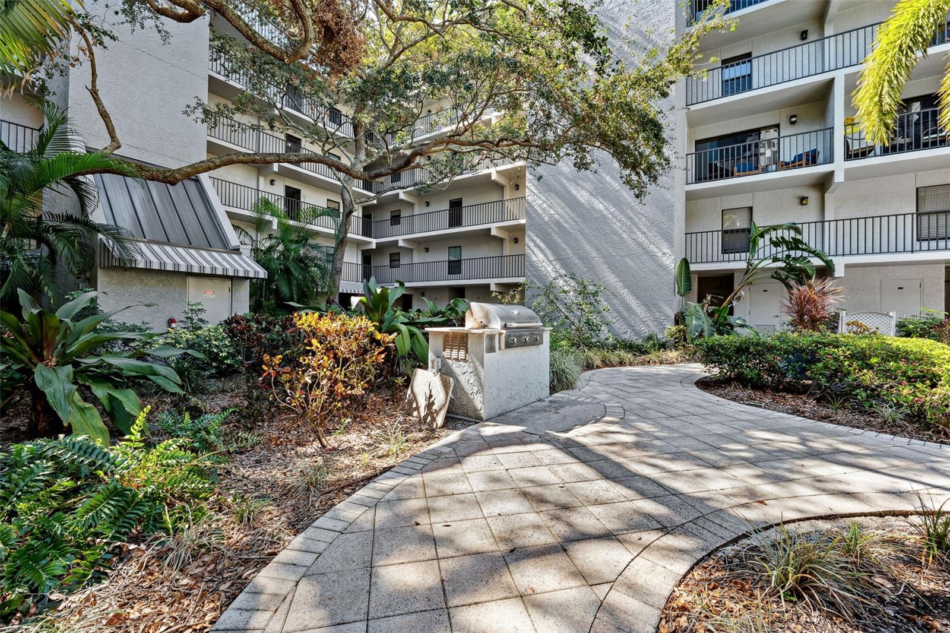
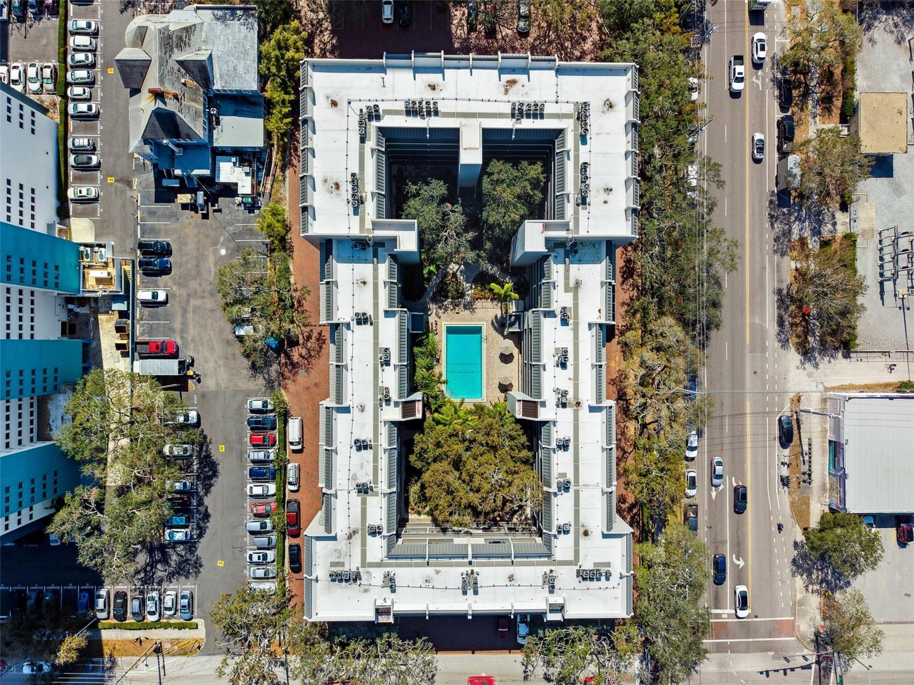
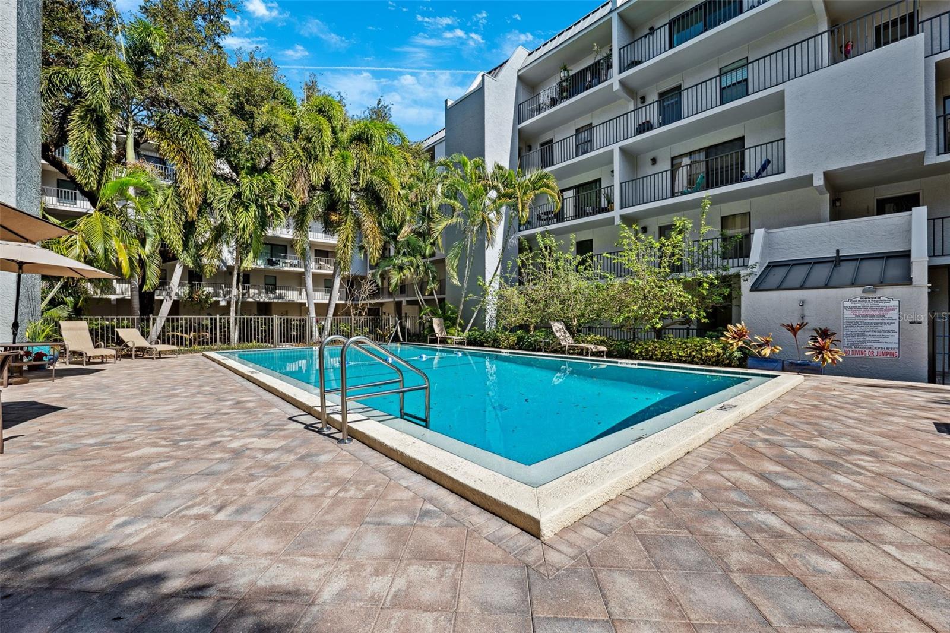
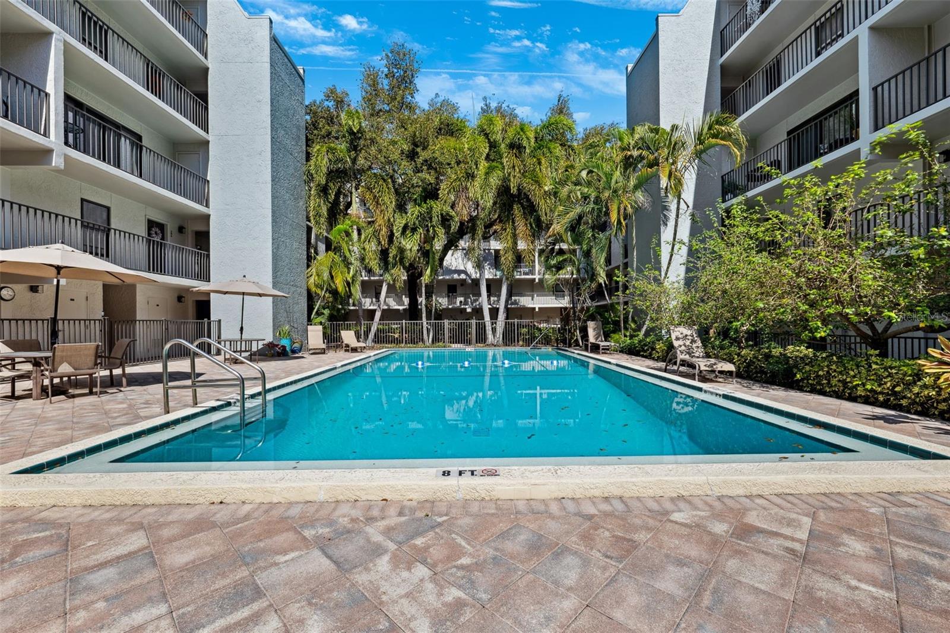
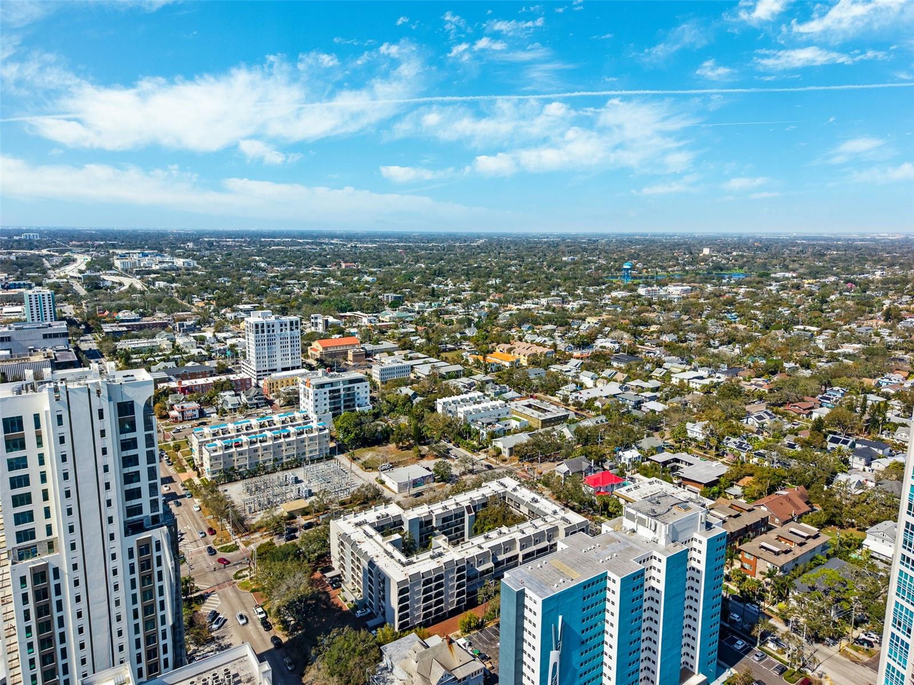
Townview offers a serene courtyard setting with mature oaks, a sparkling pool, and grill area—your oasis in the heart of downtown. The building has also recently undergone over $1 million in improvements. With top restaurants, shopping, bars, the marina, and easy access to the interstate and beaches all nearby, this location is truly unbeatable.
Property Details
| Property Features | Property Features | |||
|---|---|---|---|---|
| MLS ID: | MFRTB8351053 | Year Built: | 1982 | |
| Appliances: | Dishwasher, Disposal, Dryer, Electric Water Heater, Microwave, Range, Refrigerator, Washer | Association Amenities: | Elevator(s), Maintenance, Pool | |
| Association Fee Includes: | Cable TV, Pool, Escrow Reserves Fund, Insurance, Internet, Maintenance Structure, Maintenance Grounds, Sewer, Trash, Water | Community Features: | Pool, Street Lights | |
| Construction Materials: | Block | Cooling: | Central Air | |
| Country: | US | County Or Parish: | Pinellas | |
| Direction Faces: | West | Exterior Features: | Awning(s), Balcony, Courtyard, Lighting, Outdoor Grill, Outdoor Shower, Sidewalk, Sliding Doors, Storage | |
| Flooring: | Ceramic Tile, Marble | Foundation Details: | Slab | |
| Furnished: | Unfurnished | Heating: | Central | |
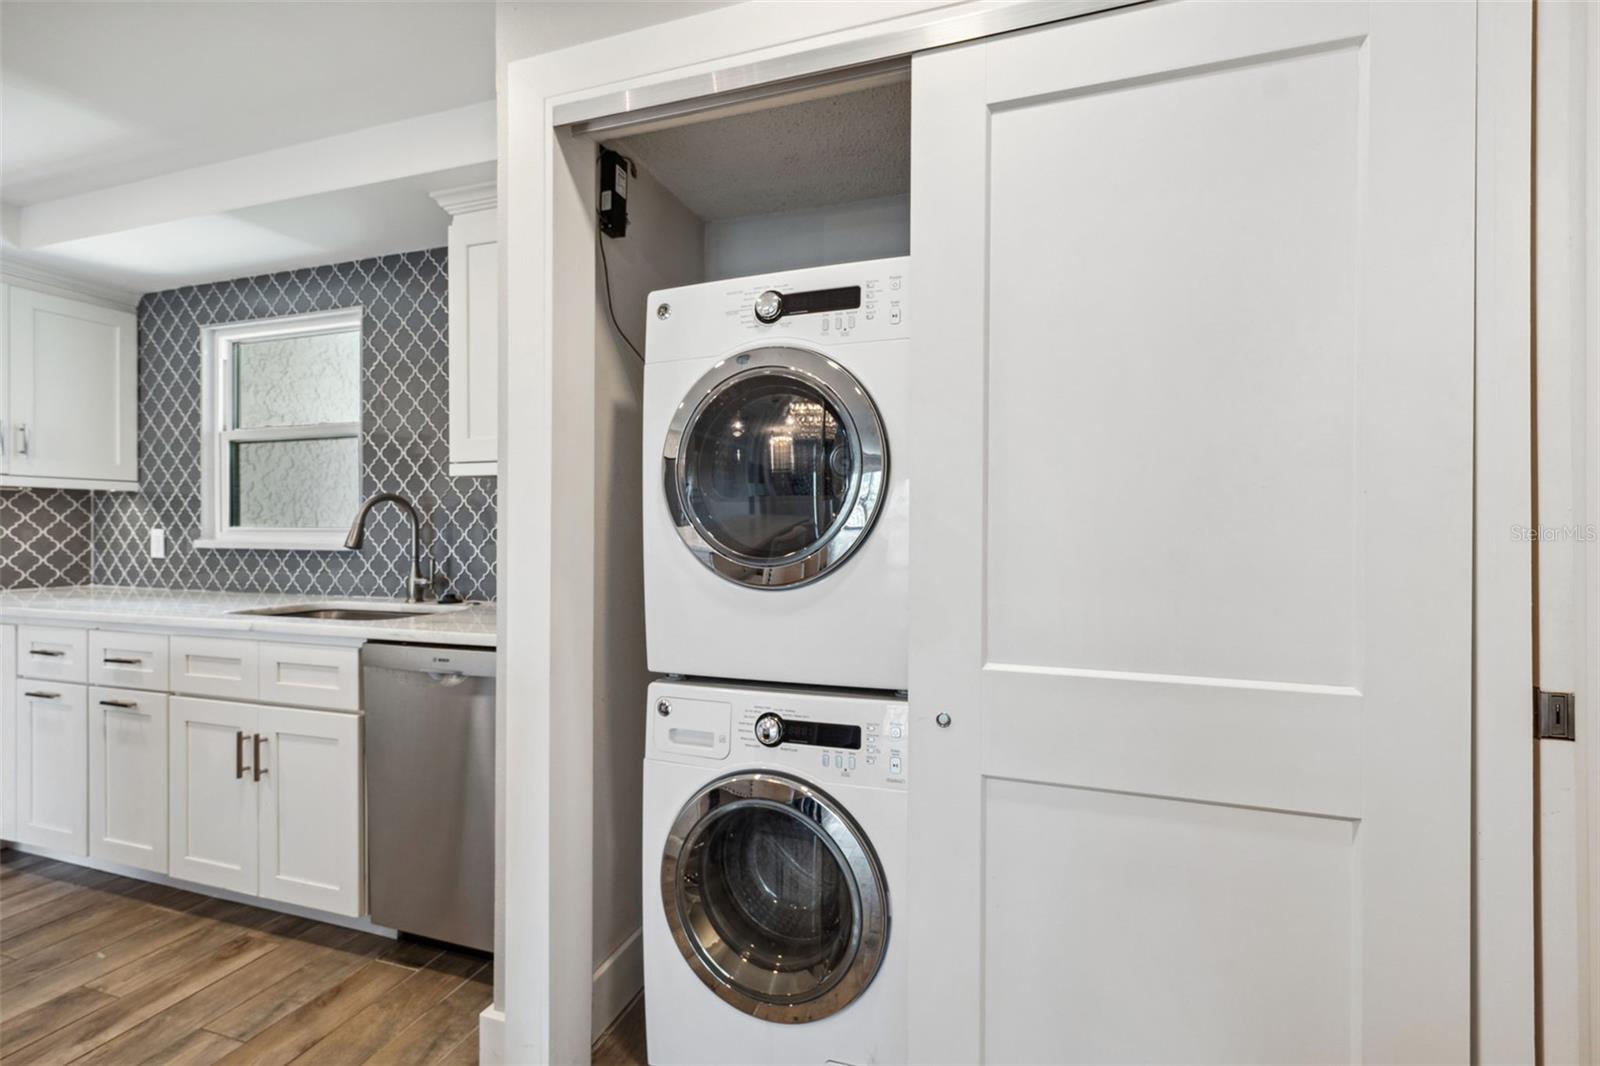
| Laundry Features: | Inside, Laundry Closet | Levels: | Two | |
| Listing Agreement: | Exclusive Right To Sell | Listing Terms: | Cash, Conventional, VA Loan | |
| Occupant Type: | Vacant | Other Equipment: | Irrigation Equipment | |
| Parking Features: | Covered, Guest, On Street, Basement | Patio And Porch Features: | Covered | |
| Pets Allowed: | Cats OK, Dogs OK, Size Limit, Yes | Pool Features: | Gunite, Heated, In Ground, Lighting | |
| Property Condition: | Completed | Property Sub Type: | Condominium | |
| Property Type: | Residential | Road Surface Type: | Concrete, Paved | |
| Roof: | Membrane | Sewer: | Public Sewer | |
| Showing Requirements: | Appointment Only, See Remarks, ShowingTime | Special Listing Conditions: | None | |
| Standard Status: | Active | State Or Province: | FL | |
| Utilities: | Cable Connected, Electricity Connected, Fiber Optics, Water Connected | Vegetation: | Mature Landscaping, Oak Trees | |
| View: | City, Water | Water Source: | Public | |
| Window Features: | Blinds, ENERGY STAR Qualified Windows, Storm Window(s) | |||
| Rooms | Rooms | |||
|---|---|---|---|---|
| Living Room: | 17x11 ft | Kitchen: | ||
| Primary Bedroom: | Bedroom 2: | |||
We love to hear from you