


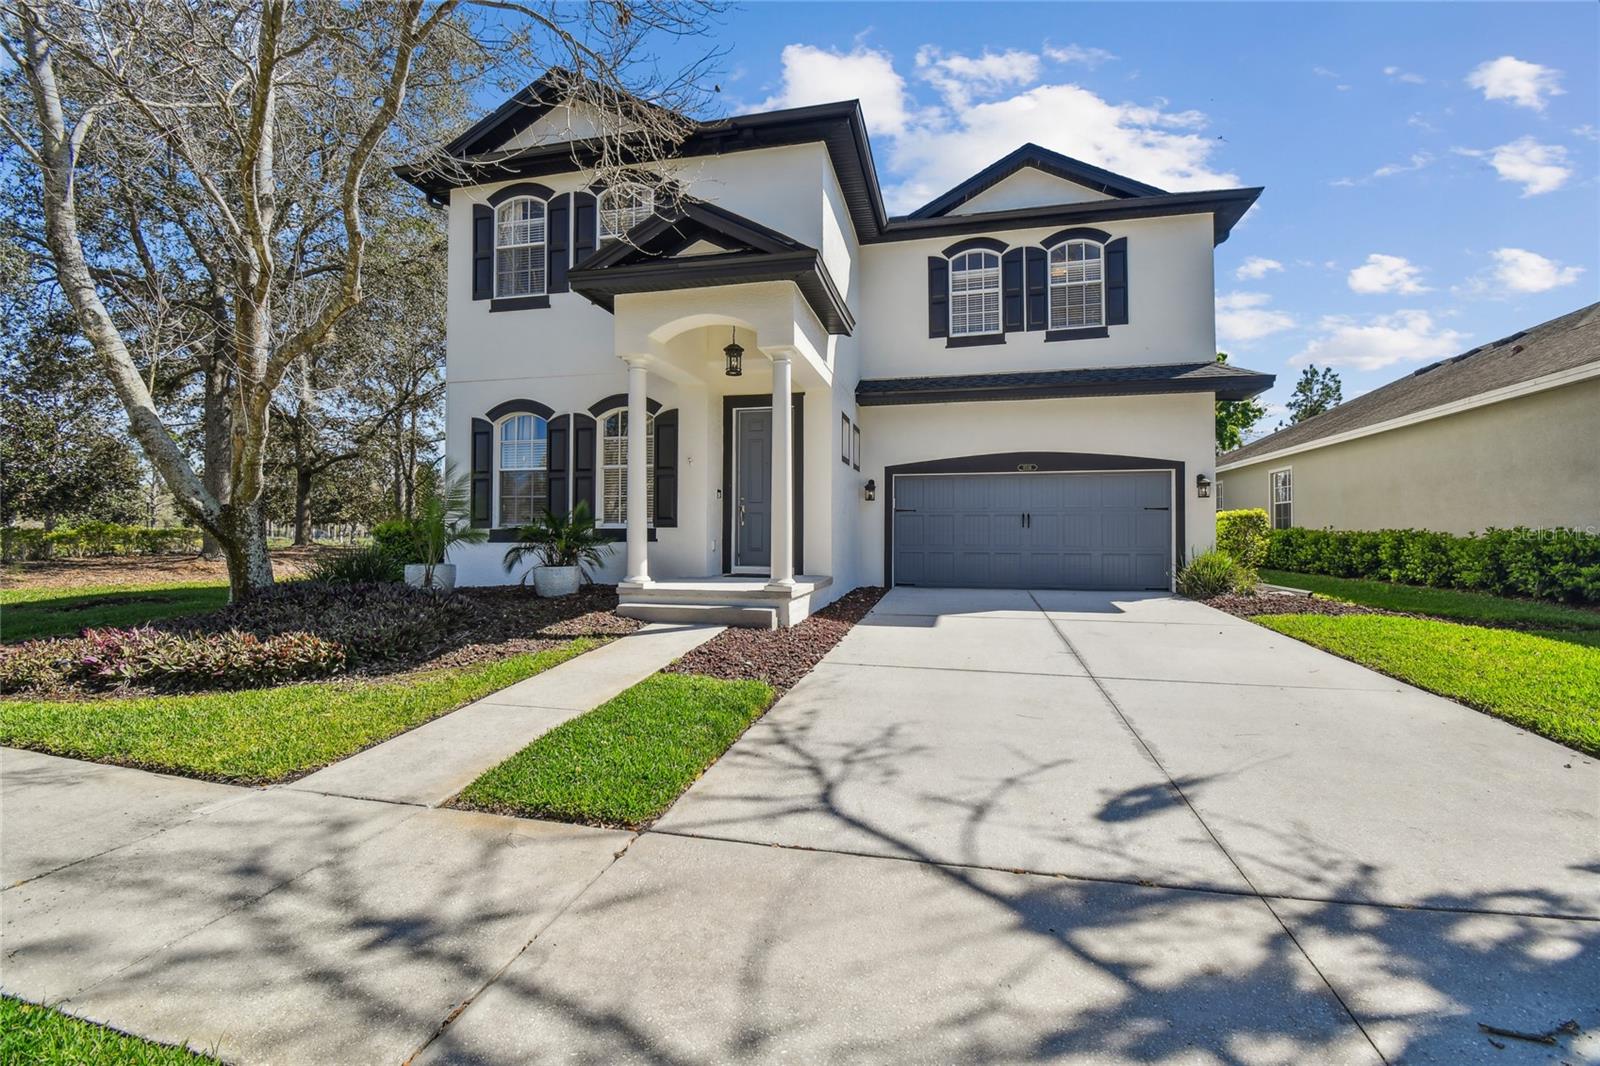


8516 LAGERFELD DR, LAND O LAKES, FL, 34637
$500,000
Residential
|
Bedrooms
4
|
Bathrooms
3
|
Living Area
2,621 Sqft
|
Lot Size
6,951 Sqft
|
WELCOME HOME! This stunning, move-in-ready two-story home is nestled in the highly sought-after community of The Arbors at Connerton and offers over 2,600 sq. ft. of thoughtfully designed living space. With 4 spacious bedrooms, 3 full bathrooms, a 3-car tandem garage, and both formal and casual living areas, this home is the perfect blend of comfort and style. As you arrive, you’ll be captivated by the modern exterior paint and the grand 8-ft front door, welcoming you inside. Step into a beautifully refreshed interior featuring wood-look tile floors, soaring ceilings, new drapes, and a freshly painted palette throughout. The formal living and dining areas create an elegant first impression before leading into the heart of the home—the open-concept grand room and chef’s kitchen. Designed for both beauty and function, the fully upgraded chef’s kitchen is a dream for culinary enthusiasts. It boasts 42” cabinet doors, stylish cabinet pulls, quartz countertops, a designer backsplash, and top-of-the-line GE Café appliances, including a gas range, over range microwave, dishwasher, and counter-depth refrigerator. At the center of it all is an expansive kitchen island, beautifully illuminated by custom pendant lights and upgraded kitchen faucet, adding a warm and sophisticated touch to the space. Whether you're preparing a gourmet meal or entertaining guests, this kitchen is sure to impress. The grand room is equally stunning, boasting coffered ceilings and a striking decorative fandelier, while the dinette shines with an accent wall, upgraded light fixture, chair rail, and a spacious pantry with upgraded cabinetry and lighting. A conveniently located full bathroom with a walk-in shower serves as a perfect pool bath, featuring a direct exit to the backyard. Step outside to the covered, screened lanai, complete with a new ceiling fan and freshly painted walls. This serene space is the ideal spot for your morning coffee while envisioning your dream backyard oasis. Heading upstairs, the upgraded vinyl flooring leads you to the luxurious owner’s retreat, tucked away for privacy. This spacious haven features large windows, a huge walk-in closet, and a spa-like ensuite with shiplap walls, a soaking tub, a walk-in shower, and a private water closet. Three additional bedrooms and another full bathroom complete this exceptional home. Additional features include reclaimed water for irrigation, NEW ROOF 6/2022, new water heater 6/2018, new lower AC unit 8/2024, upper AC replaced 5/2016. Connerton community, a master-planned development that balances nature preserves with resort-style living. Nature preserves feature bike trails, lakes, & wetlands, while the lifestyle community offers a splash park, resort pool, temperature-controlled lap pool, fitness center, beach volleyball, tennis, basketball, and a monthly calendar filled with activities for all ages. Pinecrest Academy set to open this fall 2025. A second clubhouse is also under construction, which will feature an additional resort pool, fitness center, and 6 pickleball courts. Connerton is a golf cart-friendly community. Schedule your private showing today!
Property Details
| Property Features | Property Features | |||
|---|---|---|---|---|
| MLS ID: | MFRTB8351336 | Year Built: | 2005 | |
| Appliances: | Dishwasher, Disposal, Dryer, Exhaust Fan, Gas Water Heater, Microwave, Refrigerator, Washer | Architectural Style: | Traditional | |
| Association Amenities: | Basketball Court, Clubhouse, Fitness Center, Park, Playground, Recreation Facilities, Tennis Court(s), Trail(s) | Community Features: | Association Recreation - Owned, Clubhouse, Deed Restrictions, Fitness Center, Golf Carts OK, Irrigation-Reclaimed Water, Park, Playground, Pool, Tennis Courts | |
| Construction Materials: | Block, Brick, Stone | Cooling: | Central Air | |
| Country: | US | Direction Faces: | Northwest | |
| Disclosures: | HOA/PUD/Condo Disclosure, Seller Property Disclosure | Exterior Features: | Irrigation System, Rain Gutters, Sprinkler Metered | |
| Flooring: | Carpet, Tile, Vinyl | Foundation Details: | Slab | |
| Heating: | Central | Laundry Features: | Laundry Room | |
| Levels: | Two | Listing Agreement: | Exclusive Right To Sell | |
| Listing Terms: | Cash, Conventional, VA Loan | Lot Features: | Corner Lot, In County, Oversized Lot, Sidewalk, Paved | |
| Occupant Type: | Vacant | Parking Features: | Garage Door Opener, Tandem | |
| Patio And Porch Features: | Covered, Deck, Enclosed, Patio, Porch, Screened | Pets Allowed: | Yes | |
| Property Sub Type: | Single Family Residence | Property Type: | Residential | |
| Road Responsibility: | Public Maintained Road | Road Surface Type: | Asphalt | |
| Roof: | Shingle | Security Features: | Security System Owned, Smoke Detector(s) | |
| Sewer: | Public Sewer | Showing Requirements: | Supra Lock Box, ShowingTime | |
| Special Listing Conditions: | None | Standard Status: | Active | |
| State Or Province: | FL | Utilities: | Electricity Connected, Natural Gas Connected, Public, Sprinkler Recycled, Street Lights, Underground Utilities, Water Connected | |
| Vegetation: | Mature Landscaping, Oak Trees, Trees/Landscaped | Water Source: | Public | |
| Window Features: | Blinds, Rods, Window Treatments | |||
| Rooms | Rooms | |||
|---|---|---|---|---|
| Bedroom 2: | 14x10 ft | Bedroom 3: | 10x10 ft | |
| Dining Room: | 18x14 ft | Family Room: | 19x15 ft | |
| Kitchen: | 10x7 ft | Living Room: | 5x11 ft | |
| Primary Bathroom: | Primary Bedroom: | 19x14 ft | ||
We love to hear from you