


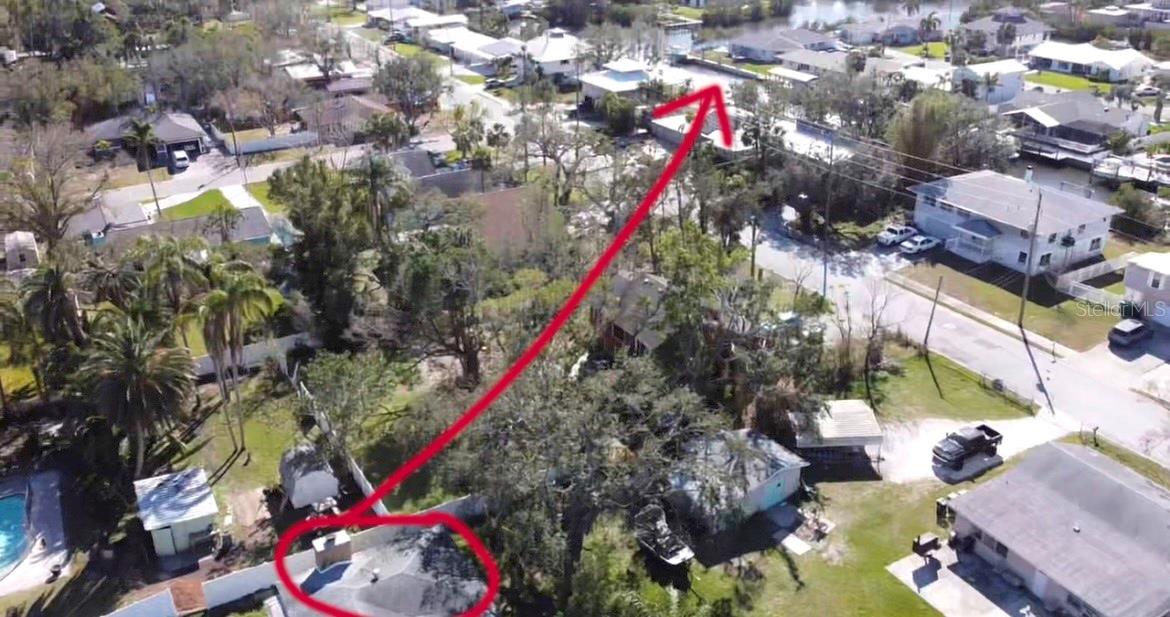
1905 10TH ST W, PALMETTO, FL, 34221
$239,000
Residential
|
Bedrooms
4
|
Bathrooms
3
|
Living Area
2,896 Sqft
|
Lot Size
12,118 Sqft
|
Investor Alert – High-Potential Luxury Opportunity!
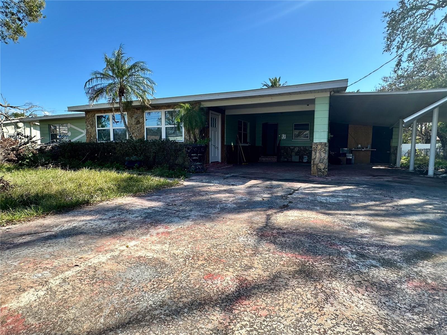
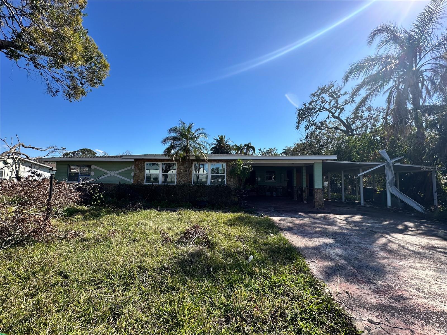
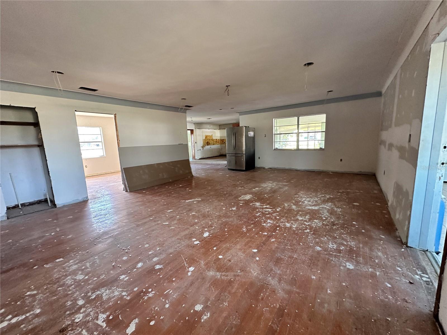
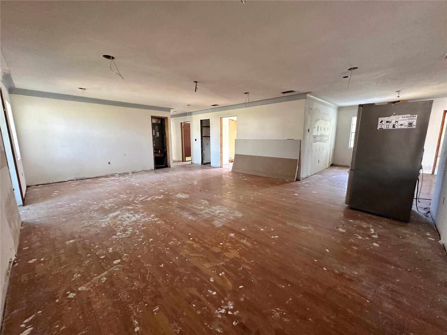
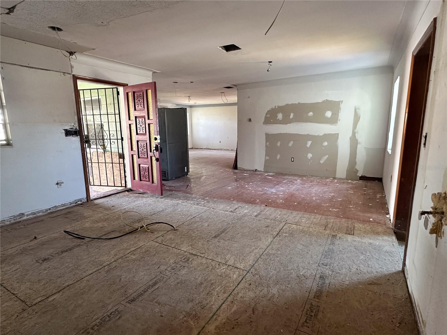
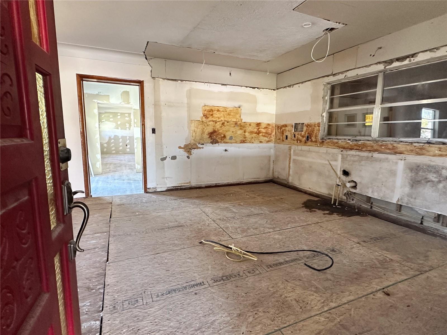
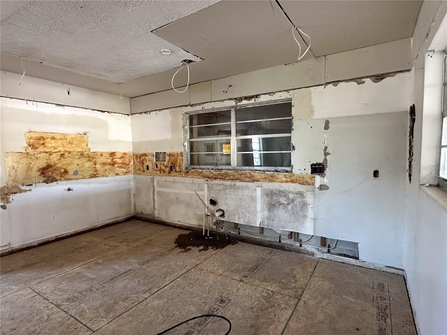
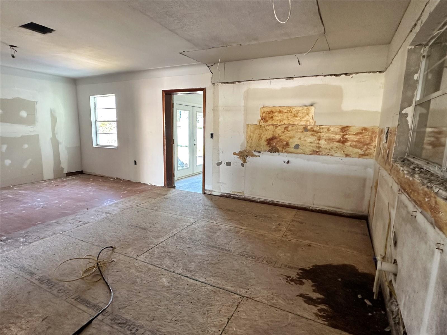
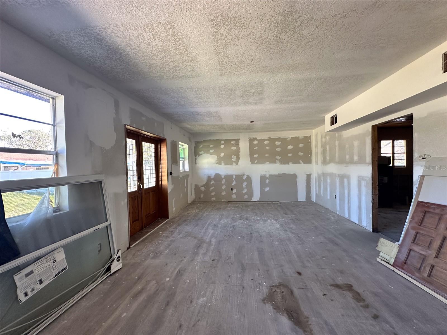
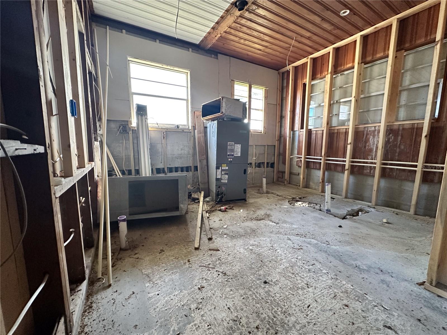
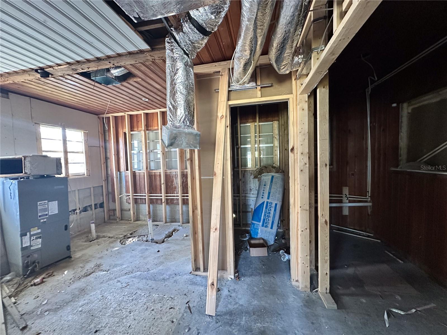
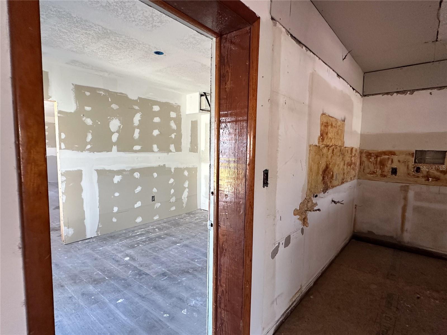
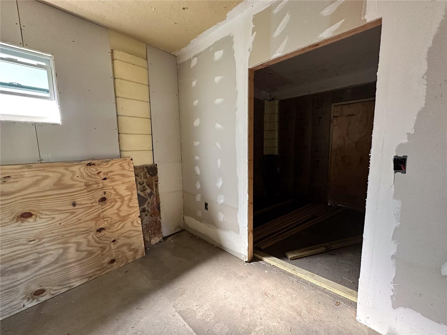
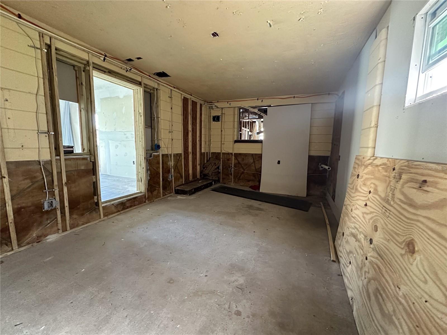
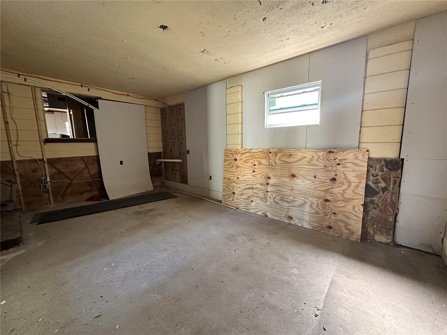
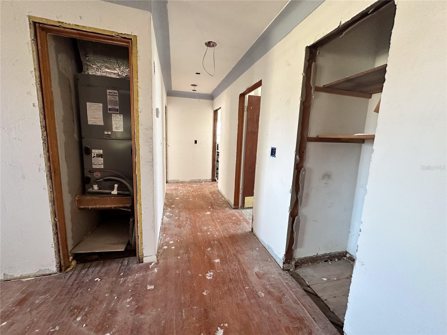
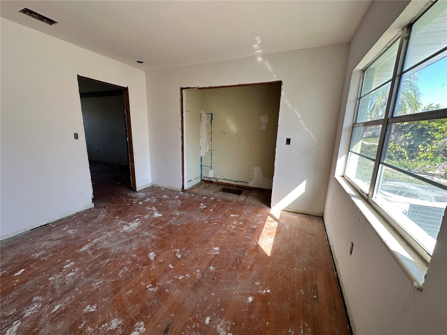
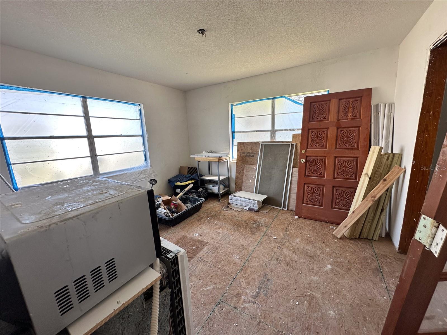
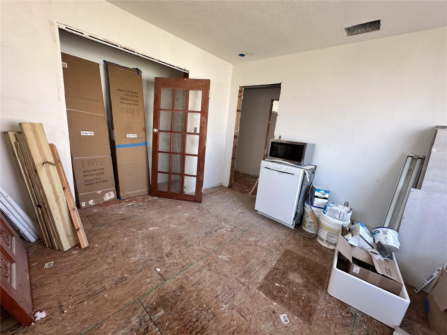
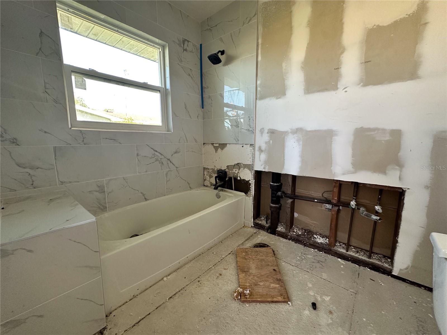
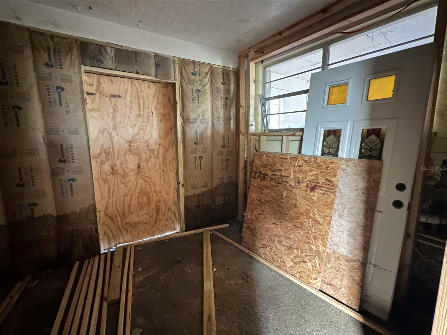
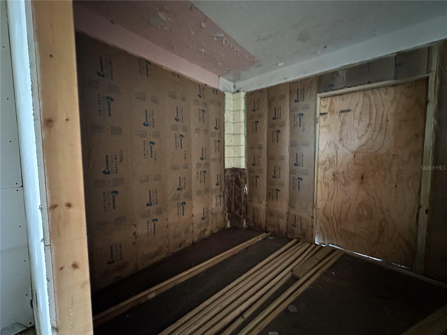
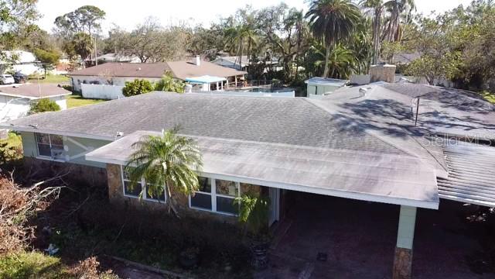
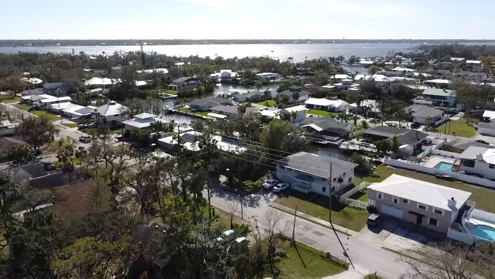
This expansive 2,896 sqft, 4-bedroom, 3-bath home with office in Palmetto is a rare gem, offering incredible potential just steps from the water. Boat slips are only 1.5 miles away, placing an amazing luxury lifestyle at your fingertips! Flooded mid-renovation, this property is primed for a profitable flip or a stunning forever home, with much of the groundwork already complete.
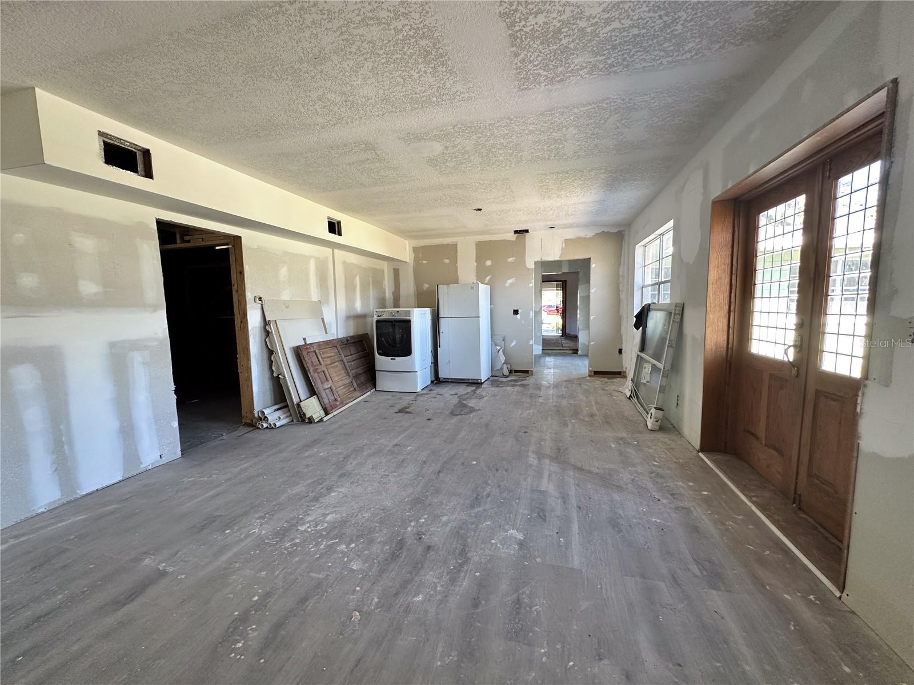
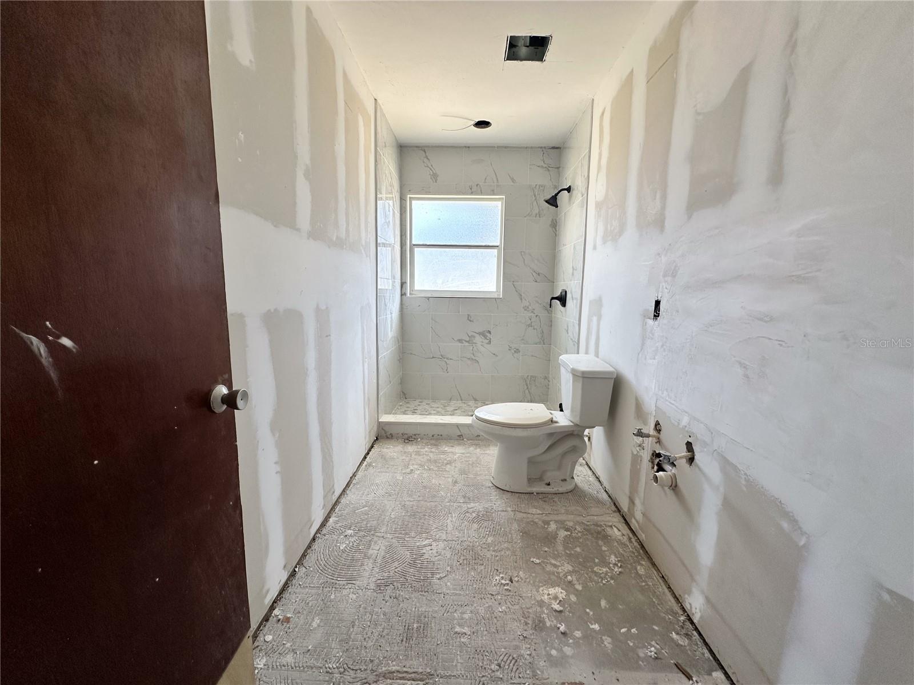
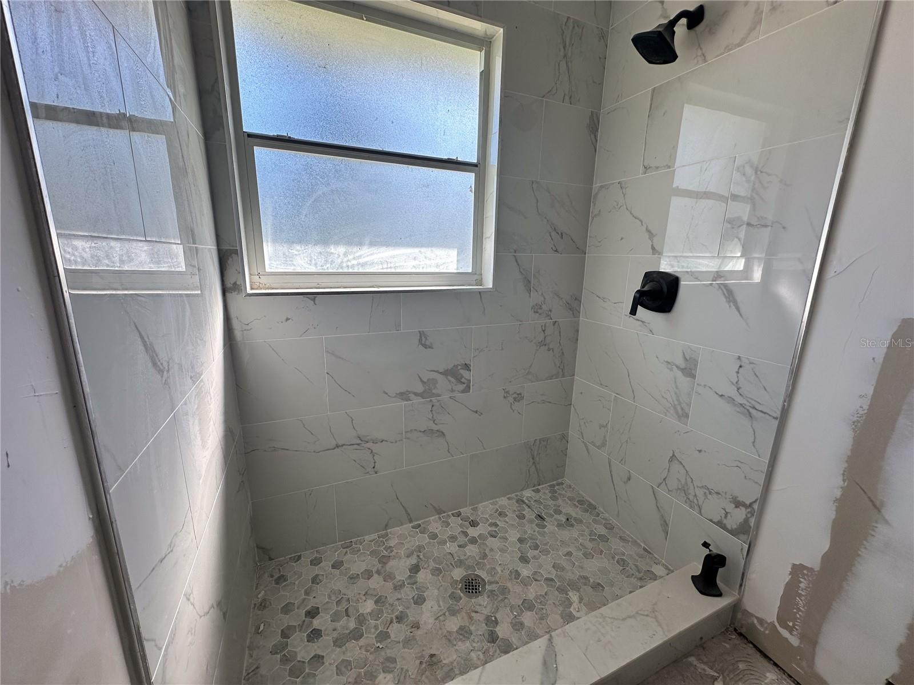
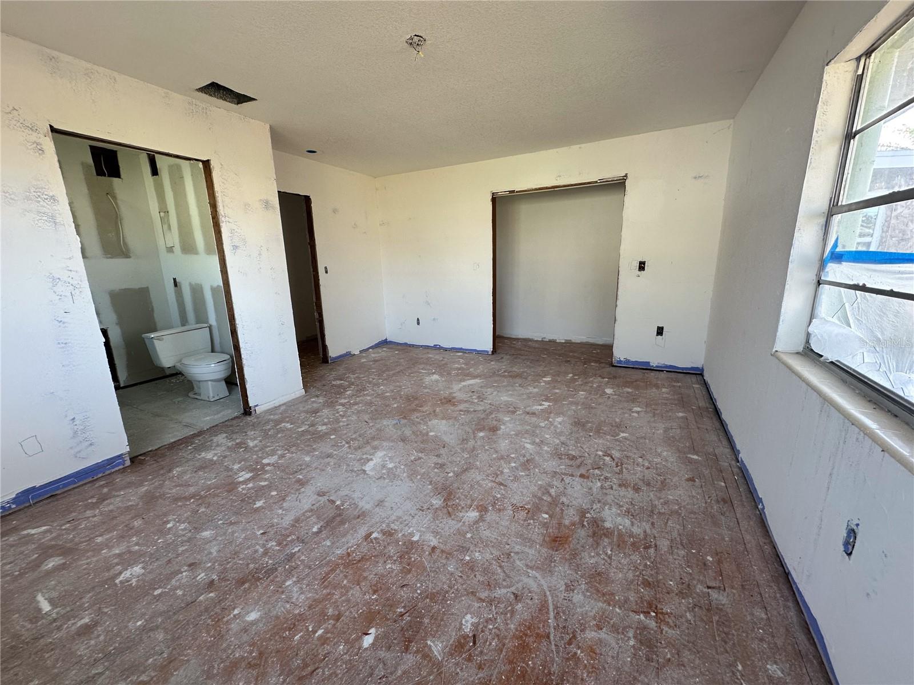
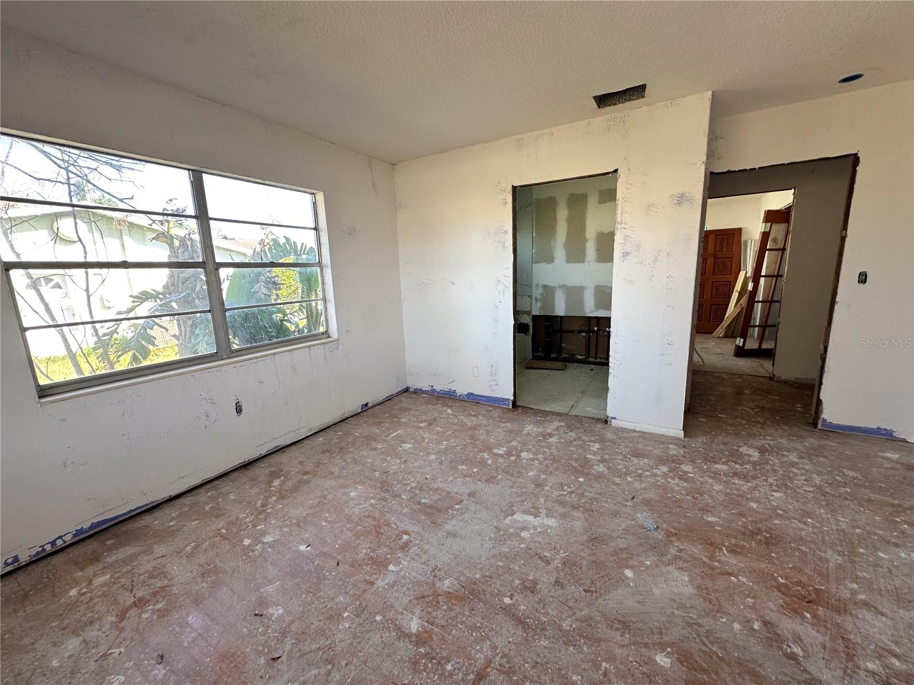
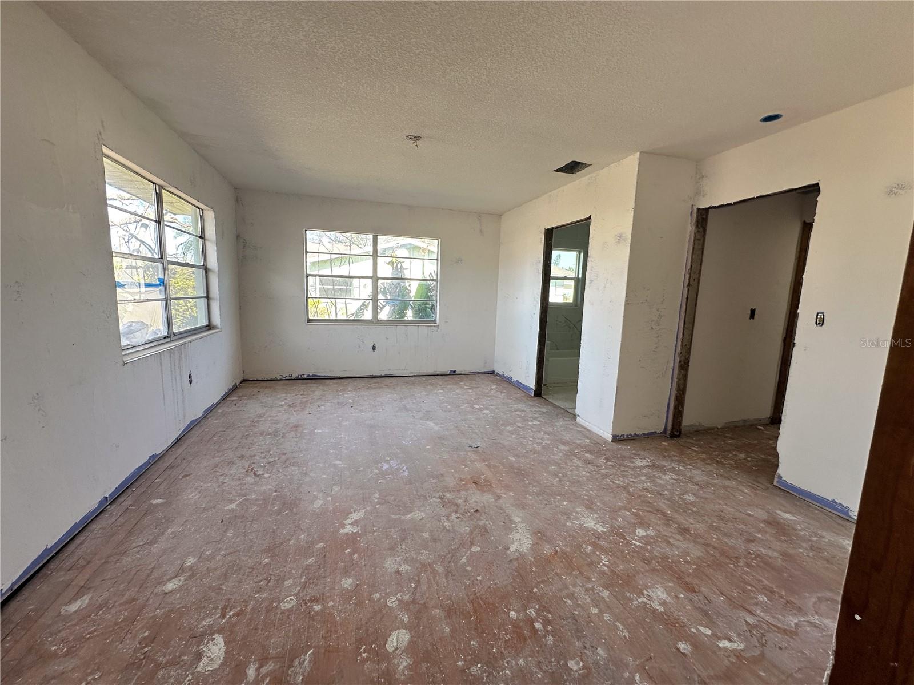
Designed for modern living, this open-concept home seamlessly blends the kitchen, dining, and living areas—exactly what today’s buyers are looking for! At the heart of the home is an enormous owner’s suite (approximately 25’ x 15’), featuring an opulent ensuite bath and closet room (19’ x 12’), along with an attached den/study (10’ x 15’). Whether used as a private retreat, home office, nursery, or gym, this space is as functional as it is impressive. Plus, there’s easy potential to convert an additional 403 sqft into heated square footage!
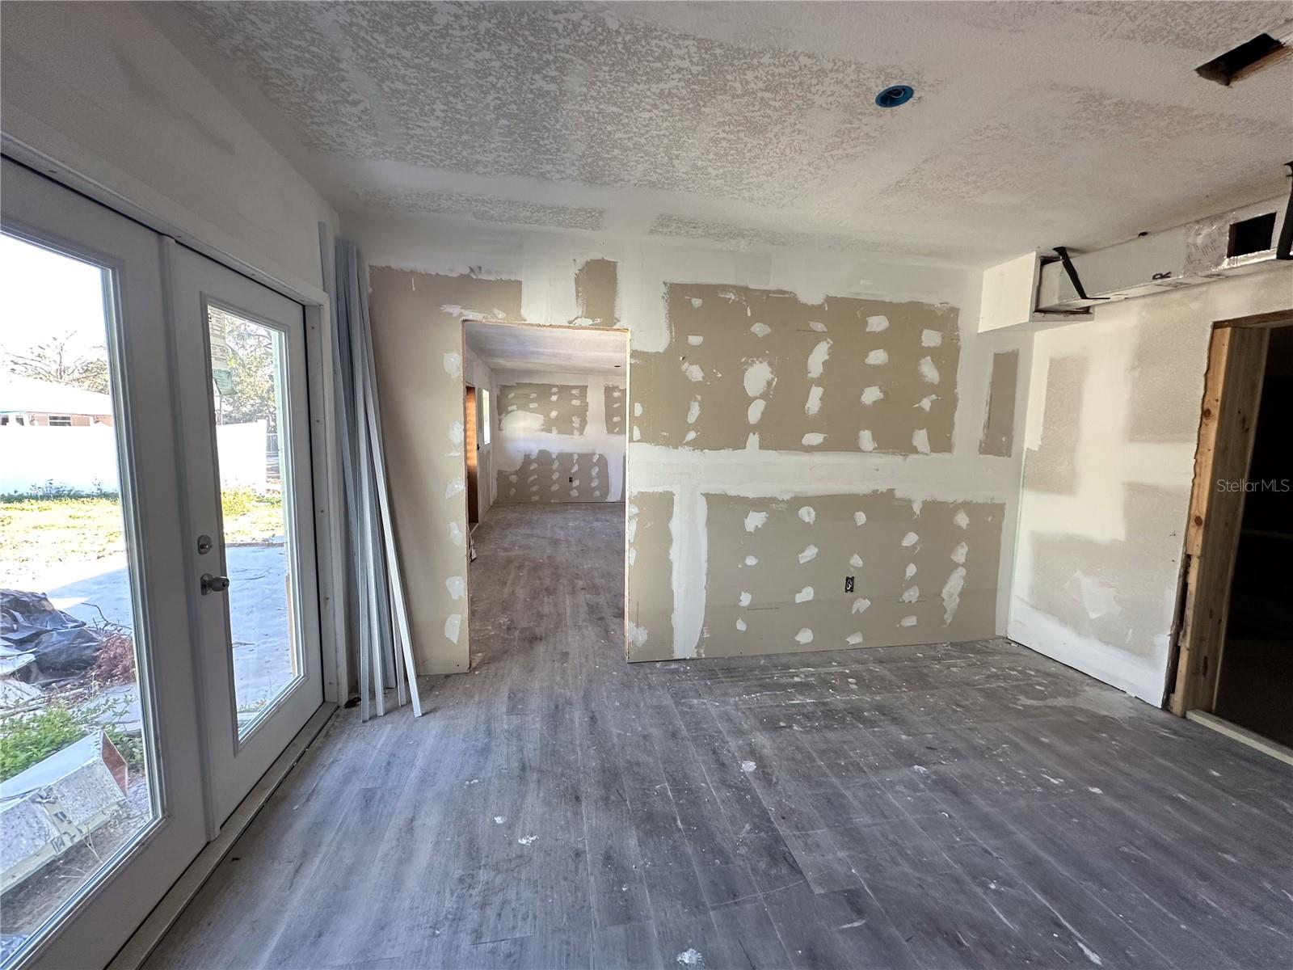
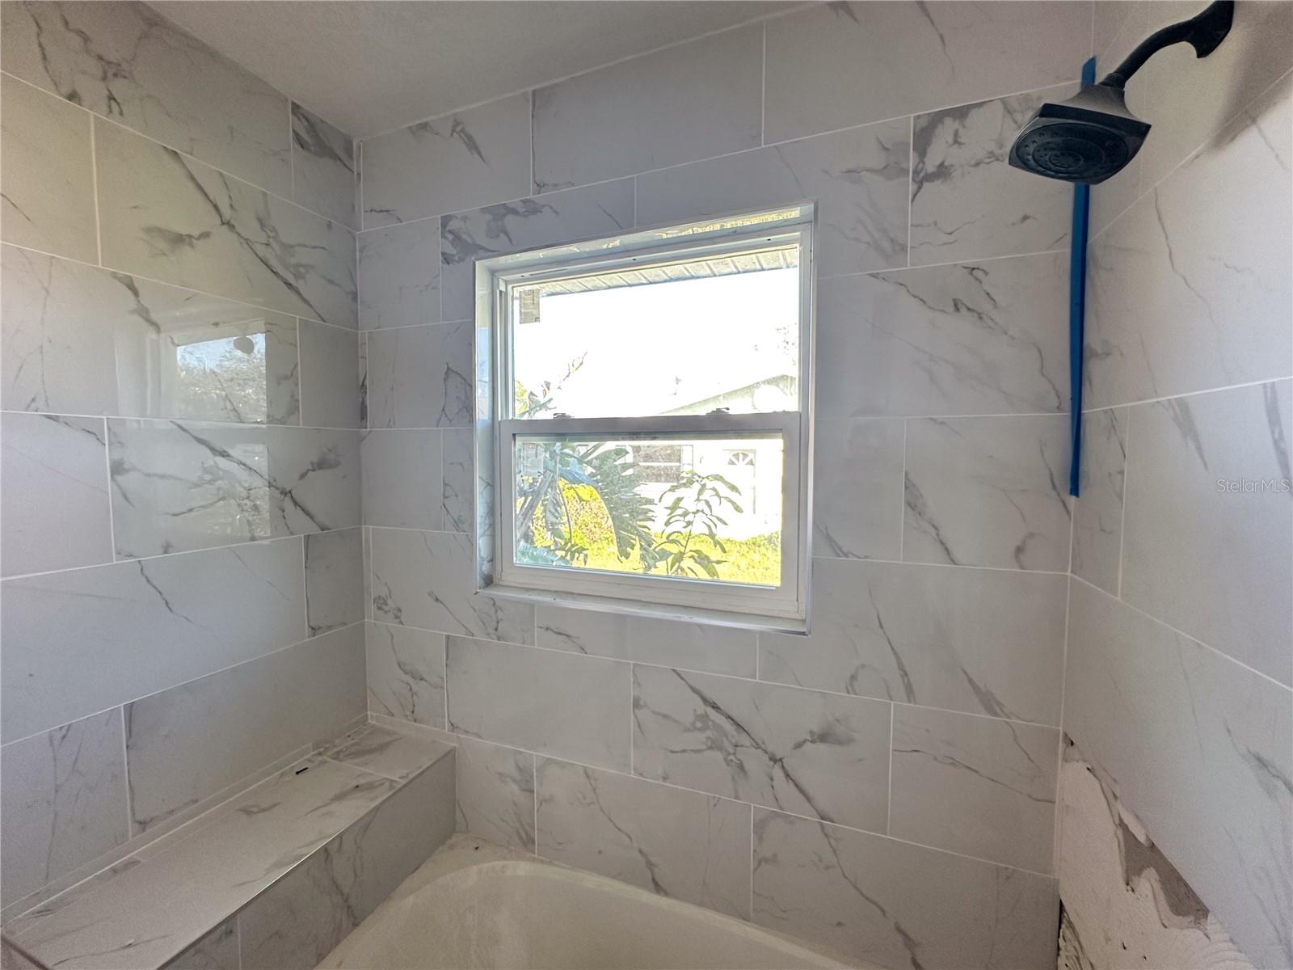
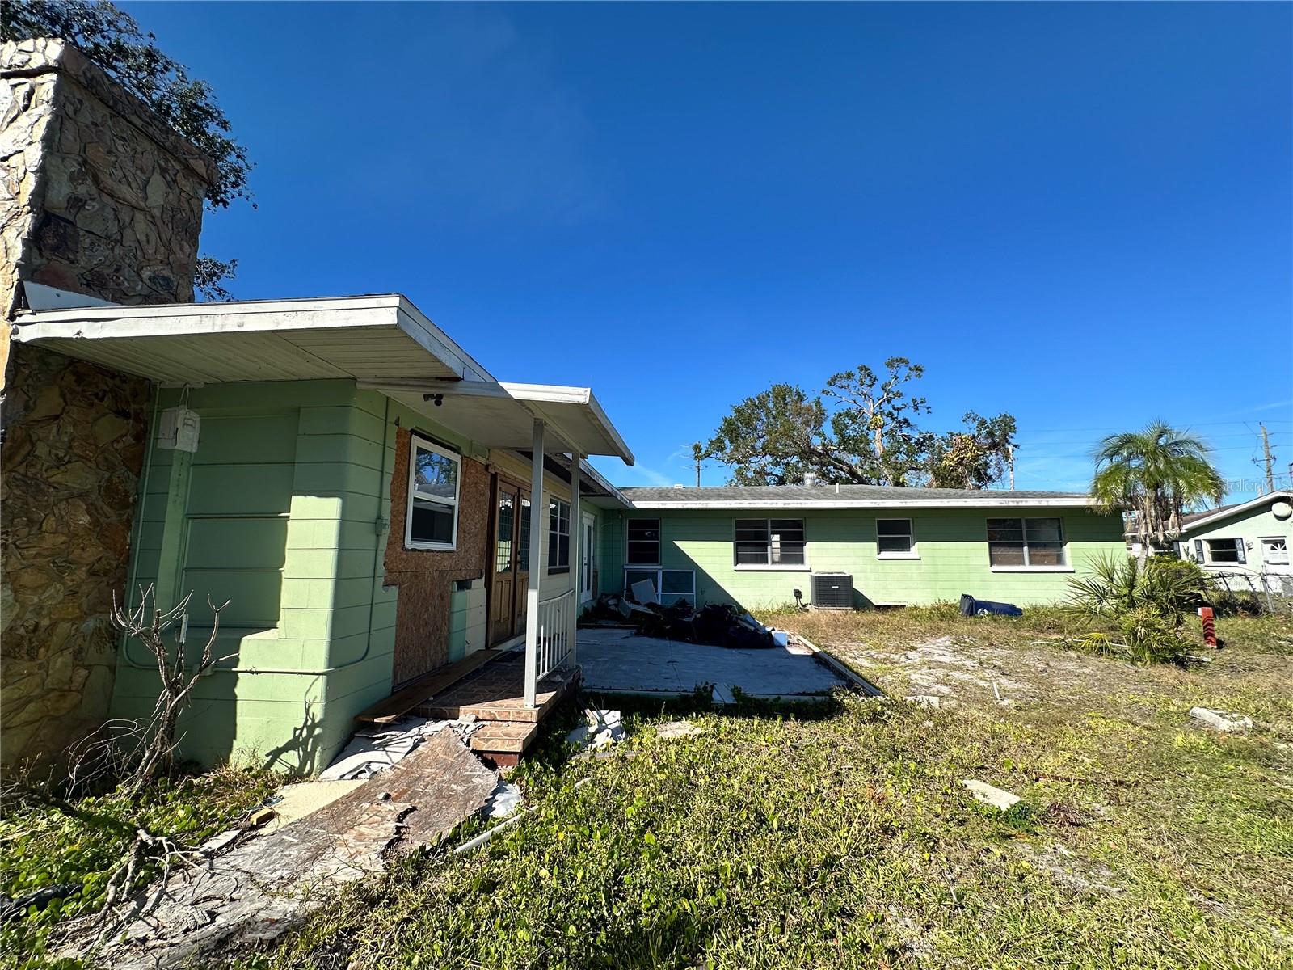
Key Renovations & Features: Signed county-approved architectural plans included, 2024 foundation work – joist repair & zone stabilization (transferable warranty), $14K in brand-new windows, NEW French doors, Extensive pre-flood demo completed, NEW framing & drywall work already underway, BRAND NEW re-plumb from street (2024), NEW HVAC ductwork progress, NEW rough-in electrical completed (pre-flood), NEW texture & tile work finished.
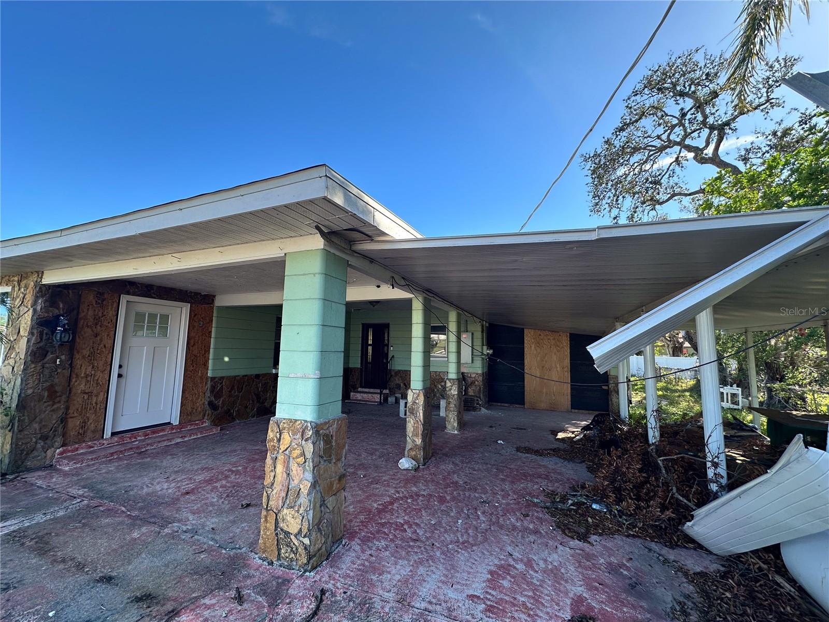
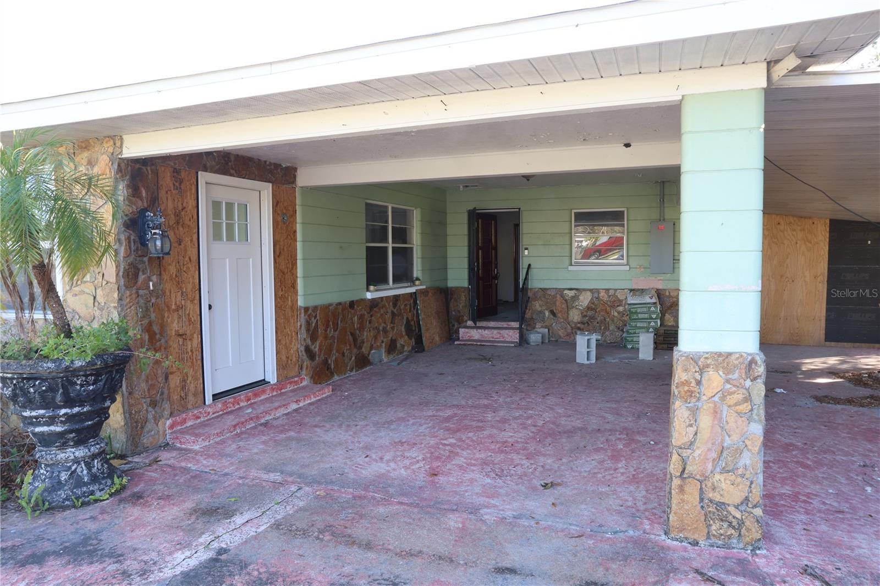
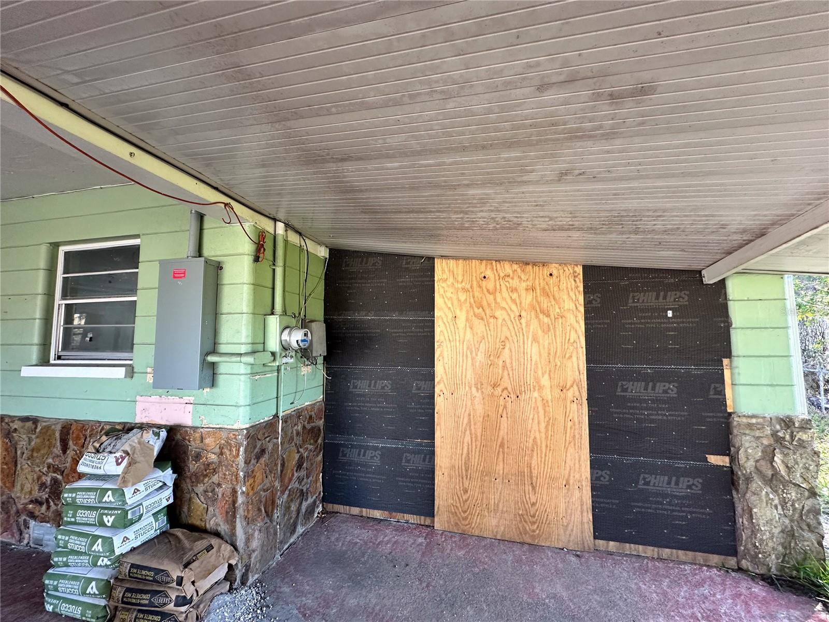
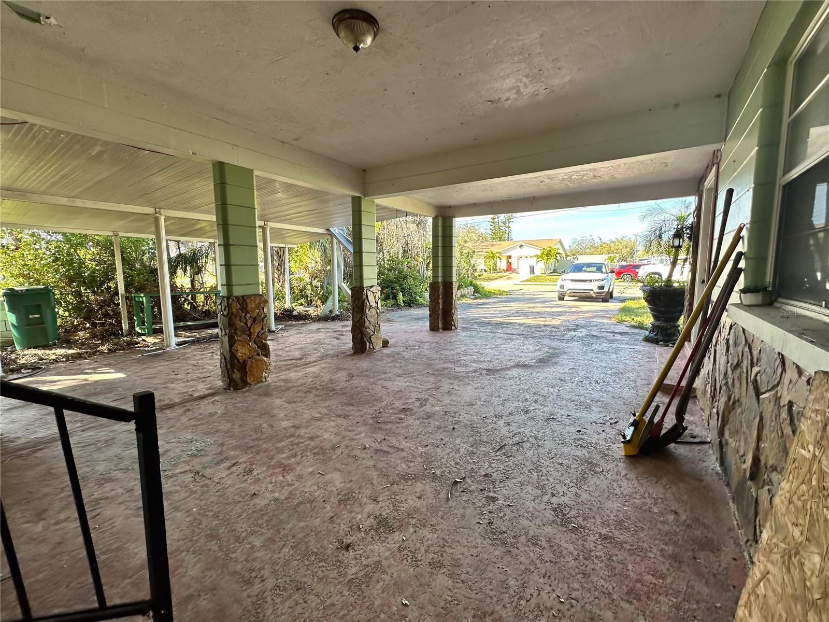
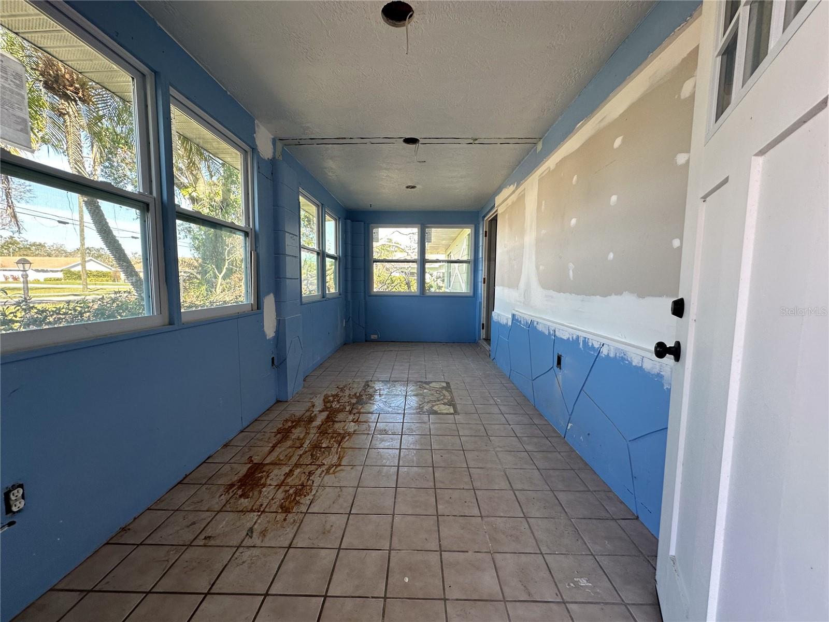
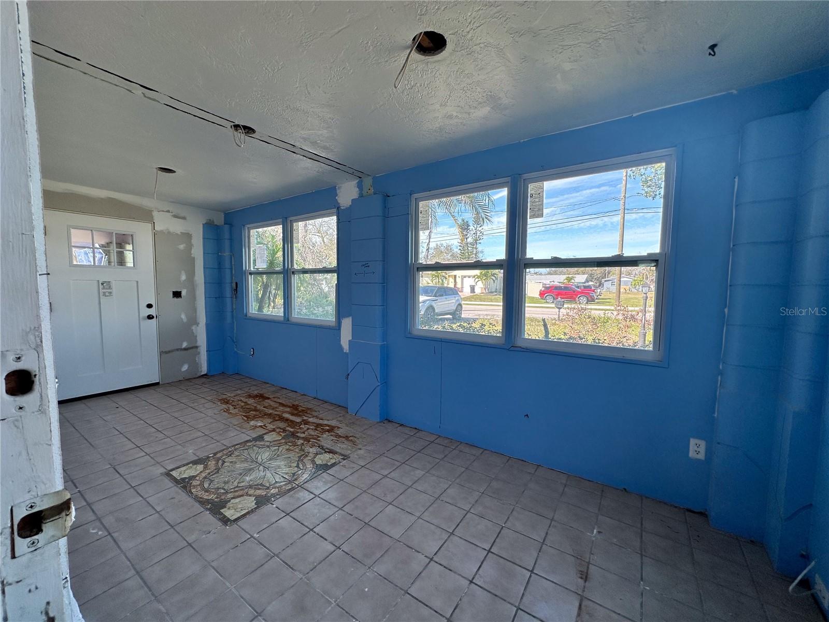
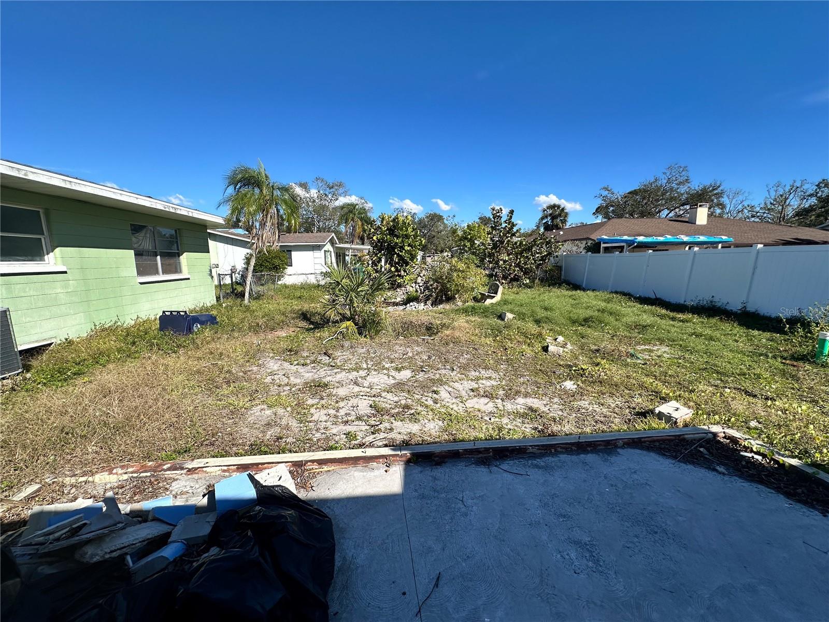
Additional perks include a spacious enclosed front porch, an oversized multi-car carport, a garage that can be enclosed for additional storage, and a large private backyard with a pond feature and concrete pad—perfect for outdoor entertaining.
The potential in this home is outstanding. Don’t miss out on this prime investment or luxury dream home opportunity—schedule your showing today!
Property Details
| Property Features | Property Features | |||
|---|---|---|---|---|
| MLS ID: | MFRTB8351553 | Year Built: | 1962 | |
| Appliances: | Electric Water Heater | Construction Materials: | Other, Stone, Stucco | |
| Cooling: | Central Air | Country: | US | |
| County Or Parish: | Manatee | Direction Faces: | North | |
| Exterior Features: | Private Mailbox | Fireplace Features: | Primary Bedroom | |
| Flooring: | Other, Tile, Wood | Foundation Details: | Crawlspace | |
| Heating: | Central | Laundry Features: | Laundry Room | |
| Levels: | One | Listing Agreement: | Exclusive Right To Sell | |
| Listing Terms: | Cash | Occupant Type: | Vacant | |
| Property Sub Type: | Single Family Residence | Property Type: | Residential | |
| Road Surface Type: | Asphalt | Roof: | Shingle | |
| Sewer: | Public Sewer | Showing Requirements: | Appointment Only, Combination Lock Box, ShowingTime | |
| Special Listing Conditions: | None | Standard Status: | Active | |
| State Or Province: | FL | Utilities: | Cable Available, Electricity Connected, Phone Available, Sewer Connected, Water Connected | |
| Water Source: | Public, Well | |||
| Rooms | Rooms | |||
|---|---|---|---|---|
| Primary Bedroom: | 15x25 ft | Living Room: | 36x15 ft | |
| Bedroom 3: | 15x11 ft | Primary Bathroom: | 11x12 ft | |
| Den: | 10.5x15 ft | Dining Room: | 15x15 ft | |
| Kitchen: | 15x13 ft | Primary Bedroom 2: | 18x11 ft | |
| Bedroom 4: | 14x12 ft | |||
We love to hear from you