


27901 PLEASURE RIDE LOOP, WESLEY CHAPEL, FL, 33544
$224,000
Residential
|
Bedrooms
2
|
Bathrooms
2
|
Living Area
1,176 Sqft
|
Lot Size
1,223 Sqft
|
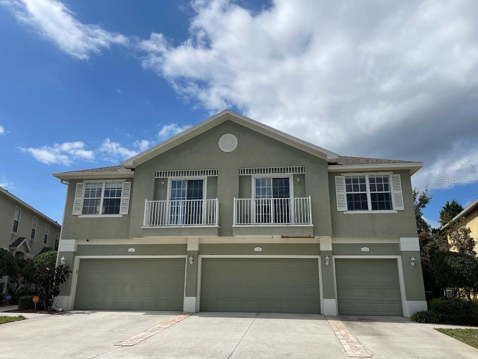
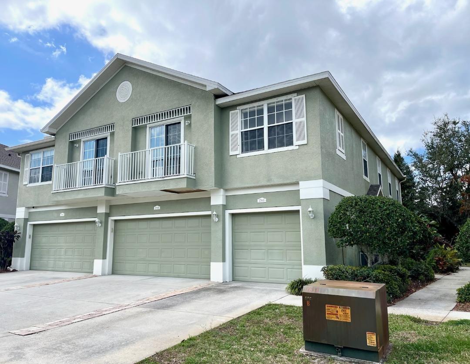
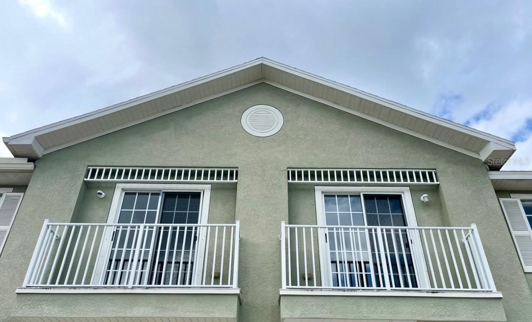
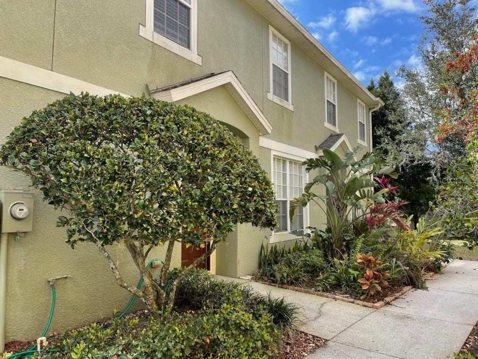
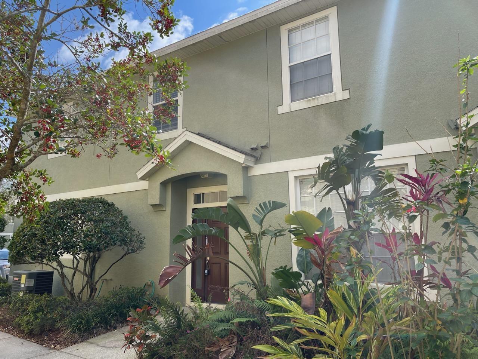
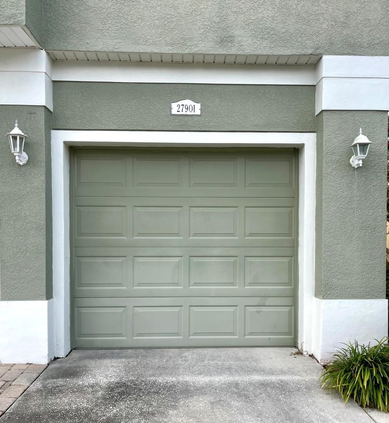
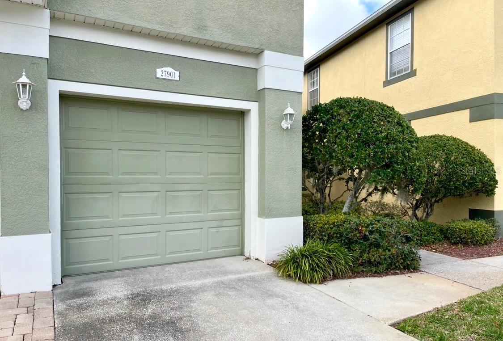
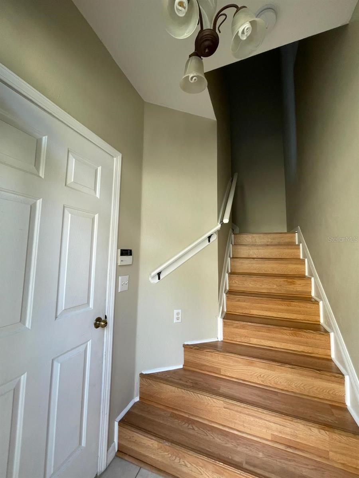
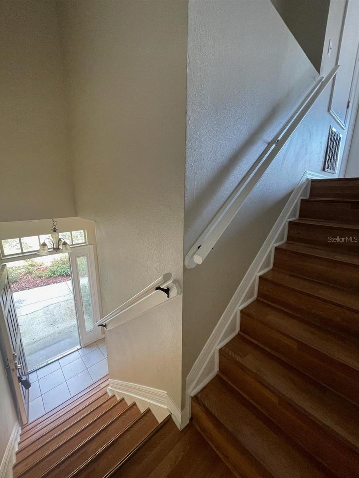
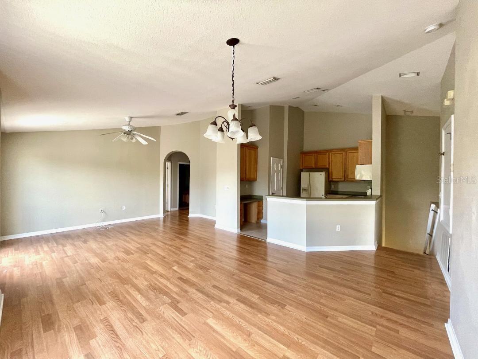
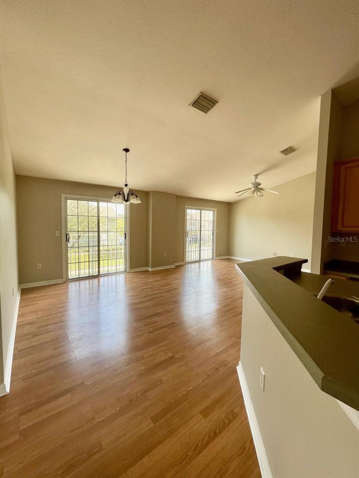
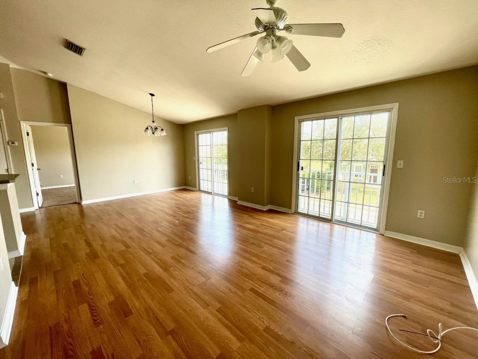
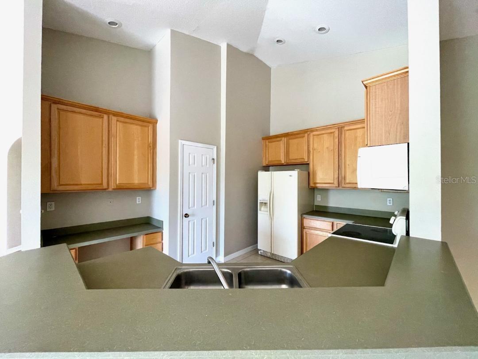
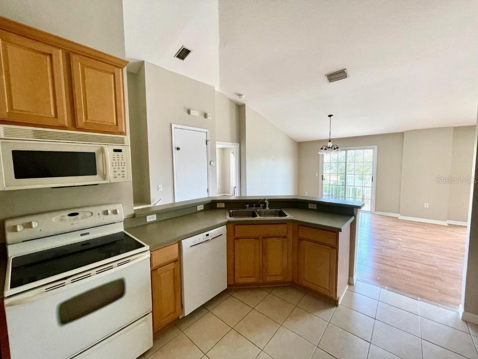
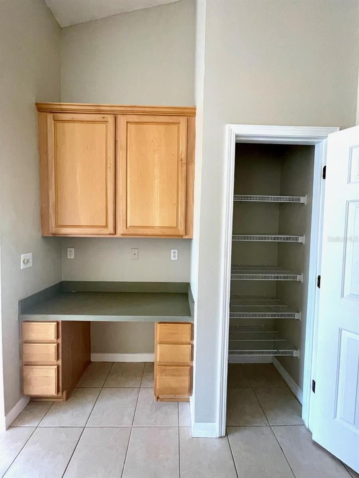
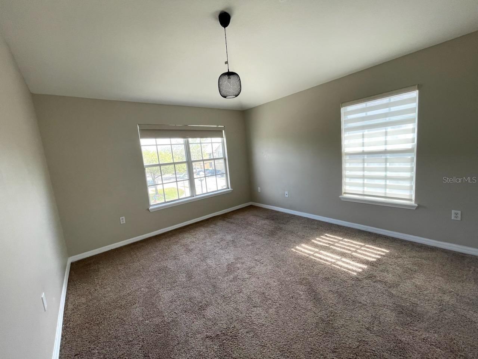
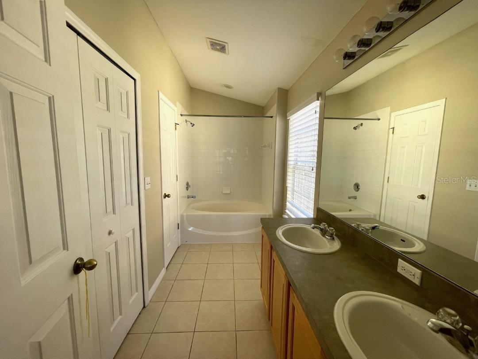
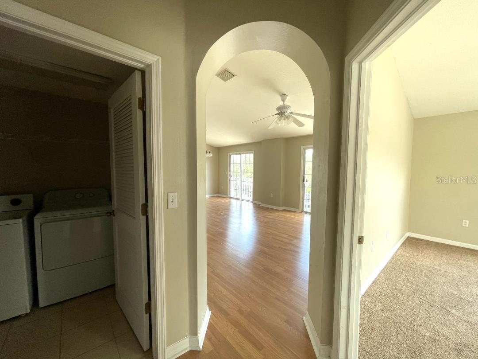
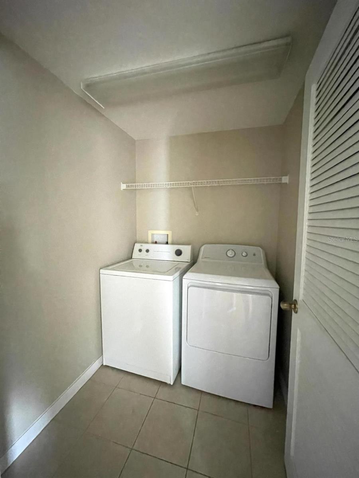
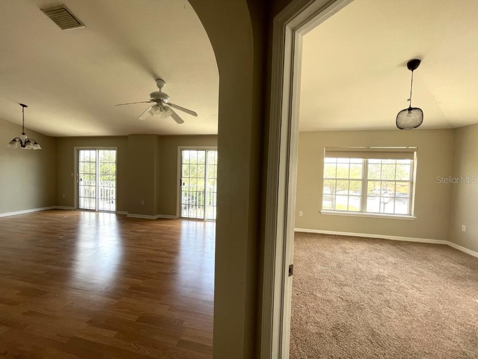
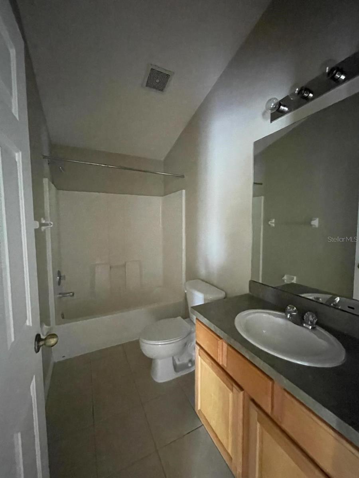
THIS ADORABLE 2 BEDROOM 2 FULL BATH WELL KEPT TOWNHOUSE SITUATED IN A PRIVATE AND SMALL GATED COMMUNITY IN WESLEY CHAPEL AREA. ONE CAR GARAGE ON THE FIRST FLOOR AND THE LIVING AREA IS ON THE 2ND FLOOR. ALL APPLIANCES INCLUDING WASHER AND DRYER ARE INCLUDED IN THE SALE. KITCHEN HAS A BUILT-IN WORK AREA. THE SPACIOUS MASTER BEDROOM HAVE AN IN-SUITE BATHROOM WITH DOUBLE SINKS. THE OPEN DINNING AND LIVING ROOM HAVE TWO SLIDING DOORS TO THE BALCONIES. CENTRALLY LOCATED IN WESLEY CHAPEL, CLOSE TO I75, SHOPPING MALLS AND HOSPITALS. MOTIVATED SELLER **** PRICE REDUCED $20000.00 ****PROPERTY IS LEASED FOR A YEAR AND TENANTS CANNOT BE DISTURBED. IDEAL FOR A CASH FLOW FOR AN INVESTOR****
.***THE HOA INCLUDES BUILDING INSURANCE AND ROOF ***
Property Details
| Property Features | Property Features | |||
|---|---|---|---|---|
| MLS ID: | MFRTB8352264 | Year Built: | 2005 | |
| Appliances: | Dishwasher, Disposal, Dryer, Electric Water Heater, Microwave, Range, Refrigerator, Washer | Association Fee Includes: | Insurance, Maintenance Structure, Maintenance Grounds | |
| Community Features: | Buyer Approval Required, Deed Restrictions, Gated Community - No Guard, Pool | Construction Materials: | Block, Stucco | |
| Cooling: | Central Air | Country: | US | |
| County Or Parish: | Pasco | Direction Faces: | North | |
| Exterior Features: | Balcony, Sliding Doors | Flooring: | Carpet, Ceramic Tile, Laminate | |
| Foundation Details: | Slab | Furnished: | Unfurnished | |
| Heating: | Central | Laundry Features: | Laundry Closet | |
| Levels: | Two | Listing Agreement: | Exclusive Right To Sell | |
| Listing Terms: | Cash, Conventional | Occupant Type: | Tenant | |
| Pets Allowed: | Cats OK, Dogs OK | Property Sub Type: | Townhouse | |
| Property Type: | Residential | Road Surface Type: | Asphalt | |
| Roof: | Shingle | Sewer: | Public Sewer | |
| Showing Requirements: | Call Listing Agent, Do Not Contact Tenants, No Lockbox | Special Listing Conditions: | None | |
| Standard Status: | Active | State Or Province: | FL | |
| Utilities: | Electricity Connected, Sewer Connected, Water Connected | Water Source: | Public | |
| Rooms | Rooms | |||
|---|---|---|---|---|
| Kitchen: | 13x8 ft | Primary Bedroom: | 15x13 ft | |
| Primary Bathroom: | 14x13 ft | Living Room: | 15x14 ft | |
We love to hear from you