


19029 US HIGHWAY 19 N #30H, CLEARWATER, FL, 33764
$273,000
Residential
|
Bedrooms
2
|
Bathrooms
2
|
Living Area
1,400 Sqft
|
Lot Size
1,150 Sqft
|
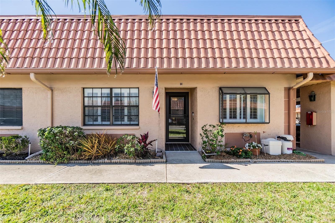
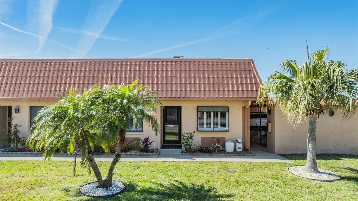
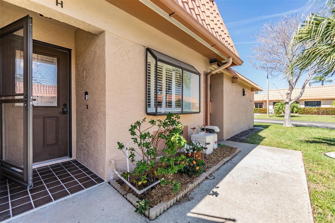
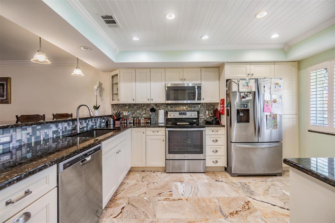
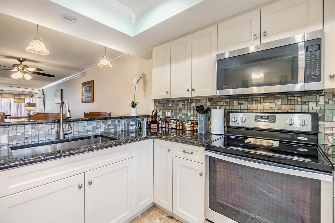
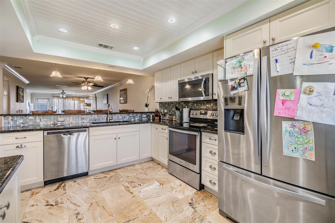
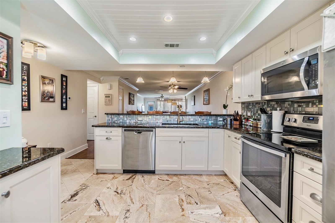
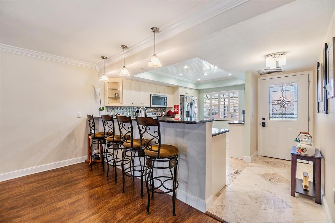
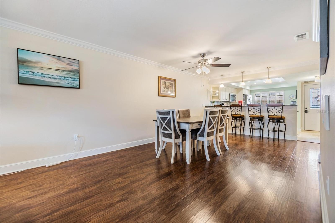
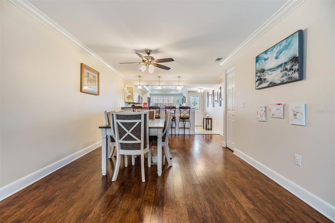
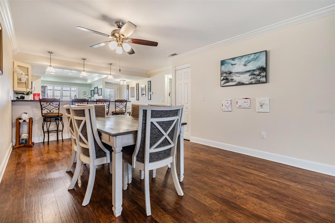
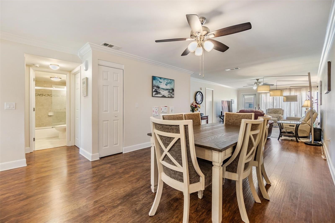
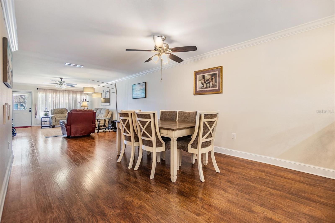
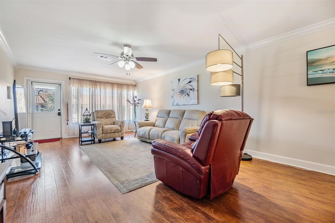
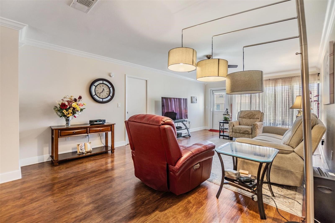
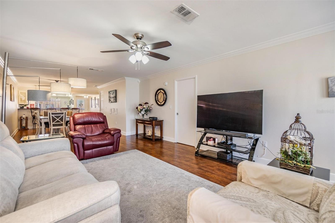
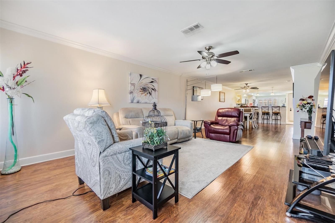
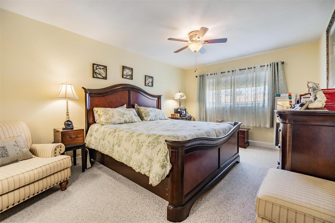
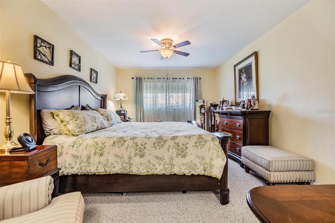
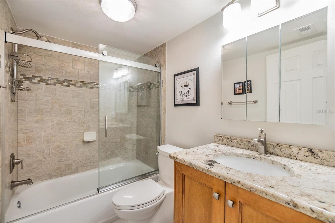
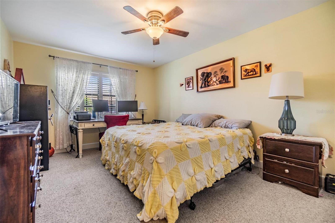
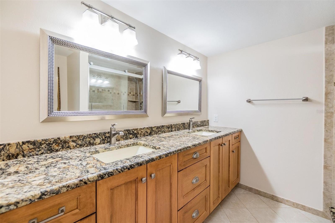
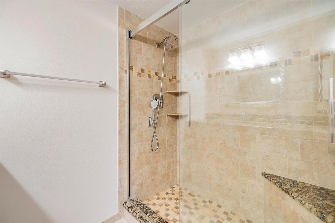
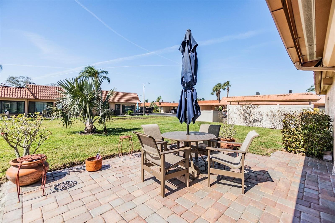
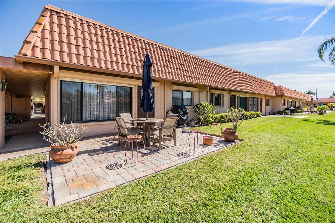
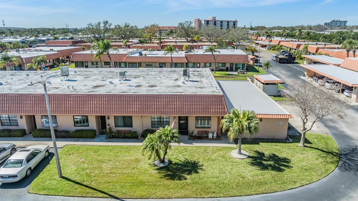
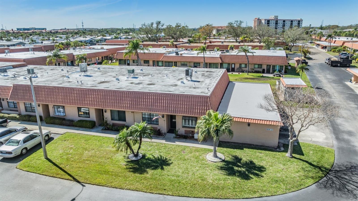
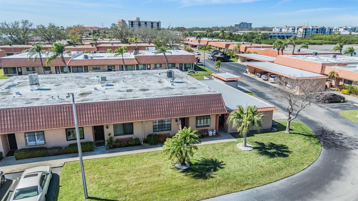
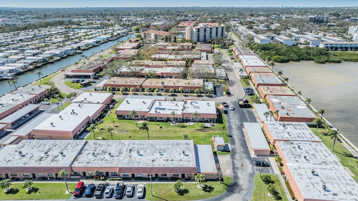
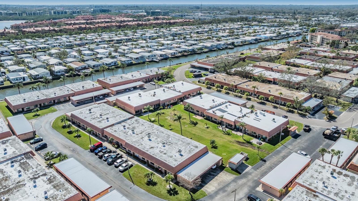
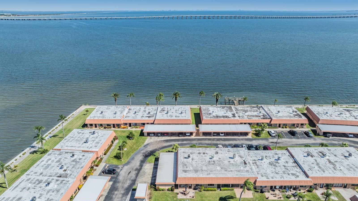
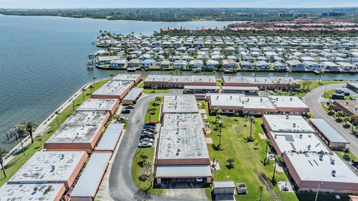
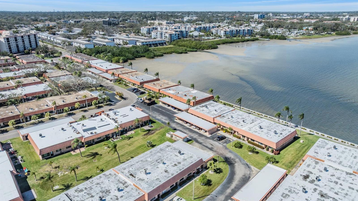
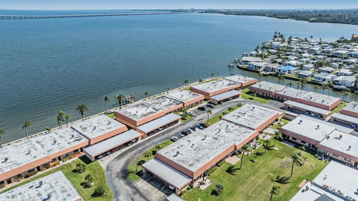
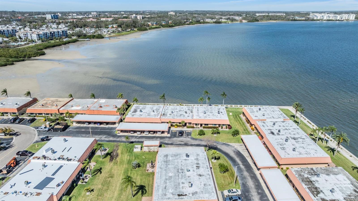
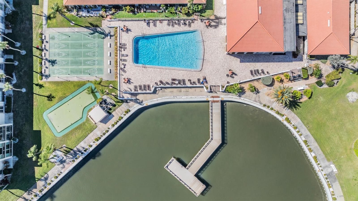
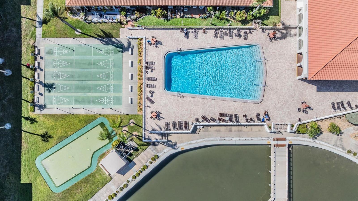
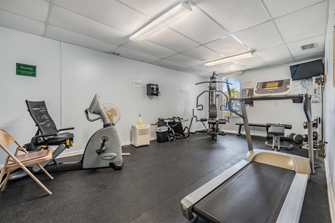
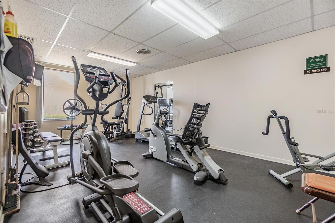
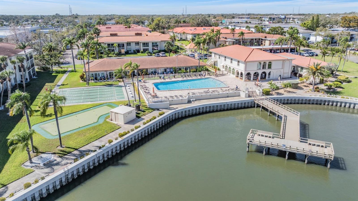
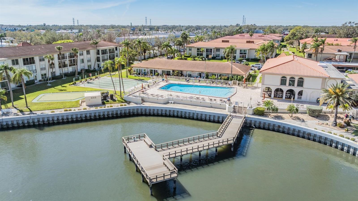
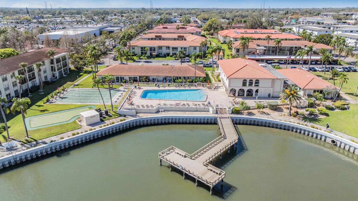
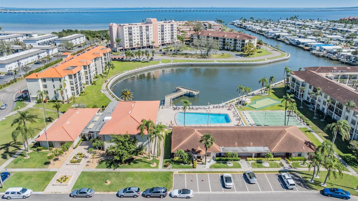
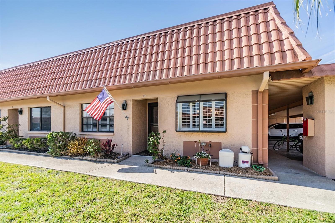
Welcome to Imperial Cove, a premier gated 55+ community in Clearwater, offering resort-style living with an abundance of amenities! As you arrive, you'll be greeted by a covered front porch, then step inside to an open floor plan designed for both comfort and functionality. The spacious living and dining areas feature crown molding and plenty of natural light, creating a warm and inviting atmosphere. The kitchen is a chef’s delight, boasting stainless steel appliances, granite countertops, a stylish tile backsplash, a breakfast bar, and a coffee bar for added convenience. Tile, laminate, and carpet flooring flow throughout the home, offering a perfect blend of comfort. The primary suite is a true retreat with ample closet space and an ensuite bathroom. The second bedroom is generously sized and perfect for guests or a home office. Step outside to your extended pavered back patio, offering a peaceful space to relax or entertain. Additional features include coded locks, security floodlights, a newer AC, and a new roof for added peace of mind. Living in Imperial Cove means enjoying top-tier amenities, including a community pool, lap pool, hot tub, fitness center, game room, clubhouse, fishing docks, walking trails, picnic areas, grills, tennis courts, and shuffleboard. Maintenance is included, covering exterior paint, roof, landscaping, lawn fertilization, irrigation, exterior pest control, garbage removal, cable, and internet—allowing you to enjoy a hassle-free lifestyle! This vibrant, waterfront community is conveniently located near shopping, dining, beaches, and entertainment. Don’t miss this opportunity to live in one of Clearwater’s most sought-after 55+ communities! Schedule your private showing today!
Property Details
| Property Features | Property Features | |||
|---|---|---|---|---|
| MLS ID: | MFRTB8352441 | Year Built: | 1978 | |
| Appliances: | Dishwasher, Disposal, Microwave, Range, Refrigerator | Association Amenities: | Cable TV, Clubhouse, Fitness Center, Gated, Maintenance, Park, Pool, Recreation Facilities, Shuffleboard Court, Spa/Hot Tub, Storage, Tennis Court(s) | |
| Association Fee Includes: | Cable TV, Common Area Taxes, Pool, Escrow Reserves Fund, Insurance, Internet, Maintenance Structure, Maintenance Grounds, Management, Private Road, Recreational Facilities, Trash, Water | Community Features: | Buyer Approval Required, Clubhouse, Community Mailbox, Deed Restrictions, Fitness Center, Gated Community - No Guard, Park, Pool, Sidewalks, Tennis Court(s) | |
| Construction Materials: | Block | Cooling: | Central Air | |
| Country: | US | County Or Parish: | Pinellas | |
| Direction Faces: | East | Exterior Features: | Rain Gutters, Sidewalk, Storage | |
| Flooring: | Carpet, Tile | Foundation Details: | Slab | |
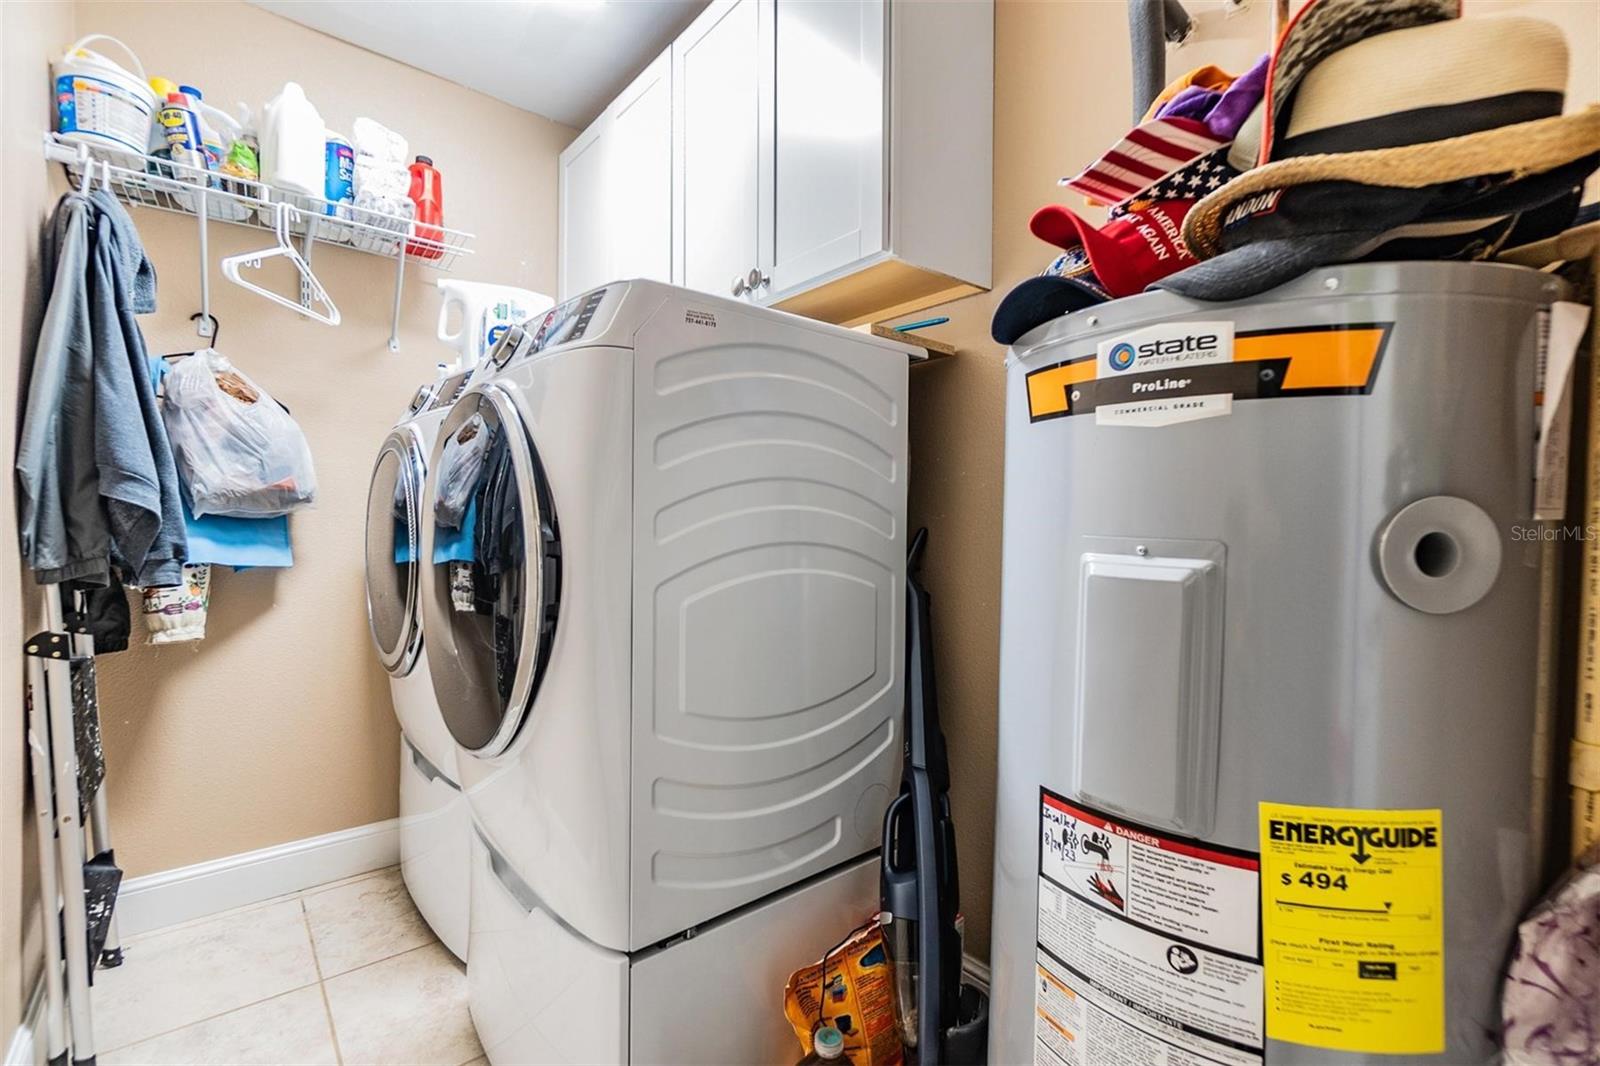
| Heating: | Central | Laundry Features: | Inside, Laundry Room | |
| Levels: | One | Listing Agreement: | Exclusive Right To Sell | |
| Listing Terms: | Cash, Conventional, VA Loan | Occupant Type: | Owner | |
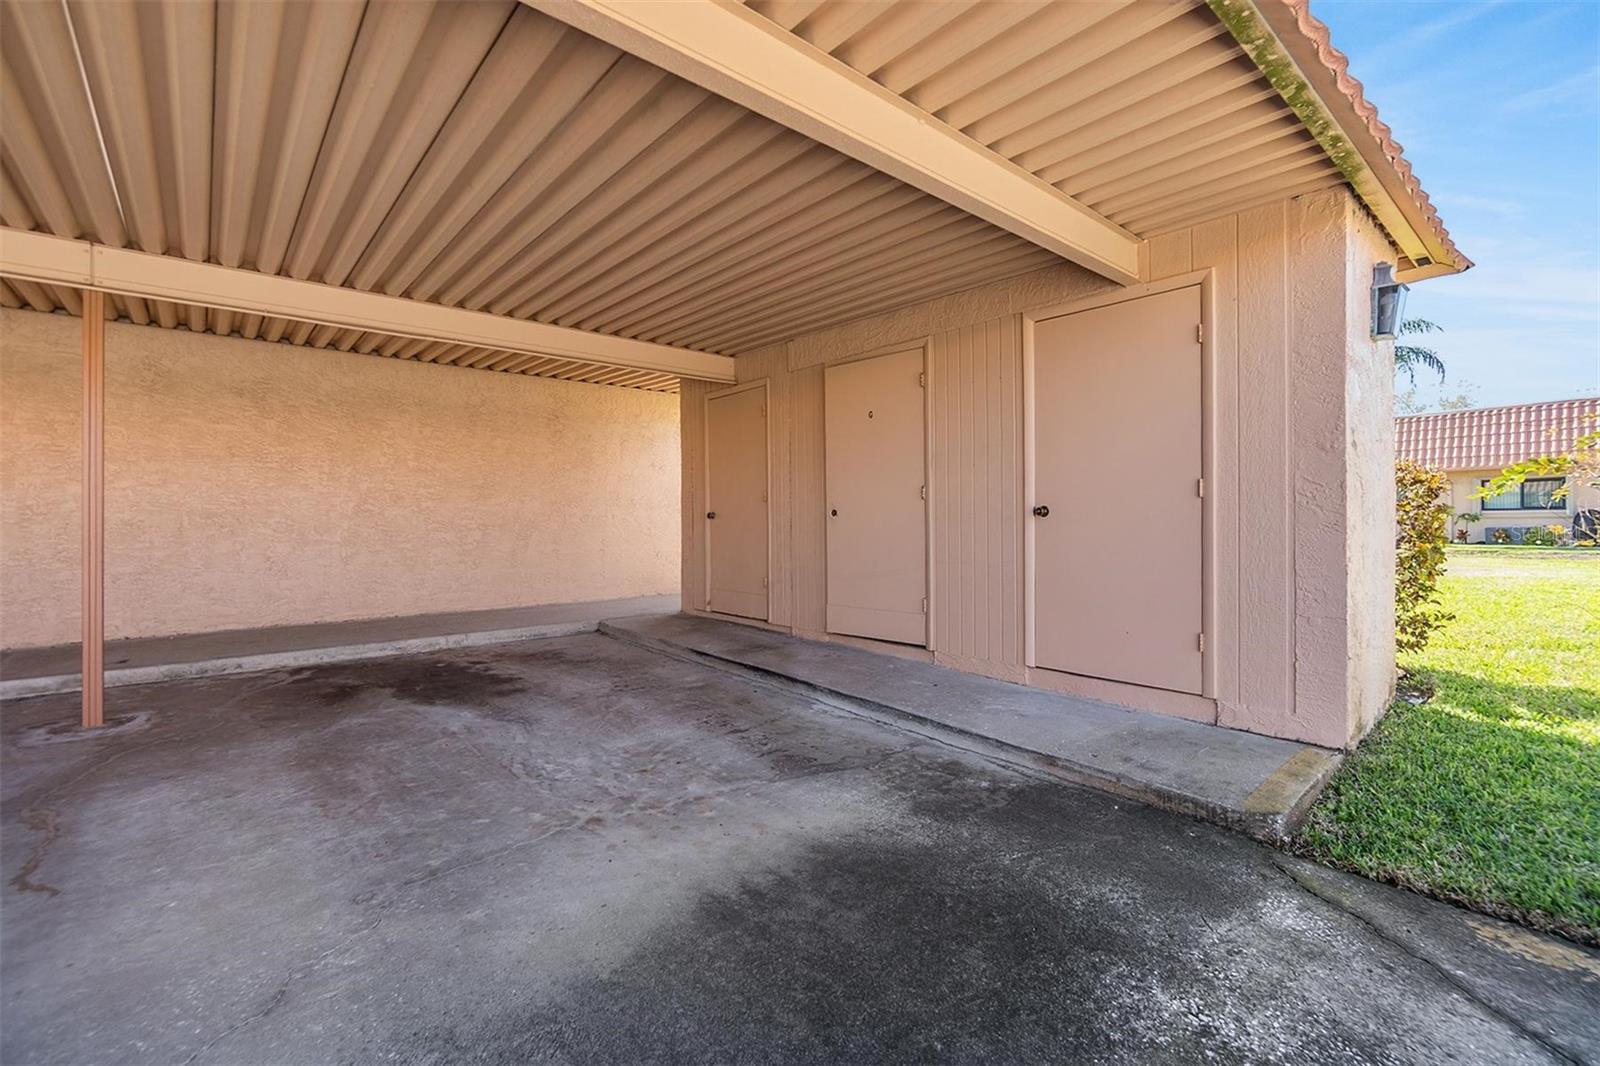
| Other Structures: | Storage | Parking Features: | Assigned, Covered, Reserved | |
| Pets Allowed: | No | Property Sub Type: | Villa | |
| Property Type: | Residential | Road Surface Type: | Asphalt, Paved | |
| Roof: | Shingle | Sewer: | Public Sewer | |
| Showing Requirements: | Supra Lock Box, Appointment Only, ShowingTime | Special Listing Conditions: | None | |
| Standard Status: | Active | State Or Province: | FL | |
| Utilities: | BB/HS Internet Available, Cable Available, Cable Connected, Electricity Available, Electricity Connected, Sewer Available, Sewer Connected, Water Available, Water Connected | View: | Water | |
| Water Source: | Public | |||
| Rooms | Rooms | |||
|---|---|---|---|---|
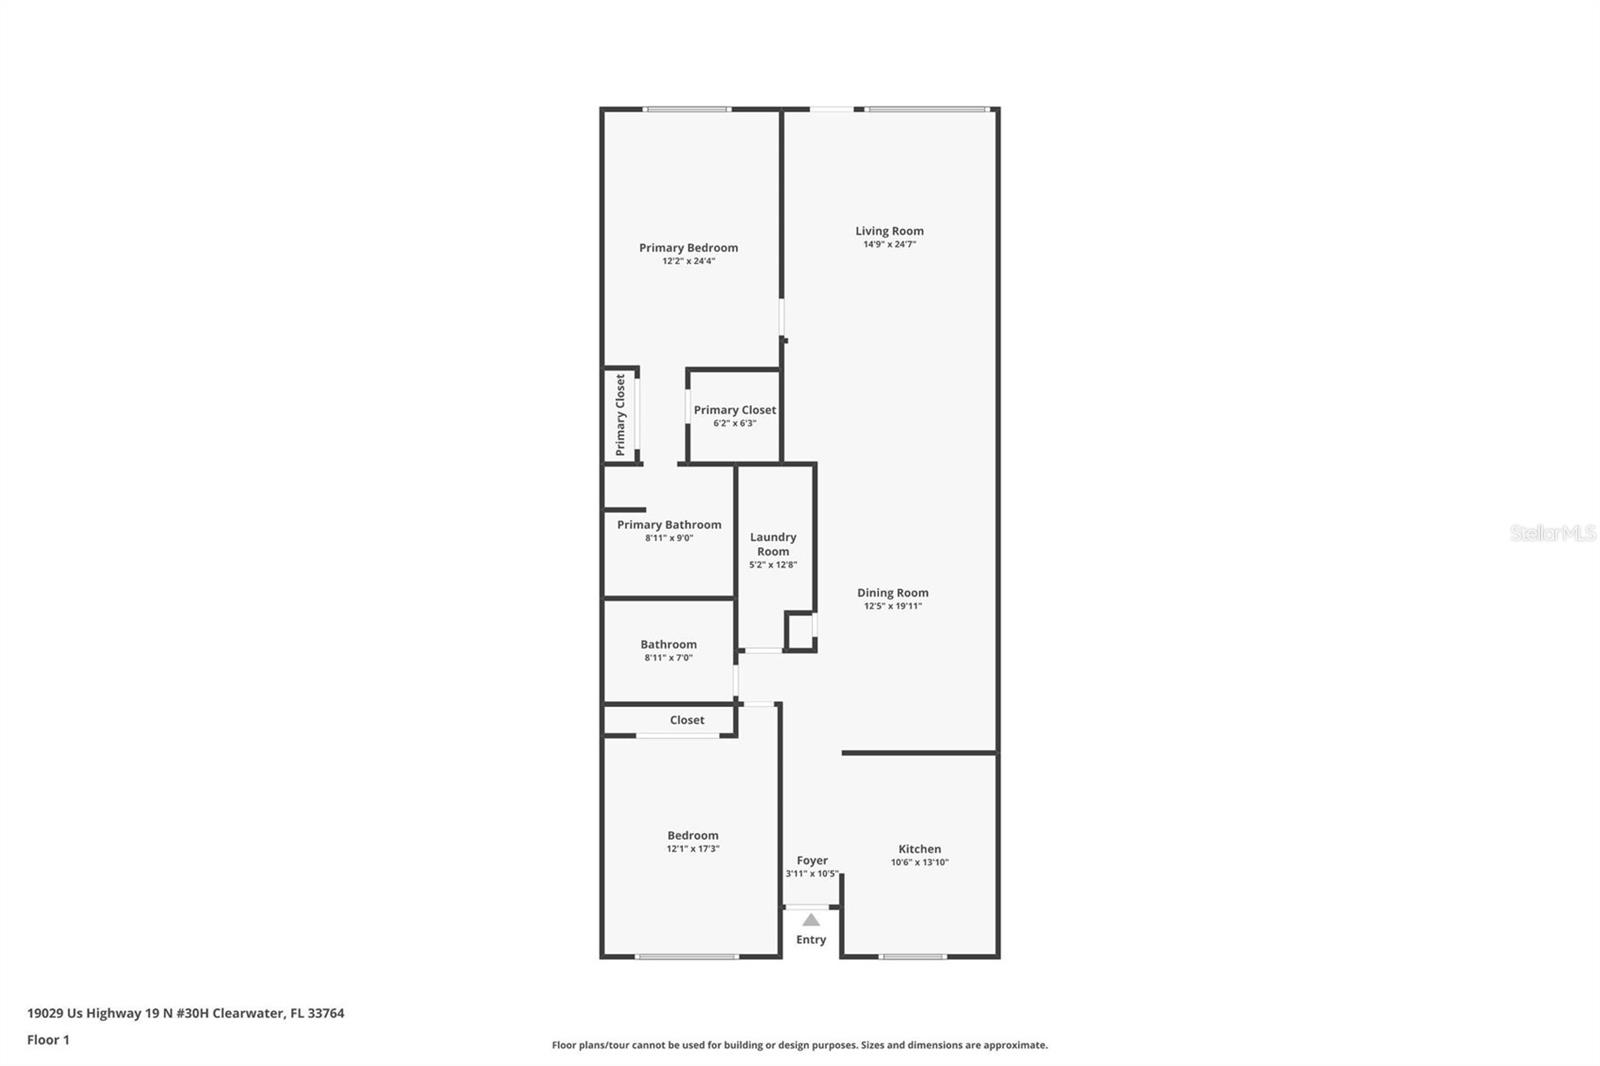
| Kitchen: | 10.6x13.1 ft | Living Room: | 14.9x24.7 ft | |
| Primary Bedroom: | 12.2x24.4 ft | Bedroom 1: | 12.1x17.3 ft | |
| Foyer: | 3.11x10.5 ft | Dining Room: | 12.5x19.11 ft | |
| Primary Bathroom: | 8.11x9 ft | Laundry: | 5.2x12.8 ft | |
| Bathroom 2: | 8.11x7 ft | |||
We love to hear from you